46- 735 New Westminster Drive
Vaughan, ONCondo Townhouse
$674,990
MLS® N13724292
Condo Townhouse4 beds3 baths2 total
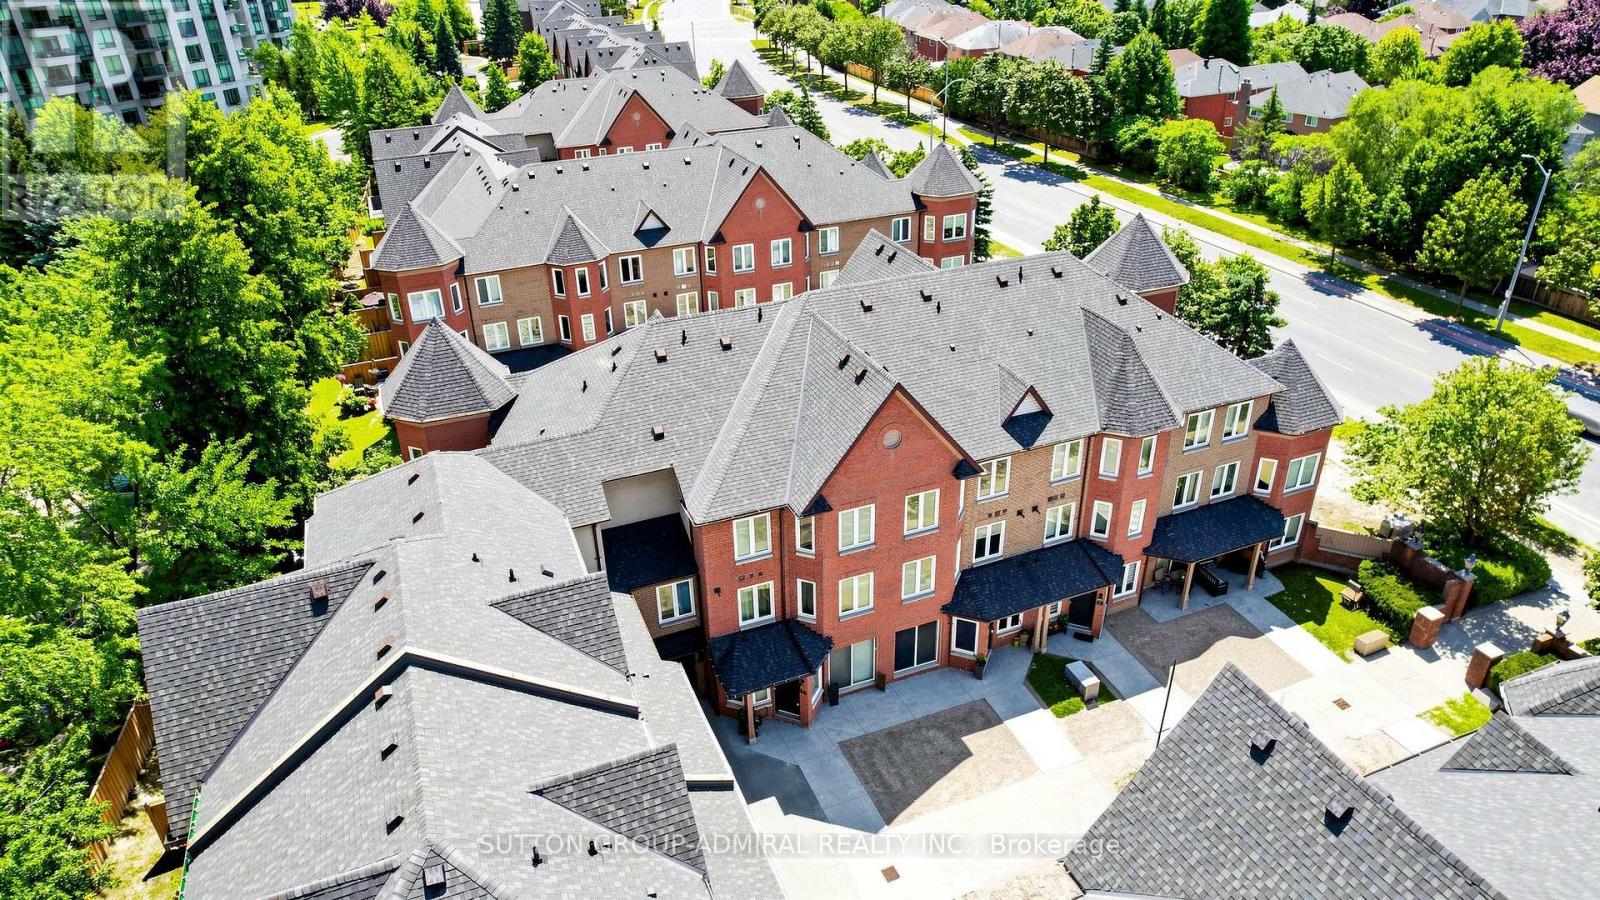
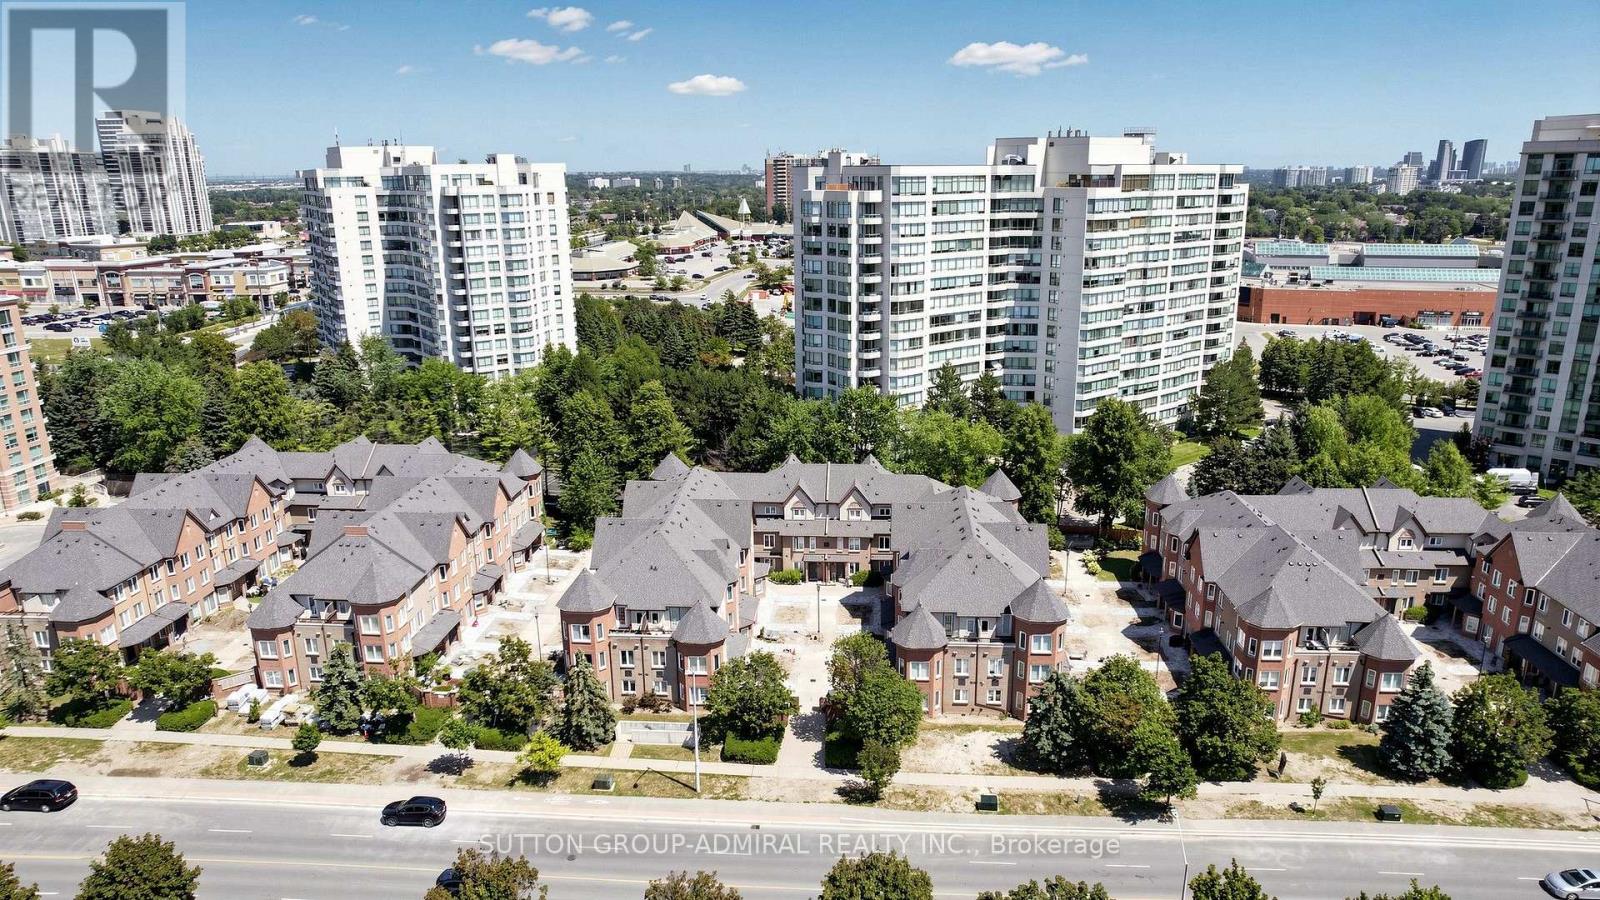
46- 735 New Westminster Drive, Vaughan, ON photo 1
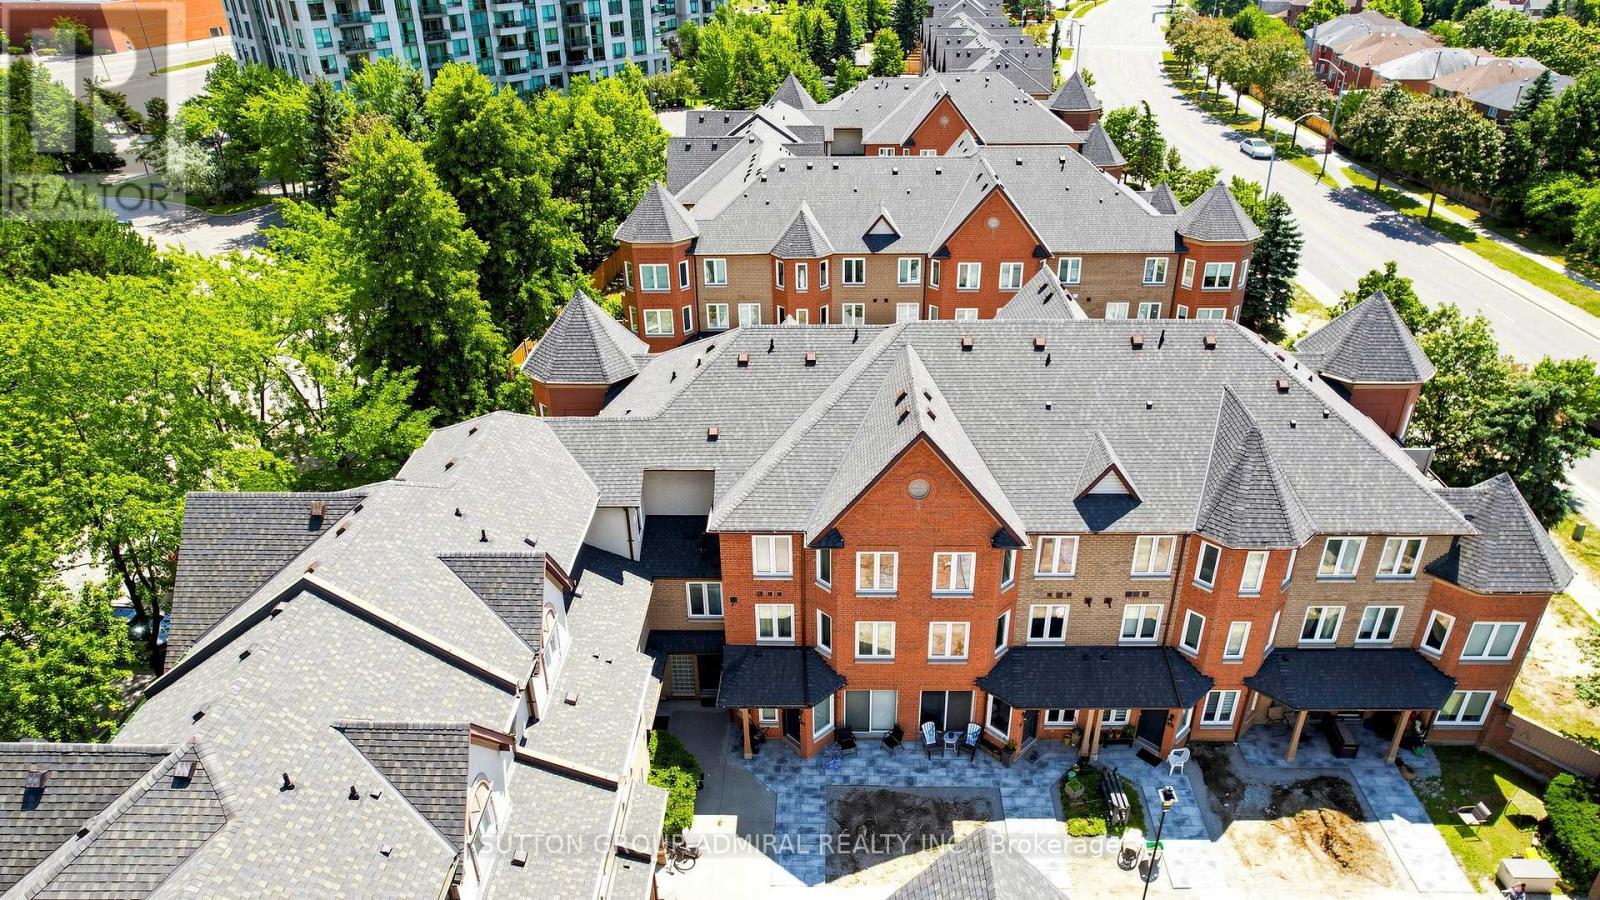
46- 735 New Westminster Drive, Vaughan, ON photo 2
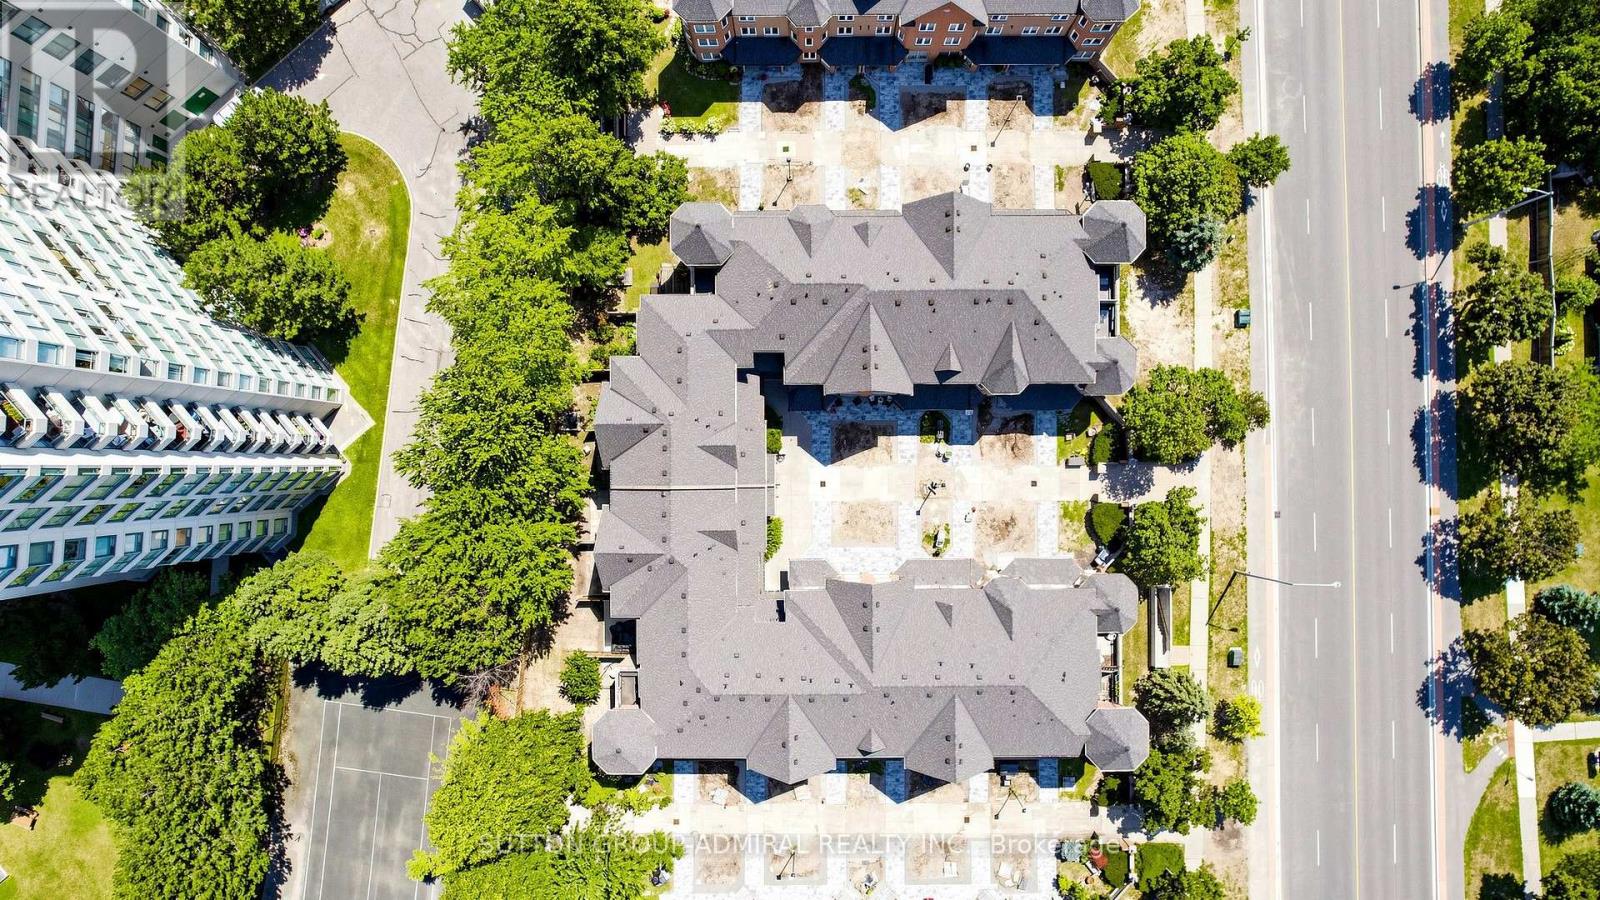
46- 735 New Westminster Drive, Vaughan, ON photo 3
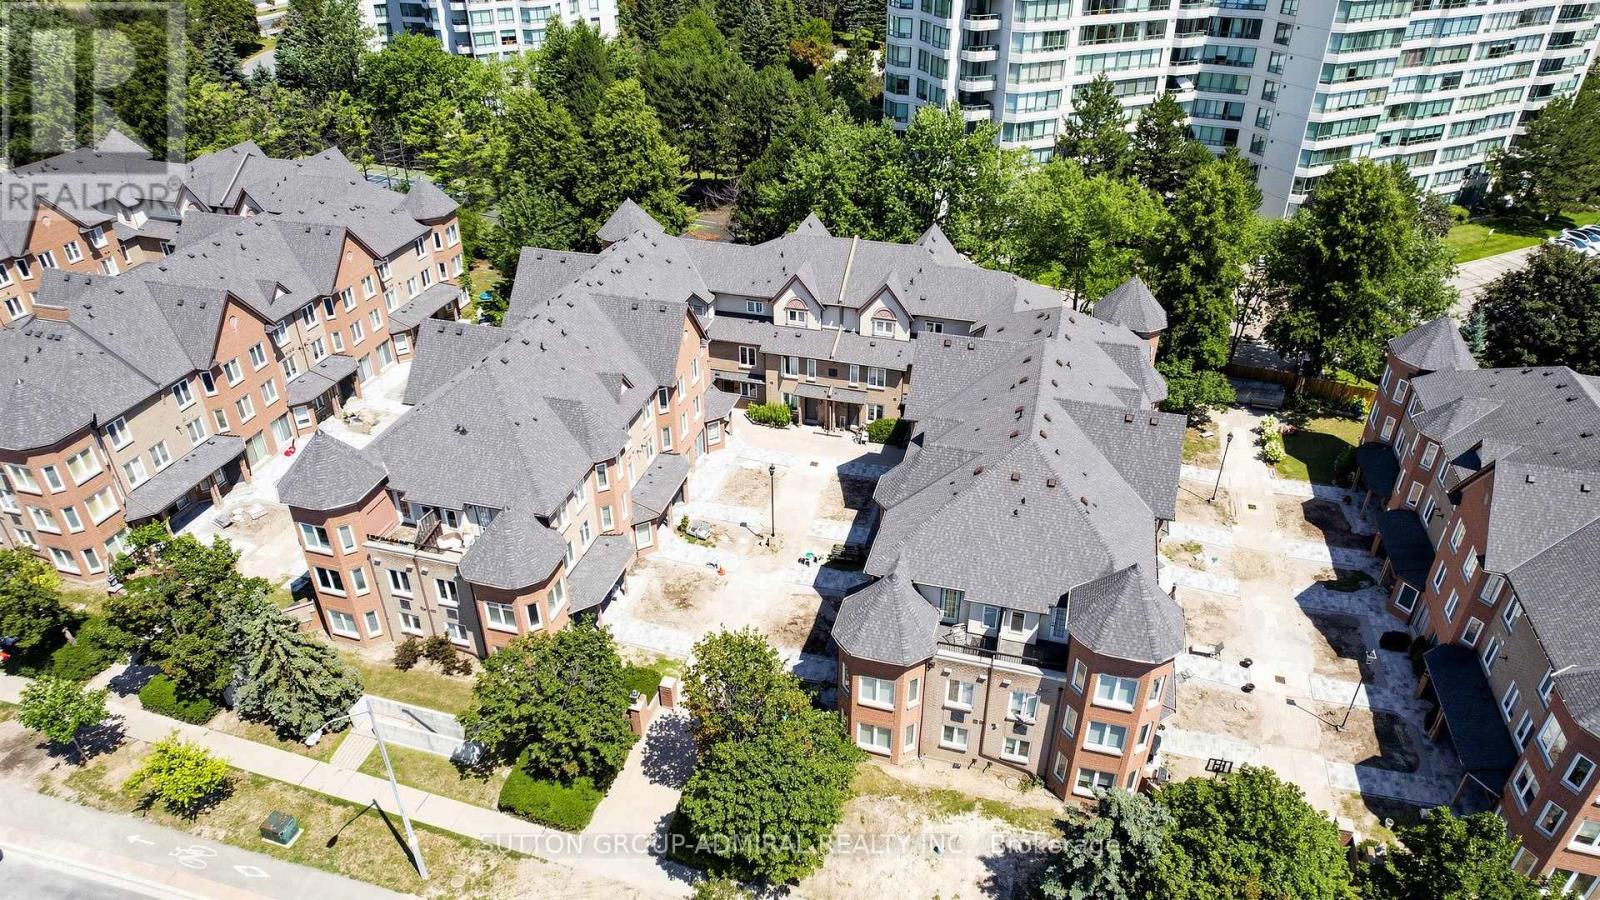
46- 735 New Westminster Drive, Vaughan, ON photo 4
46- 735 New Westminster Drive, Vaughan, ON photo 5
46- 735 New Westminster Drive, Vaughan, ON photo 6
46- 735 New Westminster Drive, Vaughan, ON photo 7
46- 735 New Westminster Drive, Vaughan, ON photo 8
46- 735 New Westminster Drive, Vaughan, ON photo 9
46- 735 New Westminster Drive, Vaughan, ON photo 10
46- 735 New Westminster Drive, Vaughan, ON photo 11
46- 735 New Westminster Drive, Vaughan, ON photo 12
46- 735 New Westminster Drive, Vaughan, ON photo 13
46- 735 New Westminster Drive, Vaughan, ON photo 14
46- 735 New Westminster Drive, Vaughan, ON photo 15
46- 735 New Westminster Drive, Vaughan, ON photo 16
46- 735 New Westminster Drive, Vaughan, ON photo 17
46- 735 New Westminster Drive, Vaughan, ON photo 18
46- 735 New Westminster Drive, Vaughan, ON photo 19
46- 735 New Westminster Drive, Vaughan, ON photo 20
46- 735 New Westminster Drive, Vaughan, ON photo 21
46- 735 New Westminster Drive, Vaughan, ON photo 22
46- 735 New Westminster Drive, Vaughan, ON photo 23
46- 735 New Westminster Drive, Vaughan, ON photo 24
46- 735 New Westminster Drive, Vaughan, ON photo 25
46- 735 New Westminster Drive, Vaughan, ON photo 26
46- 735 New Westminster Drive, Vaughan, ON photo 27
46- 735 New Westminster Drive, Vaughan, ON photo 28
46- 735 New Westminster Drive, Vaughan, ON photo 29
46- 735 New Westminster Drive, Vaughan, ON photo 30
46- 735 New Westminster Drive, Vaughan, ON photo 31
46- 735 New Westminster Drive, Vaughan, ON photo 32
46- 735 New Westminster Drive, Vaughan, ON photo 33
46- 735 New Westminster Drive, Vaughan, ON photo 34
46- 735 New Westminster Drive, Vaughan, ON photo 35
46- 735 New Westminster Drive, Vaughan, ON photo 36
46- 735 New Westminster Drive, Vaughan, ON photo 37
46- 735 New Westminster Drive, Vaughan, ON photo 38
46- 735 New Westminster Drive, Vaughan, ON photo 39
46- 735 New Westminster Drive, Vaughan, ON photo 40
46- 735 New Westminster Drive, Vaughan, ON photo 41
46- 735 New Westminster Drive, Vaughan, ON photo 42
46- 735 New Westminster Drive, Vaughan, ON photo 43
46- 735 New Westminster Drive, Vaughan, ON photo 44
46- 735 New Westminster Drive, Vaughan, ON photo 45
46- 735 New Westminster Drive, Vaughan, ON photo 46
46- 735 New Westminster Drive, Vaughan, ON photo 47
46- 735 New Westminster Drive, Vaughan, ON photo 48
46- 735 New Westminster Drive, Vaughan, ON photo 49
1 / 49

BUYER ADVANTAGE

Buy with confidence

Get a full-service approach built on strategy, strong negotiation, and clear guidance from offer to close.

  • Local Market Expertise
  • Broker-level Negotiation
  • Transparent Process
  • No-pressure Guidance

The right strategy depends on your goals, timing, budget, and the type of home you are buying. Get Your Buyer Snapshot.

About This Property

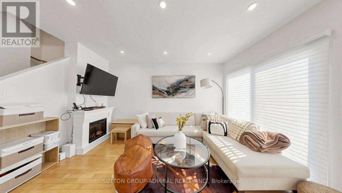
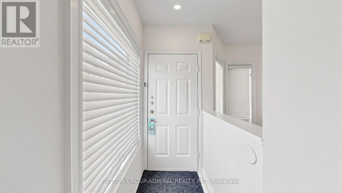
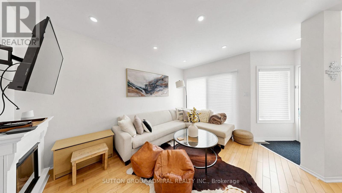
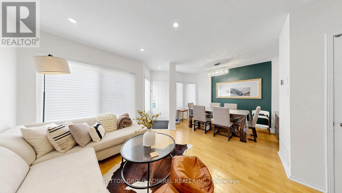
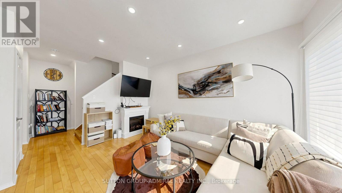
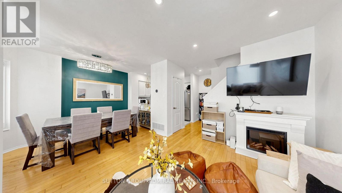
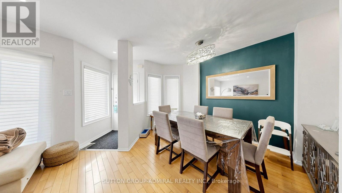
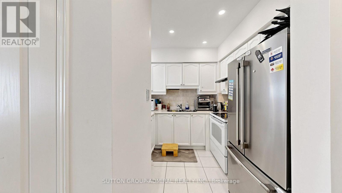
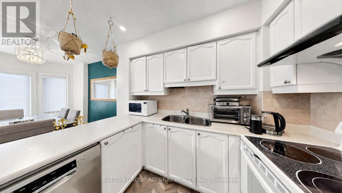
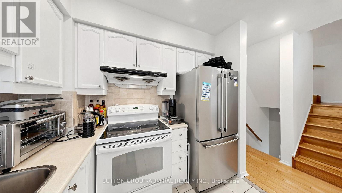
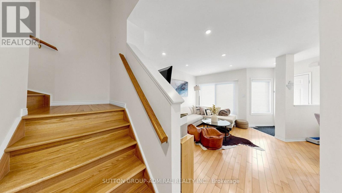
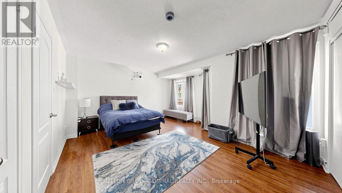
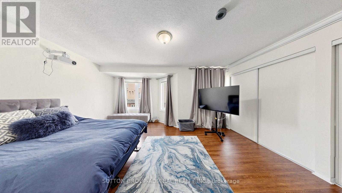
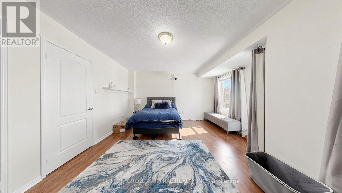
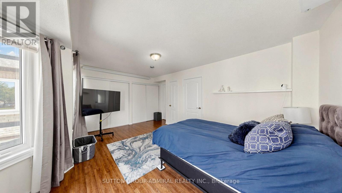
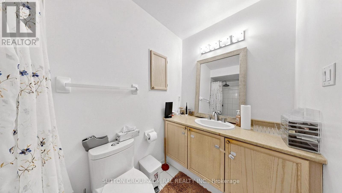
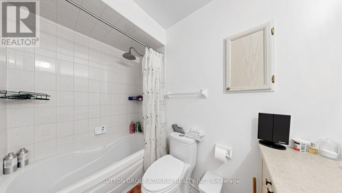
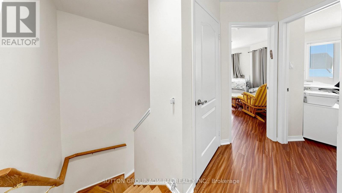
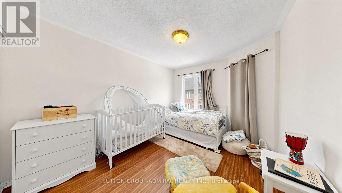
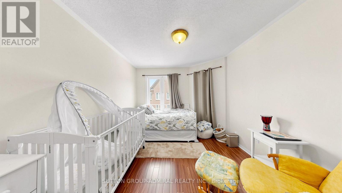
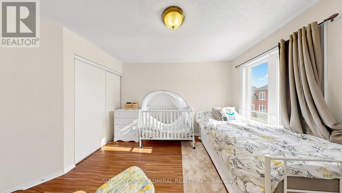
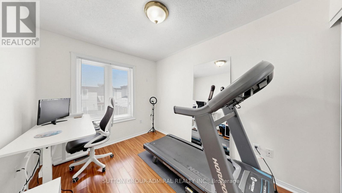
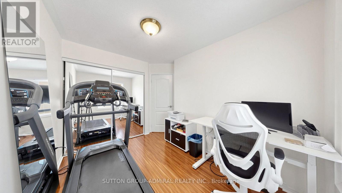
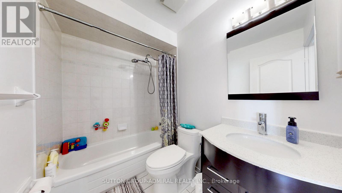
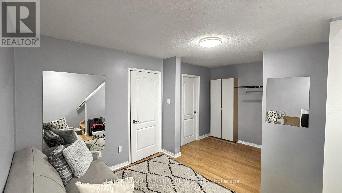
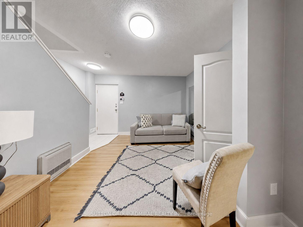
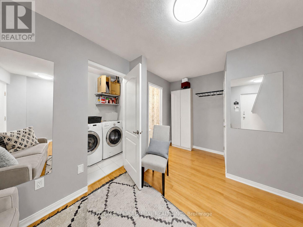
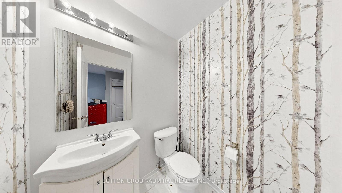
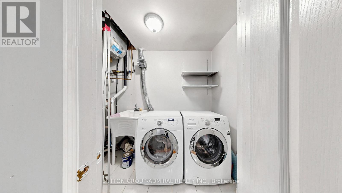
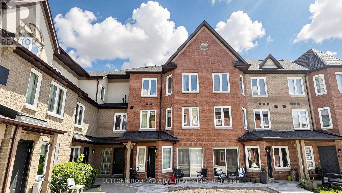
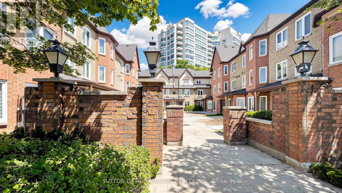
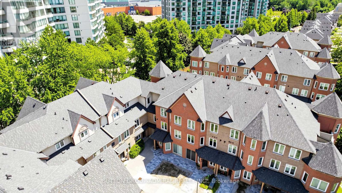
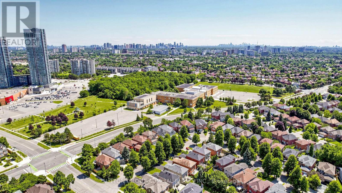
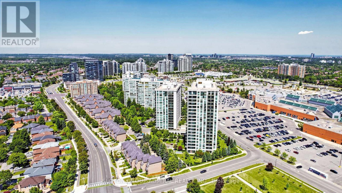
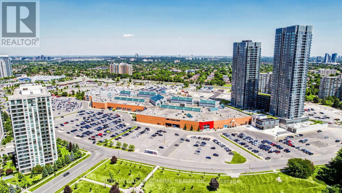
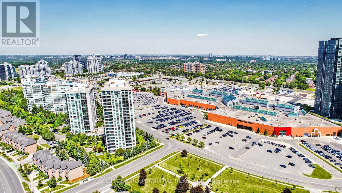
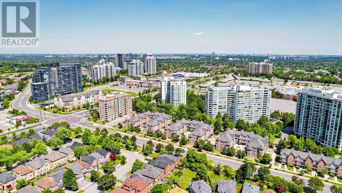
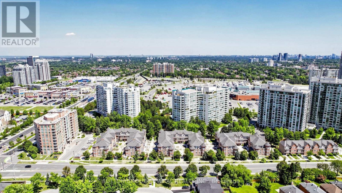
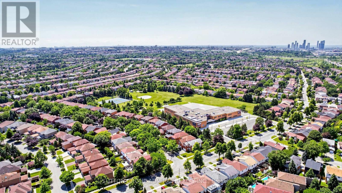
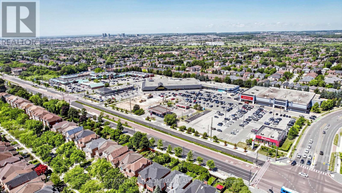
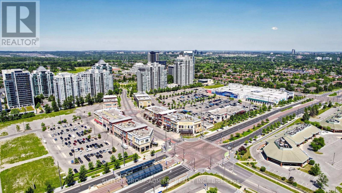
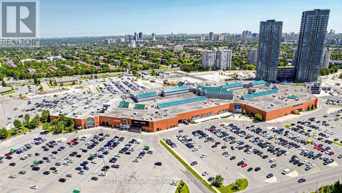
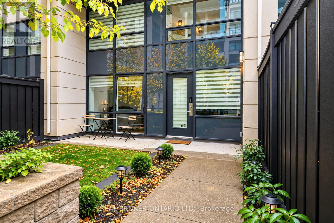
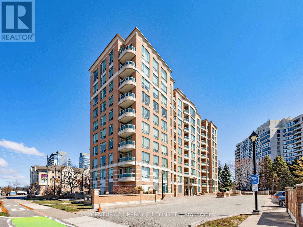
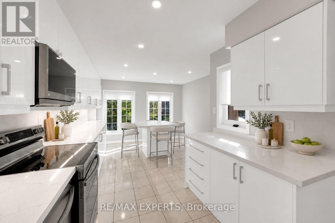
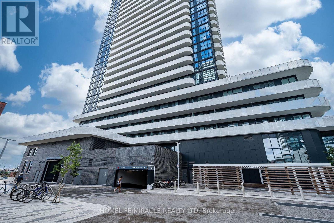
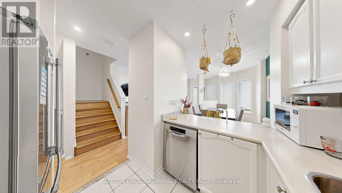
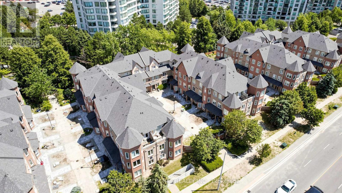
Welcome to 735 New Westminster Dr. #46 - a bright, well-maintained 3-storey townhome ideally located in the heart of prime Thornhill. Offering 1540 sq ft of functional living space, a smart multi-level layout, and two underground parking spots located directly at your door. The main level features soaring 9' smooth ceilings, pot lights, rich hardwood floors & an open-concept living & dining area with stylish silhouette blinds. The clean white kitchen overlooks the dining area and offers a practical workspace, with a tiled backsplash and stainless-steel appliances. The second level hosts a generous primary bedroom with a double closet, abundant natural light, and a well-kept ensuite bath. The third level includes two additional bedrooms, large closets, drapes and rods, and another full bathroom with an updated vanity and quartz counter. The finished basement adds valuable living space with a comfortable recreation area, laminate flooring, a powder room, a storage room and direct garage access with a convenient separate entrance - ideal for extended family, privacy, or future flexibility. Additional features include: Ecobee thermostat, newer washer/dryer, and ample storage throughout. Reasonable maintenance fees include water, cable, and internet. Situated in one of Thornhill's most desirable pockets, you're steps from Promenade Mall, Walmart, Disera Village, cafes, restaurants, parks, & everyday conveniences. Zoned for top-rated schools including Brownridge PS, Westmount CI, and French Immersion options like Louis-Honore Frechette & Hodan Nalayeh SS. Multiple synagogues within walking distance - BAYT, Aish, Westmount Shul, & Chabad Flamingo. Quick access to Hwy 7 & 407, YRT, GO Transit, Bathurst & Centre, and all major amenities. A fantastic opportunity for young families, first-time buyers, professionals & downsizers seeking a high-demand community with exceptional convenience and walkability. (id:63604)

Key Facts

Type
Condo Townhouse
Beds
4
Baths
3
Size
1,200 sqft
Parking
2 total
Condo fee
$826

Highlights

  • Washer
  • Refrigerator
  • Dishwasher
  • Stove
  • Dryer
  • Hood Fan
  • Window Coverings
  • Garage door opener remote(s)
  • Water Heater
Property Details 15 details
Bedrooms
4 bedrooms
3 above grade + 1 below grade
Bathrooms
3 bathrooms
1 partial
Parking
2 parking spaces
Garage · Underground
Living area
1,200 - 1,399 sq. ft.
Property
Single Family · Condo/Strata · Attached
Property subtype
Single Family
Structure type
Row / Townhouse
Ownership
Condo/Strata
Attached status
Attached
Storeys
3
Basement
Finished, Full, Separate entrance, Walk out
Heating
Forced air, Natural gas
Cooling
Central air conditioning
Fireplace
1 fireplace
Taxes
$3,401.44
Views
City view

Interior features

WasherRefrigeratorDishwasherStoveDryerHood FanWindow CoveringsGarage door opener remote(s)Water HeaterTileHardwoodLaminate

Exterior features

BrickConcrete

Systems and association

Alarm systemSmoke DetectorsControlled entryCommon Area MaintenanceCable TVWaterInsuranceParking

Lot and water

LightingCarpet FreeIn suite Laundry
Rooms 7 rooms
Level
Room
Dimensions
Basement
Recreational, Games room
4.85 m x 3.03 m
Main level
Living room
5.78 m x 4.35 m
Third level
Bedroom 2
4.32 m x 3.17 m
Main level
Kitchen
2.81 m x 2.65 m
Second level
Primary Bedroom
5.02 m x 4.37 m
Main level
Dining room
5.78 m x 4.35 m
Third level
Bedroom 3
3.23 m x 2.49 m

Virtual Tour & Media

Mortgage & Affordability Estimate monthly costs
Purchase price$674,990
Down paymentNot available
Mortgage amountNot available
Principal & interestNot available
Property taxesNot available
Condo/HOA feeNot available
Insurance/OtherNot available
UtilitiesNot available
Est. monthly totalNot available
Income needed (GDS 32%)Not available
Estimates only. Not financial advice. Rates, taxes and fees vary by lender and municipality.

Saved Properties

Keep This One Handy

Save this listing, compare it later, or open your saved properties dashboard.

Manage Saved Searches
Map is approximate.

Neighbourhood

Area
Brownridge
City
Vaughan
Postal code
L4J 7Y9
Nearby
Cross Streets: Bathurst St. & Centre St. ** Directions: Bathurst North to Centre, West on Centre, South on New Westminster.