46 Stapleton Road

Prince Edward County, ONHouse
$2,998,000
MLS® X13175884
House4 beds5 baths54 total
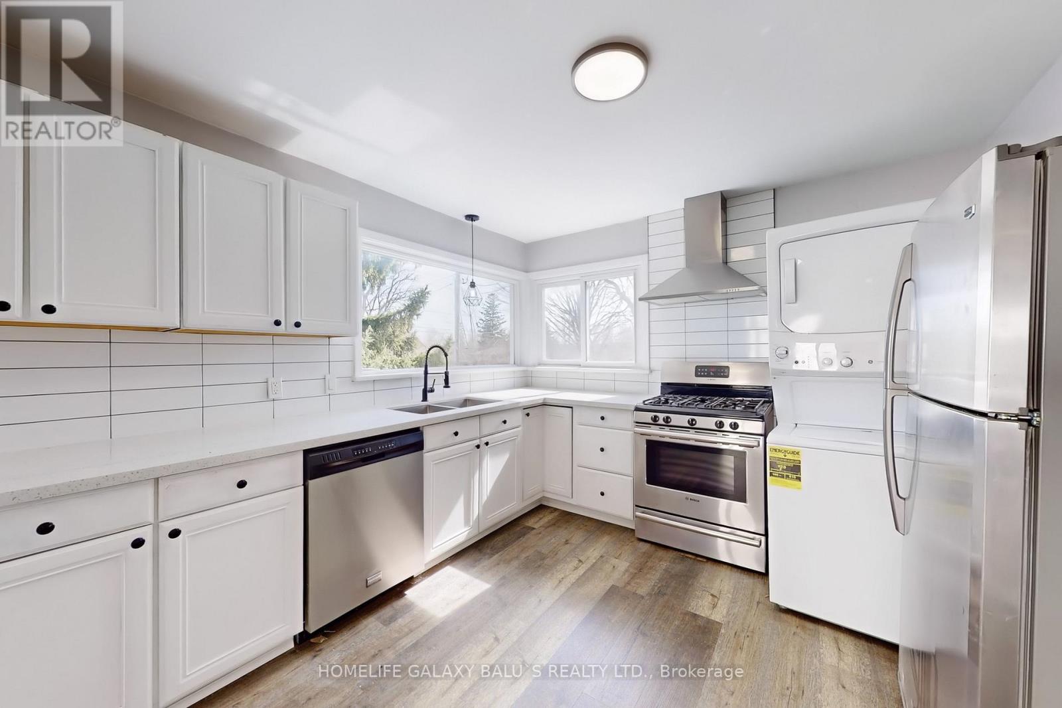
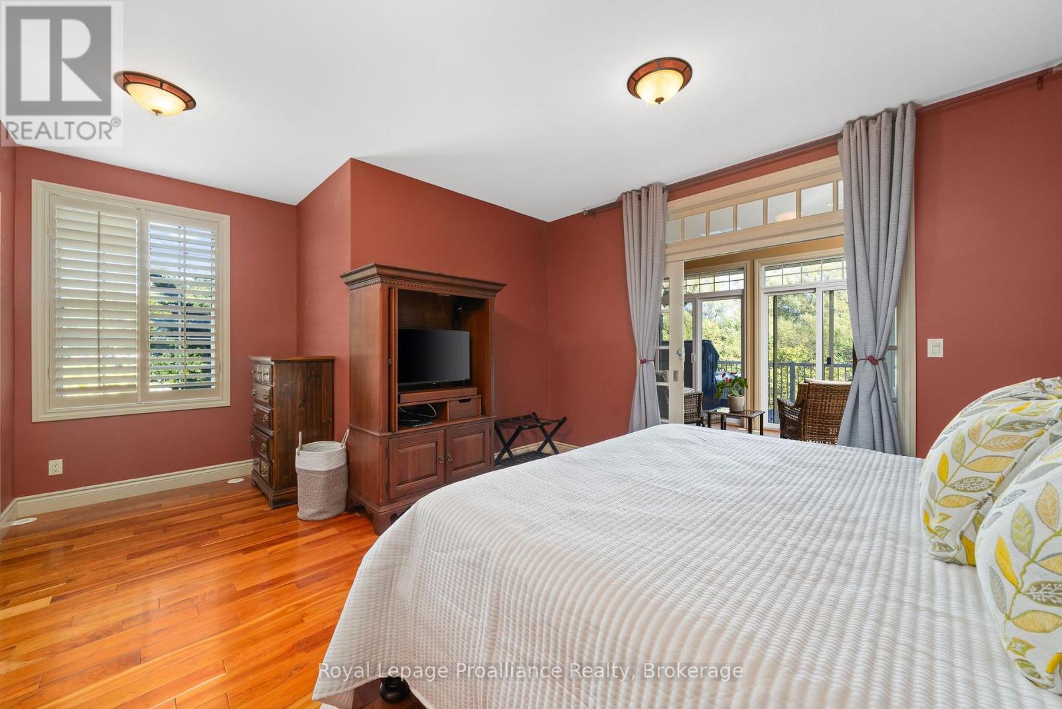
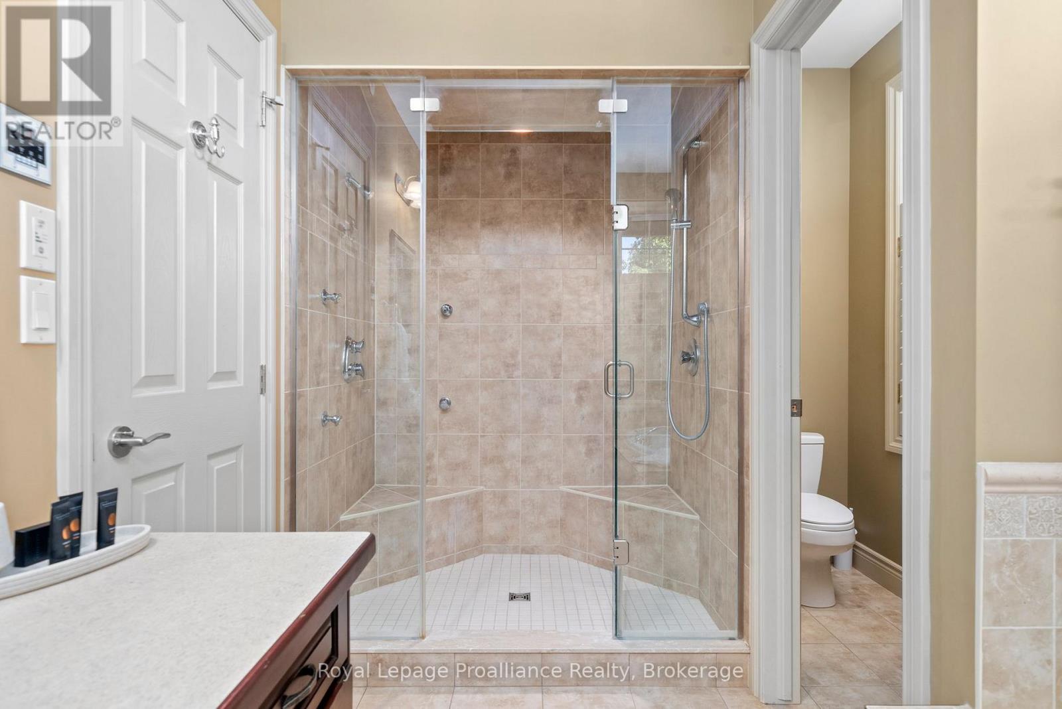
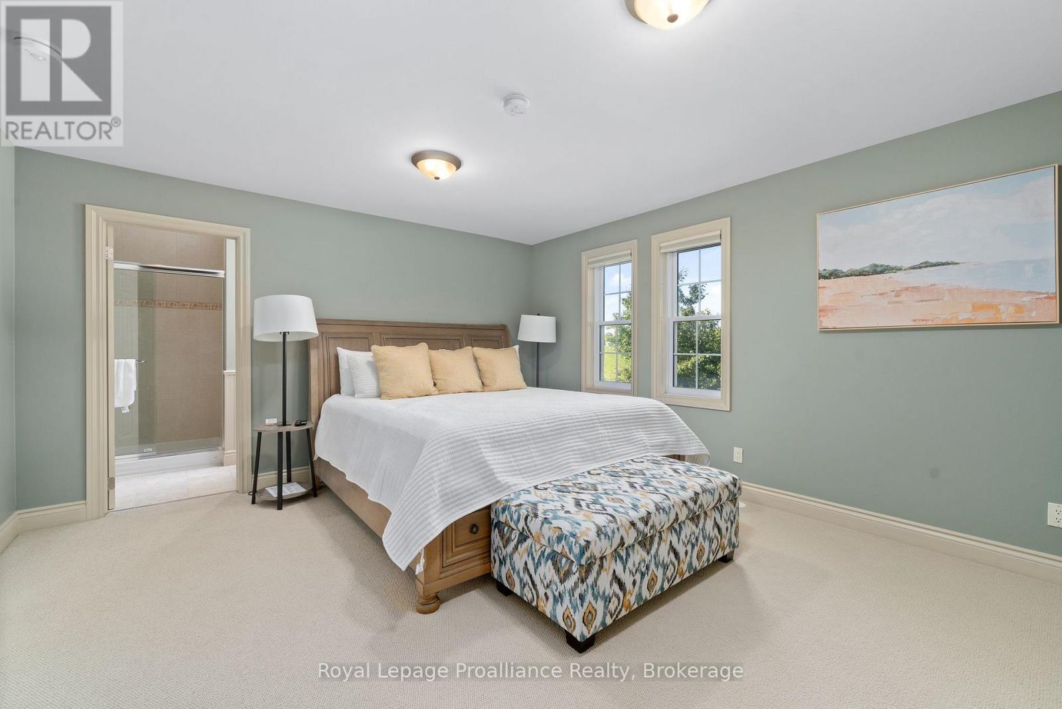
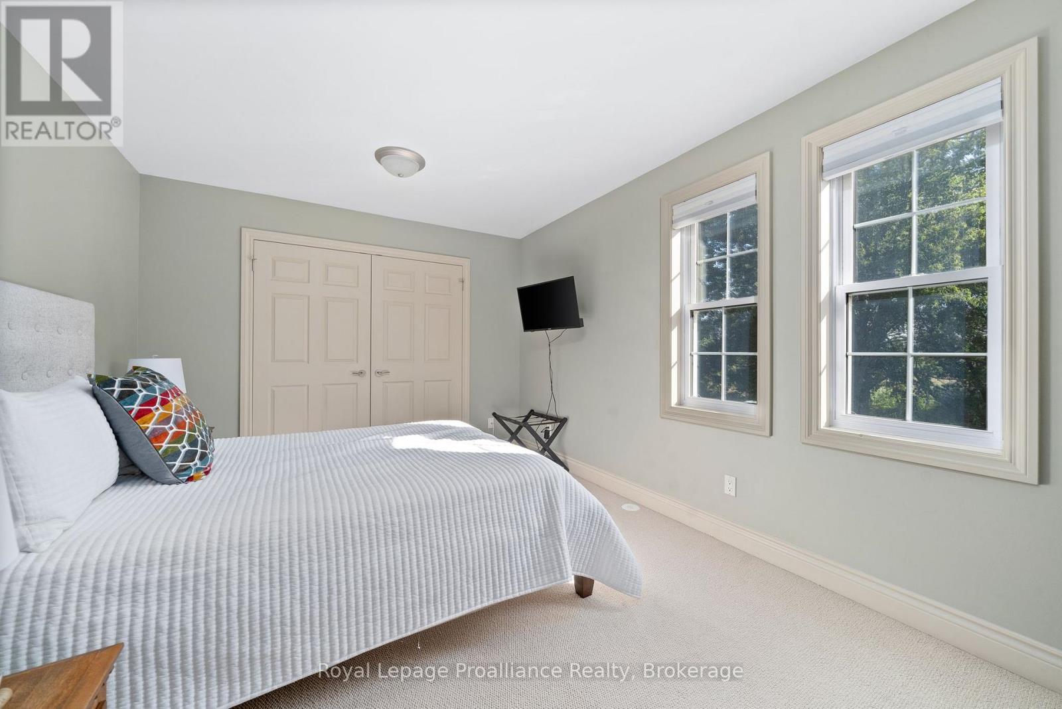
46 Stapleton Road, Prince Edward County, ON photo 1
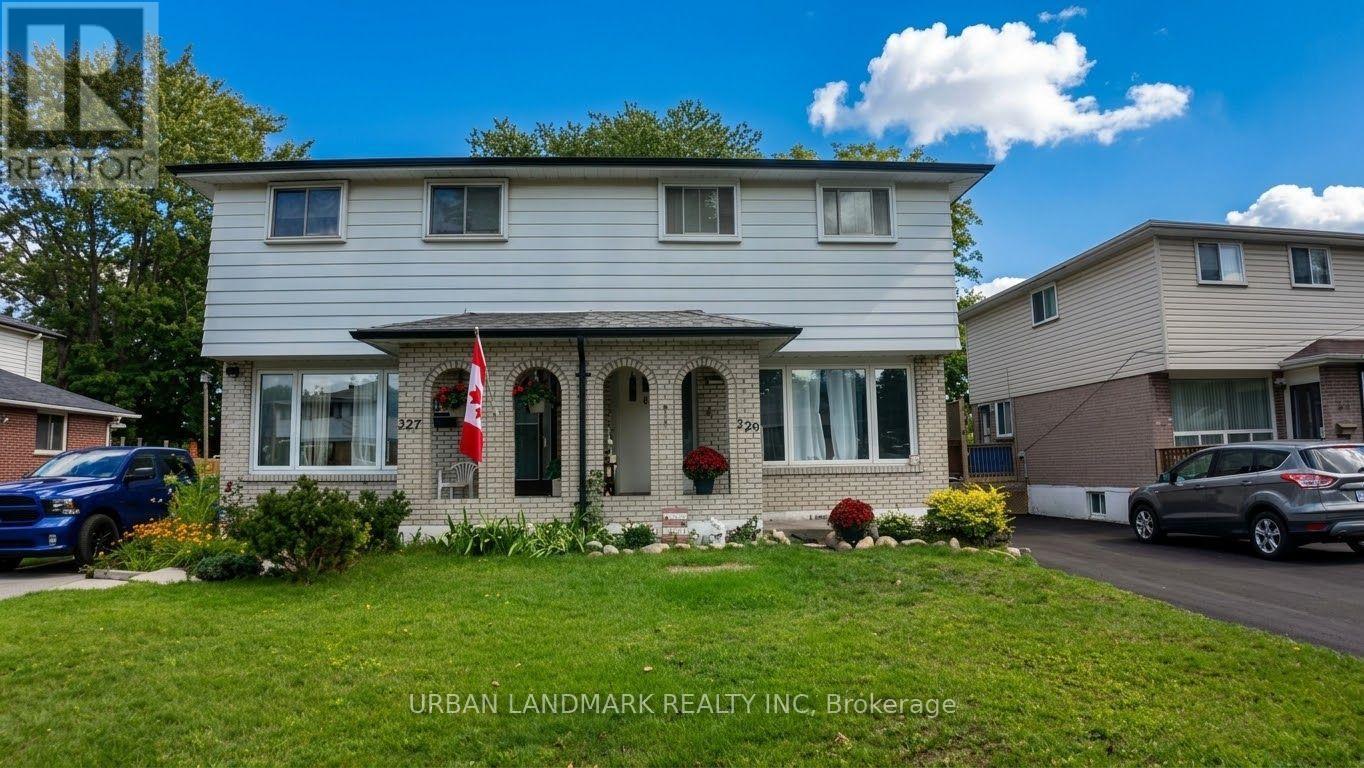
46 Stapleton Road, Prince Edward County, ON photo 2
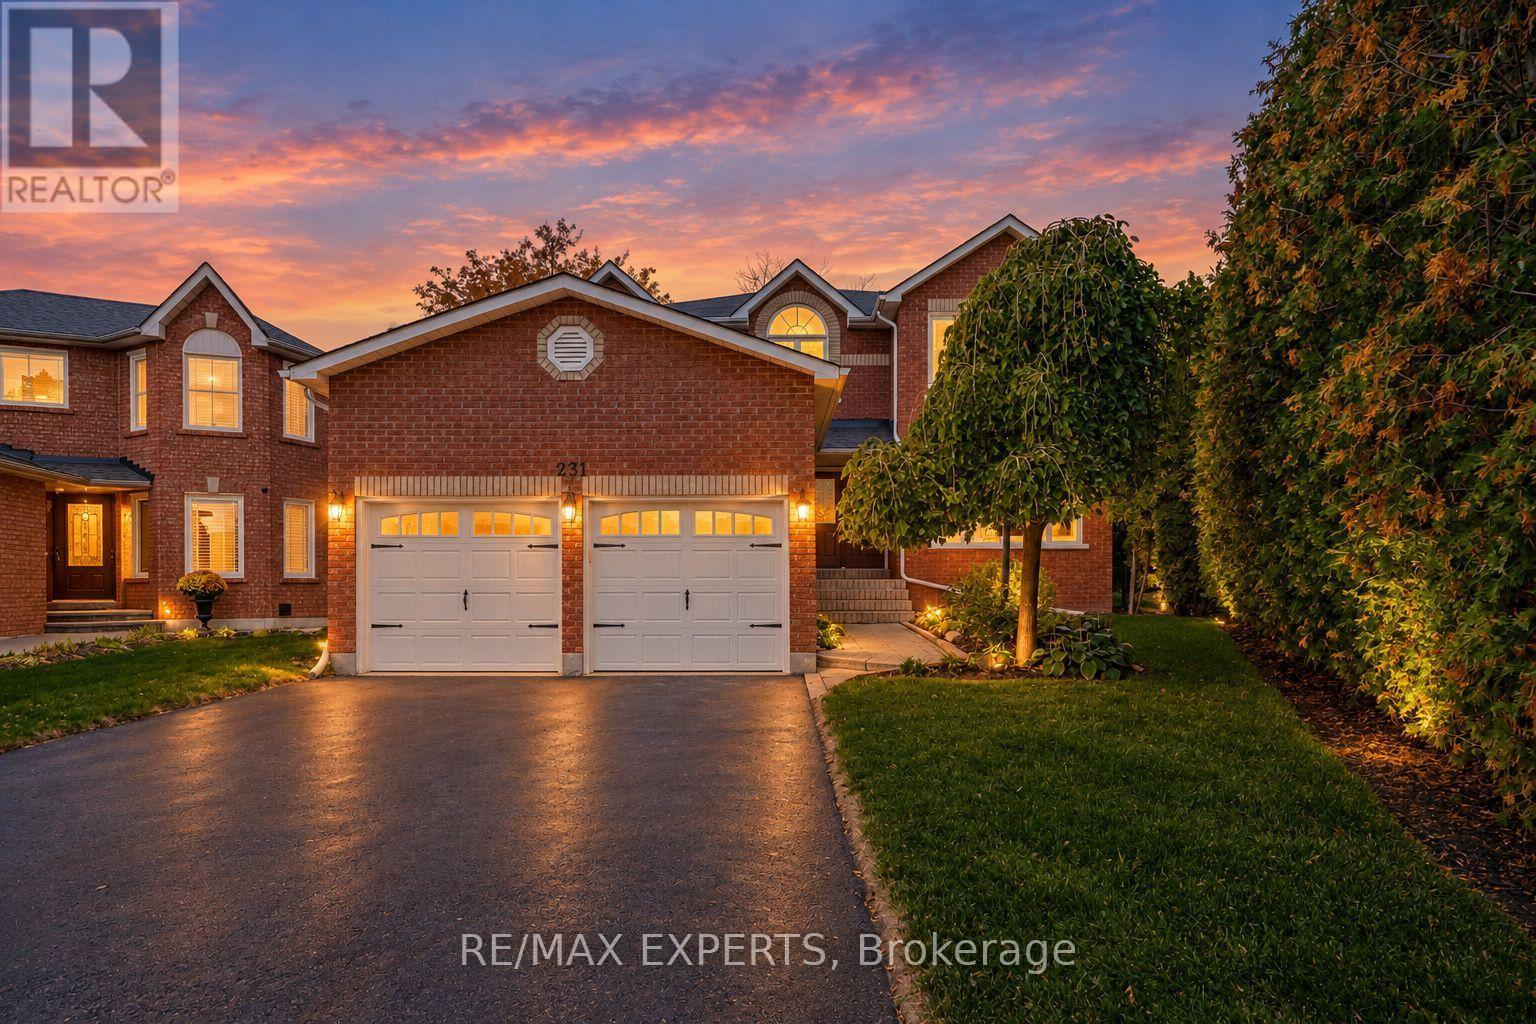
46 Stapleton Road, Prince Edward County, ON photo 3
46 Stapleton Road, Prince Edward County, ON photo 4
46 Stapleton Road, Prince Edward County, ON photo 5
46 Stapleton Road, Prince Edward County, ON photo 6
46 Stapleton Road, Prince Edward County, ON photo 7
46 Stapleton Road, Prince Edward County, ON photo 8
46 Stapleton Road, Prince Edward County, ON photo 9
46 Stapleton Road, Prince Edward County, ON photo 10
46 Stapleton Road, Prince Edward County, ON photo 11
46 Stapleton Road, Prince Edward County, ON photo 12
46 Stapleton Road, Prince Edward County, ON photo 13
46 Stapleton Road, Prince Edward County, ON photo 14
46 Stapleton Road, Prince Edward County, ON photo 15
46 Stapleton Road, Prince Edward County, ON photo 16
46 Stapleton Road, Prince Edward County, ON photo 17
46 Stapleton Road, Prince Edward County, ON photo 18
46 Stapleton Road, Prince Edward County, ON photo 19
46 Stapleton Road, Prince Edward County, ON photo 20
46 Stapleton Road, Prince Edward County, ON photo 21
46 Stapleton Road, Prince Edward County, ON photo 22
46 Stapleton Road, Prince Edward County, ON photo 23
46 Stapleton Road, Prince Edward County, ON photo 24
46 Stapleton Road, Prince Edward County, ON photo 25
46 Stapleton Road, Prince Edward County, ON photo 26
46 Stapleton Road, Prince Edward County, ON photo 27
46 Stapleton Road, Prince Edward County, ON photo 28
46 Stapleton Road, Prince Edward County, ON photo 29
46 Stapleton Road, Prince Edward County, ON photo 30
46 Stapleton Road, Prince Edward County, ON photo 31
46 Stapleton Road, Prince Edward County, ON photo 32
46 Stapleton Road, Prince Edward County, ON photo 33
46 Stapleton Road, Prince Edward County, ON photo 34
46 Stapleton Road, Prince Edward County, ON photo 35
46 Stapleton Road, Prince Edward County, ON photo 36
1 / 36

BUYER ADVANTAGE

Buy with confidence

Get a full-service approach built on strategy, strong negotiation, and clear guidance from offer to close.

  • Local Market Expertise
  • Broker-level Negotiation
  • Transparent Process
  • No-pressure Guidance

The right strategy depends on your goals, timing, budget, and the type of home you are buying. Get Your Buyer Snapshot.

About This Property

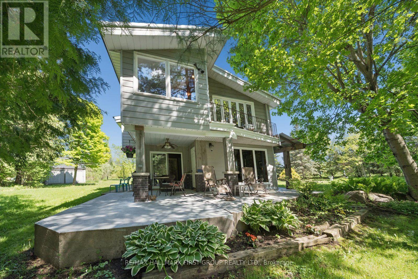
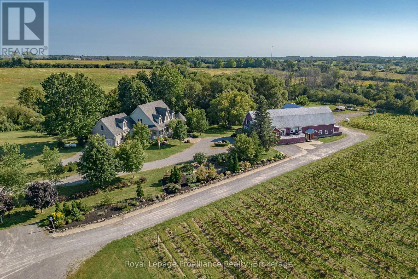
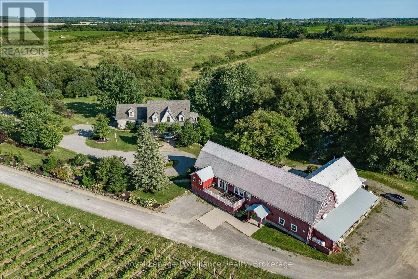
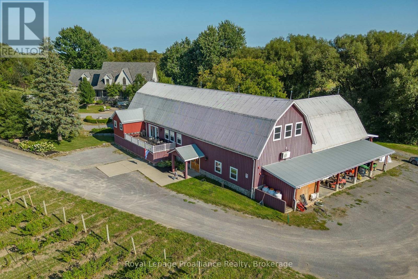
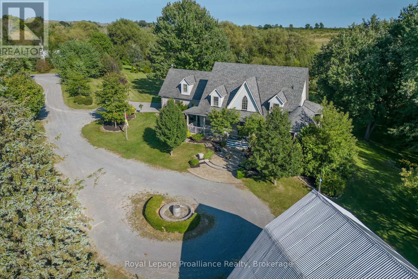
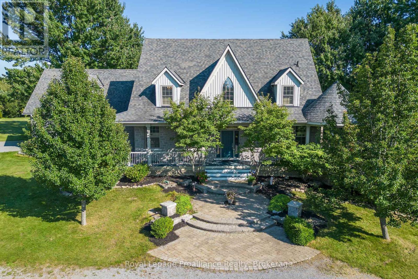
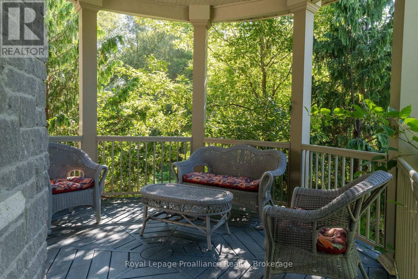
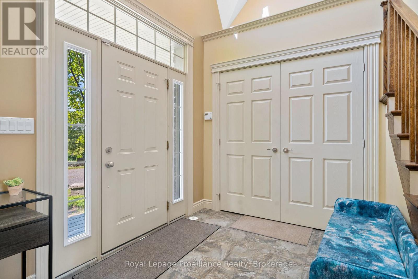
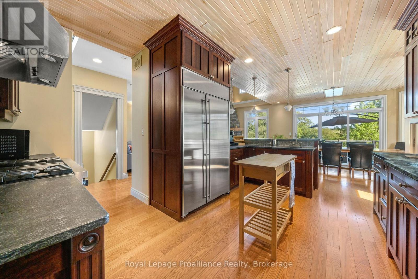
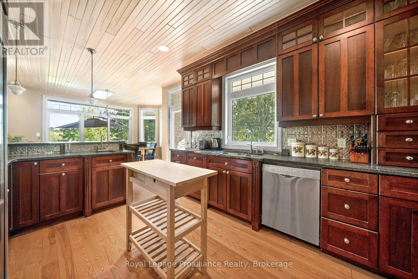
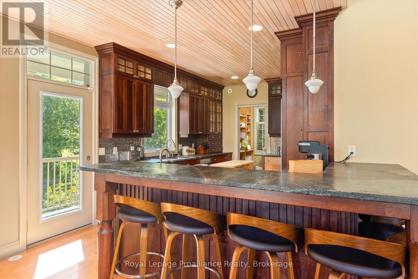
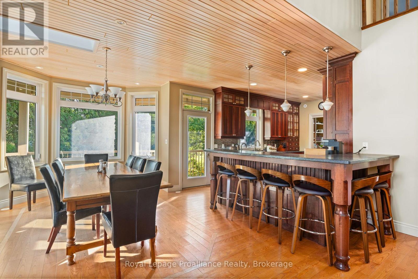
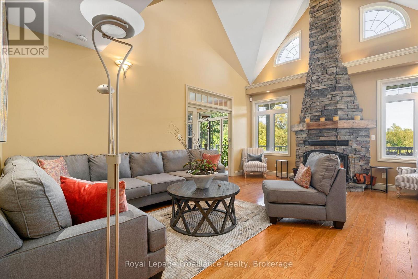
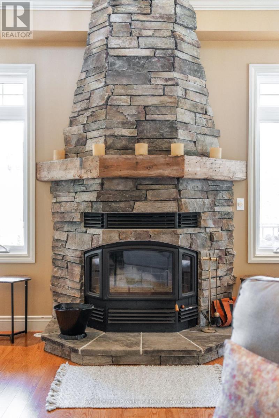
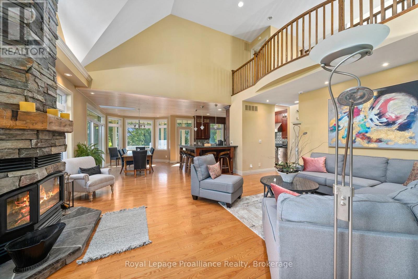
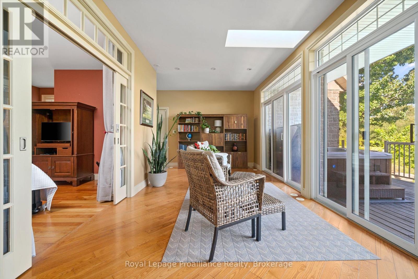
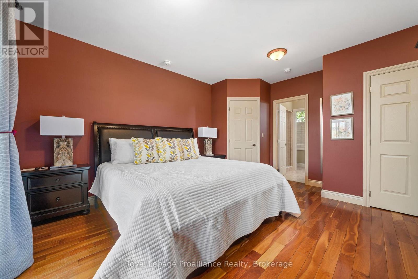

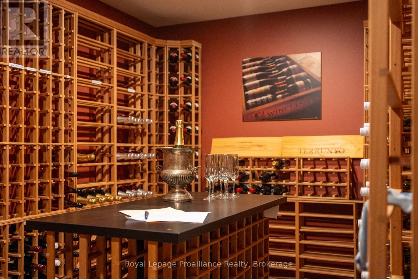
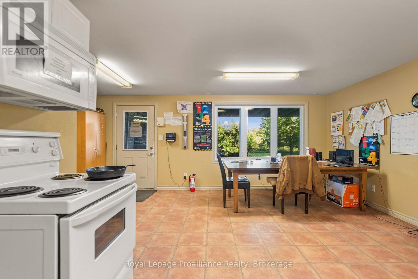
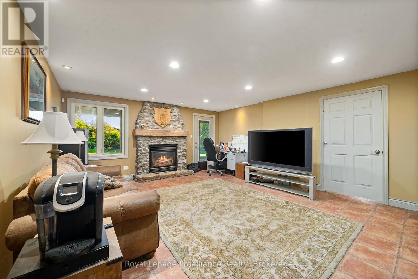
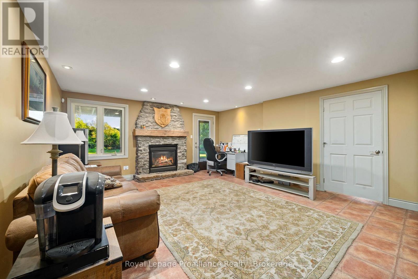
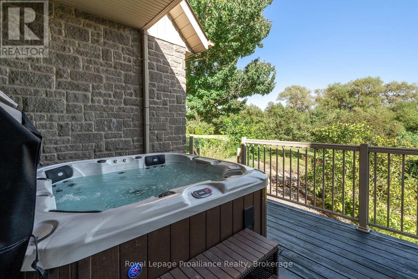
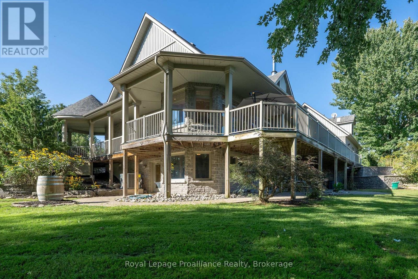
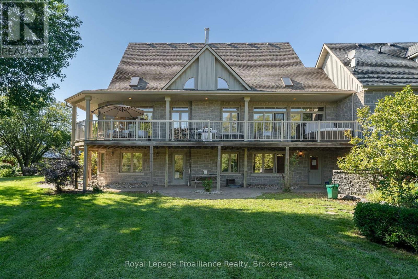
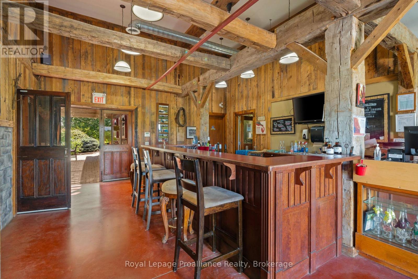
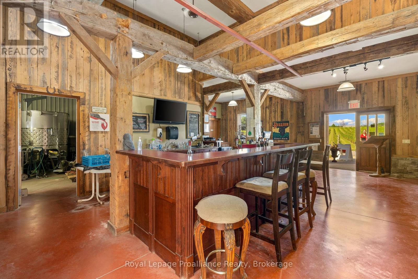
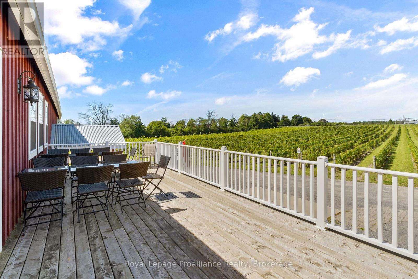
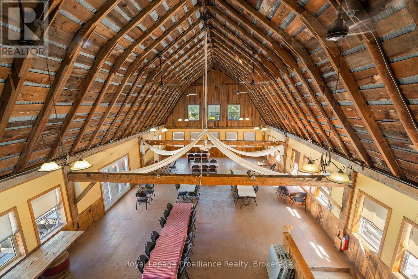
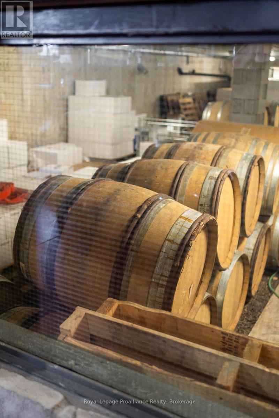
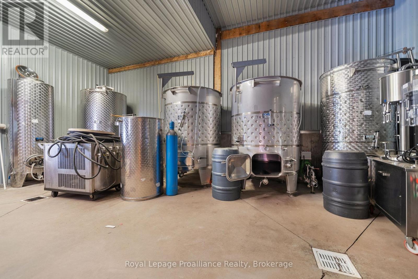
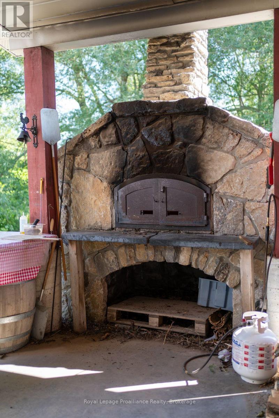
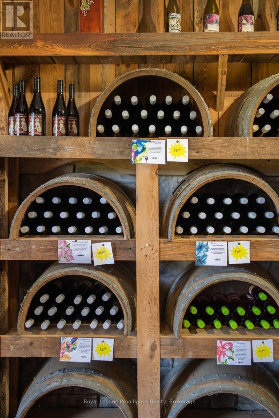
Breathtaking 3800 sq ft custom home 4 bedroom, 6 bathrooms on a picturesque 48 acres with stream running through. This home, built in 2007 won two national awards, placing second for Design & Efficiency. Cherrywood kitchen cabinets, Brazilian soapstone kitchen counters. Beautifully restored 1860 barn with tasting room, wedding/event venue for 100+ people with four washrooms (2up/2 down) as well as chairlift access to second floor, and production facility. Formerly Known as award winning Hillier Creek Estates Winery, nestled in the heart of Prince Edward County's Wine Country. The owners have retired so the future of this lovely property is up to you! The custom home has had an STA (Short Term Accommodation-Owner Occupied) License. It fronts on to Loyalist Parkway (Highway 33), one of the County's sought-after winery & beach routes. Enjoy the patio with wood fired pizza oven too! Former Liquor License was for 205 people. The very appealing home with cathedral ceilings & wrap-around deck has its own dreamy living quarters as well as extra space for extended family/friends or use as separate staff quarters and offices. Relax and enjoy the beauty of the gardens, landscape, creek & wildlife. Live where you love to visit! **EXTRAS** Only 20 minutes to Sandbanks Provincial Park, 2 hours from Toronto & 10 minutes to Wellington. Winery was established in 2010. Owners have retired. Use as a residence, farm or continue with the winery, weddings & events! Great opportunity! Equipment, Chattels & Inventory Negotiable (id:63604)

Key Facts

Type
House
Beds
4
Baths
5
Size
3,500 sqft
Lot
653.2 x 1761.1 FT
Parking
54 total

Highlights

  • Washer
  • Water purifier
  • Water softener
  • Hot Tub
  • Central Vacuum
  • Range
  • Dryer
  • Alarm System
  • Water Treatment
  • Window Coverings
  • Garage door opener
  • Garage door opener remote(s)
Property Details 18 details
Bedrooms
4 bedrooms
4 above grade + 0 below grade
Bathrooms
5 bathrooms
1 partial
Parking
54 parking spaces
Attached Garage · Garage
Living area
3,500 - 5,000 sq. ft.
Property
Single Family
Property subtype
Single Family
Structure type
House
Storeys
2
Basement
Finished, Separate entrance, Walk out
Heating
Forced air, Propane
Cooling
Central air conditioning, Air exchanger
Fireplace
2 fireplaces
Lot dimensions
653.2 x 1761.1 FT
Frontage
653.20 feet
Taxes
$22,638.75 (2,025)
Zoning
AG-59
Water source
Drilled Well
Sewer
Septic System
Views
Direct Water View

Interior features

WasherWater purifierWater softenerHot TubCentral VacuumRangeDryerAlarm SystemWater TreatmentWindow CoveringsGarage door openerGarage door opener remote(s)

Exterior features

StoneVinyl sidingPoured ConcreteInsulation upgraded

Systems and association

Alarm systemSmoke DetectorsMonitored AlarmElectricityCableTelephoneWirelessElectricity ConnectedGenerator

Lot and water

Irregular lot sizeRollingCarpet FreeCountry residentialGuest Suite
Rooms 23 rooms
Level
Room
Dimensions
Main level
Living room
4.49 m x 20.4 m
Basement
Family room
4.94 m x 6.13 m
Basement
Dining room
5.85 m x 3 m
Basement
Office
4.54 m x 3.11 m
Main level
Kitchen
3.96 m x 5.12 m
Basement
Laundry room
4.1 m x 2.6 m
Basement
Other
4.27 m x 2.25 m
Basement
Utility room
3.83 m x 5.17 m
Upper Level
Bedroom
7.98 m x 7.04 m
Main level
Bathroom
1.43 m x 2.36 m
Main level
Bathroom
4.14 m x 2.6 m
Second level
Bathroom
4.14 m x 3.55 m
Main level
Dining room
5.11 m x 3.21 m
Second level
Bathroom
3.96 m x 3.49 m
Lower level
Bathroom
2.64 m x 1.79 m
Upper Level
Bathroom
3.74 m x 1.56 m
Main level
Pantry
2.38 m x 2.38 m
Main level
Primary Bedroom
5.68 m x 4.85 m
Main level
Foyer
3.52 m x 4.66 m
Main level
Sitting room
5.99 m x 3.11 m
Second level
Bedroom 2
4.14 m x 4.64 m
Second level
Bedroom 3
3.2 m x 4.67 m
Basement
Kitchen
4.14 m x 3.15 m
Mortgage & Affordability Estimate monthly costs
Purchase price$2,998,000
Down paymentNot available
Mortgage amountNot available
Principal & interestNot available
Property taxesNot available
Condo/HOA feeNot available
Insurance/OtherNot available
UtilitiesNot available
Est. monthly totalNot available
Income needed (GDS 32%)Not available
Estimates only. Not financial advice. Rates, taxes and fees vary by lender and municipality.

Saved Properties

Keep This One Handy

Save this listing, compare it later, or open your saved properties dashboard.

Manage Saved Searches
Map is approximate.

Neighbourhood

Area
Hillier Ward
City
Prince Edward County
Postal code
K0K 2J0
Nearby
Cross Streets: Loyalist Parkway/ Stapleton Rd. ** Directions: SOUTH ON LOYALIST PARKWAY FROM CONSECON, NORTH ON LOYALIST PARKWAY FROM WELLINGTON.