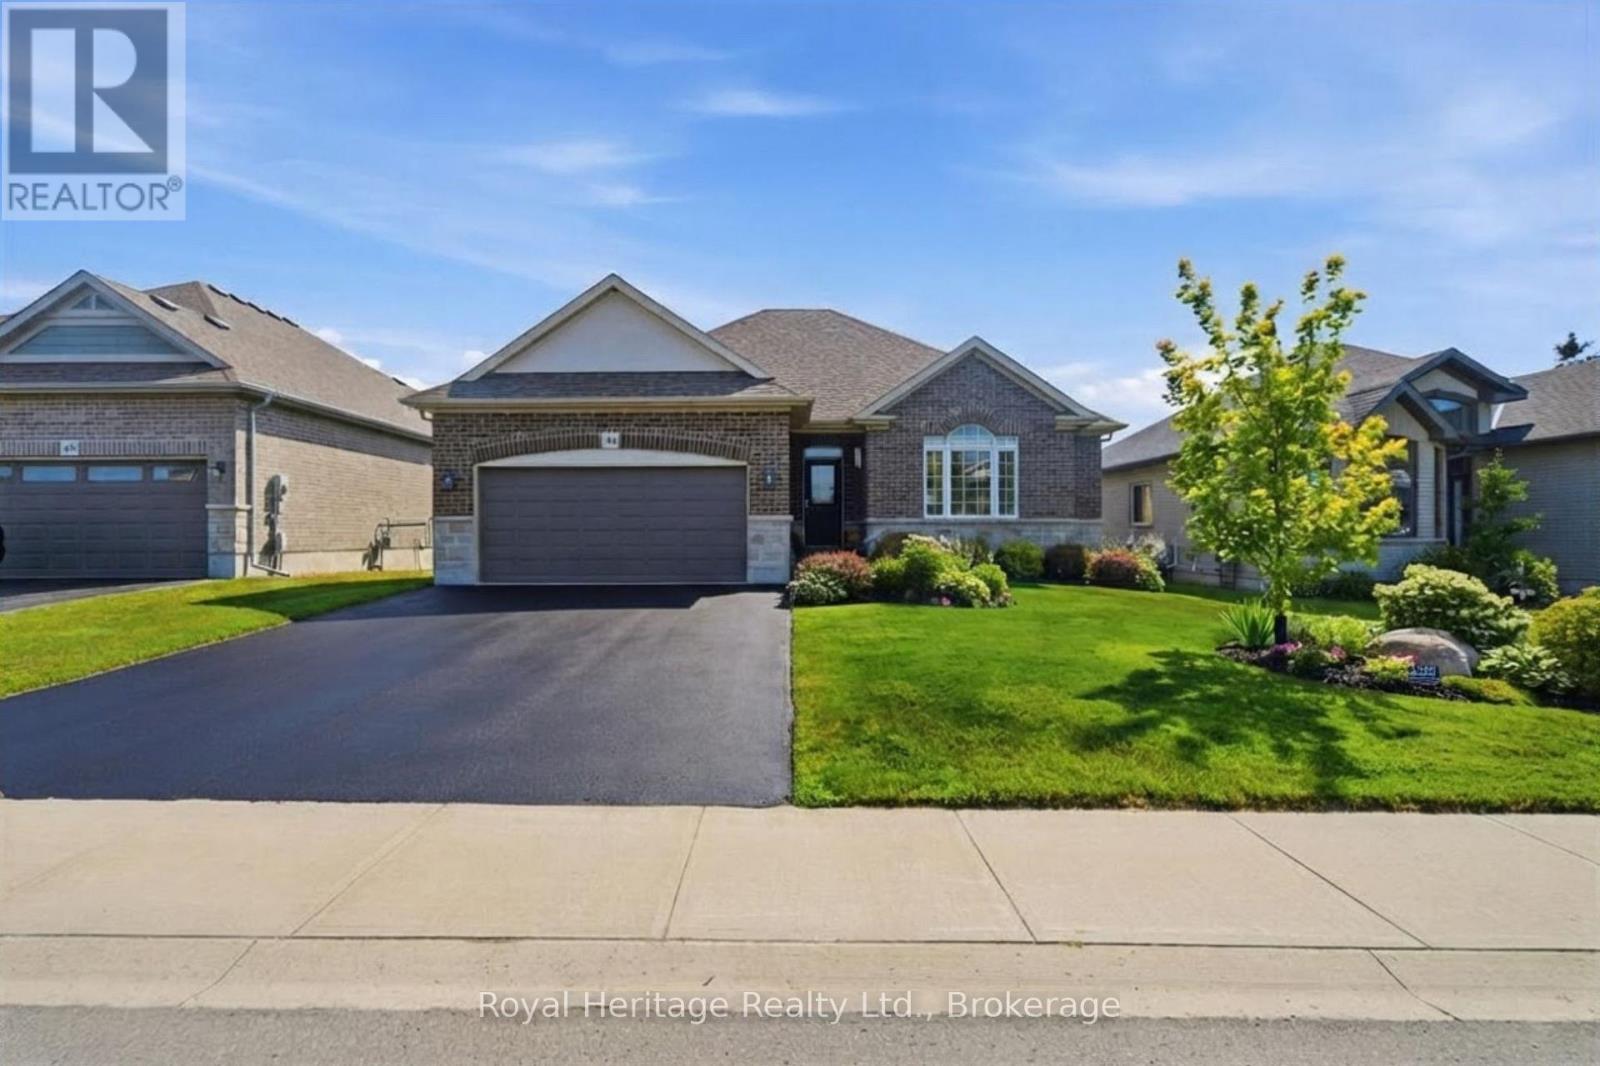
46 Stonecrest Boulevard
BUYER ADVANTAGE
Buy with confidence
Get a full-service approach built on strategy, strong negotiation, and clear guidance from offer to close.
- Local Market Expertise
- Broker-level Negotiation
- Transparent Process
- No-pressure Guidance

The right strategy depends on your goals, timing, budget, and the type of home you are buying. Get Your Buyer Snapshot.
About This Property
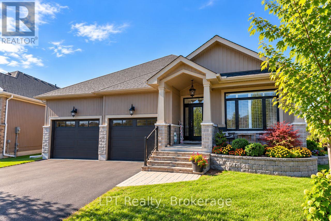
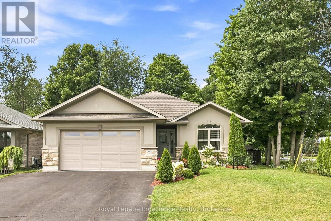
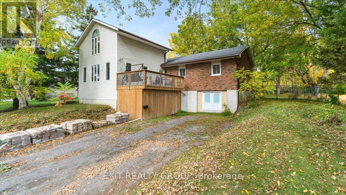
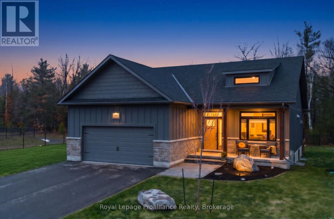
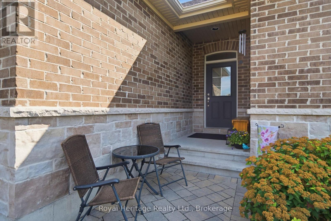
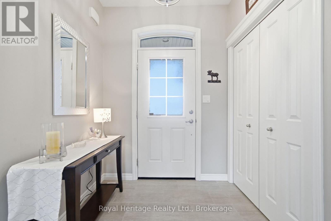
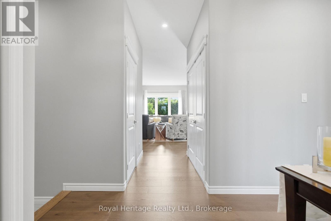
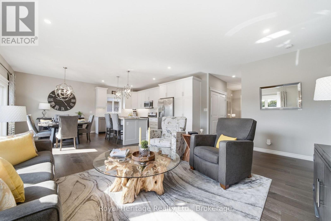
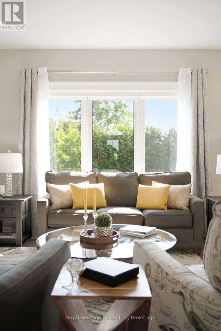
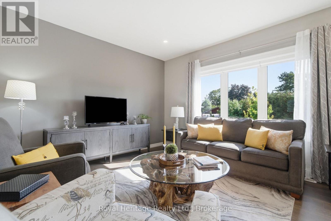
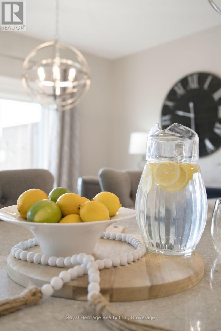
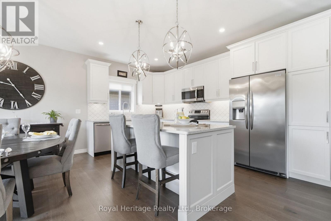
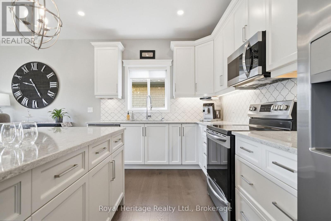
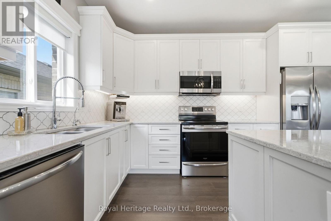
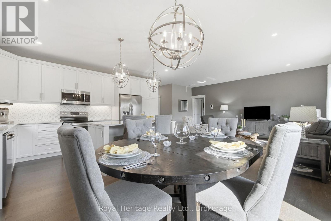
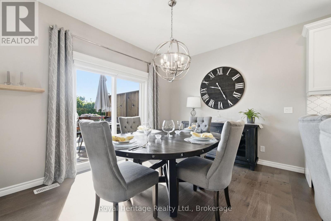
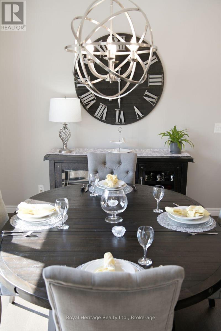
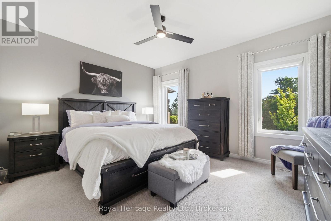
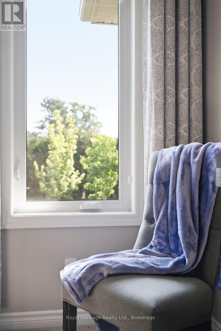
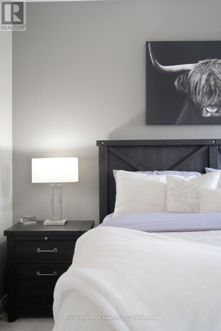
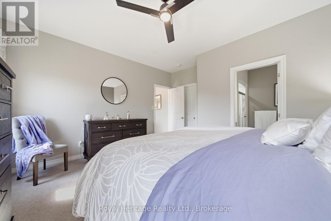
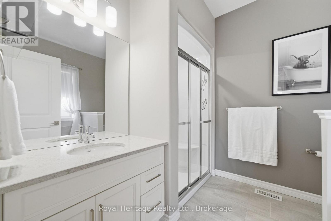
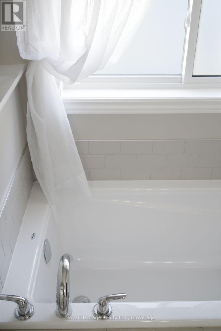
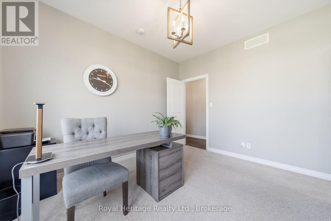
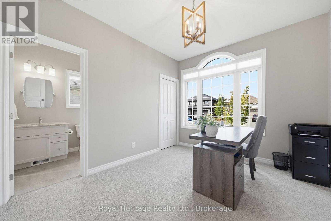
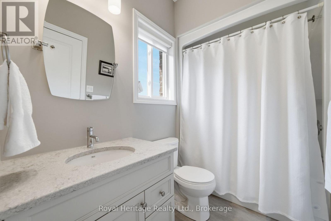
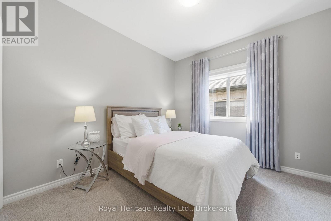
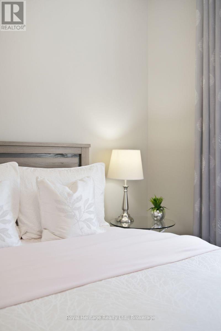
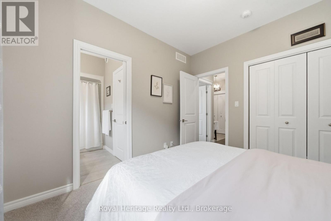
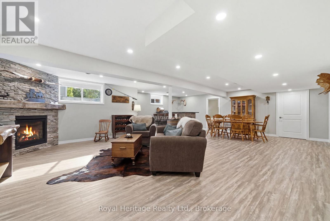
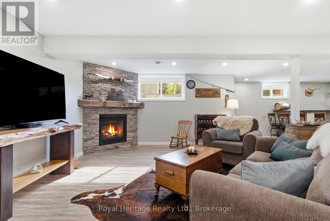
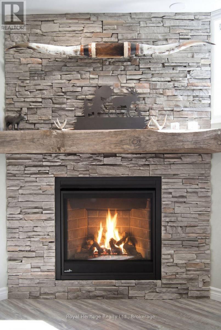
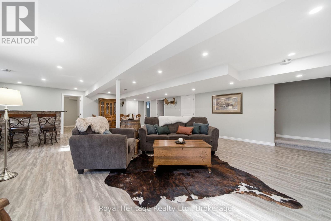
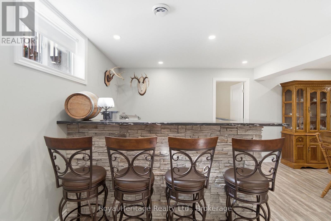
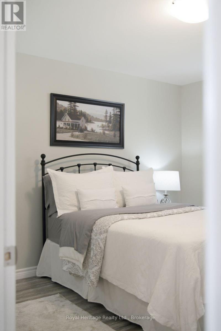
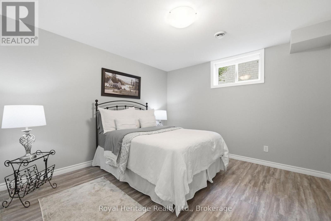
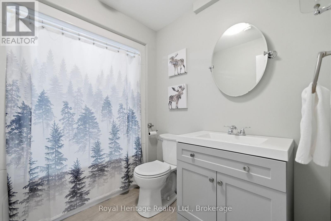
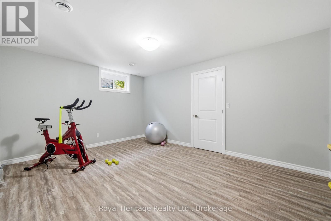
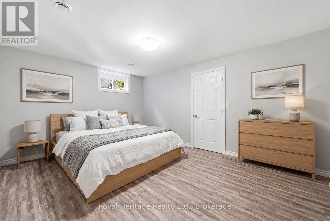
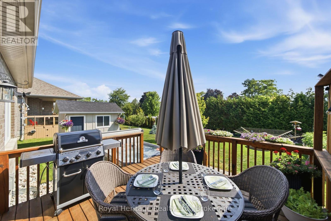
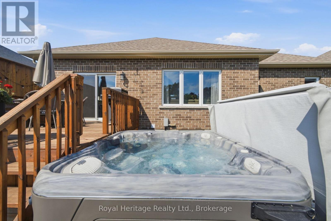
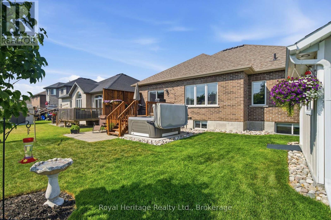
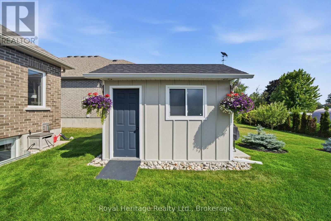
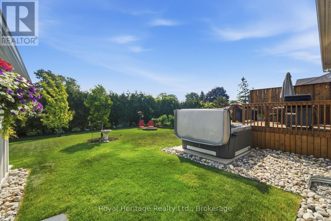
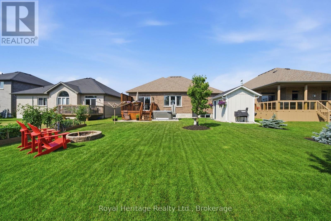
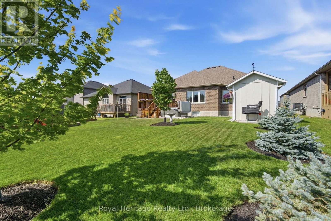
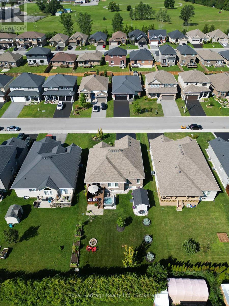
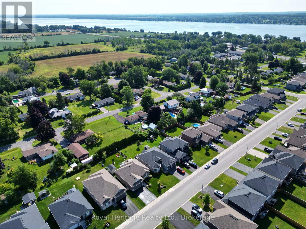
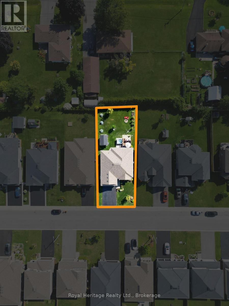
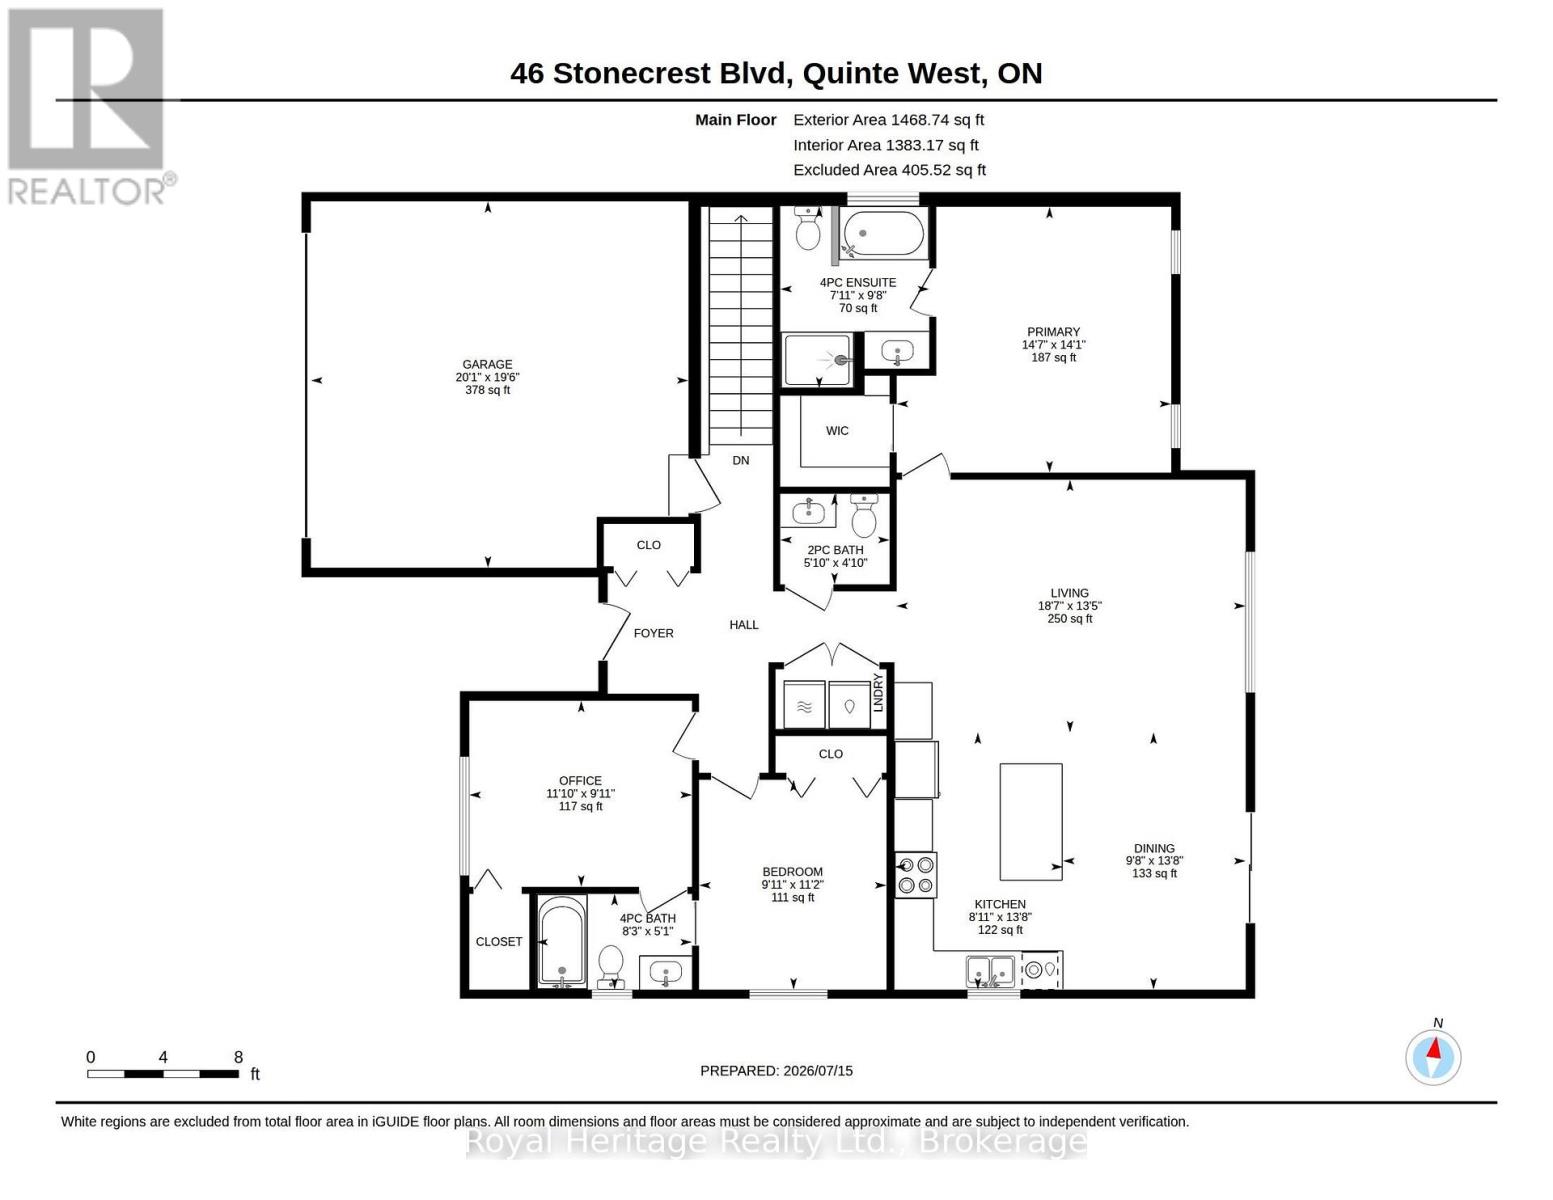
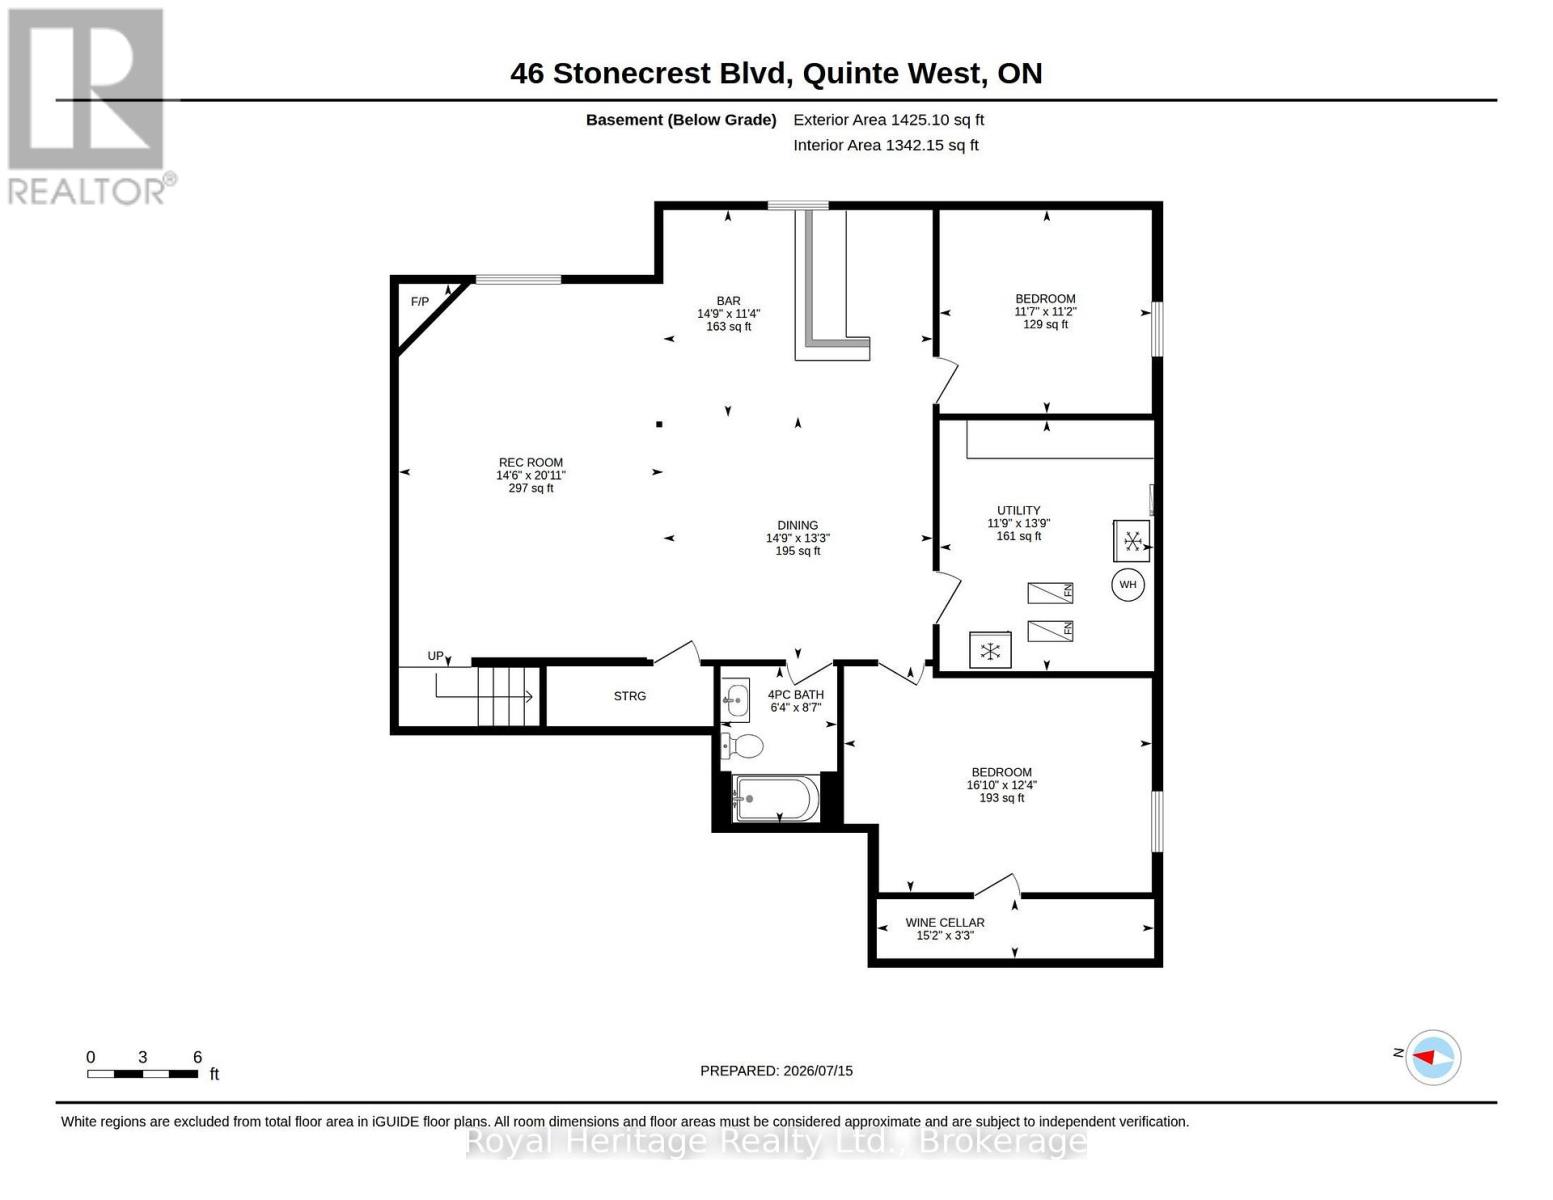
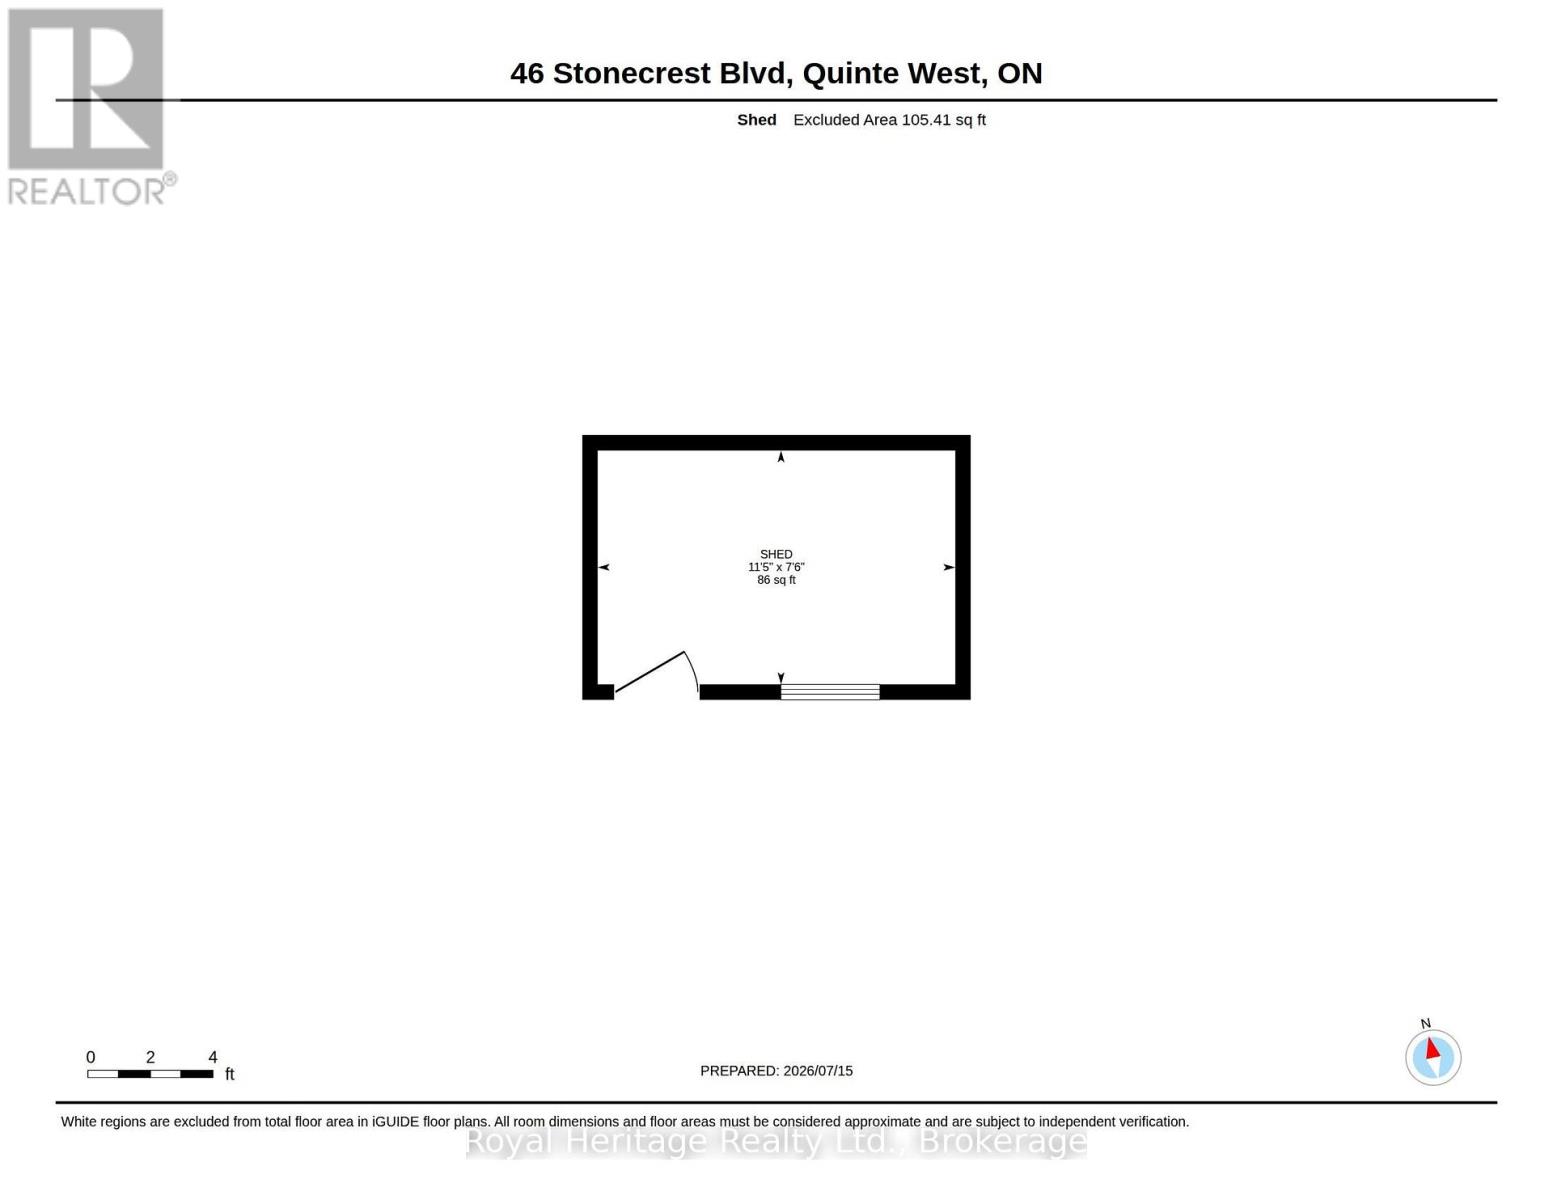
Welcome/Bienvenue to 46 Stonecrest Boulevard! This beautifully finished home offers 3 bedrooms, 2.5 bathrooms, main-floor laundry, and a bright open-concept layout designed for comfortable everyday living and entertaining. The main floor is filled with natural light, with a spacious living room featuring a large window overlooking the backyard and a dining area conveniently located beside the patio door. The stylish kitchen is sure to impress the home chef, offering quartz countertops, ample cabinetry, a generous island with convenient pull-out storage, an elegant backsplash, and included stainless-steel appliances. The primary bedroom also overlooks the backyard, allowing you to enjoy the morning sunrise. It includes a walk-in closet and a private ensuite bathroom. The second and third bedrooms share a full bathroom, making the layout ideal for family routines. A conveniently located powder room and laundry room complete the main floor. Need more space? The fully finished basement features a large recreation room with a gas fireplace-perfect for family movie or game nights-along with 2 additional bedrooms, a full bathroom, and extra storage space. Outside, the home continues to impress with an attached double-car garage featuring epoxy flooring. The recently resealed driveway has been upgraded with thicker asphalt to accommodate larger vehicles. An in-ground sprinkler system makes it easy to maintain the beautiful perennial gardens surrounding the property. The private backyard offers a relaxing retreat, complete with mature cedar hedges that create the feeling of having no rear neighbours. Enjoy the hot tub just off the private patio, or use the garden shed, which has electricity and pot lights. Both the shed and hot tub are situated on concrete pads. This is a must-see property that combines thoughtful upgrades, generous living space, and a welcoming outdoor setting. (id:63604)
Key Facts
Highlights
- Washer
- Refrigerator
- Hot Tub
- Dishwasher
- Stove
- Dryer
- Microwave
- Hood Fan
- Window Coverings
- Garage door opener remote(s)
Property Details
Interior features
Exterior features
Systems and association
Lot and water
Rooms
Virtual Tour & Media
Mortgage & Affordability
Saved Properties
Keep This One Handy
Save this listing, compare it later, or open your saved properties dashboard.
Neighbourhood
- Area
- Sidney Ward
- City
- Quinte West
- Postal code
- K8V 0A4
- Nearby
- Cross Streets: Flagstone Ter X Stonecrest Blvd. ** Directions: East Hwy 2 to Stonecrest Blvd.
Save This Property
Keep this home handy, return to it anytime, and let us know how to reach you about this listing.
We use this email only to connect your saved properties and saved searches.
Other Available Options
Similar Listings
Listings from our database that match closely.