460 Wellesley Street East
Toronto, ONAttached
$1,749,000
MLS® C13786900
Attached3 beds2 baths1 total
460 Wellesley Street East, Toronto, ON photo 1
460 Wellesley Street East, Toronto, ON photo 2
460 Wellesley Street East, Toronto, ON photo 3
460 Wellesley Street East, Toronto, ON photo 4
460 Wellesley Street East, Toronto, ON photo 5
460 Wellesley Street East, Toronto, ON photo 6
460 Wellesley Street East, Toronto, ON photo 7
460 Wellesley Street East, Toronto, ON photo 8
460 Wellesley Street East, Toronto, ON photo 9
460 Wellesley Street East, Toronto, ON photo 10
460 Wellesley Street East, Toronto, ON photo 11
460 Wellesley Street East, Toronto, ON photo 12
460 Wellesley Street East, Toronto, ON photo 13
460 Wellesley Street East, Toronto, ON photo 14
460 Wellesley Street East, Toronto, ON photo 15
460 Wellesley Street East, Toronto, ON photo 16
460 Wellesley Street East, Toronto, ON photo 17
460 Wellesley Street East, Toronto, ON photo 18
460 Wellesley Street East, Toronto, ON photo 19
460 Wellesley Street East, Toronto, ON photo 20
460 Wellesley Street East, Toronto, ON photo 21
460 Wellesley Street East, Toronto, ON photo 22
460 Wellesley Street East, Toronto, ON photo 23
460 Wellesley Street East, Toronto, ON photo 24
460 Wellesley Street East, Toronto, ON photo 25
460 Wellesley Street East, Toronto, ON photo 26
460 Wellesley Street East, Toronto, ON photo 27
460 Wellesley Street East, Toronto, ON photo 28
460 Wellesley Street East, Toronto, ON photo 29
460 Wellesley Street East, Toronto, ON photo 30
460 Wellesley Street East, Toronto, ON photo 31
460 Wellesley Street East, Toronto, ON photo 32
460 Wellesley Street East, Toronto, ON photo 33
460 Wellesley Street East, Toronto, ON photo 34
460 Wellesley Street East, Toronto, ON photo 35
460 Wellesley Street East, Toronto, ON photo 36
460 Wellesley Street East, Toronto, ON photo 37
460 Wellesley Street East, Toronto, ON photo 38
460 Wellesley Street East, Toronto, ON photo 39
460 Wellesley Street East, Toronto, ON photo 40
460 Wellesley Street East, Toronto, ON photo 41
460 Wellesley Street East, Toronto, ON photo 42
460 Wellesley Street East, Toronto, ON photo 43
460 Wellesley Street East, Toronto, ON photo 44
460 Wellesley Street East, Toronto, ON photo 45
460 Wellesley Street East, Toronto, ON photo 46
460 Wellesley Street East, Toronto, ON photo 47
460 Wellesley Street East, Toronto, ON photo 48
460 Wellesley Street East, Toronto, ON photo 49
460 Wellesley Street East, Toronto, ON photo 50
1 / 50

BUYER ADVANTAGE

Buy with confidence

Get a full-service approach built on strategy, strong negotiation, and clear guidance from offer to close.

  • Local Market Expertise
  • Broker-level Negotiation
  • Transparent Process
  • No-pressure Guidance

The right strategy depends on your goals, timing, budget, and the type of home you are buying. Get Your Buyer Snapshot.

About This Property

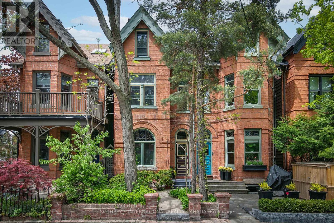
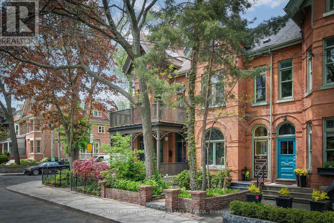
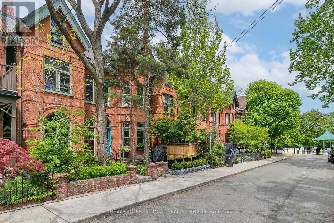
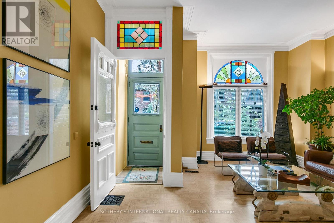
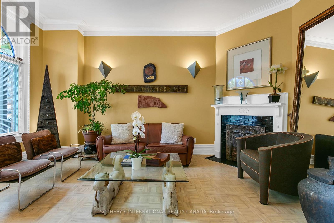
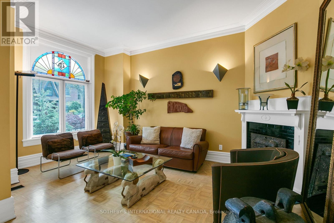
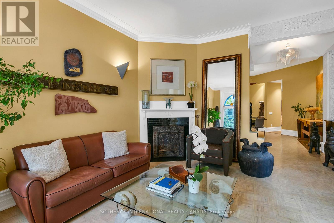
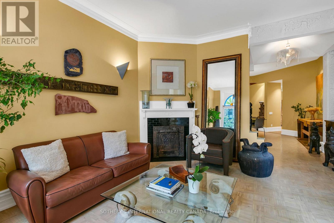
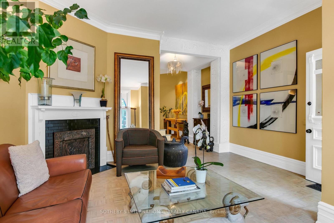
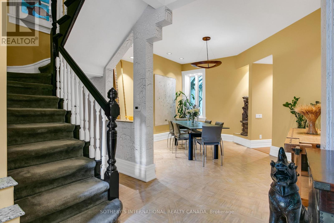
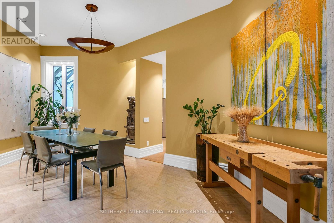
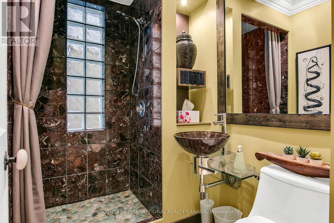
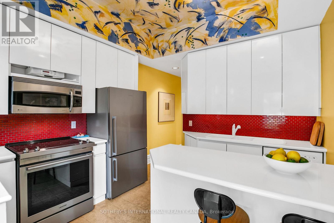
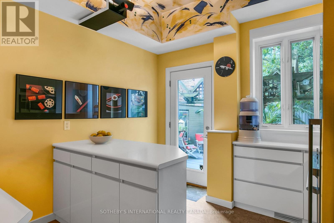
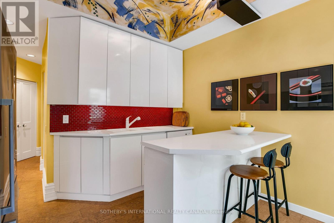
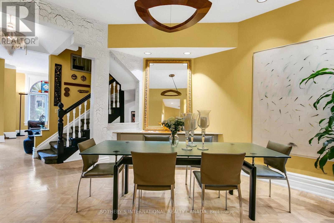
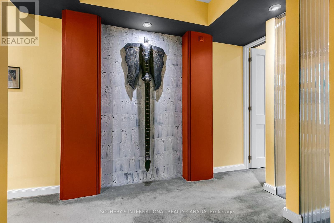
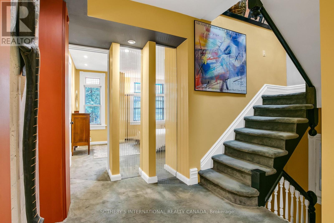
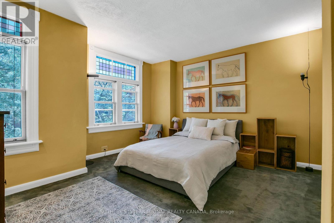
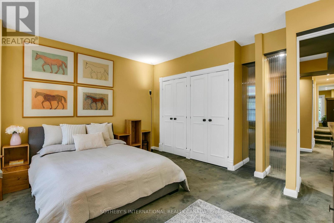
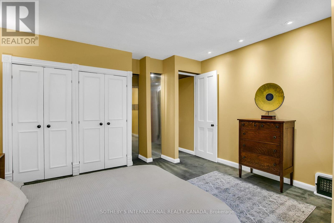
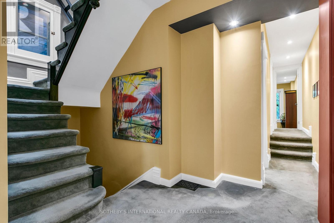
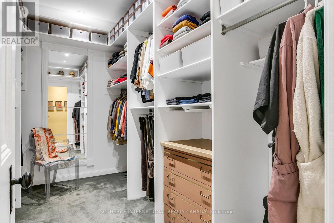
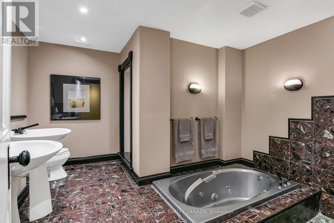
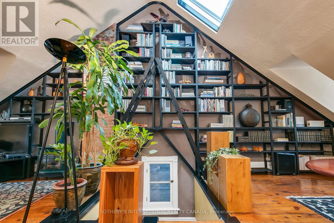
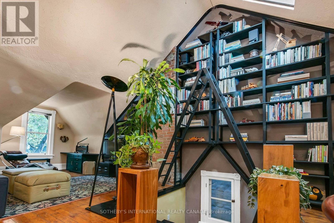
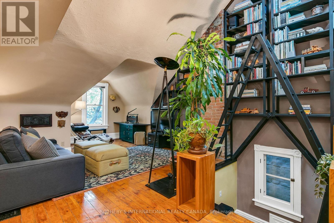
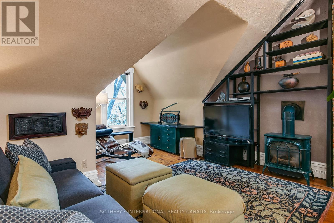
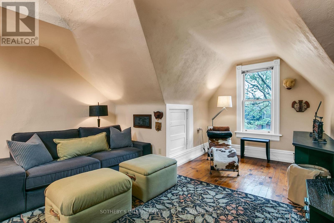
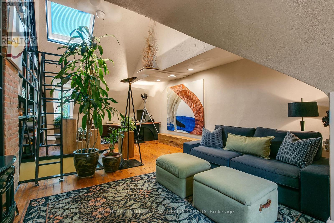
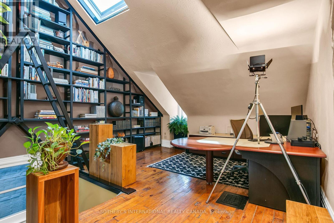
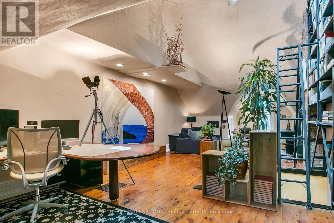
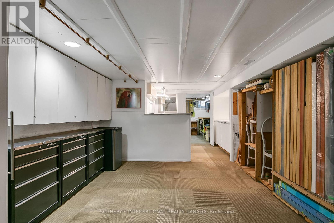
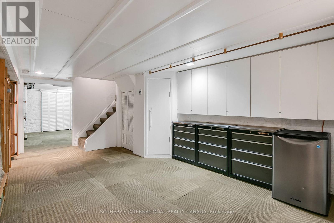
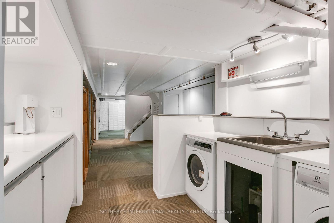
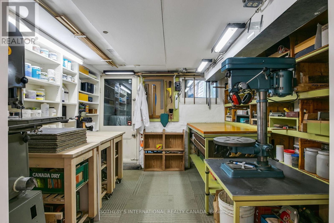
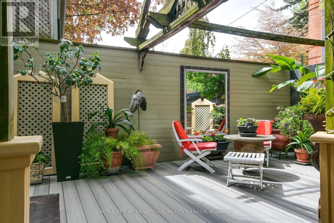
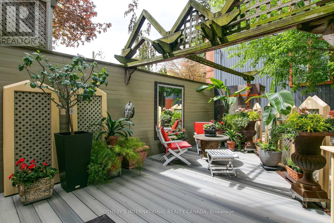
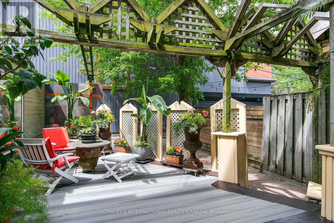
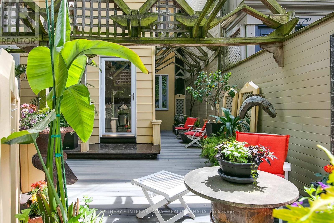
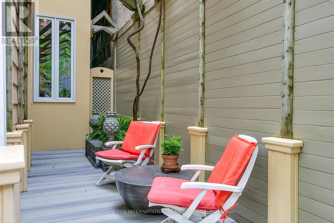
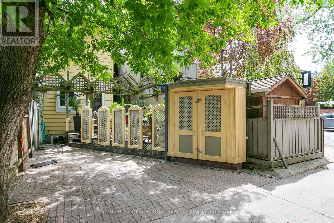
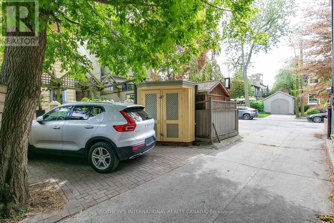
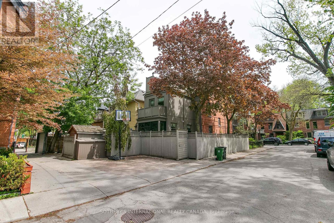
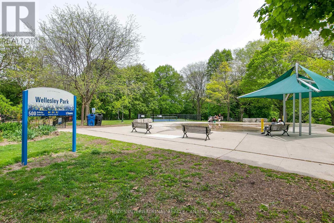
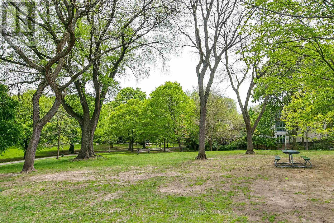
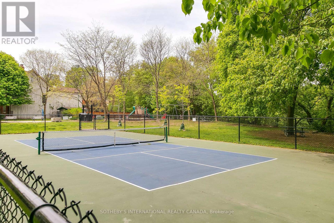
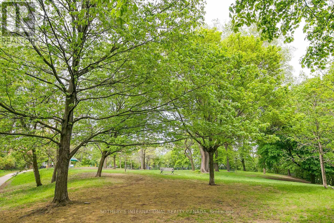
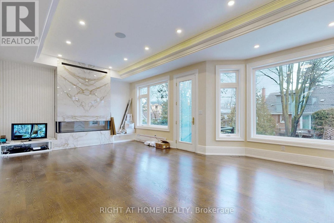
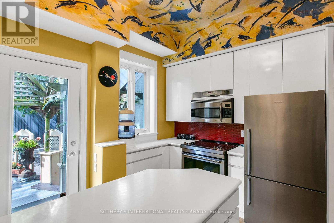
Classic Prime Cabbagetown 3-storey red brick Victorian Semi located on one of the most coveted blocks at the east end of Wellesley Street just by the park. Elegant, well-loved and meticulously maintained by same devoted owners for decades, this impressive home exudes a creative energy that is simply good for the soul. Soaring ceilings, hardwood floors, glorious stained glass, deep crown mouldings and baseboards. Large windows bathe the interiors with natural light! A wood-burning fireplace with craftsman mantle anchors the living room and leads to a large separate dining room perfect for entertaining large groups of family and friends. Main floor 3-piece bath adds convenience to everyday life. A modern kitchen with breakfast bar flows seamlessly out to a magical sun-drenched wrap-around deck and backyard oasis - your private sanctuary for quiet morning coffee or languid summer nights dining al fresco. The primary suite has a large walk-in closet and fabulous 5-piece spa ensuite complete with sunken whirlpool tub and adjoining wet-room shower. A large 2nd bedroom has large windows overlooking front garden and double closets. The piece de resistance is an extraordinary open-concept entire 3rd floor family room, office and library with soaring cathedral ceilings, built-in bookshelves, library ladder, skylight, a cozy gas wood stove and treetop views - the kind of inspiring space artists and creatives dream about! The full-height basement currently used as artist's studio and workshop offers tremendous potential for additional living space and the lovingly landscaped gardens front and back add to this beautiful home's charm. Parking off rear lane and just steps to the park, transit, shops, restaurants and cafes of Parliament Street and the fabled Riverdale Farm! (id:63604)

Key Facts

Type
Attached
Beds
3
Baths
2
Size
2,000 sqft
Lot
17.7 x 90 FT
Parking
1 total
Property Details 18 details
Bedrooms
3 bedrooms
3 above grade
Bathrooms
2 bathrooms
Parking
1 parking space
No Garage
Living area
2,000 - 2,500 sq. ft.
Property
Single Family · Freehold · Attached
Property subtype
Single Family
Structure type
House
Ownership
Freehold
Attached status
Attached
Storeys
3
Basement
Partially finished, Walk out
Heating
Forced air, Natural gas
Cooling
Central air conditioning
Fireplace
2 fireplaces
Lot dimensions
17.7 x 90 FT
Frontage
17.80 feet
Taxes
$8,685.96
Water source
Municipal water
Sewer
Sanitary sewer

Interior features

TileMarbleSeparate Electricity MetersFireplace(s)

Exterior features

SteelBrick FacingBrick

Systems and association

Smoke DetectorsSewerElectricity

Lot and water

Cul-de-sacLane
Rooms 15 rooms
Level
Room
Dimensions
Main level
Dining room
4.47 m x 4.09 m
Third level
Office
10.08 m x 4.47 m
Third level
Family room
10.08 m x 4.47 m
Main level
Living room
4.93 m x 3.15 m
Basement
Laundry room
2.97 m x 2.34 m
Second level
Bedroom 2
4.47 m x 4.27 m
Main level
Foyer
1.14 m x 1.12 m
Basement
Workshop
3.05 m x 2.97 m
Main level
Kitchen
3.45 m x 3.25 m
Basement
Utility room
4.32 m x 3.99 m
Second level
Bathroom
3.61 m x 3.45 m
Second level
Other
3.45 m x 2.39 m
Main level
Bathroom
2.06 m x 1.52 m
Second level
Primary Bedroom
3.25 m x 3.1 m
Basement
Recreational, Games room
5.64 m x 4.29 m

Virtual Tour & Media

Mortgage & Affordability Estimate monthly costs
Purchase price$1,749,000
Down paymentNot available
Mortgage amountNot available
Principal & interestNot available
Property taxesNot available
Condo/HOA feeNot available
Insurance/OtherNot available
UtilitiesNot available
Est. monthly totalNot available
Income needed (GDS 32%)Not available
Estimates only. Not financial advice. Rates, taxes and fees vary by lender and municipality.

Saved Properties

Keep This One Handy

Save this listing, compare it later, or open your saved properties dashboard.

Manage Saved Searches
Map is approximate.

Neighbourhood

Area
Cabbagetown-South St. James Town
City
Toronto
Postal code
M4X 1H9
Nearby
Cross Streets: Wellesley St E & Sumach St. ** Directions: Two blocks north of Riverdale Farm East of Sumach.