465- 1575 Lakeshore Road West
Mississauga, ONCondo Apartment
$819,000
MLS® W14133112
Condo Apartment2 beds2 baths1 total
465- 1575 Lakeshore Road West, Mississauga, ON photo 1
465- 1575 Lakeshore Road West, Mississauga, ON photo 2
465- 1575 Lakeshore Road West, Mississauga, ON photo 3
465- 1575 Lakeshore Road West, Mississauga, ON photo 4
465- 1575 Lakeshore Road West, Mississauga, ON photo 5
465- 1575 Lakeshore Road West, Mississauga, ON photo 6
465- 1575 Lakeshore Road West, Mississauga, ON photo 7
465- 1575 Lakeshore Road West, Mississauga, ON photo 8
465- 1575 Lakeshore Road West, Mississauga, ON photo 9
465- 1575 Lakeshore Road West, Mississauga, ON photo 10
465- 1575 Lakeshore Road West, Mississauga, ON photo 11
465- 1575 Lakeshore Road West, Mississauga, ON photo 12
465- 1575 Lakeshore Road West, Mississauga, ON photo 13
465- 1575 Lakeshore Road West, Mississauga, ON photo 14
465- 1575 Lakeshore Road West, Mississauga, ON photo 15
465- 1575 Lakeshore Road West, Mississauga, ON photo 16
465- 1575 Lakeshore Road West, Mississauga, ON photo 17
465- 1575 Lakeshore Road West, Mississauga, ON photo 18
465- 1575 Lakeshore Road West, Mississauga, ON photo 19
465- 1575 Lakeshore Road West, Mississauga, ON photo 20
465- 1575 Lakeshore Road West, Mississauga, ON photo 21
465- 1575 Lakeshore Road West, Mississauga, ON photo 22
465- 1575 Lakeshore Road West, Mississauga, ON photo 23
465- 1575 Lakeshore Road West, Mississauga, ON photo 24
465- 1575 Lakeshore Road West, Mississauga, ON photo 25
465- 1575 Lakeshore Road West, Mississauga, ON photo 26
465- 1575 Lakeshore Road West, Mississauga, ON photo 27
465- 1575 Lakeshore Road West, Mississauga, ON photo 28
465- 1575 Lakeshore Road West, Mississauga, ON photo 29
465- 1575 Lakeshore Road West, Mississauga, ON photo 30
465- 1575 Lakeshore Road West, Mississauga, ON photo 31
465- 1575 Lakeshore Road West, Mississauga, ON photo 32
465- 1575 Lakeshore Road West, Mississauga, ON photo 33
465- 1575 Lakeshore Road West, Mississauga, ON photo 34
465- 1575 Lakeshore Road West, Mississauga, ON photo 35
465- 1575 Lakeshore Road West, Mississauga, ON photo 36
465- 1575 Lakeshore Road West, Mississauga, ON photo 37
465- 1575 Lakeshore Road West, Mississauga, ON photo 38
465- 1575 Lakeshore Road West, Mississauga, ON photo 39
465- 1575 Lakeshore Road West, Mississauga, ON photo 40
465- 1575 Lakeshore Road West, Mississauga, ON photo 41
1 / 41

BUYER ADVANTAGE

Buy with confidence

Get a full-service approach built on strategy, strong negotiation, and clear guidance from offer to close.

  • Local Market Expertise
  • Broker-level Negotiation
  • Transparent Process
  • No-pressure Guidance

The right strategy depends on your goals, timing, budget, and the type of home you are buying. Get Your Buyer Snapshot.

About This Property

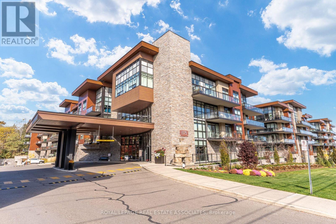
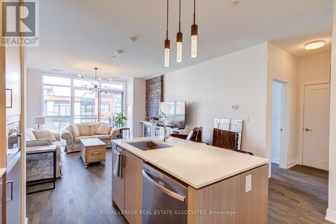
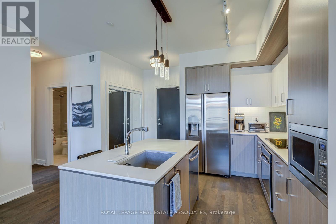
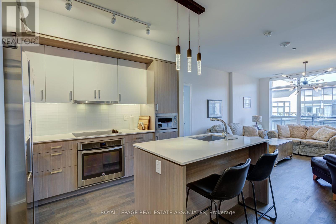
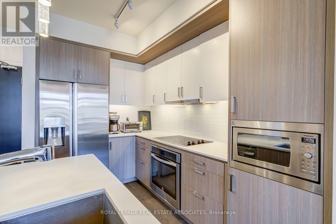
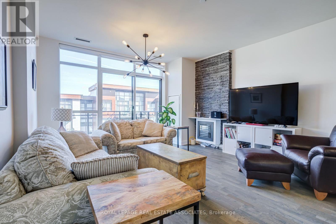
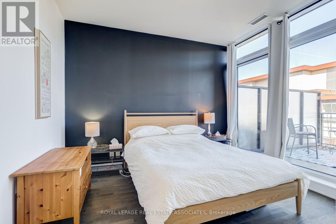
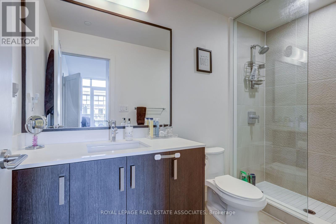
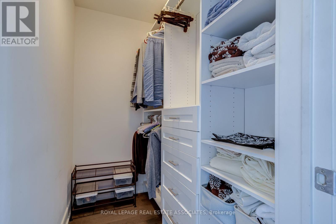
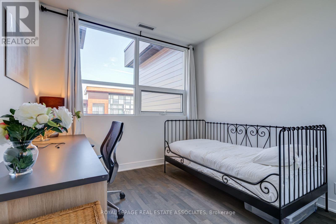
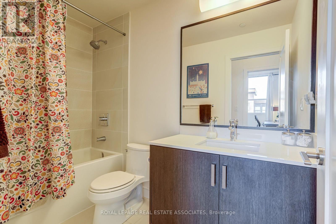
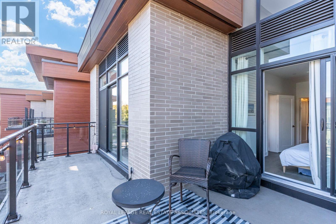
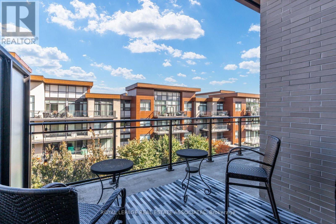
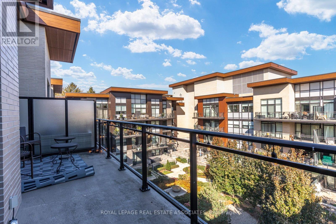
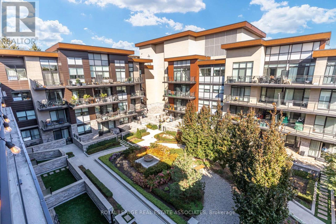
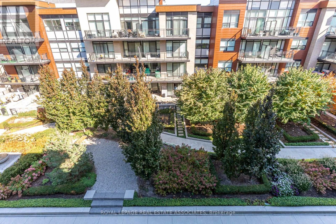
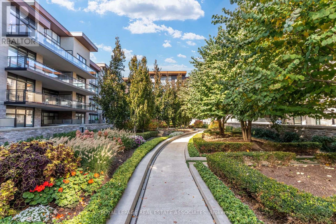
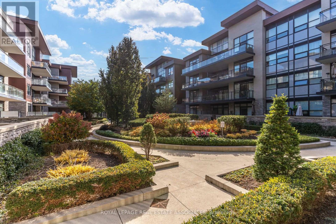
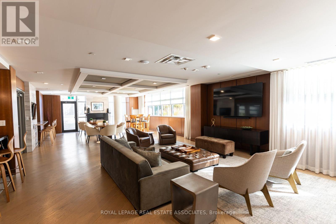
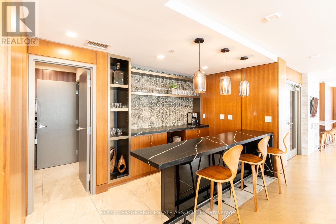
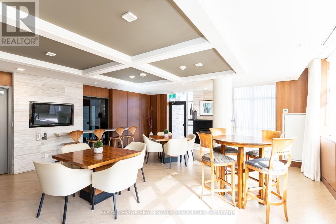
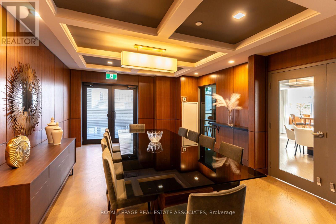
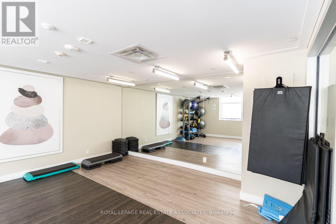
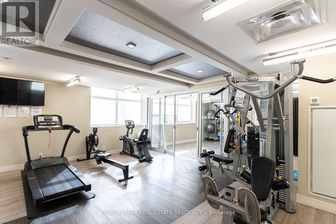
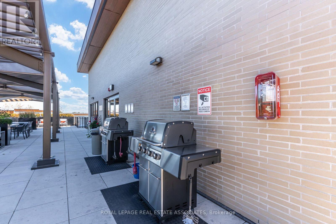
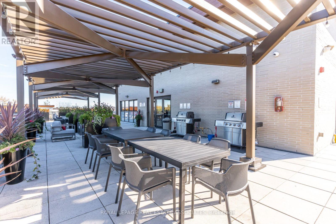
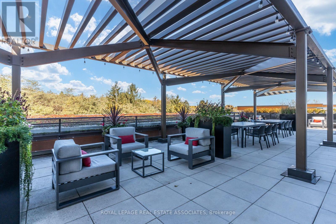
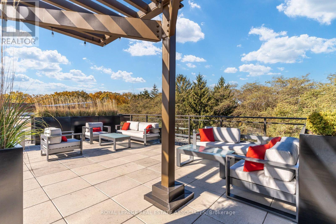
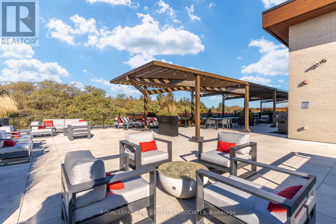
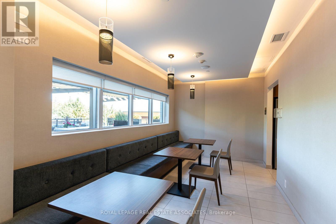
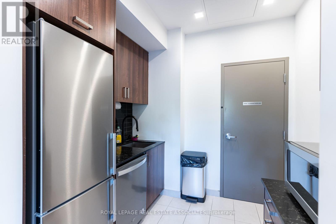
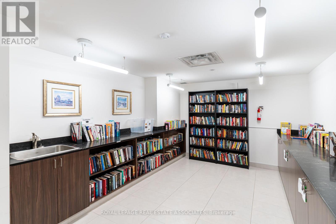
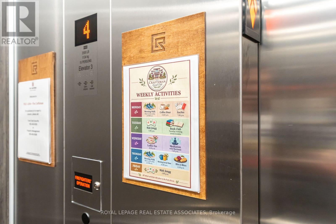
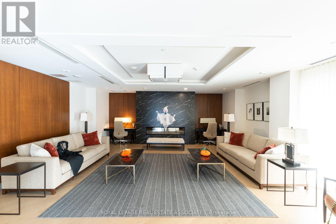
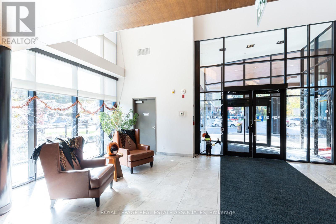
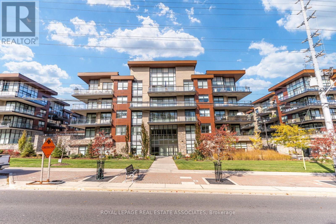
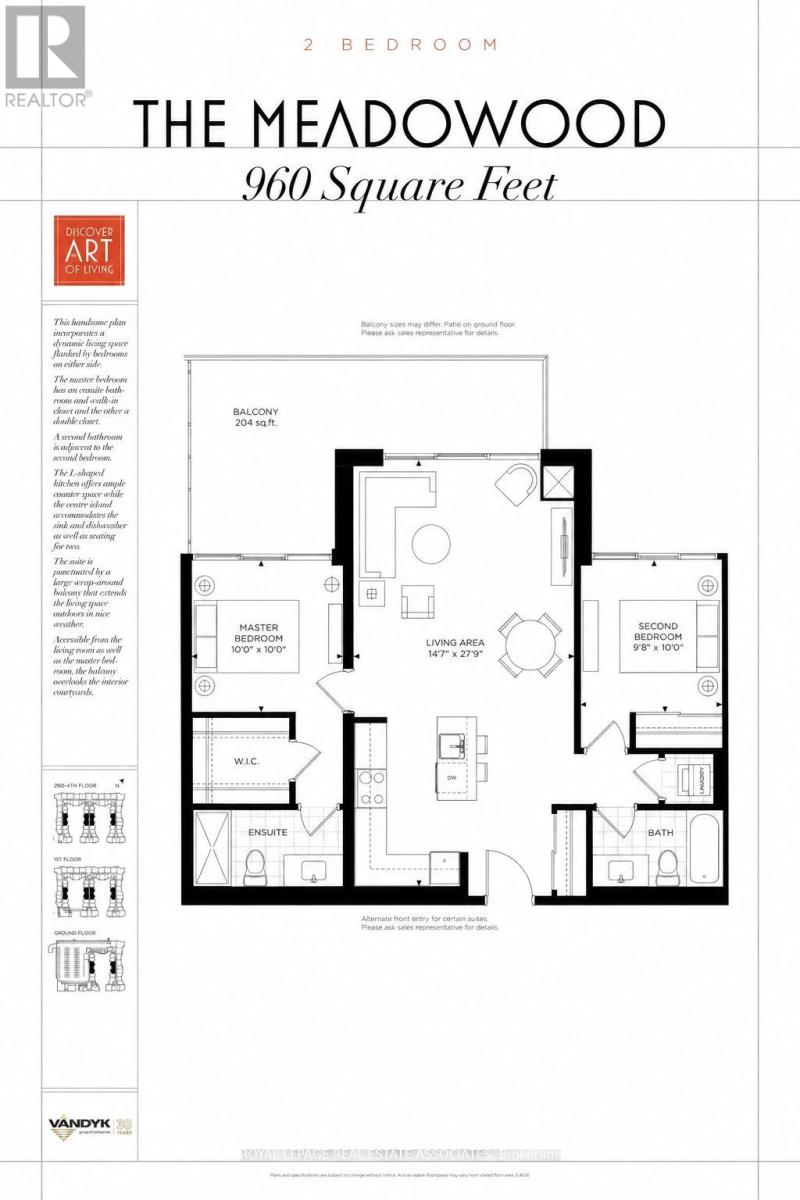
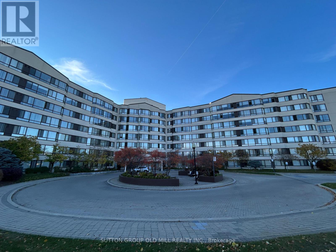
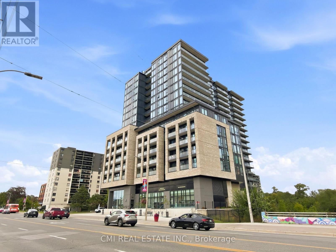
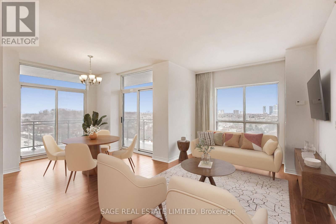
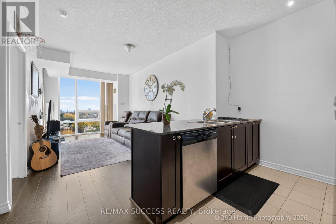
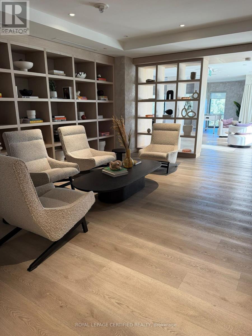
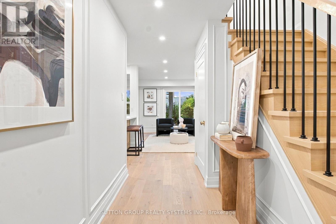
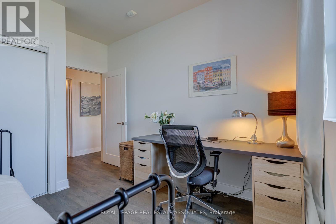
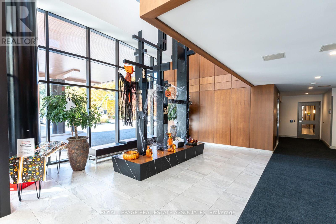
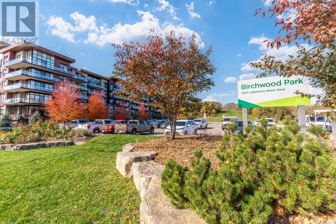
This stunning 960 sq ft suite, in this building, is a winning combo! Welcome to The Craftsman, a quiet, sought-after low-rise residence known for its friendly community of neighbours (check out the active social events schedule!), high percentage of owner-occupied units, and popularity among downsizers. Residents enjoy a beautiful shared rooftop terrace with BBQs, along with an impressive gym and party room. Suite 465 is located on the penthouse level with no neighbours above and owner-occupied suites nearby. The building's unique architecture complements the charming low-rise profile. Birchwood Park provides trails and lush greenery on three sides of the property. Inside, this bright, spacious suite features 9 ft ceilings, a wide open-concept layout, and a desirable split two-bedroom, two-bathroom layout offering excellent privacy. The kitchen features a centre island with breakfast bar seating, while the generous living space accommodates a dining table. Step outside to your 204 sq ft east-facing balcony overlooking the beautifully manicured courtyard. Everyday convenience is thoughtfully covered with a locker located on the same floor as the suite and an underground parking spot just steps from the elevator. Enjoy being steps from the shops and restaurants of Clarkson Village, just 5 minutes from Clarkson GO Station and Port Credit, and close to beautiful lakefront parks including Jack Darling Memorial Park. With a doctor, dentist, physiotherapist and pharmacy right next door, everything you need is within easy reach. A wonderful opportunity to enjoy low-maintenance condo living without compromising on space, community or lifestyle! (id:63604)
Key Facts

Type
Condo Apartment
Beds
2
Baths
2
Size
900 sqft
Parking
1 total
Condo fee
$920
Property Details 12 details
Bedrooms
2 bedrooms
2 above grade
Bathrooms
2 bathrooms
Parking
1 parking space
Garage · Underground
Living area
900 - 999 sq. ft.
Property
Single Family · Condo/Strata · Attached
Property subtype
Single Family
Structure type
Apartment
Ownership
Condo/Strata
Attached status
Attached
Heating
Heat Pump, Electric
Cooling
Central air conditioning
Fireplace
Yes
Taxes
$5,200.16

Interior features

HardwoodStorage - LockerExercise CentreParty RoomSecurity/ConciergeVisitor Parking

Exterior features

StoneAluminum siding

Systems and association

Common Area MaintenanceWaterInsuranceParking

Lot and water

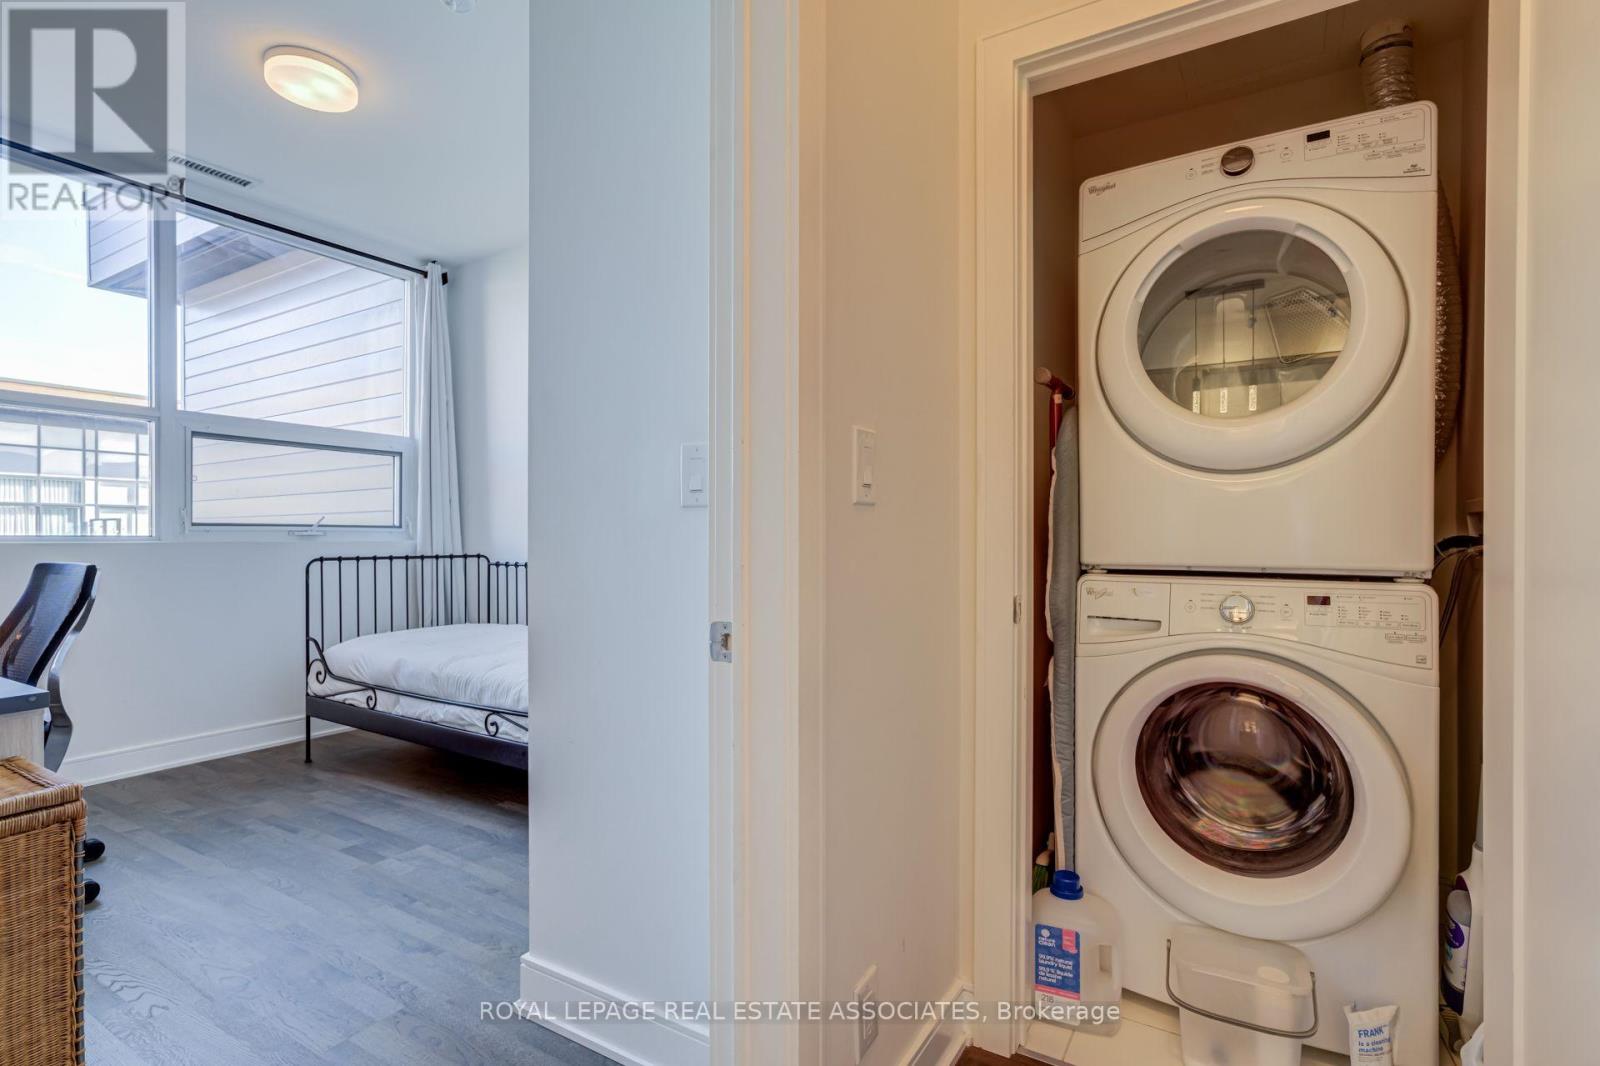
Wooded areaBalconyIn suite Laundry
Rooms 5 rooms
Level
Room
Dimensions
Flat
Living room
4.89 m x 4.42 m
Flat
Dining room
4.89 m x 4.42 m
Flat
Kitchen
3.65 m x 2.22 m
Flat
Primary Bedroom
3.05 m x 3.05 m
Flat
Bedroom 2
2.95 m x 3.05 m

Virtual Tour & Media

Mortgage & Affordability Estimate monthly costs
Purchase price$819,000
Down paymentNot available
Mortgage amountNot available
Principal & interestNot available
Property taxesNot available
Condo/HOA feeNot available
Insurance/OtherNot available
UtilitiesNot available
Est. monthly totalNot available
Income needed (GDS 32%)Not available
Estimates only. Not financial advice. Rates, taxes and fees vary by lender and municipality.

Saved Properties

Keep This One Handy

Save this listing, compare it later, or open your saved properties dashboard.

Manage Saved Searches
Map is approximate.

Neighbourhood

Area
Clarkson
City
Mississauga
Postal code
L5J 0B1
Nearby
Cross Streets: Lakeshore Rd W & Southdown Rd. ** Directions: Lakeshore Rd W.