
465 Burnham Manor Court
BUYER ADVANTAGE
Buy with confidence
Get a full-service approach built on strategy, strong negotiation, and clear guidance from offer to close.
- Local Market Expertise
- Broker-level Negotiation
- Transparent Process
- No-pressure Guidance

The right strategy depends on your goals, timing, budget, and the type of home you are buying. Get Your Buyer Snapshot.
About This Property
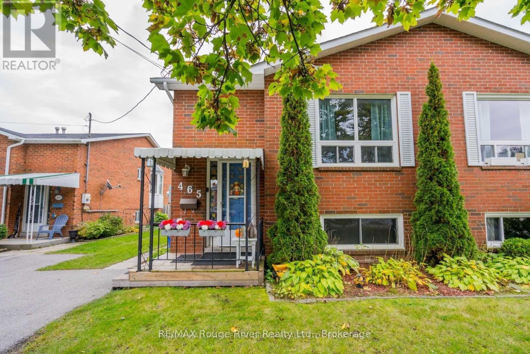
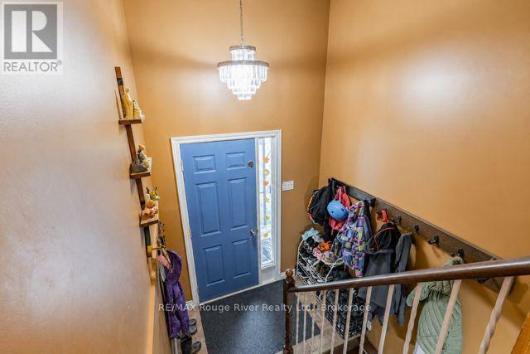
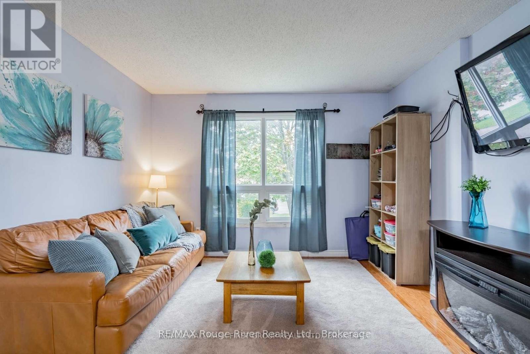
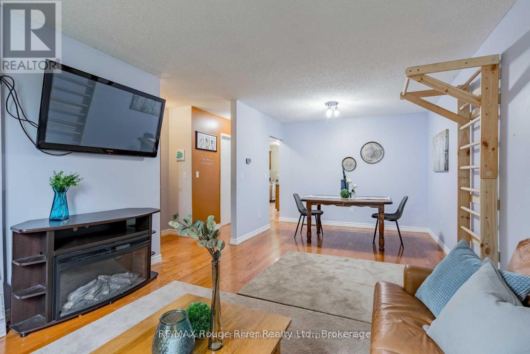
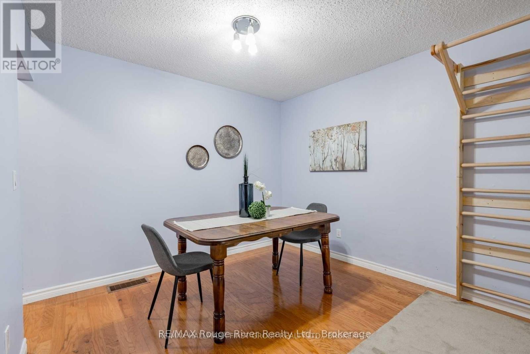
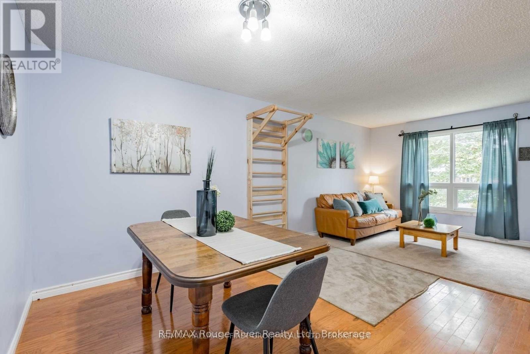
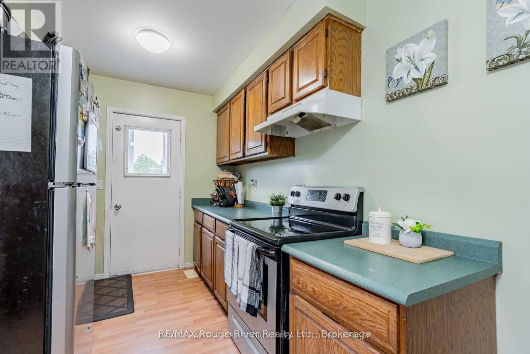
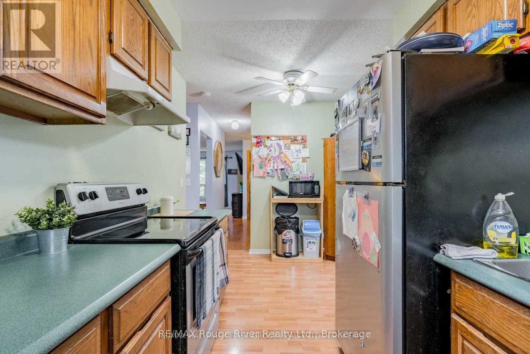
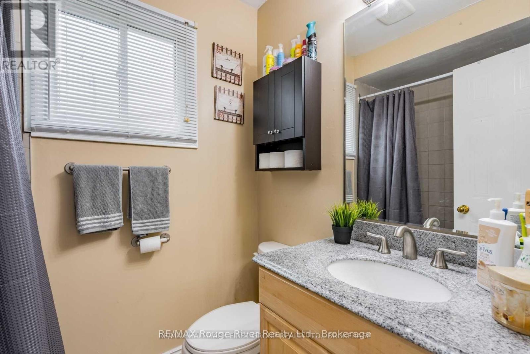
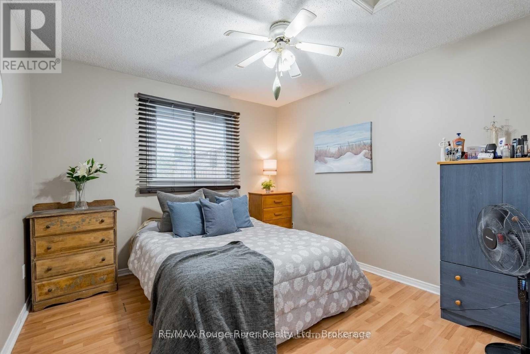
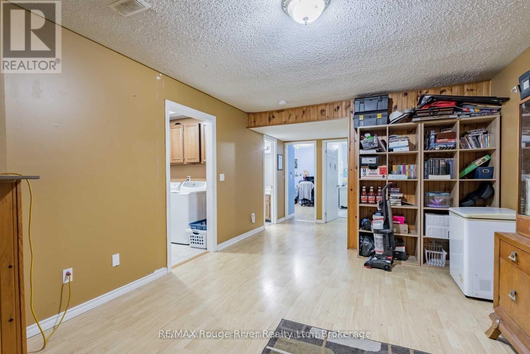
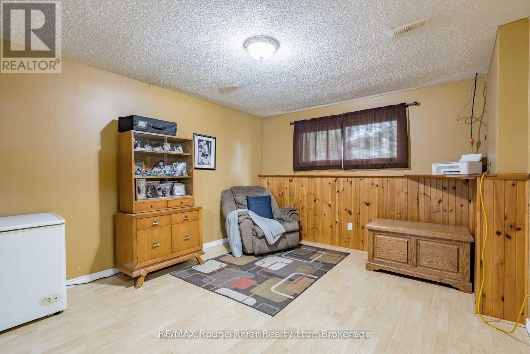
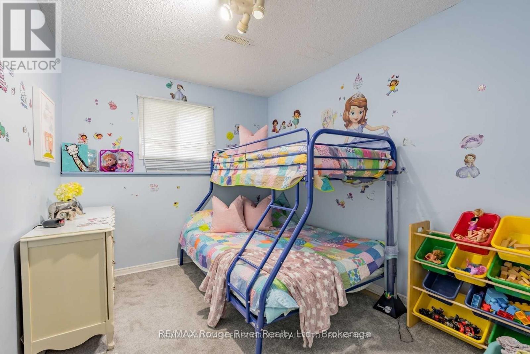
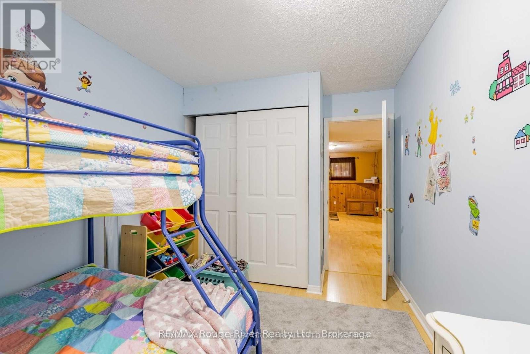
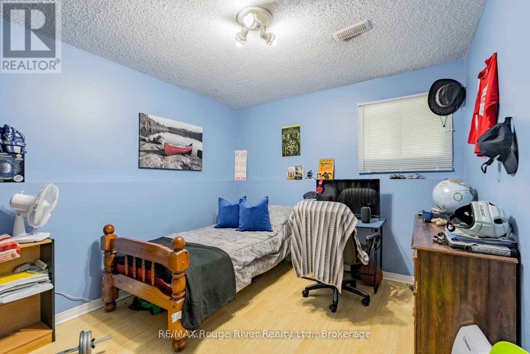
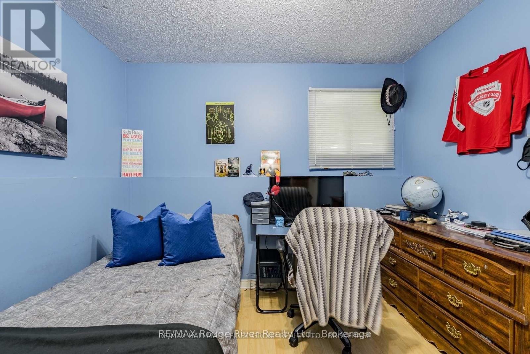
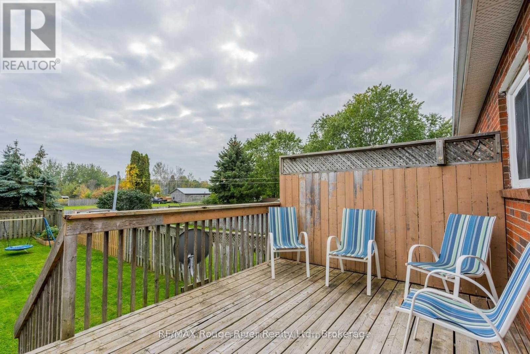
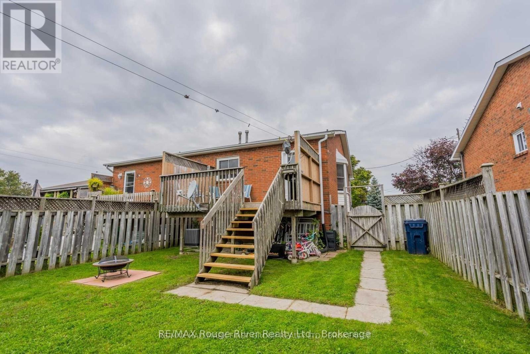
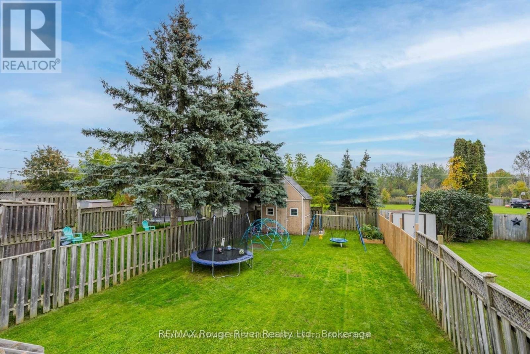
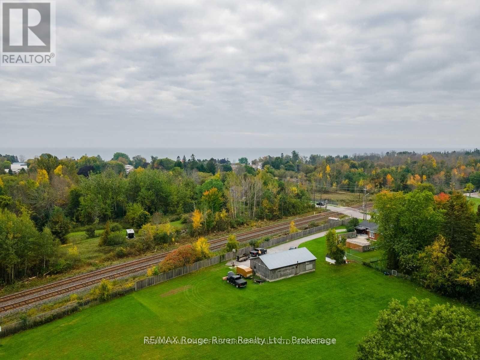
Welcome to this wonderful semi-detached raised bungalow, ideally situated on a quiet court in one of Cobourg's sought after West Wend neighbourhoods. Offering excellent versatility for families, first-time buyers or investors, this home features a functional layout with excellent potential for an in-law suite or extended family living. The main level offers a spacious combined living & Dining area, 1 bedroom, eat-in kitchen with walkout to the deck and a large private backyard with no neighbours behind, plus a 4-pce bathroom. The lower level provides 2 additional bedrooms, a 4-pce bathroom, large rec room and convenient laundry at the bottom of the stairs. The flexible layout offers great potential for conversion to two living spaces, making this an excellent opportunity for multi-generational living or investment purposes. Enjoy the convenience of being within walking distance to the beach, restaurants, shops, parks, and schools, with easy access to highway 401. private driveway provides parking multiple vehicles with no sidewalk to shovel. Enjoy the convenience of being within walking distance to the beach, restaurants. (id:63604)
Key Facts
Highlights
- Water meter
- Window Coverings
- Water Heater
Property Details
Interior features
Exterior features
Systems and association
Lot and water
Rooms
Mortgage & Affordability
Saved Properties
Keep This One Handy
Save this listing, compare it later, or open your saved properties dashboard.
Neighbourhood
- Area
- Cobourg
- City
- Cobourg
- Postal code
- K9A 5B9
- Nearby
- Burnham St to Burnham Manor crt
Save This Property
Keep this home handy, return to it anytime, and let us know how to reach you about this listing.
We use this email only to connect your saved properties and saved searches.
Other Available Options
Similar Listings
Listings from our database that match closely.







