4688 5th Sideroad

Essa, ONDetached
$3,999,900
MLS® N13631352
Detached5 beds9 baths35 total
4688 5th Sideroad, Essa, ON photo 1
4688 5th Sideroad, Essa, ON photo 2
4688 5th Sideroad, Essa, ON photo 3
4688 5th Sideroad, Essa, ON photo 4
4688 5th Sideroad, Essa, ON photo 5
4688 5th Sideroad, Essa, ON photo 6
4688 5th Sideroad, Essa, ON photo 7
4688 5th Sideroad, Essa, ON photo 8
4688 5th Sideroad, Essa, ON photo 9
4688 5th Sideroad, Essa, ON photo 10
4688 5th Sideroad, Essa, ON photo 11
4688 5th Sideroad, Essa, ON photo 12
4688 5th Sideroad, Essa, ON photo 13
4688 5th Sideroad, Essa, ON photo 14
4688 5th Sideroad, Essa, ON photo 15
4688 5th Sideroad, Essa, ON photo 16
4688 5th Sideroad, Essa, ON photo 17
4688 5th Sideroad, Essa, ON photo 18
4688 5th Sideroad, Essa, ON photo 19
4688 5th Sideroad, Essa, ON photo 20
4688 5th Sideroad, Essa, ON photo 21
4688 5th Sideroad, Essa, ON photo 22
4688 5th Sideroad, Essa, ON photo 23
4688 5th Sideroad, Essa, ON photo 24
4688 5th Sideroad, Essa, ON photo 25
4688 5th Sideroad, Essa, ON photo 26
4688 5th Sideroad, Essa, ON photo 27
4688 5th Sideroad, Essa, ON photo 28
4688 5th Sideroad, Essa, ON photo 29
4688 5th Sideroad, Essa, ON photo 30
4688 5th Sideroad, Essa, ON photo 31
4688 5th Sideroad, Essa, ON photo 32
4688 5th Sideroad, Essa, ON photo 33
4688 5th Sideroad, Essa, ON photo 34
4688 5th Sideroad, Essa, ON photo 35
4688 5th Sideroad, Essa, ON photo 36
4688 5th Sideroad, Essa, ON photo 37
4688 5th Sideroad, Essa, ON photo 38
4688 5th Sideroad, Essa, ON photo 39
4688 5th Sideroad, Essa, ON photo 40
4688 5th Sideroad, Essa, ON photo 41
4688 5th Sideroad, Essa, ON photo 42
4688 5th Sideroad, Essa, ON photo 43
4688 5th Sideroad, Essa, ON photo 44
4688 5th Sideroad, Essa, ON photo 45
4688 5th Sideroad, Essa, ON photo 46
4688 5th Sideroad, Essa, ON photo 47
4688 5th Sideroad, Essa, ON photo 48
4688 5th Sideroad, Essa, ON photo 49
4688 5th Sideroad, Essa, ON photo 50
1 / 50

BUYER ADVANTAGE

Buy with confidence

Get a full-service approach built on strategy, strong negotiation, and clear guidance from offer to close.

  • Local Market Expertise
  • Broker-level Negotiation
  • Transparent Process
  • No-pressure Guidance

The right strategy depends on your goals, timing, budget, and the type of home you are buying. Get Your Buyer Snapshot.

About This Property

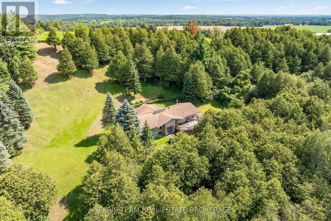
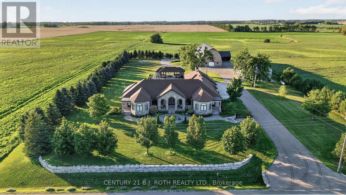
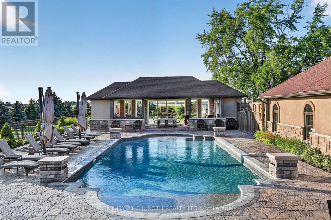
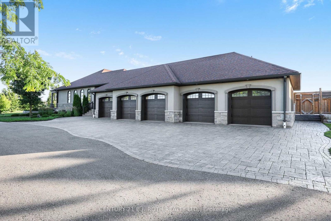
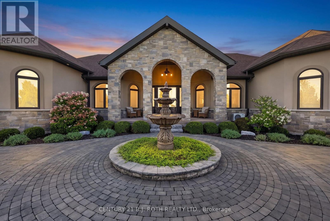
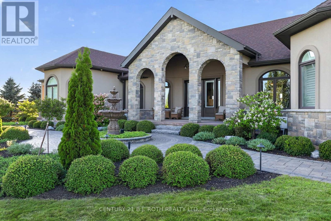
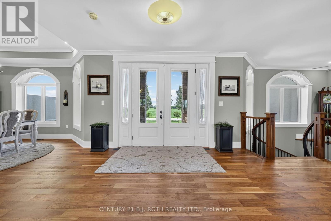
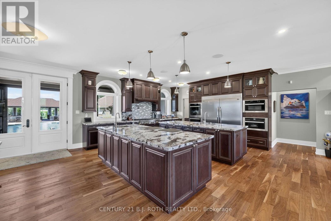
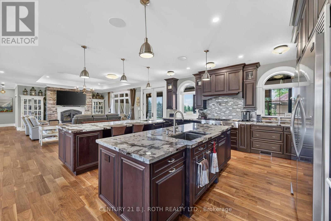
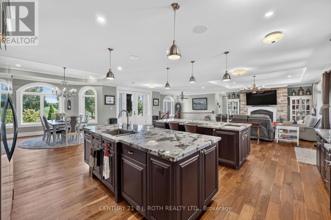
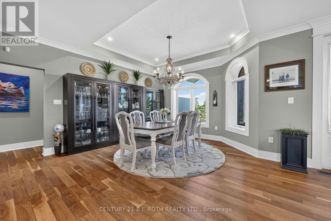
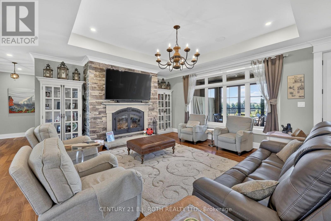
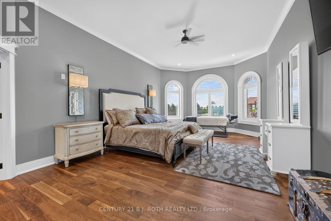
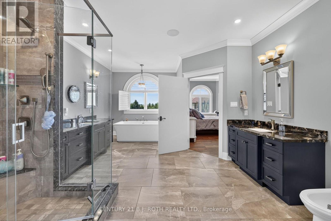
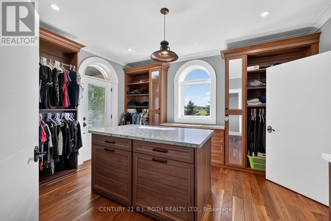
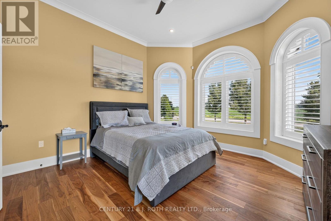
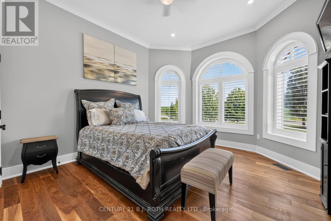
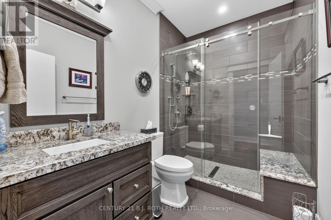
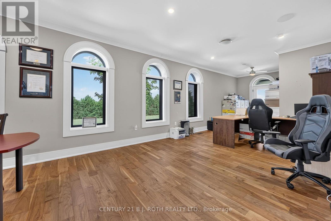
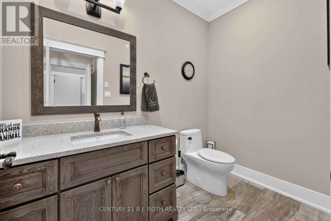
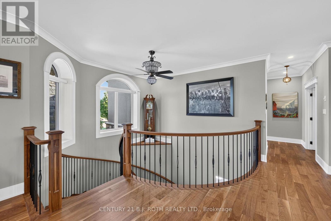
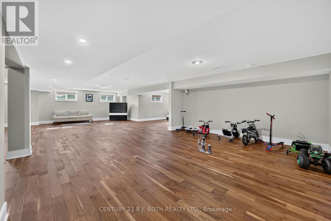
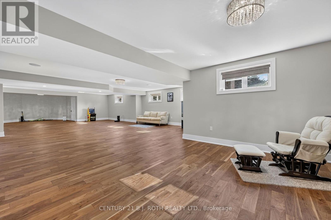
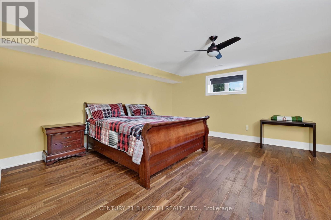
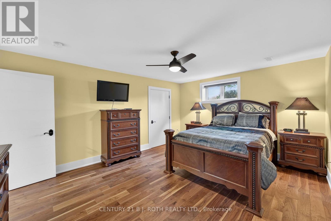
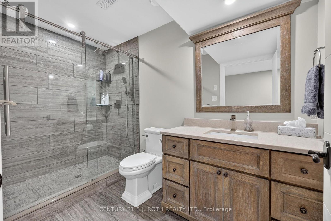
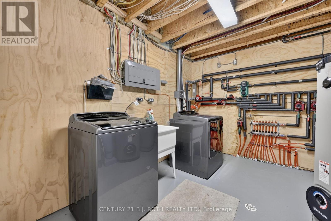
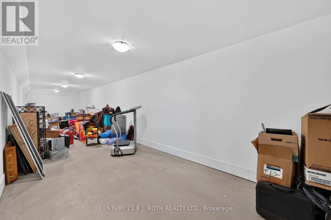
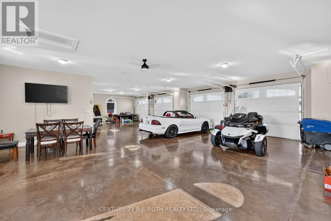
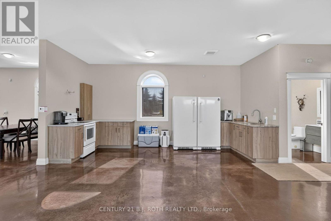
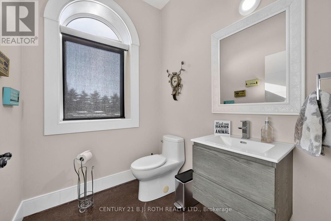
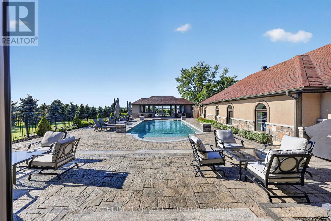
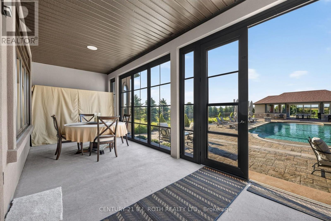
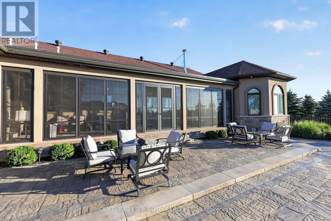
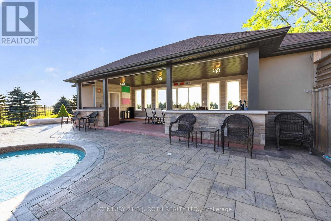
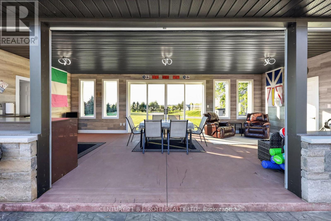
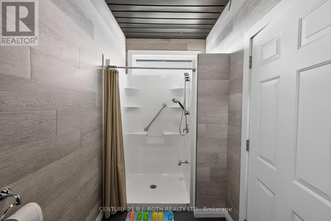
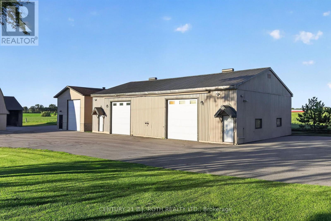
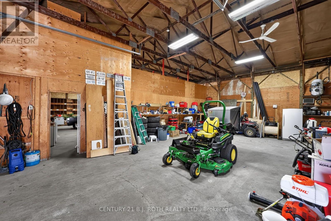
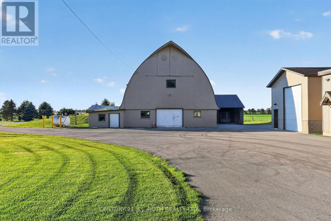
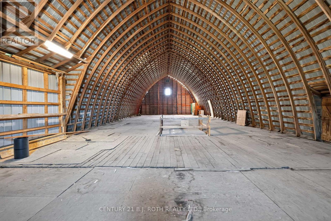
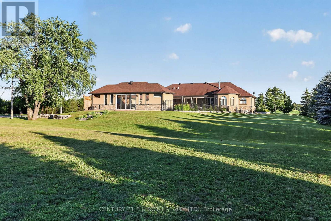
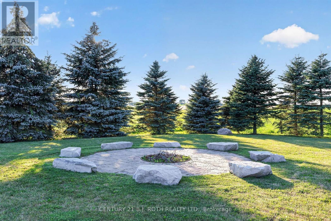
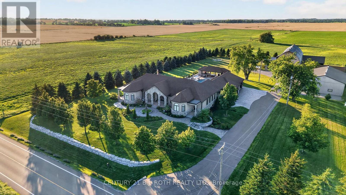
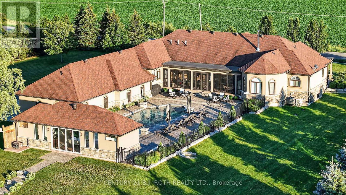
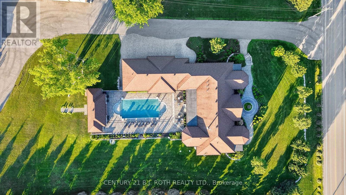
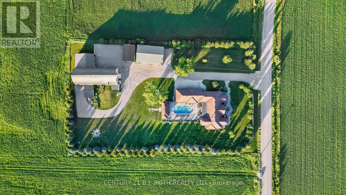
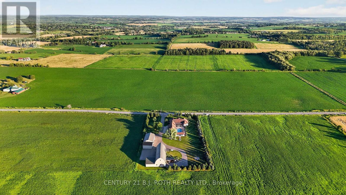
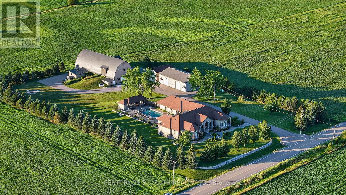
Welcome to this extraordinary custom-built Mediterranean-inspired bungalow, built in 2017, where timeless architecture and exceptional craftsmanship meet resort-style living. Offering 5 bedrooms, 7 bathrooms, and a heated 5-bay garage, this remarkable estate is surrounded by environmentally protected farmland, providing outstanding privacy and picturesque views. Inside, brushed American walnut hardwood, Sonos whole-home audio, Hunter Douglas Wi-Fi blinds, an intercom, security system, and climate-controlled spaces showcase the home's premium quality. The chef's kitchen features custom cabinetry, granite countertops, two oversized islands with sinks, a six-burner gas cooktop, double wall ovens, steamer, and built-in microwave. The luxurious primary suite includes a spa-inspired ensuite with an oversized shower, freestanding soaker tub, dual vanities, bidet, custom dressing room, and integrated laundry. The finished lower level offers 8-foot ceilings, 2 bedrooms, 2 bathrooms, in-floor heating, a safe room, abundant storage, and rough-ins for a future kitchen or wet bar. A private office with its own entrance is ideal for a home business, guest suite, or multigenerational living. Completed in late 2020, the resort-inspired backyard features a 20' x 40' automated saltwater pool, an impressive 600 sq. ft. pool house with lounge and 3-piece bath, custom fire pit, covered outdoor living spaces, irrigation system, heated workshop, climate-controlled storage building, additional outbuildings, and a paved driveway throughout. An on-site fuel tank adds exceptional convenience for business owners with work trucks and equipment. Ideally located just 15 minutes to Highway 400 and Tanger Outlets, 20 minutes to Barrie, and approximately 45 minutes to Pearson Airport, this one-of-a-kind estate offers luxury, privacy, and exceptional lifestyle and business potential. (id:63604)

Key Facts

Type
Detached
Beds
5
Baths
9
Size
3,500 sqft
Lot
283.2 x 462.1 FT
Parking
35 total

Highlights

  • Refrigerator
  • Barbeque
  • Dishwasher
  • Stove
  • Range
  • Oven
  • Dryer
  • Microwave
  • Cooktop
  • Freezer
  • Oven - Built-In
  • Hood Fan
Property Details 20 details
Bedrooms
5 bedrooms
3 above grade + 2 below grade
Bathrooms
9 bathrooms
4 partials
Parking
35 parking spaces
Attached Garage · Garage
Living area
3,500 - 5,000 sq. ft.
Property
Single Family · Bungalow · Freehold · Detached
Property subtype
Single Family
Structure type
House
Architectural style
Bungalow
Ownership
Freehold
Attached status
Detached
Storeys
1
Basement
Finished, Full
Heating
Forced air, Propane
Cooling
Central air conditioning
Fireplace
1 fireplace
Pool
Inground pool · Salt Water Pool
Lot dimensions
283.2 x 462.1 FT
Frontage
283.20 feet
Taxes
$11,047.00 (2,026)
Water source
Drilled Well, Dug Well
Sewer
Septic System

Interior features

RefrigeratorBarbequeDishwasherStoveRangeOvenDryerMicrowaveCooktopFreezerOven - Built-InHood Fan

Exterior features

StoneStuccoInsulated Concrete FormsInsulation upgraded

Systems and association

Alarm systemSecurity systemSmoke DetectorsMonitored AlarmElectricity

Lot and water

LightingLevelSump Pump
Rooms 17 rooms
Level
Room
Dimensions
Main level
Dining room
5.17 m x 5.48 m
Basement
Recreational, Games room
12.39 m x 18.32 m
Basement
Bedroom
5.03 m x 3.93 m
Basement
Bedroom
5.02 m x 5.19 m
Basement
Laundry room
3.91 m x 2.89 m
Basement
Other
13.19 m x 3.8 m
Basement
Other
12.25 m x 2.89 m
Basement
Utility room
3.75 m x 2.58 m
Main level
Kitchen
5.17 m x 4.64 m
Main level
Living room
7.5 m x 8.97 m
Main level
Primary Bedroom
4.42 m x 9.17 m
Main level
Bathroom
4.16 m x 5.59 m
Main level
Other
3.8 m x 4.43 m
Main level
Bedroom
3.91 m x 4.1 m
Main level
Family room
3.46 m x 10.12 m
Main level
Bedroom
4.05 m x 4.92 m
Main level
Mud room
5.46 m x 2.89 m

Virtual Tour & Media

Mortgage & Affordability Estimate monthly costs
Purchase price$3,999,900
Down paymentNot available
Mortgage amountNot available
Principal & interestNot available
Property taxesNot available
Condo/HOA feeNot available
Insurance/OtherNot available
UtilitiesNot available
Est. monthly totalNot available
Income needed (GDS 32%)Not available
Estimates only. Not financial advice. Rates, taxes and fees vary by lender and municipality.

Saved Properties

Keep This One Handy

Save this listing, compare it later, or open your saved properties dashboard.

Manage Saved Searches
Map is approximate.

Neighbourhood

Area
Thornton
City
Essa
Postal code
L0L 1L0
Nearby
Cross Streets: Between 10th Line and 11th Line- 5th Side Rd. ** Directions: County Rd 27 to 5th Side Rd.