47 Connolly Road

Kawartha Lakes, ONDetached
$1,299,900
MLS® X14141280
Detached5 beds4 baths8 total
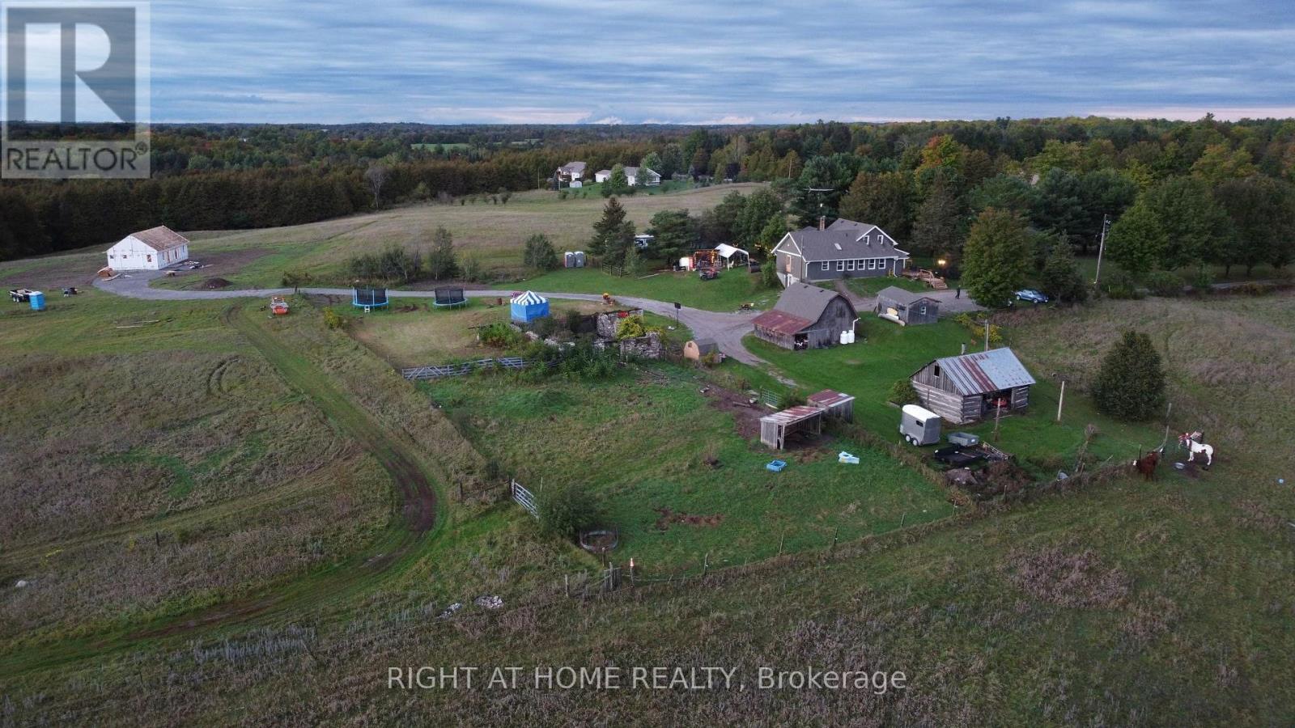
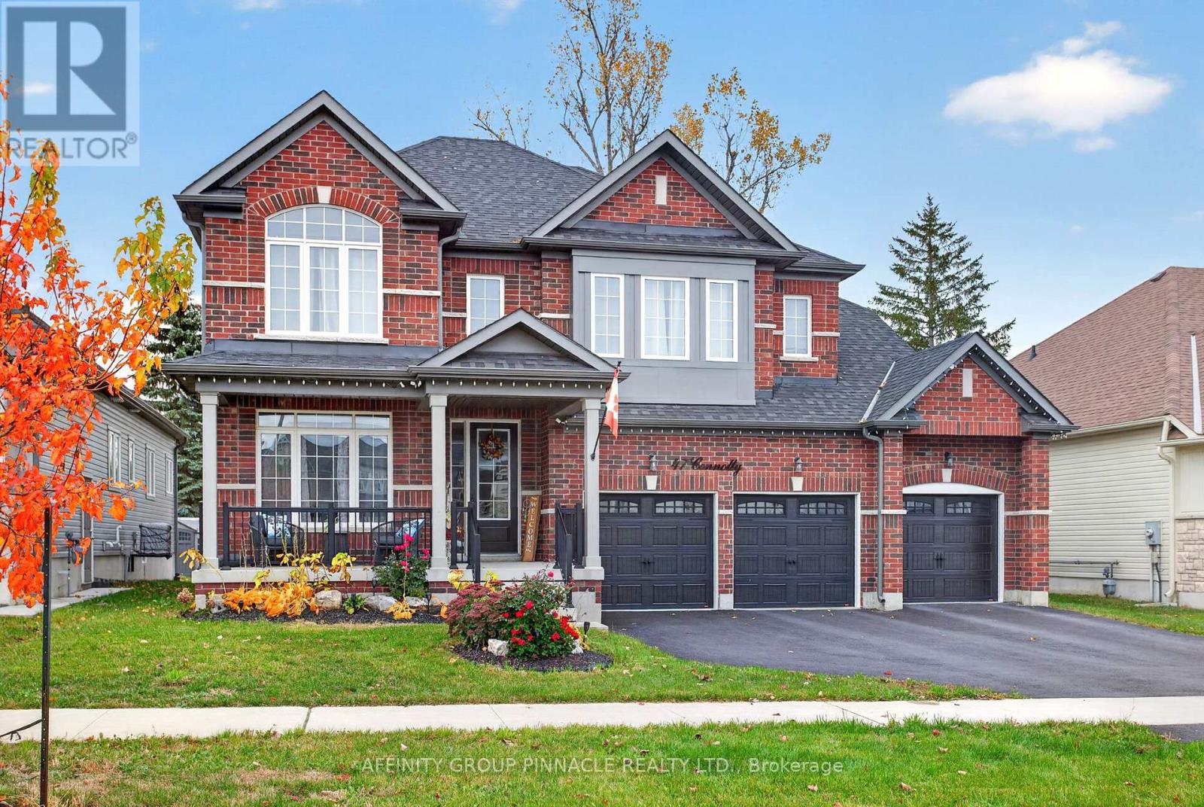
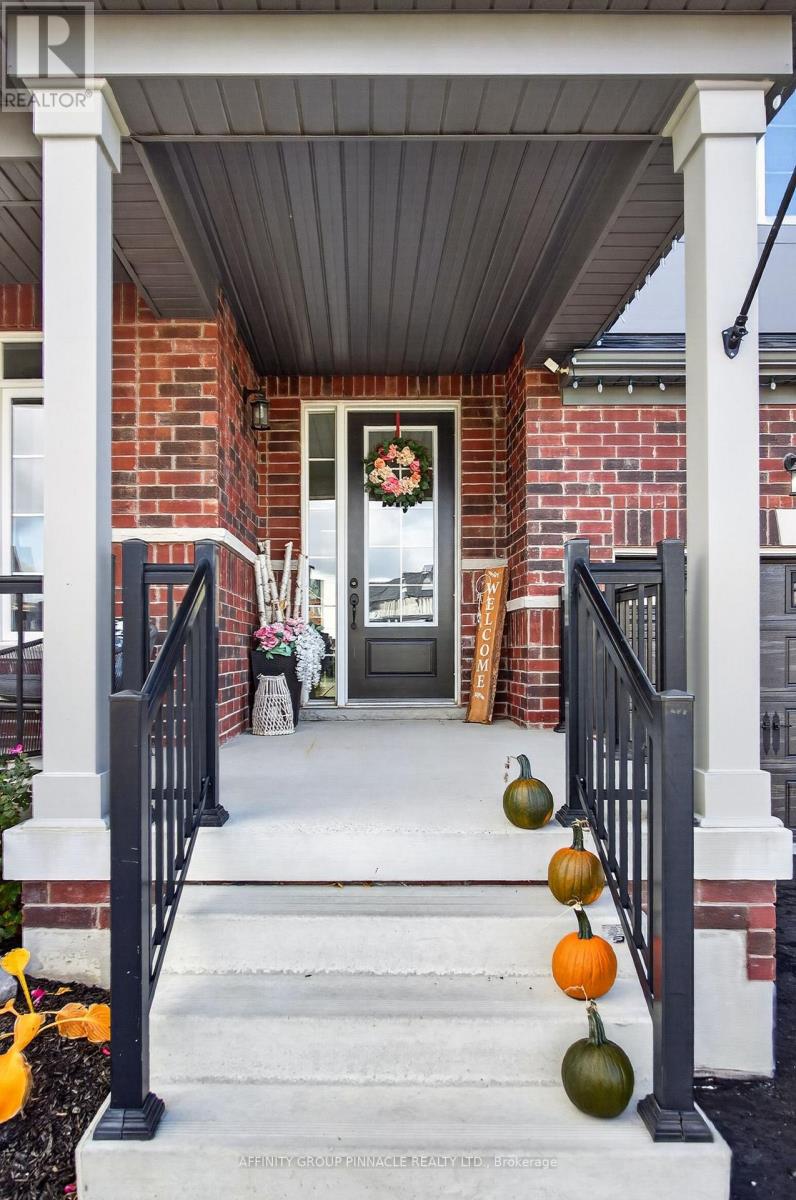
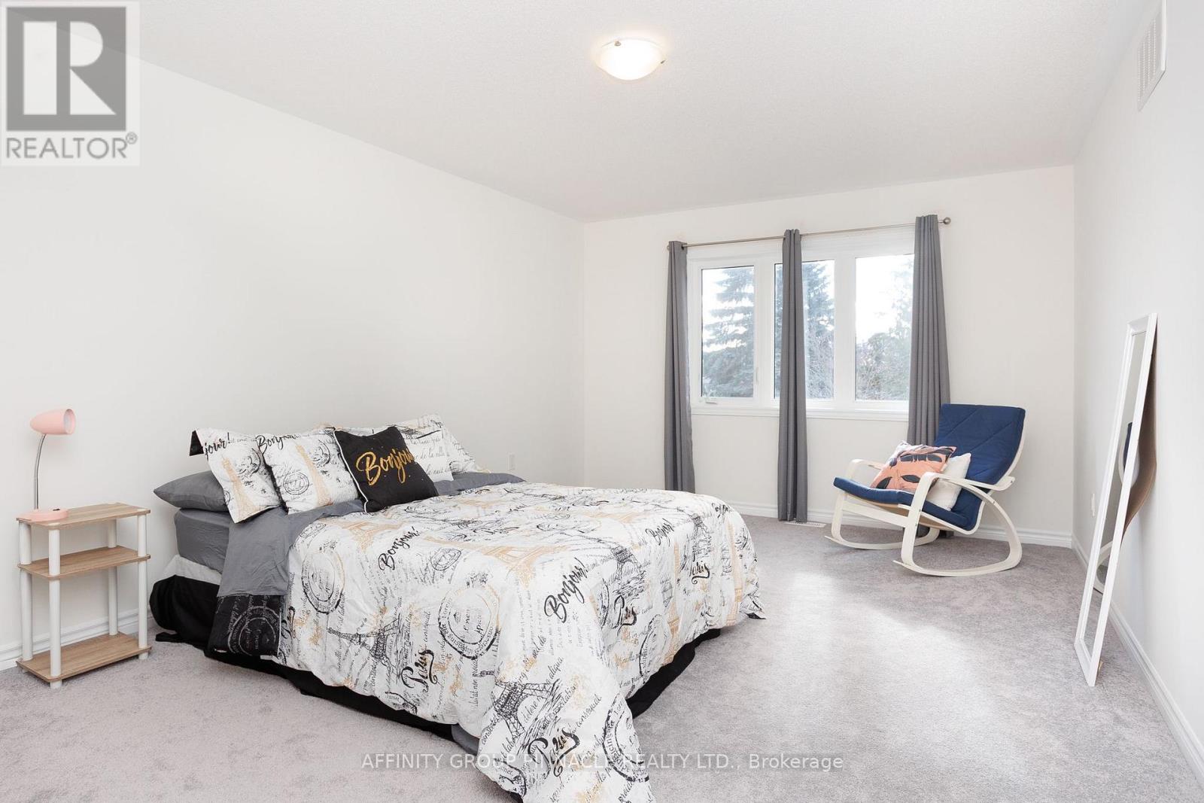
47 Connolly Road, Kawartha Lakes, ON photo 1
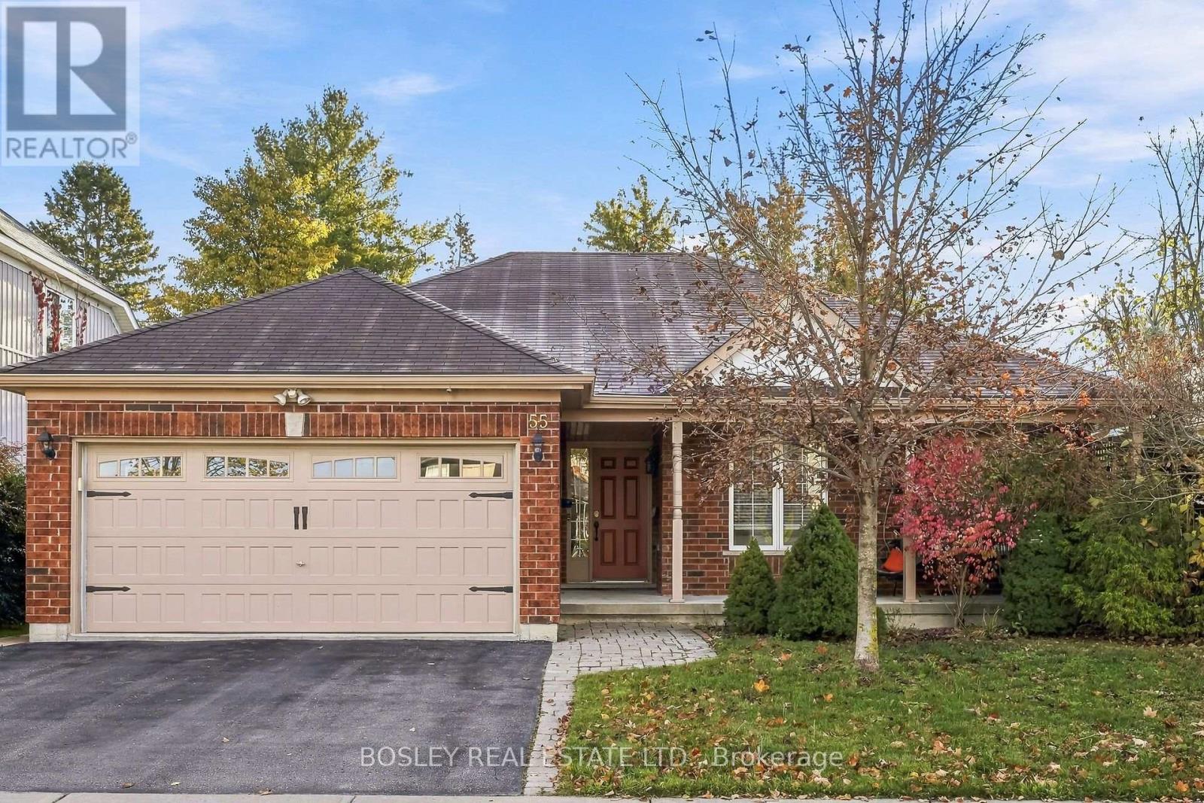
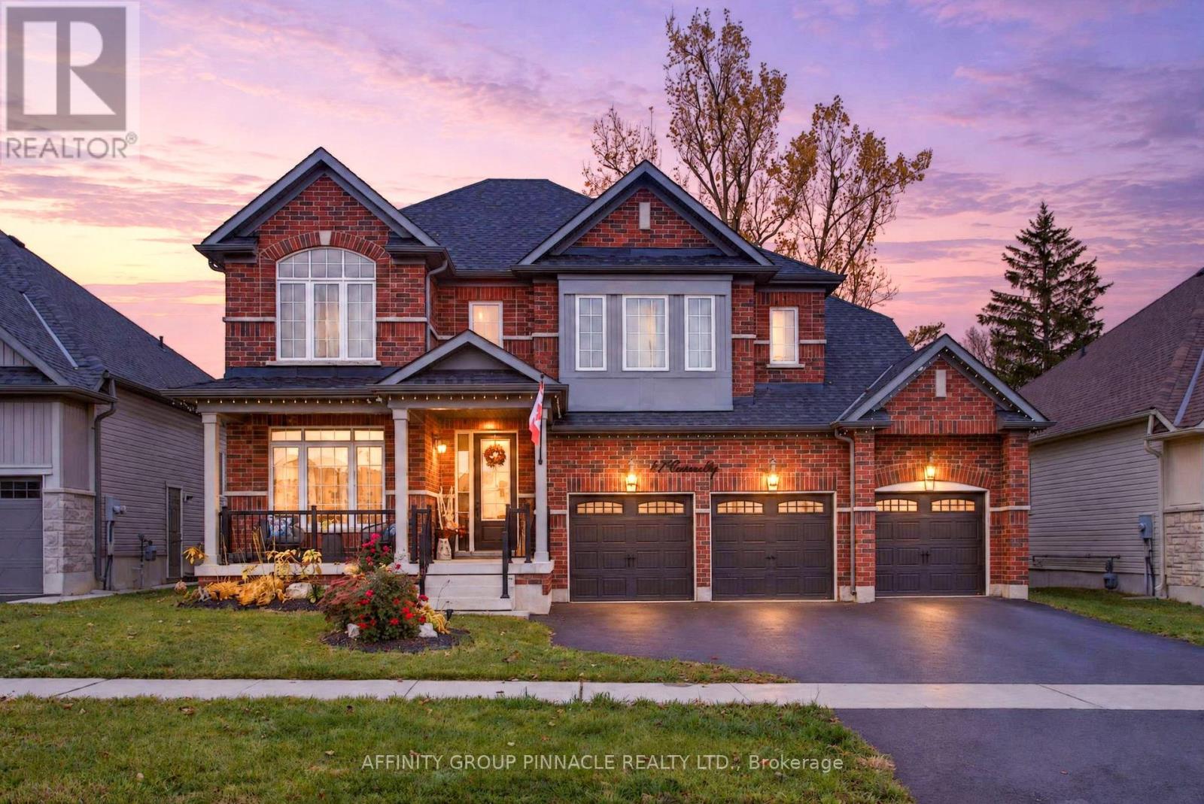
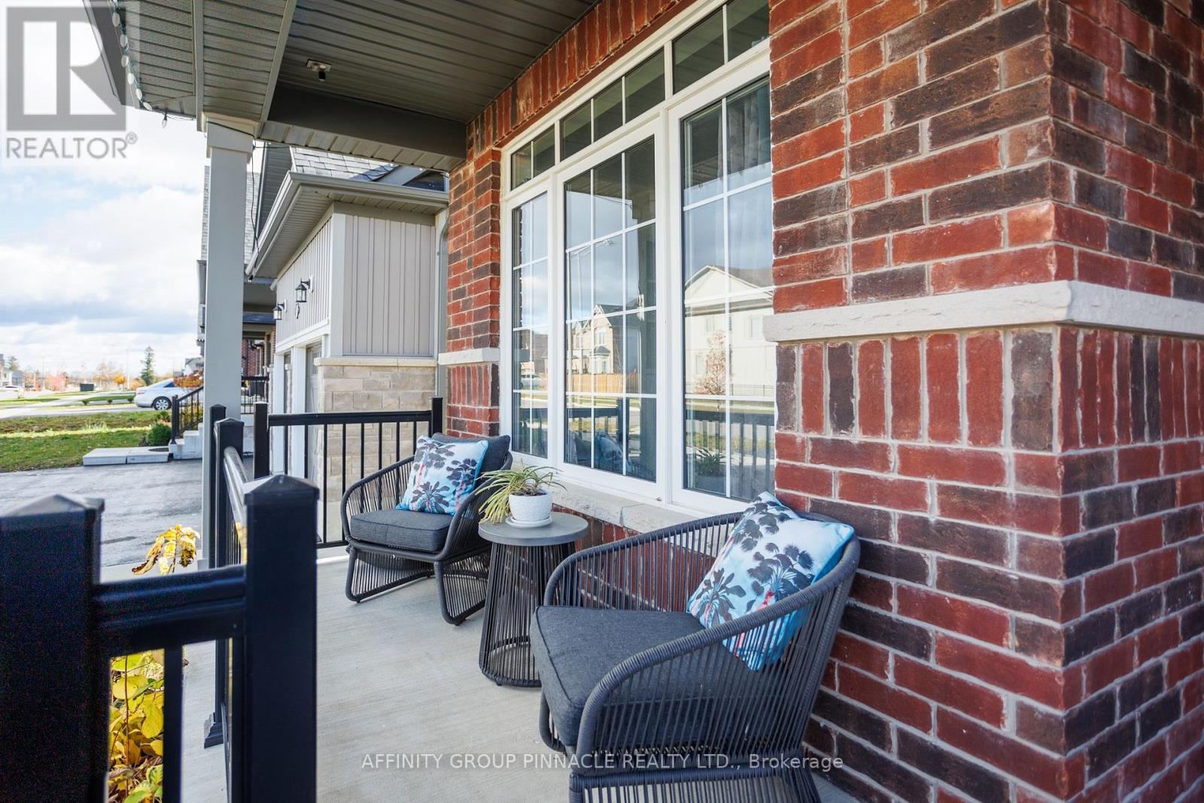
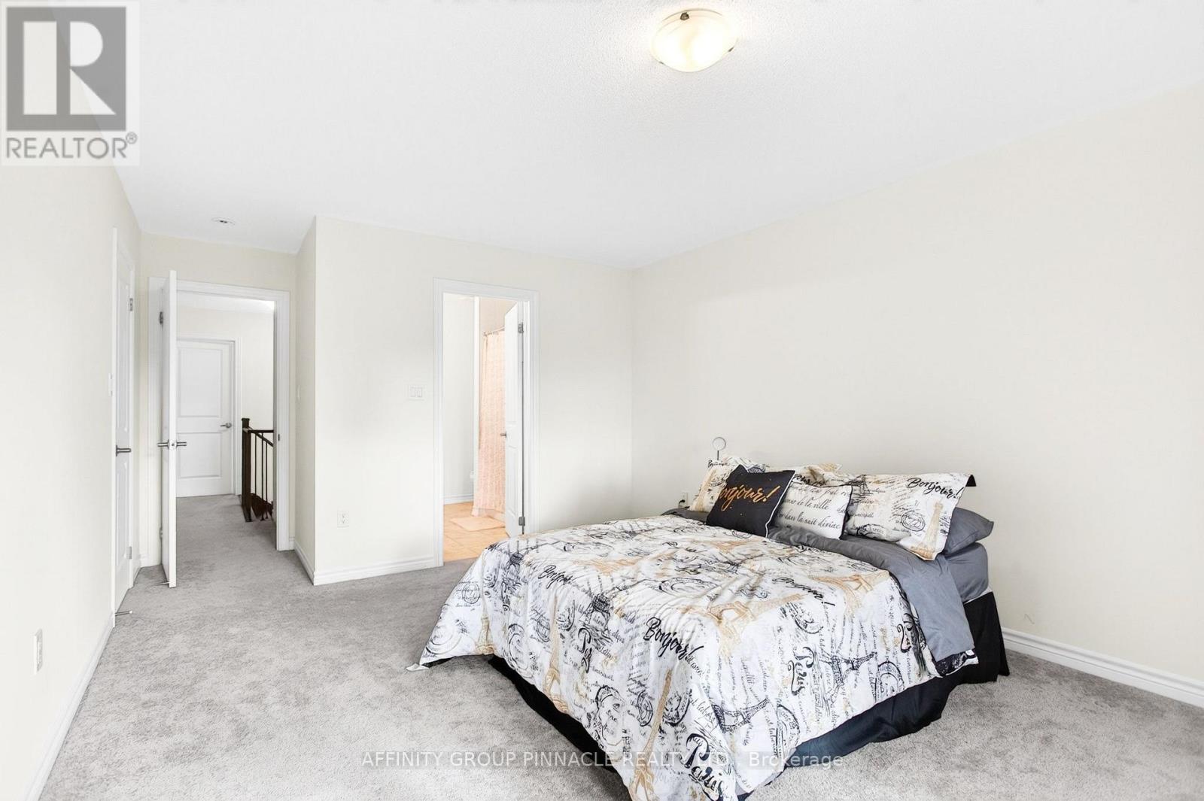
47 Connolly Road, Kawartha Lakes, ON photo 2
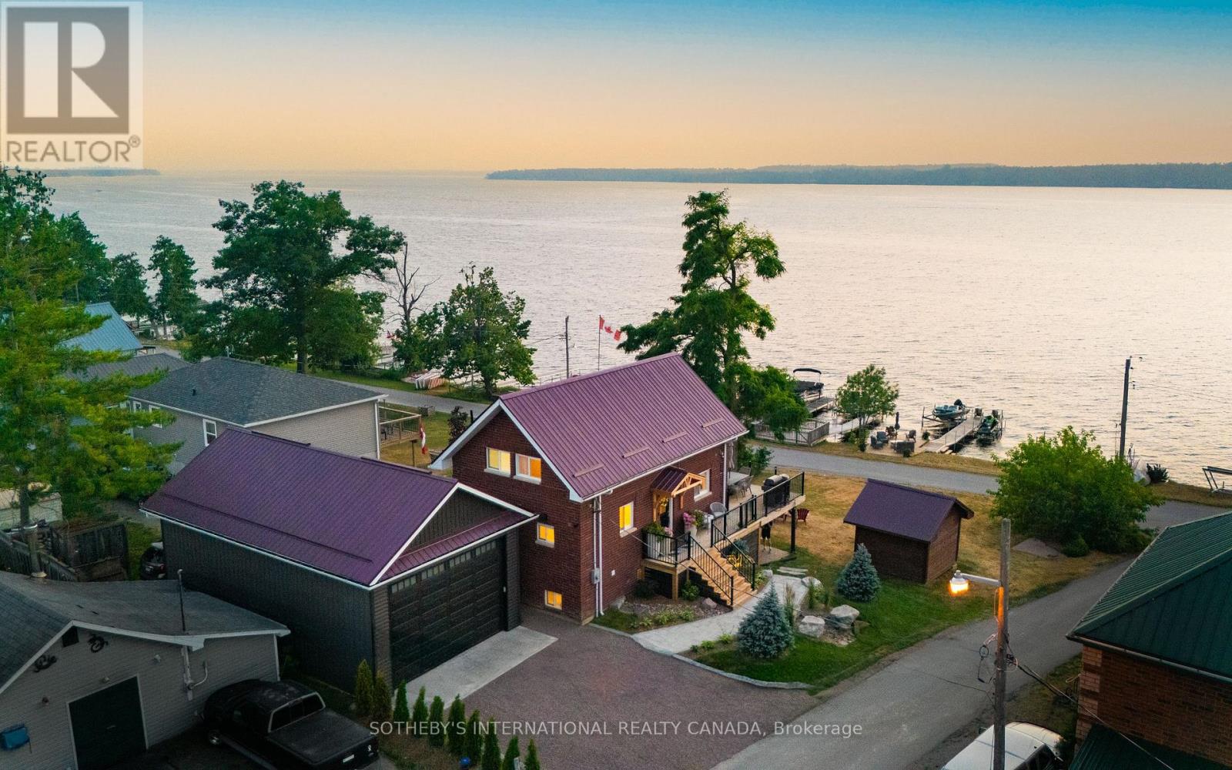
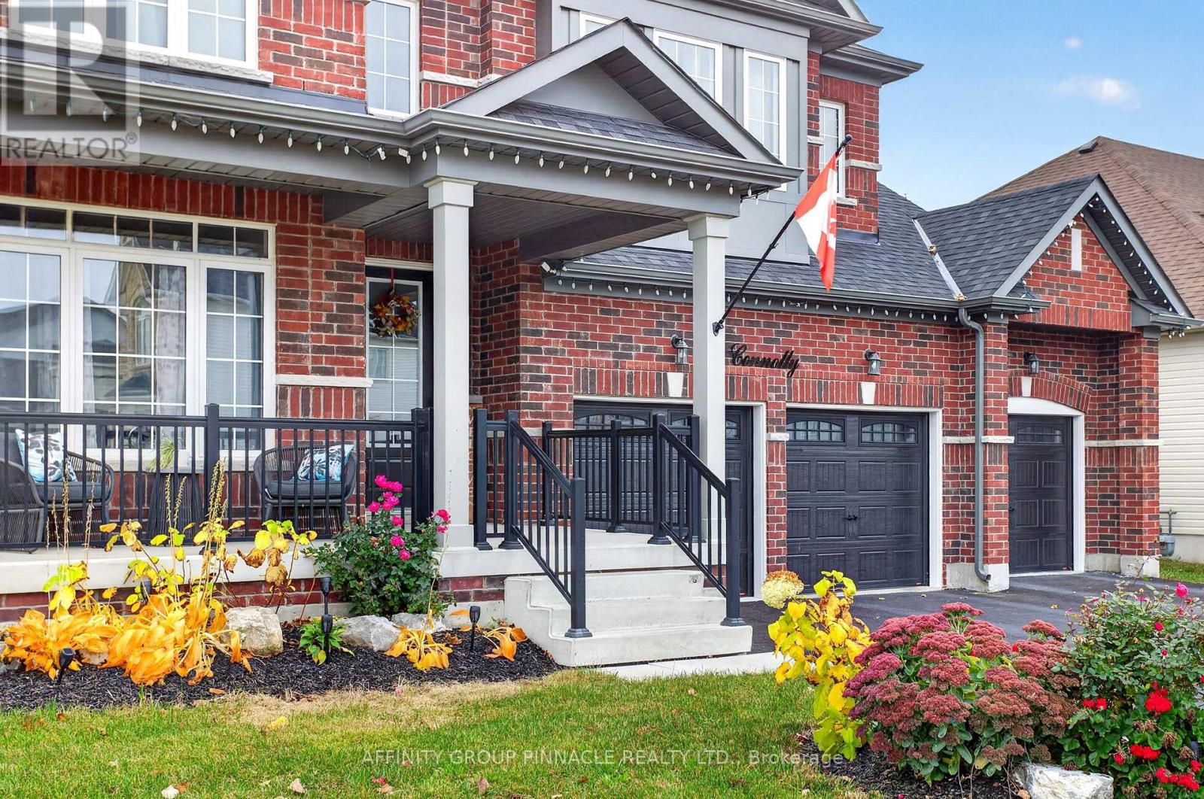
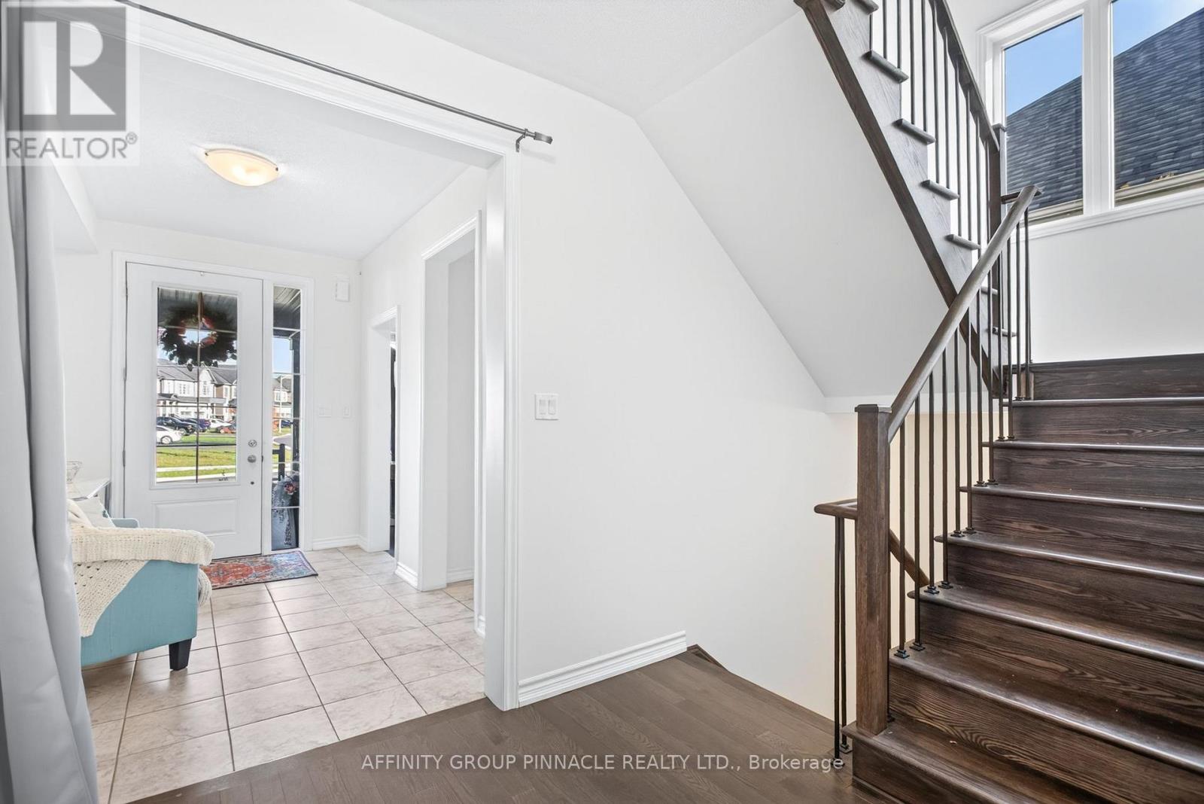
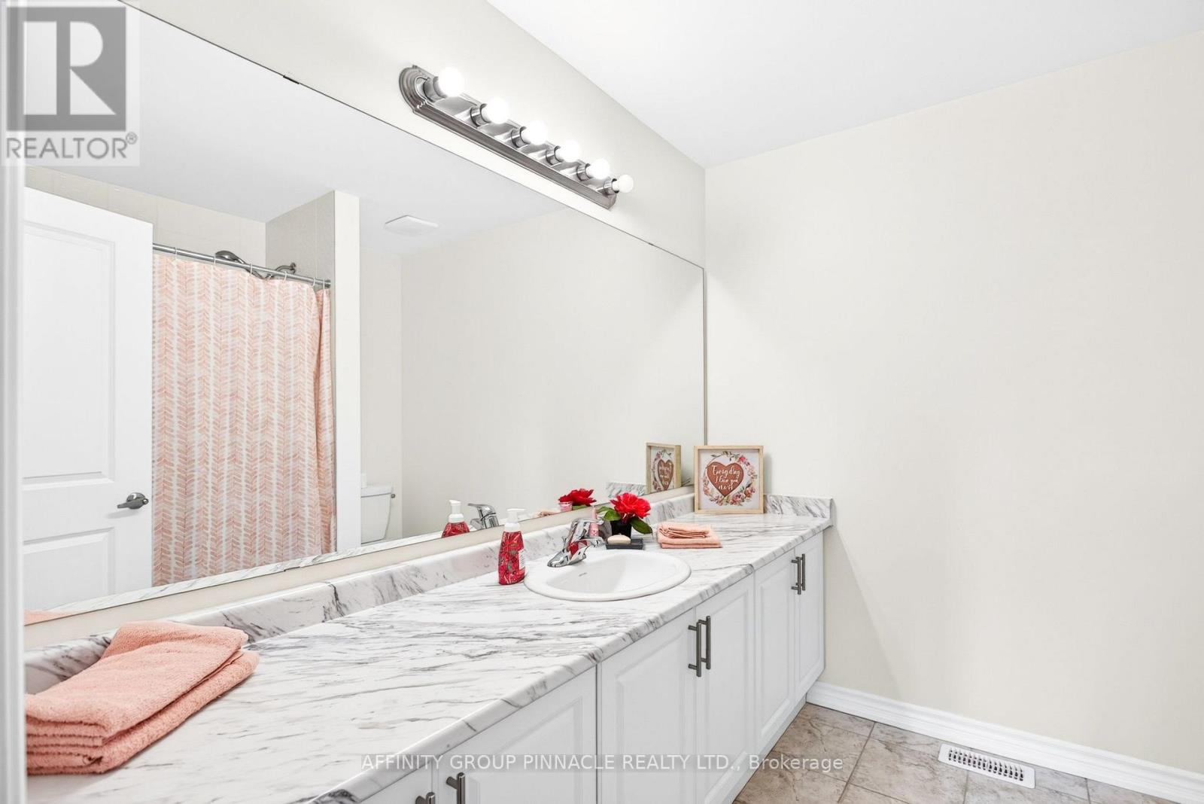
47 Connolly Road, Kawartha Lakes, ON photo 3
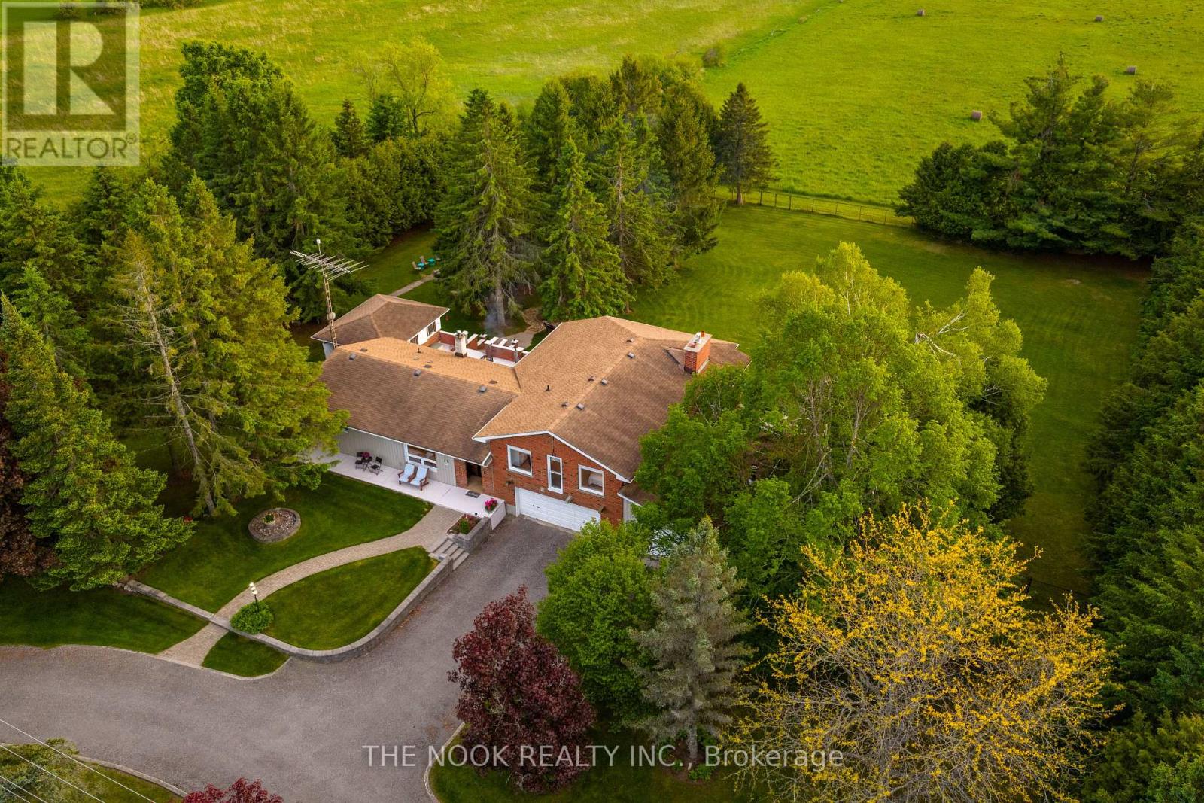
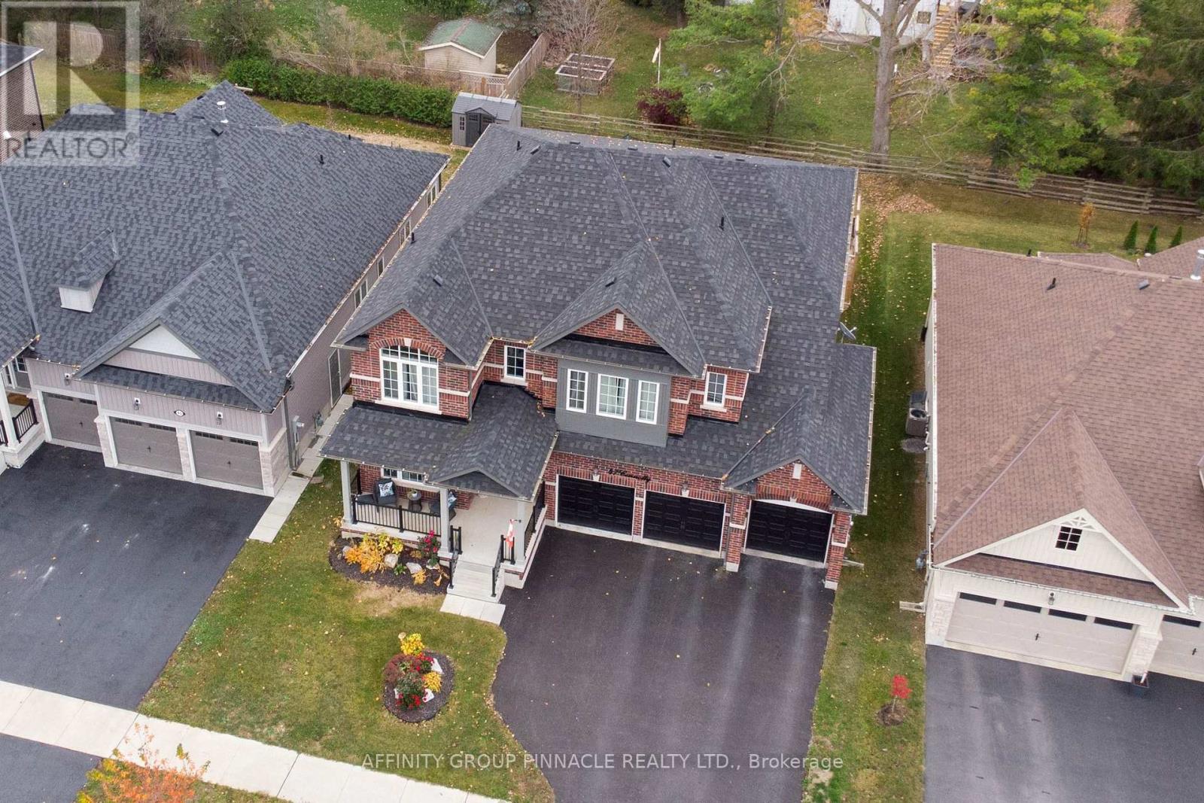
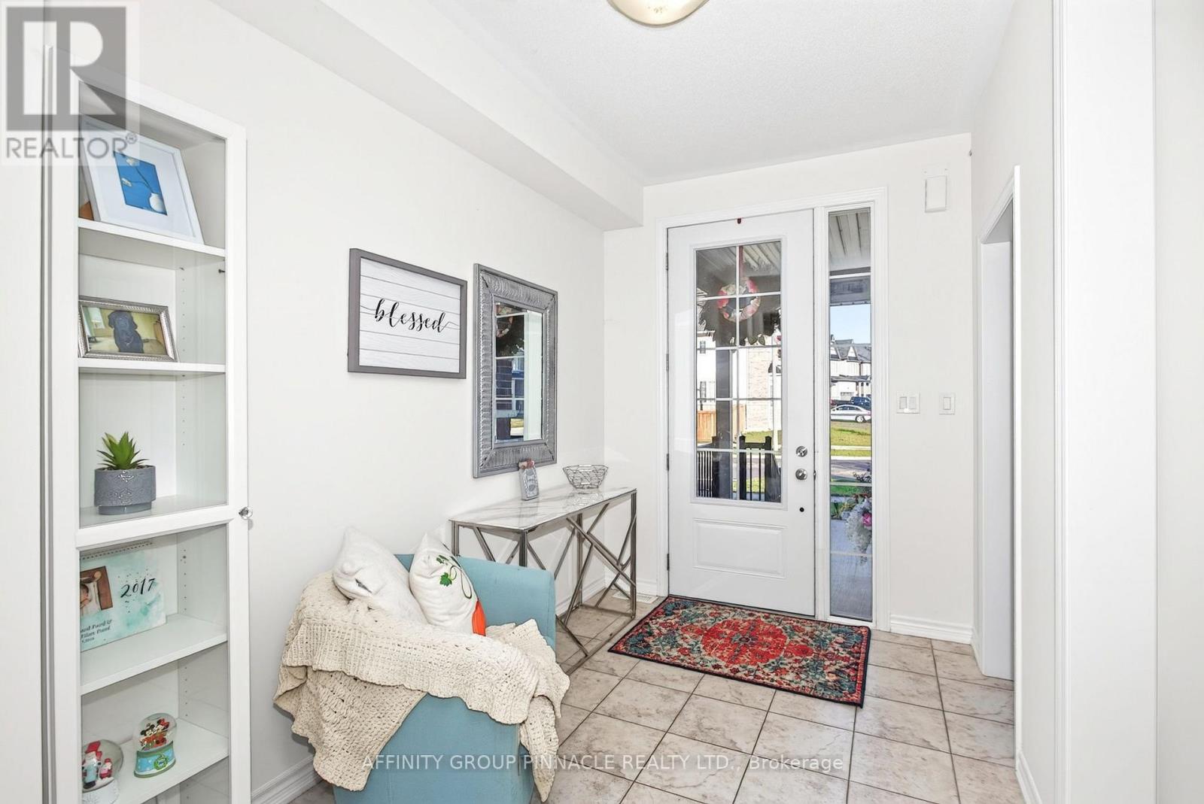
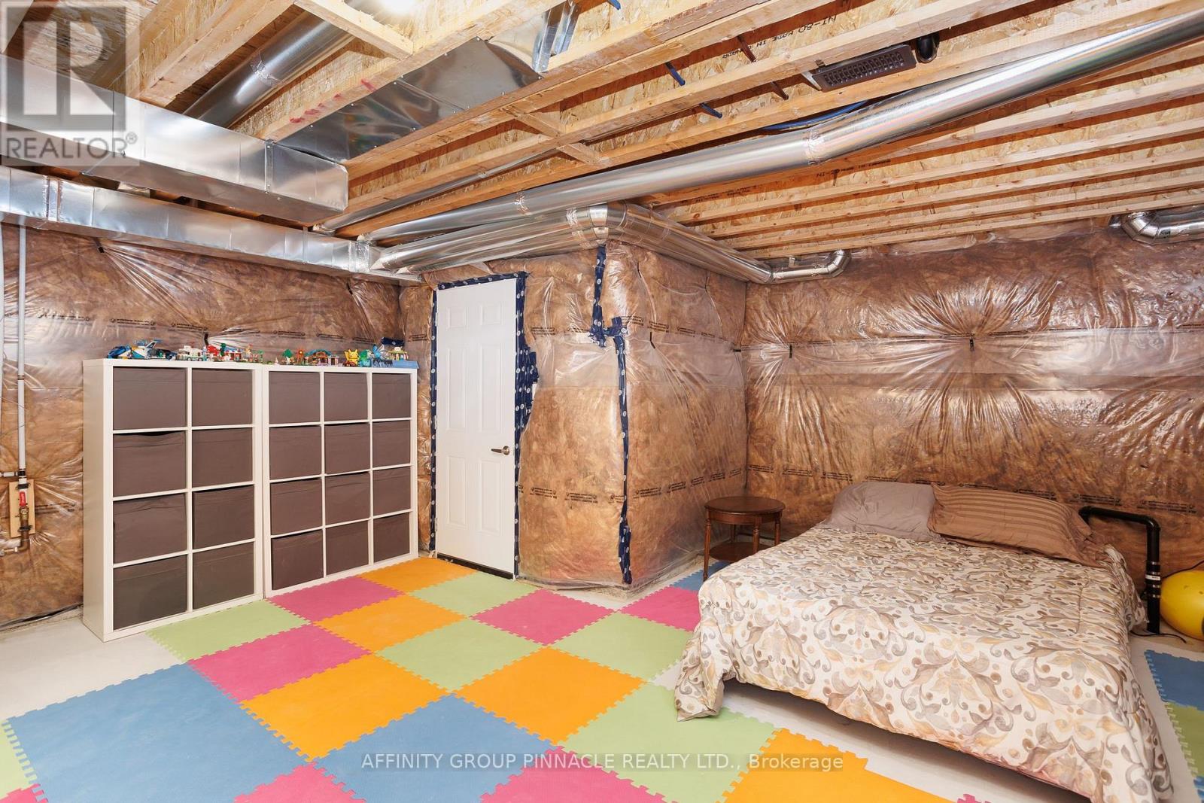
47 Connolly Road, Kawartha Lakes, ON photo 4
47 Connolly Road, Kawartha Lakes, ON photo 5
47 Connolly Road, Kawartha Lakes, ON photo 6
47 Connolly Road, Kawartha Lakes, ON photo 7
47 Connolly Road, Kawartha Lakes, ON photo 8
47 Connolly Road, Kawartha Lakes, ON photo 9
47 Connolly Road, Kawartha Lakes, ON photo 10
47 Connolly Road, Kawartha Lakes, ON photo 11
47 Connolly Road, Kawartha Lakes, ON photo 12
47 Connolly Road, Kawartha Lakes, ON photo 13
47 Connolly Road, Kawartha Lakes, ON photo 14
47 Connolly Road, Kawartha Lakes, ON photo 15
47 Connolly Road, Kawartha Lakes, ON photo 16
47 Connolly Road, Kawartha Lakes, ON photo 17
47 Connolly Road, Kawartha Lakes, ON photo 18
47 Connolly Road, Kawartha Lakes, ON photo 19
47 Connolly Road, Kawartha Lakes, ON photo 20
47 Connolly Road, Kawartha Lakes, ON photo 21
47 Connolly Road, Kawartha Lakes, ON photo 22
47 Connolly Road, Kawartha Lakes, ON photo 23
47 Connolly Road, Kawartha Lakes, ON photo 24
47 Connolly Road, Kawartha Lakes, ON photo 25
47 Connolly Road, Kawartha Lakes, ON photo 26
47 Connolly Road, Kawartha Lakes, ON photo 27
47 Connolly Road, Kawartha Lakes, ON photo 28
47 Connolly Road, Kawartha Lakes, ON photo 29
47 Connolly Road, Kawartha Lakes, ON photo 30
47 Connolly Road, Kawartha Lakes, ON photo 31
47 Connolly Road, Kawartha Lakes, ON photo 32
47 Connolly Road, Kawartha Lakes, ON photo 33
47 Connolly Road, Kawartha Lakes, ON photo 34
47 Connolly Road, Kawartha Lakes, ON photo 35
47 Connolly Road, Kawartha Lakes, ON photo 36
47 Connolly Road, Kawartha Lakes, ON photo 37
47 Connolly Road, Kawartha Lakes, ON photo 38
47 Connolly Road, Kawartha Lakes, ON photo 39
47 Connolly Road, Kawartha Lakes, ON photo 40
47 Connolly Road, Kawartha Lakes, ON photo 41
47 Connolly Road, Kawartha Lakes, ON photo 42
47 Connolly Road, Kawartha Lakes, ON photo 43
47 Connolly Road, Kawartha Lakes, ON photo 44
47 Connolly Road, Kawartha Lakes, ON photo 45
47 Connolly Road, Kawartha Lakes, ON photo 46
47 Connolly Road, Kawartha Lakes, ON photo 47
47 Connolly Road, Kawartha Lakes, ON photo 48
47 Connolly Road, Kawartha Lakes, ON photo 49
47 Connolly Road, Kawartha Lakes, ON photo 50
1 / 50

BUYER ADVANTAGE

Buy with confidence

Get a full-service approach built on strategy, strong negotiation, and clear guidance from offer to close.

  • Local Market Expertise
  • Broker-level Negotiation
  • Transparent Process
  • No-pressure Guidance

The right strategy depends on your goals, timing, budget, and the type of home you are buying. Get Your Buyer Snapshot.

About This Property

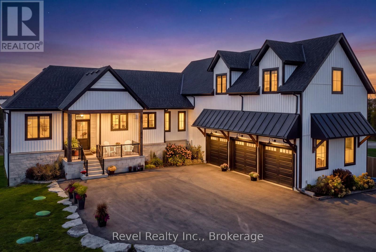
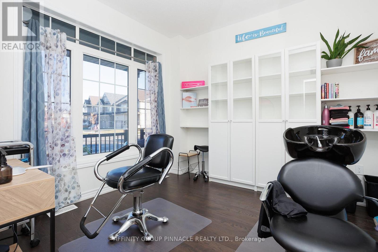
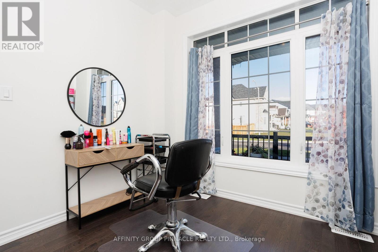
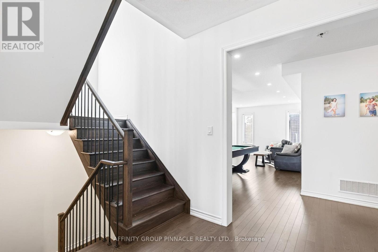
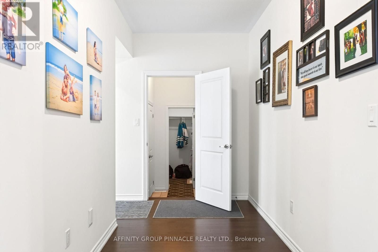
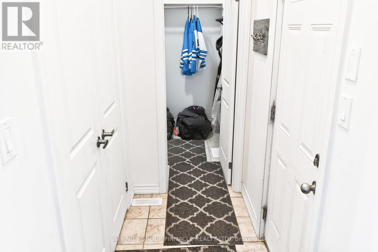
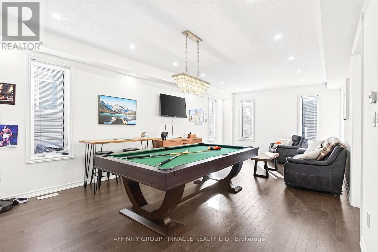
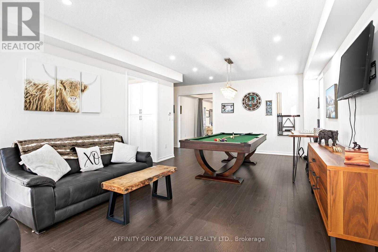
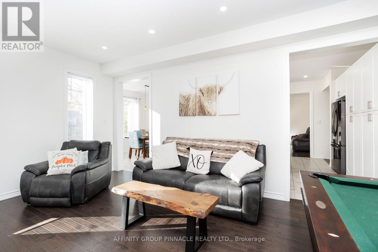
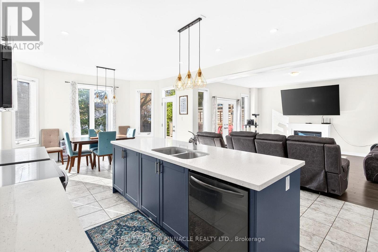
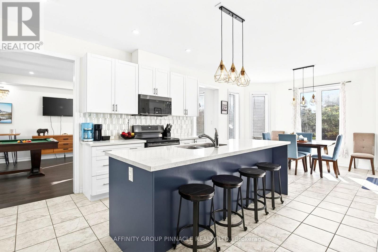
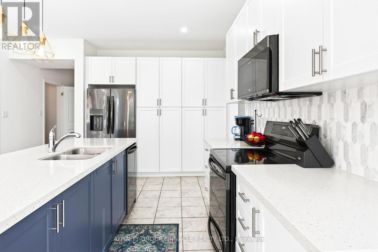
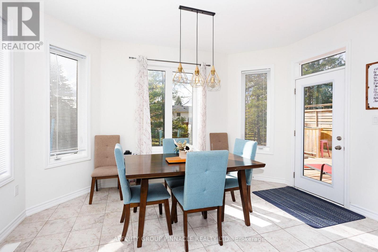
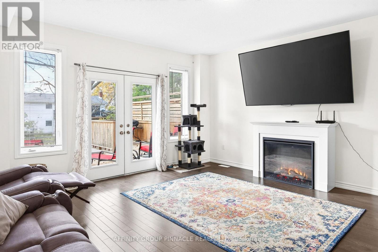
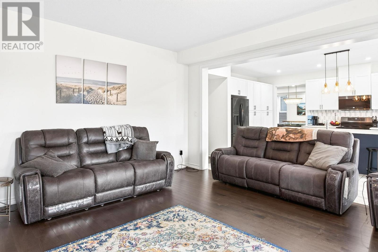
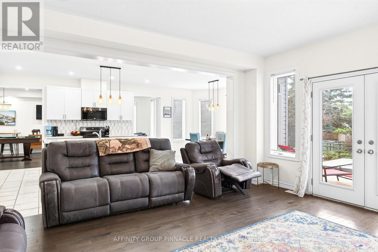
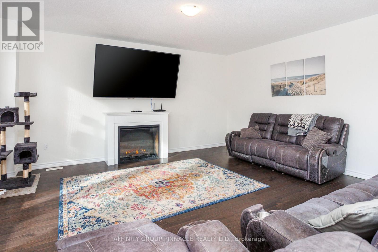
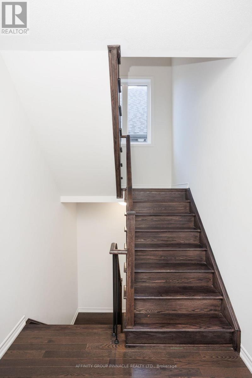
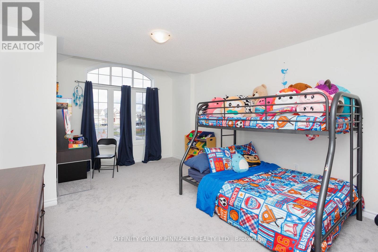
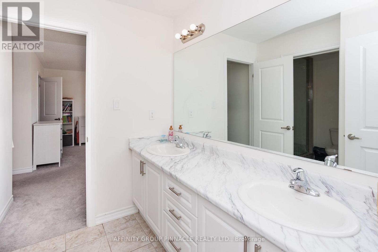
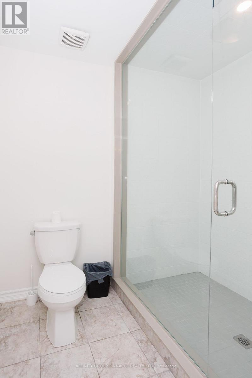
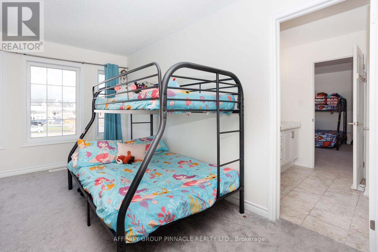
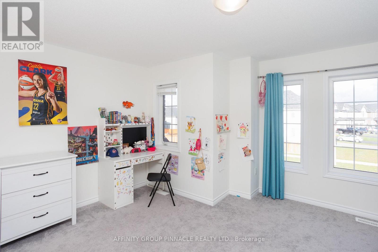
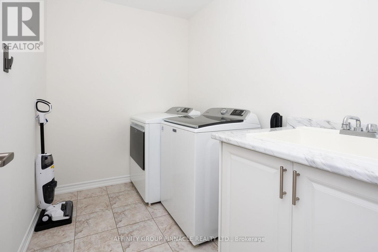
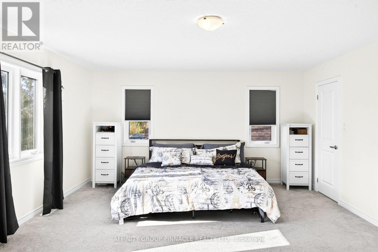
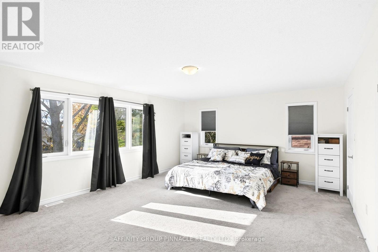
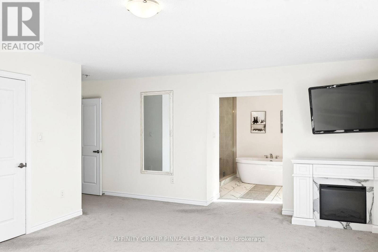
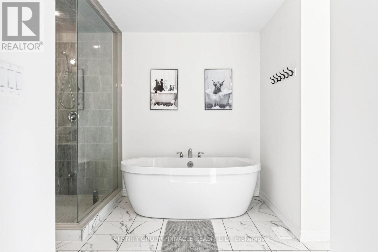
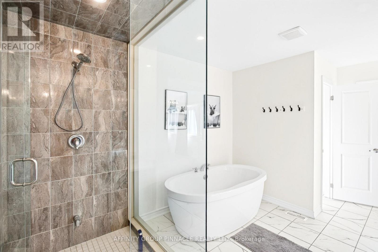
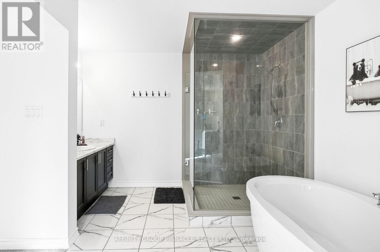
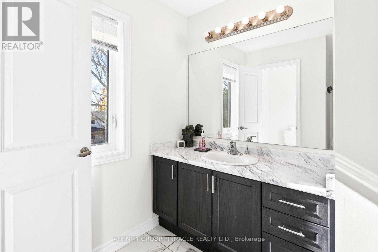
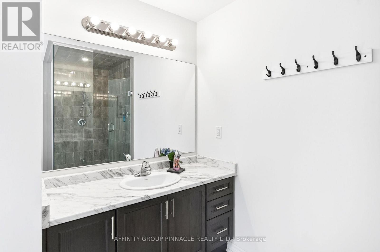
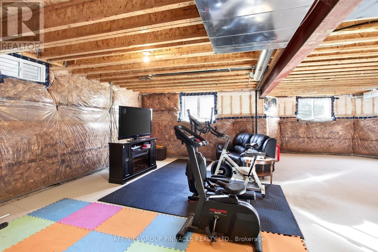
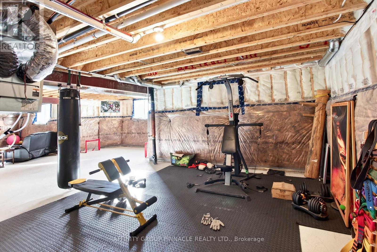
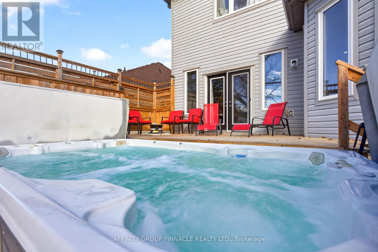
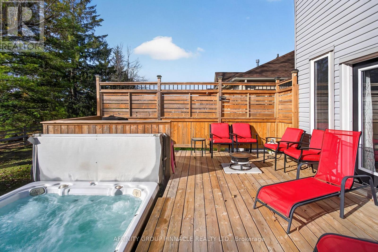
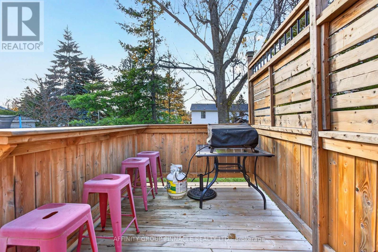
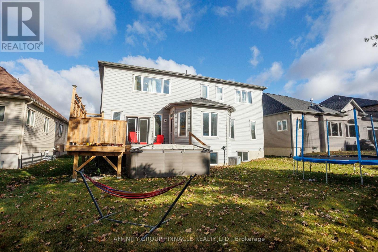
Welcome to 47 Connolly Rd, a breathtaking and meticulously upgraded executive home designed to cater to every lifestyle desire. Spanning approximately 3,773 sq. ft. of magnificent above-grade living space, this extraordinary residence is thoughtfully crafted with high-end features, elegant architectural details, and abundant storage options to fulfill every requirement of modern family living. Stepping into the main level, you are greeted by soaring 9-foot smooth ceilings and a sun-drenched, open-concept layout that seamlessly connects the home's primary living areas. The gourmet chef's kitchen serves as the ultimate center for culinary creativity and grand entertaining, showcasing premium quartz countertops, upgraded custom cabinetry, top-of-the-line stainless steel appliances, and a expansive center island with seating. Adjacent to the kitchen, the inviting family room centers around a cozy fireplace, while a formal dining room provides an elegant backdrop for dinner parties. A dedicated main-floor office delivers a quiet, professional environment for working from home.The upper level is a private sanctuary featuring generously proportioned bedrooms, each complete with substantial closet space. The spa-inspired bathrooms offer ultimate luxury, complete with private full en-suite or convenient Jack-and-Jill configurations for every room.Outside, the resort-style backyard features a spacious deck ideal for seamless outdoor dining, complete with a dedicated gas BBQ line, along with direct access to a premium swim spa. The private rear yard is framed by mature trees, creating a serene natural backdrop. Additional highlights include a triple-car garage, large closets on every level, and an expansive, unspoiled lower level with enlarged egress windows offering unlimited potential. Conveniently situated near parks, trail networks, shopping, and everyday amenities, this turn-key property represents an unmatched synthesis of luxury, space, and modern family comfort. (id:63604)

Key Facts

Type
Detached
Beds
5
Baths
4
Size
3,500 sqft
Lot
59.1 x 131.2 FT
Parking
8 total

Highlights

  • Washer
  • Refrigerator
  • Water meter
  • Hot Tub
  • Stove
  • Dryer
  • Microwave
Property Details 21 details
Bedrooms
5 bedrooms
4 above grade + 1 below grade
Bathrooms
4 bathrooms
1 partial
Parking
8 parking spaces
Attached Garage · Garage
Living area
3,500 - 5,000 sq. ft.
Property
Single Family · Freehold · Detached
Property subtype
Single Family
Structure type
House
Ownership
Freehold
Attached status
Detached
Storeys
2
Basement
Unfinished, Full
Heating
Forced air, Natural gas
Cooling
Central air conditioning
Fireplace
1 fireplace
Pool
Outdoor pool
Lot dimensions
59.1 x 131.2 FT
Frontage
59.10 feet
Taxes
$7,819.00
Zoning
R1-S19
Water source
Municipal water
Sewer
Sanitary sewer
Views
City view

Interior features

WasherRefrigeratorWater meterHot TubStoveDryerMicrowaveFireplace(s)

Exterior features

Vinyl sidingBrick FacingPoured Concrete

Systems and association

SewerElectricityCableWirelessNatural Gas Available

Lot and water

Flat siteSump Pump
Rooms 16 rooms
Level
Room
Dimensions
Main level
Foyer
2.18 m x 3.49 m
Second level
Bathroom
2.53 m x 2.47 m
Second level
Bedroom 4
4.94 m x 6.5 m
Second level
Bedroom 3
3.83 m x 5.31 m
Second level
Bathroom
2.14 m x 3.92 m
Main level
Office
3.17 m x 3.28 m
Second level
Laundry room
2.45 m x 1.87 m
Lower level
Exercise room
13.42 m x 10.23 m
Lower level
Bedroom 5
5.37 m x 5.26 m
Main level
Bathroom
1.59 m x 1.75 m
Main level
Living room
4.26 m x 7.97 m
Main level
Kitchen
4.22 m x 5.44 m
Main level
Dining room
4.22 m x 2.53 m
Main level
Family room
4.5 m x 5.27 m
Second level
Bathroom
3.29 m x 4.69 m
Second level
Bedroom 2
3.64 m x 6.68 m
Mortgage & Affordability Estimate monthly costs
Purchase price$1,299,900
Down paymentNot available
Mortgage amountNot available
Principal & interestNot available
Property taxesNot available
Condo/HOA feeNot available
Insurance/OtherNot available
UtilitiesNot available
Est. monthly totalNot available
Income needed (GDS 32%)Not available
Estimates only. Not financial advice. Rates, taxes and fees vary by lender and municipality.

Saved Properties

Keep This One Handy

Save this listing, compare it later, or open your saved properties dashboard.

Manage Saved Searches
Map is approximate.

Neighbourhood

Area
Lindsay
City
Kawartha Lakes
Postal code
K9V 0P4
Nearby
Angeline St N/Connolly Rd