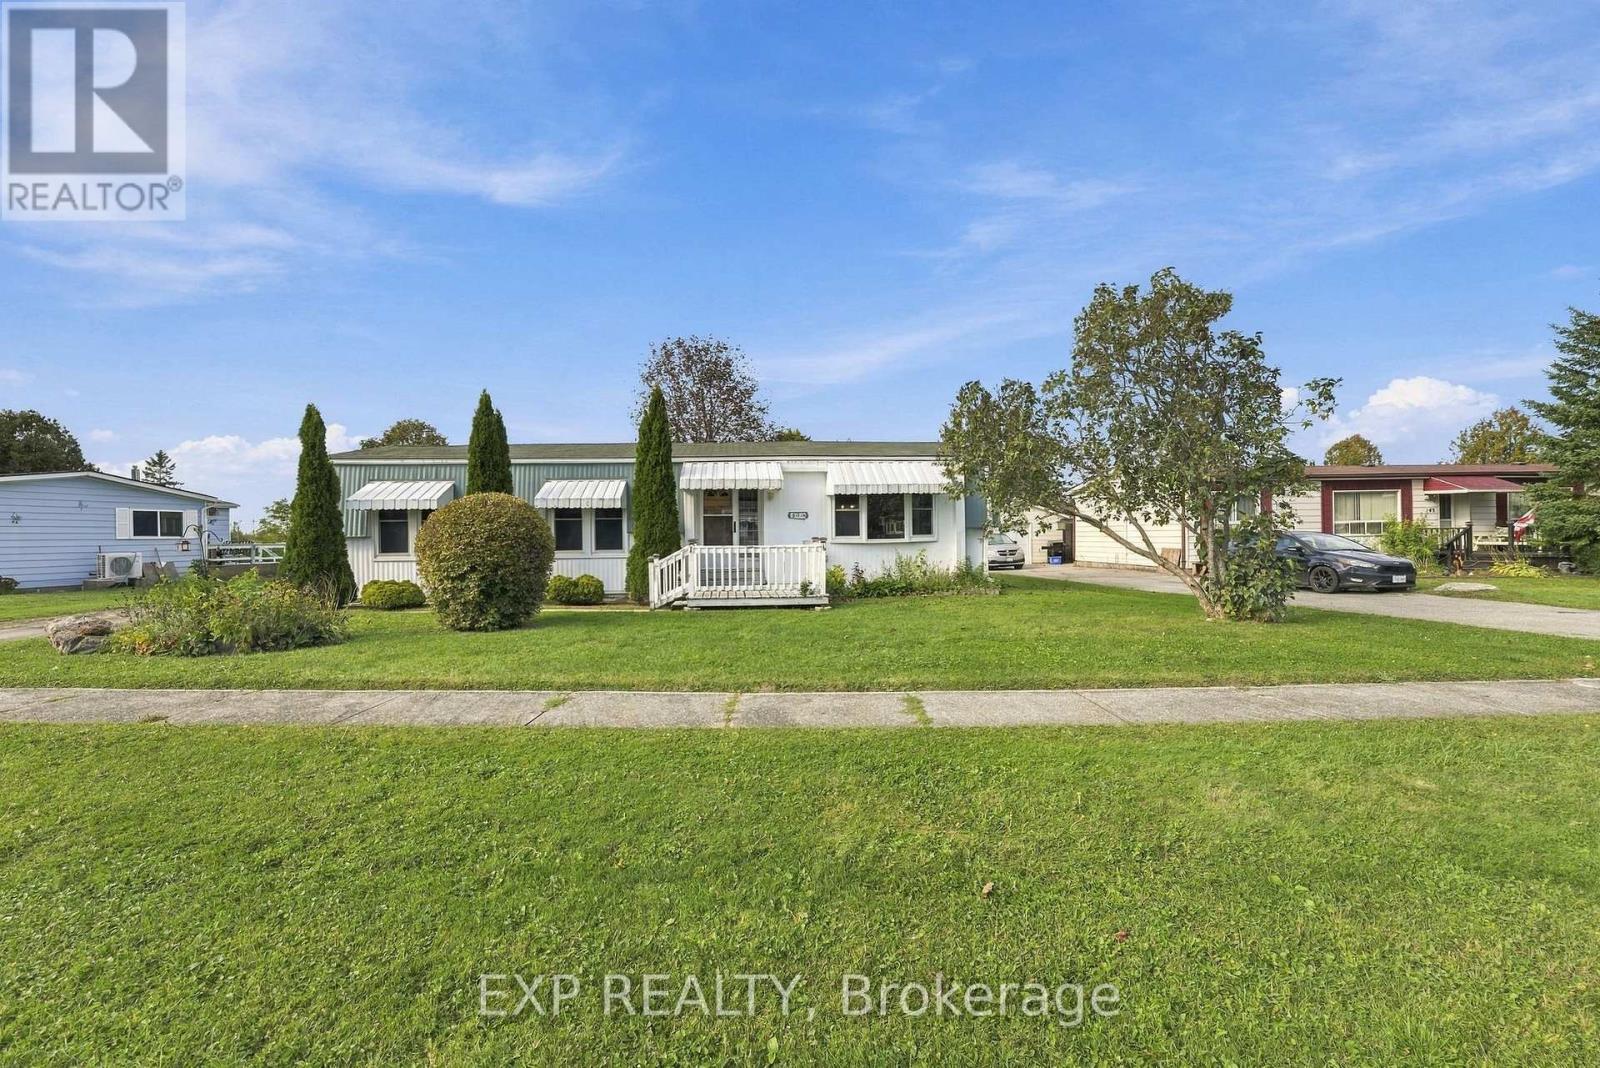
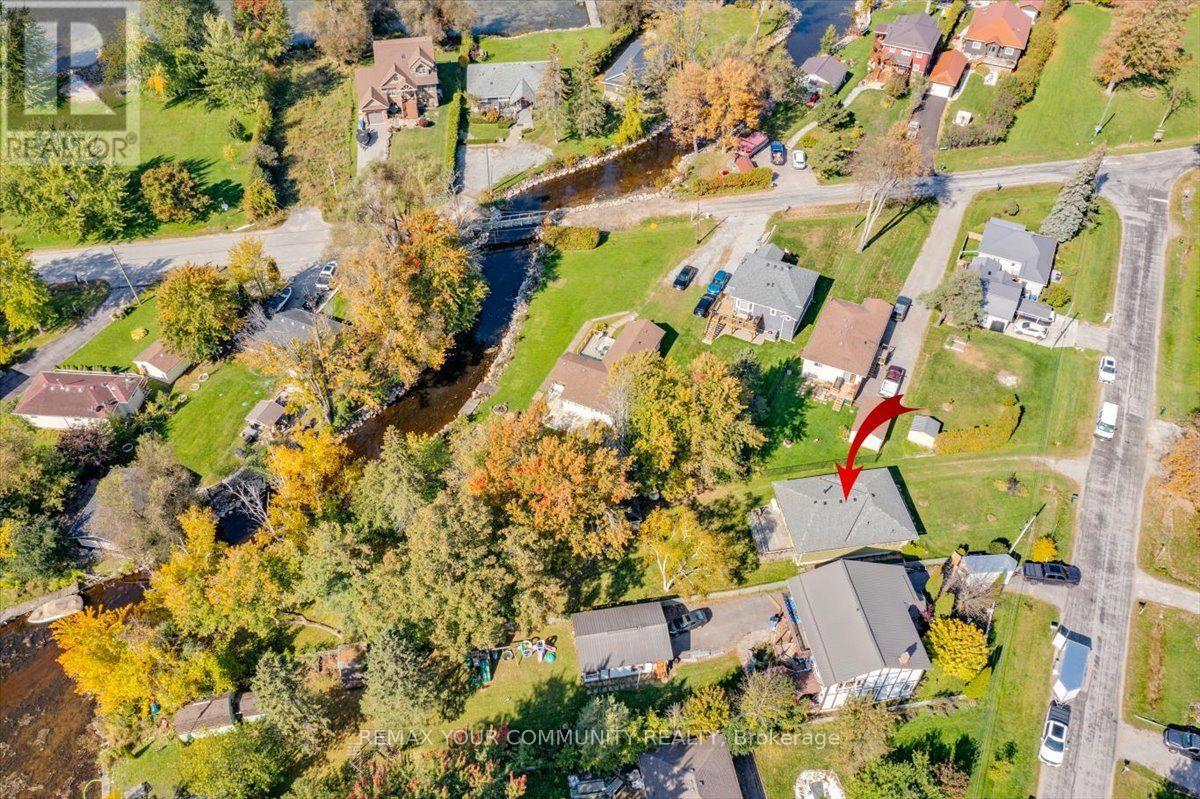
48 Isle Vista Drive

Georgina, ONDetached
$499,900
MLS® N13878190
Detached2 beds1 baths5 total
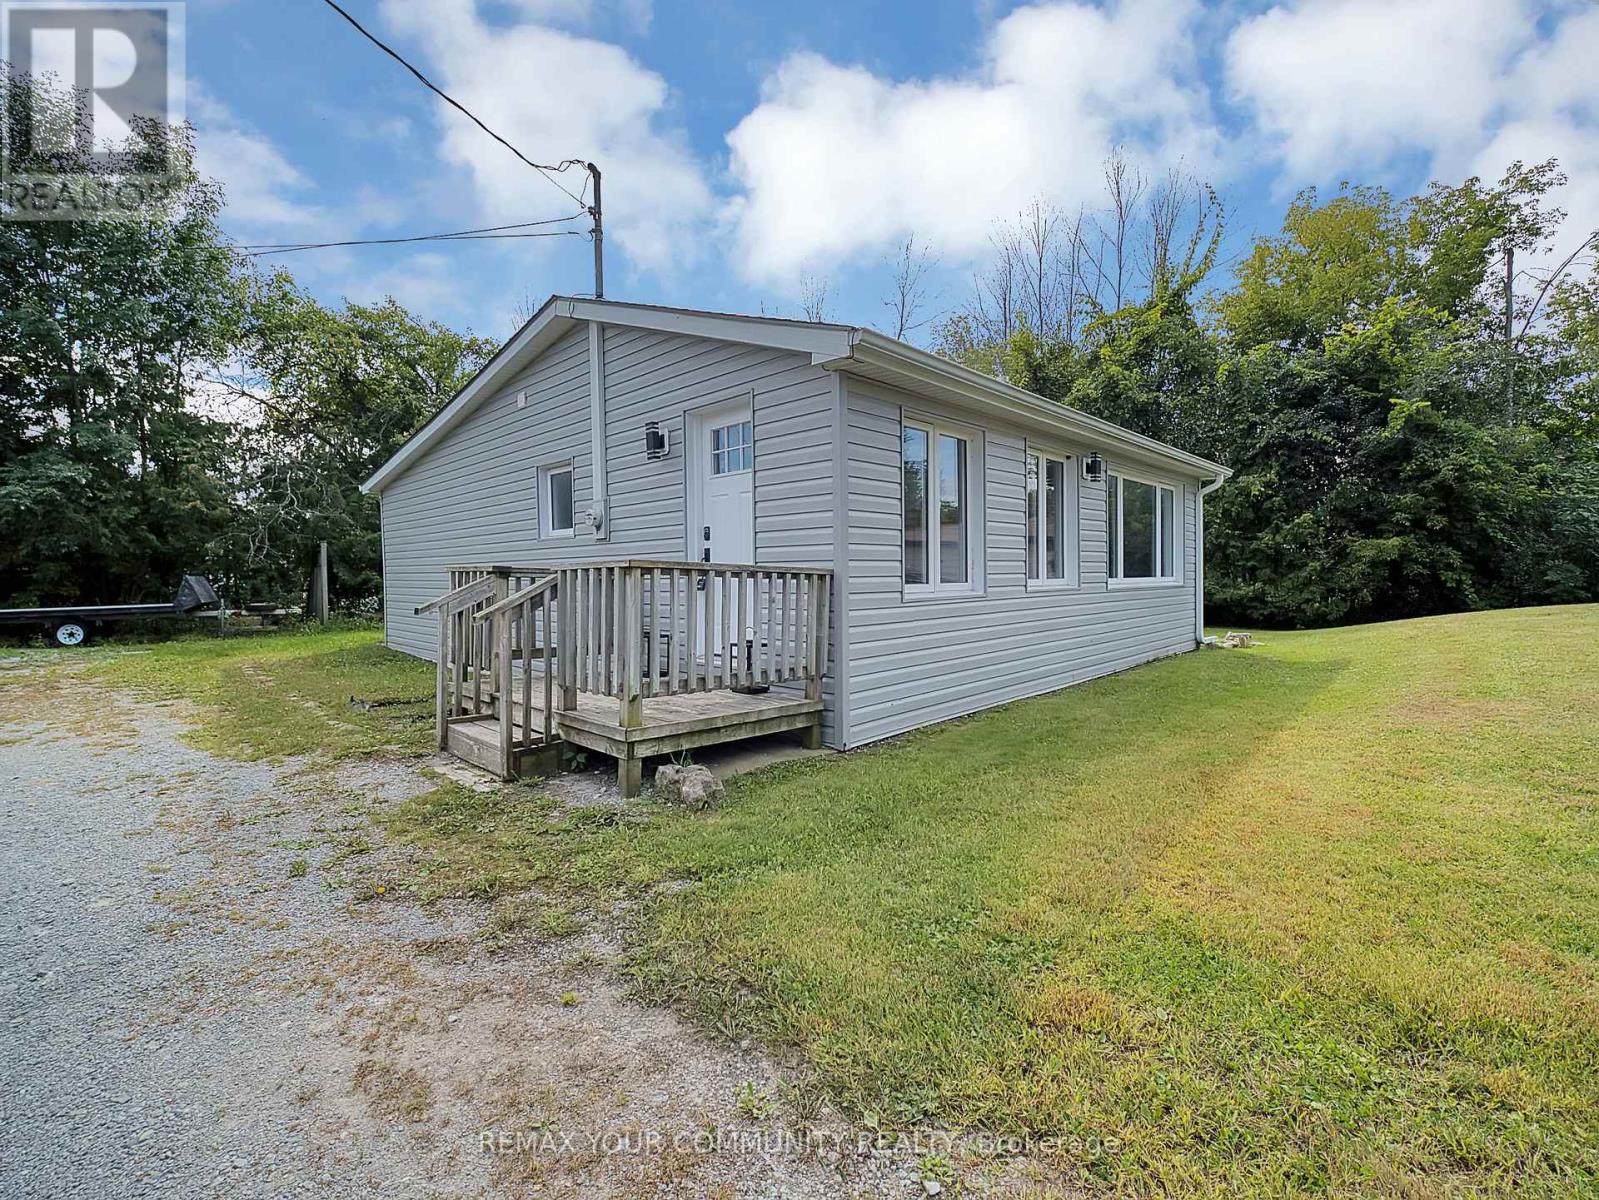
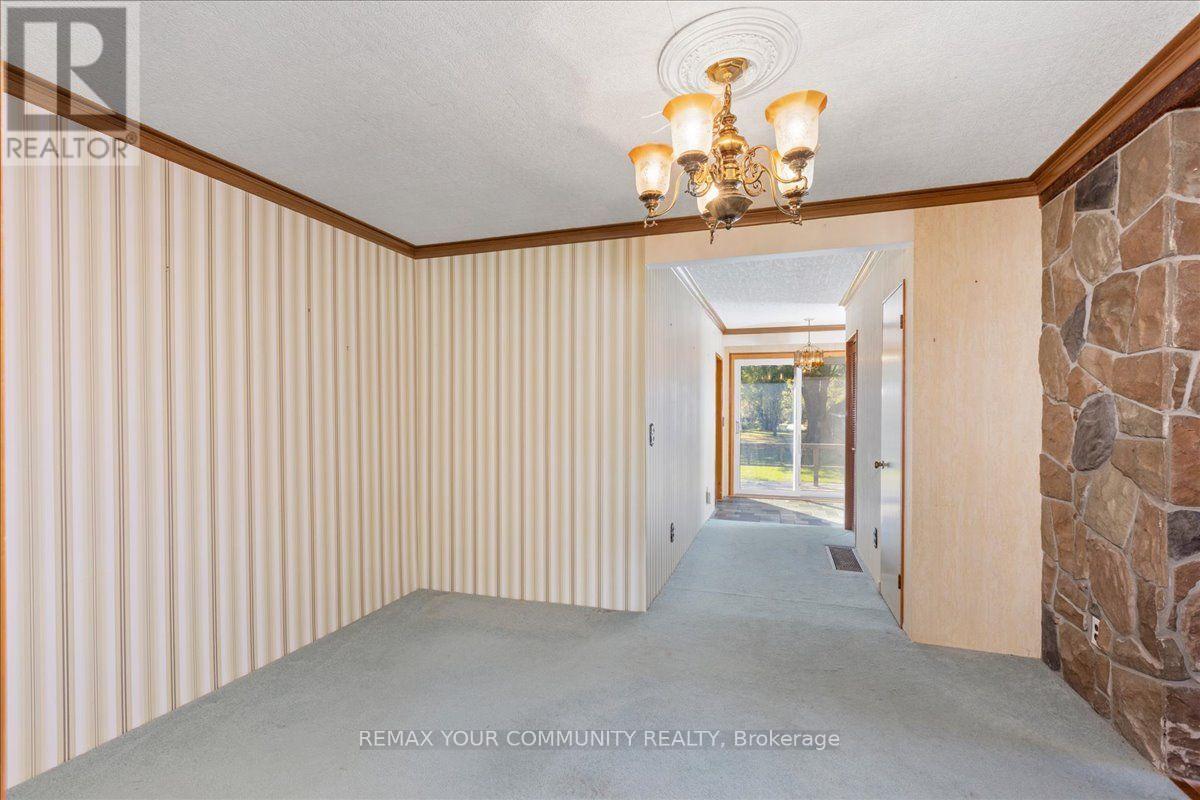
48 Isle Vista Drive, Georgina, ON photo 1
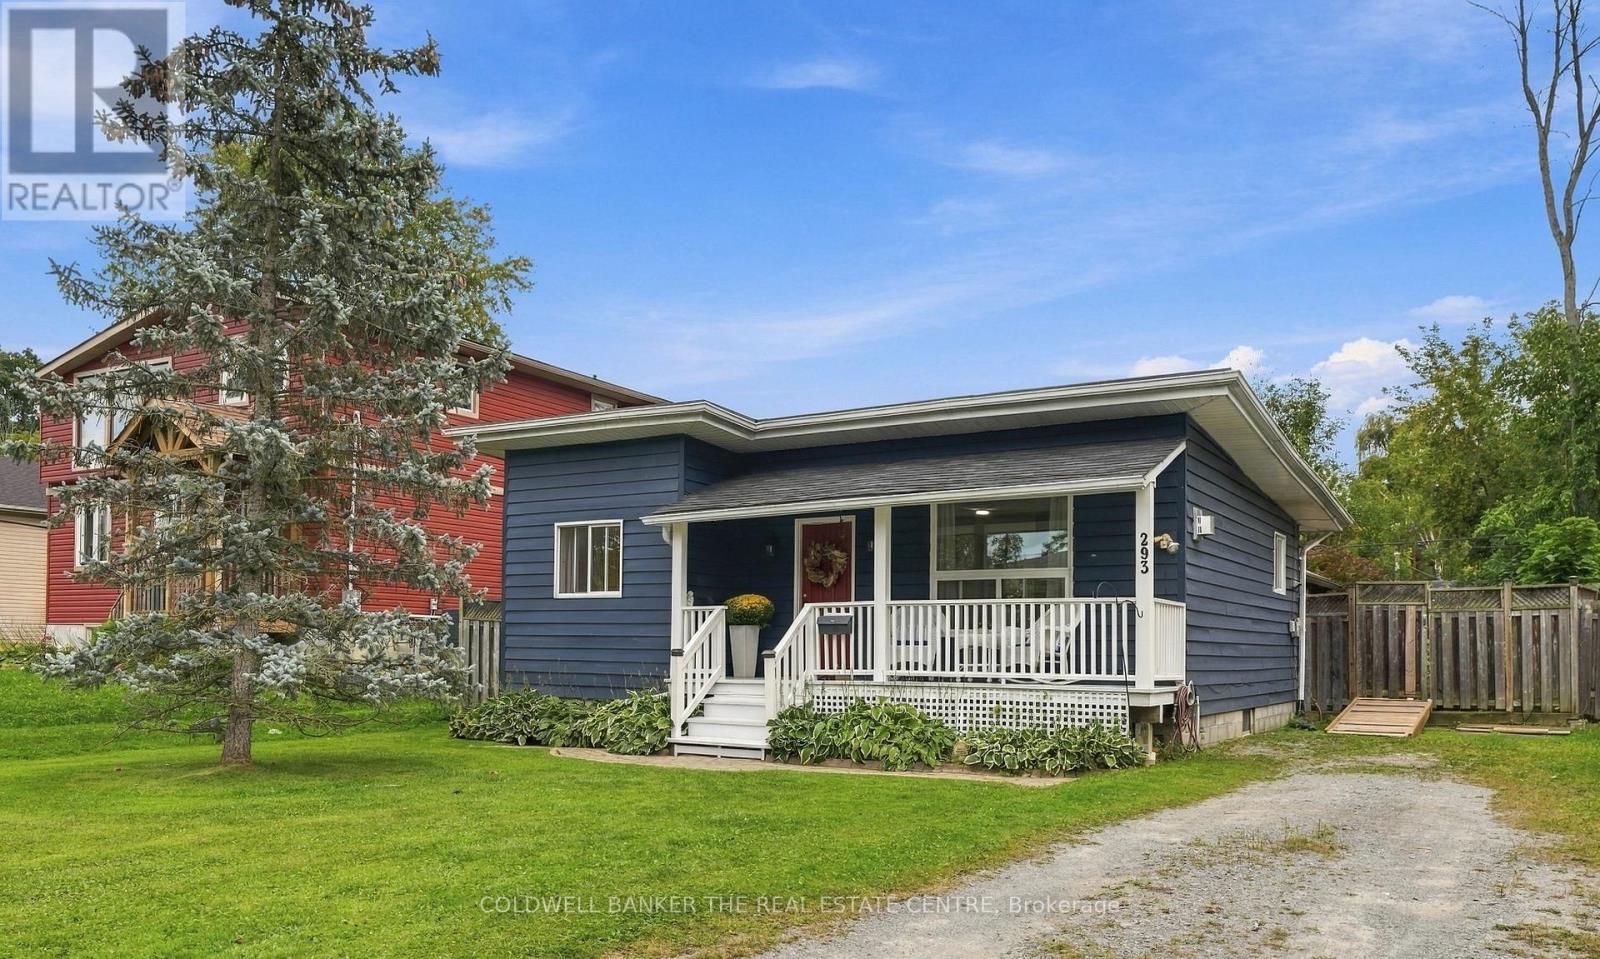
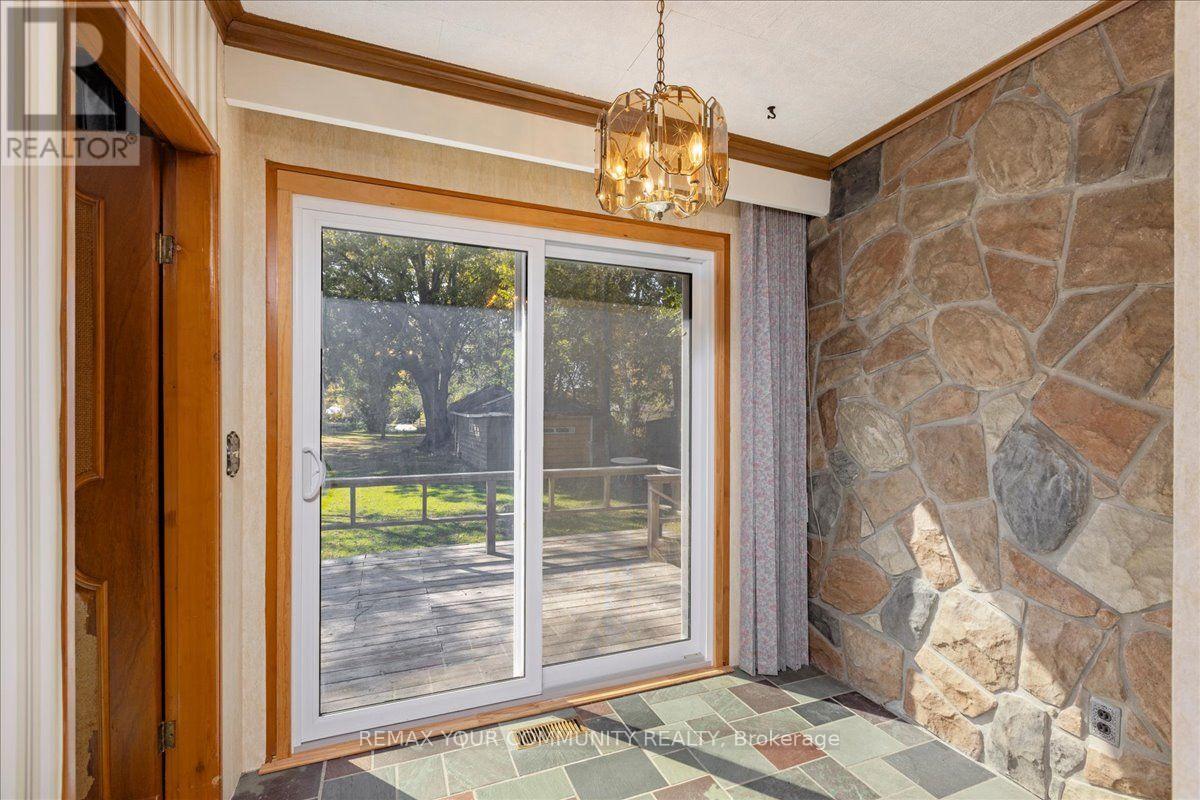
48 Isle Vista Drive, Georgina, ON photo 2
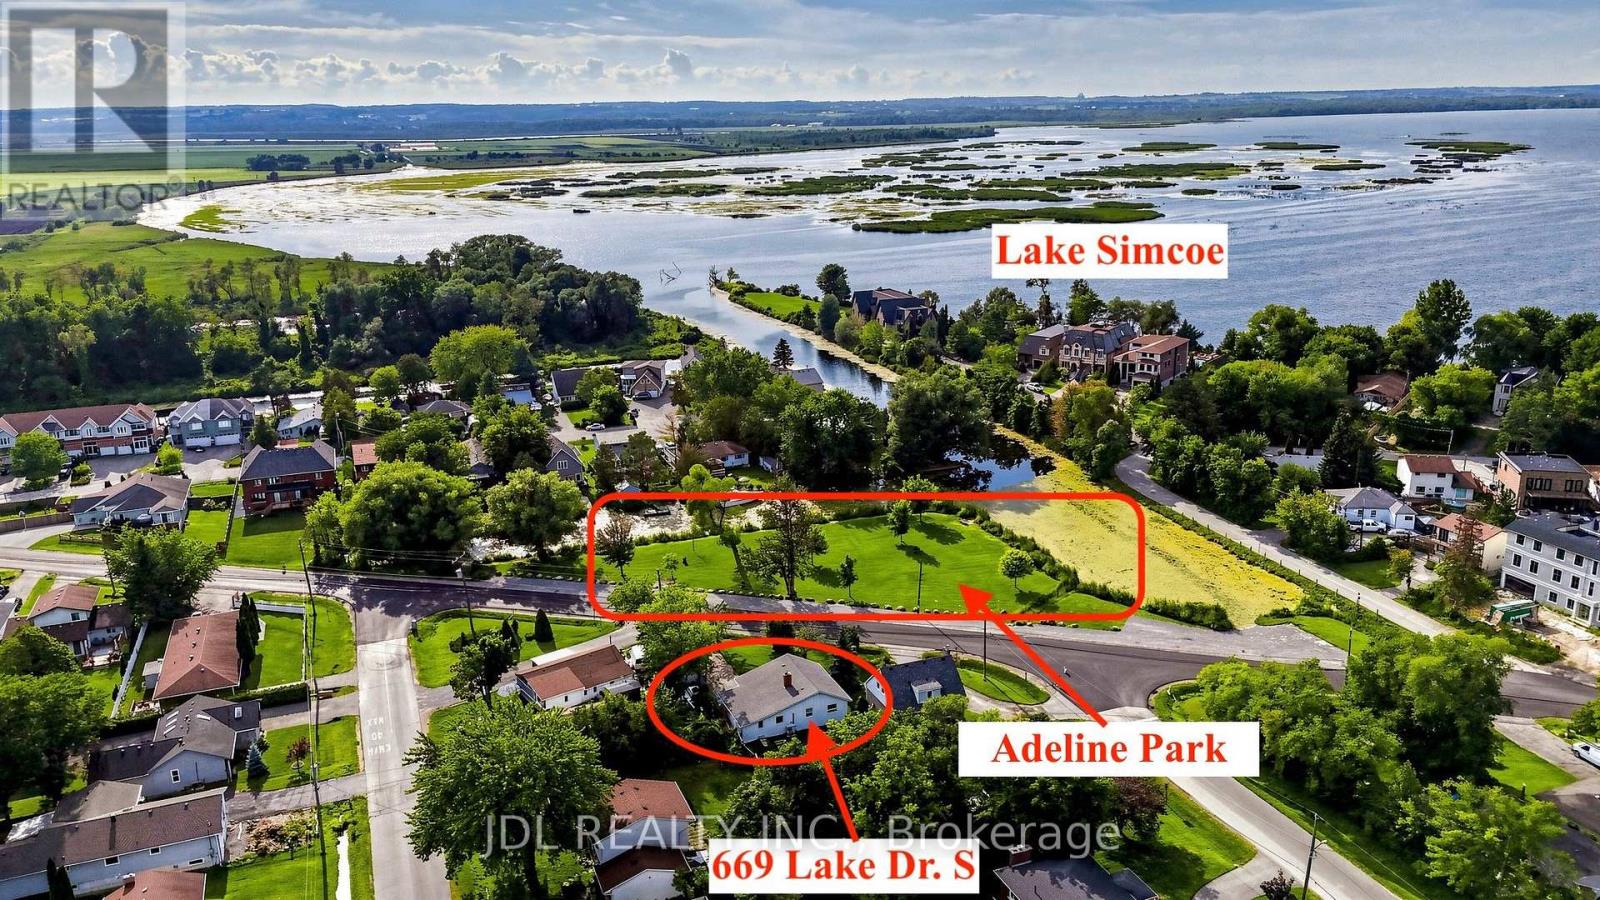
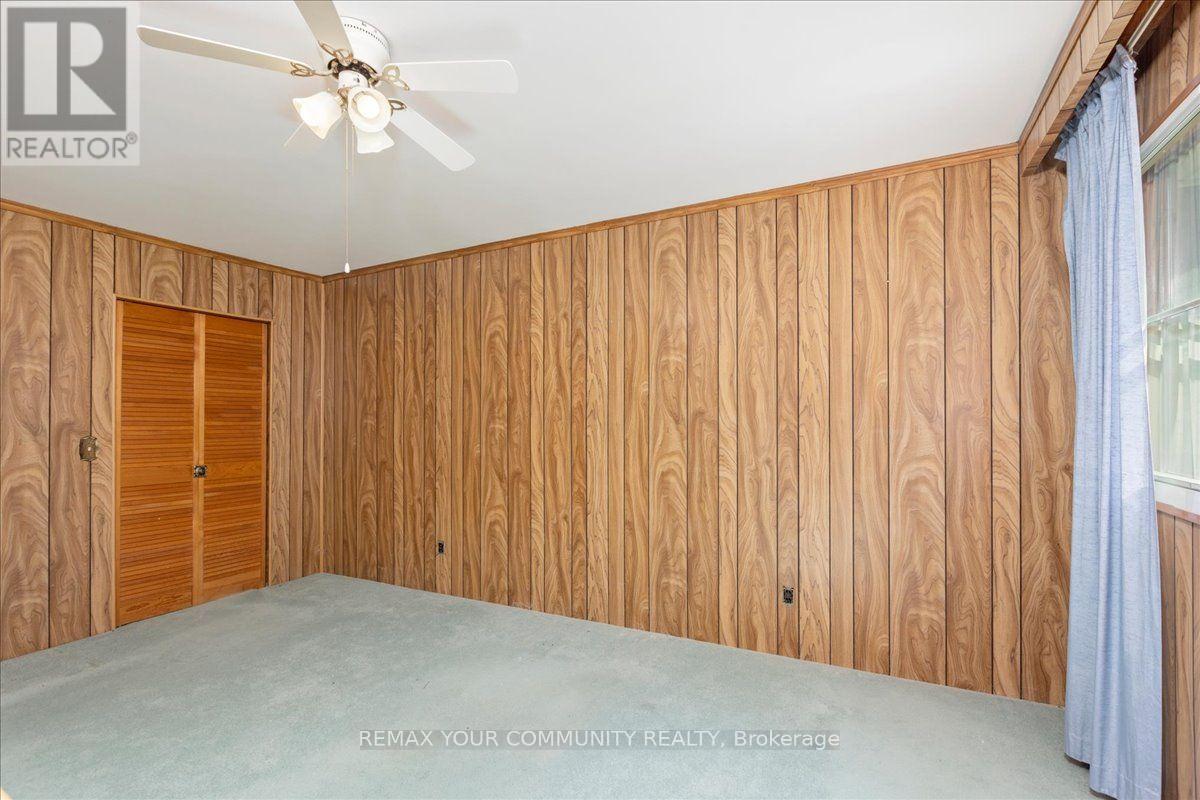
48 Isle Vista Drive, Georgina, ON photo 3
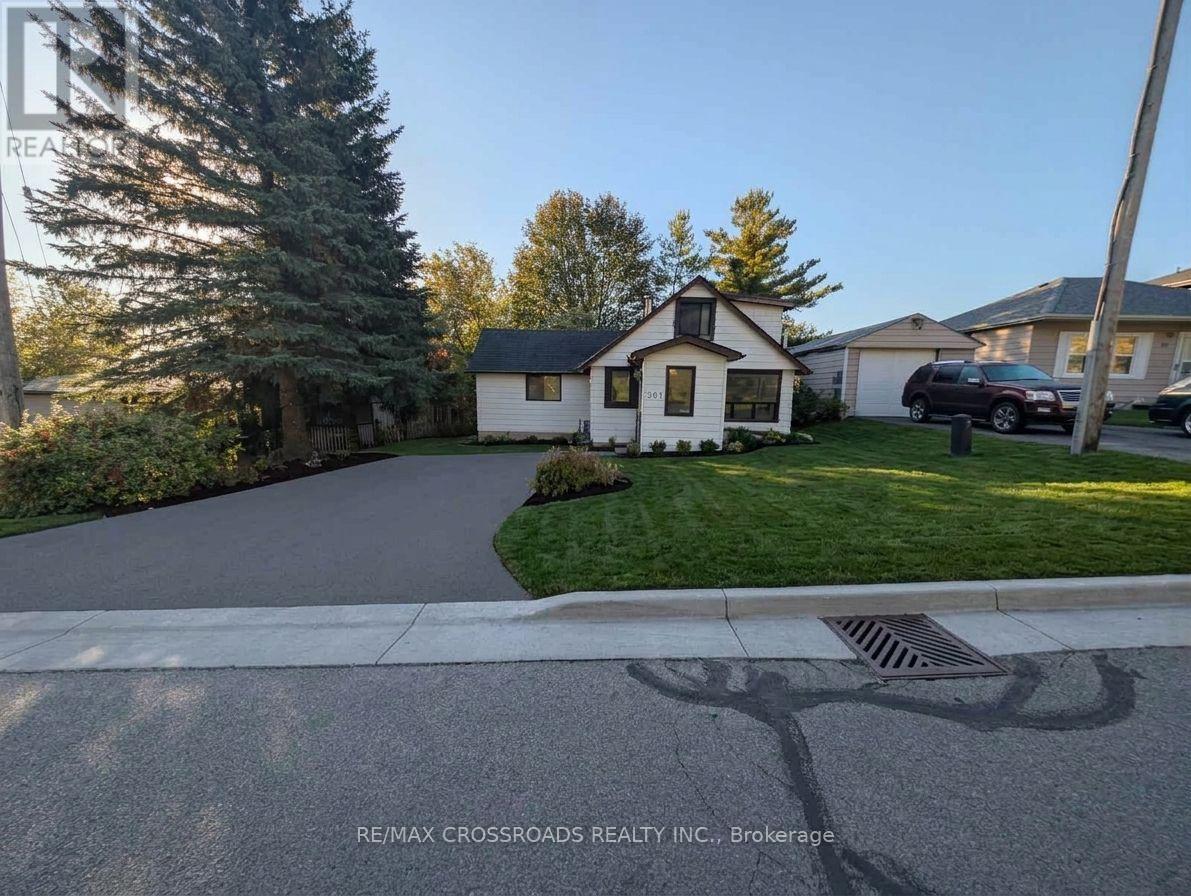
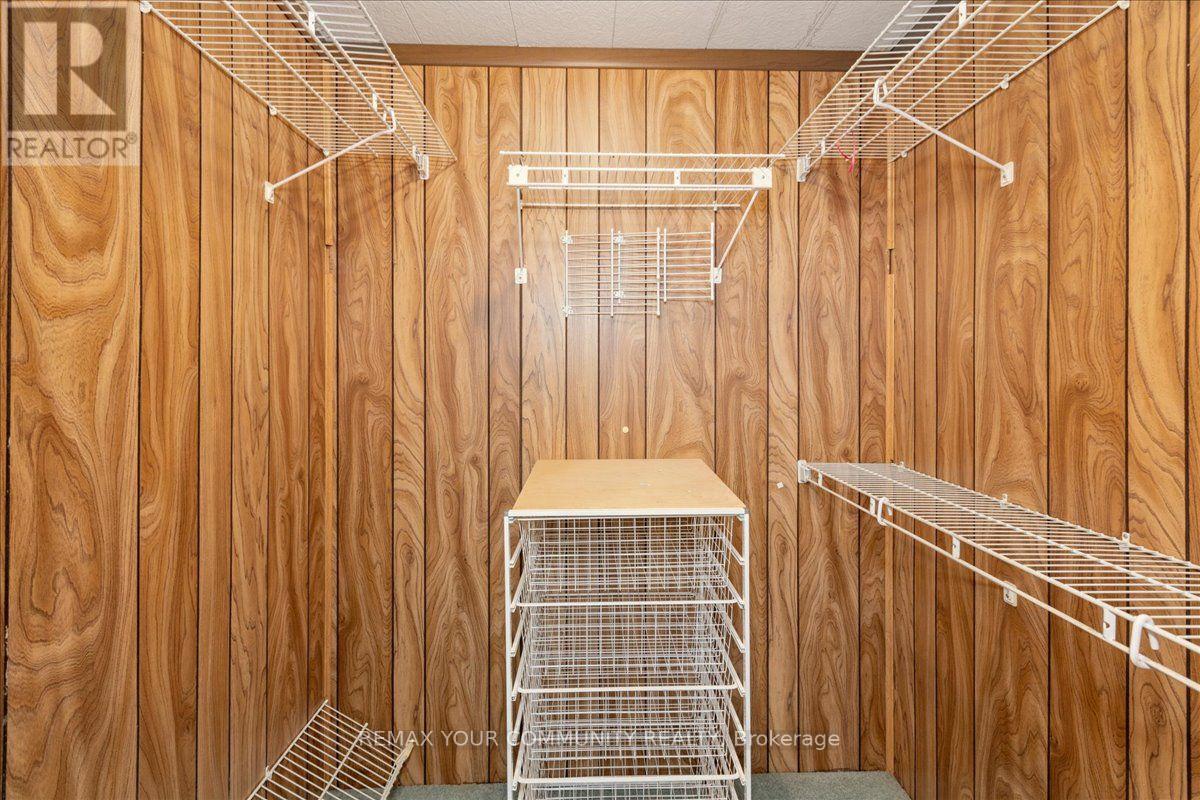
48 Isle Vista Drive, Georgina, ON photo 4
48 Isle Vista Drive, Georgina, ON photo 5
48 Isle Vista Drive, Georgina, ON photo 6
48 Isle Vista Drive, Georgina, ON photo 7
48 Isle Vista Drive, Georgina, ON photo 8
48 Isle Vista Drive, Georgina, ON photo 9
48 Isle Vista Drive, Georgina, ON photo 10
48 Isle Vista Drive, Georgina, ON photo 11
48 Isle Vista Drive, Georgina, ON photo 12
48 Isle Vista Drive, Georgina, ON photo 13
48 Isle Vista Drive, Georgina, ON photo 14
48 Isle Vista Drive, Georgina, ON photo 15
48 Isle Vista Drive, Georgina, ON photo 16
48 Isle Vista Drive, Georgina, ON photo 17
48 Isle Vista Drive, Georgina, ON photo 18
48 Isle Vista Drive, Georgina, ON photo 19
48 Isle Vista Drive, Georgina, ON photo 20
48 Isle Vista Drive, Georgina, ON photo 21
48 Isle Vista Drive, Georgina, ON photo 22
48 Isle Vista Drive, Georgina, ON photo 23
48 Isle Vista Drive, Georgina, ON photo 24
48 Isle Vista Drive, Georgina, ON photo 25
48 Isle Vista Drive, Georgina, ON photo 26
48 Isle Vista Drive, Georgina, ON photo 27
48 Isle Vista Drive, Georgina, ON photo 28
48 Isle Vista Drive, Georgina, ON photo 29
48 Isle Vista Drive, Georgina, ON photo 30
48 Isle Vista Drive, Georgina, ON photo 31
48 Isle Vista Drive, Georgina, ON photo 32
48 Isle Vista Drive, Georgina, ON photo 33
48 Isle Vista Drive, Georgina, ON photo 34
48 Isle Vista Drive, Georgina, ON photo 35
48 Isle Vista Drive, Georgina, ON photo 36
48 Isle Vista Drive, Georgina, ON photo 37
48 Isle Vista Drive, Georgina, ON photo 38
48 Isle Vista Drive, Georgina, ON photo 39
48 Isle Vista Drive, Georgina, ON photo 40
48 Isle Vista Drive, Georgina, ON photo 41
48 Isle Vista Drive, Georgina, ON photo 42
48 Isle Vista Drive, Georgina, ON photo 43
48 Isle Vista Drive, Georgina, ON photo 44
48 Isle Vista Drive, Georgina, ON photo 45
1 / 45

BUYER ADVANTAGE

Buy with confidence

Get a full-service approach built on strategy, strong negotiation, and clear guidance from offer to close.

  • Local Market Expertise
  • Broker-level Negotiation
  • Transparent Process
  • No-pressure Guidance

The right strategy depends on your goals, timing, budget, and the type of home you are buying. Get Your Buyer Snapshot.

About This Property

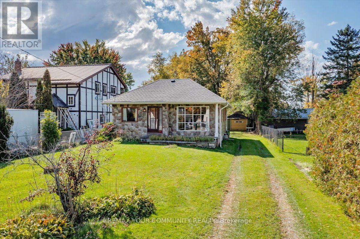
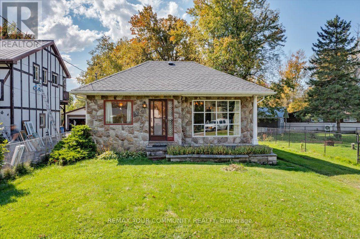
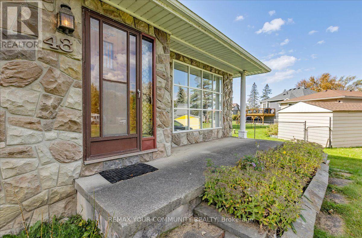
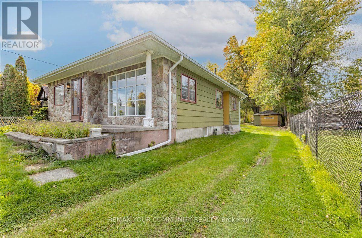
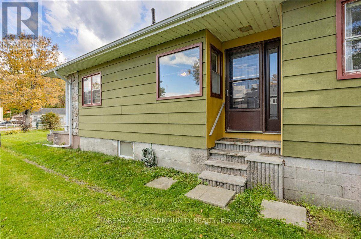
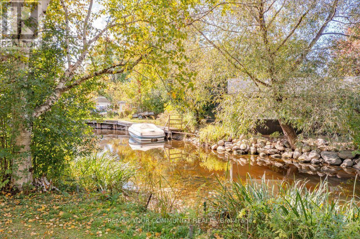
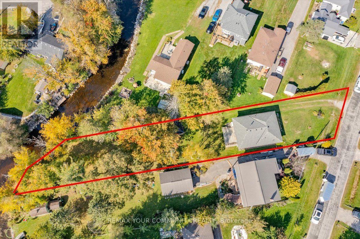
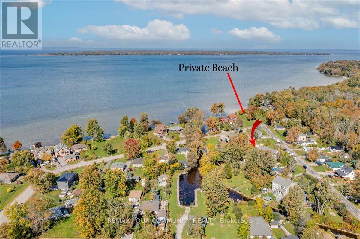
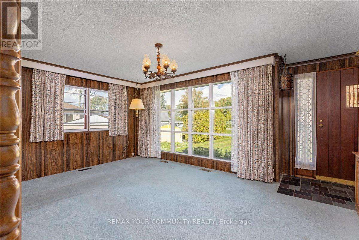
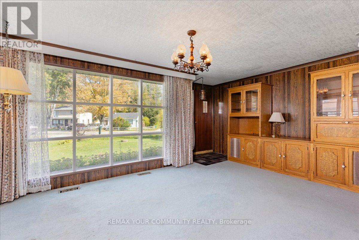
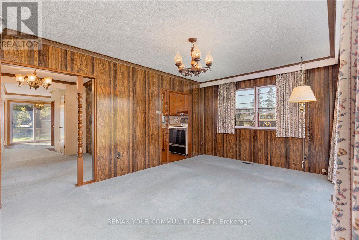
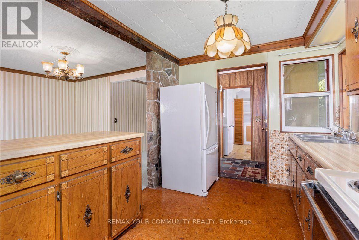
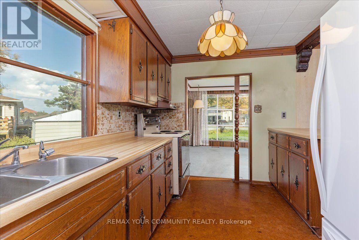
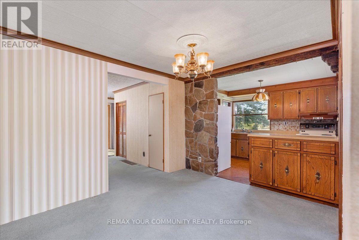
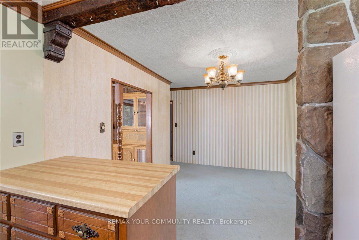
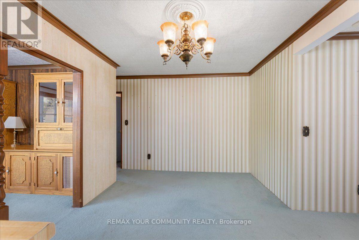
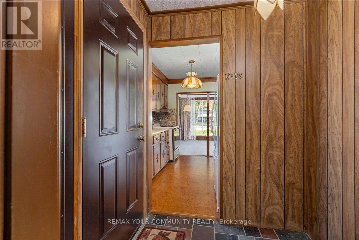
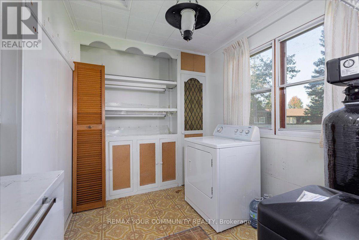
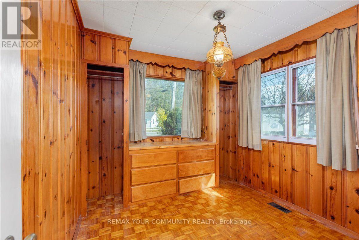
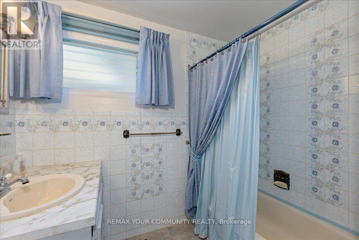
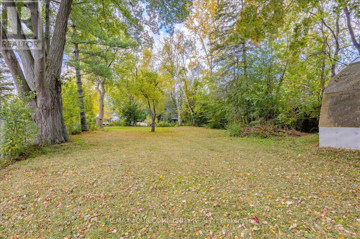
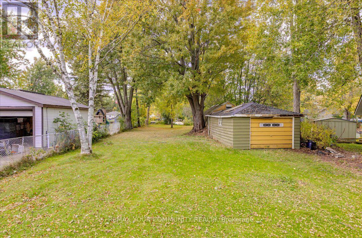
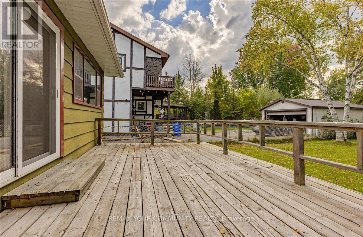
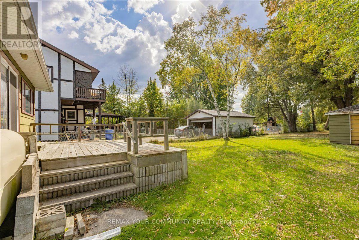
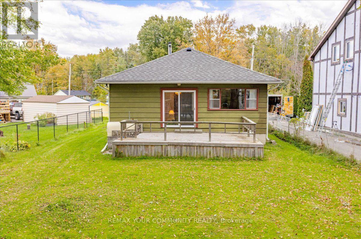
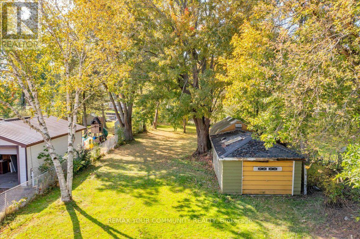
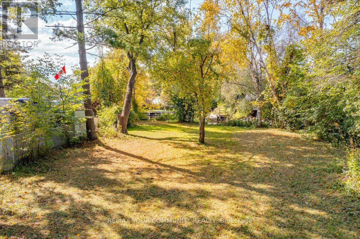
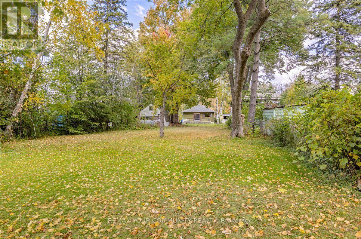
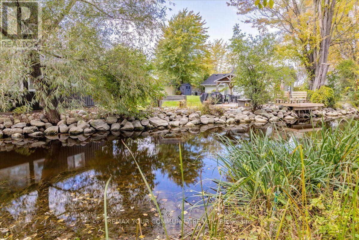
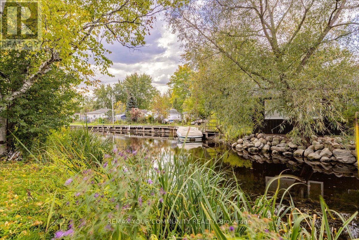
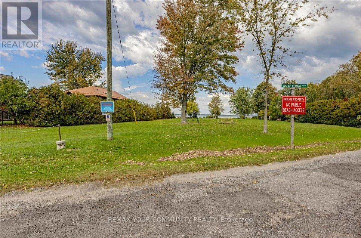
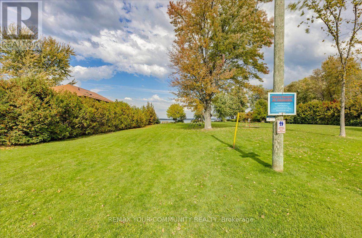
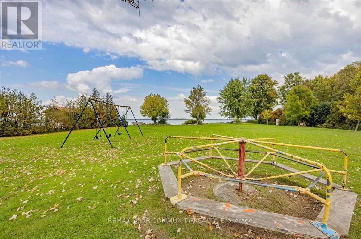
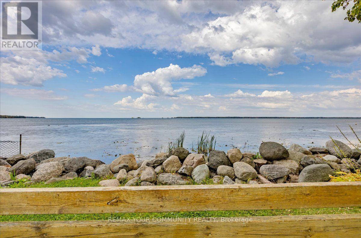
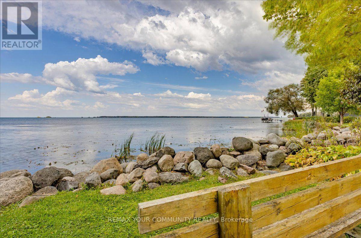
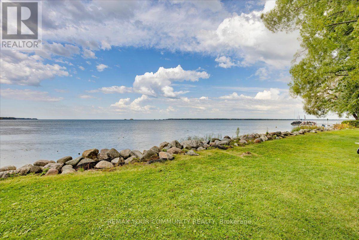
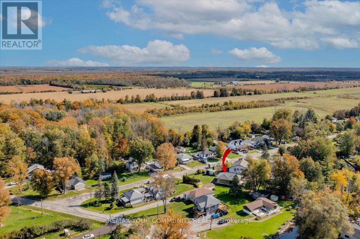
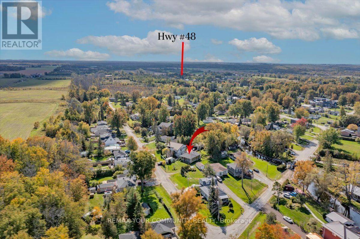
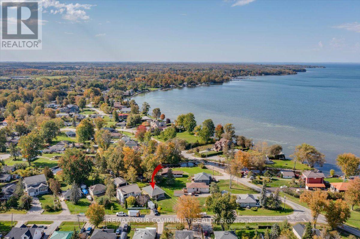
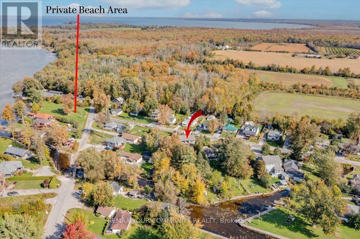
Craving a simpler life of yesteryear? With lower house payments, lakeside living, family gatherings, barbecues while overlooking the kids happily chase frogs right into a creek at the edge of a park-like lot? Well then this is the perfect piece of real estate for you! This exceptionally built, beautiful bungalow is like a precious time capsule awaiting its next grateful family. Offered for sale for the very first time, this home has been incredibly well cared for and genuinely loved for many decades by the original owners and beloved family. This is more than just another house offered for sale, it is the epitome of a happy home offering a lifestyle that is truly unmatched at this price point. The solid bungalow is wrapped in beautiful slate stone and upgraded siding, sitting on a high, dry crawl space with concrete flooring and offering a fabulous floor plan. Approximately 61 x 300 Ft lot with direct access to a lovely creek that spills right into Lake Simcoe. In addition to your own private oasis, this location offers access to two private beaches, three parks and a private marina for a nominal yearly fee ($150 for beach/park access and $200 for use of marina). Hurry before this brief window of a wonderfully unique opportunity passes you by... (id:63604)

Key Facts

Type
Detached
Beds
2
Baths
1
Size
1,100 sqft
Lot
61.1 x 288.3 FT; 288.34 ft x 70.65 ft x 9.17 ft x 312.48
Parking
5 total

Highlights

  • Refrigerator
  • Water softener
  • Stove
  • Dryer
  • Freezer
  • Window Coverings
  • Water Heater
Property Details 18 details
Bedrooms
2 bedrooms
2 above grade
Bathrooms
1 bathroom
Parking
5 parking spaces
Detached Garage · Garage
Living area
1,100 - 1,500 sq. ft.
Property
Single Family · Bungalow · Freehold · Detached
Property subtype
Single Family
Structure type
House
Architectural style
Bungalow
Ownership
Freehold
Attached status
Detached
Storeys
1
Basement
Crawl space
Heating
Forced air, Oil
Fireplace
No
Lot dimensions
61.1 x 288.3 FT; 288.34 ft x 70.65 ft x 9.17 ft x 312.48
Frontage
61.10 feet
Taxes
$3,687.00
Sewer
Septic System
Waterfront
Waterfront

Interior features

RefrigeratorWater softenerStoveDryerFreezerWindow CoveringsWater HeaterHardwoodCarpetedCeramicLinoleumCork

Exterior features

StoneBlock

Systems and association

ElectricityCable

Lot and water

Irregular lot sizeWaterwayFlat siteWaterfront
Rooms 7 rooms
Level
Room
Dimensions
Main level
Living room
Not specified
Main level
Kitchen
Not specified
Main level
Dining room
Not specified
Main level
Den
Not specified
Main level
Primary Bedroom
Not specified
Main level
Bedroom 2
Not specified
Main level
Utility room
Not specified

Virtual Tour & Media

Mortgage & Affordability Estimate monthly costs
Purchase price$499,900
Down paymentNot available
Mortgage amountNot available
Principal & interestNot available
Property taxesNot available
Condo/HOA feeNot available
Insurance/OtherNot available
UtilitiesNot available
Est. monthly totalNot available
Income needed (GDS 32%)Not available
Estimates only. Not financial advice. Rates, taxes and fees vary by lender and municipality.

Saved Properties

Keep This One Handy

Save this listing, compare it later, or open your saved properties dashboard.

Manage Saved Searches
Map is approximate.

Neighbourhood

Area
Virginia
City
Georgina
Postal code
L0E 1N0
Nearby
Cross Streets: Hwy 48 & Woodfield. ** Directions: Hwy 48 to Woodfield, to Daisy, to Isle Vista.