48 Leslie Frost Lane
Kawartha Lakes, ONDetached
$899,000
MLS® X13743300
Detached3 beds1 baths5 total
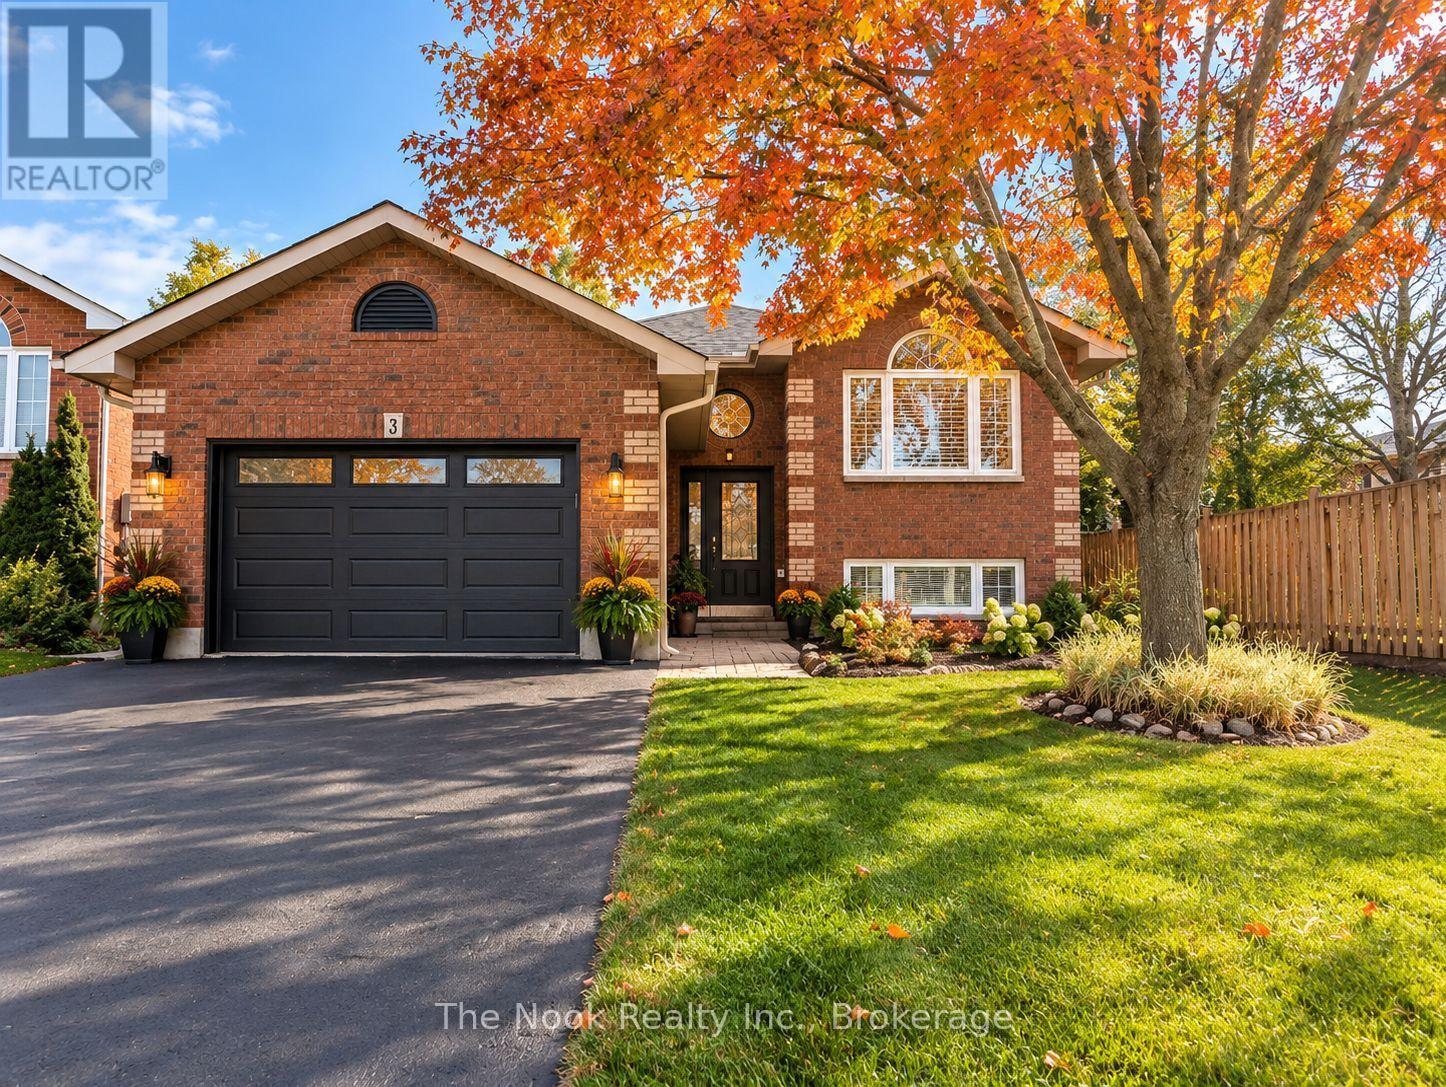
48 Leslie Frost Lane, Kawartha Lakes, ON photo 1
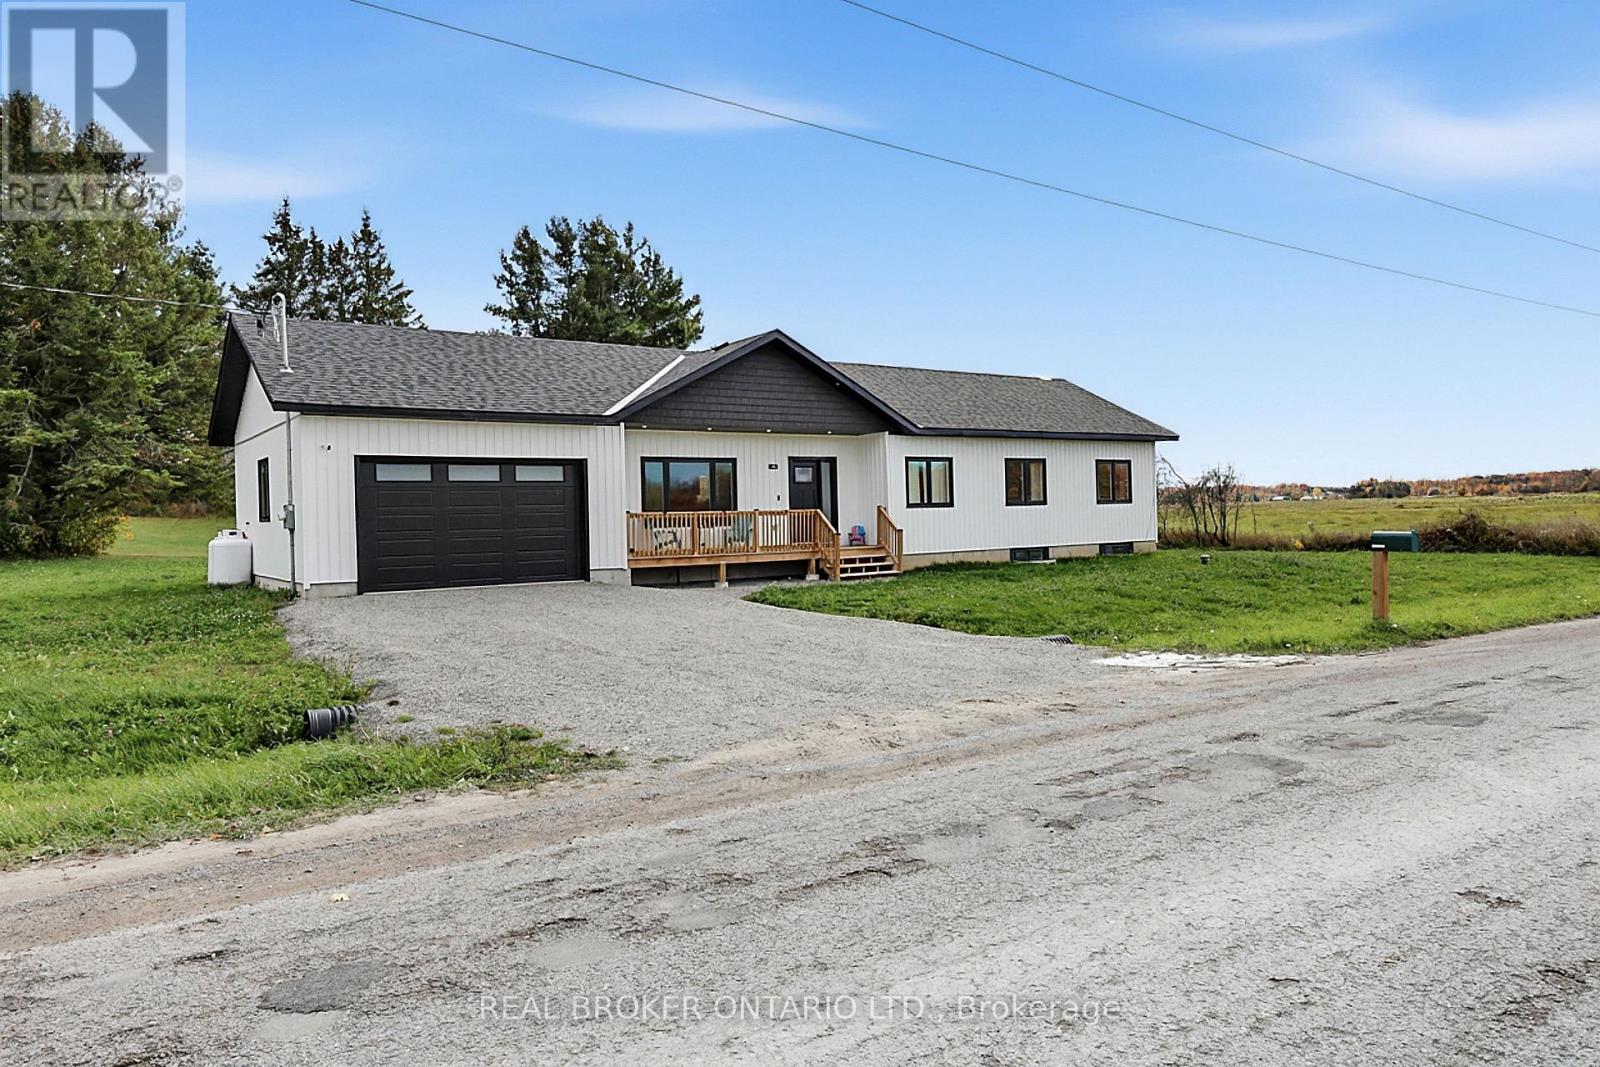
48 Leslie Frost Lane, Kawartha Lakes, ON photo 2
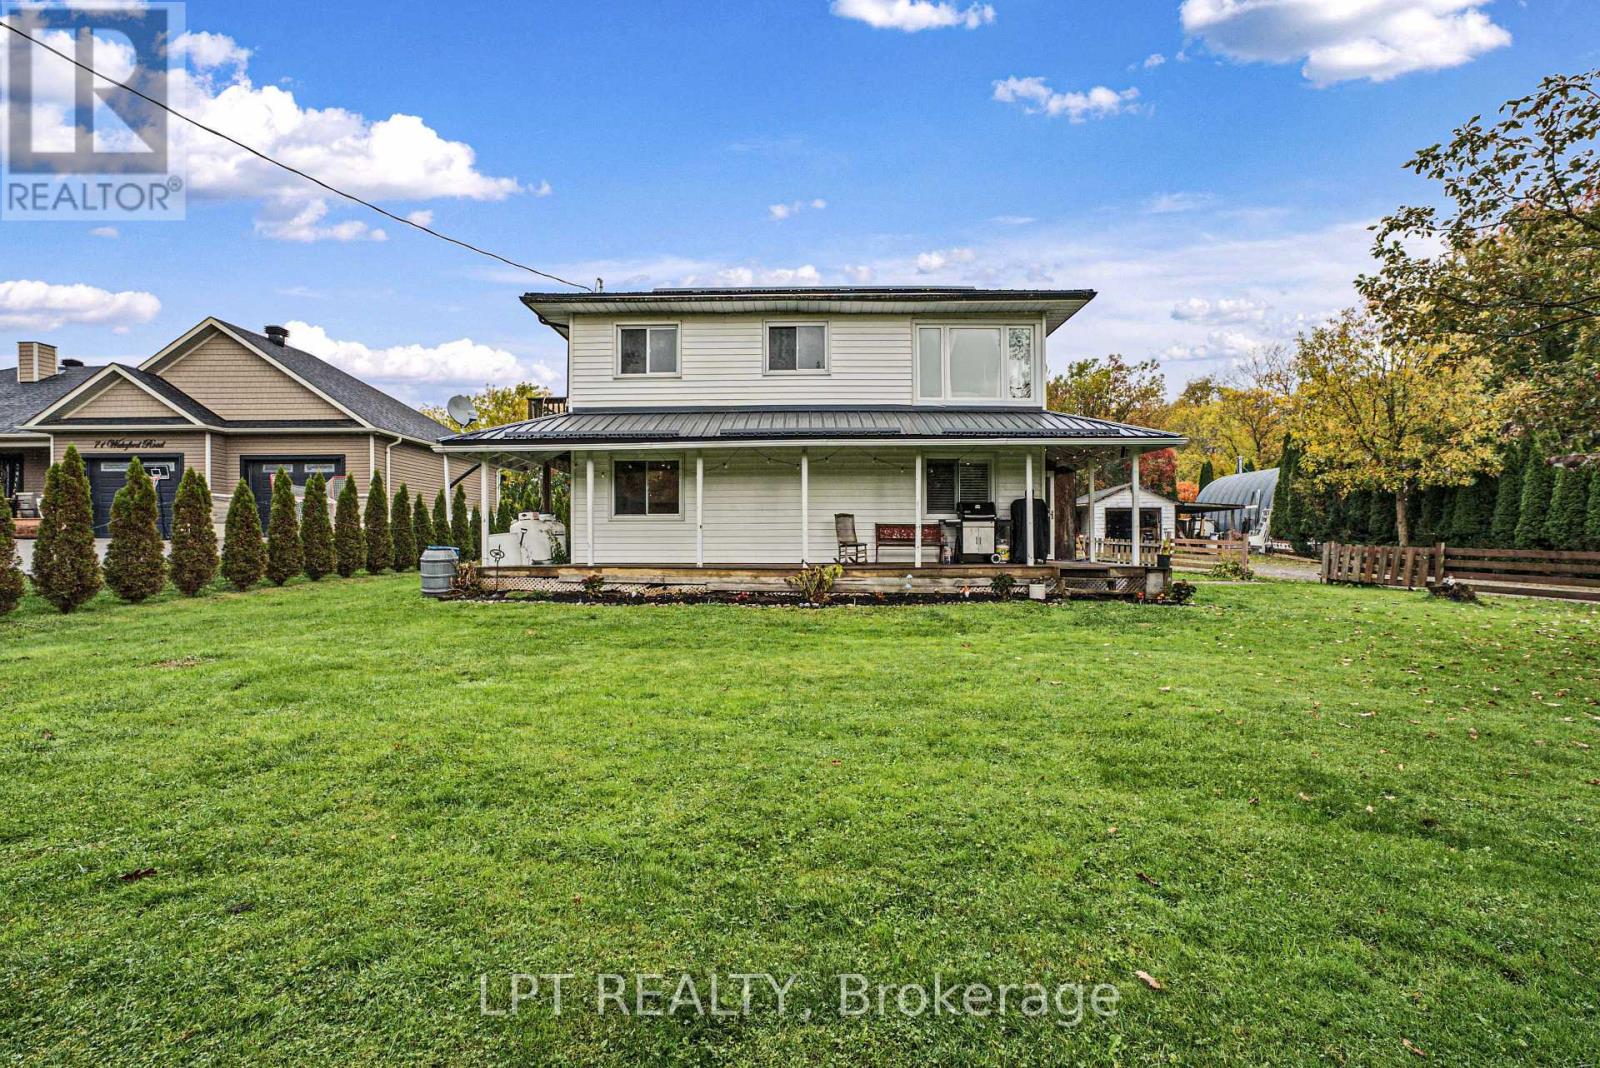
48 Leslie Frost Lane, Kawartha Lakes, ON photo 3
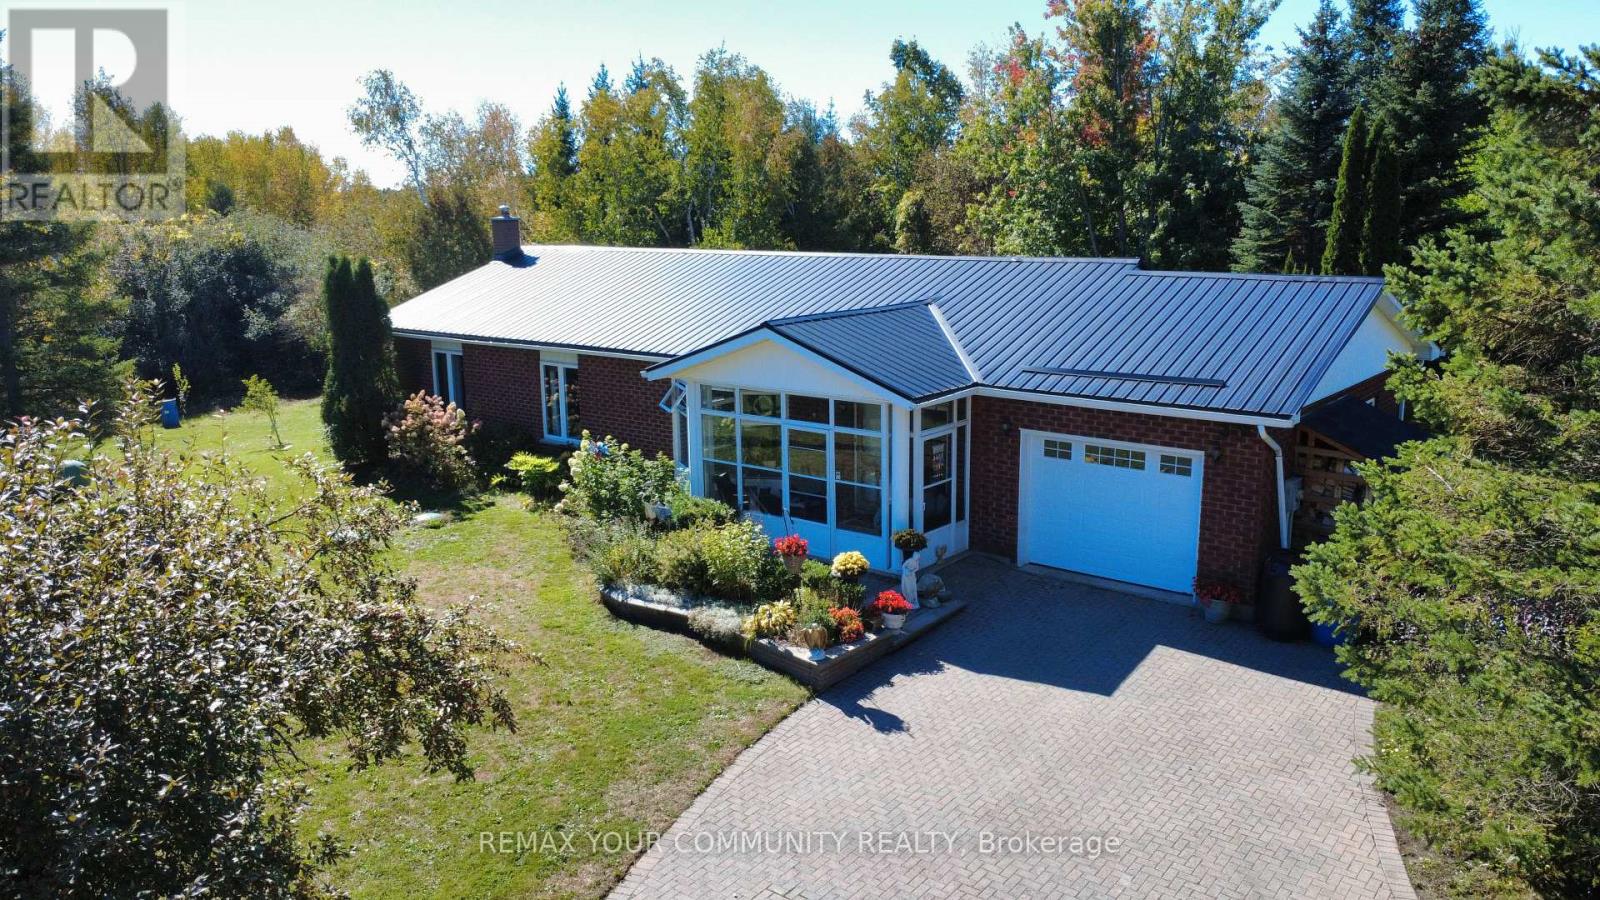
48 Leslie Frost Lane, Kawartha Lakes, ON photo 4
48 Leslie Frost Lane, Kawartha Lakes, ON photo 5
48 Leslie Frost Lane, Kawartha Lakes, ON photo 6
48 Leslie Frost Lane, Kawartha Lakes, ON photo 7
48 Leslie Frost Lane, Kawartha Lakes, ON photo 8
48 Leslie Frost Lane, Kawartha Lakes, ON photo 9
48 Leslie Frost Lane, Kawartha Lakes, ON photo 10
48 Leslie Frost Lane, Kawartha Lakes, ON photo 11
48 Leslie Frost Lane, Kawartha Lakes, ON photo 12
48 Leslie Frost Lane, Kawartha Lakes, ON photo 13
48 Leslie Frost Lane, Kawartha Lakes, ON photo 14
48 Leslie Frost Lane, Kawartha Lakes, ON photo 15
48 Leslie Frost Lane, Kawartha Lakes, ON photo 16
48 Leslie Frost Lane, Kawartha Lakes, ON photo 17
48 Leslie Frost Lane, Kawartha Lakes, ON photo 18
48 Leslie Frost Lane, Kawartha Lakes, ON photo 19
48 Leslie Frost Lane, Kawartha Lakes, ON photo 20
48 Leslie Frost Lane, Kawartha Lakes, ON photo 21
48 Leslie Frost Lane, Kawartha Lakes, ON photo 22
48 Leslie Frost Lane, Kawartha Lakes, ON photo 23
48 Leslie Frost Lane, Kawartha Lakes, ON photo 24
48 Leslie Frost Lane, Kawartha Lakes, ON photo 25
48 Leslie Frost Lane, Kawartha Lakes, ON photo 26
48 Leslie Frost Lane, Kawartha Lakes, ON photo 27
48 Leslie Frost Lane, Kawartha Lakes, ON photo 28
48 Leslie Frost Lane, Kawartha Lakes, ON photo 29
48 Leslie Frost Lane, Kawartha Lakes, ON photo 30
48 Leslie Frost Lane, Kawartha Lakes, ON photo 31
48 Leslie Frost Lane, Kawartha Lakes, ON photo 32
1 / 32

BUYER ADVANTAGE

Buy with confidence

Get a full-service approach built on strategy, strong negotiation, and clear guidance from offer to close.

  • Local Market Expertise
  • Broker-level Negotiation
  • Transparent Process
  • No-pressure Guidance

The right strategy depends on your goals, timing, budget, and the type of home you are buying. Get Your Buyer Snapshot.

About This Property

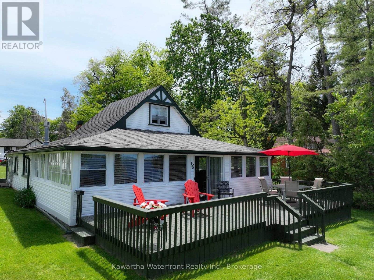
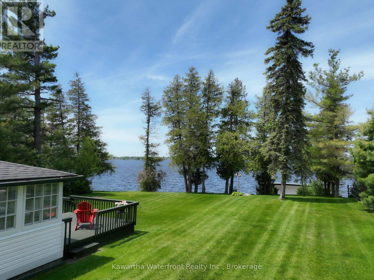
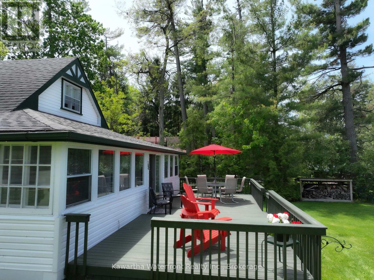
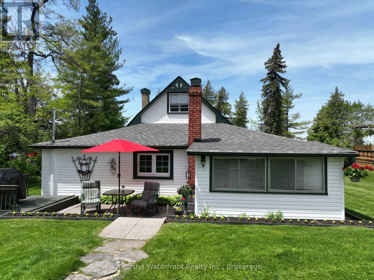
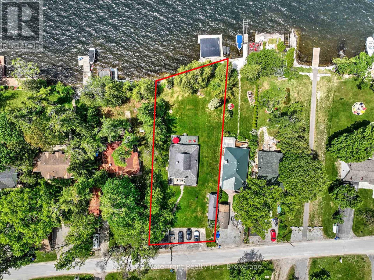
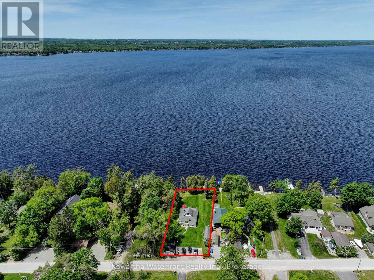
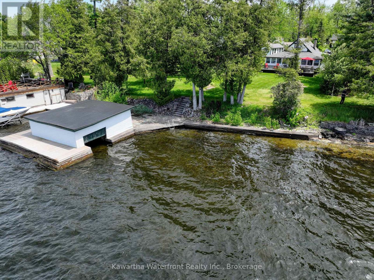
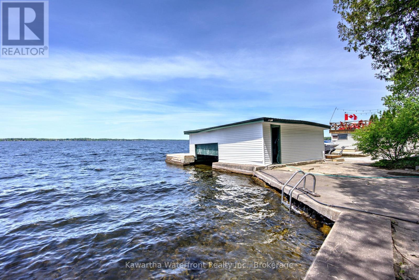
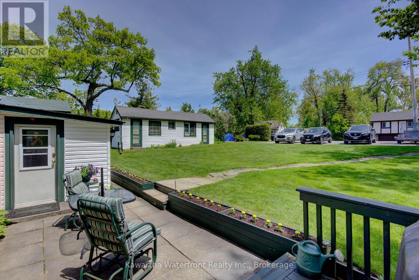
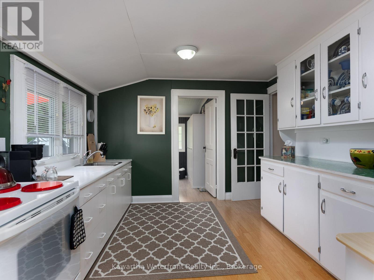
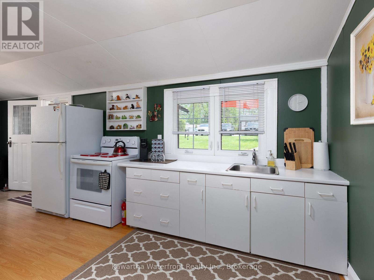
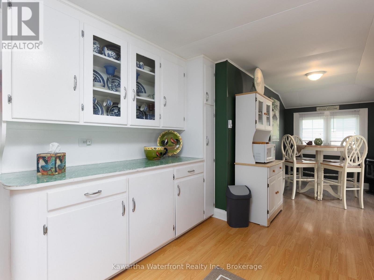
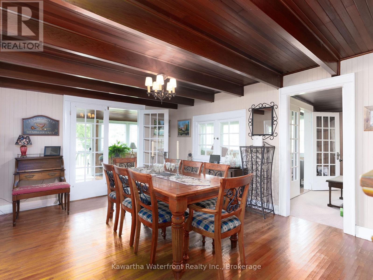
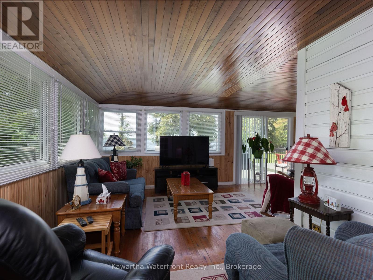
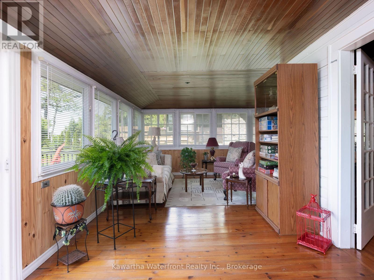
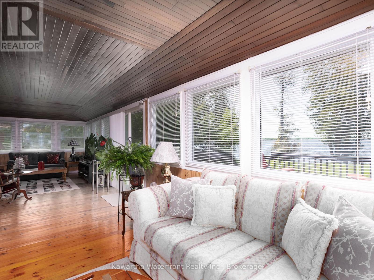
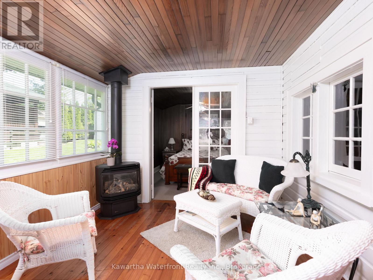
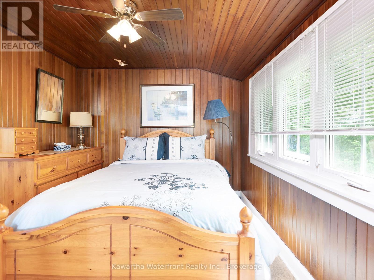
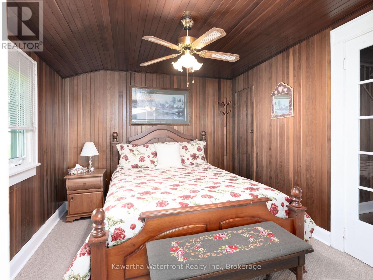
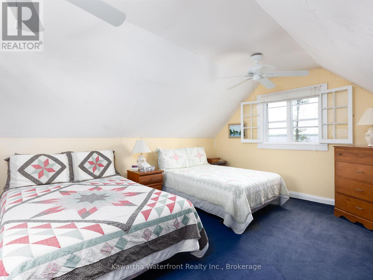
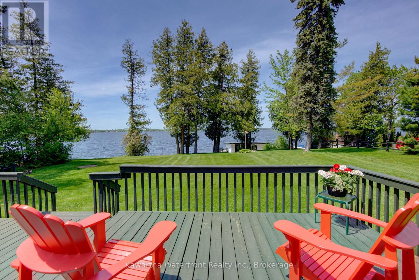
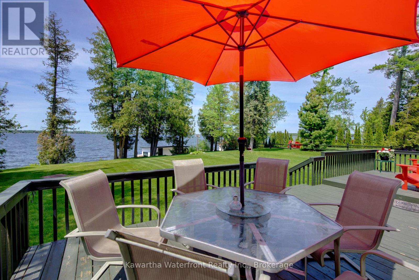
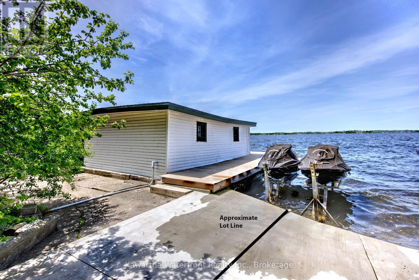
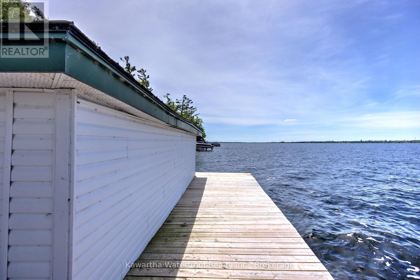
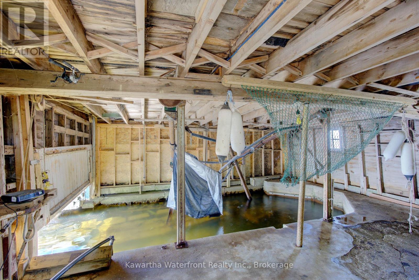
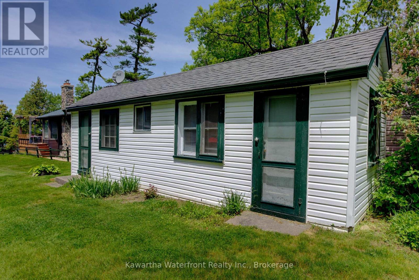
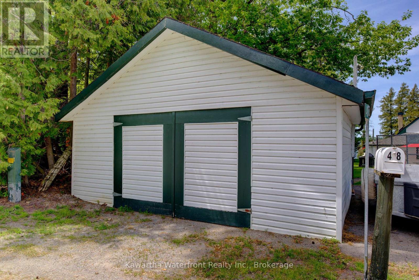
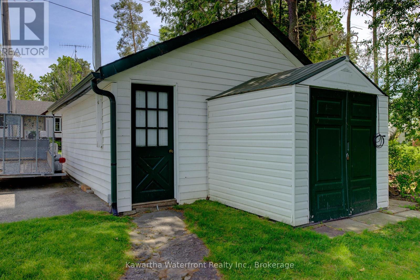
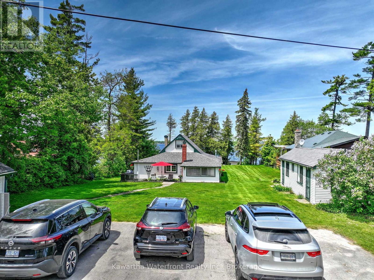
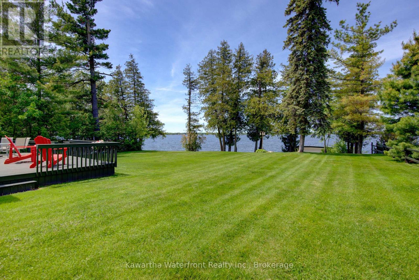
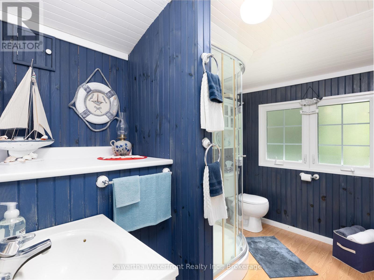
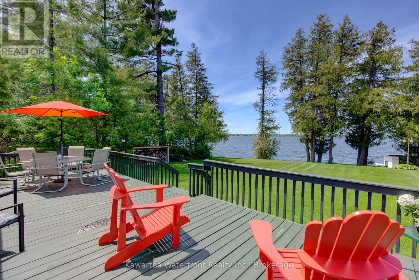
This entrancing cottage property on one of Sturgeon Lake's finest locations has been immaculately maintained both inside and out. This is immediately apparent upon arrival as you take in the picture-perfect cottage surrounded by the lush level lawn. The three bedroom seasonal cottage exudes vintage charm with its cedar strip ceilings and french doors, and features more than 1,500 sq ft of living area plus an expansive deck that provides exceptional vistas of the waterside lawn and across the lake. The 87 feet of north-west facing waterfront is ideally positioned for summer sunsets, and the hard-bottom, weed-free waterfront is perfect for swimmers who can either wade in from the shoreline or dive into deep water off the boathouse deck. The substantial wetslip boathouse is a tremendous asset that just needs a new boat lift to be returned to active use. Another asset is the large 30' x 10' bunkie that has a toilet and a pony panel, and whose interior can be finished by the new owner according to their tastes. A garage with attached garden shed, along with paved parking at the roadside completes the picture. Leslie Frost Lane is a paved, municipally maintained road and is conveniently located midway between Lindsay and Bobcaygeon. This property would be ideal as a summer residence for owners who travel south for the winter, or for buyers who can enjoy the cottage in its present state but who may have plans to rebuild in the future on this superior lot and location. (id:63604)
Key Facts

Type
Detached
Beds
3
Baths
1
Size
1,500 sqft
Lot
87 x 187 FT
Parking
5 total

Highlights

  • Stove
  • Window Coverings
  • Water Heater
  • Two Refrigerators
Property Details 18 details
Bedrooms
3 bedrooms
3 above grade
Bathrooms
1 bathroom
Parking
5 parking spaces
Detached Garage · Garage
Living area
1,500 - 2,000 sq. ft.
Property
Single Family · Freehold · Detached
Property subtype
Single Family
Structure type
House
Ownership
Freehold
Attached status
Detached
Storeys
1.50
Heating
Radiant heat, Propane
Fireplace
2 fireplaces
Lot dimensions
87 x 187 FT
Frontage
87 feet
Taxes
$5,432.00 (2,026)
Zoning
RR3
Water source
Drilled Well
Sewer
Septic System
Waterfront
Waterfront on lake · Sturgeon Lake
Views
Lake view, Direct Water View

Interior features

StoveWindow CoveringsWater HeaterTwo RefrigeratorsFireplace(s)

Exterior features

Vinyl siding

Lot and water

LevelWaterfront on lake
Rooms 8 rooms
Level
Room
Dimensions
Main level
Living room
9.98 m x 5.75 m
Main level
Dining room
3.77 m x 5.32 m
Main level
Kitchen
6.82 m x 3.19 m
Main level
Bedroom
2.95 m x 3.41 m
Main level
Bedroom 2
2.97 m x 3.39 m
Main level
Bathroom
2.91 m x 2.22 m
Main level
Foyer
3.62 m x 2.27 m
Second level
Primary Bedroom
3 m x 4.76 m

Virtual Tour & Media

Mortgage & Affordability Estimate monthly costs
Purchase price$899,000
Down paymentNot available
Mortgage amountNot available
Principal & interestNot available
Property taxesNot available
Condo/HOA feeNot available
Insurance/OtherNot available
UtilitiesNot available
Est. monthly totalNot available
Income needed (GDS 32%)Not available
Estimates only. Not financial advice. Rates, taxes and fees vary by lender and municipality.

Saved Properties

Keep This One Handy

Save this listing, compare it later, or open your saved properties dashboard.

Manage Saved Searches
Map is approximate.

Neighbourhood

Area
Fenelon
City
Kawartha Lakes
Postal code
K9V 4R6
Nearby
Cross Streets: County Road 36 and County Road 11. ** Directions: County Road 36 to County Road 11 to Leslie Frost Lane.