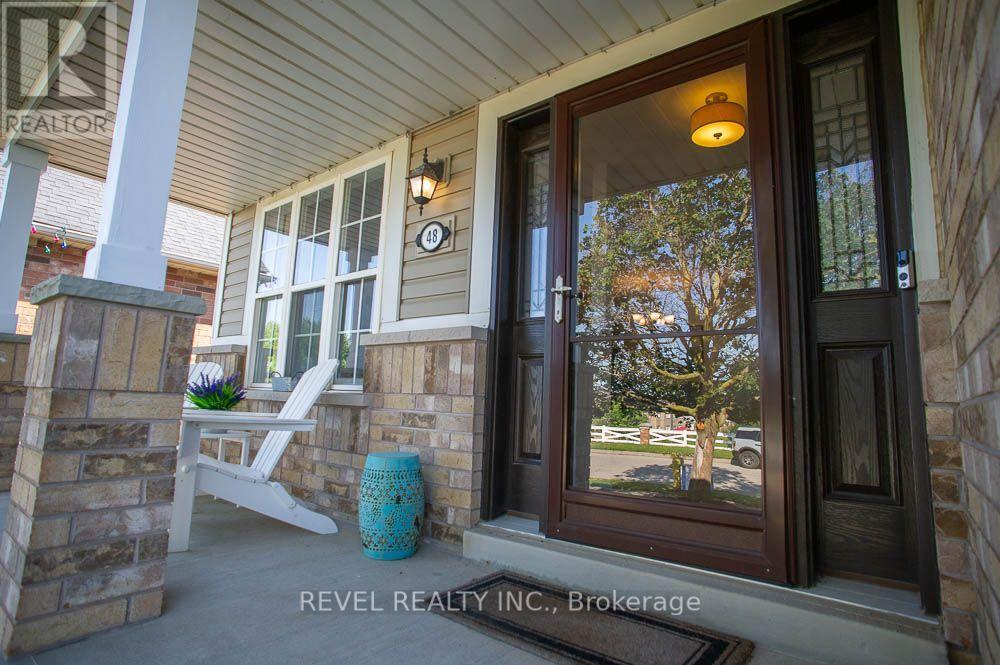
48 Lovell Crescent
BUYER ADVANTAGE
Buy with confidence
Get a full-service approach built on strategy, strong negotiation, and clear guidance from offer to close.
- Local Market Expertise
- Broker-level Negotiation
- Transparent Process
- No-pressure Guidance

The right strategy depends on your goals, timing, budget, and the type of home you are buying. Get Your Buyer Snapshot.
About This Property
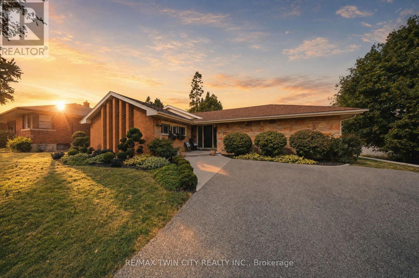
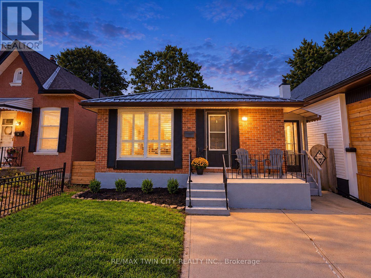
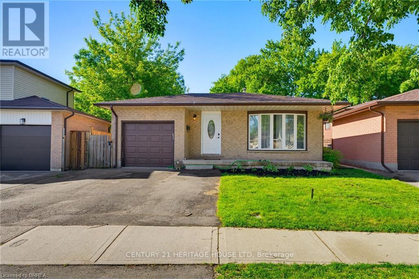
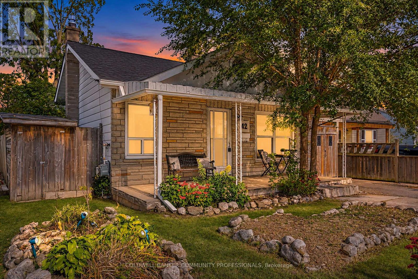
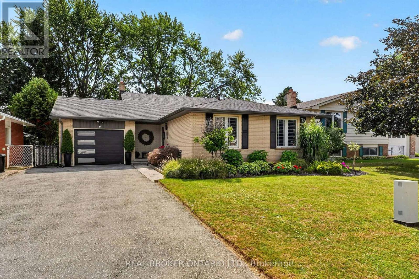
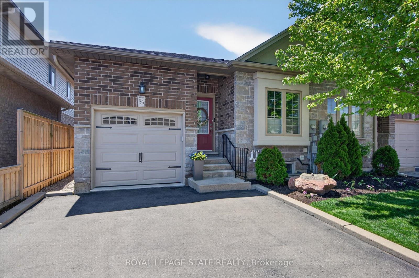
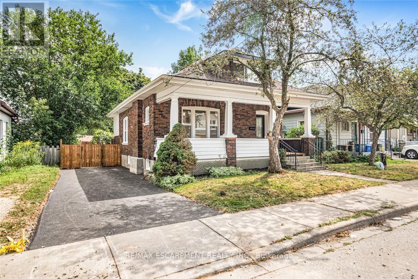
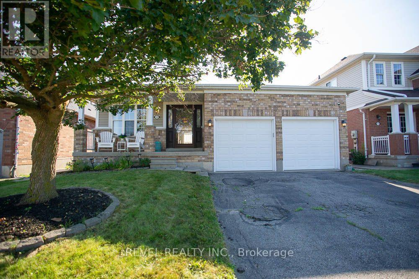
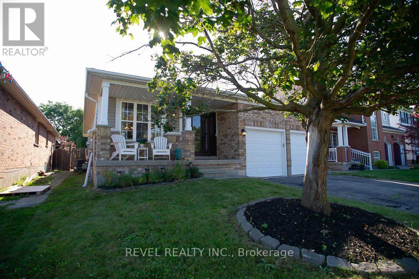
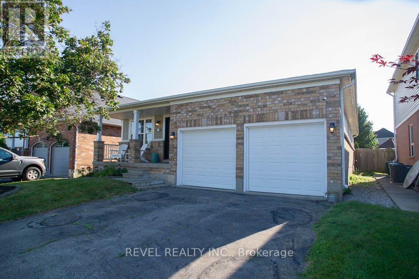
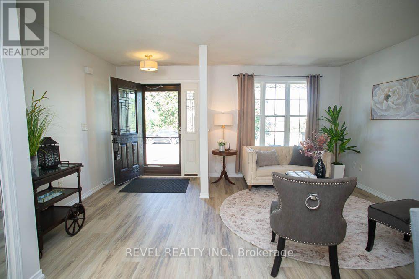
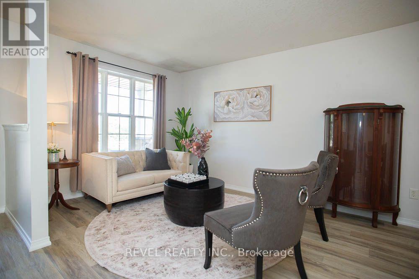
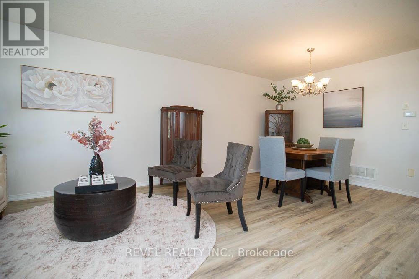
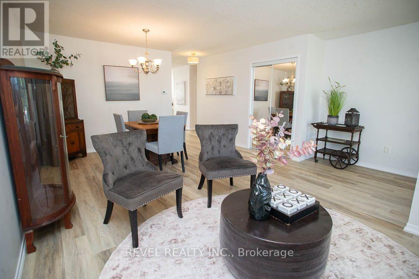
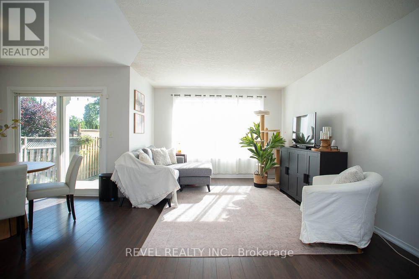
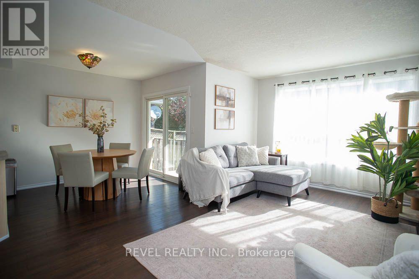
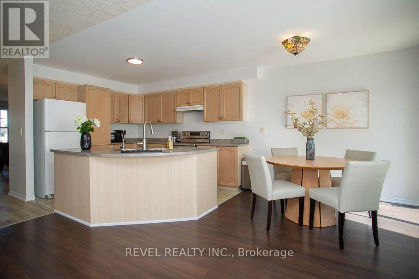
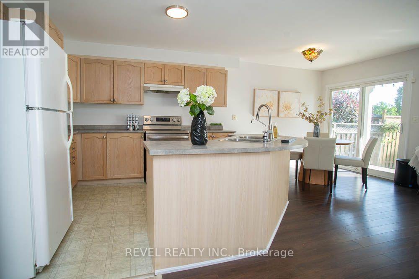
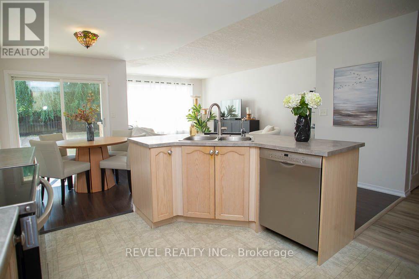
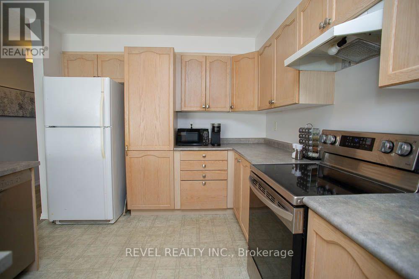
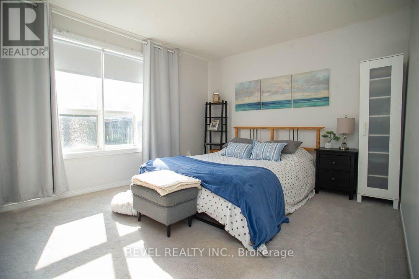
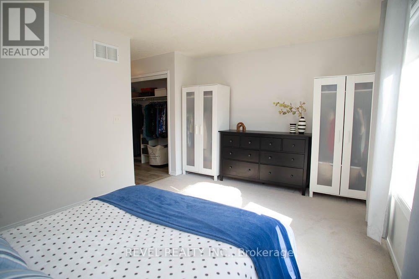
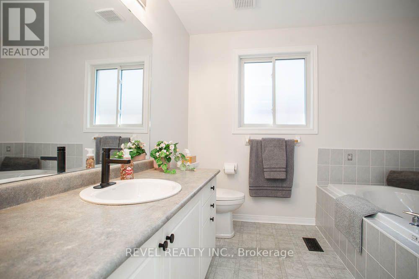
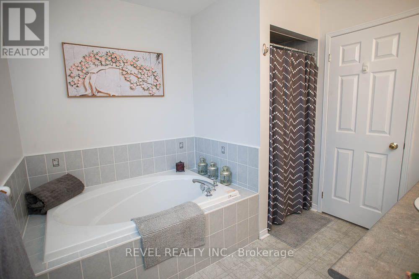
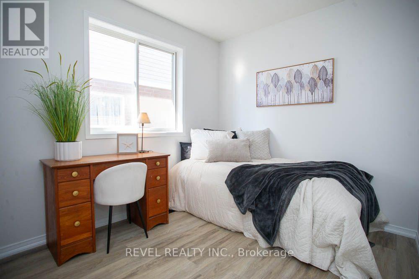
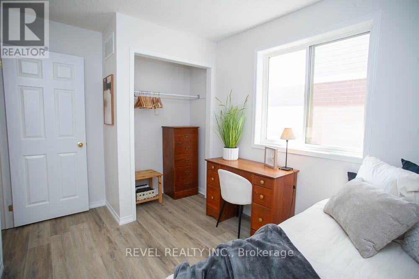
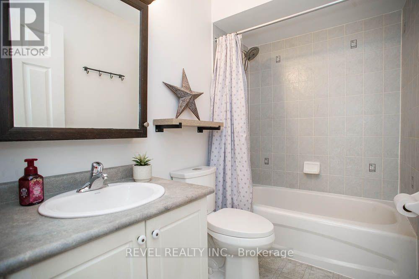
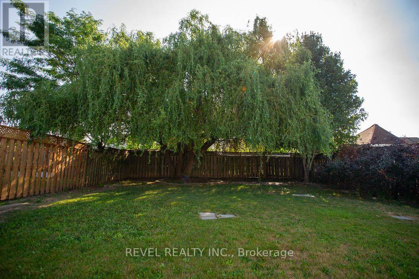
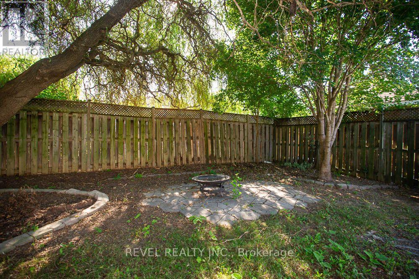
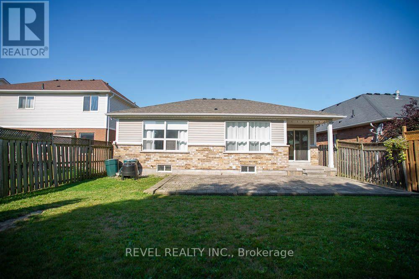
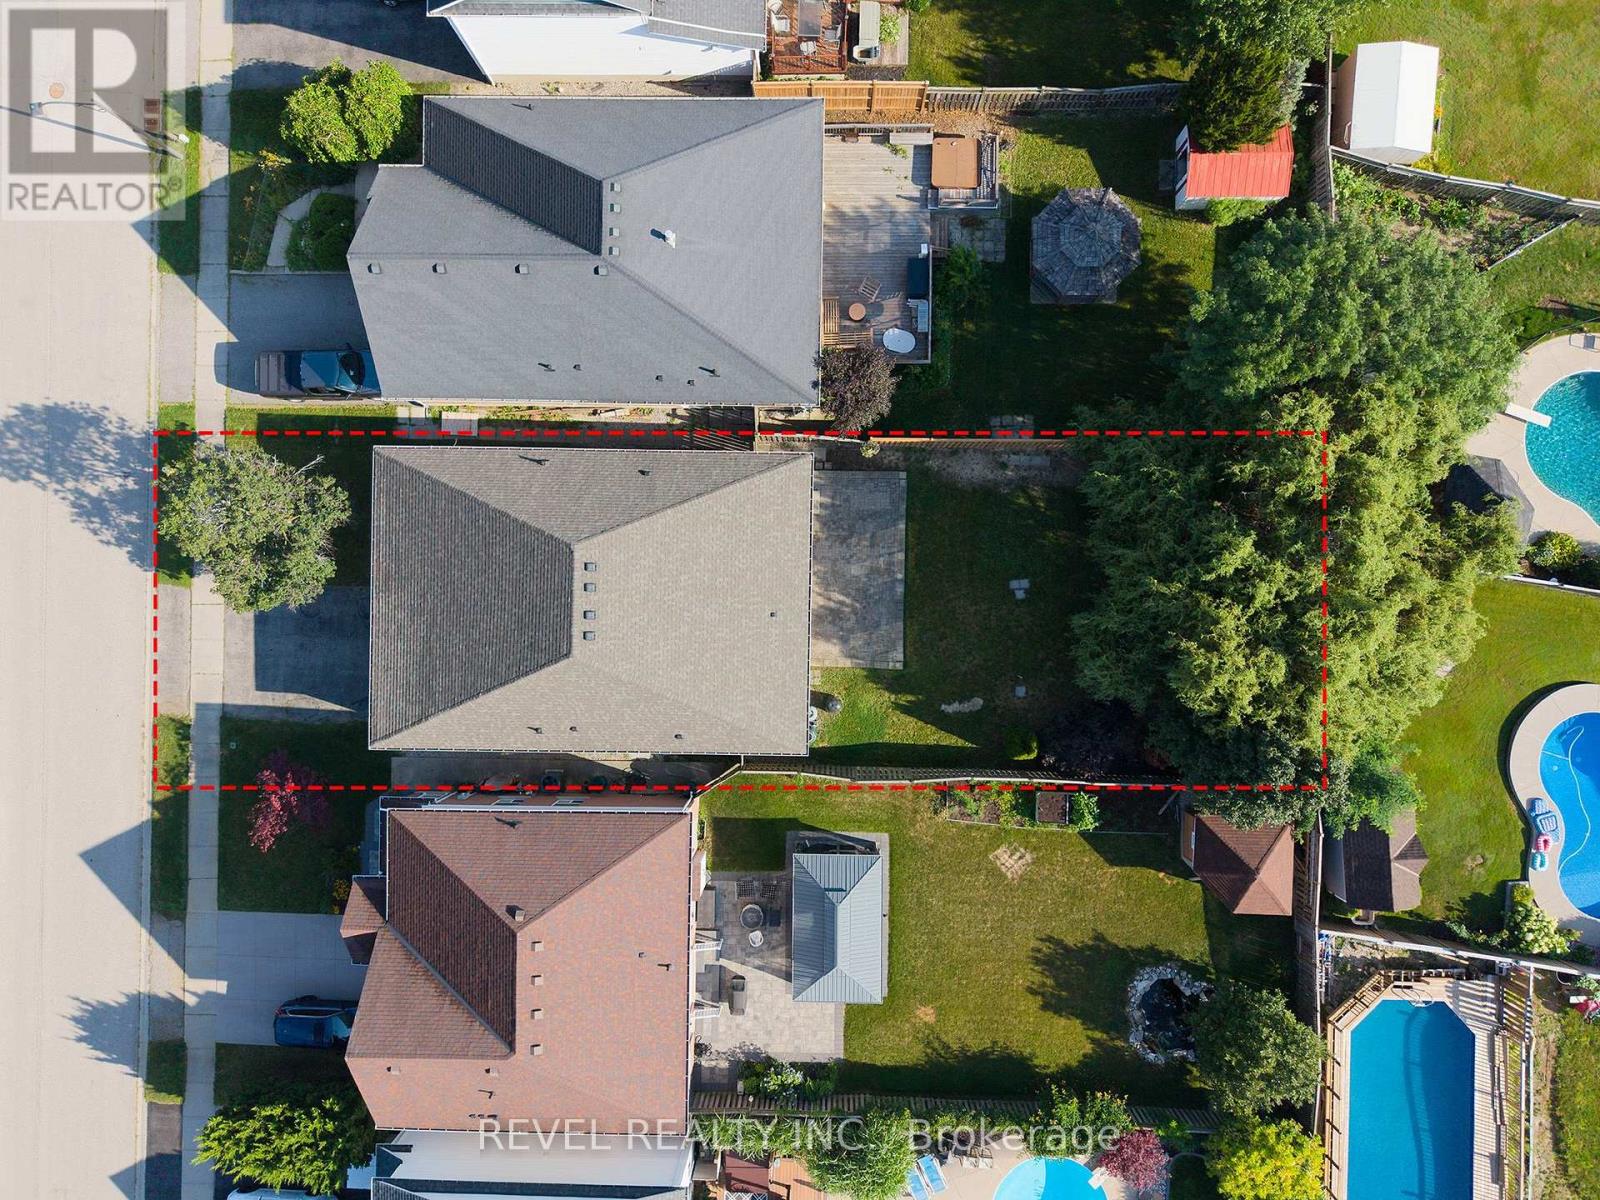
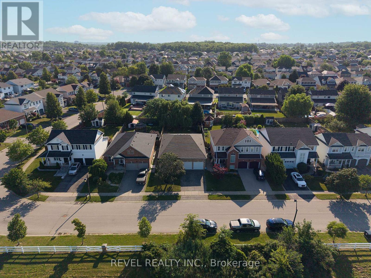
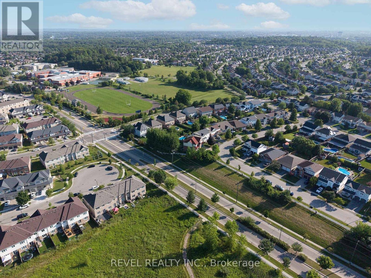
Welcome to this beautifully maintained bungalow nestled on a quiet street in the highly sought-after West Brant community! Offering just under1,500 sq. ft. of thoughtfully designed living space, this rare 2-bedroom, 2-bathroom home combines comfort, style, and convenience. Step insideto discover a bright, inviting interior that has been freshly painted throughout in Benjamin Moore's popular "Calm", creating a warm, modernpalette that is move-in ready. The foyer, front living room, dining room, hallway and second bedroom have all been updated with new luxury vinylplank flooring, adding both durability and contemporary style. The spacious layout offers generous principal rooms, making it ideal for thoselooking to downsize without compromising on space. The large primary bedroom features its own ensuite bathroom, while the second bedroomand full guest bath provide flexibility for family, overnight guests, or a home office. The unfinished basement presents an excellent opportunity tocreate additional living space tailored to your needs. Whether you envision a spacious recreation room, additional bedrooms, a home gym, hobbyspace, or simply plenty of storage, the lower level offers endless possibilities to grow with your lifestyle. One of the standout features is thedouble car garage-a rare find for bungalow living in this neighbourhood-providing ample parking, storage, and everyday convenience. Locatedclose to parks, walking trails, schools, shopping, and all the amenities West Brant has to offer, this home is perfect for retirees, professionals, oranyone seeking easy one-floor living in an established, family-friendly neighbourhood. (id:63604)
Key Facts
Highlights
- All
- Washer
- Refrigerator
- Dishwasher
- Stove
- Dryer
- Hood Fan
- Garage door opener
- Garage door opener remote(s)
Property Details
Interior features
Exterior features
Rooms
Virtual Tour & Media
Mortgage & Affordability
Saved Properties
Keep This One Handy
Save this listing, compare it later, or open your saved properties dashboard.
Neighbourhood
- City
- Brantford
- Postal code
- N3T 6P3
- Nearby
- Cross Streets: Stowe & Lovell. ** Directions: Conklin Rd to Duncan Ave to Stowe Terrace to Lovell Cres.
Save This Property
Keep this home handy, return to it anytime, and let us know how to reach you about this listing.
We use this email only to connect your saved properties and saved searches.
Other Available Options
Similar Listings
Listings from our database that match closely.