
481A Oakwood Avenue
BUYER ADVANTAGE
Buy with confidence
Get a full-service approach built on strategy, strong negotiation, and clear guidance from offer to close.
- Local Market Expertise
- Broker-level Negotiation
- Transparent Process
- No-pressure Guidance

The right strategy depends on your goals, timing, budget, and the type of home you are buying. Get Your Buyer Snapshot.
About This Property
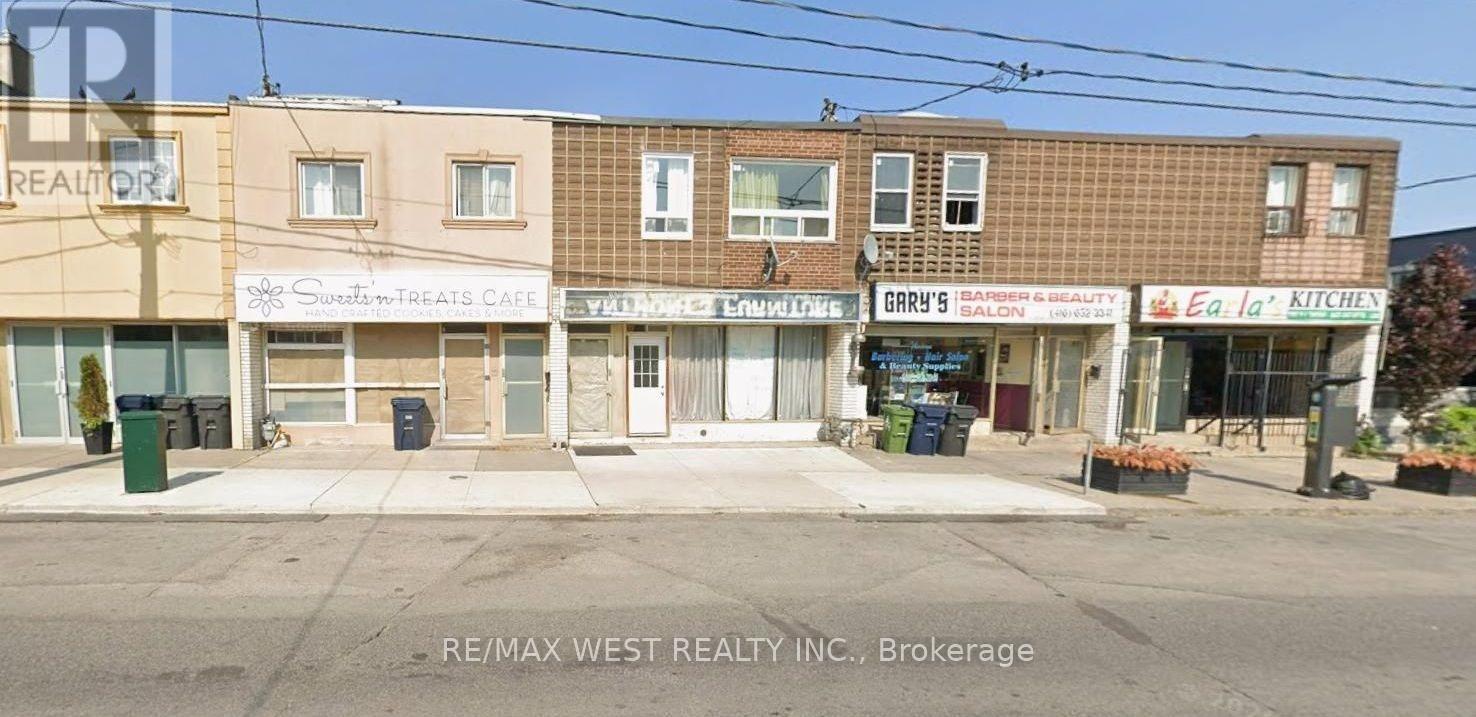
Act Now! Amazing Opportunity To Own In Oakwood Village, Spacious Main Floor Can Be Used For Most Types Of Businesses In High Foot Traffic Area, Second Floor Boasts 3 Bedrooms And Can Be Rented Out Or Used As Live/Work Space. Finished Basement With A Long Room, 2 Parking Spots In The Back. Eglington Subway Nearby, Separated Hydro Metered From Residential & Commercial. Bring Your Stablished Business Or Start A New Business Here. Won't Last, Must See Property. (id:63604)
Key Facts
Highlights
- Refrigerator
Property Details
Interior features
Exterior features
Rooms
Mortgage & Affordability
Saved Properties
Keep This One Handy
Save this listing, compare it later, or open your saved properties dashboard.
Neighbourhood
- Area
- Oakwood Village
- City
- Toronto
- Postal code
- M6E 2W4
- Nearby
- Oakwood & Eglinton
Save This Property
Keep this home handy, return to it anytime, and let us know how to reach you about this listing.
We use this email only to connect your saved properties and saved searches.
Other Available Options
Similar Listings
Listings from our database that match closely.







