4860 Baldwin Street South
Whitby, ONDetached
$1,799,000
MLS® E13495724
Detached5 beds2 baths27 total
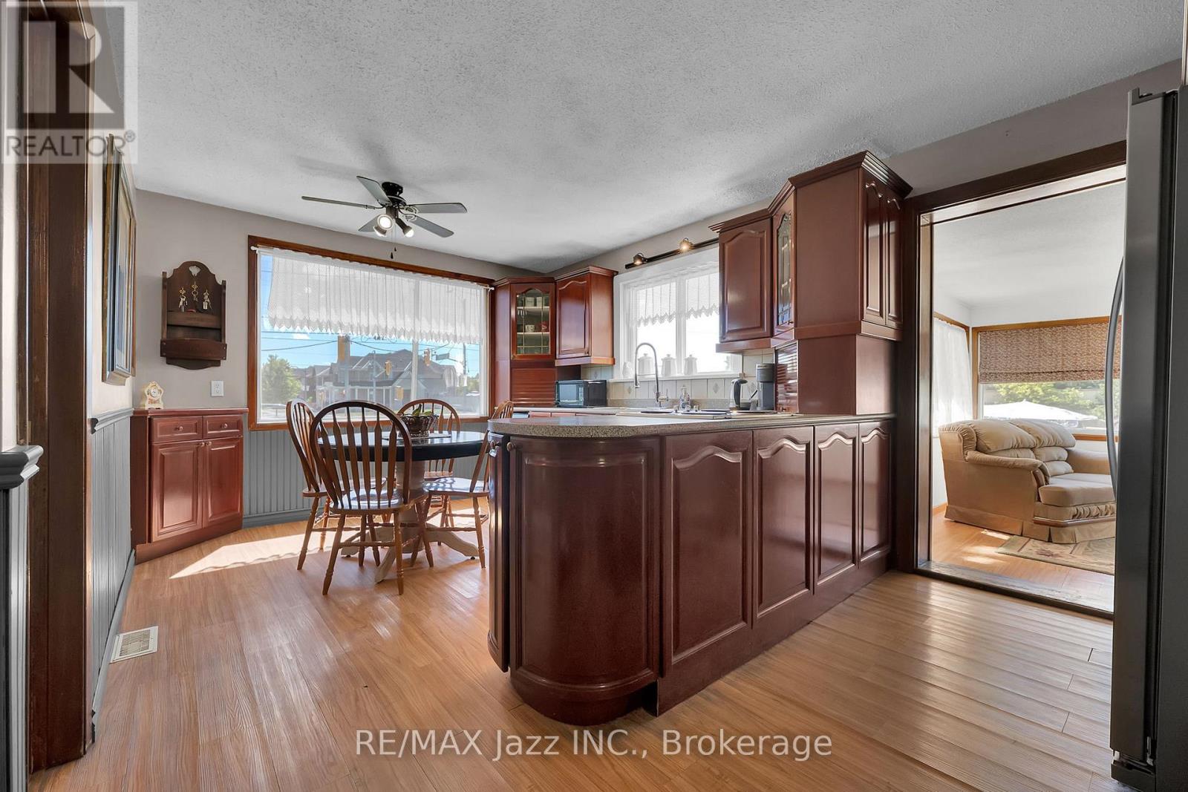
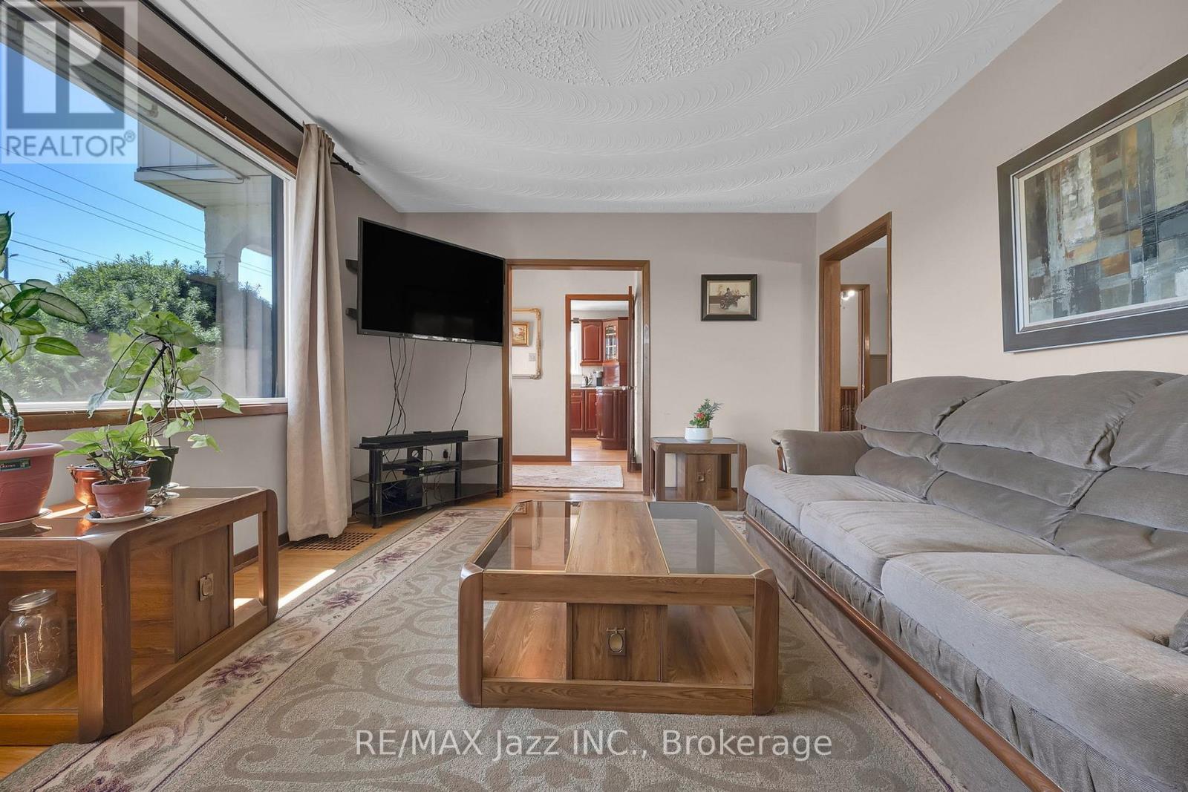
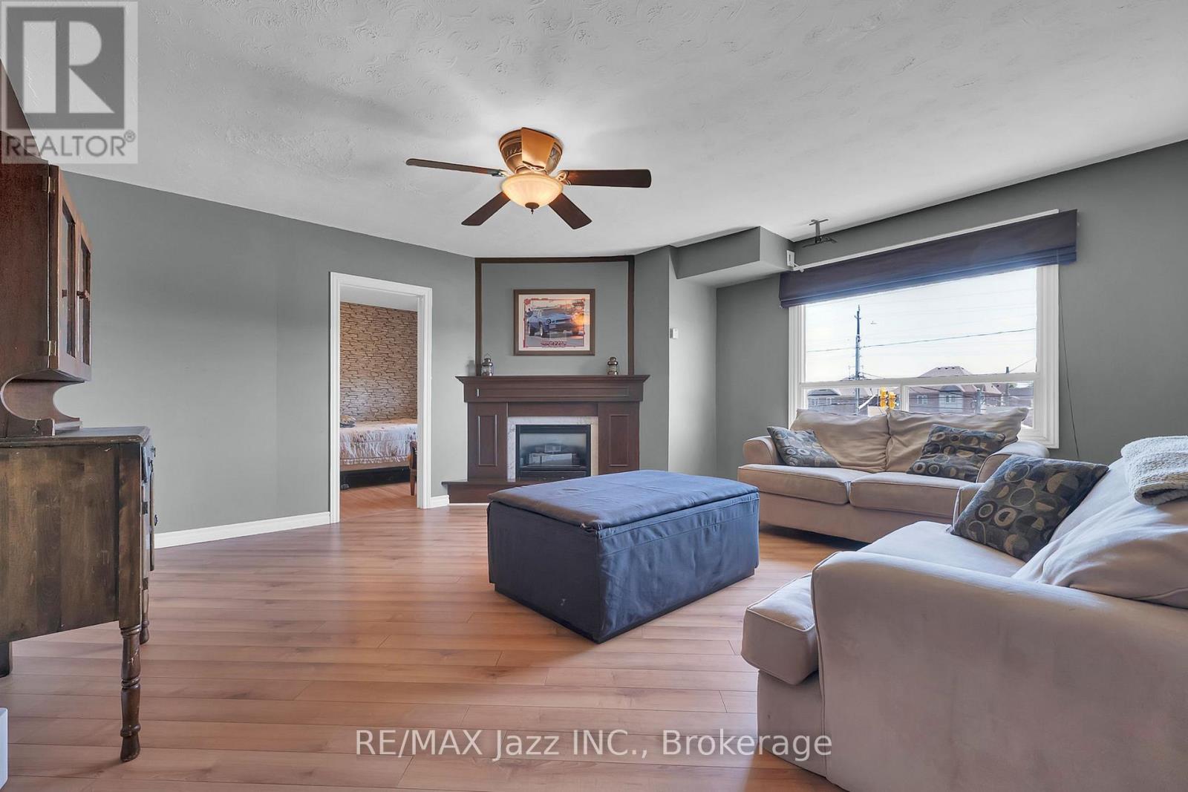
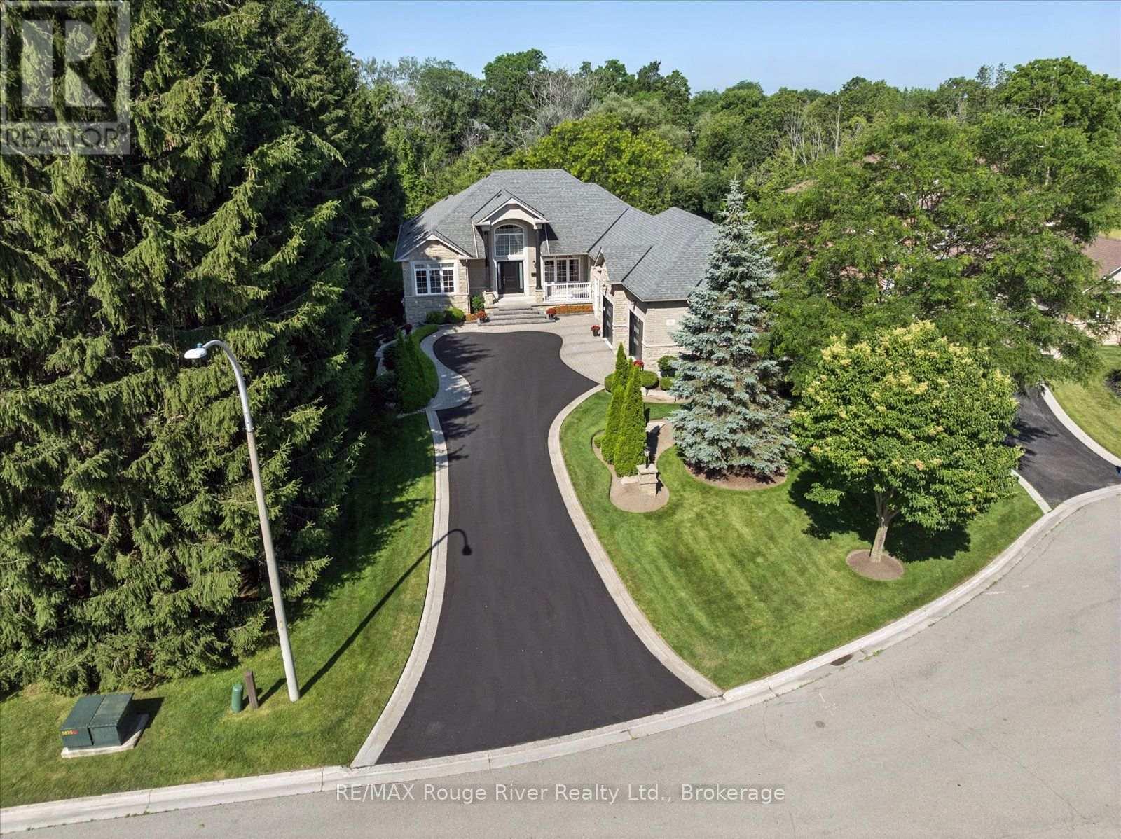
4860 Baldwin Street South, Whitby, ON photo 1
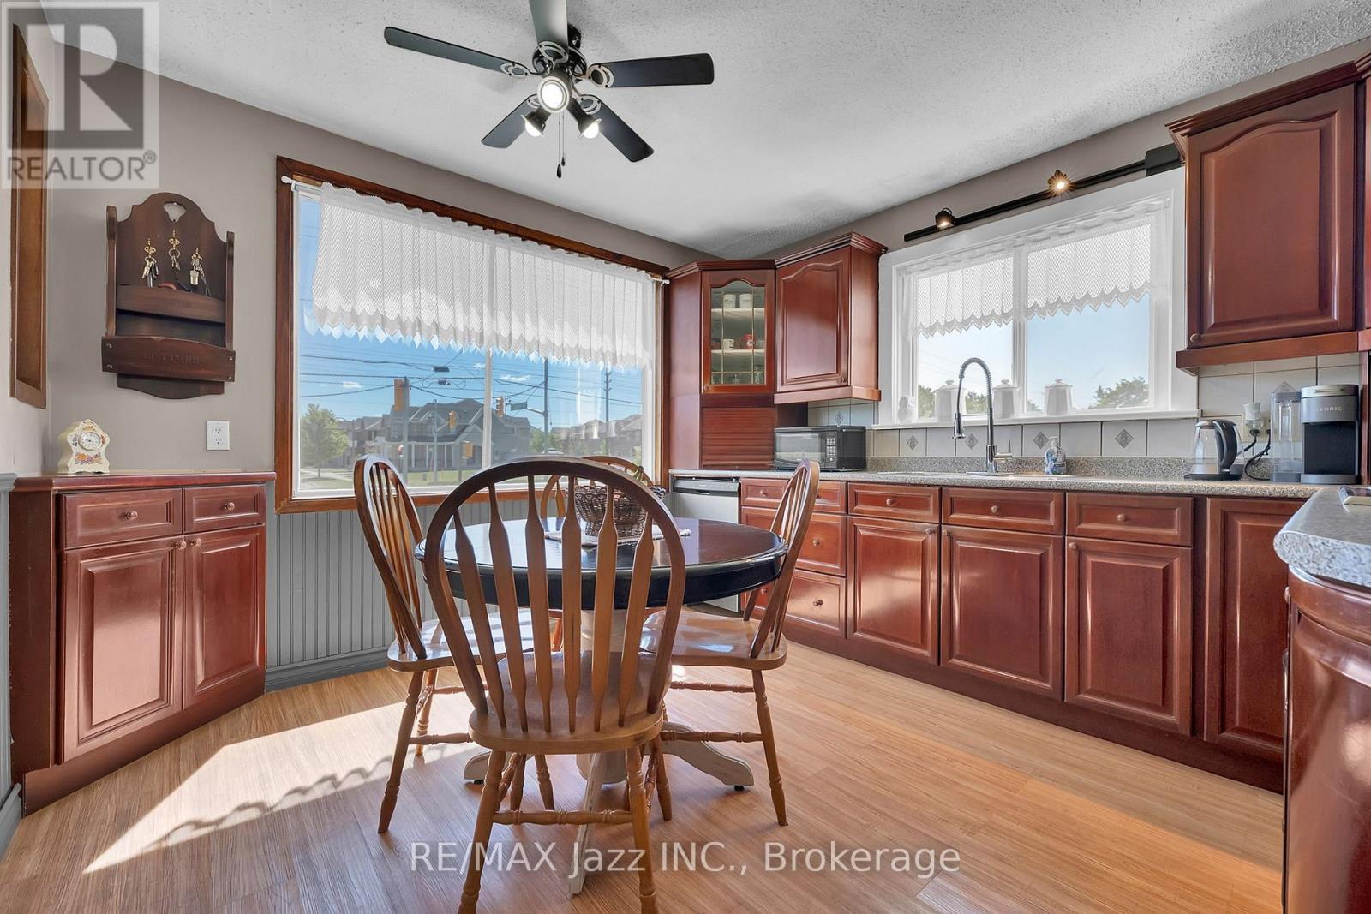
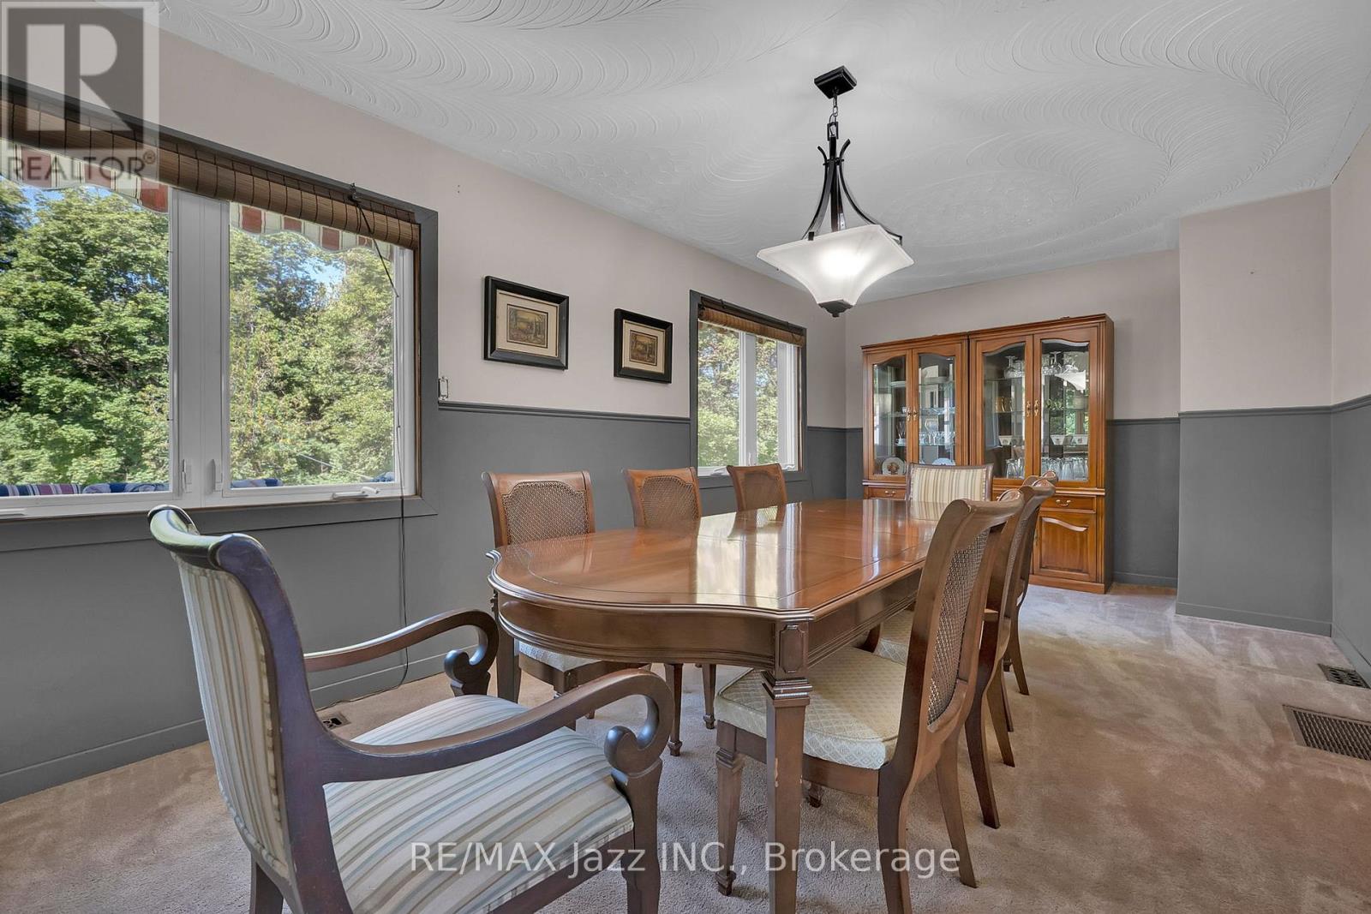
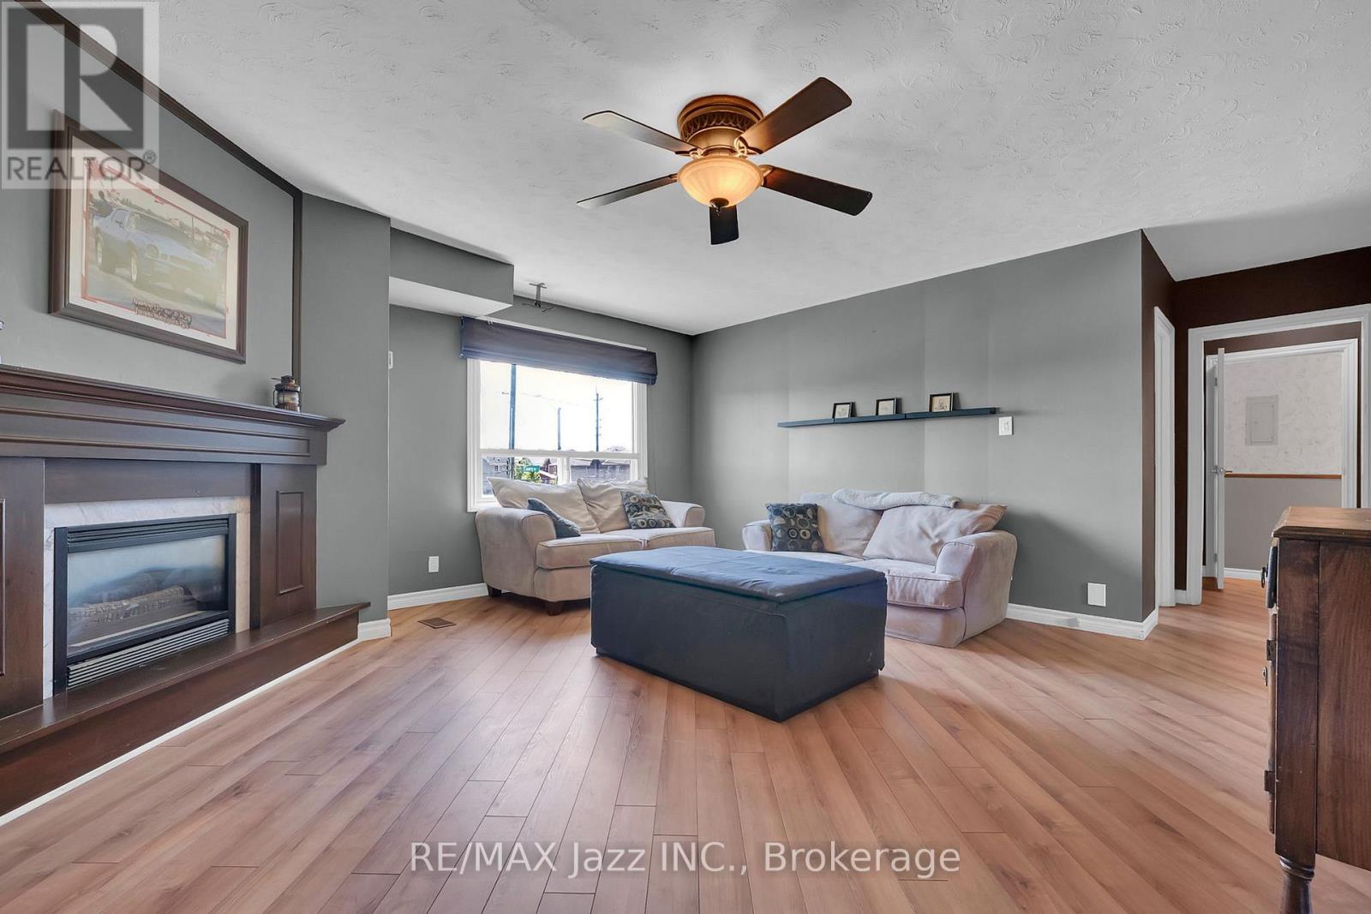
4860 Baldwin Street South, Whitby, ON photo 2
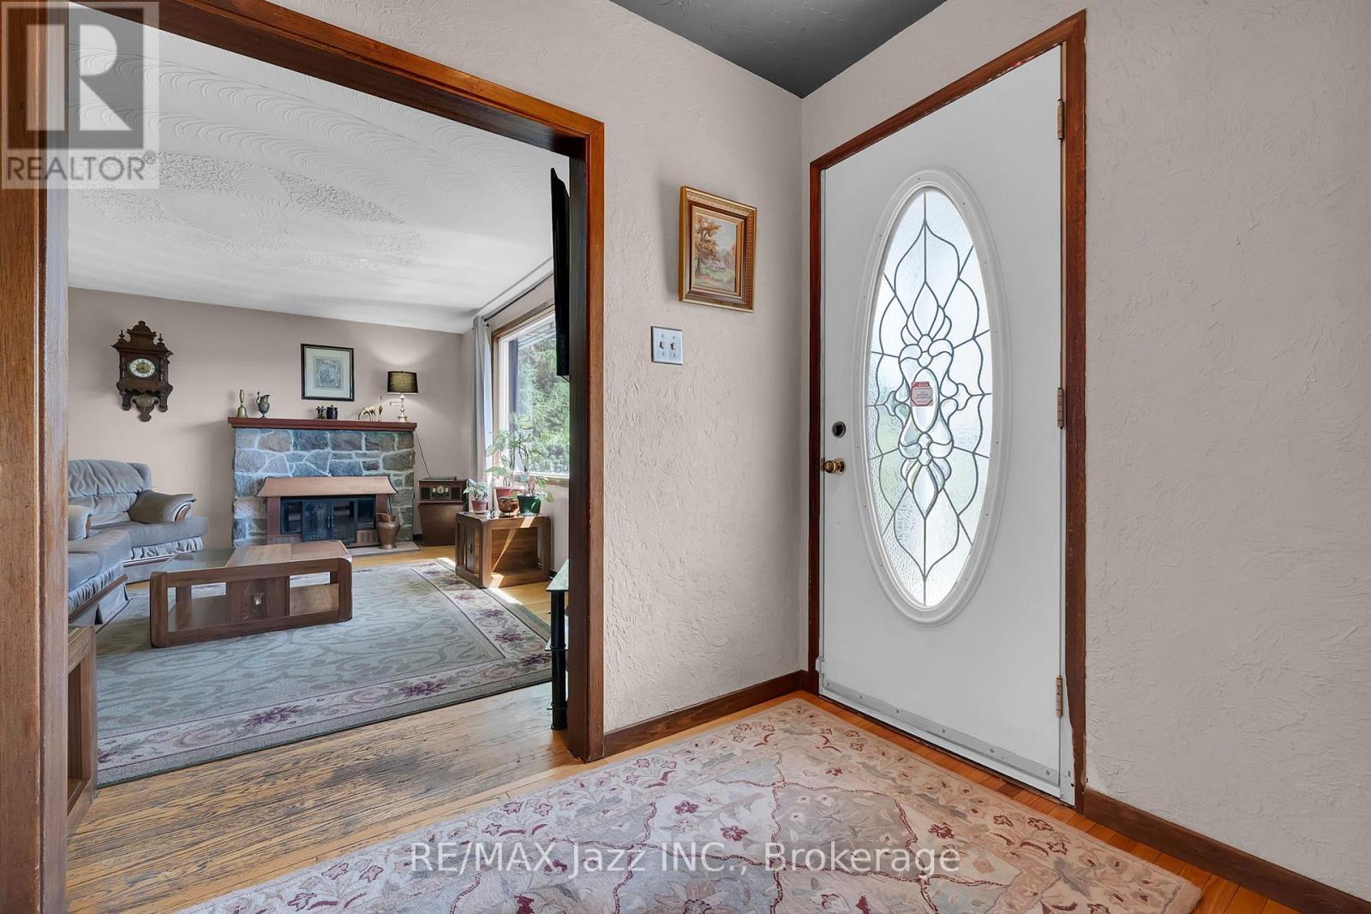
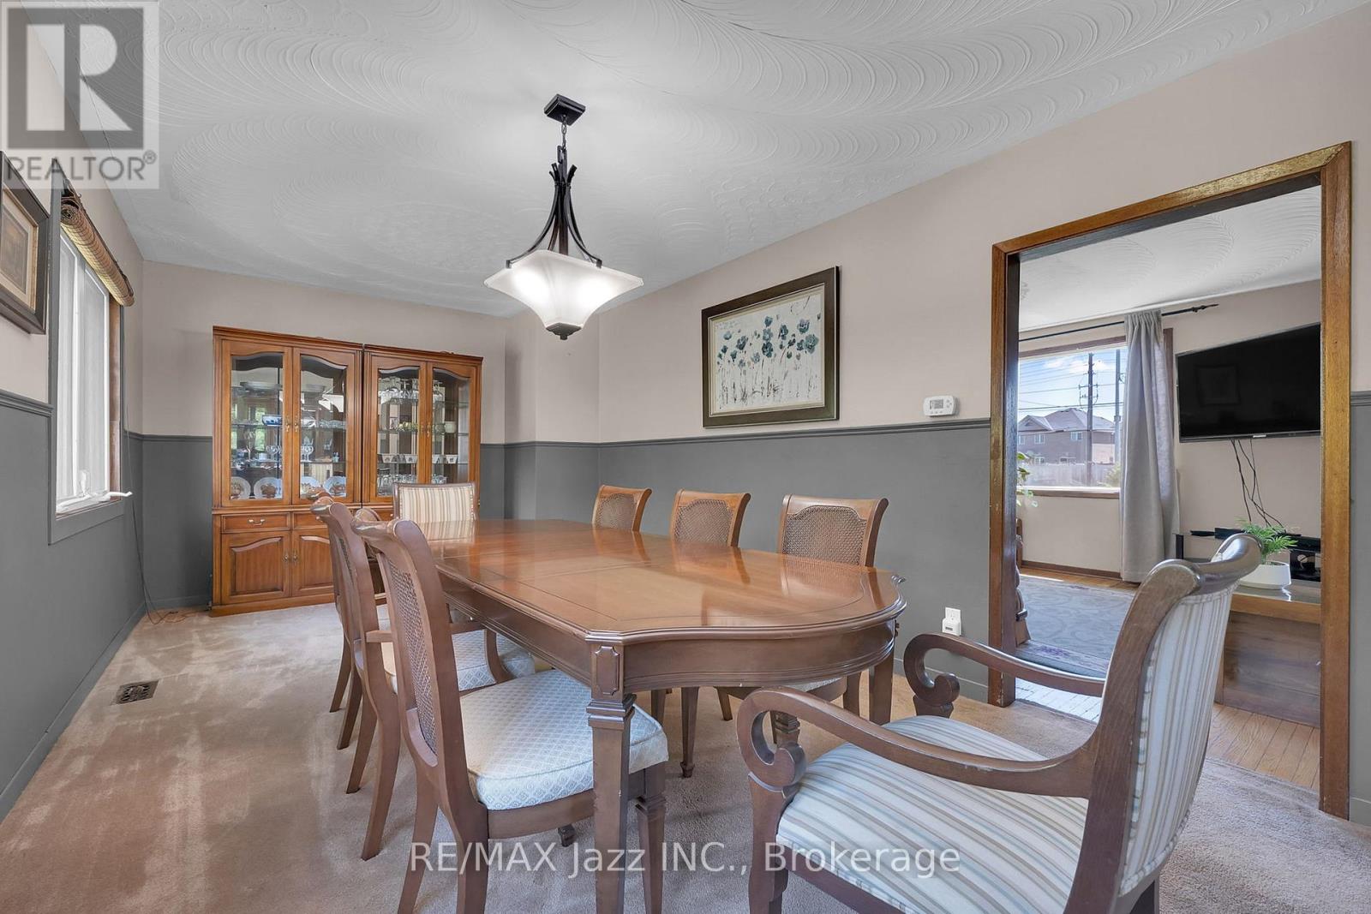
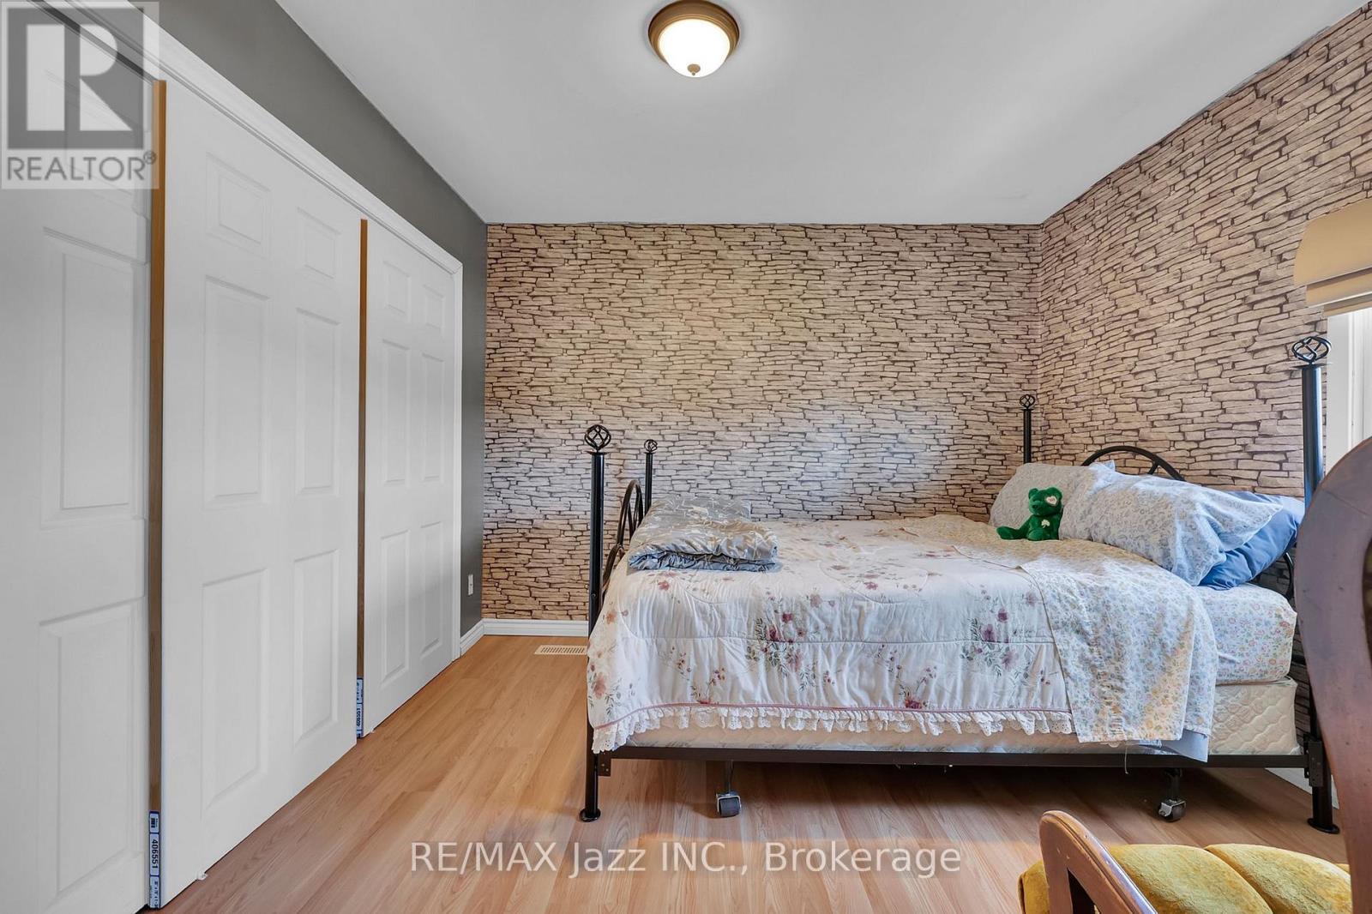
4860 Baldwin Street South, Whitby, ON photo 3
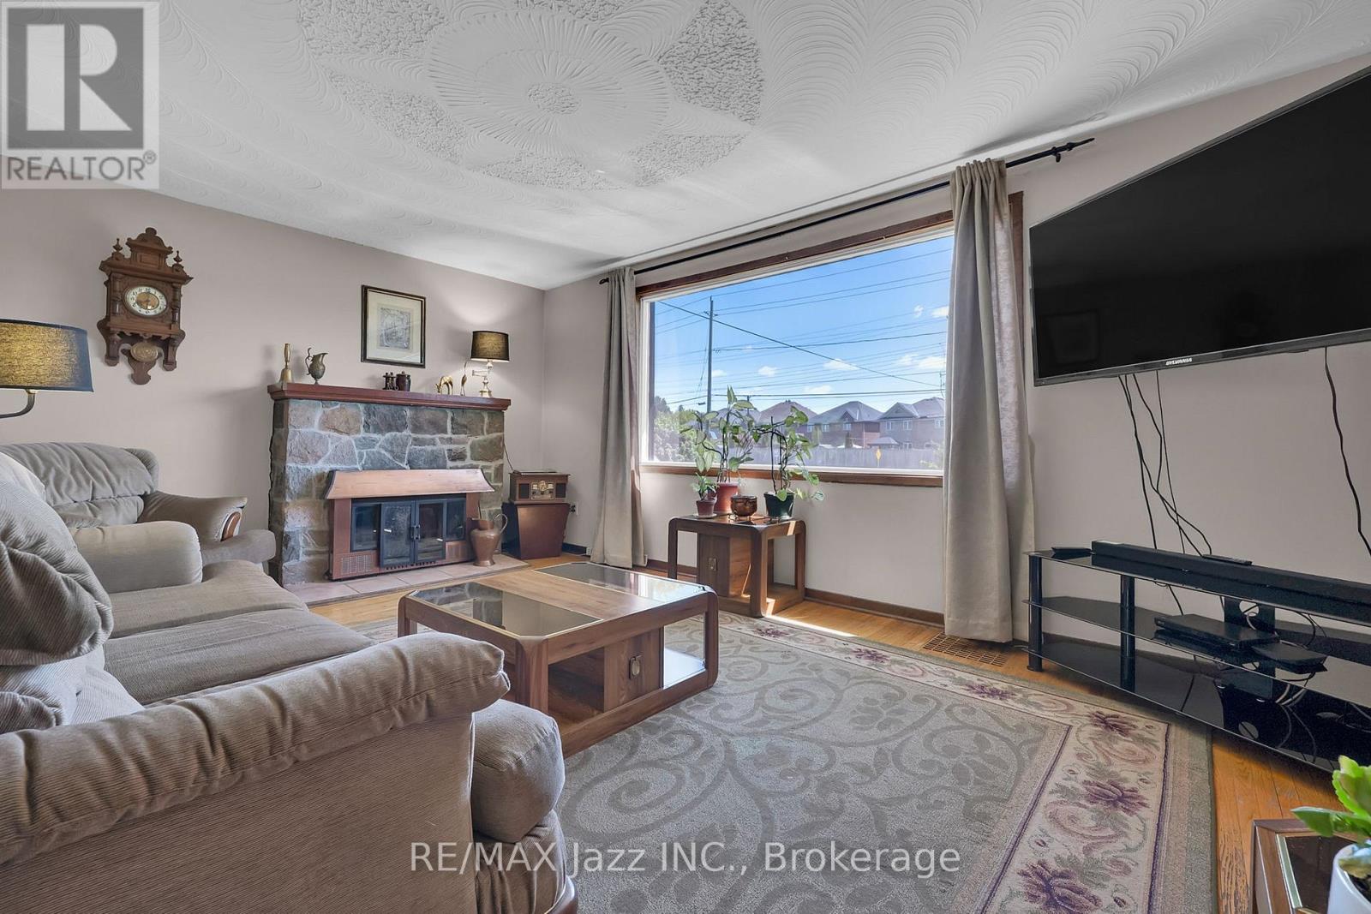
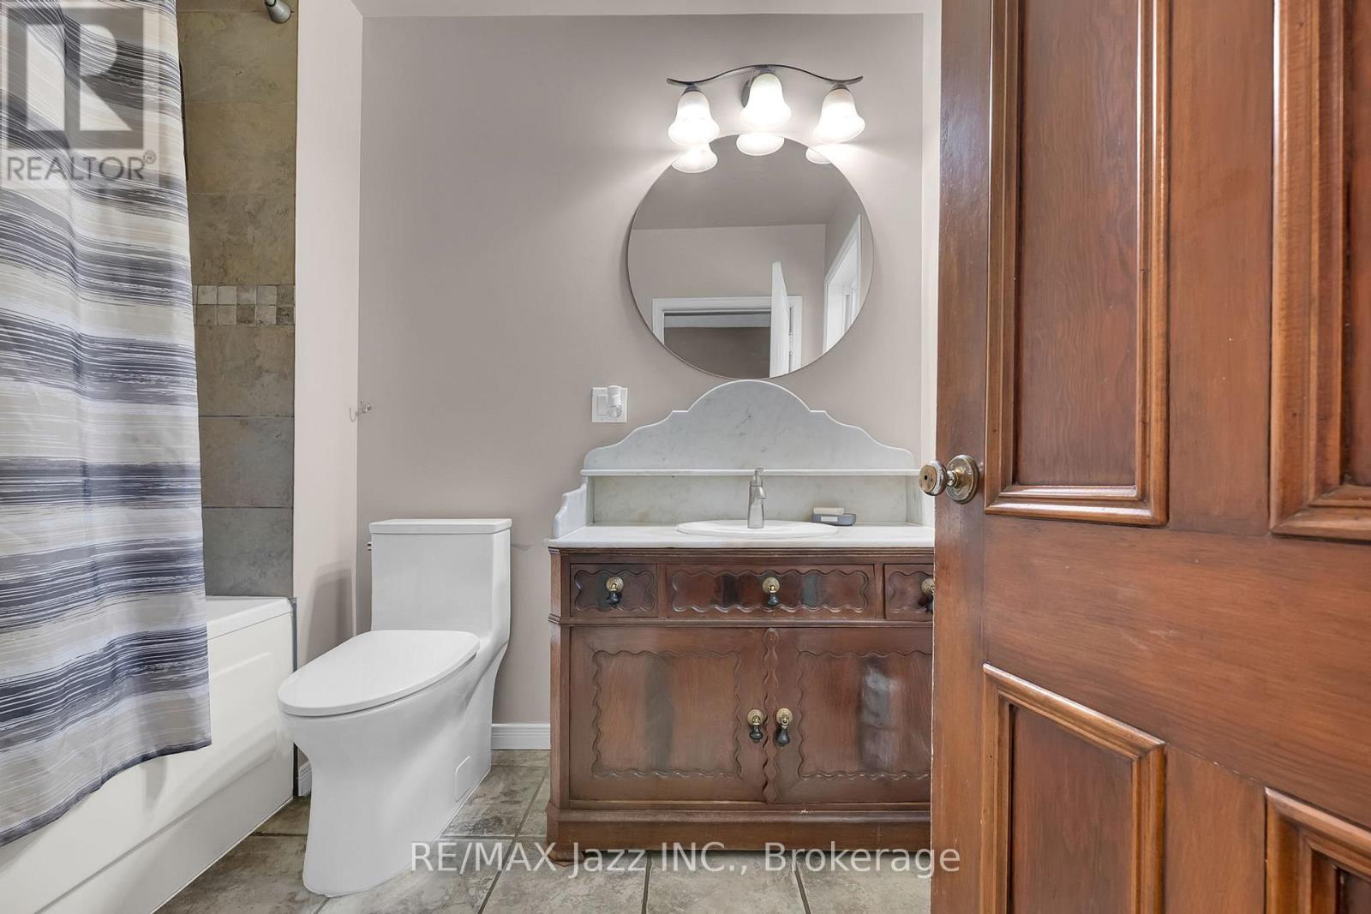
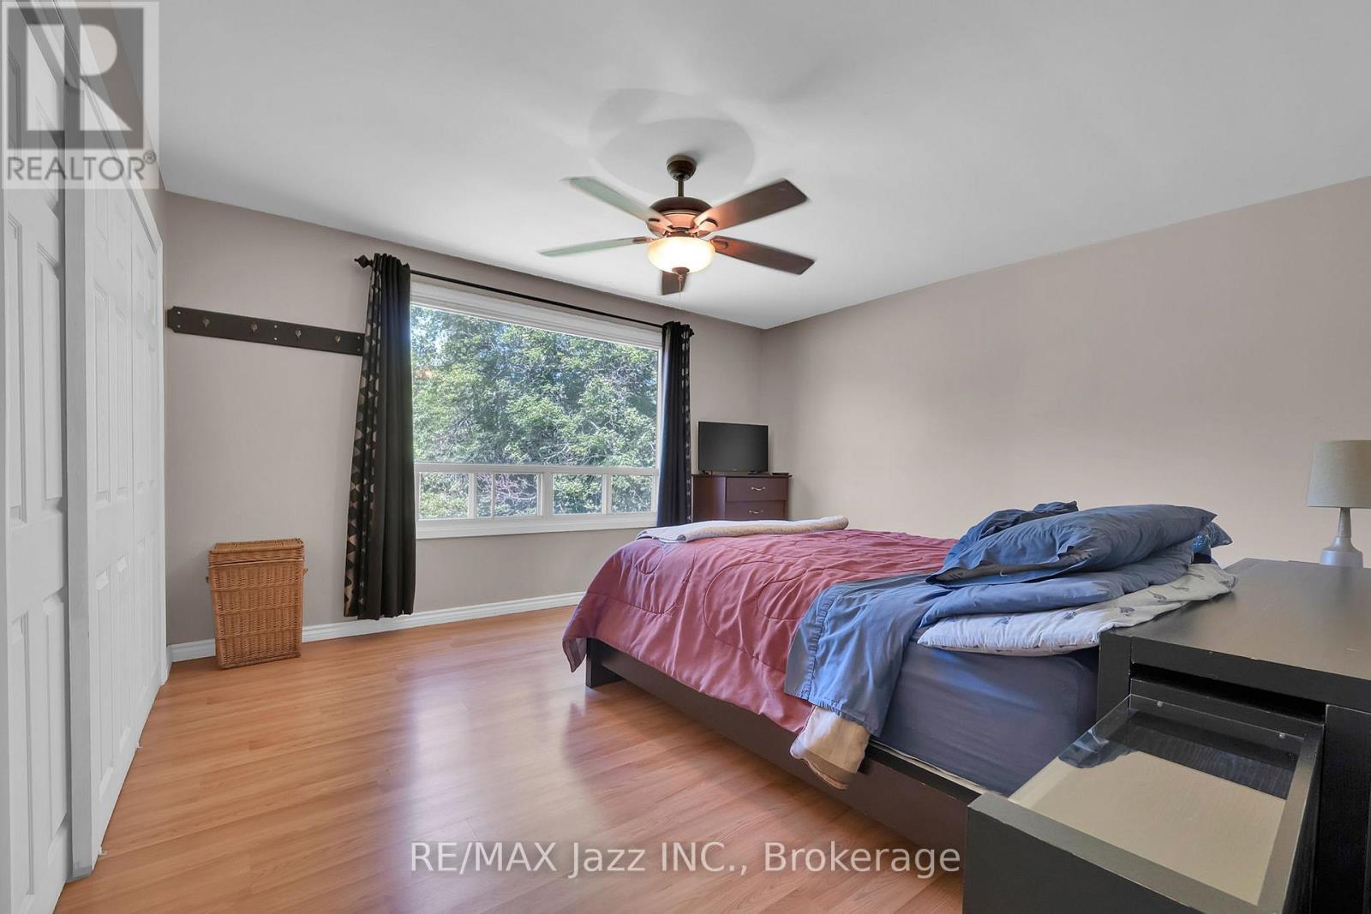
4860 Baldwin Street South, Whitby, ON photo 4
4860 Baldwin Street South, Whitby, ON photo 5
4860 Baldwin Street South, Whitby, ON photo 6
4860 Baldwin Street South, Whitby, ON photo 7
4860 Baldwin Street South, Whitby, ON photo 8
4860 Baldwin Street South, Whitby, ON photo 9
4860 Baldwin Street South, Whitby, ON photo 10
4860 Baldwin Street South, Whitby, ON photo 11
4860 Baldwin Street South, Whitby, ON photo 12
4860 Baldwin Street South, Whitby, ON photo 13
4860 Baldwin Street South, Whitby, ON photo 14
4860 Baldwin Street South, Whitby, ON photo 15
4860 Baldwin Street South, Whitby, ON photo 16
4860 Baldwin Street South, Whitby, ON photo 17
4860 Baldwin Street South, Whitby, ON photo 18
4860 Baldwin Street South, Whitby, ON photo 19
4860 Baldwin Street South, Whitby, ON photo 20
4860 Baldwin Street South, Whitby, ON photo 21
4860 Baldwin Street South, Whitby, ON photo 22
4860 Baldwin Street South, Whitby, ON photo 23
4860 Baldwin Street South, Whitby, ON photo 24
4860 Baldwin Street South, Whitby, ON photo 25
4860 Baldwin Street South, Whitby, ON photo 26
4860 Baldwin Street South, Whitby, ON photo 27
4860 Baldwin Street South, Whitby, ON photo 28
4860 Baldwin Street South, Whitby, ON photo 29
4860 Baldwin Street South, Whitby, ON photo 30
4860 Baldwin Street South, Whitby, ON photo 31
4860 Baldwin Street South, Whitby, ON photo 32
4860 Baldwin Street South, Whitby, ON photo 33
4860 Baldwin Street South, Whitby, ON photo 34
4860 Baldwin Street South, Whitby, ON photo 35
4860 Baldwin Street South, Whitby, ON photo 36
4860 Baldwin Street South, Whitby, ON photo 37
4860 Baldwin Street South, Whitby, ON photo 38
4860 Baldwin Street South, Whitby, ON photo 39
4860 Baldwin Street South, Whitby, ON photo 40
4860 Baldwin Street South, Whitby, ON photo 41
4860 Baldwin Street South, Whitby, ON photo 42
4860 Baldwin Street South, Whitby, ON photo 43
4860 Baldwin Street South, Whitby, ON photo 44
4860 Baldwin Street South, Whitby, ON photo 45
4860 Baldwin Street South, Whitby, ON photo 46
4860 Baldwin Street South, Whitby, ON photo 47
4860 Baldwin Street South, Whitby, ON photo 48
4860 Baldwin Street South, Whitby, ON photo 49
1 / 49

BUYER ADVANTAGE

Buy with confidence

Get a full-service approach built on strategy, strong negotiation, and clear guidance from offer to close.

  • Local Market Expertise
  • Broker-level Negotiation
  • Transparent Process
  • No-pressure Guidance

The right strategy depends on your goals, timing, budget, and the type of home you are buying. Get Your Buyer Snapshot.

About This Property

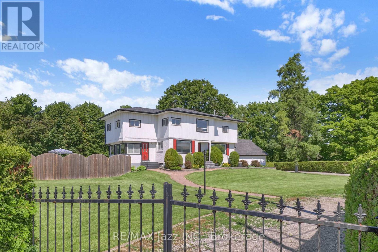
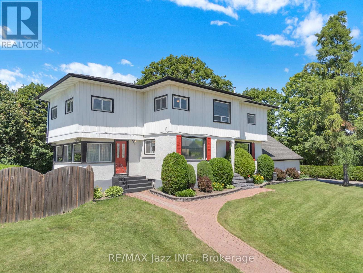
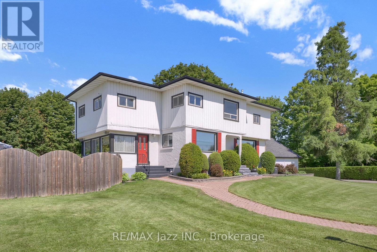
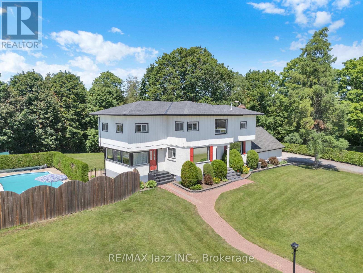
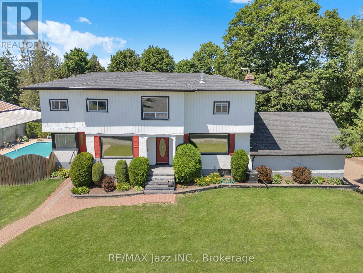
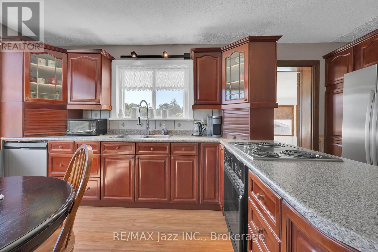
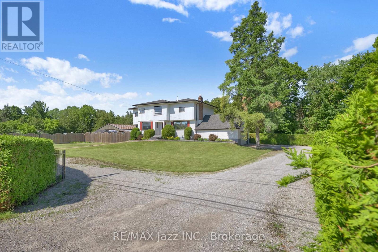
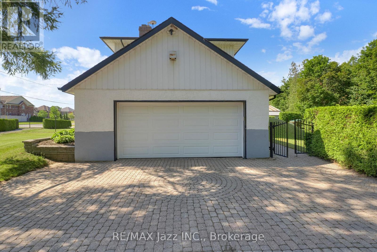
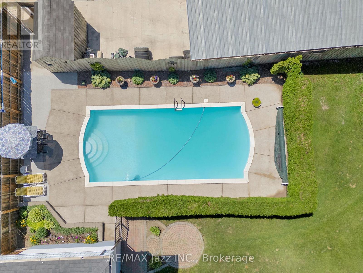
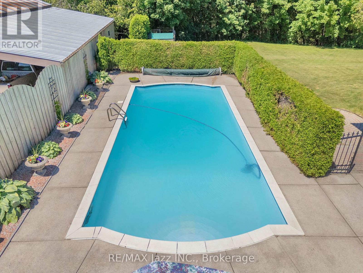
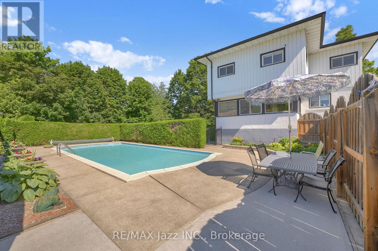
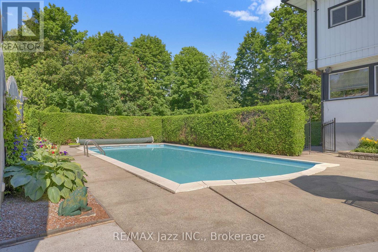
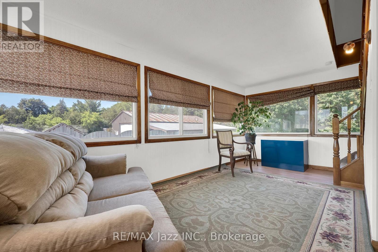
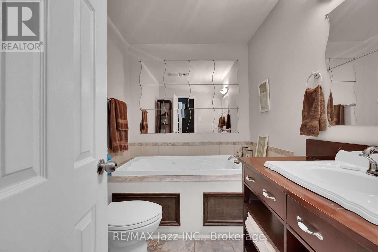
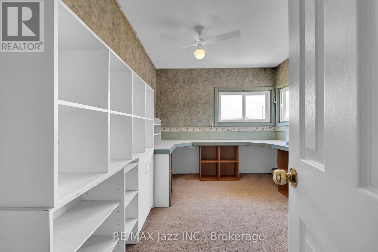
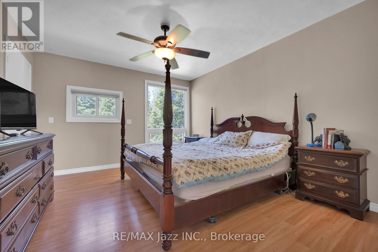
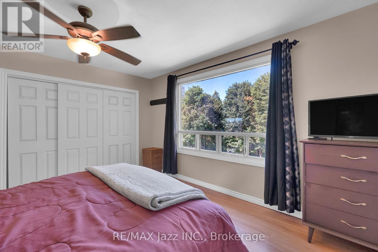
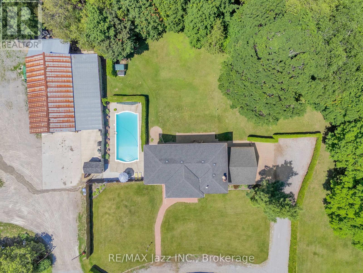
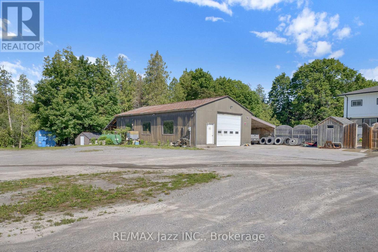
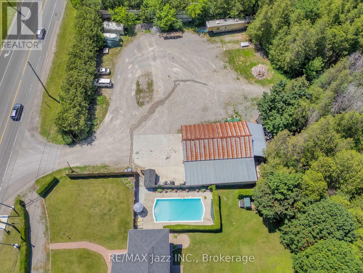
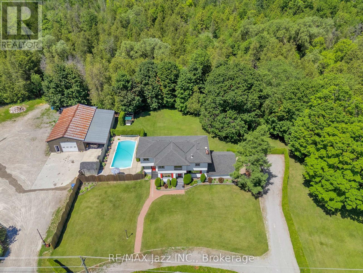
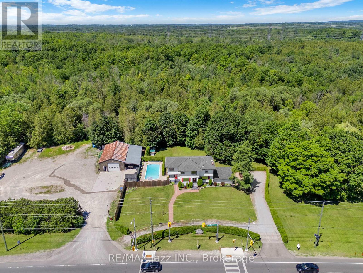
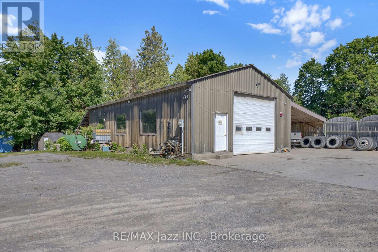
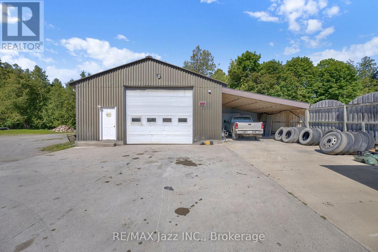
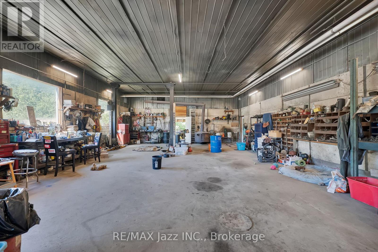
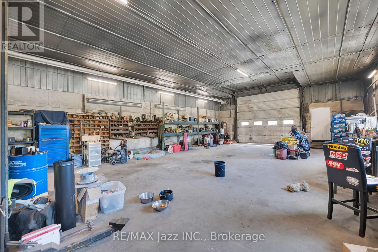
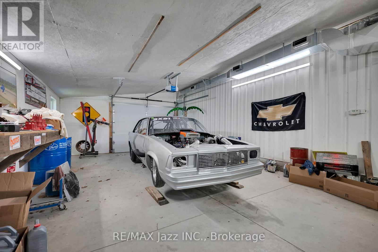
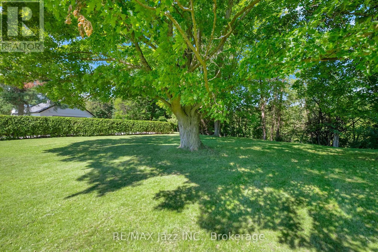
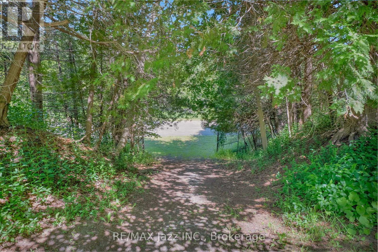
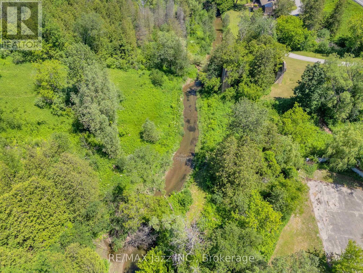
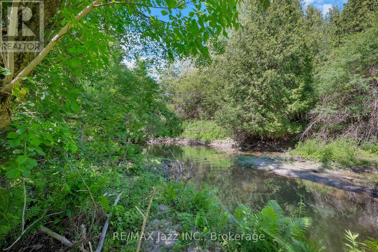
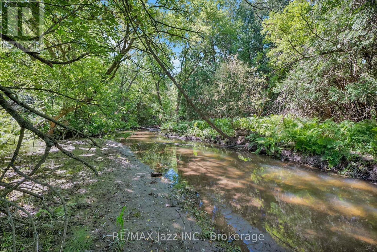
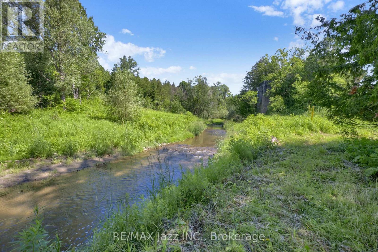
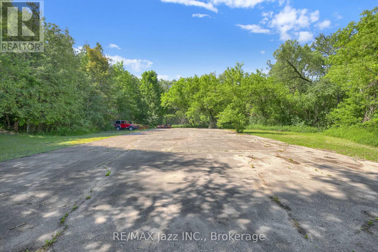
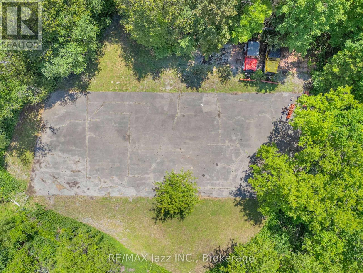
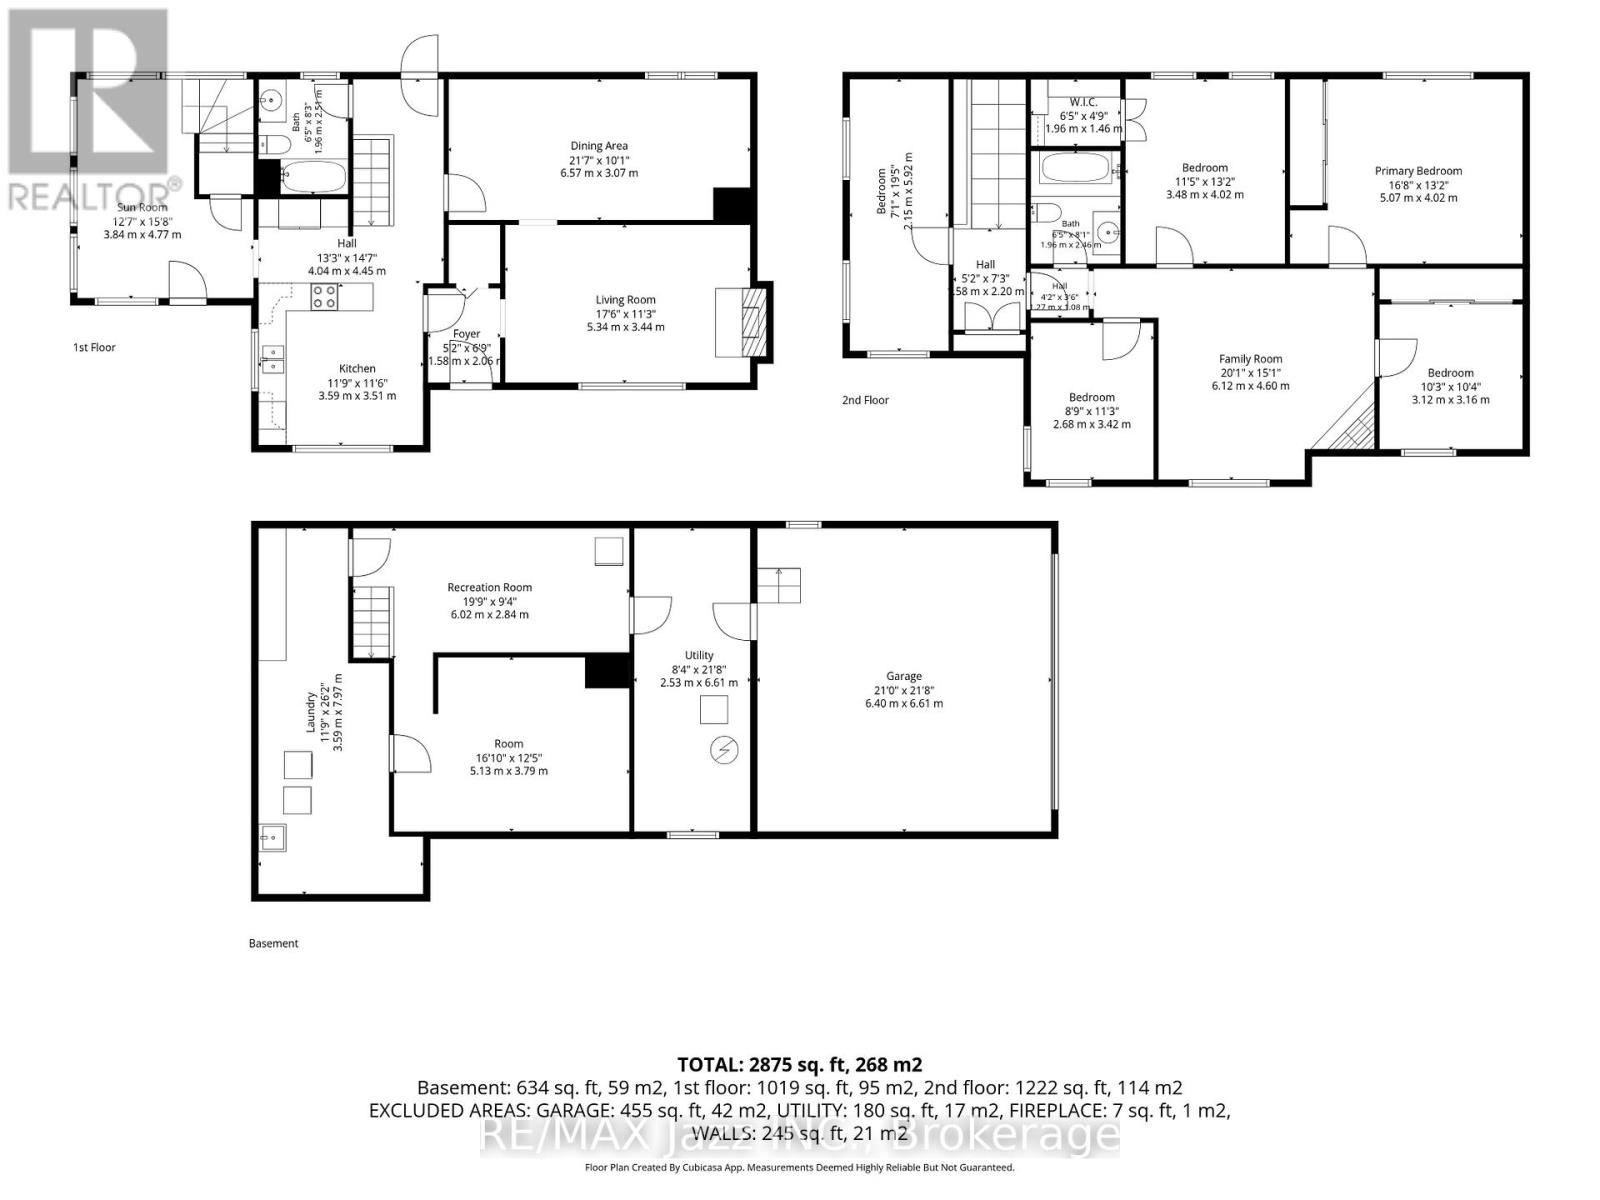
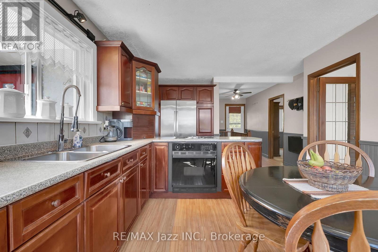
Welcome to a truly one-of-a-kind country estate, proudly family-owned for over 50 years and offered for sale for the very first time. Set on approximately 7.5 picturesque acres, this exceptional property offers a rare combination of privacy, space, and versatility just minutes from the city.The spacious two-storey home features 5 bedrooms, 2 bathrooms, gas heating, municipal water, an attached 2-car garage, and excellent in-law potential. A bright sunroom overlooks the beautiful in-ground cement pool, creating the perfect space to relax, entertain, and enjoy the peaceful surroundings.Nature lovers will appreciate the park-like setting where Lynde Creek winds through the forested rear of the property, complete with private walking trails and a tennis court tucked beside the creek-your own private retreat.For entrepreneurs, tradespeople, collectors, or automotive enthusiasts, the impressive heated 50' x 32' truck shop is a rare find. Equipped with a 12-foot overhead door, 9,000-lb truck hoist, and separate gas and hydro meters, it offers outstanding flexibility. An adjoining car shop provides even more workspace for business, hobbies, or storage.With two separate driveways, abundant parking, and endless possibilities, this remarkable property is perfectly suited for multi-generational living, home-based businesses, or anyone seeking the ideal blend of country living and everyday convenience. Multiple -use opportunities in an unbeatable location. Just five minutes south of Highway 407, you'll enjoy the peace and privacy of rural living without sacrificing quick access to the GTA and surrounding communities.Opportunities like this rarely come to market. A truly exceptional property offering lifestyle, versatility, and endless potential. Must be seen to be appreciated. Pre-list home inspection available. (id:63604)

Key Facts

Type
Detached
Beds
5
Baths
2
Size
2,000 sqft
Lot
745 x 543 FT
Parking
27 total

Highlights

  • Range
  • Oven - Built-In
Property Details 20 details
Bedrooms
5 bedrooms
5 above grade
Bathrooms
2 bathrooms
Parking
27 parking spaces
Attached Garage · Garage · RV
Living area
2,000 - 2,500 sq. ft.
Property
Single Family · Freehold · Detached
Property subtype
Single Family
Structure type
House
Ownership
Freehold
Attached status
Detached
Storeys
2
Basement
Unfinished, Full
Heating
Forced air, Natural gas
Cooling
Central air conditioning
Fireplace
2 fireplaces
Pool
Inground pool · Salt Water Pool
Lot dimensions
745 x 543 FT
Frontage
745 feet
Taxes
$12,129.00 (2,025)
Water source
Municipal water
Sewer
Septic System
Views
City view

Interior features

RangeOven - Built-InFireplace(s)

Exterior features

StuccoAluminum sidingStoneBlock

Systems and association

SewerElectricityCable

Lot and water

HillsideLevel lotWooded areaIrregular lot sizeSlopingBacks on greenbeltFlat siteDry

Virtual Tour & Media

Mortgage & Affordability Estimate monthly costs
Purchase price$1,799,000
Down paymentNot available
Mortgage amountNot available
Principal & interestNot available
Property taxesNot available
Condo/HOA feeNot available
Insurance/OtherNot available
UtilitiesNot available
Est. monthly totalNot available
Income needed (GDS 32%)Not available
Estimates only. Not financial advice. Rates, taxes and fees vary by lender and municipality.

Saved Properties

Keep This One Handy

Save this listing, compare it later, or open your saved properties dashboard.

Manage Saved Searches
Map is approximate.

Neighbourhood

Area
Taunton North
City
Whitby
Postal code
L1R 2W4
Nearby
Cross Streets: Baldwin St S. @ Canary St. ** Directions: Baldwin st north of taunton. 407 to Baldwin st exit, South on baldwin.