487 11th Corners West
Trent Hills, ONDetached
$649,000
MLS® X13590172
Detached2 beds1 baths10 total
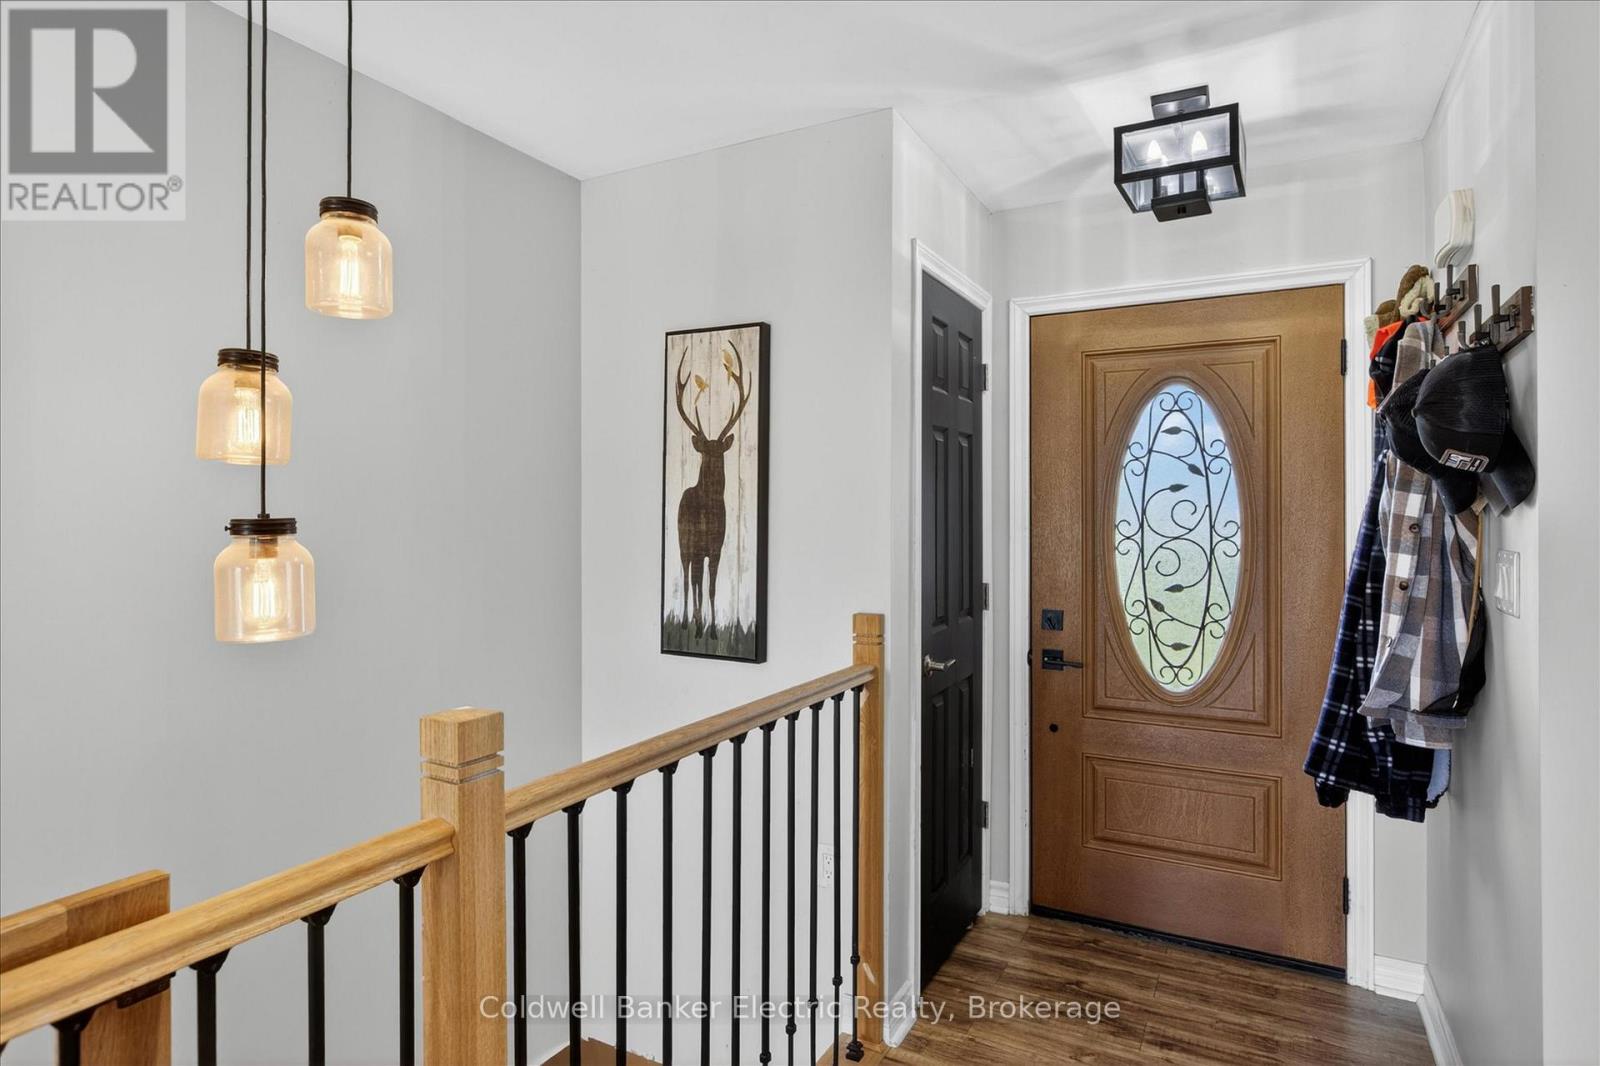
487 11th Corners West, Trent Hills, ON photo 1
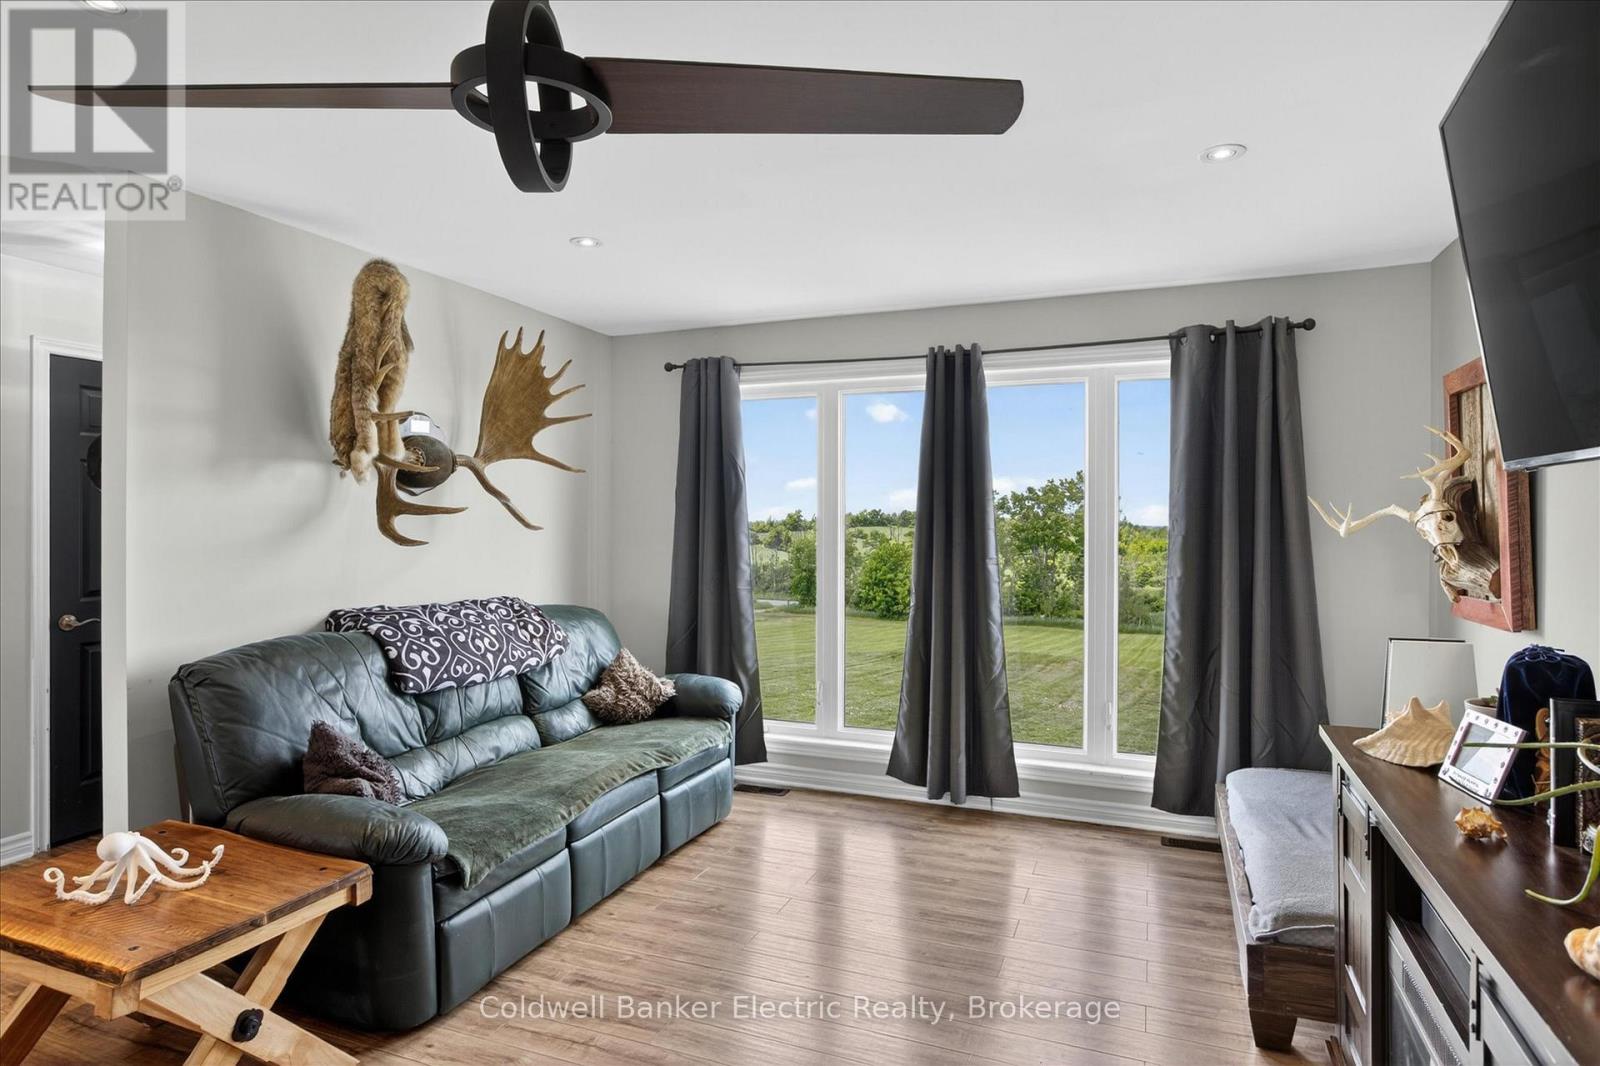
487 11th Corners West, Trent Hills, ON photo 2
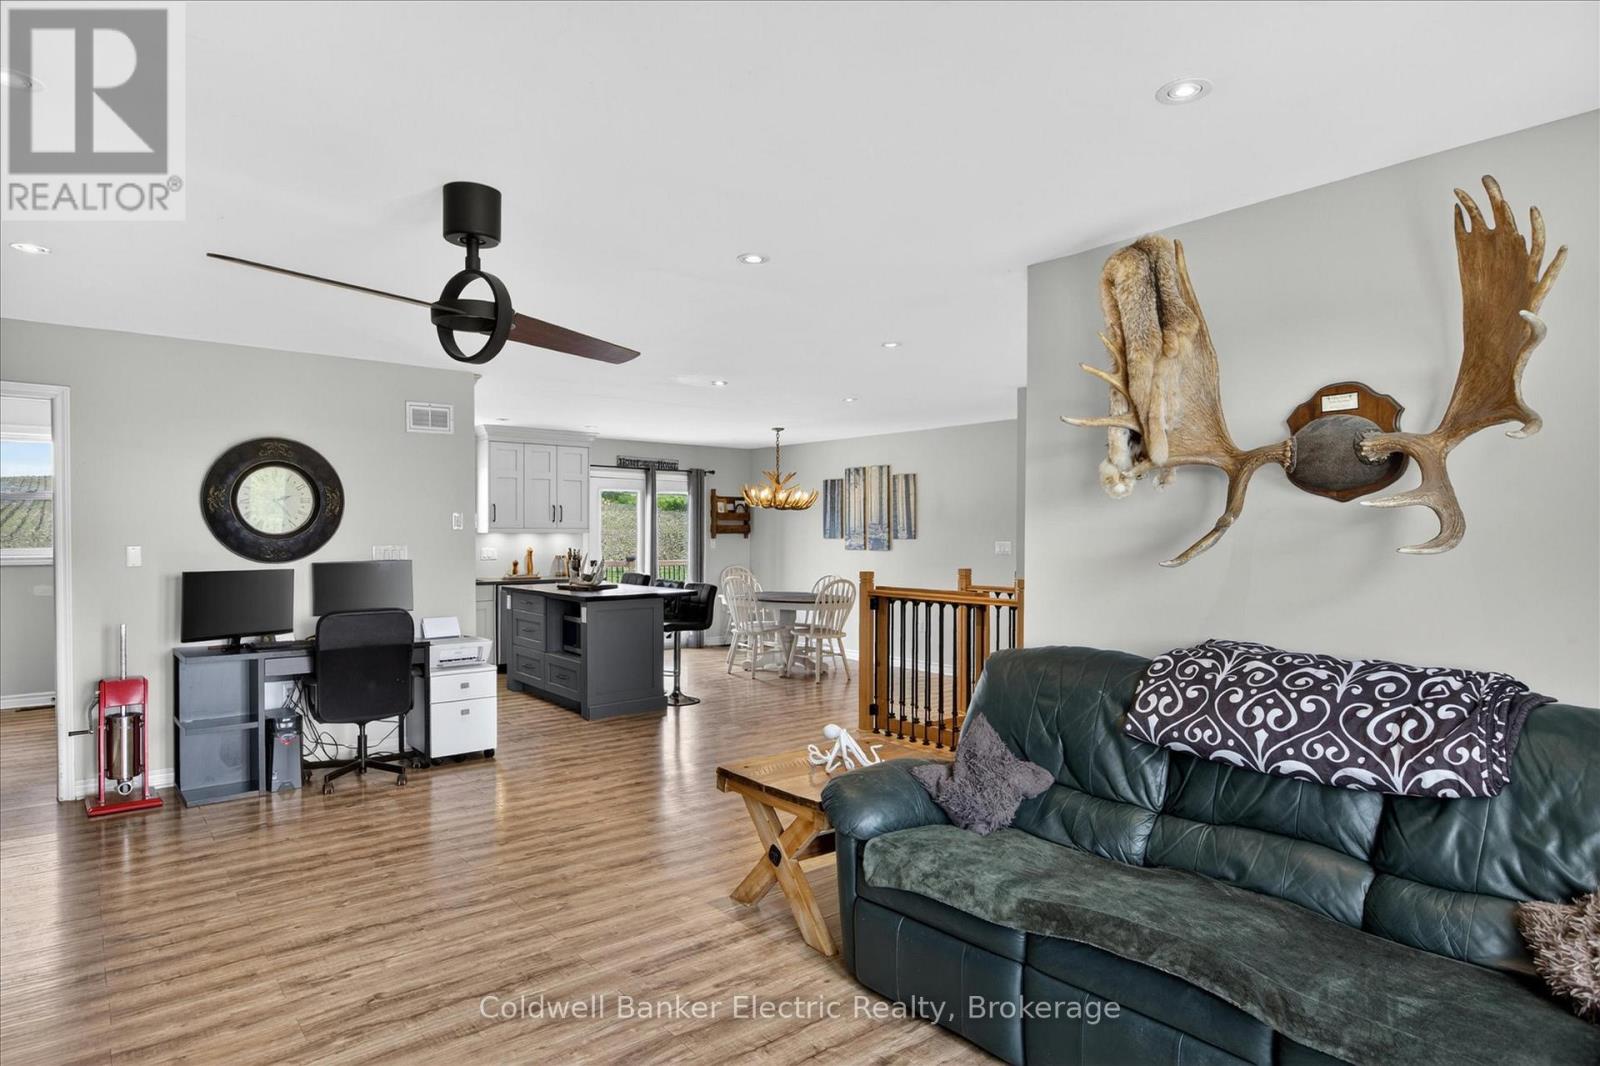
487 11th Corners West, Trent Hills, ON photo 3
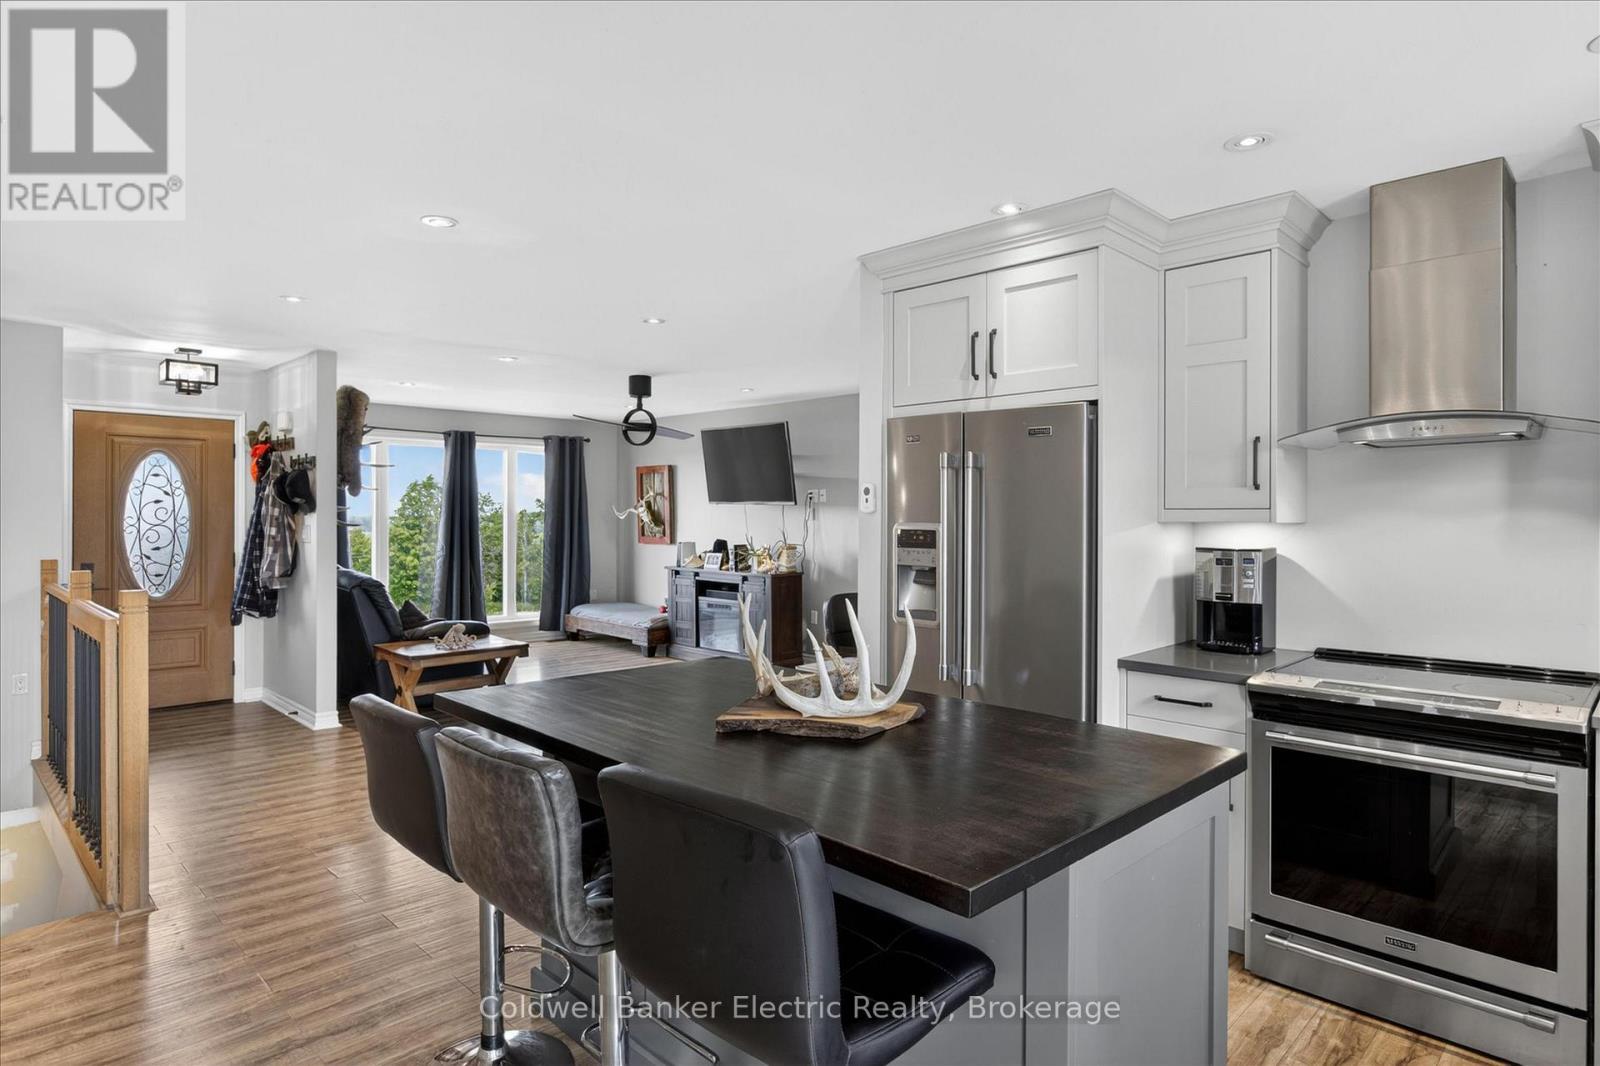
487 11th Corners West, Trent Hills, ON photo 4
487 11th Corners West, Trent Hills, ON photo 5
487 11th Corners West, Trent Hills, ON photo 6
487 11th Corners West, Trent Hills, ON photo 7
487 11th Corners West, Trent Hills, ON photo 8
487 11th Corners West, Trent Hills, ON photo 9
487 11th Corners West, Trent Hills, ON photo 10
487 11th Corners West, Trent Hills, ON photo 11
487 11th Corners West, Trent Hills, ON photo 12
487 11th Corners West, Trent Hills, ON photo 13
487 11th Corners West, Trent Hills, ON photo 14
487 11th Corners West, Trent Hills, ON photo 15
487 11th Corners West, Trent Hills, ON photo 16
487 11th Corners West, Trent Hills, ON photo 17
487 11th Corners West, Trent Hills, ON photo 18
487 11th Corners West, Trent Hills, ON photo 19
487 11th Corners West, Trent Hills, ON photo 20
487 11th Corners West, Trent Hills, ON photo 21
487 11th Corners West, Trent Hills, ON photo 22
487 11th Corners West, Trent Hills, ON photo 23
487 11th Corners West, Trent Hills, ON photo 24
487 11th Corners West, Trent Hills, ON photo 25
487 11th Corners West, Trent Hills, ON photo 26
487 11th Corners West, Trent Hills, ON photo 27
487 11th Corners West, Trent Hills, ON photo 28
1 / 28

BUYER ADVANTAGE

Buy with confidence

Get a full-service approach built on strategy, strong negotiation, and clear guidance from offer to close.

  • Local Market Expertise
  • Broker-level Negotiation
  • Transparent Process
  • No-pressure Guidance

The right strategy depends on your goals, timing, budget, and the type of home you are buying. Get Your Buyer Snapshot.

About This Property

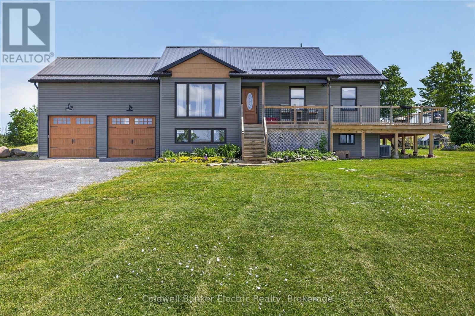
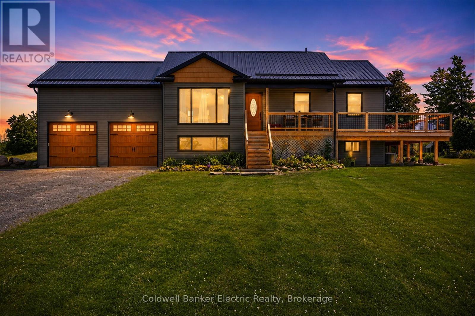
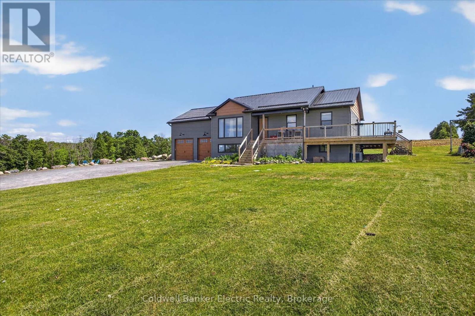
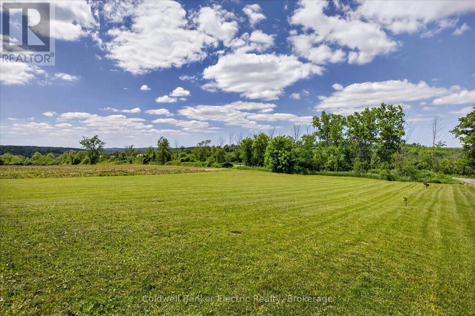
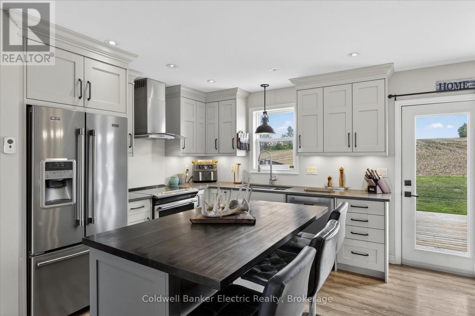
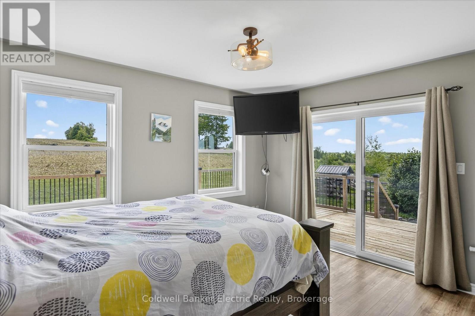
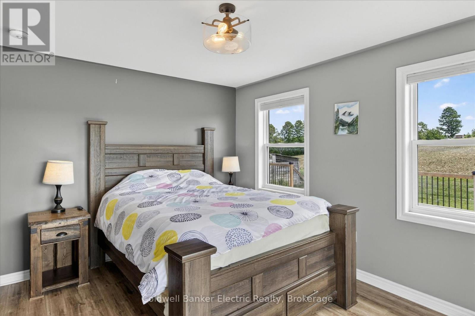
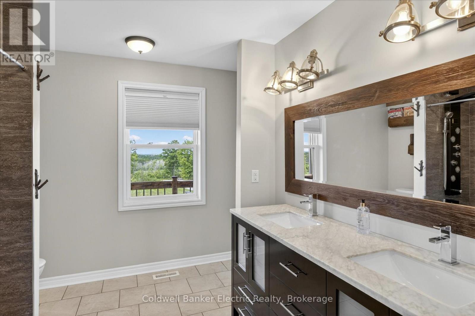
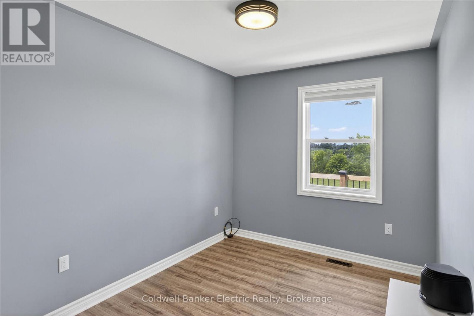
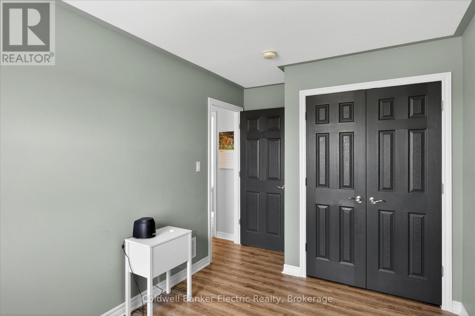
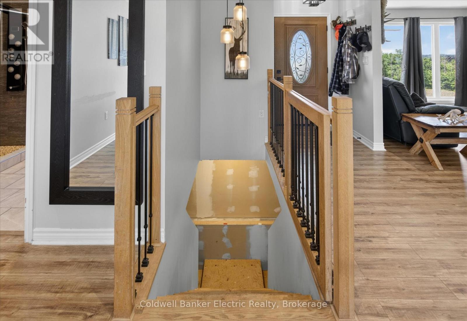
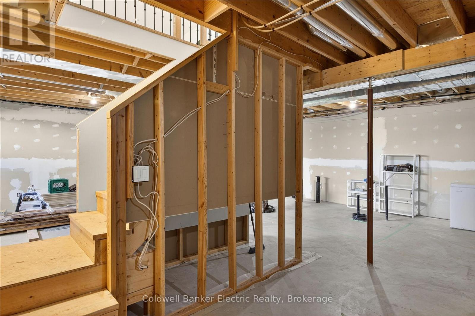
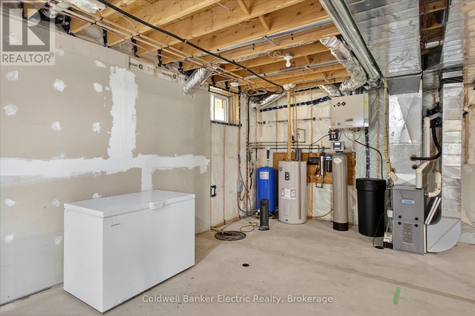
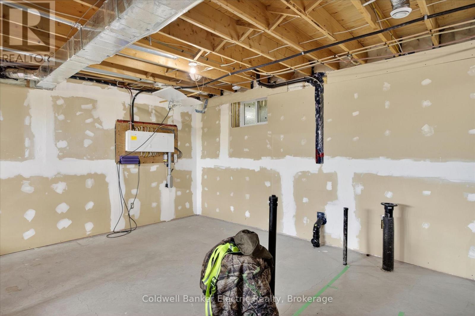
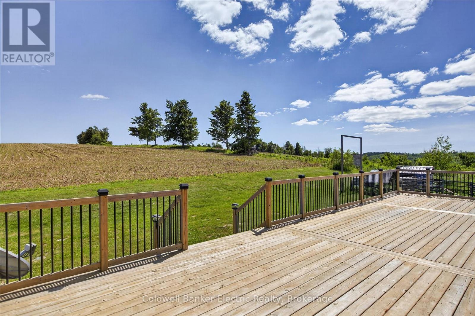
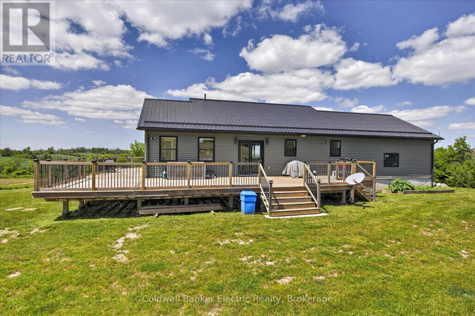
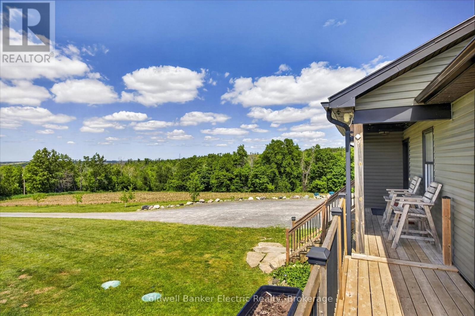
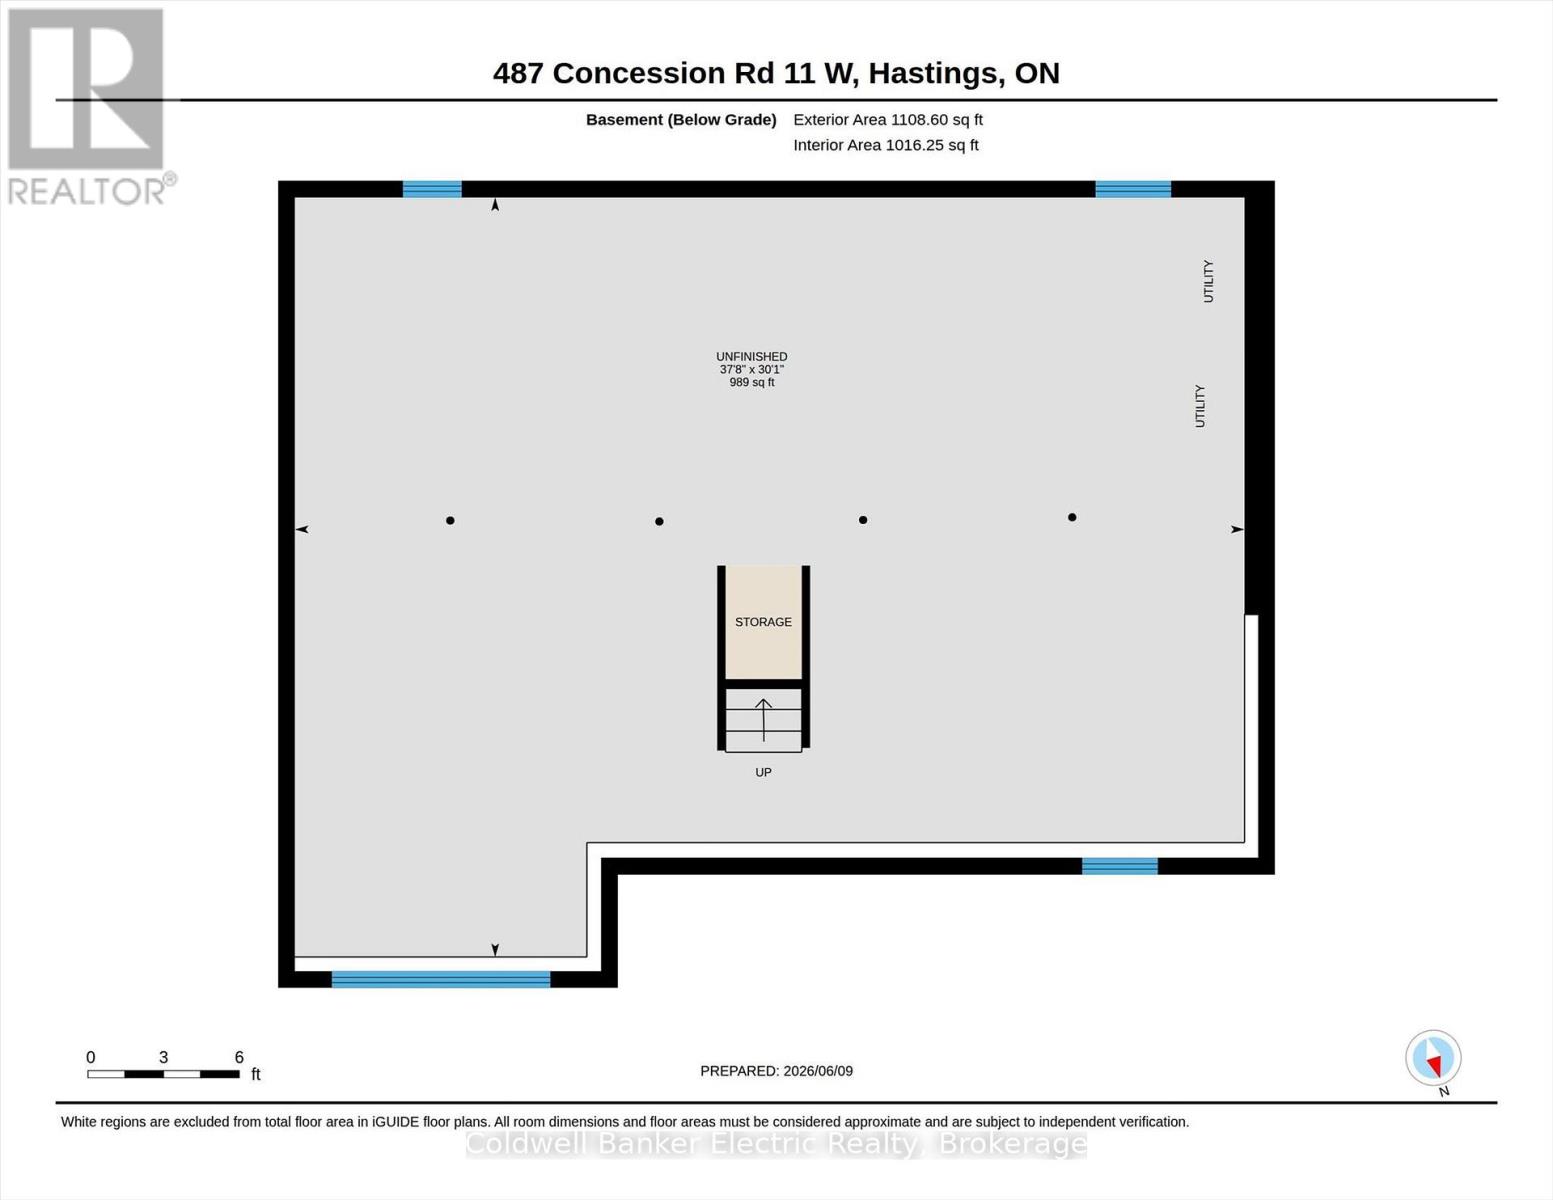
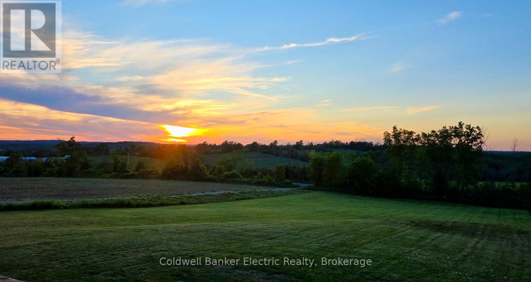
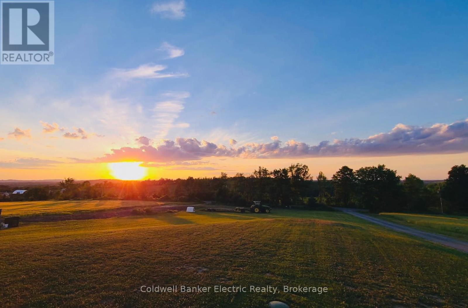
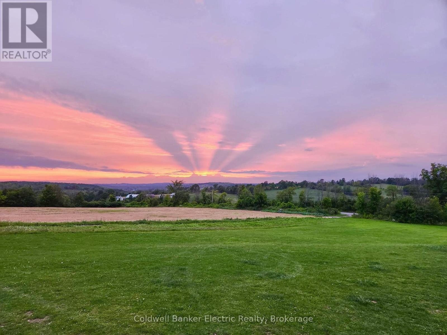
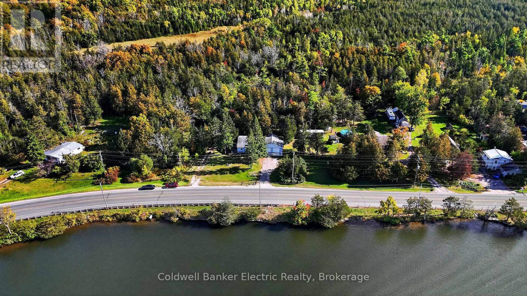
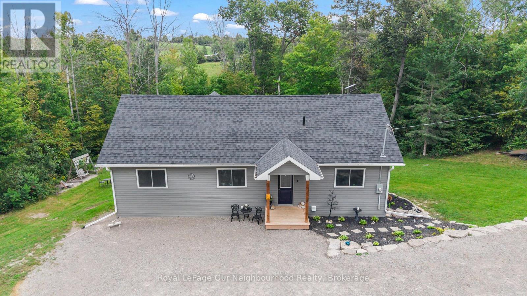
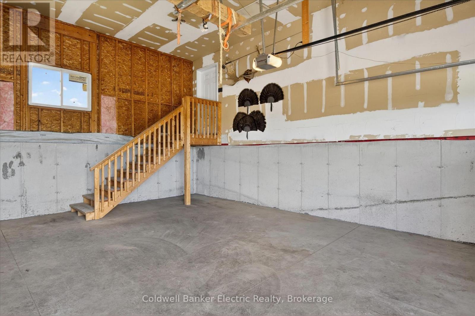
Escape to the tranquility of country living in this charming 2-bedroom, 1-bathroom home, perfectly positioned on just over 2 acres, to capture sweeping views of the surrounding rolling hills. Built approximately 10 years ago, this well-maintained residence offers the ideal blend of modern comfort and rural serenity.Inside, you'll find a bright and inviting layout designed for easy living, featuring spacious rooms, abundant natural light, and a warm, welcoming atmosphere. The unfinished basement boasts impressive 9-foot ceilings, providing excellent potential for future living space, a workshop, recreation area, or additional storage to suit your needs.Whether you're enjoying your morning coffee or relaxing at the end of the day, the picturesque countryside views create a beautiful backdrop in every season. Situated in a peaceful setting, this property offers privacy and the opportunity to enjoy nature while remaining conveniently accessible to local amenities.Perfect as a year-round residence, weekend getaway, or investment opportunity, this lovely country home is ready for its next chapter. Experience the charm, comfort, and scenic beauty that make country living so special. (id:63604)

Key Facts

Type
Detached
Beds
2
Baths
1
Size
1,100 sqft
Lot
210 x 420 FT
Parking
10 total

Highlights

  • Washer
  • Refrigerator
  • Stove
  • Dryer
  • Microwave
  • Water Heater
Property Details 21 details
Bedrooms
2 bedrooms
2 above grade
Bathrooms
1 bathroom
Parking
10 parking spaces
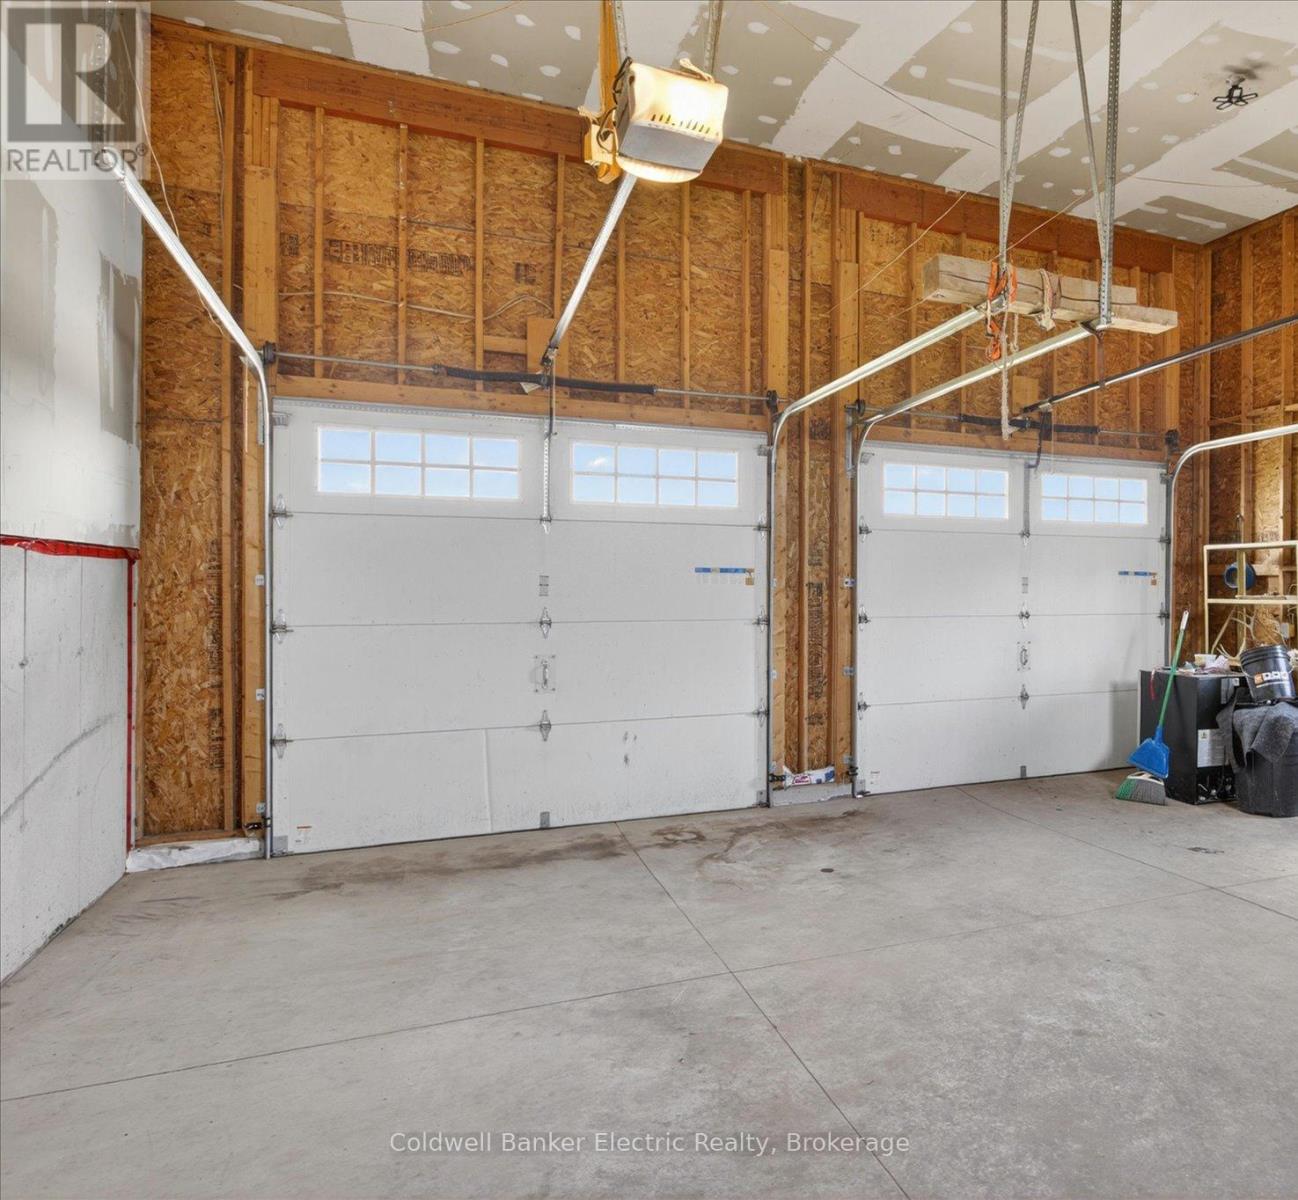
Attached Garage · Garage
Living area
1,100 - 1,500 sq. ft.
Property
Single Family · Raised bungalow · Freehold · Detached
Property subtype
Single Family
Structure type
House
Architectural style
Raised bungalow
Ownership
Freehold
Attached status
Detached
Storeys
1
Basement
Unfinished, Full
Heating
Forced air, Propane
Cooling
Central air conditioning
Fireplace
No
Lot dimensions
210 x 420 FT
Frontage
210 feet
Taxes
$4,733.00
Zoning
RU + EC
Water source
Drilled Well
Sewer
Septic System
Views
View

Interior features

WasherRefrigeratorStoveDryerMicrowaveWater Heater

Exterior features

Vinyl sidingPoured Concrete

Systems and association

Smoke DetectorsElectricityWirelessElectricity Connected

Lot and water

Cul-de-sacRollingOpen space
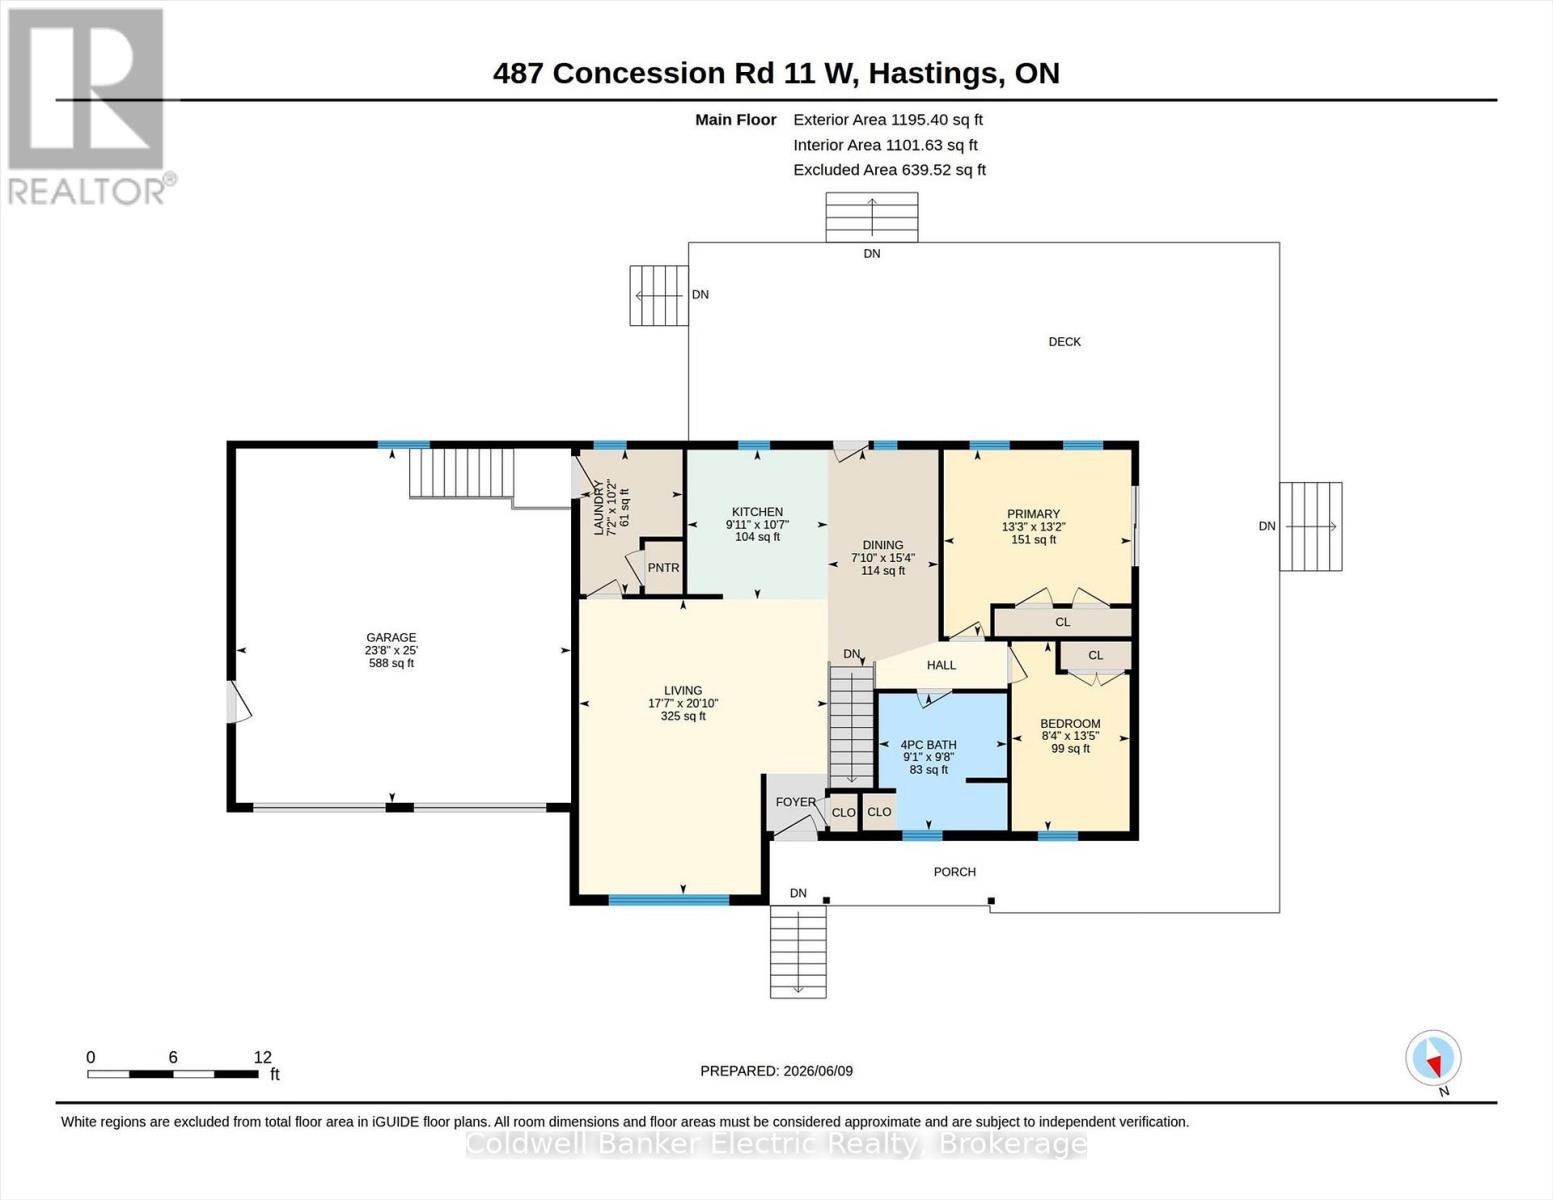
Rooms 8 rooms
Level
Room
Dimensions
Main level
Kitchen
3.22 m x 3.02 m
Main level
Living room
6.34 m x 5.35 m
Main level
Primary Bedroom
4.01 m x 4.03 m
Main level
Bedroom 2
4.08 m x 2.53 m
Main level
Laundry room
3.11 m x 2.2 m
Main level
Bathroom
2.94 m x 2.76 m
Main level
Dining room
4.67 m x 2.38 m
Basement
Other
9.18 m x 11.48 m
Mortgage & Affordability Estimate monthly costs
Purchase price$649,000
Down paymentNot available
Mortgage amountNot available
Principal & interestNot available
Property taxesNot available
Condo/HOA feeNot available
Insurance/OtherNot available
UtilitiesNot available
Est. monthly totalNot available
Income needed (GDS 32%)Not available
Estimates only. Not financial advice. Rates, taxes and fees vary by lender and municipality.

Saved Properties

Keep This One Handy

Save this listing, compare it later, or open your saved properties dashboard.

Manage Saved Searches
Map is approximate.

Neighbourhood

Area
Rural Trent Hills
City
Trent Hills
Postal code
K0L 1Y0
Nearby
Cross Streets: County Road 45. ** Directions: County road 45 to 11 Concession W.