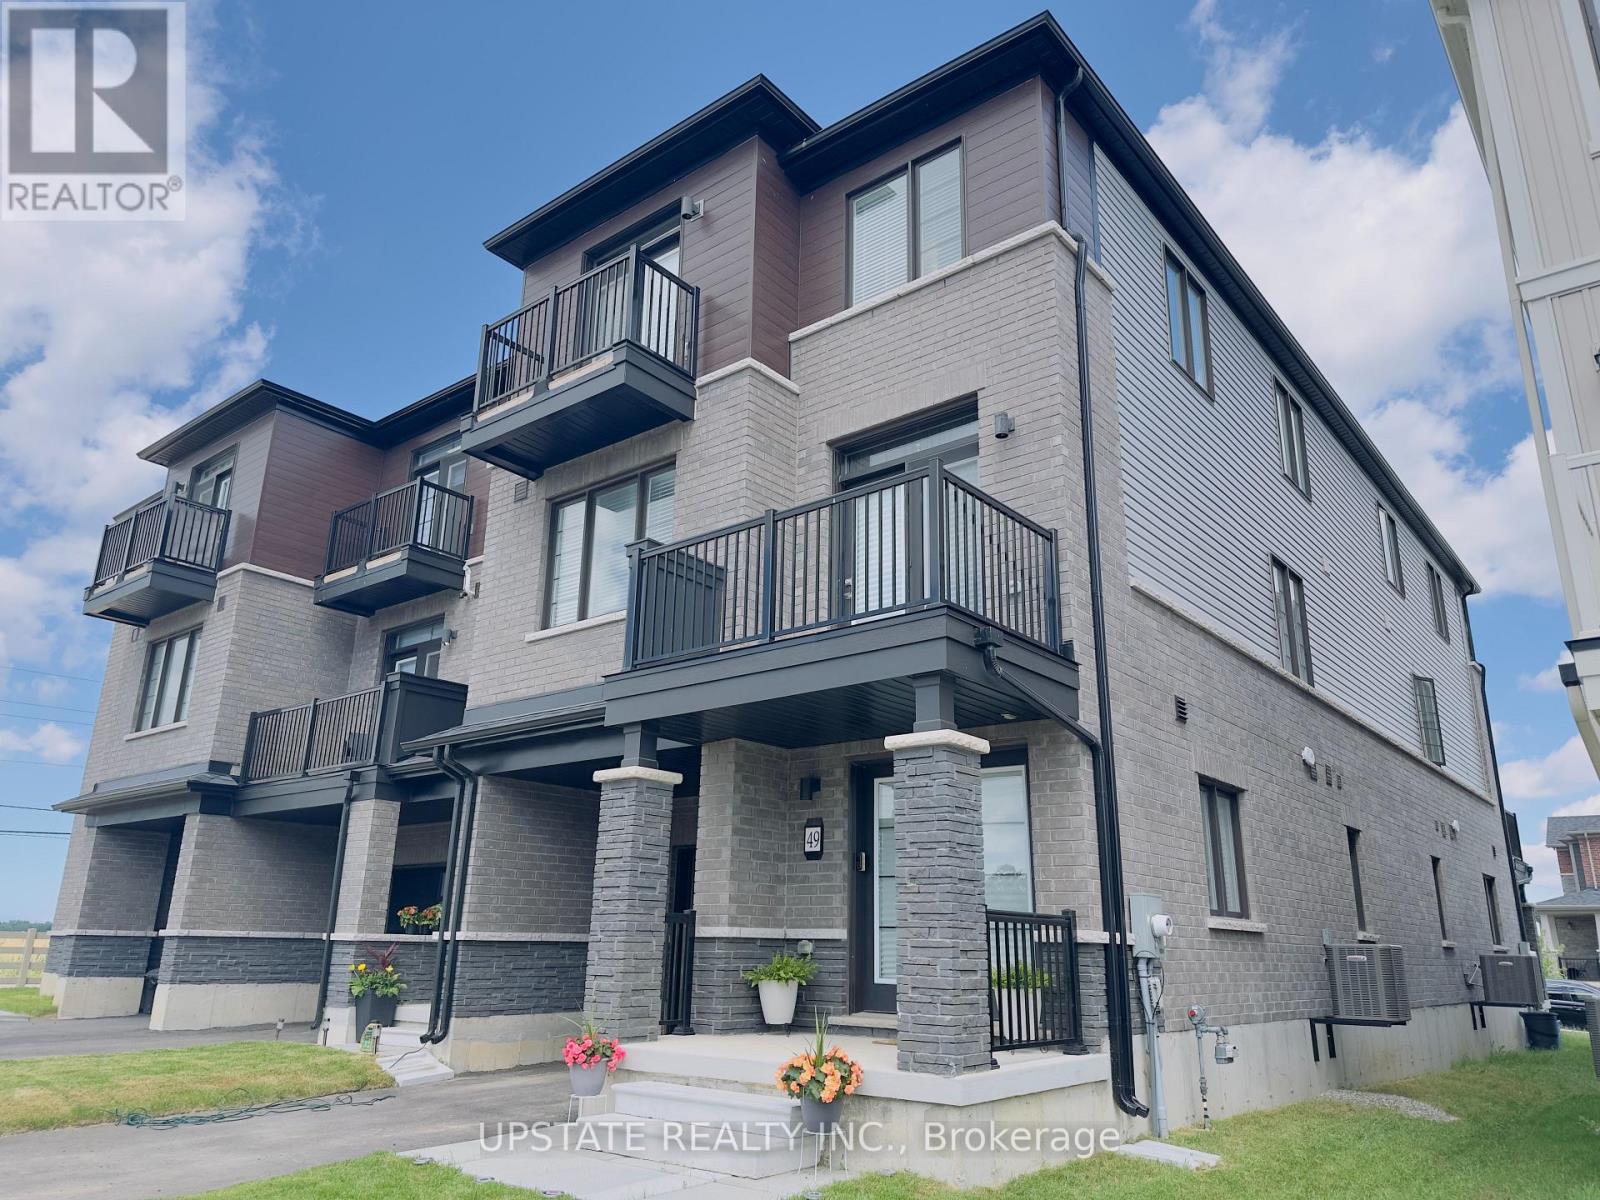
49 Norwich Crescent
BUYER ADVANTAGE
Buy with confidence
Get a full-service approach built on strategy, strong negotiation, and clear guidance from offer to close.
- Local Market Expertise
- Broker-level Negotiation
- Transparent Process
- No-pressure Guidance

The right strategy depends on your goals, timing, budget, and the type of home you are buying. Get Your Buyer Snapshot.
About This Property
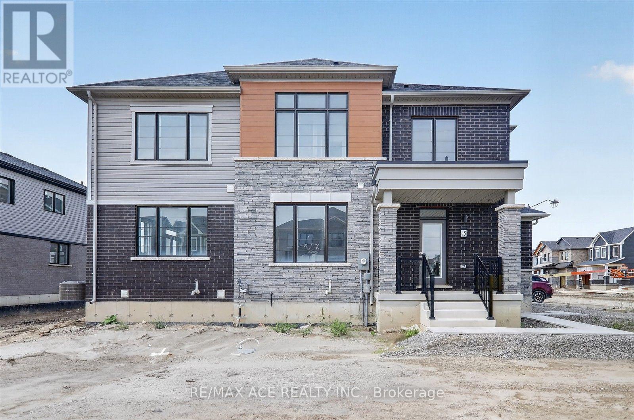
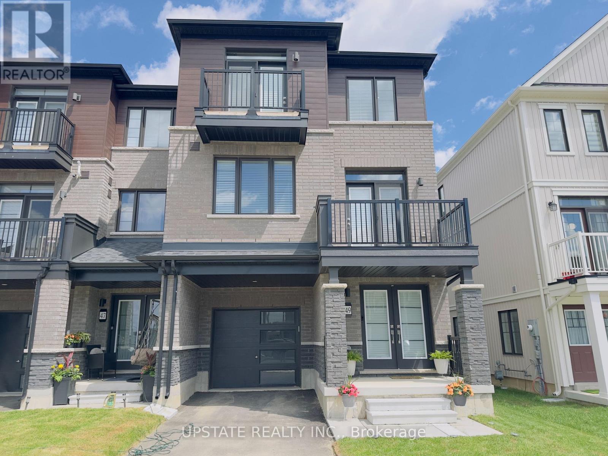
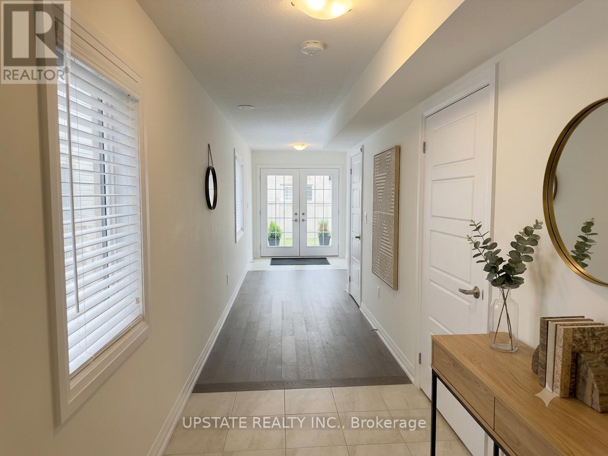
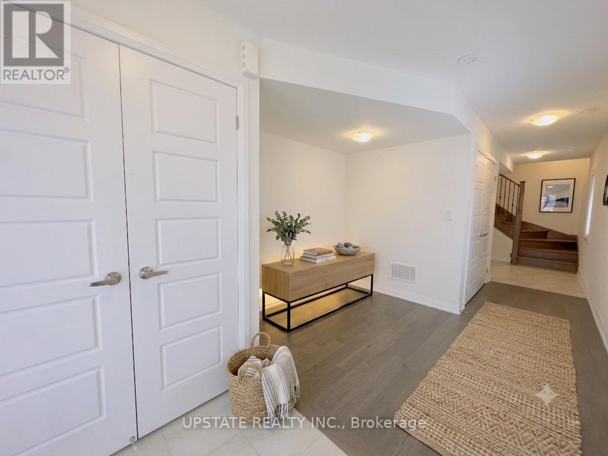
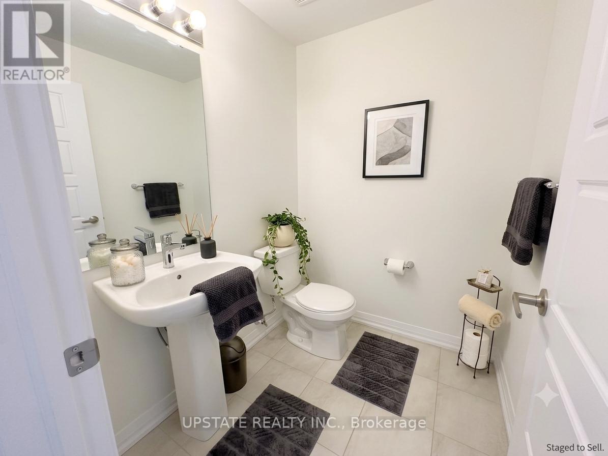
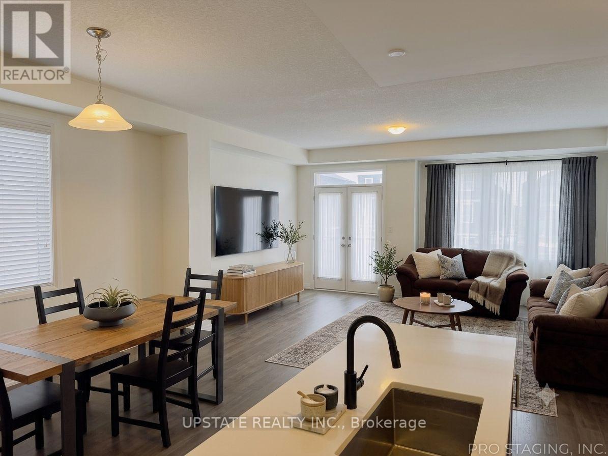
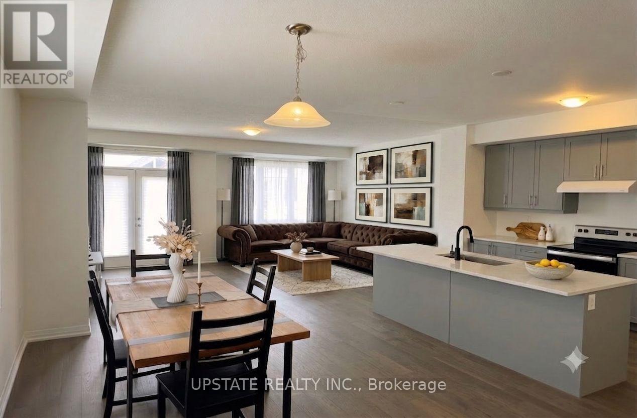
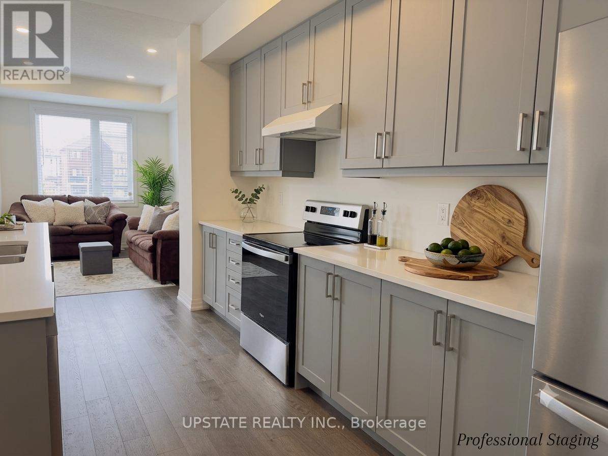
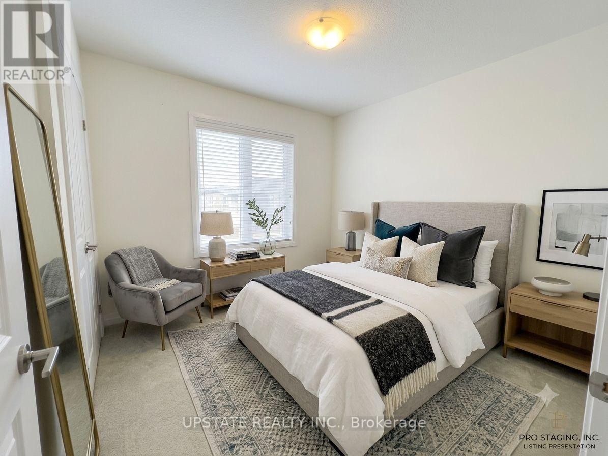
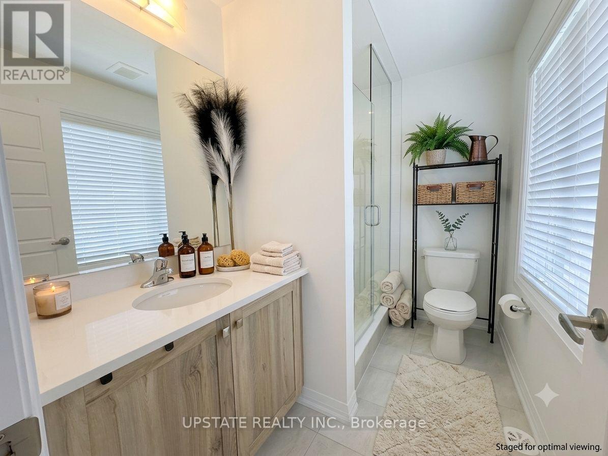
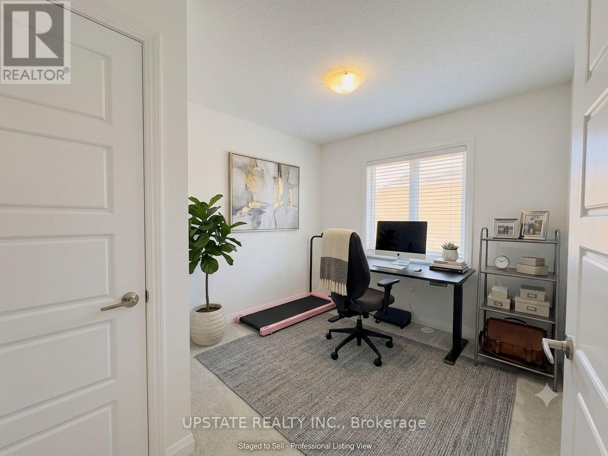
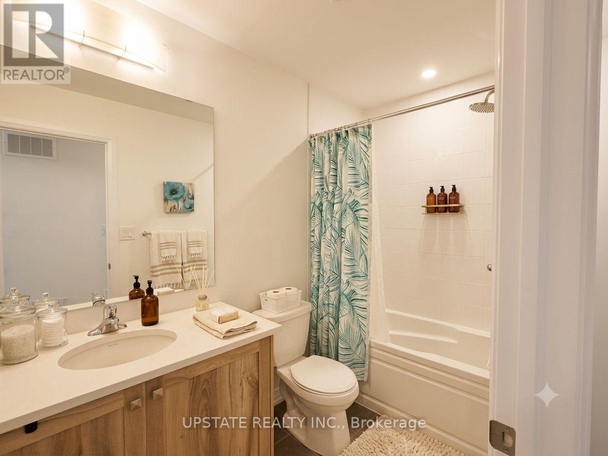
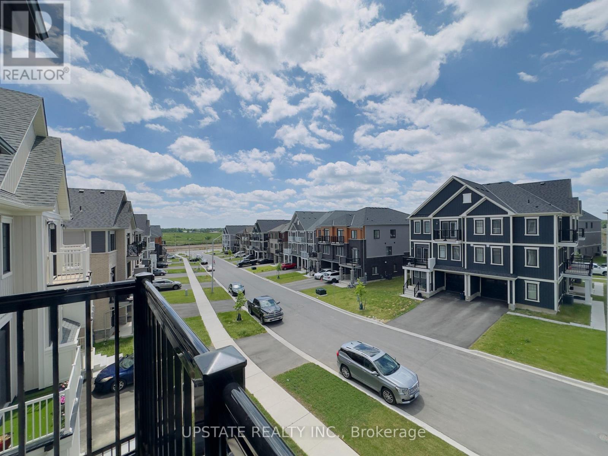
Welcome to 49 Norwich Crescent, a beautifully upgraded freehold townhouse offering modern design, premium finishes, and the space today's buyers are looking for. Built in 2024 by Empire Communities, this sought-after Paris model features a spacious three-storey layout with 3 bedrooms, 3 bathrooms, and two private balconies.Loaded with builder upgrades, this home showcases hardwood flooring throughout the main and second levels, a stained oak staircase with elegant metal pickets, upgraded interior doors, and double swing closet doors in the foyer and Bedrooms 2 and 3. The stylish kitchen is equipped with upgraded cabinetry, cabinet hardware, a modern sink, quartz countertops, a capped water line for a future refrigerator, and two capped ceiling boxes above the island on separate switches for custom lighting installation. The expansive second-floor living area serves as the heart of the home, seamlessly connecting the living, dining, and kitchen spaces in an open-concept design perfect for everyday living and entertaining. Large windows flood the home with natural light, creating a bright and inviting atmosphere throughout. Additional upgrades include quartz countertops and upgraded vanity cabinetry in both the ensuite and main bathroom, as well as a shower pot light in the main bathroom. The third floor offers a private bedroom retreat with three generously sized bedrooms, including a comfortable primary suite and thoughtfully designed bathrooms for added convenience. Located in Avalon, Caledonia's growing master-planned community, this home is close to parks, shopping, schools, and everyday amenities, including a brand-new public school just minutes away. Conveniently situated only 6 minutes south of John C. Munro Hamilton International Airport, this exceptional property offers the perfect combination of modern living, accessibility, and community charm. (id:63604)
Key Facts
Highlights
- Washer
- Refrigerator
- Dishwasher
- Stove
- Dryer
- Window Coverings
- Garage door opener
- Garage door opener remote(s)
Property Details
Interior features
Exterior features
Rooms
Mortgage & Affordability
Saved Properties
Keep This One Handy
Save this listing, compare it later, or open your saved properties dashboard.
Neighbourhood
- Area
- Haldimand
- City
- Haldimand
- Postal code
- N3W 0J4
- Nearby
- Argyle St N & Regional Rd 66
Save This Property
Keep this home handy, return to it anytime, and let us know how to reach you about this listing.
We use this email only to connect your saved properties and saved searches.
Other Available Options
Similar Listings
Listings from our database that match closely.