49 River Road

Kawartha Lakes, ONDetached
$225,000
MLS® X13615848
Detached2 beds1 baths4 total
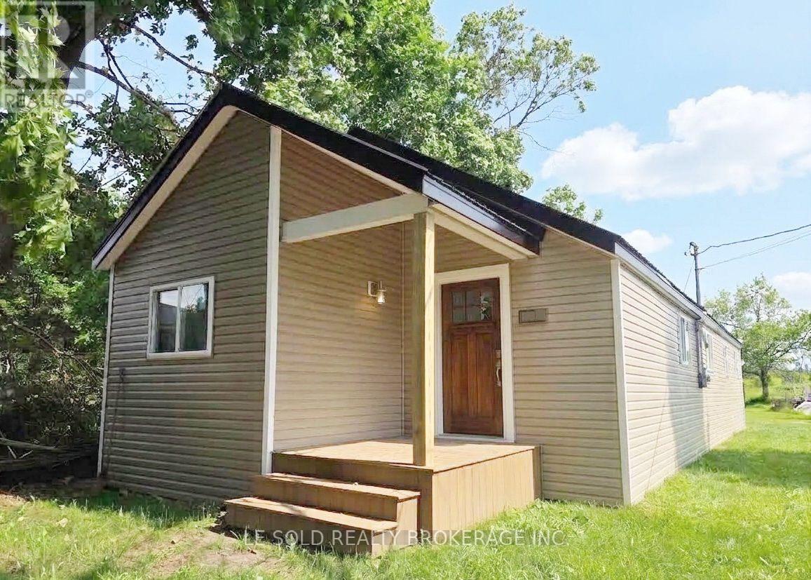
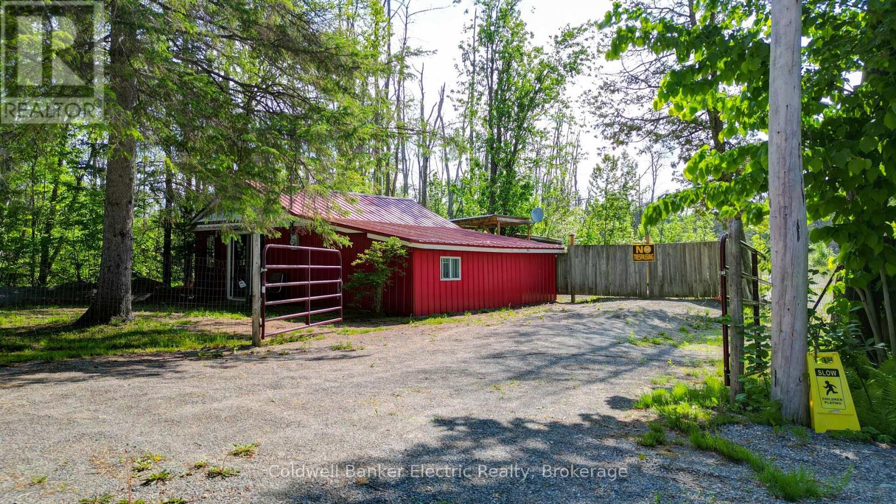
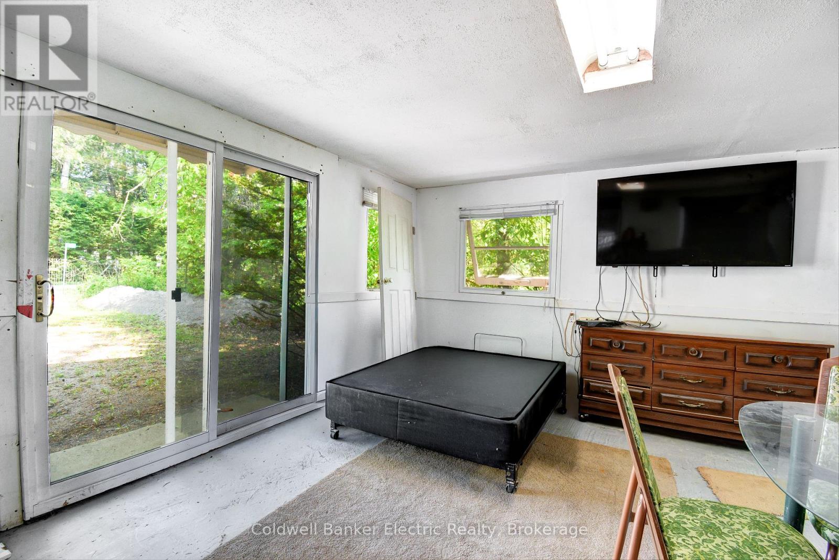
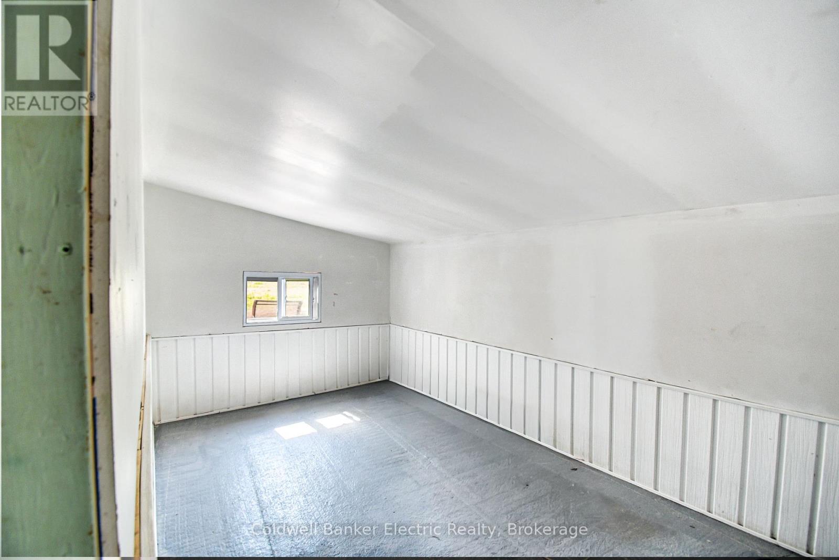
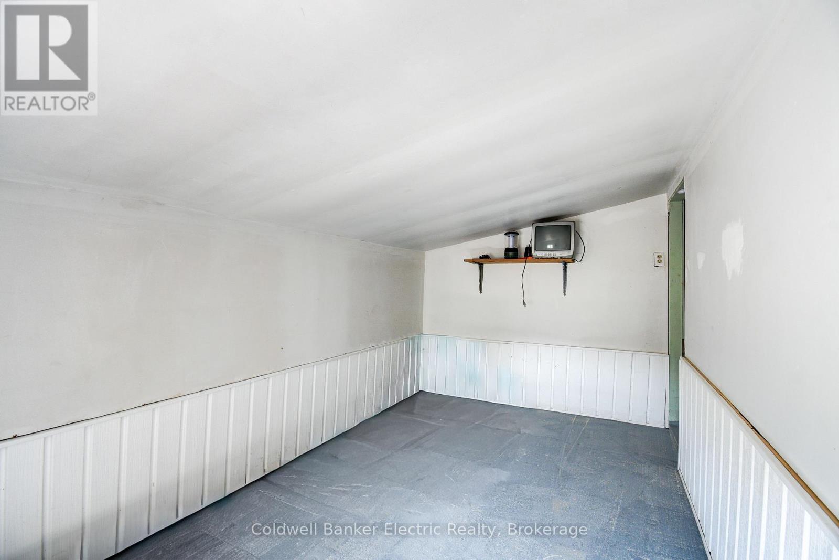
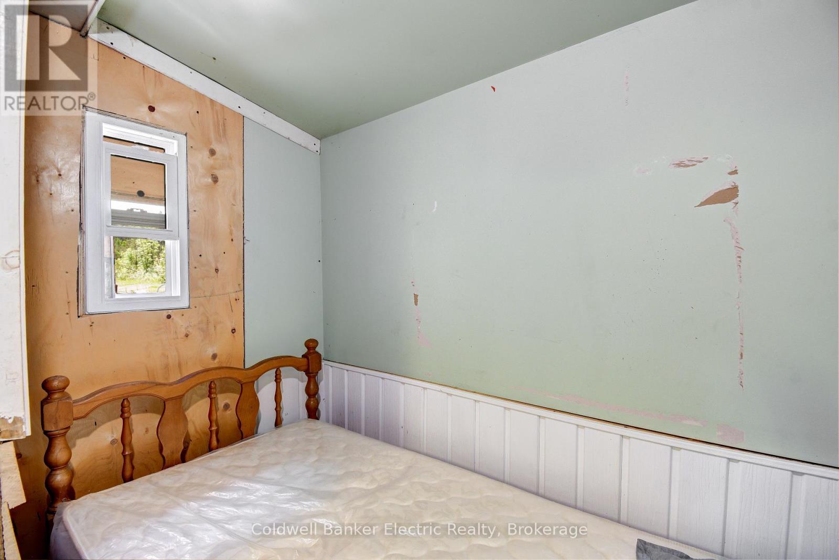
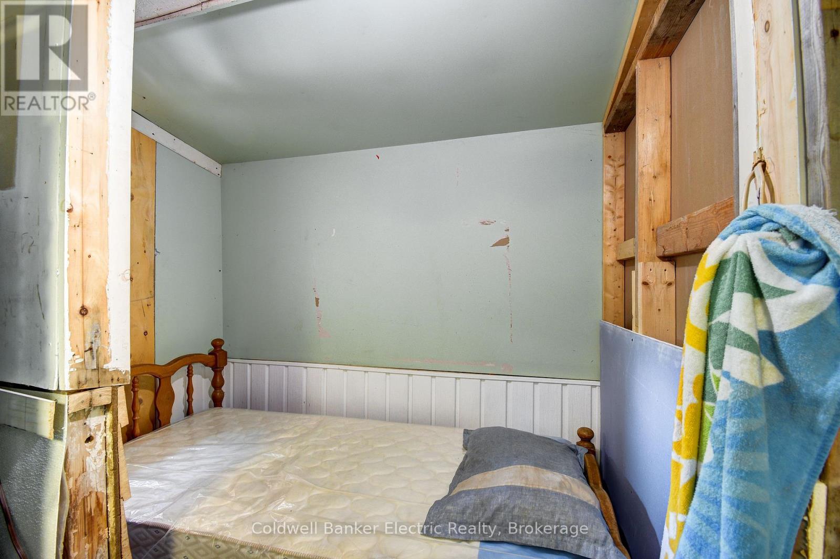
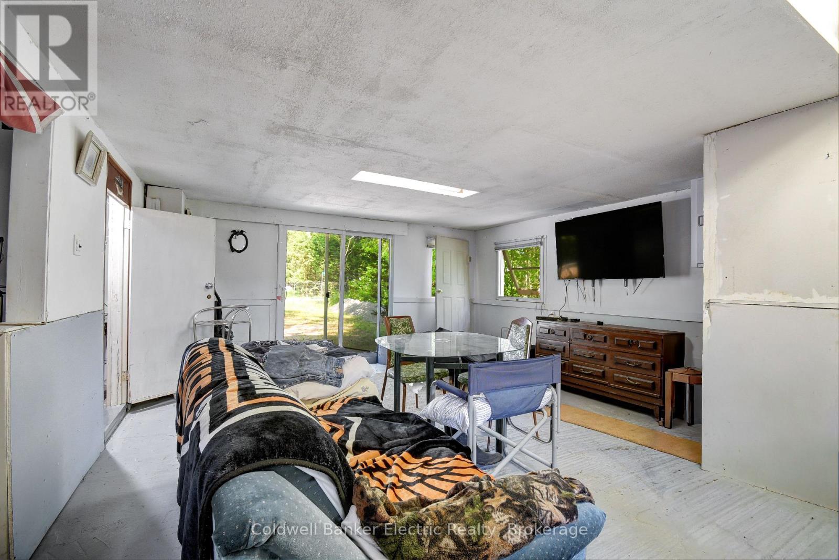
49 River Road, Kawartha Lakes, ON photo 1
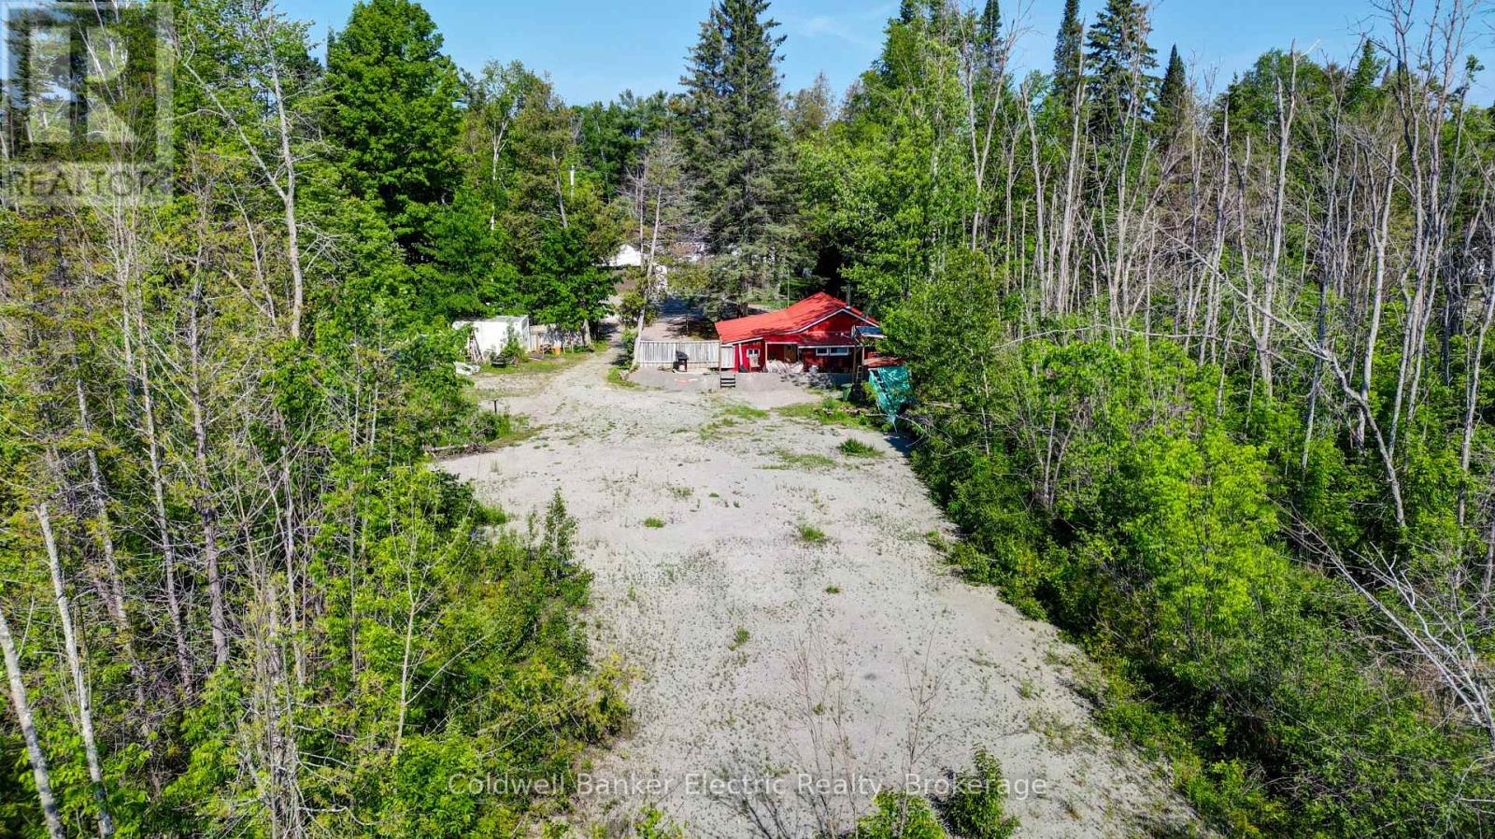
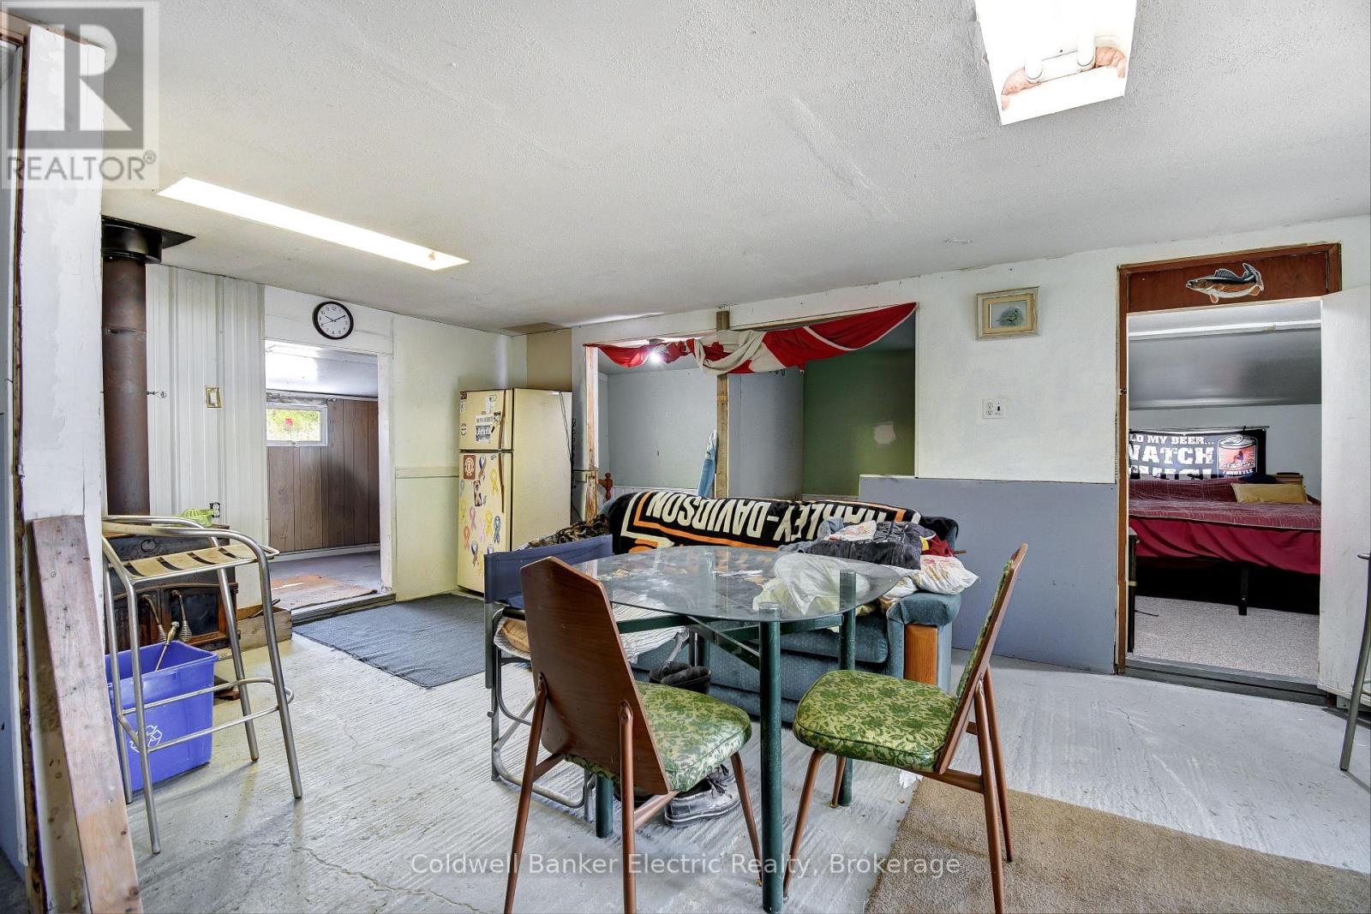
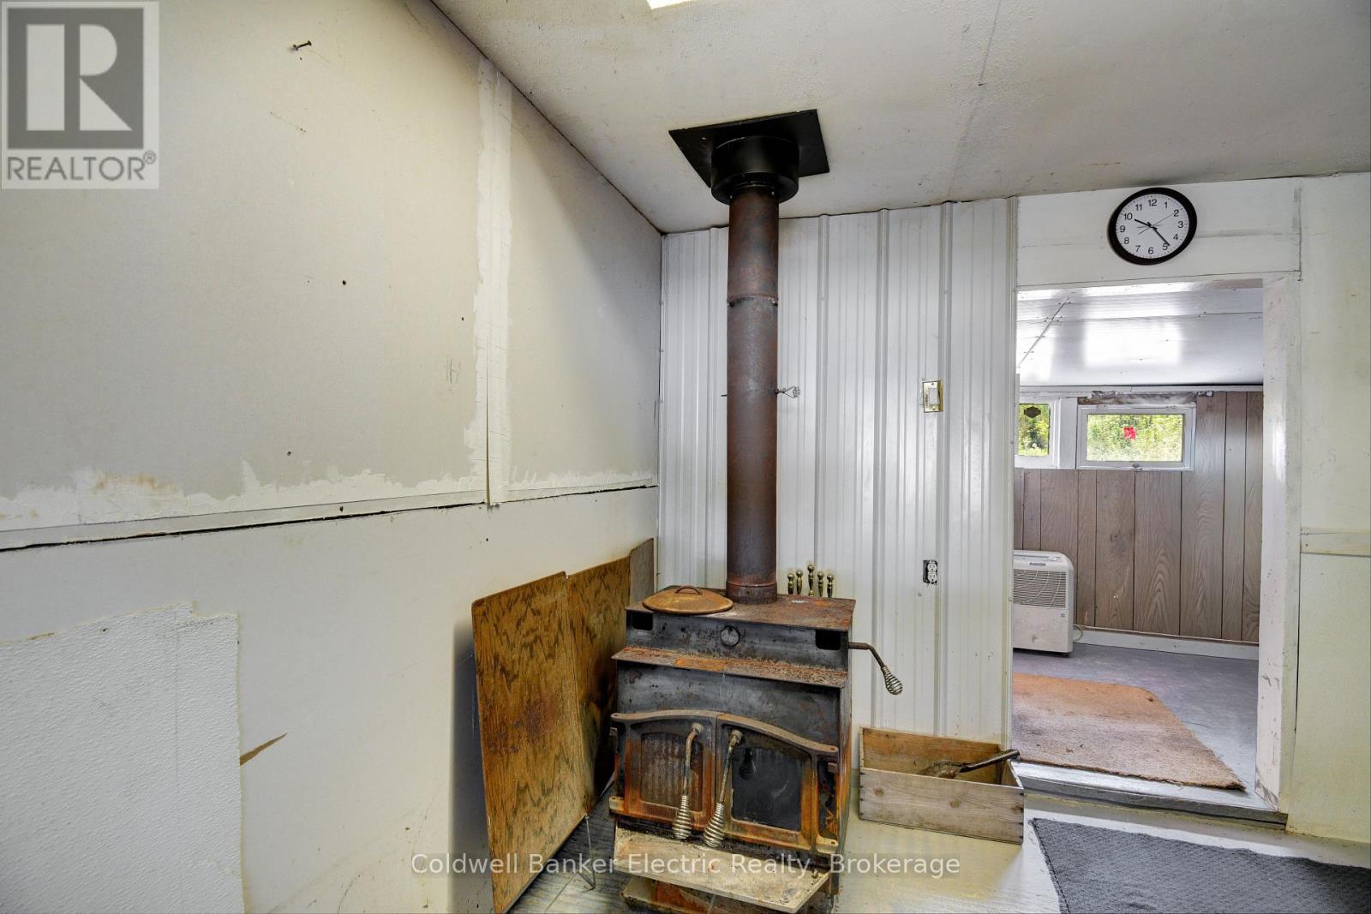
49 River Road, Kawartha Lakes, ON photo 2
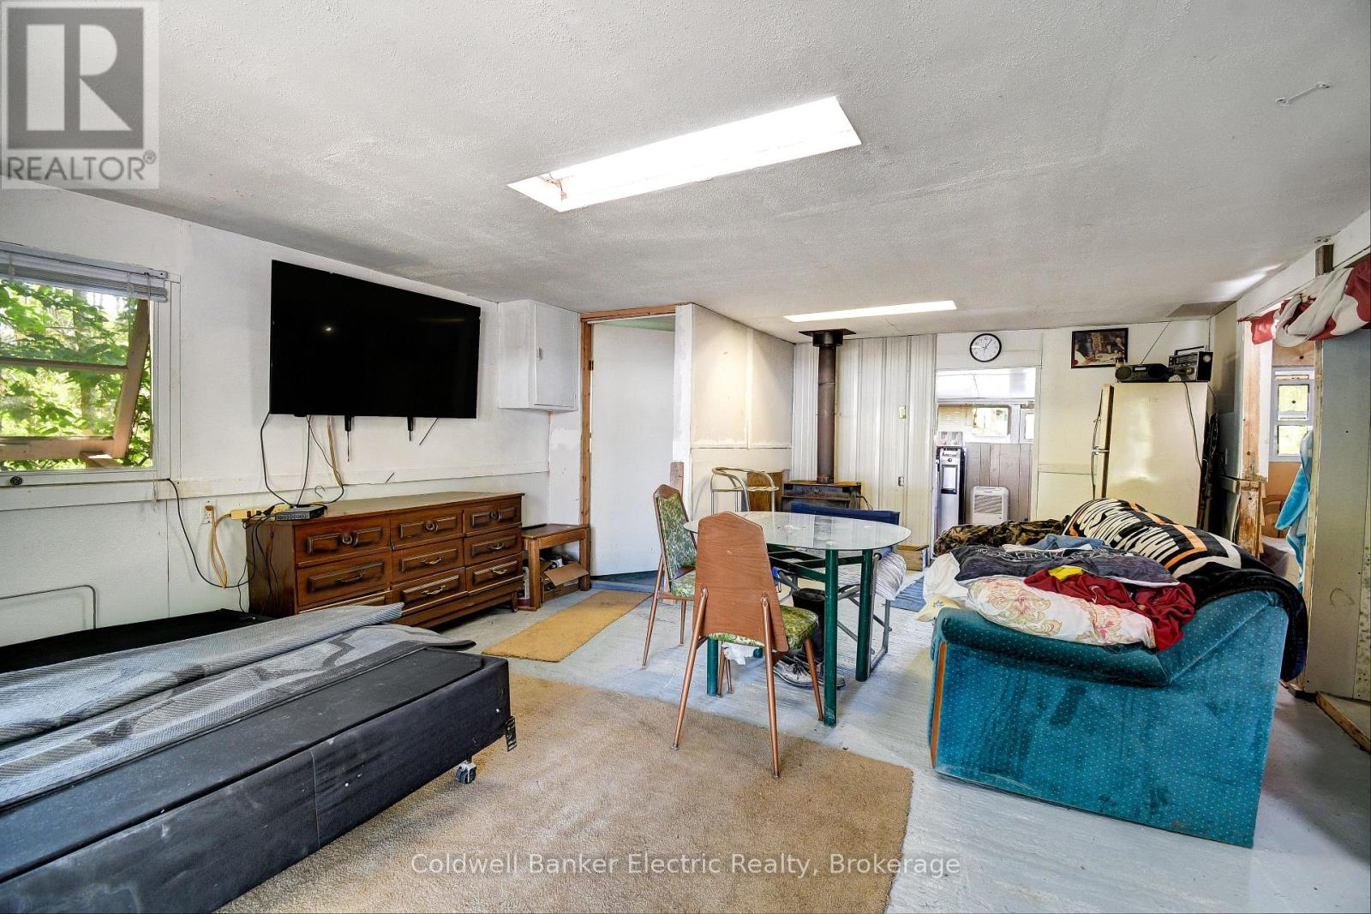
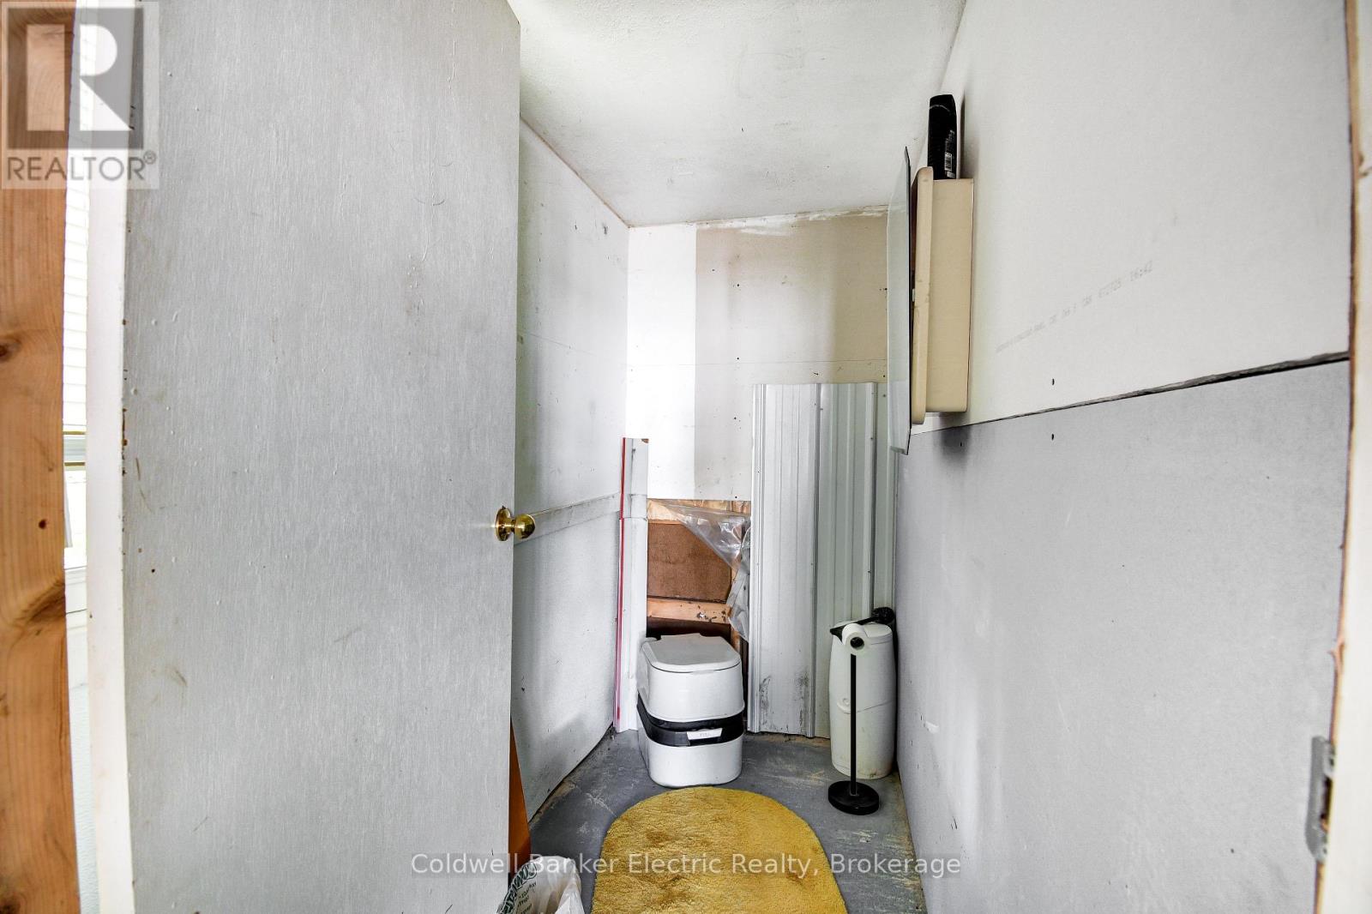
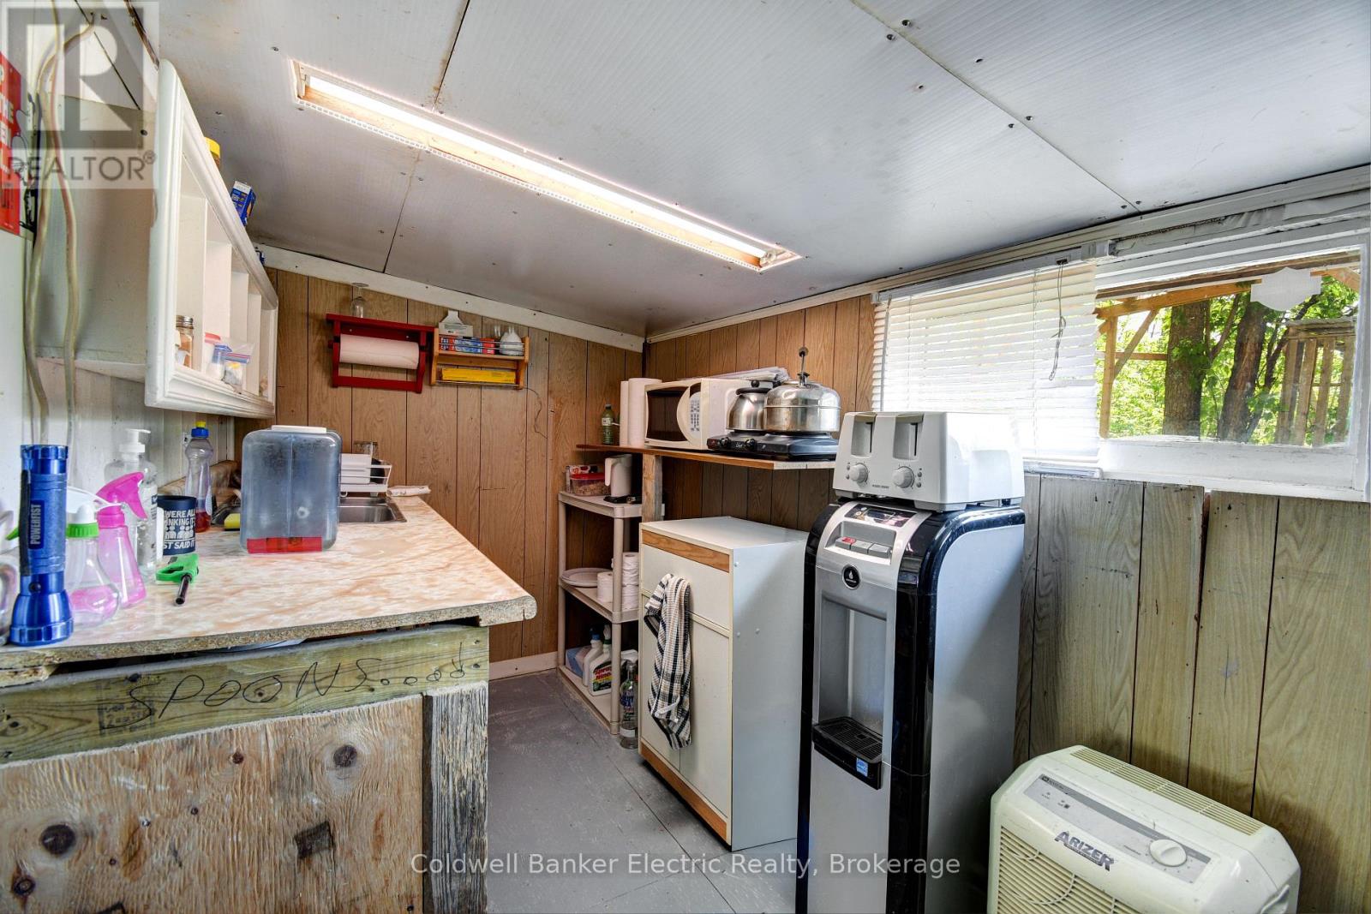
49 River Road, Kawartha Lakes, ON photo 3
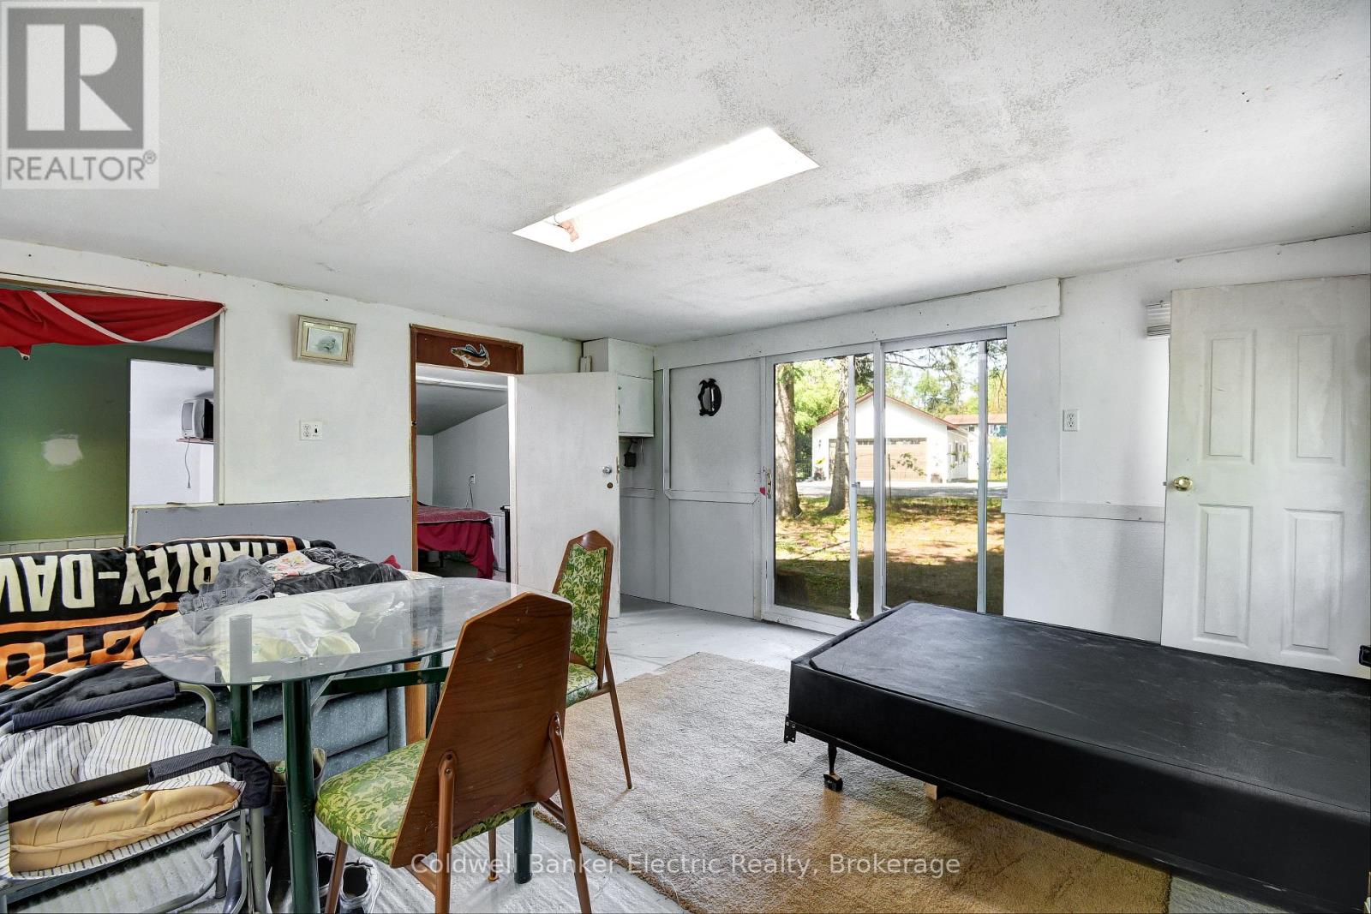
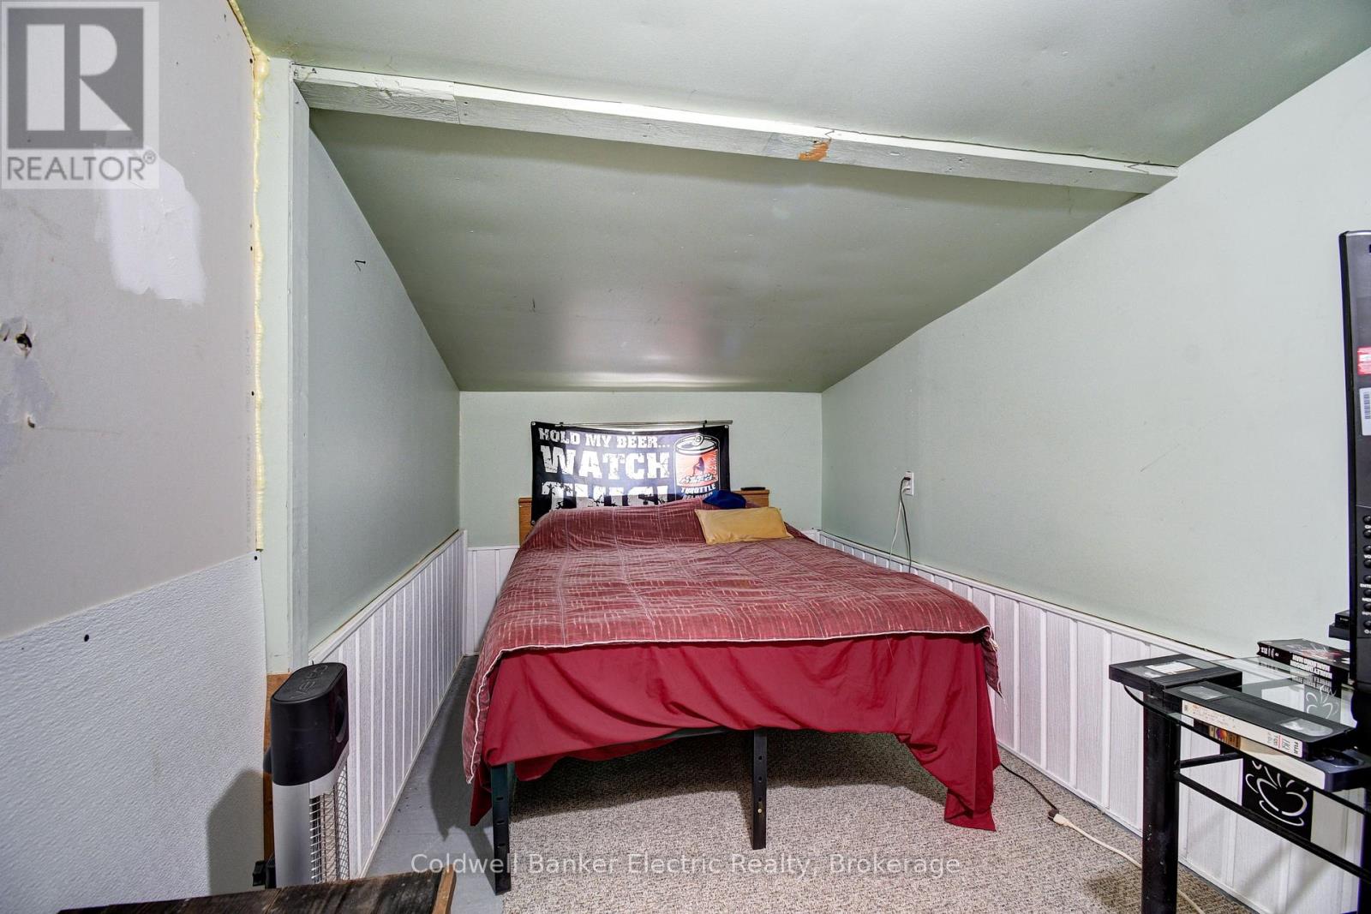
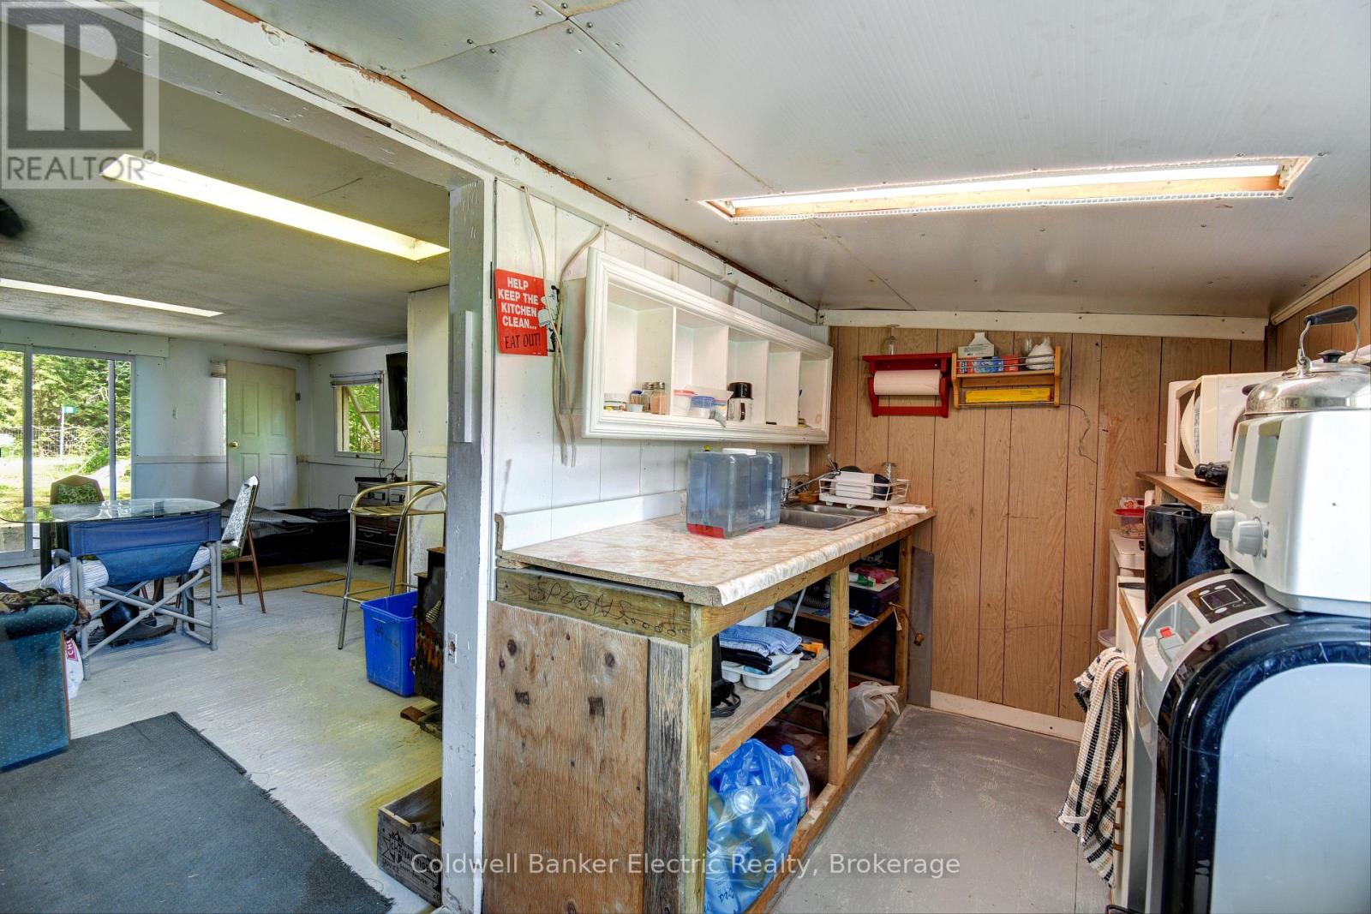
49 River Road, Kawartha Lakes, ON photo 4
49 River Road, Kawartha Lakes, ON photo 5
49 River Road, Kawartha Lakes, ON photo 6
49 River Road, Kawartha Lakes, ON photo 7
49 River Road, Kawartha Lakes, ON photo 8
49 River Road, Kawartha Lakes, ON photo 9
49 River Road, Kawartha Lakes, ON photo 10
49 River Road, Kawartha Lakes, ON photo 11
49 River Road, Kawartha Lakes, ON photo 12
49 River Road, Kawartha Lakes, ON photo 13
49 River Road, Kawartha Lakes, ON photo 14
49 River Road, Kawartha Lakes, ON photo 15
49 River Road, Kawartha Lakes, ON photo 16
49 River Road, Kawartha Lakes, ON photo 17
49 River Road, Kawartha Lakes, ON photo 18
49 River Road, Kawartha Lakes, ON photo 19
49 River Road, Kawartha Lakes, ON photo 20
49 River Road, Kawartha Lakes, ON photo 21
49 River Road, Kawartha Lakes, ON photo 22
49 River Road, Kawartha Lakes, ON photo 23
49 River Road, Kawartha Lakes, ON photo 24
49 River Road, Kawartha Lakes, ON photo 25
49 River Road, Kawartha Lakes, ON photo 26
49 River Road, Kawartha Lakes, ON photo 27
49 River Road, Kawartha Lakes, ON photo 28
1 / 28

BUYER ADVANTAGE

Buy with confidence

Get a full-service approach built on strategy, strong negotiation, and clear guidance from offer to close.

  • Local Market Expertise
  • Broker-level Negotiation
  • Transparent Process
  • No-pressure Guidance

The right strategy depends on your goals, timing, budget, and the type of home you are buying. Get Your Buyer Snapshot.

About This Property

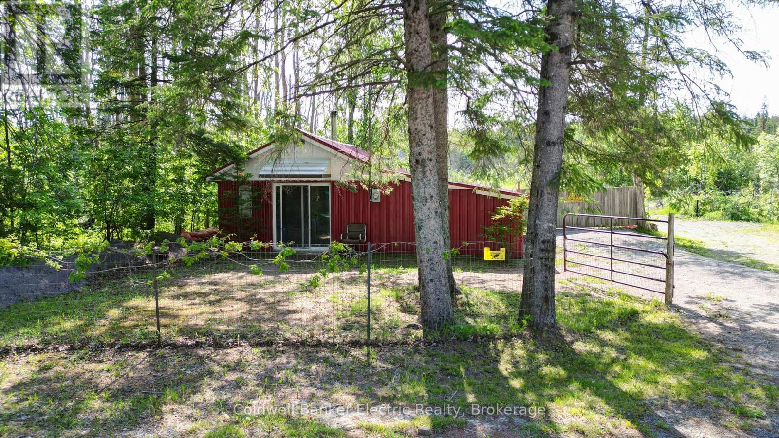
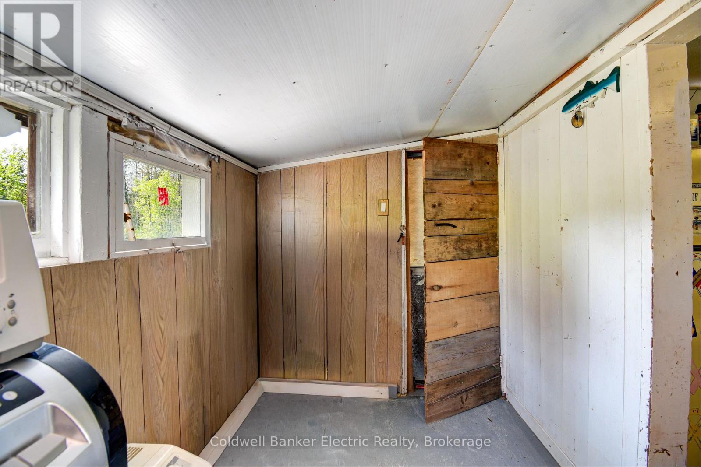
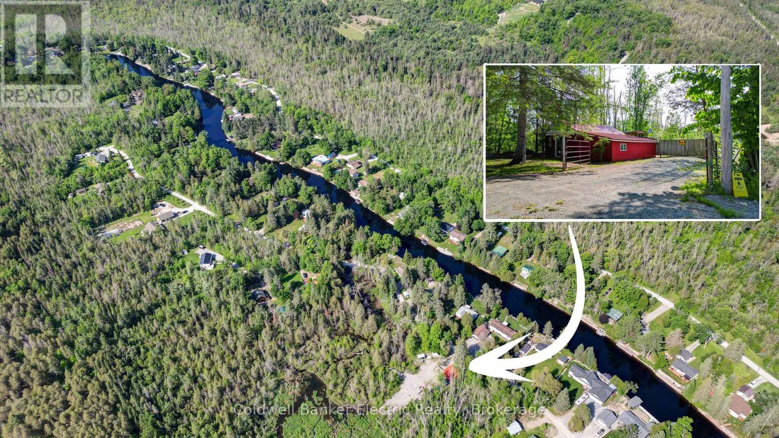
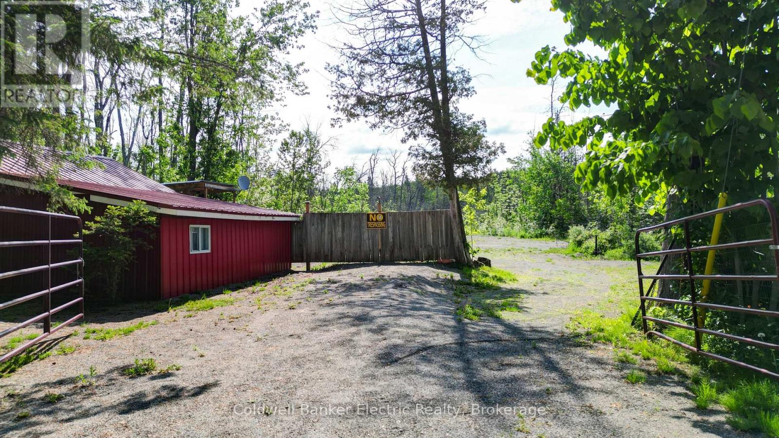
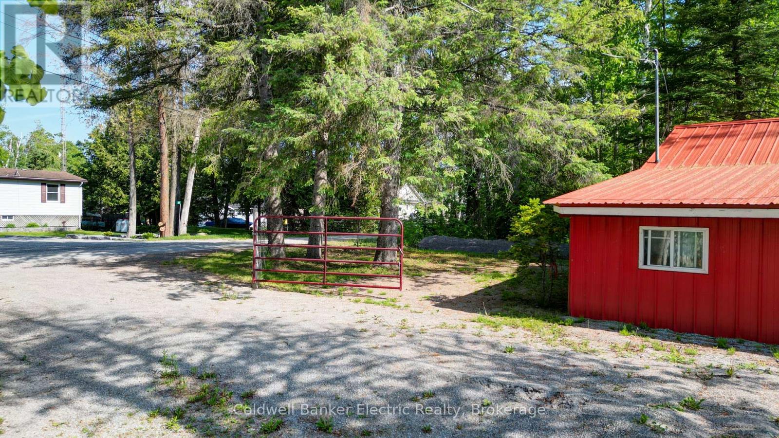
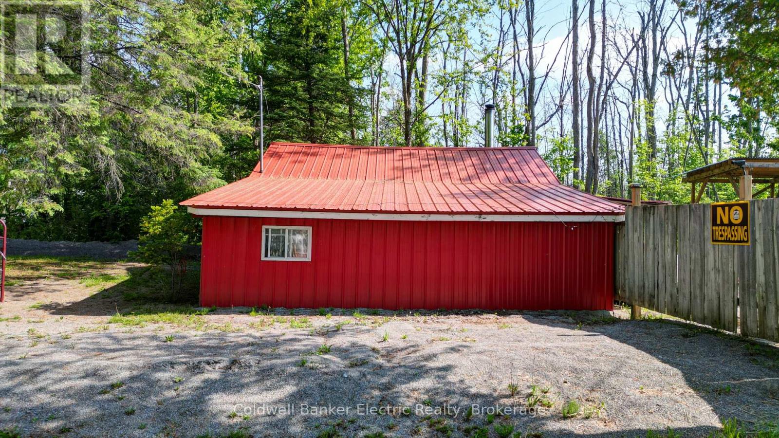
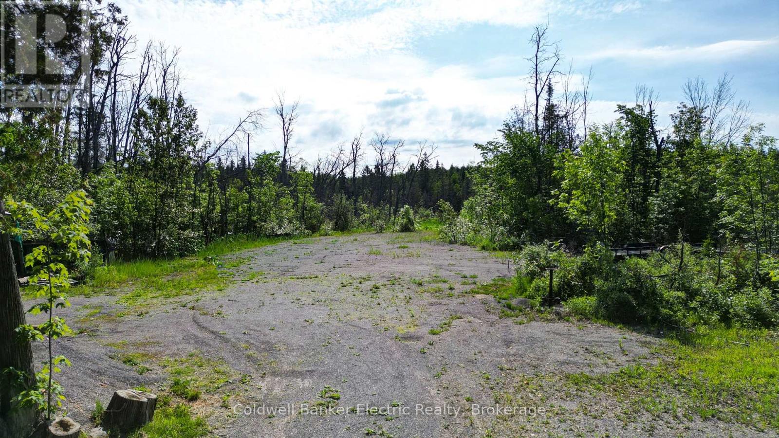
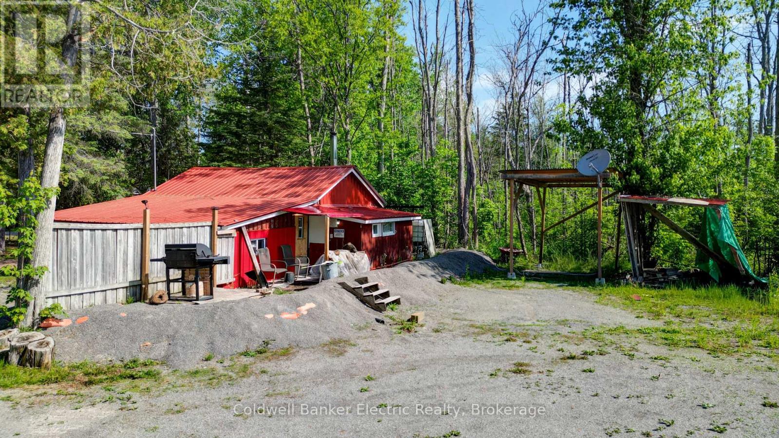
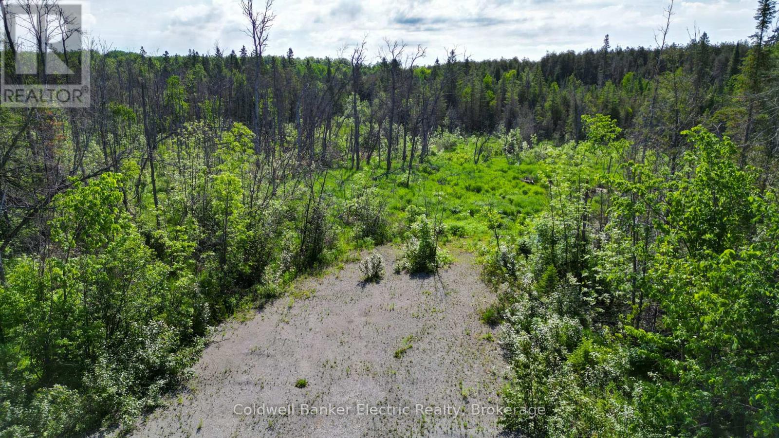
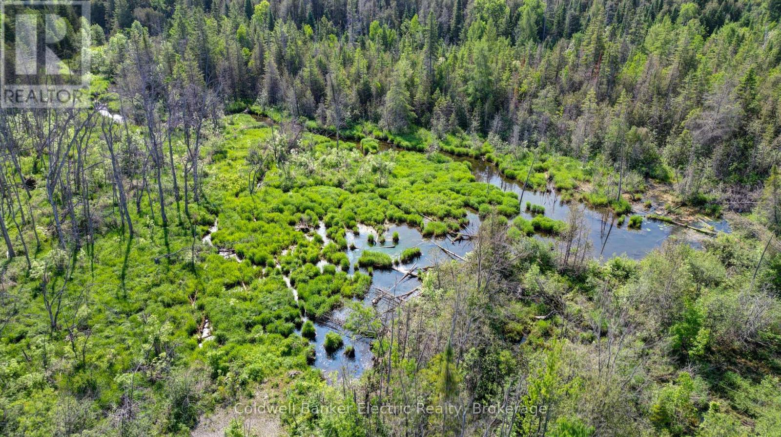
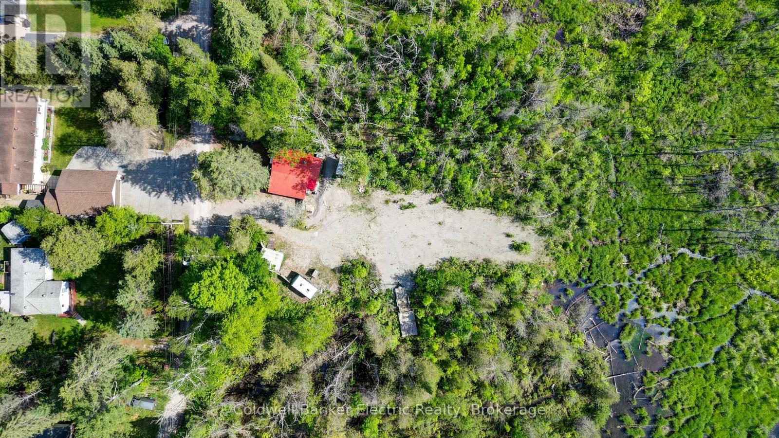
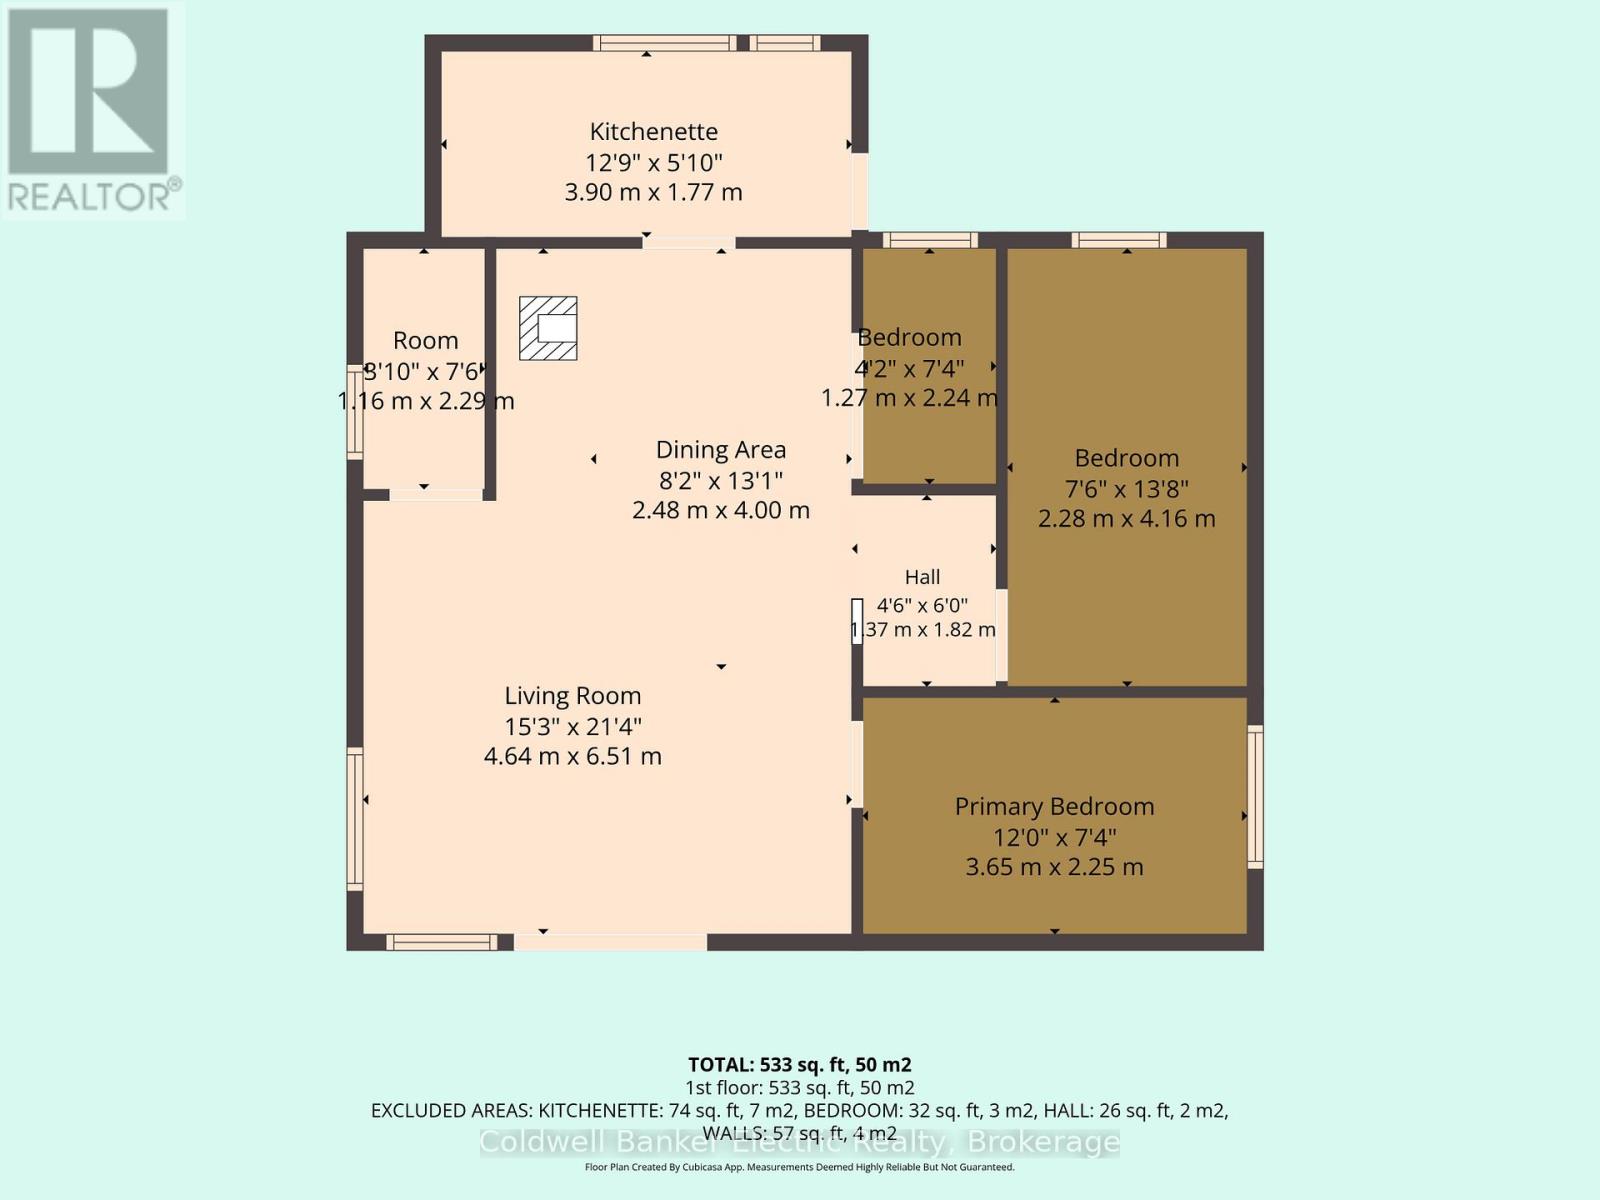
Discover the potential of this unique property near the beautiful Burnt River in Fenelon Falls. Being off-grid this property is an ideal retreat for outdoor enthusiasts, seasonal users, or those looking to invest in a future building site. The property features a 3-bedroom, 1-bathroom structure of approximately 533 square feet with hydro and cable services already connected. A wood stove provides a cozy gathering space during cooler months, while the durable metal roof and metal siding offer low-maintenance ownership. Whether you're looking for a recreational getaway, a place to enjoy weekends by the water, or an opportunity to build your dream home or cottage, this property offers plenty of possibilities. Surrounded by the natural beauty and recreational opportunities that the Fenelon Falls area is known for, you'll enjoy easy access to boating, fishing, paddling, and all that cottage country has to offer. (id:63604)

Key Facts

Type
Detached
Beds
2
Baths
1
Lot
100 x 258 FT
Parking
4 total

Highlights

  • Refrigerator
Property Details 16 details
Bedrooms
2 bedrooms
2 above grade
Bathrooms
1 bathroom
1 partial
Parking
4 parking spaces
No Garage
Living area
0 - 699 sq. ft.
Property
Single Family · Bungalow · Freehold · Detached
Property subtype
Single Family
Structure type
House
Architectural style
Bungalow
Ownership
Freehold
Attached status
Detached
Storeys
1
Heating
Radiant heat, Wood
Fireplace
1 fireplace
Lot dimensions
100 x 258 FT
Frontage
100 feet
Taxes
$654.73
Zoning
LSR (F)

Interior features

RefrigeratorWoodstove

Exterior features

SteelPoured ConcreteSlab

Systems and association

ElectricityCable

Lot and water

Level lotIrregular lot sizePartially cleared
Rooms 6 rooms
Level
Room
Dimensions
Main level
Kitchen
3.9 m x 1.77 m
Main level
Dining room
4 m x 2.48 m
Main level
Living room
6.51 m x 4.64 m
Main level
Bedroom 2
4.16 m x 2.28 m
Main level
Other
2.24 m x 1.27 m
Main level
Other
1.82 m x 1.37 m
Mortgage & Affordability Estimate monthly costs
Purchase price$225,000
Down paymentNot available
Mortgage amountNot available
Principal & interestNot available
Property taxesNot available
Condo/HOA feeNot available
Insurance/OtherNot available
UtilitiesNot available
Est. monthly totalNot available
Income needed (GDS 32%)Not available
Estimates only. Not financial advice. Rates, taxes and fees vary by lender and municipality.

Saved Properties

Keep This One Handy

Save this listing, compare it later, or open your saved properties dashboard.

Manage Saved Searches
Map is approximate.

Neighbourhood

Area
Somerville
City
Kawartha Lakes
Postal code
K0M 1N0
Nearby
Cross Streets: Highway 121 & Somverville Concession Rd 3. ** Directions: Highway 121 to Concession Road 3, take left at fork for River Road.