49 Waterford Drive

Erin, ONDetached
$1,985,000
MLS® X13573624
Detached4 beds5 baths8 total
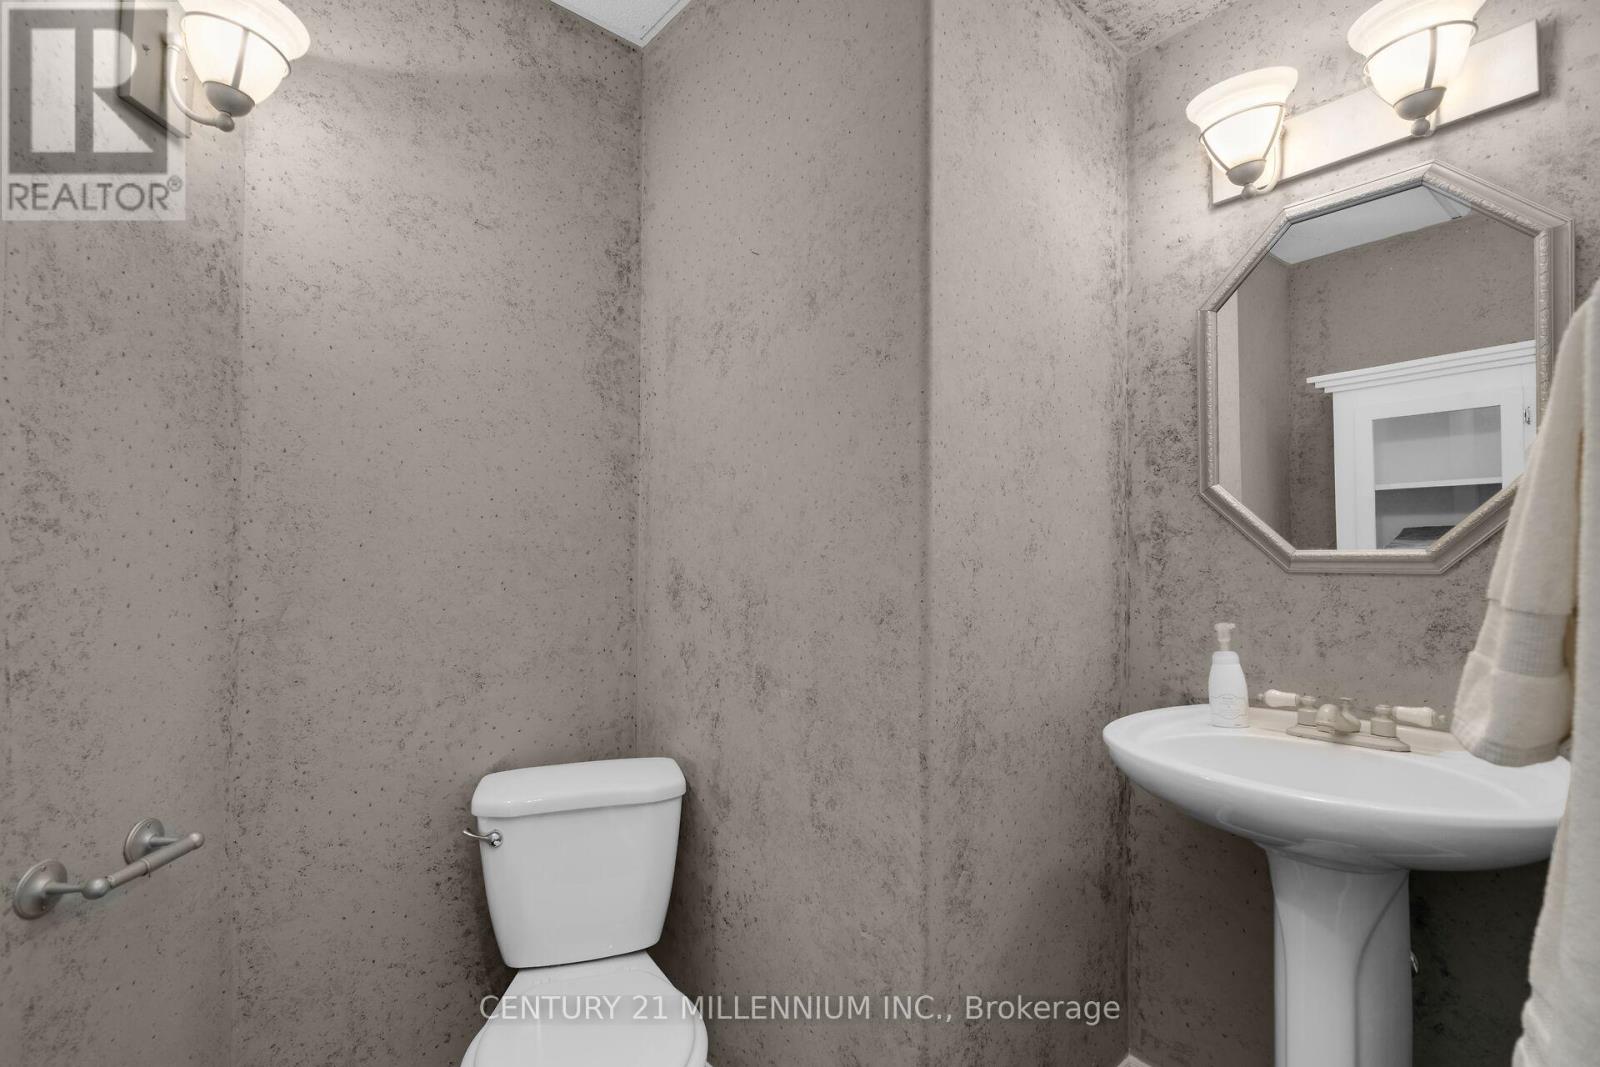
49 Waterford Drive, Erin, ON photo 1
49 Waterford Drive, Erin, ON photo 2
49 Waterford Drive, Erin, ON photo 3
49 Waterford Drive, Erin, ON photo 4
49 Waterford Drive, Erin, ON photo 5
49 Waterford Drive, Erin, ON photo 6
49 Waterford Drive, Erin, ON photo 7
49 Waterford Drive, Erin, ON photo 8
49 Waterford Drive, Erin, ON photo 9
49 Waterford Drive, Erin, ON photo 10
49 Waterford Drive, Erin, ON photo 11
49 Waterford Drive, Erin, ON photo 12
49 Waterford Drive, Erin, ON photo 13
49 Waterford Drive, Erin, ON photo 14
49 Waterford Drive, Erin, ON photo 15
49 Waterford Drive, Erin, ON photo 16
49 Waterford Drive, Erin, ON photo 17
49 Waterford Drive, Erin, ON photo 18
49 Waterford Drive, Erin, ON photo 19
49 Waterford Drive, Erin, ON photo 20
49 Waterford Drive, Erin, ON photo 21
49 Waterford Drive, Erin, ON photo 22
49 Waterford Drive, Erin, ON photo 23
49 Waterford Drive, Erin, ON photo 24
49 Waterford Drive, Erin, ON photo 25
49 Waterford Drive, Erin, ON photo 26
49 Waterford Drive, Erin, ON photo 27
49 Waterford Drive, Erin, ON photo 28
49 Waterford Drive, Erin, ON photo 29
49 Waterford Drive, Erin, ON photo 30
49 Waterford Drive, Erin, ON photo 31
49 Waterford Drive, Erin, ON photo 32
49 Waterford Drive, Erin, ON photo 33
49 Waterford Drive, Erin, ON photo 34
49 Waterford Drive, Erin, ON photo 35
49 Waterford Drive, Erin, ON photo 36
49 Waterford Drive, Erin, ON photo 37
49 Waterford Drive, Erin, ON photo 38
49 Waterford Drive, Erin, ON photo 39
49 Waterford Drive, Erin, ON photo 40
49 Waterford Drive, Erin, ON photo 41
49 Waterford Drive, Erin, ON photo 42
49 Waterford Drive, Erin, ON photo 43
49 Waterford Drive, Erin, ON photo 44
49 Waterford Drive, Erin, ON photo 45
49 Waterford Drive, Erin, ON photo 46
49 Waterford Drive, Erin, ON photo 47
49 Waterford Drive, Erin, ON photo 48
49 Waterford Drive, Erin, ON photo 49
1 / 49

BUYER ADVANTAGE

Buy with confidence

Get a full-service approach built on strategy, strong negotiation, and clear guidance from offer to close.

  • Local Market Expertise
  • Broker-level Negotiation
  • Transparent Process
  • No-pressure Guidance

The right strategy depends on your goals, timing, budget, and the type of home you are buying. Get Your Buyer Snapshot.

About This Property

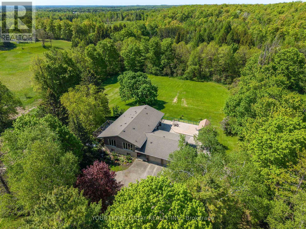
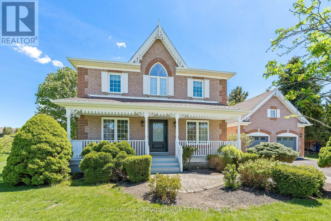
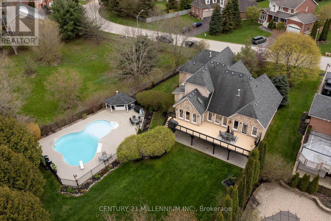
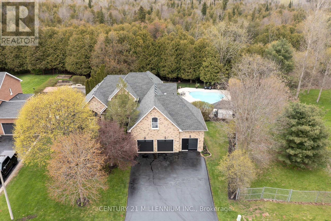
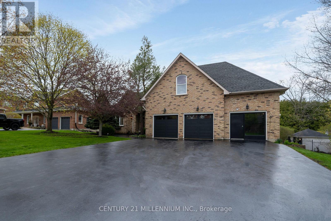
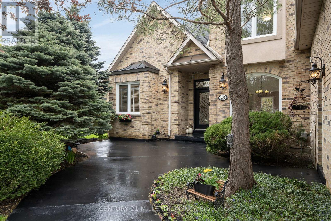
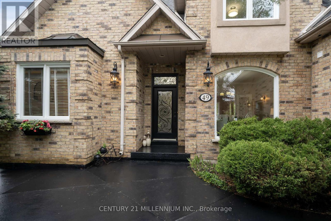
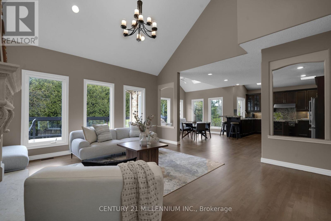
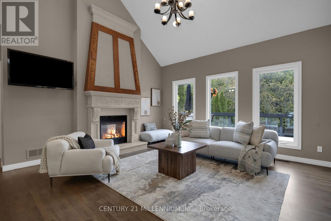
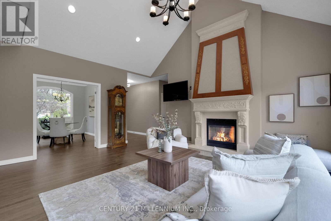
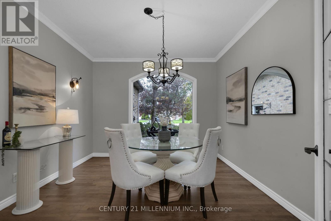
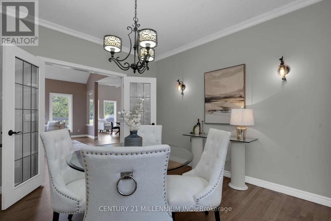
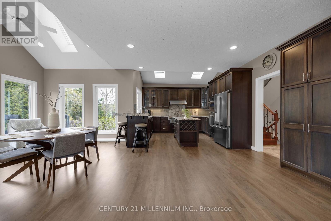
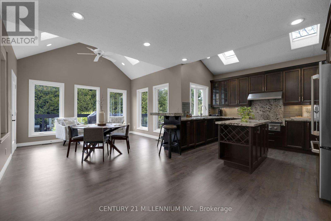
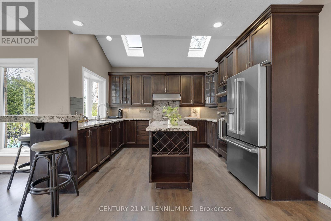
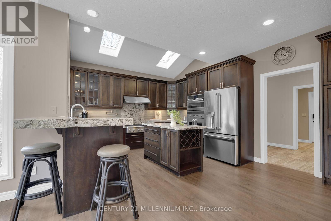
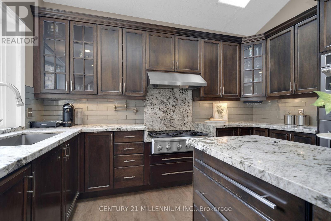
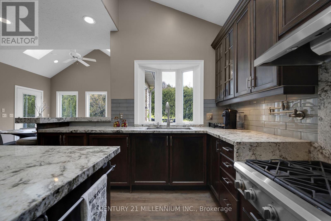
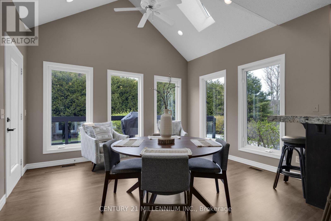
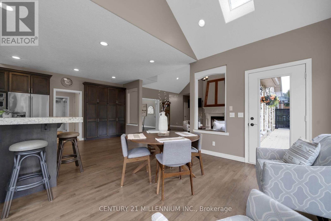
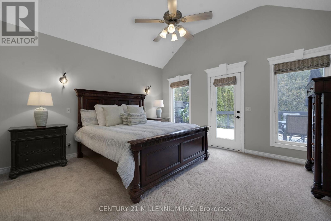
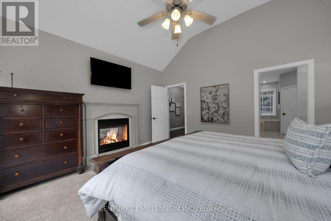
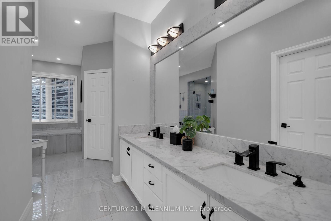
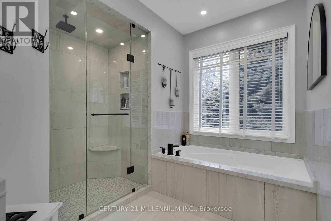
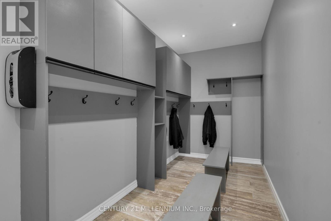
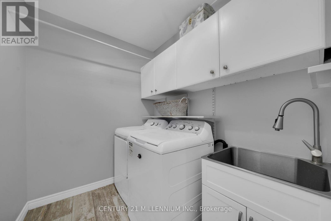
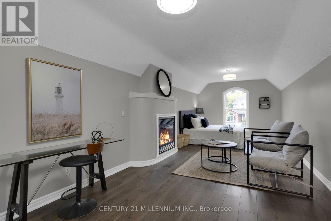
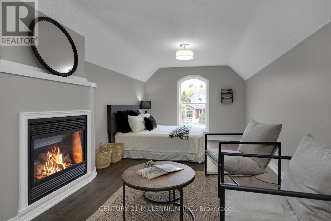
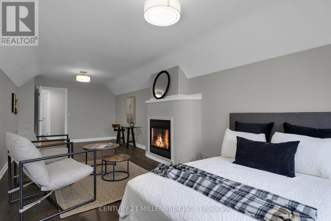
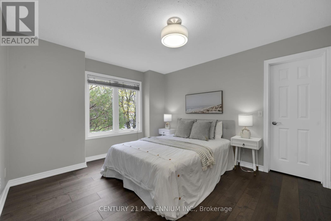
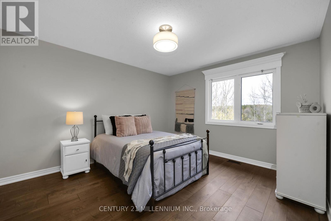
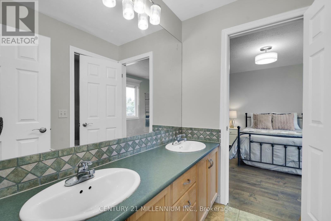
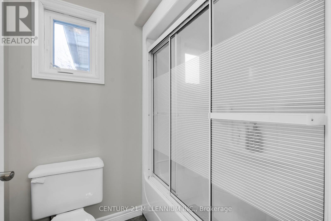
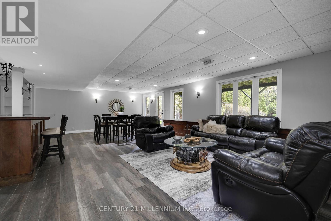
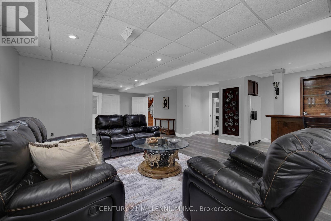
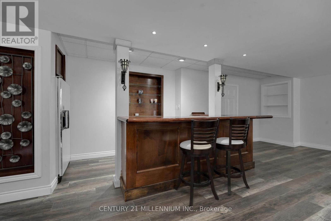
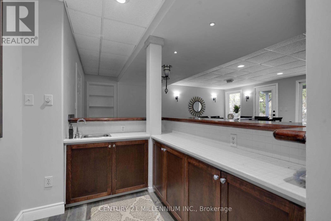
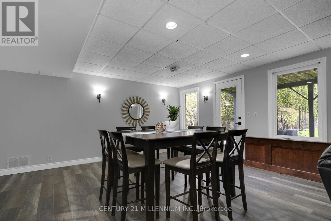
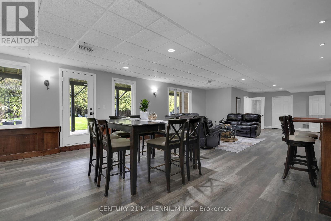
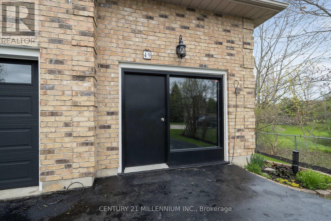
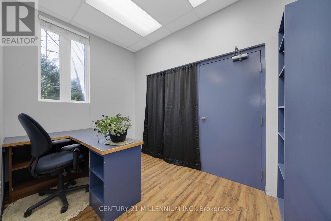
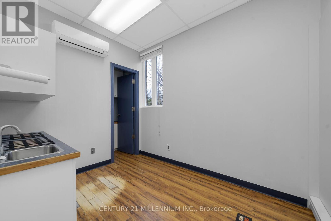
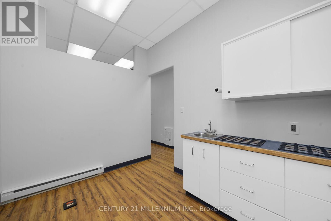
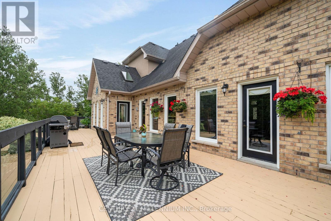
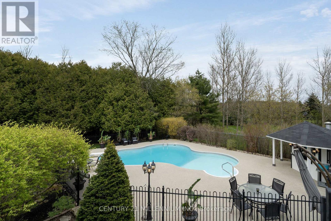
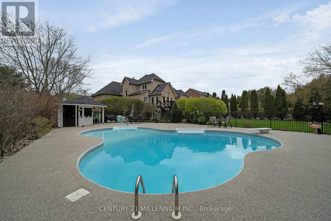
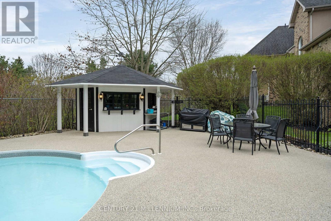
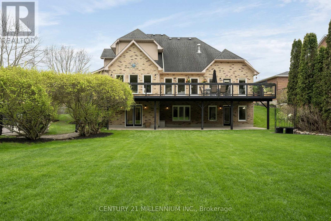
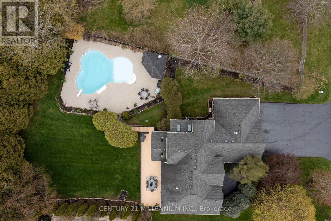
It is a rare find that you will not want to miss! 49 Waterford Dr, Erin is now on the open market, and it has not been in 23 years. And it is a WOW! Perfectly located in this sought after executive subdivision, backing on to the tributary of the credit river, so nothing will be built behind you. This 4880 square foot of living space, 4-bedroom home with not just tick the boxes it will slash them! Let us start from the beginning, walk in the front door to the great room, with an incredible view of the stunning backyard. Open concept living, kitchen with high end appliances, dining, and cozy sunroom, complete with a commanding 2-sided gas fireplace. Head into the MAIN FLOOR primary suite, with huge walk in closet and fabulous ensuite. Large windows overlook the greenery and walks out to the deck for your morning coffee, with the gas fireplace to create your sanctuary. Off the kitchen you will conveniently find the main floor laundry, amazing mudroom, and powder room. Mudroom walks into the garage, with brand new doors and a man door to the front. Head on up to three lovely bedrooms, one, a nanny suite loft, complete with its own gas fireplace. Let us go to the lower level now, this showstopper has all the light pouring in, a full wet bar that could easily turn into a kitchen, with a walkout to the backyard oasis. Yes, that is exactly what it is. Tons of lawn for kids play then the safely enclosed pool party waiting to happen. Third bay of the garage has been professionally converted to a home office, could be used as that again, or more living space for extended family. A simple 35-minute commute to the GTA or 15 minutes to the GO train. Walking distance to all the charm in the Village of Erin, I ask you, what more could you want? (id:63604)

Key Facts

Type
Detached
Beds
4
Baths
5
Size
3,000 sqft
Lot
82 FT
Parking
8 total

Highlights

  • Washer
  • Refrigerator
  • Water softener
  • Central Vacuum
  • Gas stove(s)
  • Dishwasher
  • Oven
  • Dryer
  • Microwave
  • Blinds
  • Window Coverings
  • Garage door opener
Property Details 20 details
Bedrooms
4 bedrooms
4 above grade
Bathrooms
5 bathrooms
3 partials
Parking
8 parking spaces
Attached Garage · Garage
Living area
3,000 - 3,500 sq. ft.
Property
Single Family · Freehold · Detached
Property subtype
Single Family
Structure type
House
Ownership
Freehold
Attached status
Detached
Storeys
2
Basement
Finished, Walk out
Heating
Forced air, Electric, Natural gas
Cooling
Central air conditioning
Fireplace
3 fireplaces
Pool
Inground pool
Lot dimensions
82 FT
Frontage
82 feet
Taxes
$9,799.00
Water source
Municipal water
Sewer
Septic System
Views
River view

Interior features

WasherRefrigeratorWater softenerCentral VacuumGas stove(s)DishwasherOvenDryerMicrowaveBlindsWindow CoveringsGarage door opener

Exterior features

BrickPoured Concrete

Systems and association

Electricity

Lot and water

Level lotIrregular lot sizeRavineLevel
Rooms 13 rooms
Level
Room
Dimensions
Second level
Bedroom 2
8.41 m x 3.27 m
Main level
Eating area
3.86 m x 3.02 m
Main level
Primary Bedroom
4.55 m x 4.25 m
Lower level
Recreational, Games room
13.02 m x 3.81 m
Lower level
Exercise room
3.27 m x 3.05 m
Second level
Bedroom 4
4.44 m x 4.05 m
Main level
Laundry room
2.13 m x 1.84 m
Main level
Mud room
4.41 m x 1.98 m
Main level
Dining room
3.88 m x 3.46 m
Main level
Kitchen
6.42 m x 3.83 m
Ground level
Office
5.45 m x 3.4 m
Second level
Bedroom 3
3.88 m x 3.46 m
Main level
Living room
5.36 m x 4.8 m

Virtual Tour & Media

Mortgage & Affordability Estimate monthly costs
Purchase price$1,985,000
Down paymentNot available
Mortgage amountNot available
Principal & interestNot available
Property taxesNot available
Condo/HOA feeNot available
Insurance/OtherNot available
UtilitiesNot available
Est. monthly totalNot available
Income needed (GDS 32%)Not available
Estimates only. Not financial advice. Rates, taxes and fees vary by lender and municipality.

Saved Properties

Keep This One Handy

Save this listing, compare it later, or open your saved properties dashboard.

Manage Saved Searches
Map is approximate.

Neighbourhood

Area
Erin
City
Erin
Postal code
N0B 1T0
Nearby
Cross Streets: Main and Water. ** Directions: Main St to Water to Waterford.