493 Wicklow Road

Burlington, ONDetached
$1,899,000
MLS® W13786780
Detached5 beds4 baths6 total
493 Wicklow Road, Burlington, ON photo 1
493 Wicklow Road, Burlington, ON photo 2
493 Wicklow Road, Burlington, ON photo 3
493 Wicklow Road, Burlington, ON photo 4
493 Wicklow Road, Burlington, ON photo 5
493 Wicklow Road, Burlington, ON photo 6
493 Wicklow Road, Burlington, ON photo 7
493 Wicklow Road, Burlington, ON photo 8
493 Wicklow Road, Burlington, ON photo 9
493 Wicklow Road, Burlington, ON photo 10
493 Wicklow Road, Burlington, ON photo 11
493 Wicklow Road, Burlington, ON photo 12
493 Wicklow Road, Burlington, ON photo 13
493 Wicklow Road, Burlington, ON photo 14
493 Wicklow Road, Burlington, ON photo 15
493 Wicklow Road, Burlington, ON photo 16
493 Wicklow Road, Burlington, ON photo 17
493 Wicklow Road, Burlington, ON photo 18
493 Wicklow Road, Burlington, ON photo 19
493 Wicklow Road, Burlington, ON photo 20
493 Wicklow Road, Burlington, ON photo 21
493 Wicklow Road, Burlington, ON photo 22
493 Wicklow Road, Burlington, ON photo 23
493 Wicklow Road, Burlington, ON photo 24
493 Wicklow Road, Burlington, ON photo 25
493 Wicklow Road, Burlington, ON photo 26
493 Wicklow Road, Burlington, ON photo 27
493 Wicklow Road, Burlington, ON photo 28
493 Wicklow Road, Burlington, ON photo 29
493 Wicklow Road, Burlington, ON photo 30
493 Wicklow Road, Burlington, ON photo 31
493 Wicklow Road, Burlington, ON photo 32
493 Wicklow Road, Burlington, ON photo 33
493 Wicklow Road, Burlington, ON photo 34
493 Wicklow Road, Burlington, ON photo 35
493 Wicklow Road, Burlington, ON photo 36
493 Wicklow Road, Burlington, ON photo 37
493 Wicklow Road, Burlington, ON photo 38
493 Wicklow Road, Burlington, ON photo 39
493 Wicklow Road, Burlington, ON photo 40
493 Wicklow Road, Burlington, ON photo 41
493 Wicklow Road, Burlington, ON photo 42
493 Wicklow Road, Burlington, ON photo 43
493 Wicklow Road, Burlington, ON photo 44
493 Wicklow Road, Burlington, ON photo 45
493 Wicklow Road, Burlington, ON photo 46
1 / 46

BUYER ADVANTAGE

Buy with confidence

Get a full-service approach built on strategy, strong negotiation, and clear guidance from offer to close.

  • Local Market Expertise
  • Broker-level Negotiation
  • Transparent Process
  • No-pressure Guidance

The right strategy depends on your goals, timing, budget, and the type of home you are buying. Get Your Buyer Snapshot.

About This Property

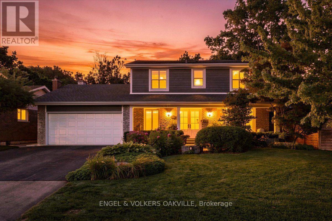
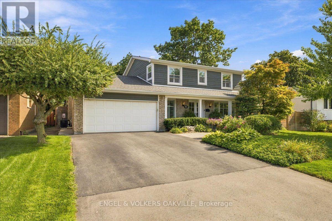
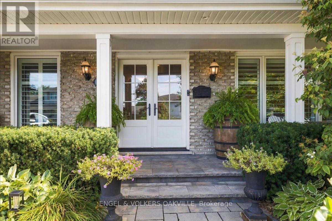
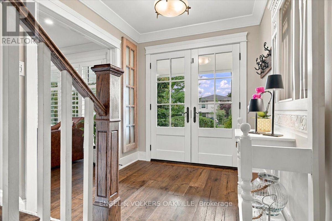
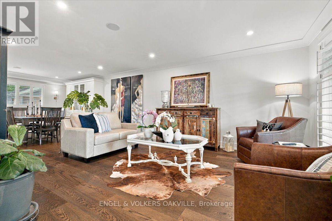
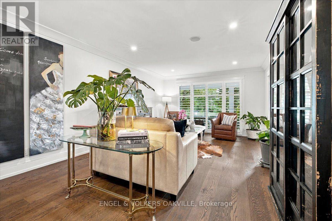
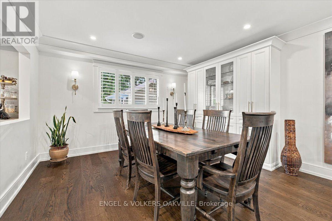
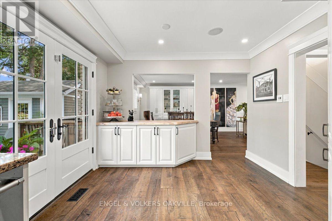
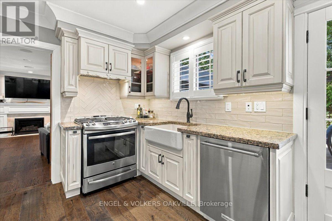
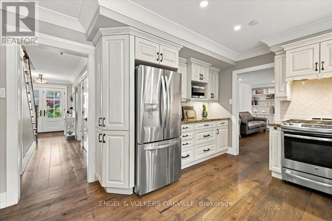
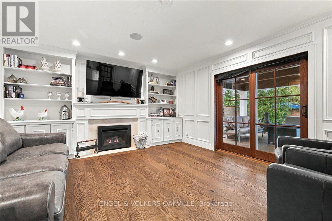
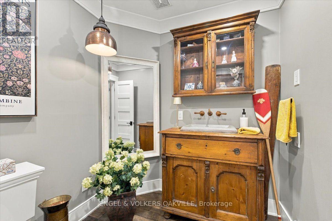
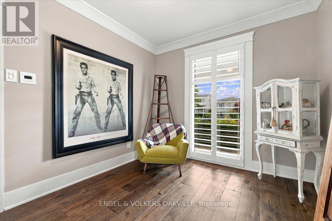
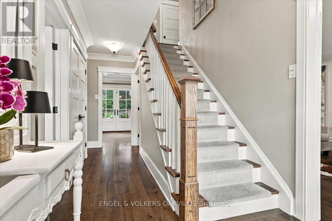
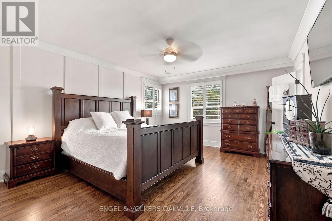
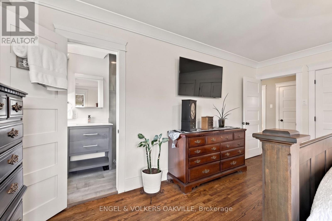
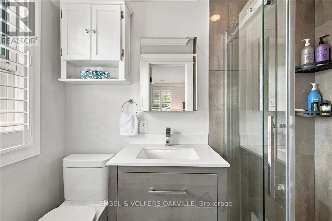
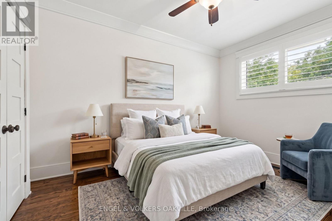
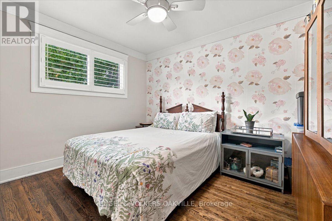
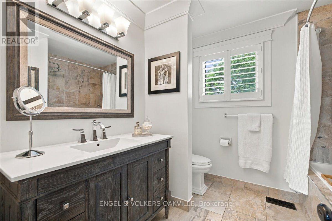
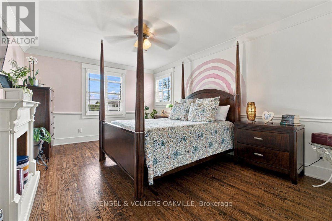
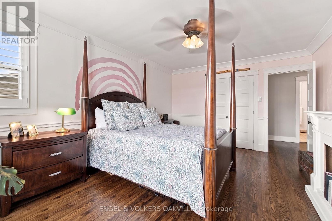
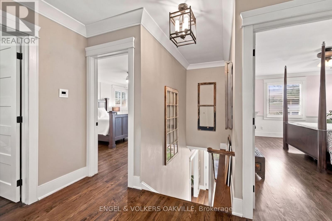
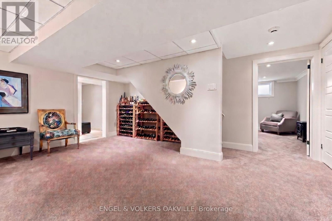
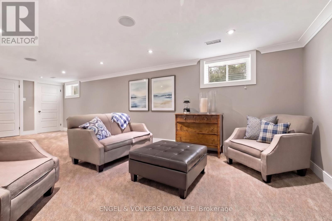
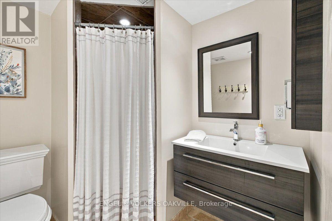
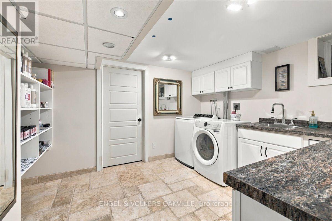
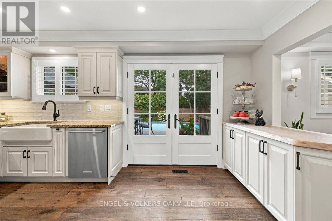
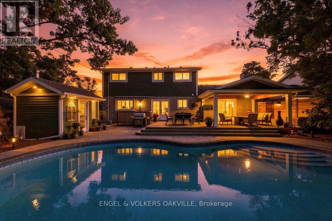
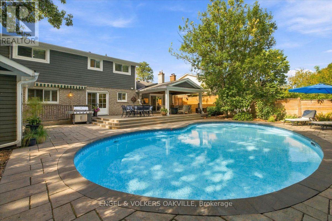
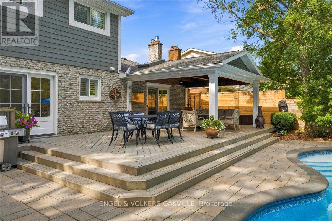
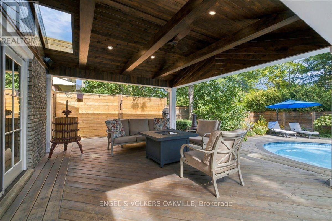
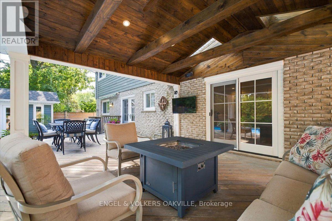
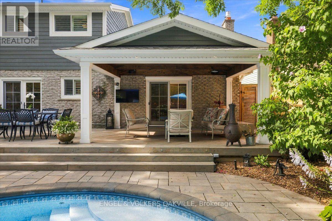
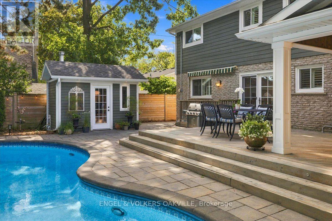
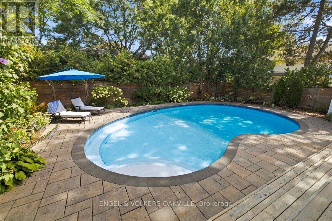
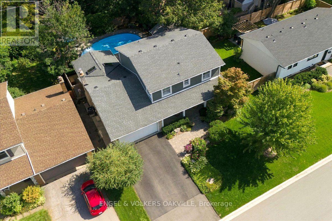
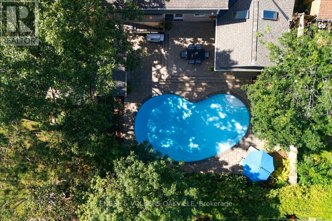
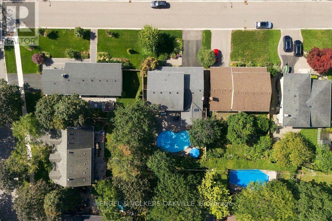
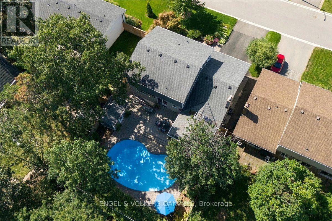
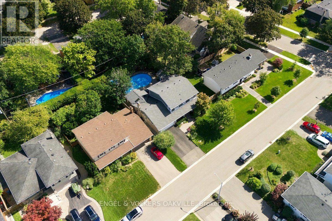
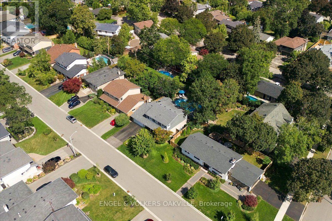
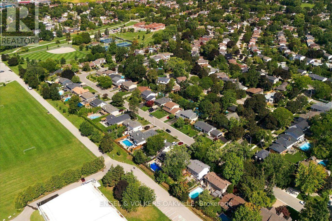
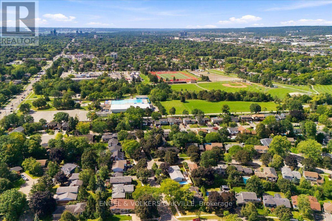
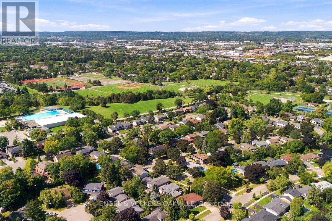
Welcome to 493 Wicklow Road, your turnkey dream home perfectly nestled in Burlington's highly coveted Shoreacres community! This bright and beautifully updated 4+1 bed, 3+1 bath sanctuary is the absolute epitome of turnkey luxury. The functional floor plan offers the right amount of defined space for effortless entertaining. Work comfortably from the dedicated main-flr home office before stepping into the show-stopping custom kitchen, featuring exquisite cabinetry, a functional pass through through bar, sleek granite counters, and cast-iron enamelled farm sink. The main floor also has a stunning open concept family room/dining area with pot lights and built-in cabinetry. A cozy living rm with gas f/p, built-ins and direct walk out to the private rear deck completes the main floor space. Upstairs, you'll find a large 4 pc bath & four generously sized bedrooms including a serene primary retreat with a private ensuite. The lower level elevates this home even further, offering a spacious family rec room, an updated laundry room, a sleek 3-piece bath, and a separate walk-up entry-making it the ultimate nanny or private guest suite! Step outside into your fully fenced, private backyard oasis to discover a true entertainer's paradise. Host unforgettable summer gatherings under the stunning covered pavilion, dine alfresco by the beautifully landscaped gardens, lounge by the poolside, or take a dip in the private pool featuring a dazzling underwater lighting system. Set in a blissfully quiet, family-friendly neighbourhood, this spectacular property offers unbeatable lifestyle & convenience. Perfectly located minutes away from top-tier schools, premium shopping, lush parks, the picturesque lake, the GO Station, and quick QEW highway access. There's absolutely nothing to do but pack your bags and move in! Highly desirable and flawlessly executed, this Shoreacres beauty won't last long! (id:63604)

Key Facts

Type
Detached
Beds
5
Baths
4
Size
2,000 sqft
Lot
65 x 110 FT
Parking
6 total

Highlights

  • Washer
  • Refrigerator
  • Dishwasher
  • Stove
  • Dryer
  • Microwave
  • Alarm System
  • Hood Fan
  • Window Coverings
  • Water Heater
Property Details 19 details
Bedrooms
5 bedrooms
4 above grade + 1 below grade
Bathrooms
4 bathrooms
1 partial
Parking
6 parking spaces
Attached Garage · Garage
Living area
2,000 - 2,500 sq. ft.
Property
Single Family · Freehold · Detached
Property subtype
Single Family
Structure type
House
Ownership
Freehold
Attached status
Detached
Storeys
2
Basement
Finished, Walk-up
Heating
Forced air, Natural gas
Cooling
Central air conditioning
Fireplace
1 fireplace
Pool
Inground pool
Lot dimensions
65 x 110 FT
Frontage
65 feet
Taxes
$7,812.00
Zoning
R3.1
Water source
Municipal water
Sewer
Sanitary sewer

Interior features

WasherRefrigeratorDishwasherStoveDryerMicrowaveAlarm SystemHood FanWindow CoveringsWater HeaterHardwoodFireplace(s)

Exterior features

WoodBrickBlockFenced yard

Systems and association

Alarm systemSewerElectricityCable
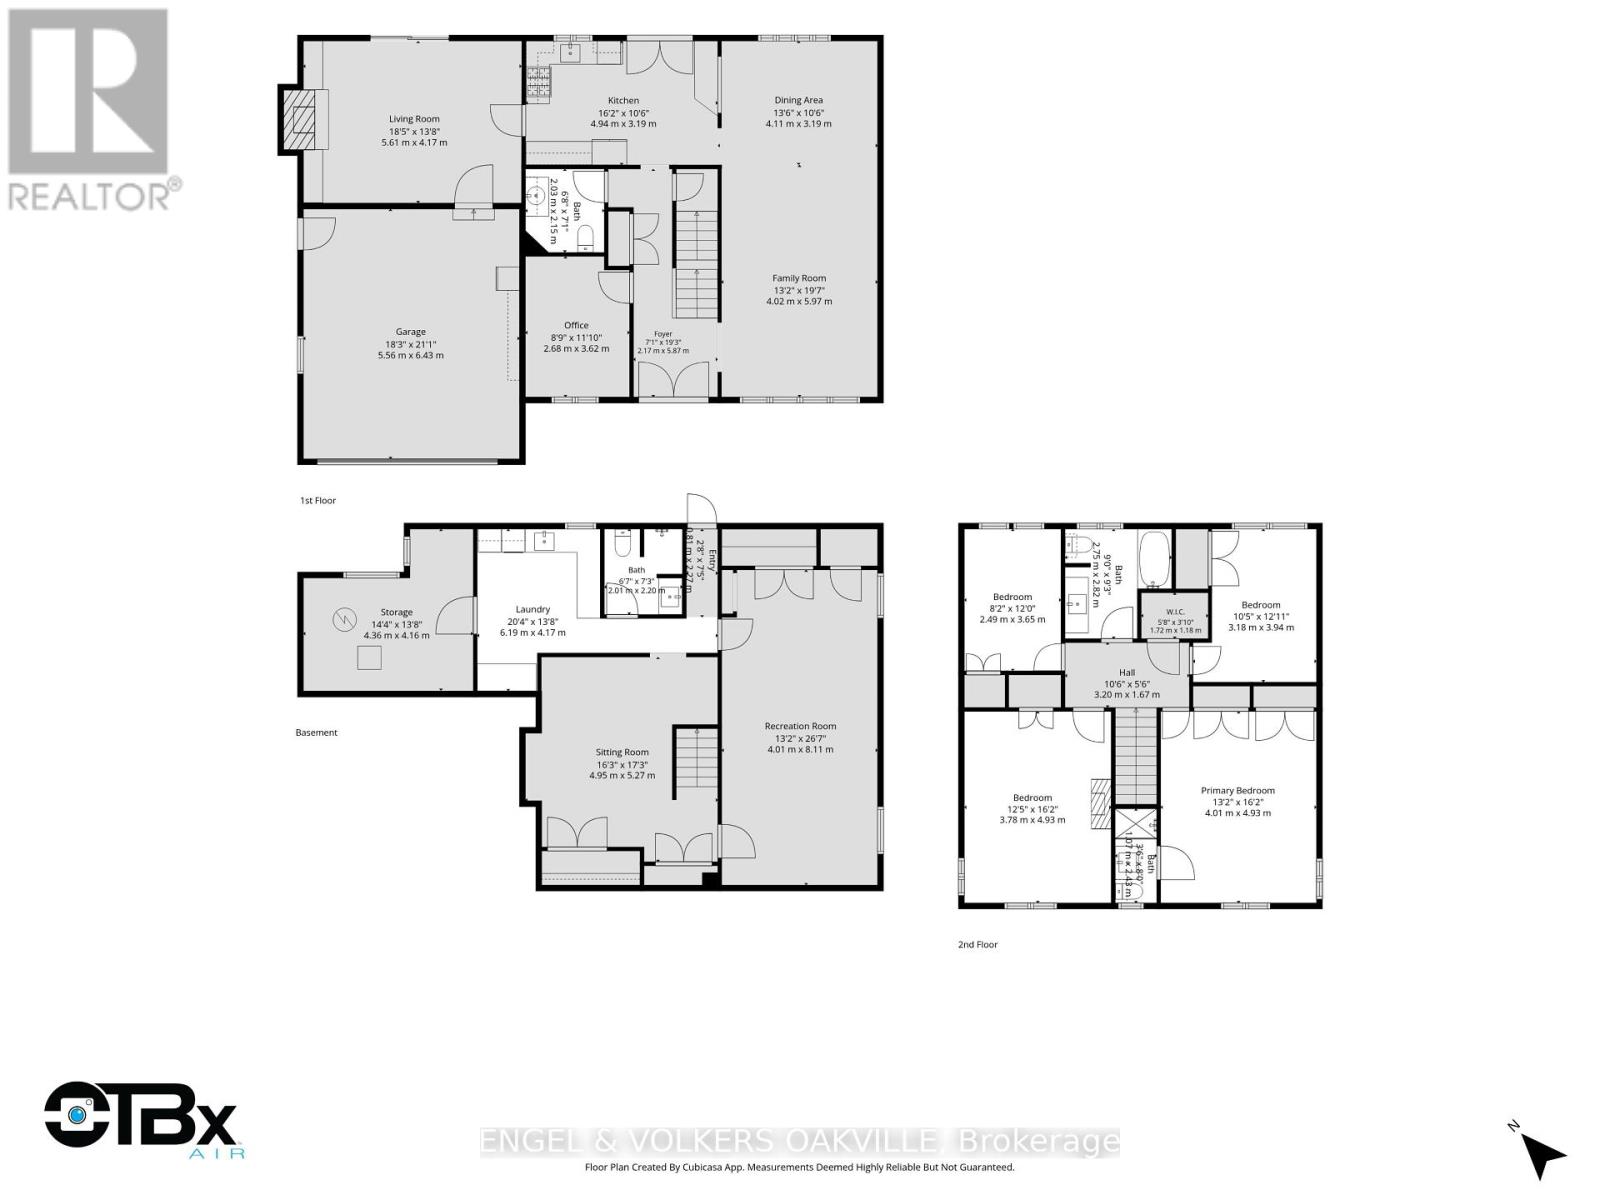
Rooms 15 rooms
Level
Room
Dimensions
Main level
Family room
5.97 m x 4.02 m
Upper Level
Bathroom
2.92 m x 2.75 m
Lower level
Recreational, Games room
8.11 m x 4.01 m
Lower level
Sitting room
17.3 m x 4.95 m
Lower level
Laundry room
4.17 m x 6.19 m
Lower level
Bathroom
2.2 m x 2.01 m
Main level
Dining room
3.19 m x 13.6 m
Main level
Kitchen
3.19 m x 4.94 m
Main level
Living room
4.17 m x 5.61 m
Main level
Office
3.62 m x 2.68 m
Main level
Partial bathroom
2.03 m x 2.15 m
Upper Level
Bedroom
4.93 m x 4.01 m
Upper Level
Bedroom 2
3.94 m x 3.18 m
Upper Level
Bedroom 3
3.65 m x 2.49 m
Upper Level
Bedroom 4
4.93 m x 3.78 m
Mortgage & Affordability Estimate monthly costs
Purchase price$1,899,000
Down paymentNot available
Mortgage amountNot available
Principal & interestNot available
Property taxesNot available
Condo/HOA feeNot available
Insurance/OtherNot available
UtilitiesNot available
Est. monthly totalNot available
Income needed (GDS 32%)Not available
Estimates only. Not financial advice. Rates, taxes and fees vary by lender and municipality.

Saved Properties

Keep This One Handy

Save this listing, compare it later, or open your saved properties dashboard.

Manage Saved Searches
Map is approximate.

Neighbourhood

Area
Shoreacres
City
Burlington
Postal code
L7L 2J1
Nearby
Appleby Line & New Street