4958 Wellington Road 125
Erin, ONDetached
$3,390,000
MLS® X13188970
Detached3 beds4 baths27 total
4958 Wellington Road 125, Erin, ON photo 1
4958 Wellington Road 125, Erin, ON photo 2
4958 Wellington Road 125, Erin, ON photo 3
4958 Wellington Road 125, Erin, ON photo 4
4958 Wellington Road 125, Erin, ON photo 5
4958 Wellington Road 125, Erin, ON photo 6
4958 Wellington Road 125, Erin, ON photo 7
4958 Wellington Road 125, Erin, ON photo 8
4958 Wellington Road 125, Erin, ON photo 9
4958 Wellington Road 125, Erin, ON photo 10
4958 Wellington Road 125, Erin, ON photo 11
4958 Wellington Road 125, Erin, ON photo 12
4958 Wellington Road 125, Erin, ON photo 13
4958 Wellington Road 125, Erin, ON photo 14
4958 Wellington Road 125, Erin, ON photo 15
4958 Wellington Road 125, Erin, ON photo 16
4958 Wellington Road 125, Erin, ON photo 17
4958 Wellington Road 125, Erin, ON photo 18
4958 Wellington Road 125, Erin, ON photo 19
4958 Wellington Road 125, Erin, ON photo 20
4958 Wellington Road 125, Erin, ON photo 21
4958 Wellington Road 125, Erin, ON photo 22
4958 Wellington Road 125, Erin, ON photo 23
4958 Wellington Road 125, Erin, ON photo 24
4958 Wellington Road 125, Erin, ON photo 25
4958 Wellington Road 125, Erin, ON photo 26
4958 Wellington Road 125, Erin, ON photo 27
4958 Wellington Road 125, Erin, ON photo 28
4958 Wellington Road 125, Erin, ON photo 29
4958 Wellington Road 125, Erin, ON photo 30
4958 Wellington Road 125, Erin, ON photo 31
4958 Wellington Road 125, Erin, ON photo 32
4958 Wellington Road 125, Erin, ON photo 33
4958 Wellington Road 125, Erin, ON photo 34
4958 Wellington Road 125, Erin, ON photo 35
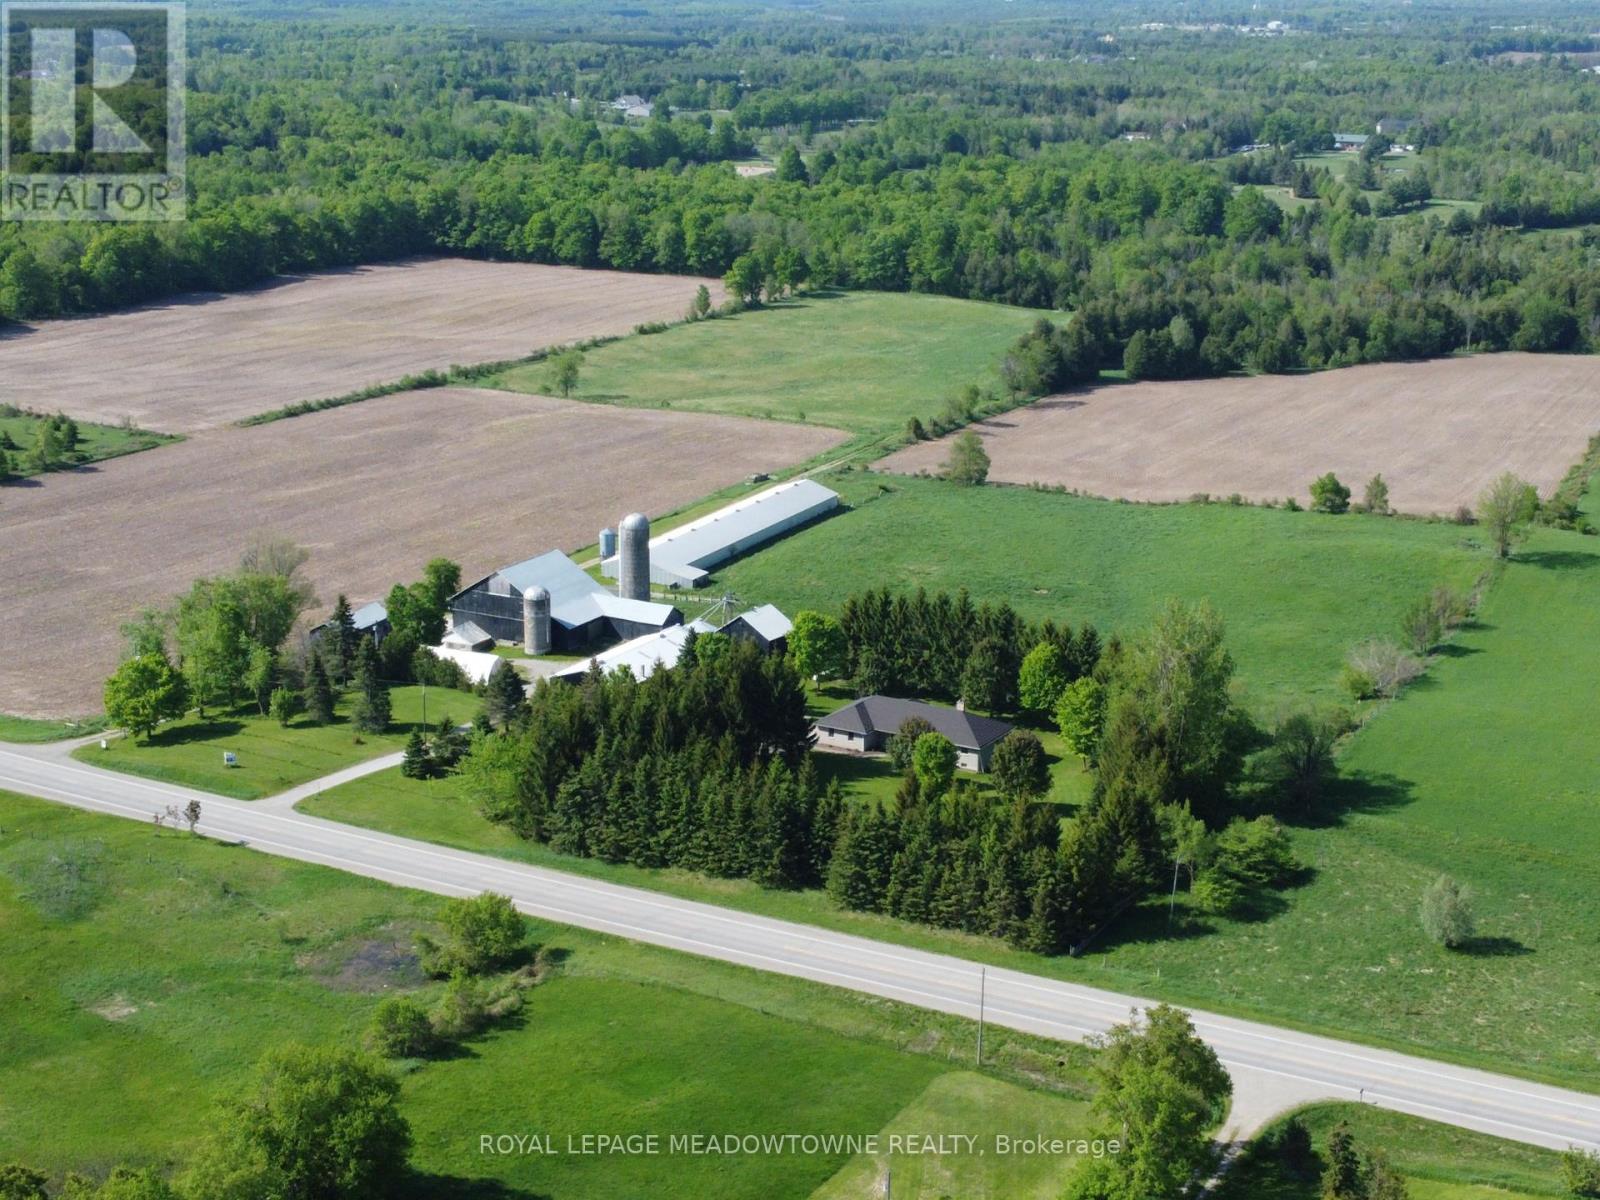
4958 Wellington Road 125, Erin, ON photo 36
4958 Wellington Road 125, Erin, ON photo 37
4958 Wellington Road 125, Erin, ON photo 38
4958 Wellington Road 125, Erin, ON photo 39
4958 Wellington Road 125, Erin, ON photo 40
4958 Wellington Road 125, Erin, ON photo 41
4958 Wellington Road 125, Erin, ON photo 42
1 / 42

BUYER ADVANTAGE

Buy with confidence

Get a full-service approach built on strategy, strong negotiation, and clear guidance from offer to close.

  • Local Market Expertise
  • Broker-level Negotiation
  • Transparent Process
  • No-pressure Guidance

The right strategy depends on your goals, timing, budget, and the type of home you are buying. Get Your Buyer Snapshot.

About This Property

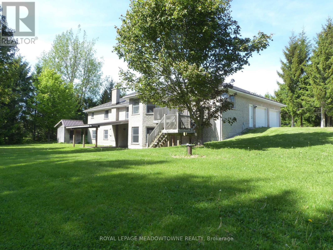
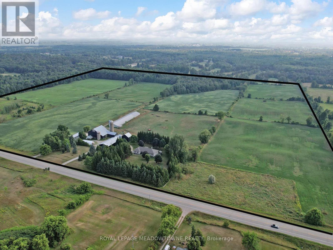
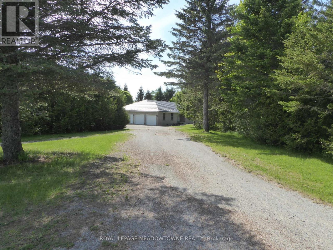
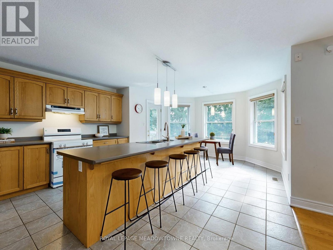
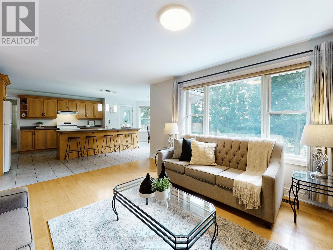
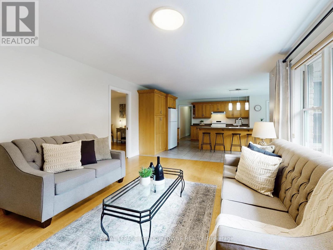
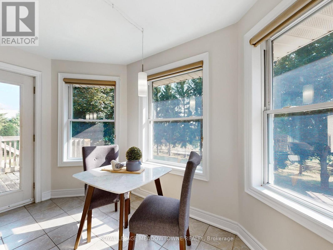
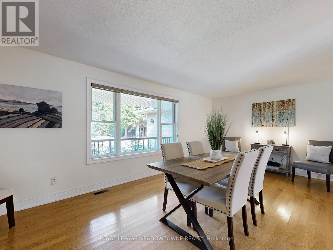
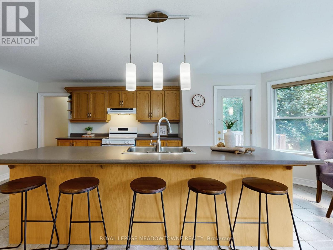
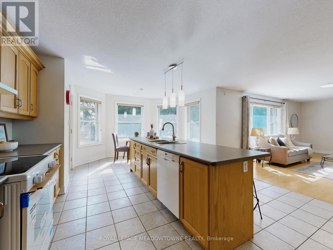
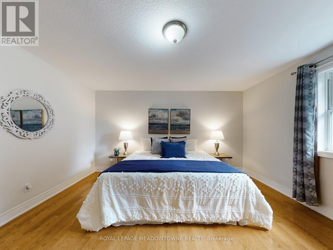
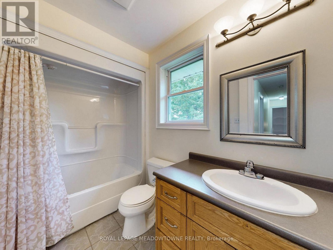
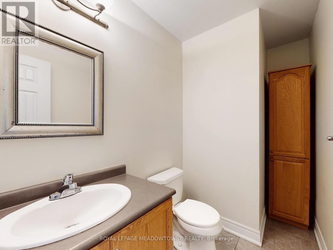
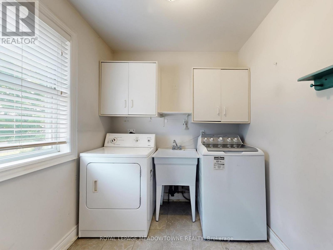
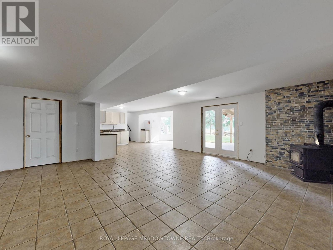
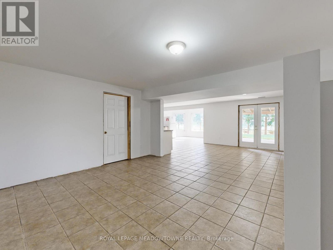
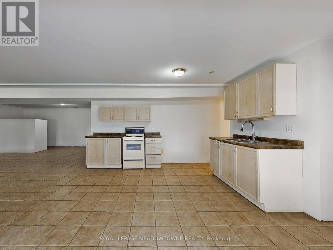
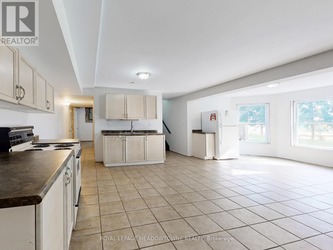
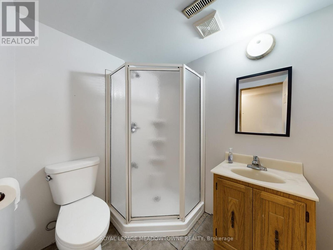
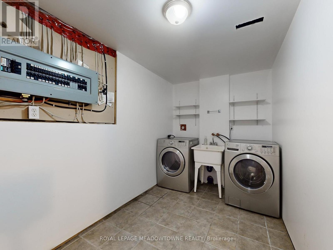
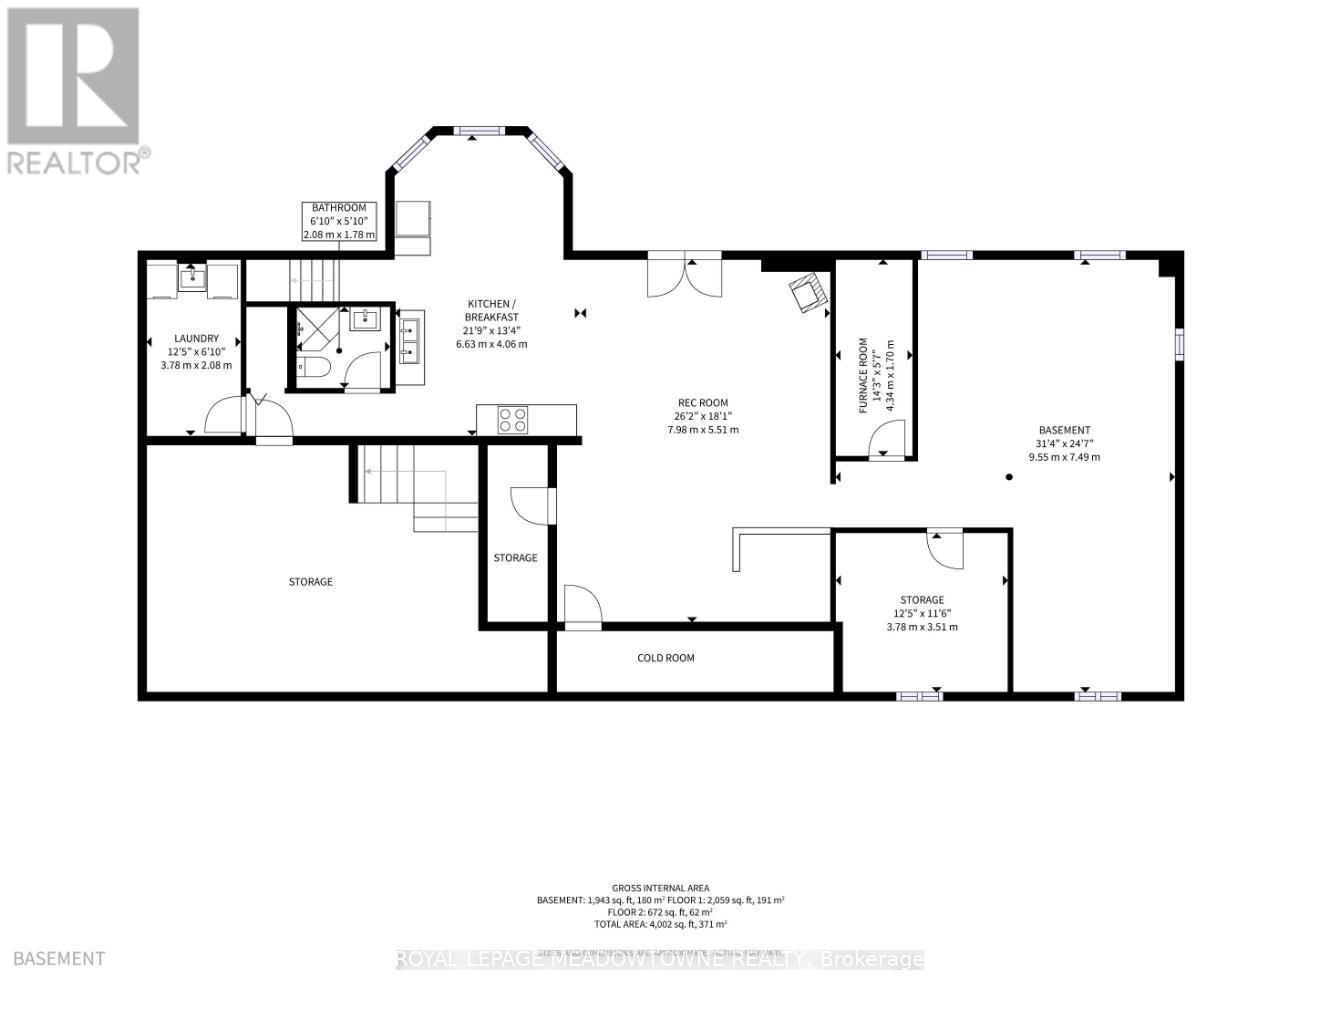
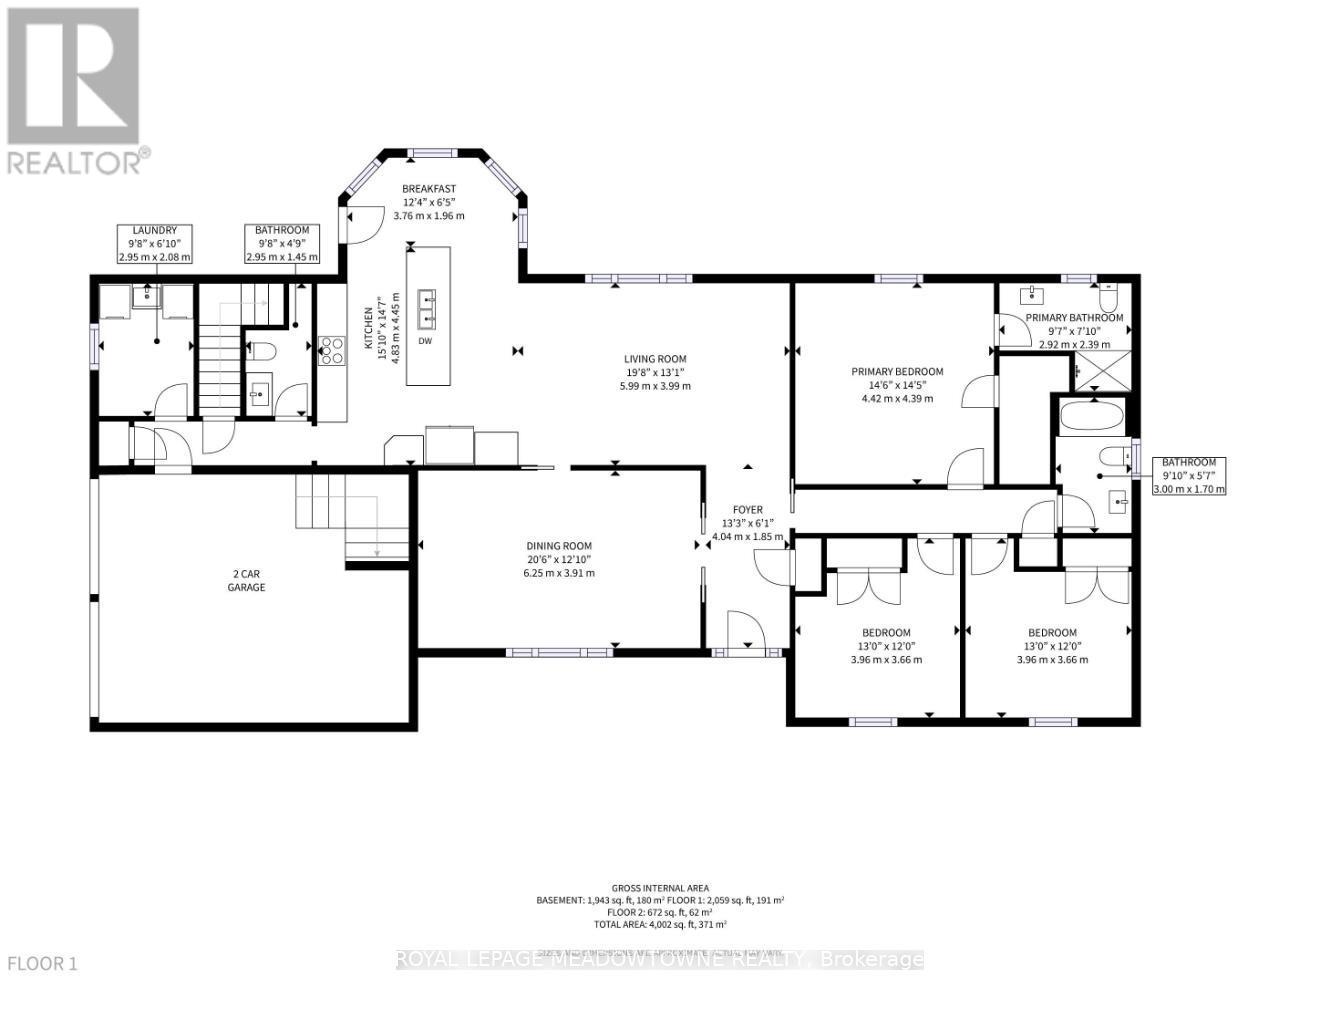
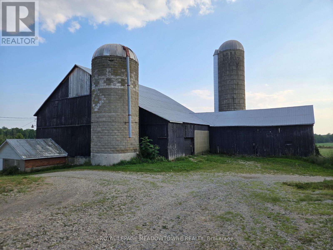
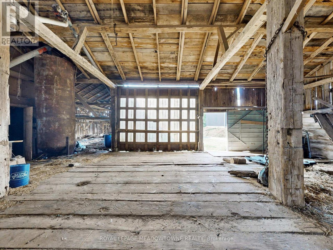
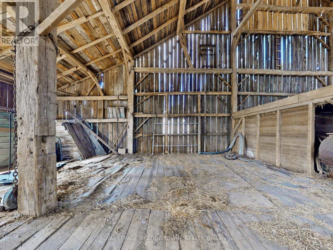
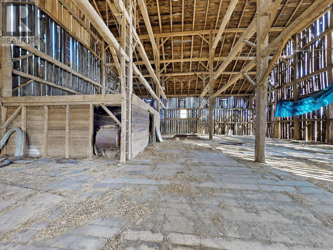
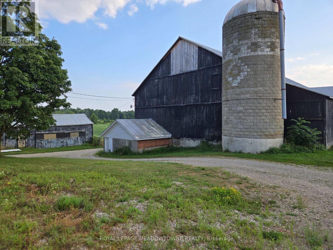
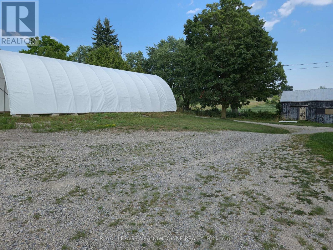
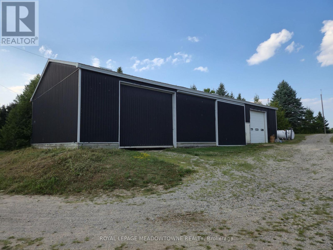
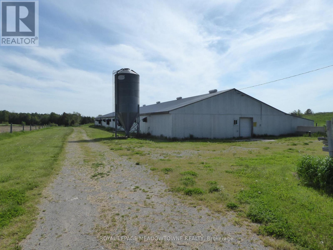
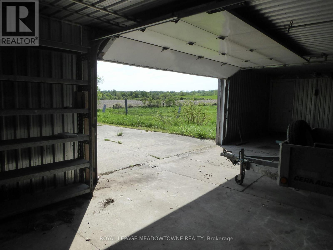
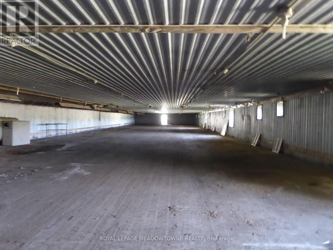
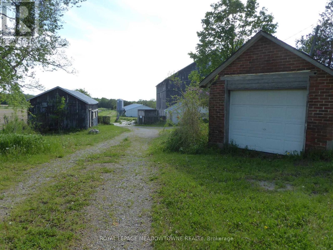
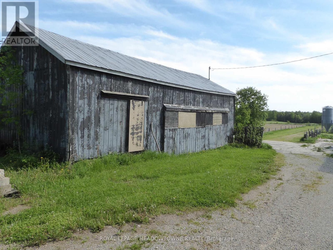
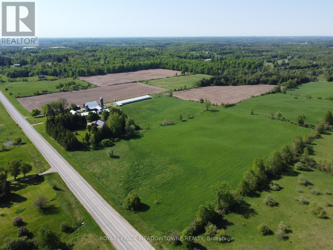
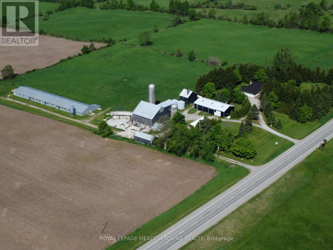
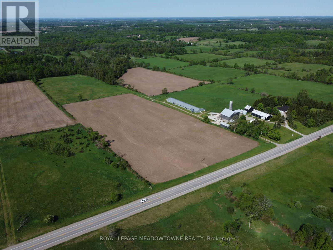
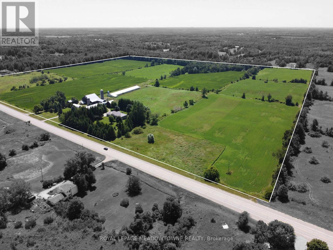
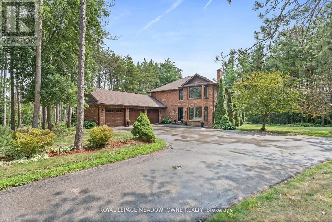
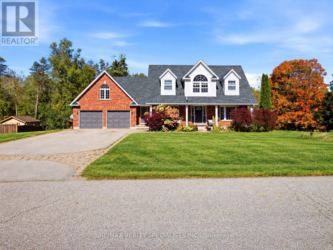
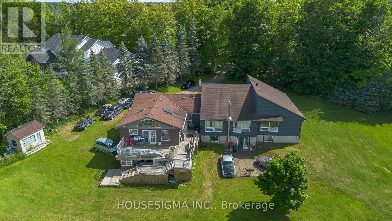
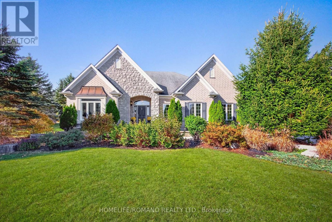
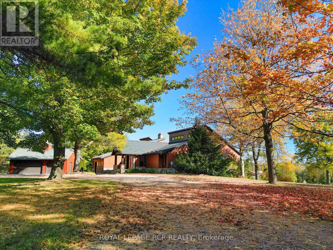
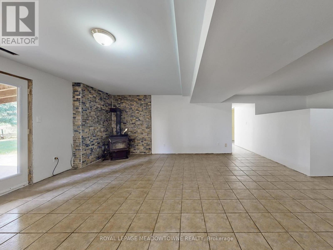
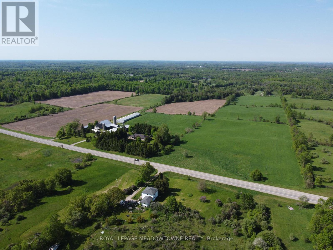
First time for sale in five generations. This distinctive rural property offering useful outbuildings, income-producing farmland and long-term flexibility. Set on 98.89 acres, the 2001 custom-built brick and stone bungalow has 4,600 sq ft of living space with a walkout basement. The main floor features a bright, eat-in kitchen with a large centre island and walk-out to a deck. A formal dining room, an open-concept great room create comfortable and inviting living areas for everyday enjoyment. The bedroom wing gives you spacious bedrooms plus a principal with an ensuite and walk-in closet. A laundry room and access to the 2 car garage add convenience. The walk out basement provides exceptional versatility with a 2nd kitchen, a 3-pc bath, a 2nd laundry area and separate access to the oversized two-car garage for extended family, guest accommodations or home office and business needs. Many updates include 2024 forced air furnace, central air conditioning and a metal roof (14). The land provides endless lifestyle, recreational and income opportunities. +/- 40 acres cash crops and +/- 25 acres hay fields and space for animals, riding trails, maple syrup production, hunting and recreation or rental income. The 48 ft x 288 ft heated broiler barn equipped with a concrete floor, heat, water and hydro ideal for poultry, goats, sheep, cattle or storage. The 3,900+ sq ft bank barn features ground level stables & storage, a 40 ft x 80 ft drive shed is equipped with a heated workshop. Other outbuildings provide flexibility and rental income potential. OFA credits reduce property taxes. 2 drilled water wells. 2 separate driveways off a paved road. Close to GO service, stores, shops, schools and churches. The property in the Town of Erin with an Acton municipal address. Small portion included in the GRCA. OFA credits may not apply to the new owner. VTB financing may be available to a qualified buyer, subject to mutually acceptable terms. (id:63604)

Key Facts

Type
Detached
Beds
3
Baths
4
Size
2,000 sqft
Lot
2016 x 2157 FT; From GEO & considered estimates.
Parking
27 total

Highlights

  • Washer
  • Refrigerator
  • Water softener
  • Central Vacuum
  • Dishwasher
  • Stove
  • Dryer
  • Microwave
  • Fixed Machinery & Equipment Incl
  • Mobile Machinery & Equipment Inc
  • Window Coverings
  • Garage door opener
Property Details 21 details
Bedrooms
3 bedrooms
3 above grade
Bathrooms
4 bathrooms
1 partial
Parking
27 parking spaces
Attached Garage · Garage · RV · Inside Entry
Living area
2,000 - 2,500 sq. ft.
Property
Single Family · Bungalow · Freehold · Detached
Property subtype
Single Family
Structure type
House
Architectural style
Bungalow
Ownership
Freehold
Attached status
Detached
Storeys
1
Basement
Partially finished, Full, Separate entrance, Walk out, Walk-up
Heating
Forced air, Propane
Cooling
Central air conditioning
Fireplace
1 fireplace
Lot dimensions
2016 x 2157 FT; From GEO & considered estimates.
Frontage
2,016 feet
Taxes
$8,882.00
Zoning
A2
Water source
Drilled Well
Sewer
Septic System
Views
View

Interior features

WasherRefrigeratorWater softenerCentral VacuumDishwasherStoveDryerMicrowaveFixed Machinery & Equipment InclMobile Machinery & Equipment IncWindow CoveringsGarage door opener

Exterior features

BrickStonePoured Concrete

Systems and association

Alarm systemSecurity systemSmoke DetectorsMonitored AlarmElectricityTelephoneWireless

Lot and water

Wooded areaRollingOpen spaceDryCarpet FreeGuest SuiteIn-Law Suite
Rooms 15 rooms
Level
Room
Dimensions
Main level
Living room
5.99 m x 3.99 m
Basement
Kitchen
6.63 m x 4.06 m
Basement
Recreational, Games room
7.98 m x 5.51 m
Basement
Bathroom
2.08 m x 1.78 m
Basement
Laundry room
3.78 m x 2.08 m
Basement
Other
9.55 m x 7.49 m
Main level
Dining room
6.25 m x 3.91 m
Main level
Kitchen
4.57 m x 4.44 m
Main level
Bathroom
2.95 m x 1.45 m
Main level
Laundry room
2.95 m x 2.08 m
Main level
Primary Bedroom
4.42 m x 4.39 m
Main level
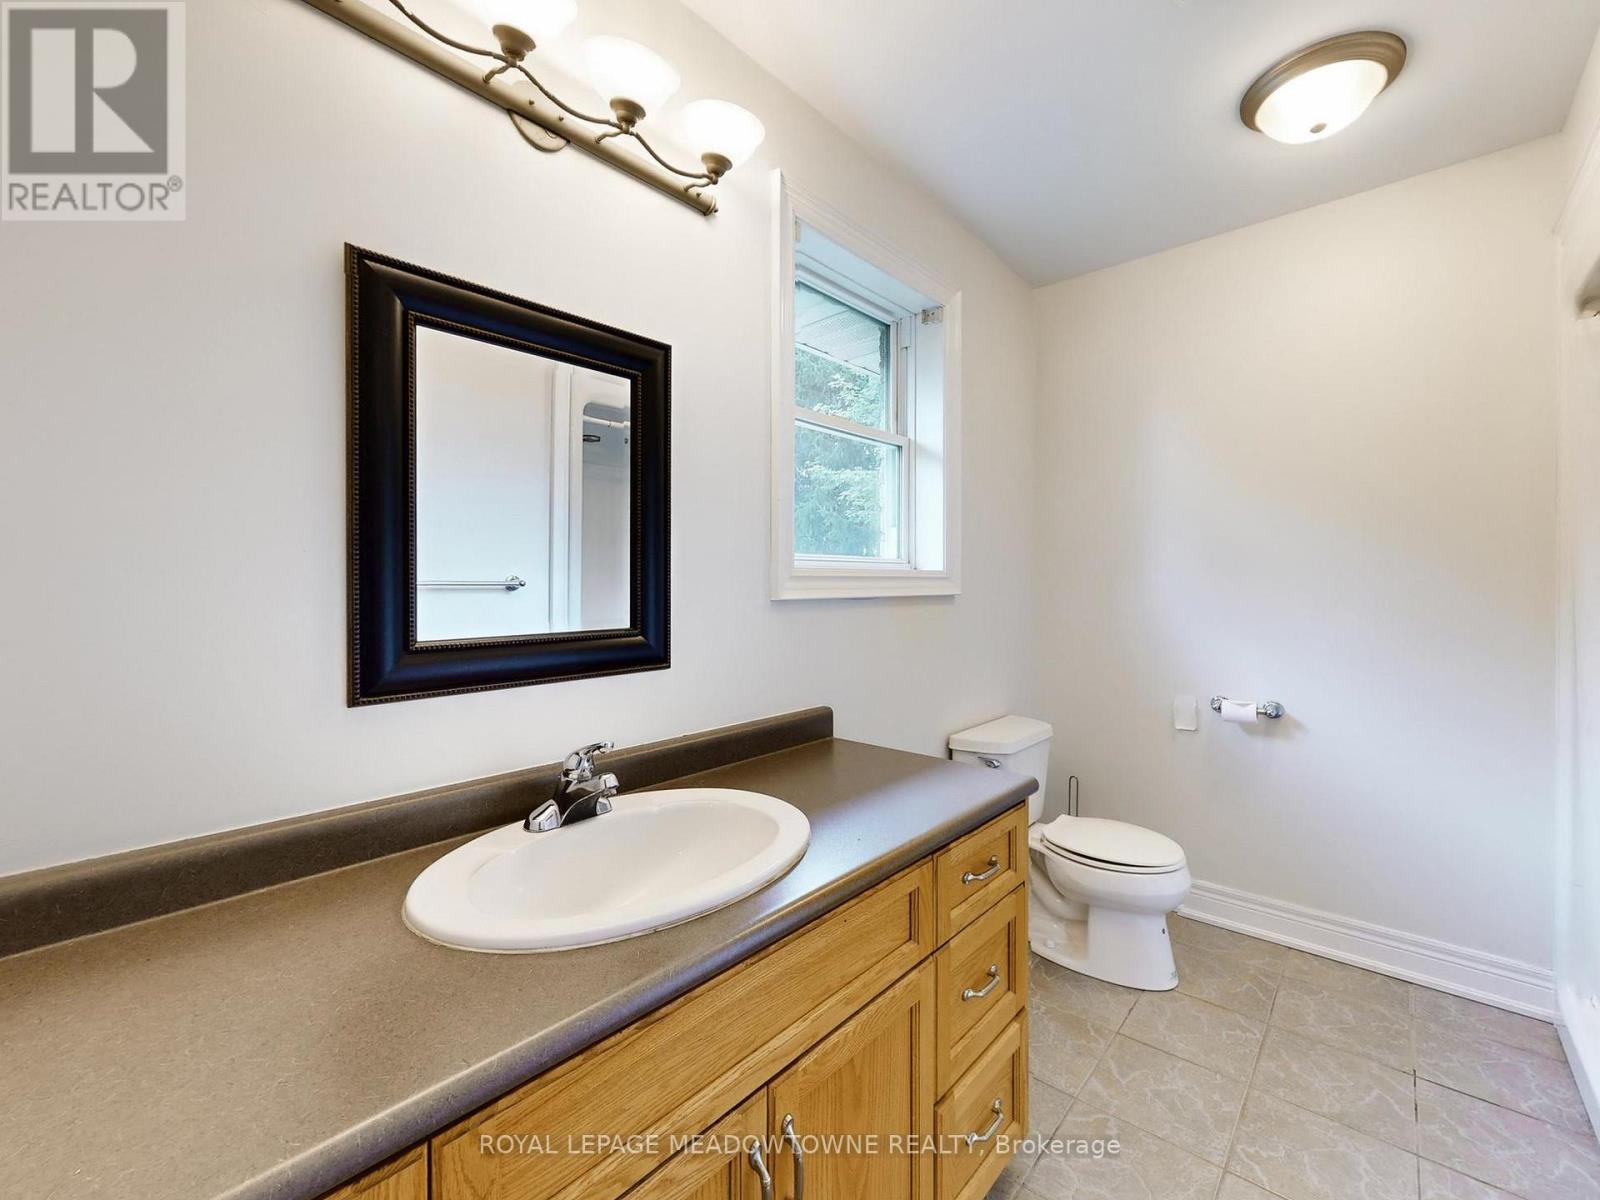
Bathroom
2.92 m x 2.39 m
Main level
Bedroom 2
3.96 m x 3.66 m
Main level
Bedroom 3
3.96 m x 3.66 m
Main level
Bathroom
3 m x 1.7 m

Virtual Tour & Media

Mortgage & Affordability Estimate monthly costs
Purchase price$3,390,000
Down paymentNot available
Mortgage amountNot available
Principal & interestNot available
Property taxesNot available
Condo/HOA feeNot available
Insurance/OtherNot available
UtilitiesNot available
Est. monthly totalNot available
Income needed (GDS 32%)Not available
Estimates only. Not financial advice. Rates, taxes and fees vary by lender and municipality.

Saved Properties

Keep This One Handy

Save this listing, compare it later, or open your saved properties dashboard.

Manage Saved Searches
Map is approximate.

Neighbourhood

Area
Rural Erin
City
Erin
Postal code
L7J 2L9
Nearby
Cross Streets: between 32nd SdRd (Halton Erin Townline) & County Rd 50. ** Directions: North of Acton on Regional Road 125; South of Wellington Road 50.