5- 1241 Parkwest Place
Mississauga, ONCondo Townhouse
$725,000
MLS® W14145168
Condo Townhouse3 beds3 baths2 total
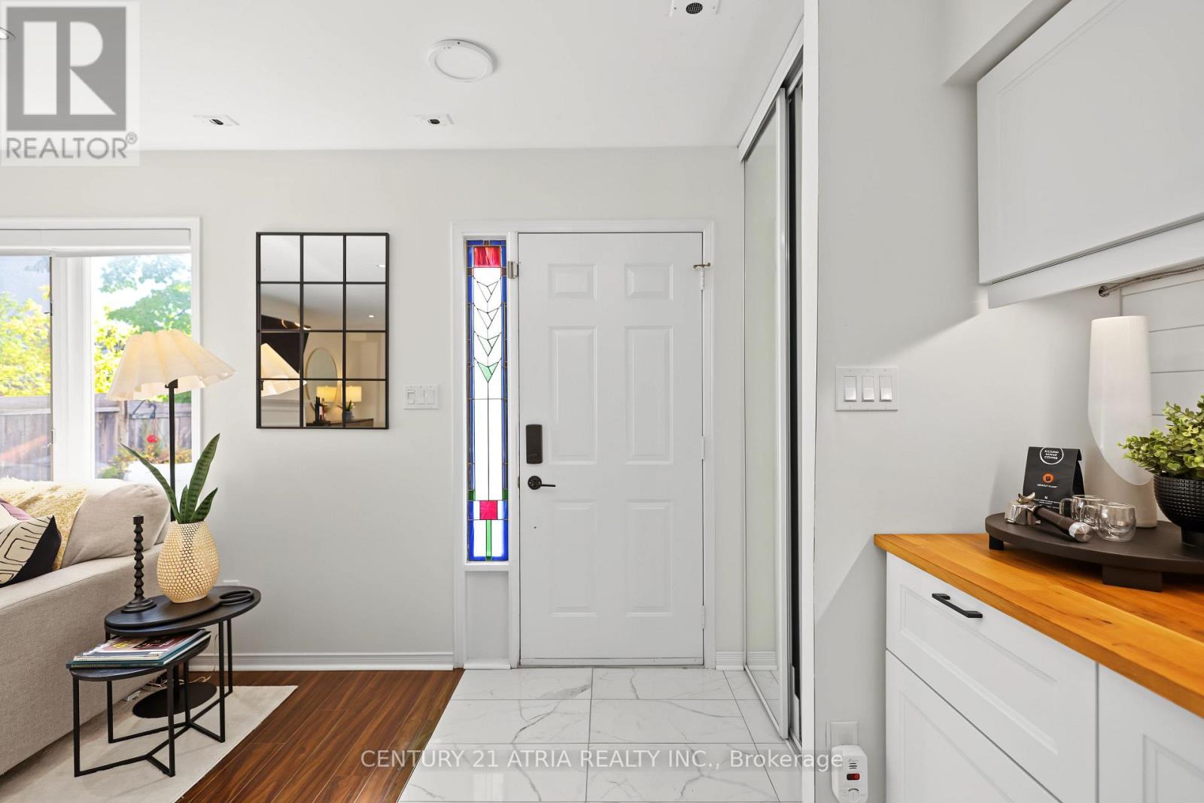
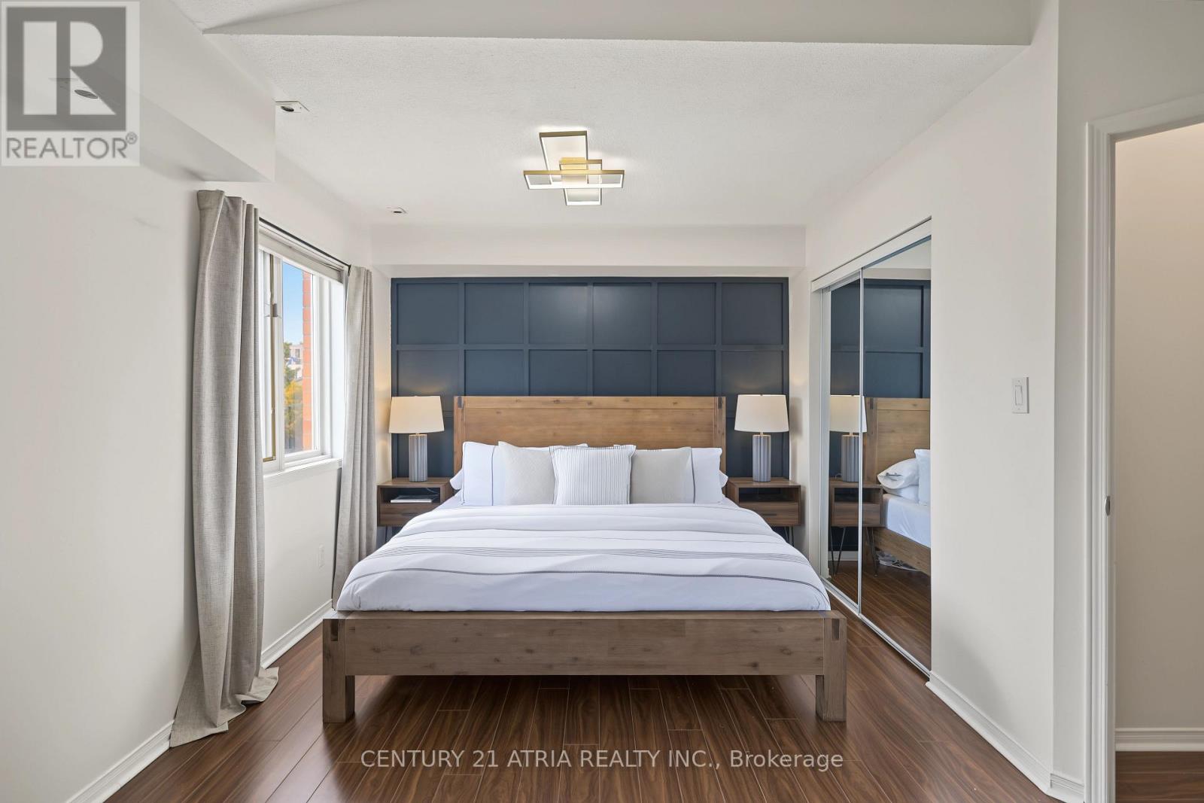
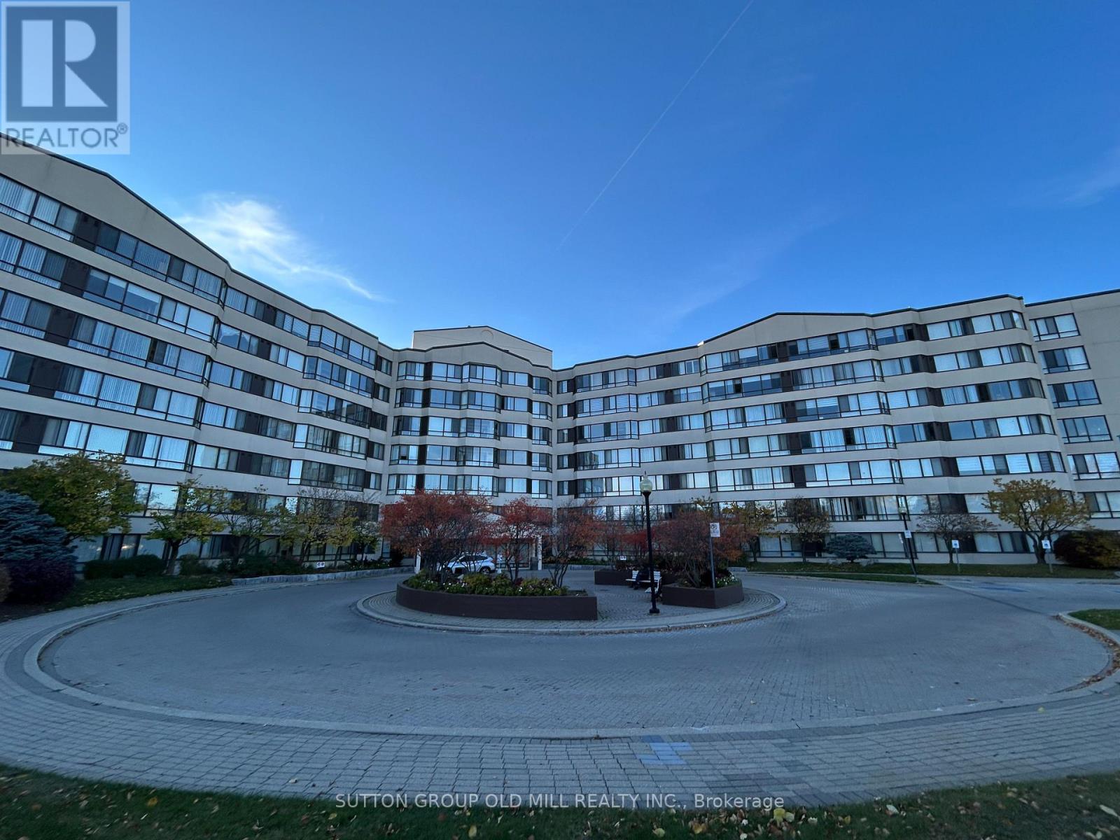
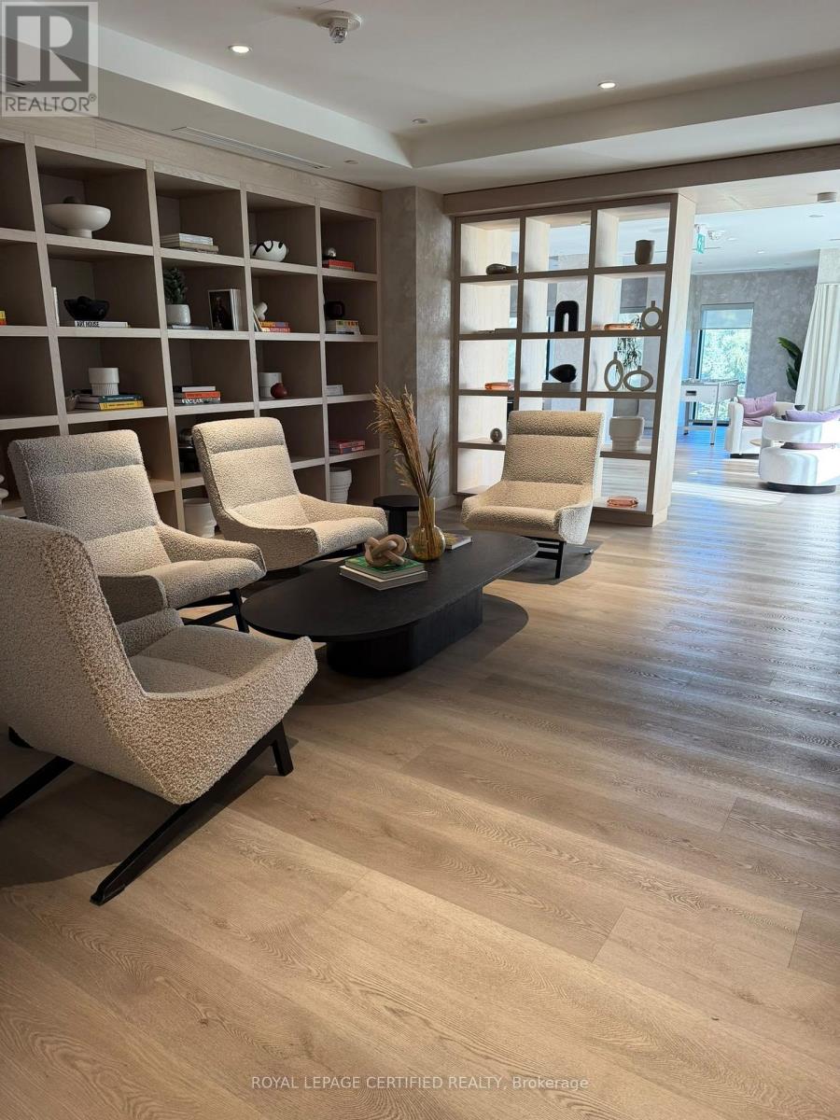
5- 1241 Parkwest Place, Mississauga, ON photo 1
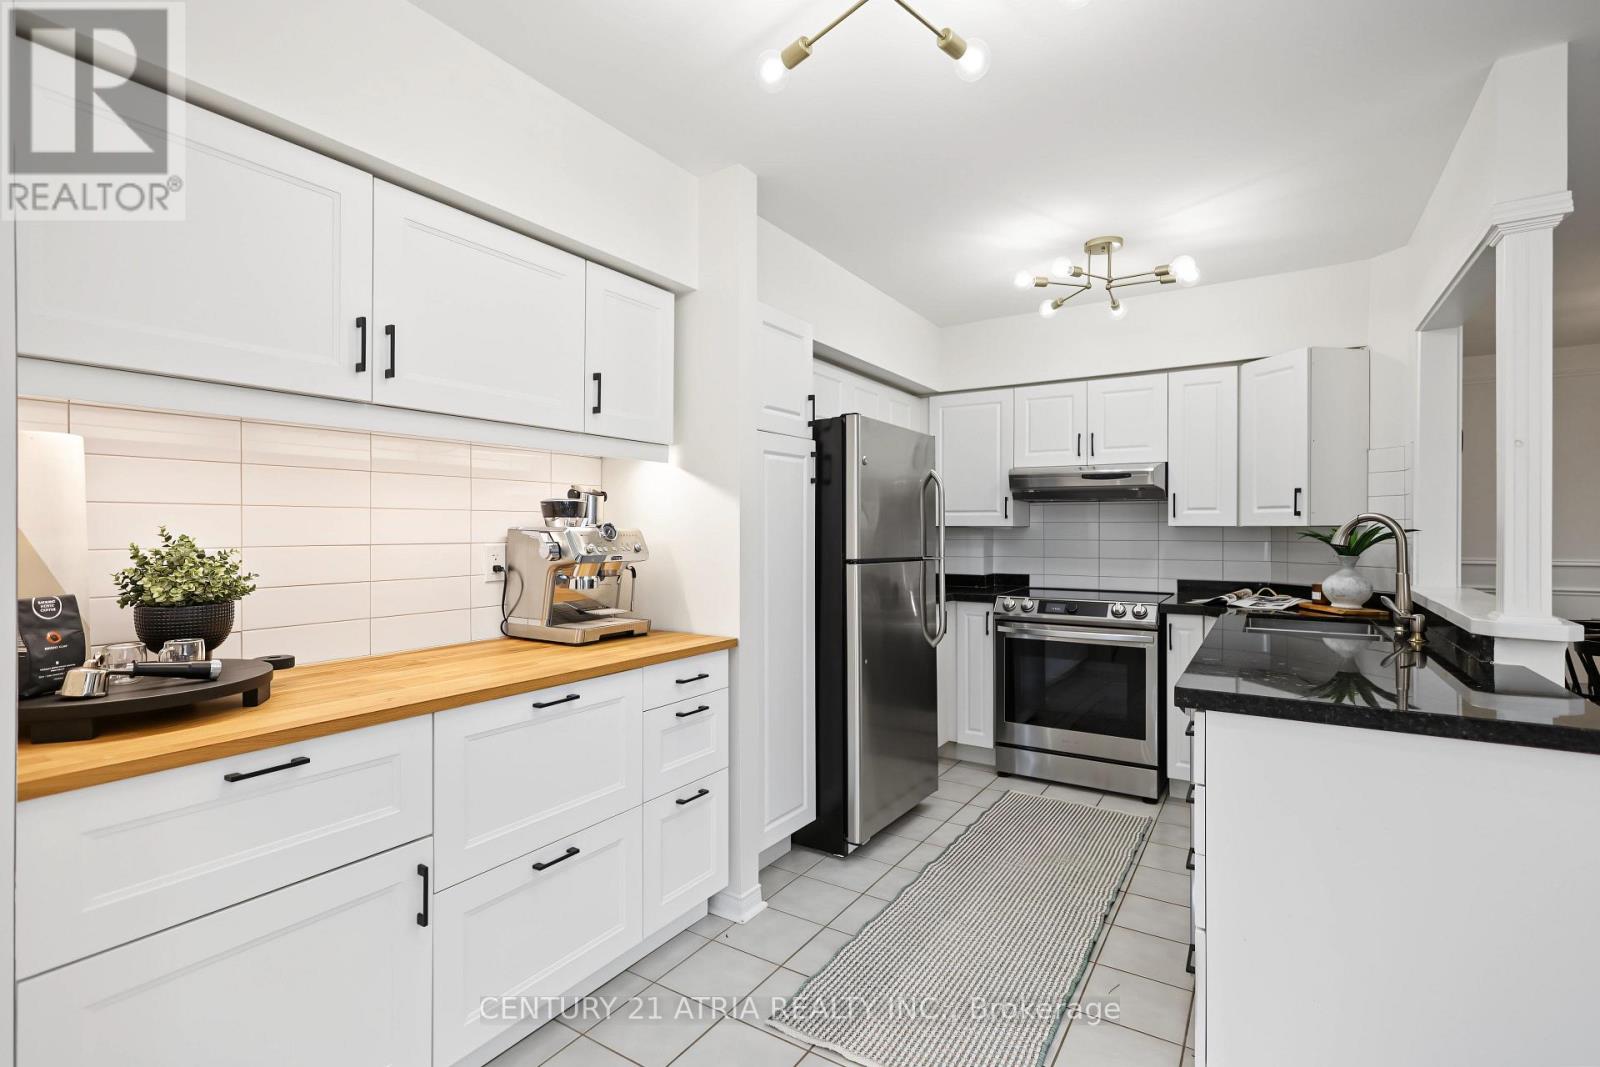
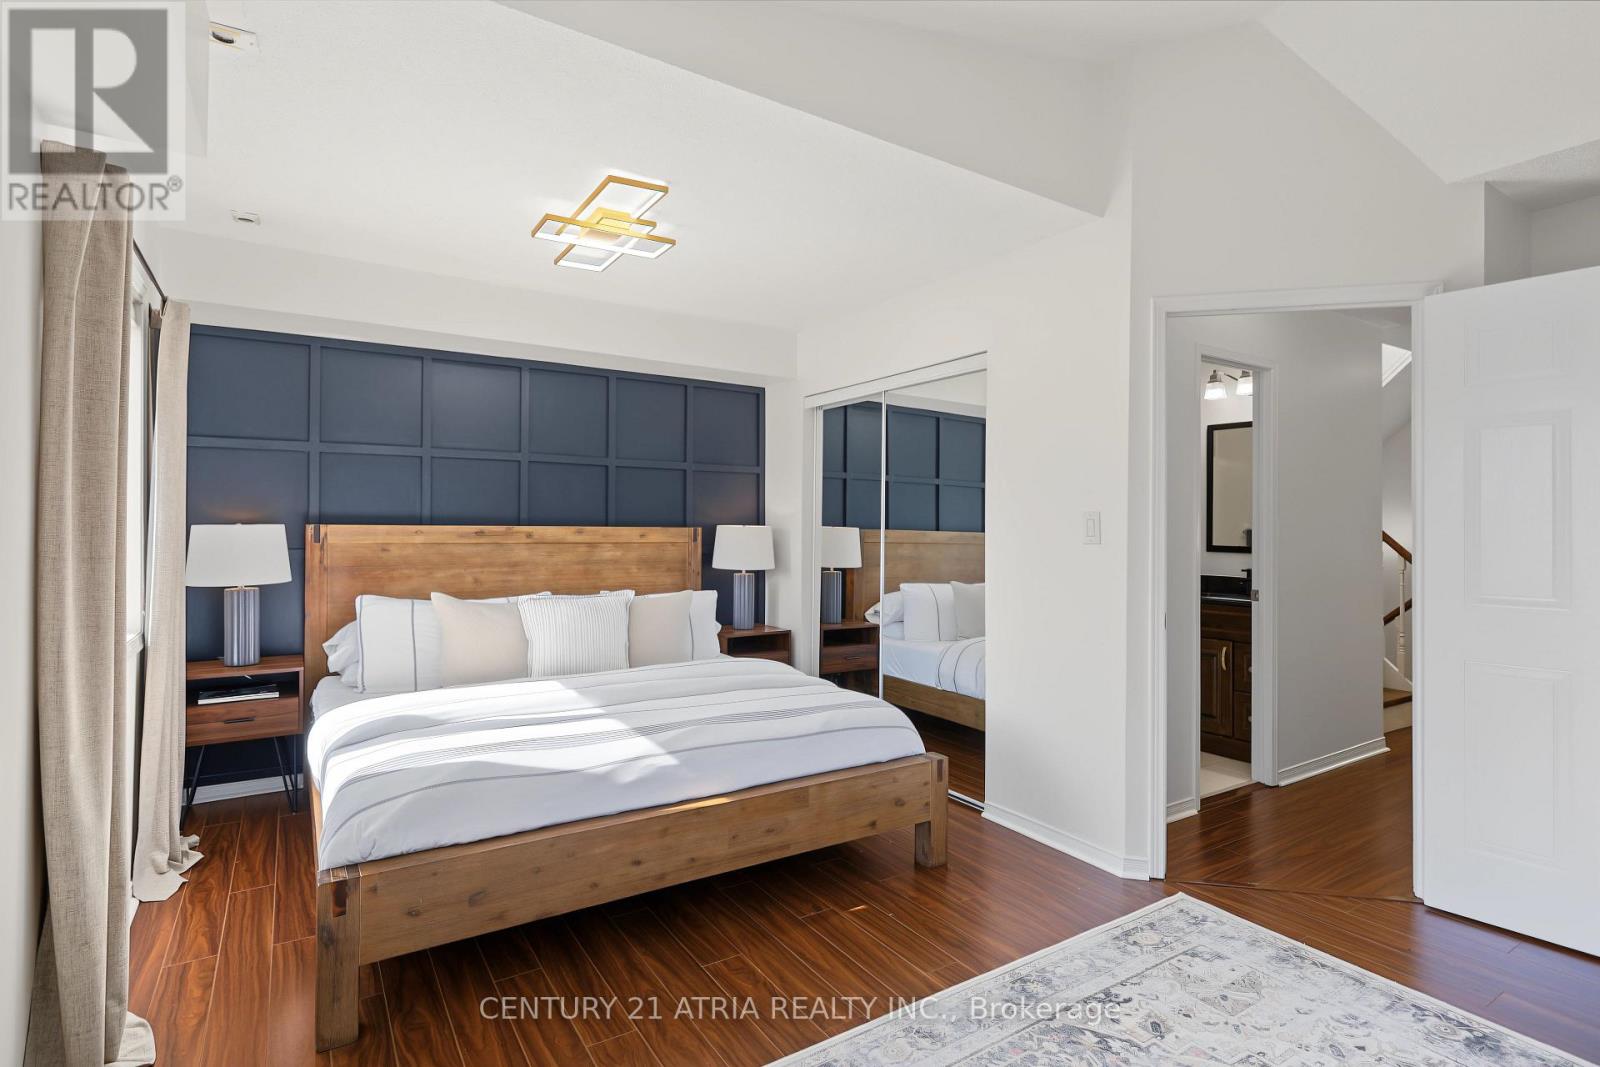
5- 1241 Parkwest Place, Mississauga, ON photo 2
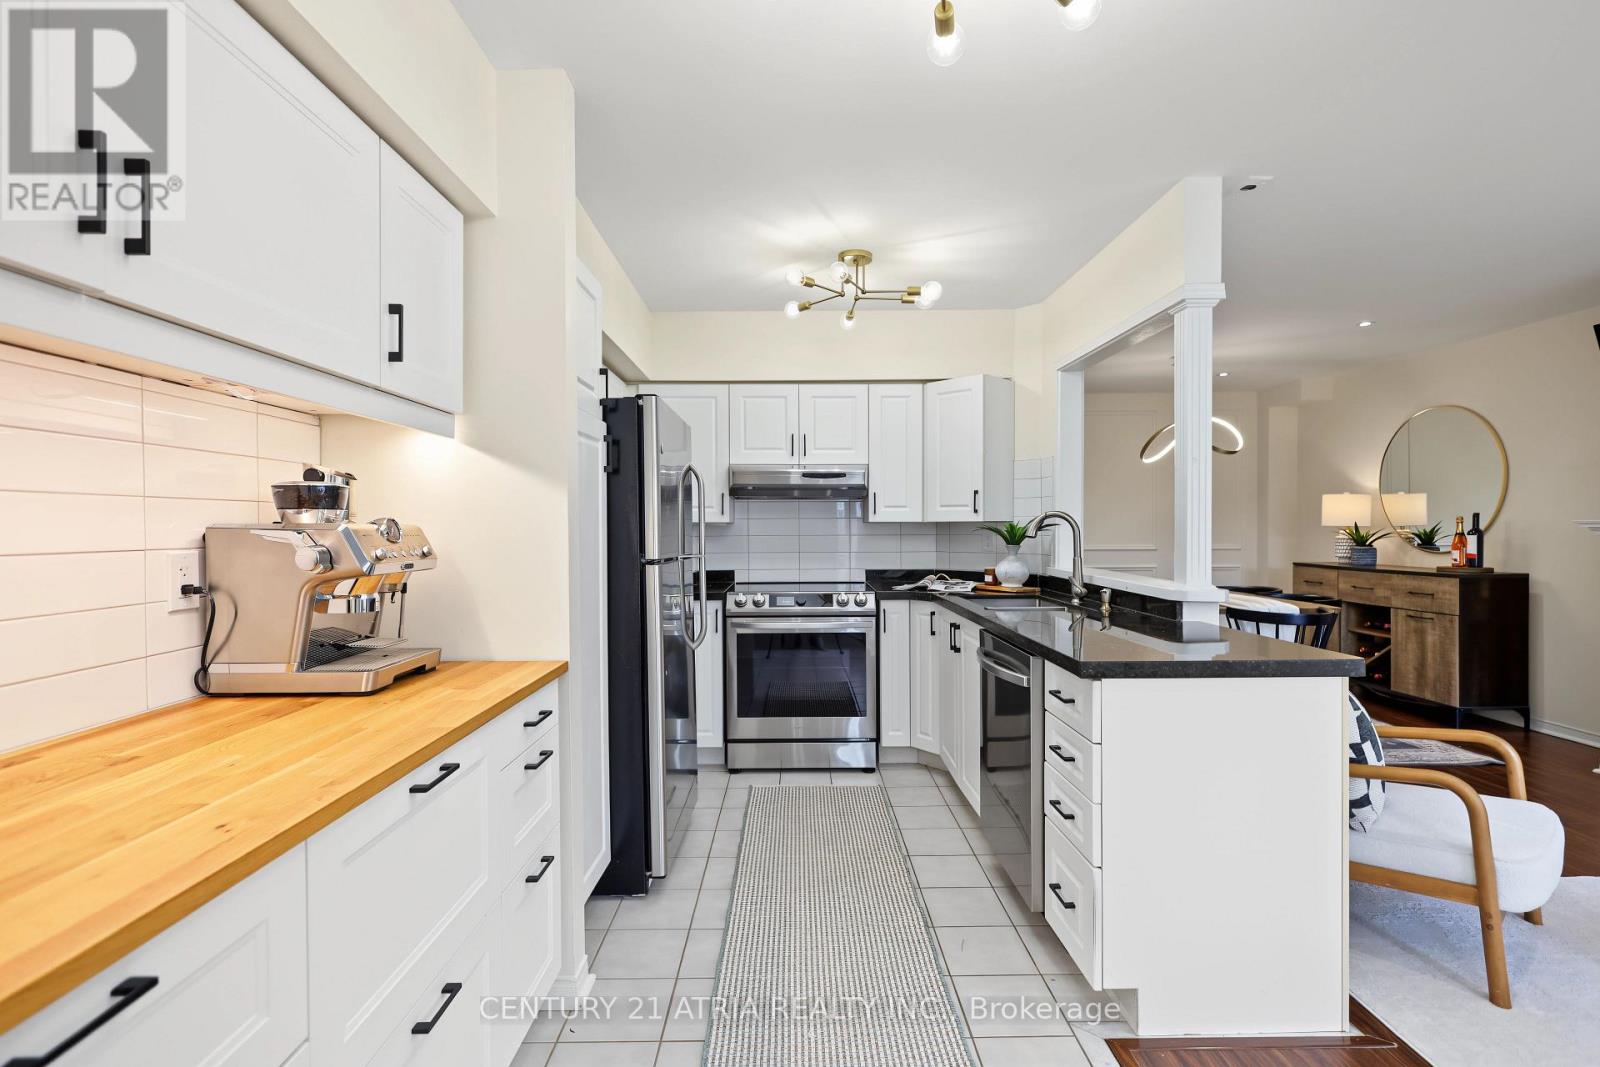
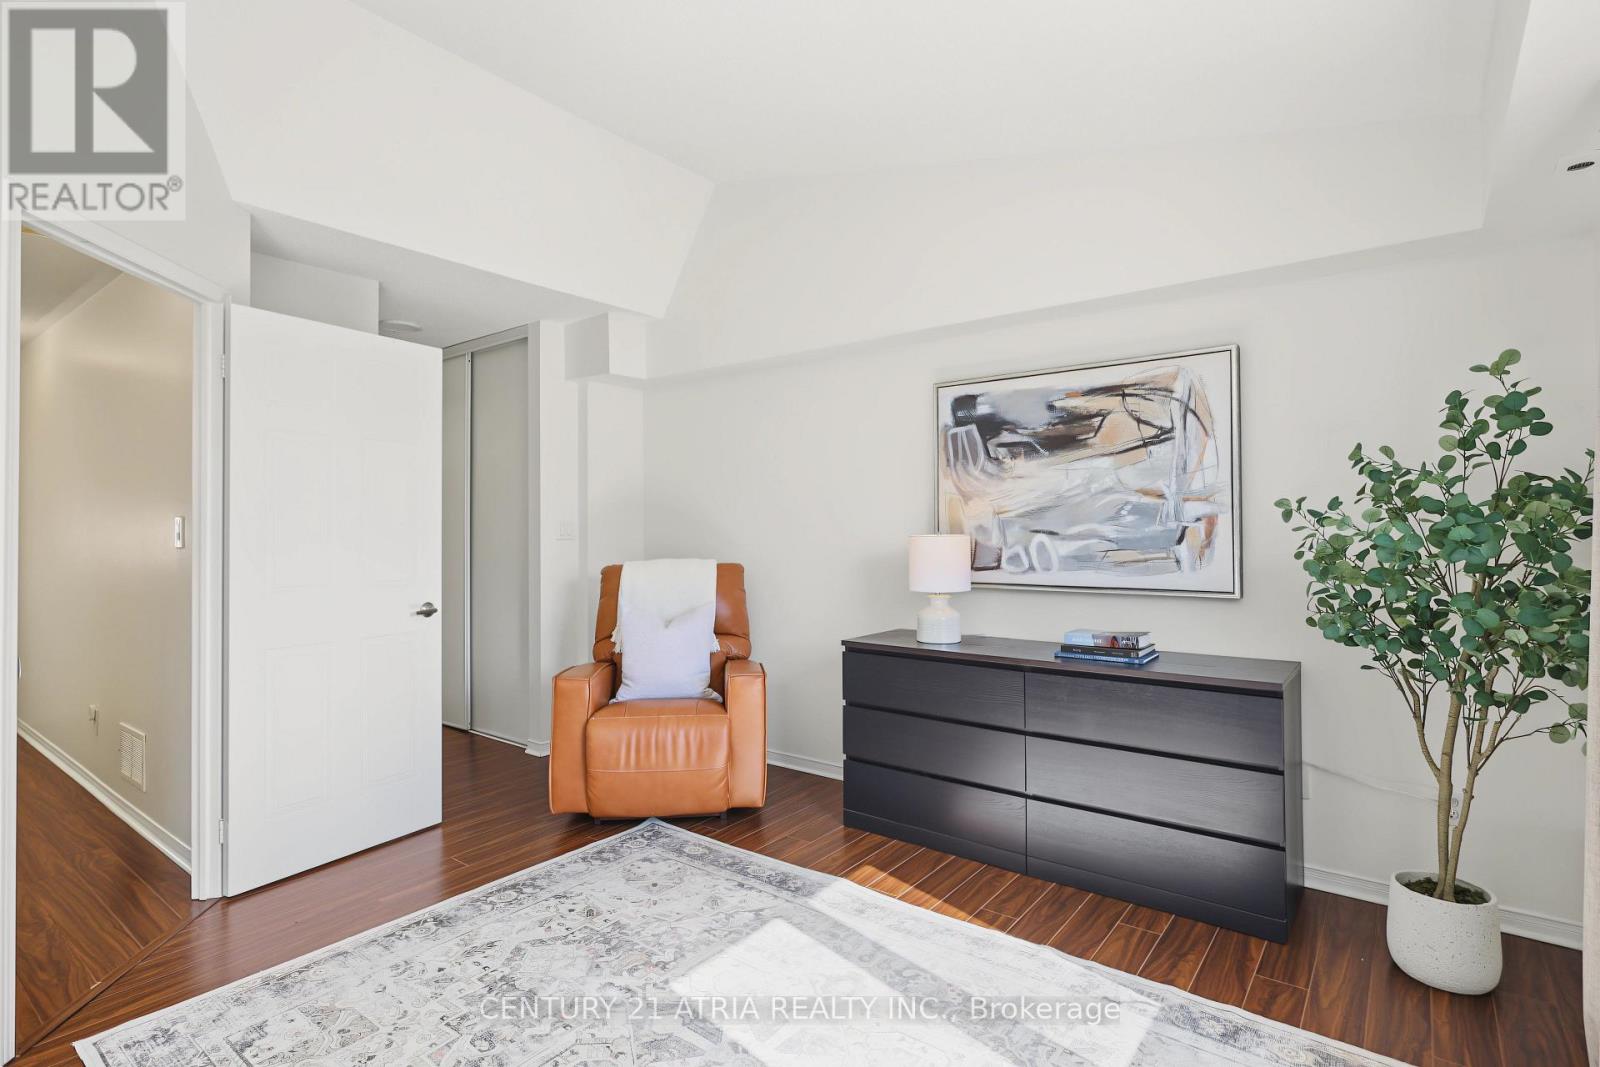
5- 1241 Parkwest Place, Mississauga, ON photo 3
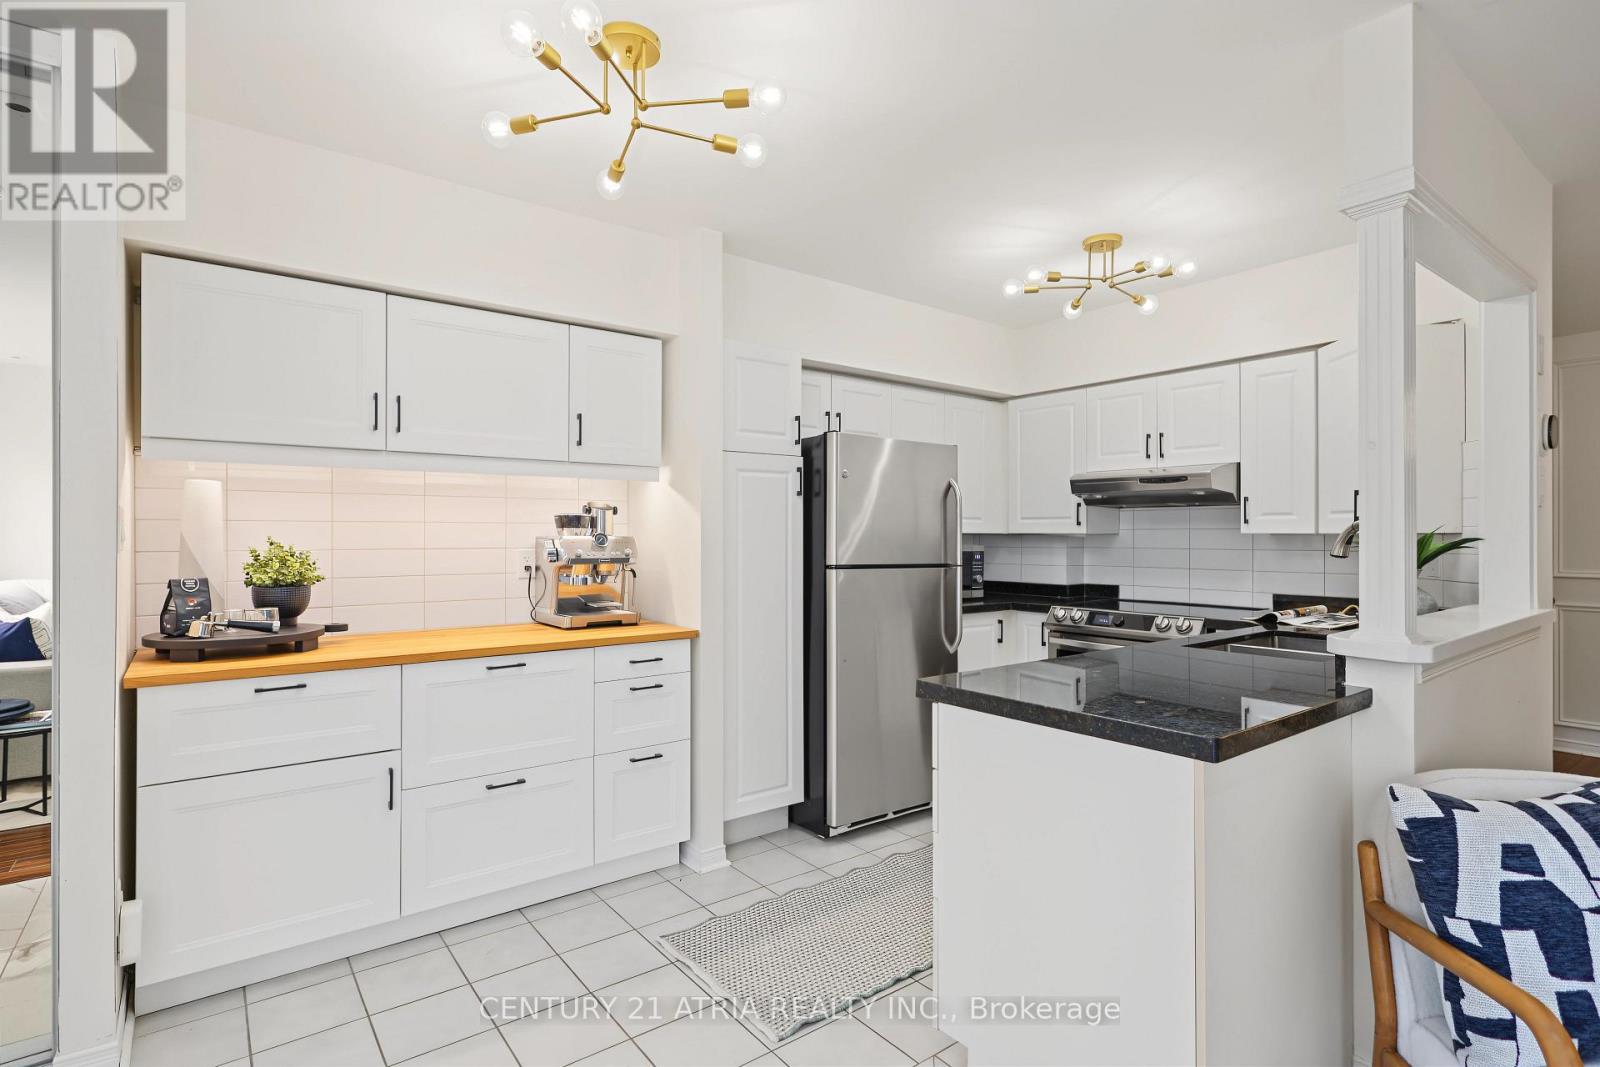
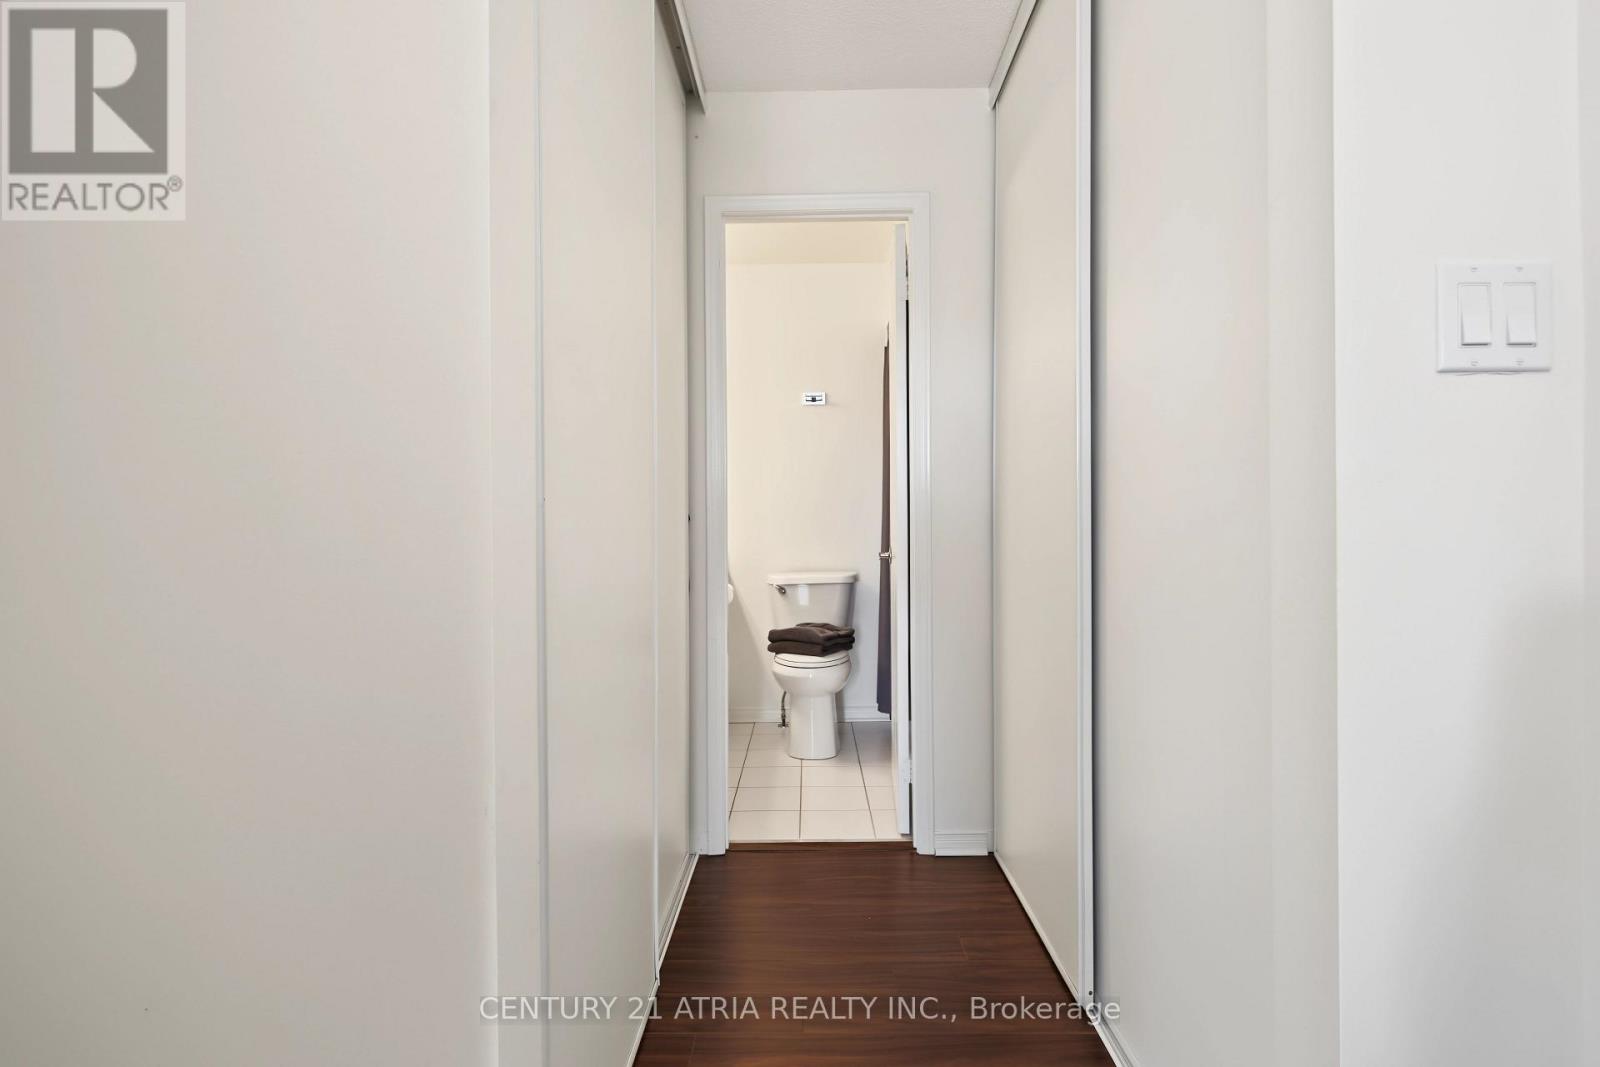
5- 1241 Parkwest Place, Mississauga, ON photo 4
5- 1241 Parkwest Place, Mississauga, ON photo 5
5- 1241 Parkwest Place, Mississauga, ON photo 6
5- 1241 Parkwest Place, Mississauga, ON photo 7
5- 1241 Parkwest Place, Mississauga, ON photo 8
5- 1241 Parkwest Place, Mississauga, ON photo 9
5- 1241 Parkwest Place, Mississauga, ON photo 10
5- 1241 Parkwest Place, Mississauga, ON photo 11
5- 1241 Parkwest Place, Mississauga, ON photo 12
5- 1241 Parkwest Place, Mississauga, ON photo 13
5- 1241 Parkwest Place, Mississauga, ON photo 14
5- 1241 Parkwest Place, Mississauga, ON photo 15
5- 1241 Parkwest Place, Mississauga, ON photo 16
5- 1241 Parkwest Place, Mississauga, ON photo 17
5- 1241 Parkwest Place, Mississauga, ON photo 18
5- 1241 Parkwest Place, Mississauga, ON photo 19
5- 1241 Parkwest Place, Mississauga, ON photo 20
5- 1241 Parkwest Place, Mississauga, ON photo 21
5- 1241 Parkwest Place, Mississauga, ON photo 22
5- 1241 Parkwest Place, Mississauga, ON photo 23
5- 1241 Parkwest Place, Mississauga, ON photo 24
5- 1241 Parkwest Place, Mississauga, ON photo 25
5- 1241 Parkwest Place, Mississauga, ON photo 26
5- 1241 Parkwest Place, Mississauga, ON photo 27
5- 1241 Parkwest Place, Mississauga, ON photo 28
5- 1241 Parkwest Place, Mississauga, ON photo 29
5- 1241 Parkwest Place, Mississauga, ON photo 30
5- 1241 Parkwest Place, Mississauga, ON photo 31
5- 1241 Parkwest Place, Mississauga, ON photo 32
5- 1241 Parkwest Place, Mississauga, ON photo 33
5- 1241 Parkwest Place, Mississauga, ON photo 34
5- 1241 Parkwest Place, Mississauga, ON photo 35
5- 1241 Parkwest Place, Mississauga, ON photo 36
5- 1241 Parkwest Place, Mississauga, ON photo 37
5- 1241 Parkwest Place, Mississauga, ON photo 38
5- 1241 Parkwest Place, Mississauga, ON photo 39
5- 1241 Parkwest Place, Mississauga, ON photo 40
5- 1241 Parkwest Place, Mississauga, ON photo 41
5- 1241 Parkwest Place, Mississauga, ON photo 42
5- 1241 Parkwest Place, Mississauga, ON photo 43
5- 1241 Parkwest Place, Mississauga, ON photo 44
1 / 44

BUYER ADVANTAGE

Buy with confidence

Get a full-service approach built on strategy, strong negotiation, and clear guidance from offer to close.

  • Local Market Expertise
  • Broker-level Negotiation
  • Transparent Process
  • No-pressure Guidance

The right strategy depends on your goals, timing, budget, and the type of home you are buying. Get Your Buyer Snapshot.

About This Property

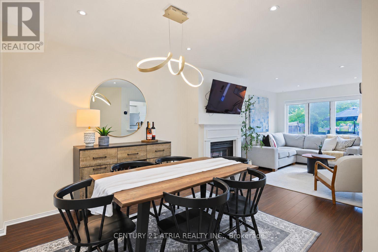
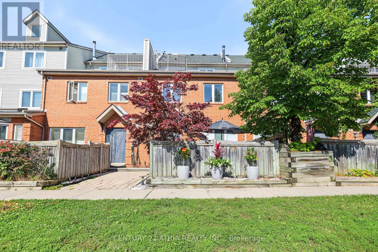
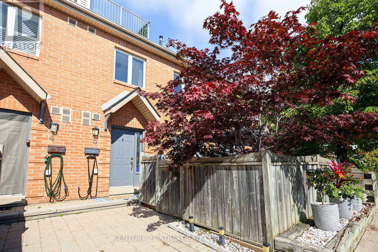
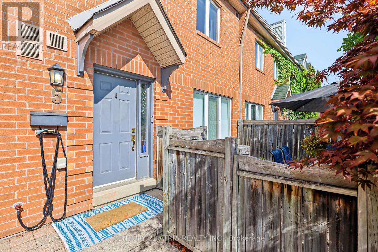
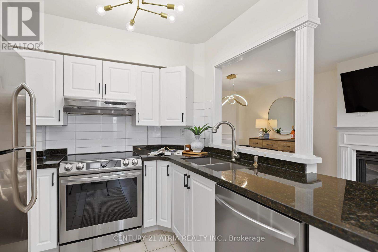
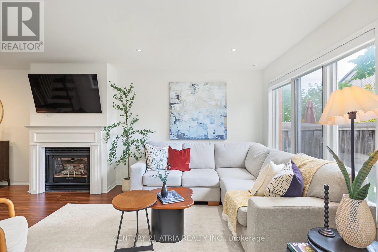
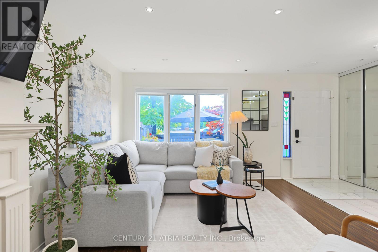
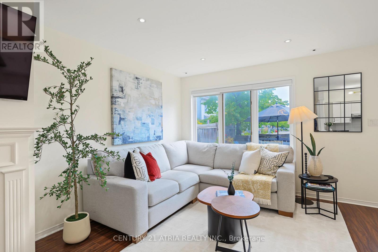
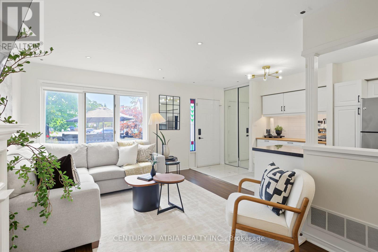
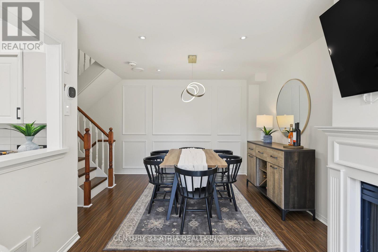
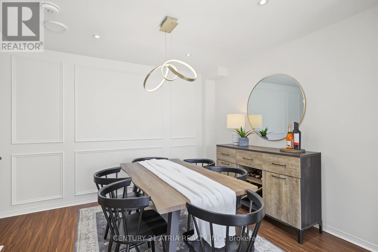
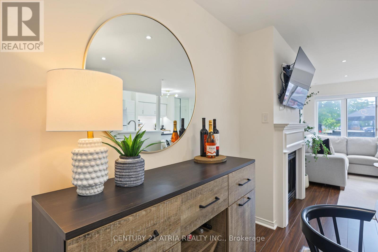
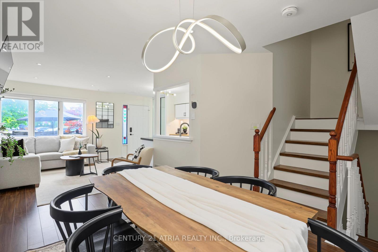
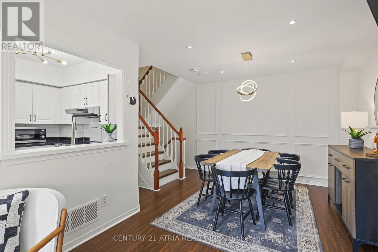
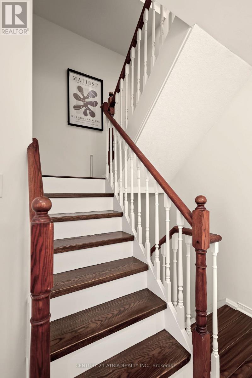
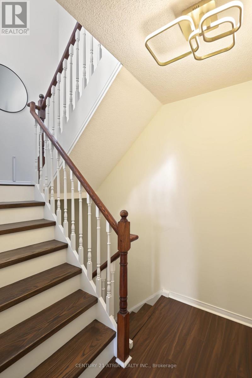
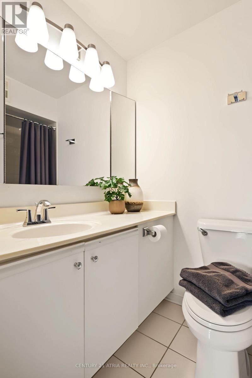
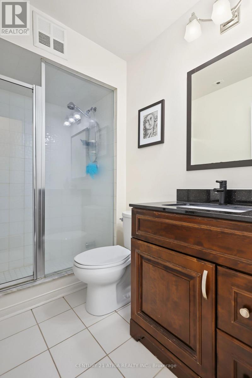
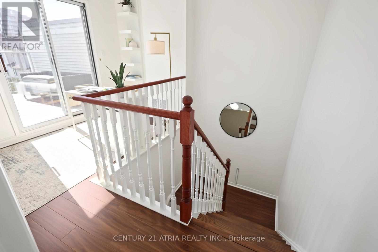
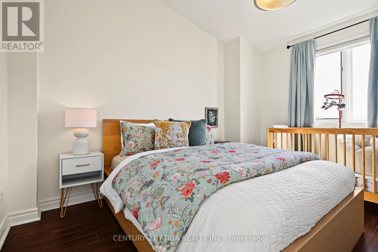
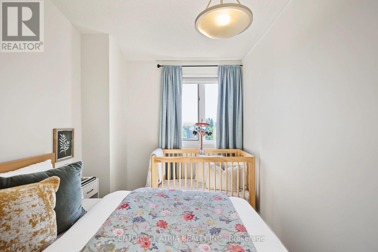
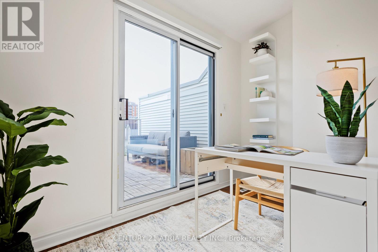
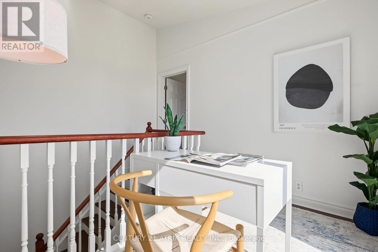
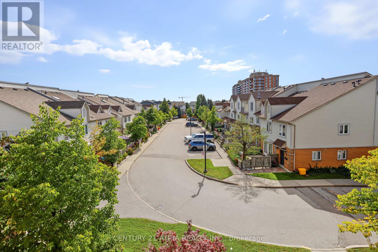
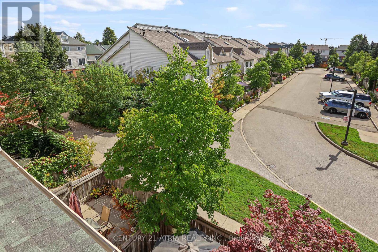
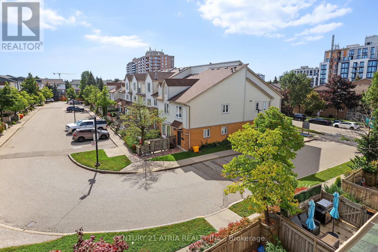
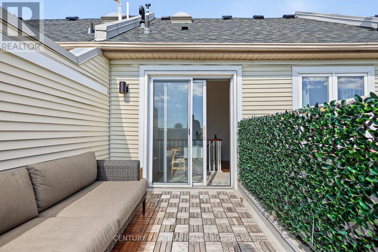
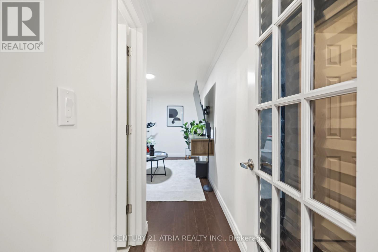
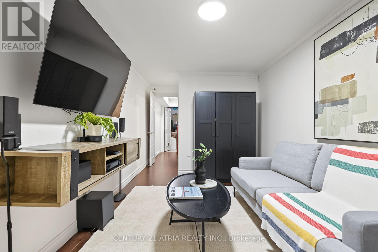
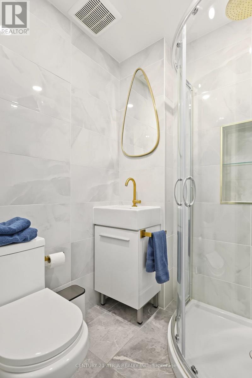
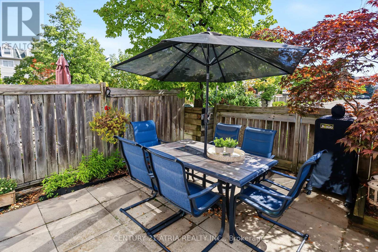
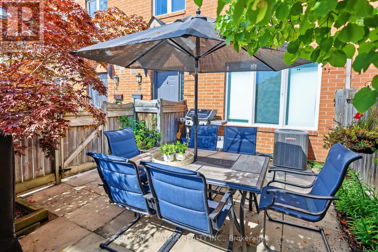
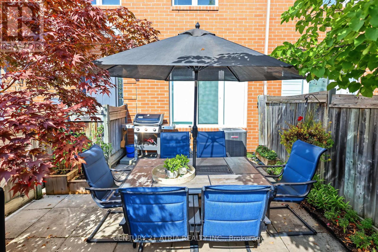
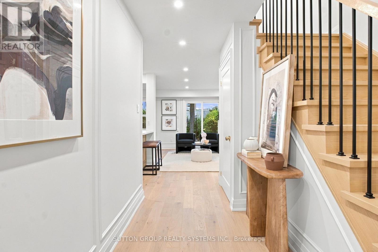
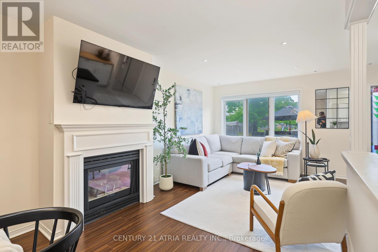
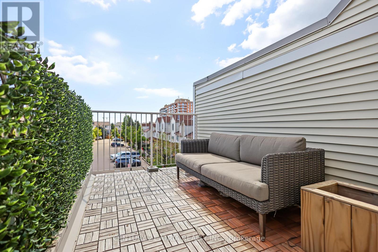
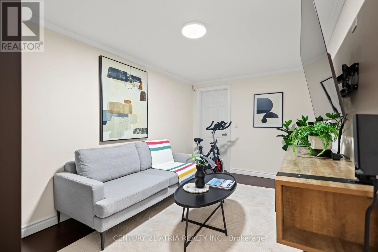
Welcome to a different kind of condo living in the heart of Lakeview. Offering approximately 2,400 sq. ft. of total living space across four finished levels, this exceptionally spacious townhome delivers the room and functionality of a house with the convenience of condo ownership. Tucked into a quiet residential community, Unit 5 features an updated kitchen,open-concept living and dining areas, a gas fireplace, elegant wainscoting and a private,fenced south-facing patio-an ideal extension of the main living space.Upstairs, the oversized primary suite was created by combining two bedrooms, providing exceptional space, an ensuite bath and generous his-and-hers closets. The layout can also beconverted back for buyers requiring an additional bedroom. Continue to the top floor and thehome gets even more interesting, with soaring vaulted ceilings, a skylight, an additional bedroom and a versatile den opening directly onto a private rooftop terrace.The finished lower level adds another layer of functionality with a 3-piece bathroom, largewalk-in storage room, separate entrance and direct interior access to TWO underground parking spaces-a rare and incredibly convenient feature.And then there's the location. Set in sought-after Lakeview, you're minutes from the shops,restaurants and waterfront lifestyle of Port Credit, while Lakefront Promenade, neighbourhood parks, trails and the newly renovated Carmen Corbasson Community Centre are all close by.Commuters have convenient access to GO Transit, MiWay service at Cawthra & Atwater, the QEW and Lakeshore Road, making travel into Toronto or throughout Mississauga easy.With approximately 2,400 sq. ft. of total living space, multiple outdoor areas, two underground parking spaces and a flexible multi-level layout, this is an outstanding alternative to both atraditional condo and a much more expensive freehold townhouse. More space. More versatility.And a Lakeview location that continues to get better. (id:63604)

Key Facts

Type
Condo Townhouse
Beds
3
Baths
3
Size
1,600 sqft
Parking
2 total
Condo fee
$648

Highlights

  • Washer
  • Refrigerator
  • Dishwasher
  • Stove
  • Dryer
  • Blinds
Property Details 14 details
Bedrooms
3 bedrooms
2 above grade + 1 below grade
Bathrooms
3 bathrooms
Parking
2 parking spaces
Garage · Underground
Living area
1,600 - 1,799 sq. ft.
Property
Single Family · Condo/Strata · Attached
Property subtype
Single Family
Structure type
Row / Townhouse
Ownership
Condo/Strata
Attached status
Attached
Storeys
3
Basement
Finished
Heating
Forced air, Natural gas
Cooling
Central air conditioning
Fireplace
Yes
Taxes
$4,187.14

Interior features

WasherRefrigeratorDishwasherStoveDryerBlindsTileLaminateVinyl

Exterior features

Brick

Systems and association

Common Area MaintenanceParking

Lot and water

In suite Laundry
Rooms 8 rooms
Level
Room
Dimensions
Main level
Kitchen
4.04 m x 2.54 m
Main level
Living room
4.57 m x 3 m
Main level
Dining room
3.2 m x 3 m
Second level
Primary Bedroom
5.66 m x 4.27 m
Third level
Bedroom 2
3.76 m x 2.44 m
Third level
Den
2.7 m x 1.57 m
Basement
Recreational, Games room
6.1 m x 2.74 m
Basement
Utility room
4.11 m x 2.74 m
Mortgage & Affordability Estimate monthly costs
Purchase price$725,000
Down paymentNot available
Mortgage amountNot available
Principal & interestNot available
Property taxesNot available
Condo/HOA feeNot available
Insurance/OtherNot available
UtilitiesNot available
Est. monthly totalNot available
Income needed (GDS 32%)Not available
Estimates only. Not financial advice. Rates, taxes and fees vary by lender and municipality.

Saved Properties

Keep This One Handy

Save this listing, compare it later, or open your saved properties dashboard.

Manage Saved Searches
Map is approximate.

Neighbourhood

Area
Lakeview
City
Mississauga
Postal code
L5E 3J3
Nearby
Cross Streets: Atwater & Cawthra. ** Directions: \"Hey Google\".