5- 1648 Bathurst Street
Toronto, ONCondo Apartment
$349,000
MLS® C13789328
Condo Apartment1 beds1 baths1 total
5- 1648 Bathurst Street, Toronto, ON photo 1
5- 1648 Bathurst Street, Toronto, ON photo 2
5- 1648 Bathurst Street, Toronto, ON photo 3
5- 1648 Bathurst Street, Toronto, ON photo 4
5- 1648 Bathurst Street, Toronto, ON photo 5
5- 1648 Bathurst Street, Toronto, ON photo 6
5- 1648 Bathurst Street, Toronto, ON photo 7
5- 1648 Bathurst Street, Toronto, ON photo 8
5- 1648 Bathurst Street, Toronto, ON photo 9
5- 1648 Bathurst Street, Toronto, ON photo 10
5- 1648 Bathurst Street, Toronto, ON photo 11
5- 1648 Bathurst Street, Toronto, ON photo 12
5- 1648 Bathurst Street, Toronto, ON photo 13
5- 1648 Bathurst Street, Toronto, ON photo 14
5- 1648 Bathurst Street, Toronto, ON photo 15
5- 1648 Bathurst Street, Toronto, ON photo 16
5- 1648 Bathurst Street, Toronto, ON photo 17
5- 1648 Bathurst Street, Toronto, ON photo 18
5- 1648 Bathurst Street, Toronto, ON photo 19
5- 1648 Bathurst Street, Toronto, ON photo 20
5- 1648 Bathurst Street, Toronto, ON photo 21
5- 1648 Bathurst Street, Toronto, ON photo 22
5- 1648 Bathurst Street, Toronto, ON photo 23
5- 1648 Bathurst Street, Toronto, ON photo 24
5- 1648 Bathurst Street, Toronto, ON photo 25
5- 1648 Bathurst Street, Toronto, ON photo 26
5- 1648 Bathurst Street, Toronto, ON photo 27
5- 1648 Bathurst Street, Toronto, ON photo 28
5- 1648 Bathurst Street, Toronto, ON photo 29
5- 1648 Bathurst Street, Toronto, ON photo 30
5- 1648 Bathurst Street, Toronto, ON photo 31
5- 1648 Bathurst Street, Toronto, ON photo 32
5- 1648 Bathurst Street, Toronto, ON photo 33
5- 1648 Bathurst Street, Toronto, ON photo 34
5- 1648 Bathurst Street, Toronto, ON photo 35
5- 1648 Bathurst Street, Toronto, ON photo 36
5- 1648 Bathurst Street, Toronto, ON photo 37
5- 1648 Bathurst Street, Toronto, ON photo 38
5- 1648 Bathurst Street, Toronto, ON photo 39
5- 1648 Bathurst Street, Toronto, ON photo 40
5- 1648 Bathurst Street, Toronto, ON photo 41
5- 1648 Bathurst Street, Toronto, ON photo 42
5- 1648 Bathurst Street, Toronto, ON photo 43
1 / 43

BUYER ADVANTAGE

Buy with confidence

Get a full-service approach built on strategy, strong negotiation, and clear guidance from offer to close.
  • Local Market Expertise
  • Broker-level Negotiation
  • Transparent Process
  • No-pressure Guidance

The right strategy depends on your goals, timing, budget, and the type of home you are buying. Get Your Buyer Snapshot.

About This Property

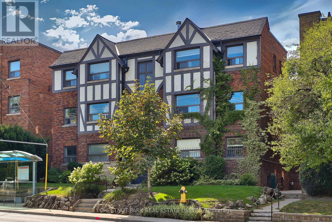
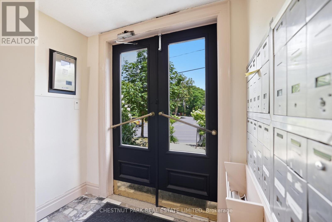
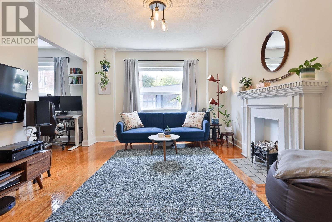
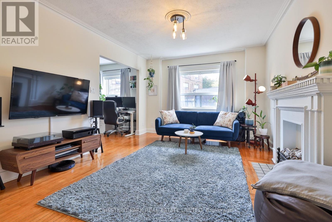
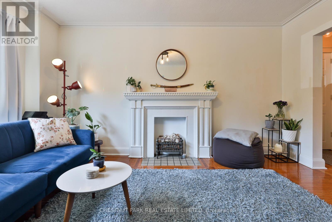
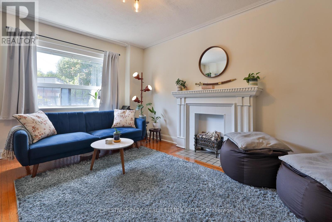
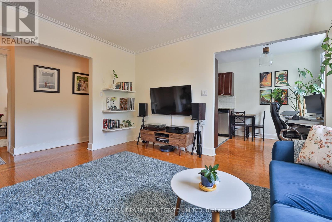
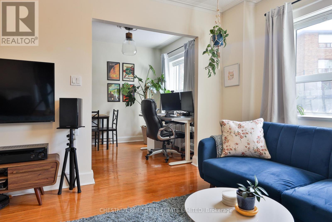
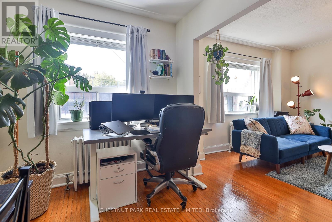
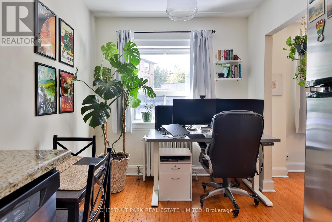
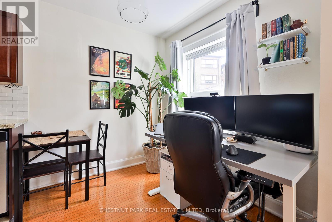
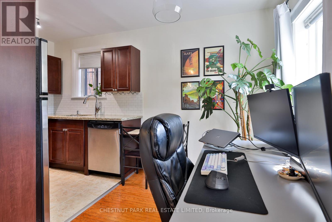
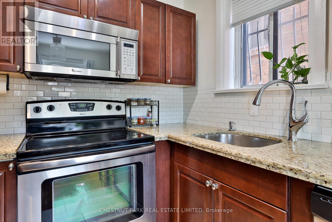
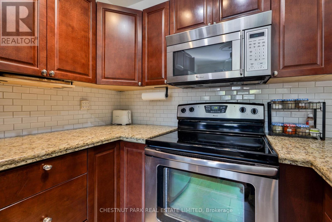
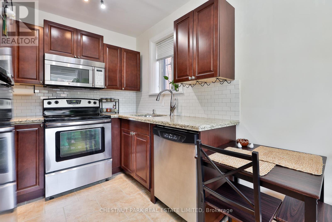
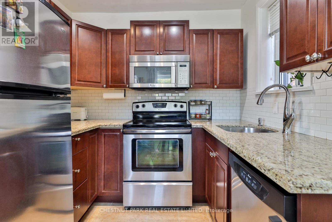
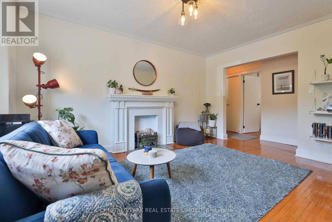
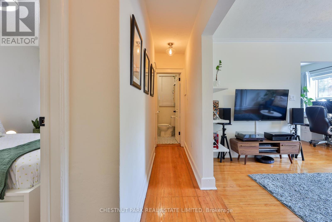
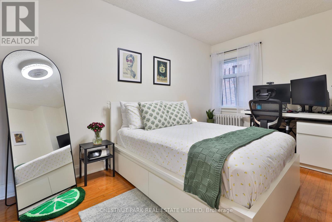
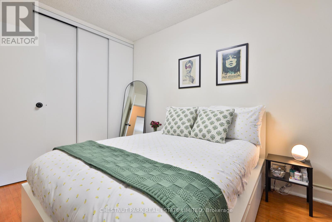
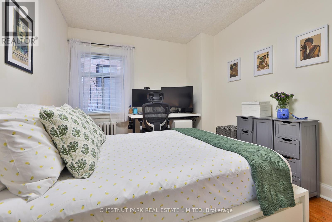
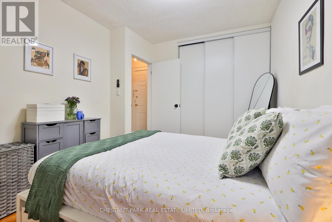
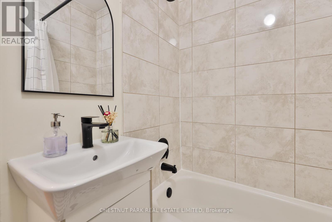
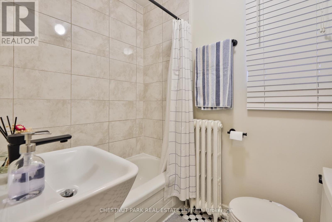
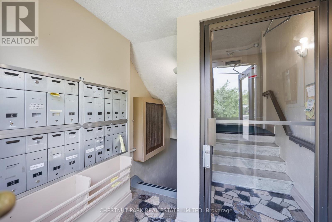
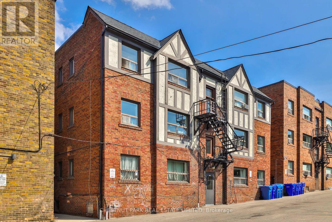
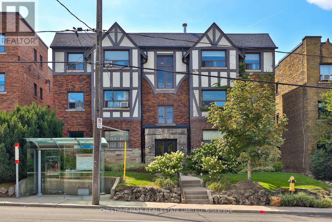
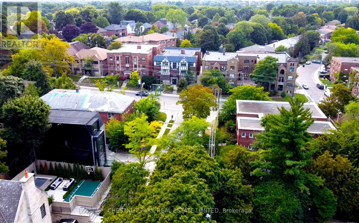
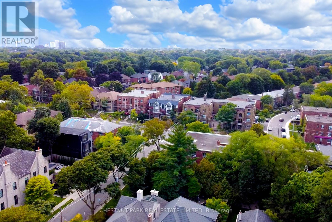
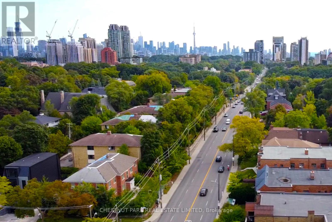
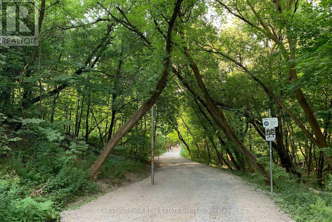
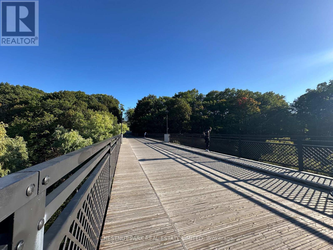
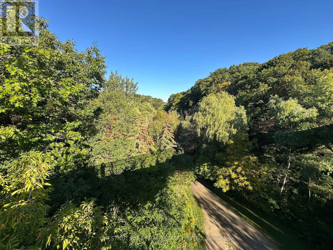
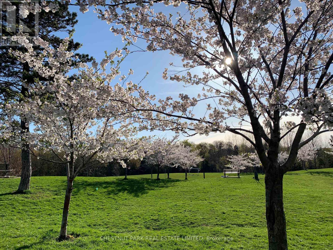
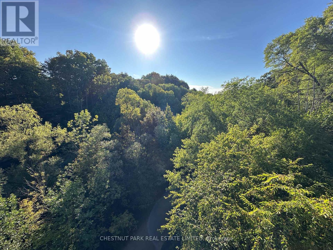
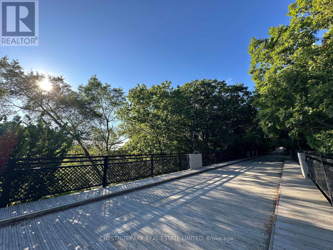
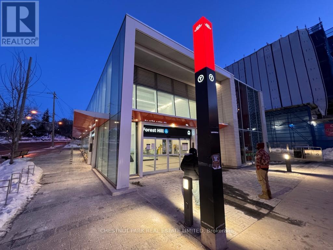
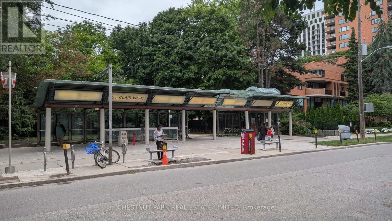
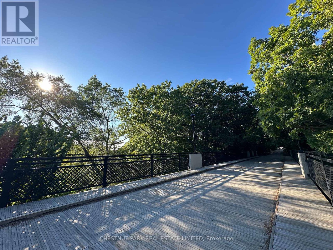
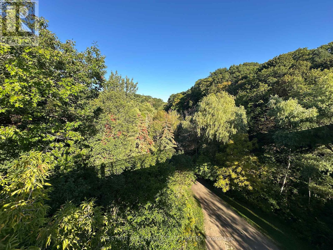
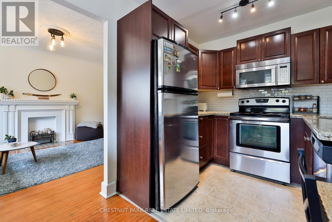
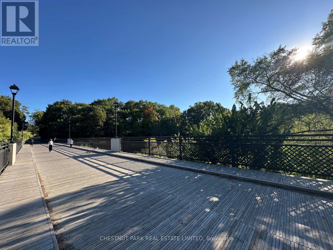
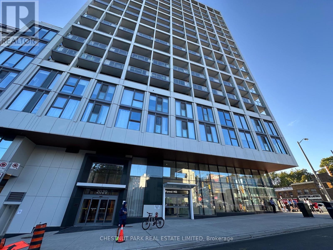
This newly renovated 687 sq. ft. one-bedroom suite offers exceptional value in one of Toronto's most desirable midtown neighbourhoods. Set within a charming 1935 solid-brick brownstone walk-up, this sun-filled home blends timeless character with thoughtful modern luxury renovations. Large west-facing windows fill the space with natural light, highlighting gleaming newly refinished hardwood flooring, fresh paint, upgraded lighting, fixtures, and refreshed interiors throughout. The spacious eat-in kitchen features granite countertops, a new custom backsplash, full-size stainless steel appliances, and space for both dining and a home office setup! The oversized bedroom includes wall-to-wall closets with built-in organizers and easily accommodates a king-size bed plus additional furnishings. The renovated bathroom offers stylish updated finishes and fixtures. Offered at just $349,000, with monthly fees including all utilities and property taxes, this is a rare opportunity to own in a prestigious midtown neighbourhood at an affordable price. Ideally located steps to St. Clair West and Eglinton, enjoy local shops, cafes, restaurants, parks, and transit. The newly opened Forest Hill LRT station is approximately a 13-minute walk away! And St. Clair West subway station is also within a 15-minute walk + Bathurst bus at your doorstep. One private on-site parking space is included for a low monthly rent of $40. A storage locker and Free indoor bike storage is also included. Enjoy a short stroll to Cedarvale Park and the Cedarvale Greenbelt while living in a quiet, low-density residential setting rarely found this close to downtown. Perfect for first-time buyers, downsizers, investors, or those seeking a stylish midtown pied-a-terre, this spacious character-filled home offers outstanding comfort, convenience, and value. (id:63604)

Key Facts

Type
Condo Apartment
Beds
1
Baths
1
Size
600 sqft
Parking
1 total
Condo fee
$814

Highlights

  • Refrigerator
  • Intercom
  • Dishwasher
  • Range
  • Microwave
  • Hood Fan
  • Window Coverings
Property Details 12 details
Bedrooms
1 bedroom
1 above grade
Bathrooms
1 bathroom
Parking
1 parking space
No Garage
Living area
600 - 699 sq. ft.
Property
Single Family · Condo/Strata · Attached
Property subtype
Single Family
Structure type
Apartment
Ownership
Condo/Strata
Attached status
Attached
Basement
Partially finished
Heating
Radiant heat, Natural gas
Fireplace
No
Taxes
$0.00

Interior features

RefrigeratorIntercomDishwasherRangeMicrowaveHood FanWindow CoveringsTileHardwoodStorage - LockerSeparate Heating ControlsFireplace(s)

Exterior features

BrickStucco

Systems and association

Smoke DetectorsControlled entryCommon Area MaintenanceHeatElectricityWaterInsurance

Lot and water

Conservation/green beltCarpet Free
Rooms 6 rooms
Level
Room
Dimensions
Flat
Bathroom
2.11 m x 1.55 m
Flat
Kitchen
4.39 m x 2.46 m
Flat
Living room
4.62 m x 4.22 m
Flat
Eating area
4.39 m x 2.46 m
Flat
Bedroom
4.01 m x 2.87 m
Flat
Dining room
4.62 m x 4.22 m
Mortgage & Affordability Estimate monthly costs
Purchase price$349,000
Down paymentNot available
Mortgage amountNot available
Principal & interestNot available
Property taxesNot available
Condo/HOA feeNot available
Insurance/OtherNot available
UtilitiesNot available
Est. monthly totalNot available
Income needed (GDS 32%)Not available
Estimates only. Not financial advice. Rates, taxes and fees vary by lender and municipality.

Saved Properties

Keep This One Handy

Save this listing, compare it later, or open your saved properties dashboard.

Manage Saved Searches
Map is approximate.

Neighbourhood

Area
Humewood-Cedarvale
City
Toronto
Postal code
M5P 3J7
Nearby
Cross Streets: Bathurst/Markdale. ** Directions: West-side of Bathurst between Markdale and Croydon.