5- 24 Fieldway Road

Toronto, ONCondo Townhouse
$495,000
MLS® W14098398
Condo Townhouse2 beds2 baths1 total
5- 24 Fieldway Road, Toronto, ON photo 1
5- 24 Fieldway Road, Toronto, ON photo 2
5- 24 Fieldway Road, Toronto, ON photo 3
5- 24 Fieldway Road, Toronto, ON photo 4
5- 24 Fieldway Road, Toronto, ON photo 5
5- 24 Fieldway Road, Toronto, ON photo 6
5- 24 Fieldway Road, Toronto, ON photo 7
5- 24 Fieldway Road, Toronto, ON photo 8
5- 24 Fieldway Road, Toronto, ON photo 9
5- 24 Fieldway Road, Toronto, ON photo 10
5- 24 Fieldway Road, Toronto, ON photo 11
5- 24 Fieldway Road, Toronto, ON photo 12
5- 24 Fieldway Road, Toronto, ON photo 13
5- 24 Fieldway Road, Toronto, ON photo 14
5- 24 Fieldway Road, Toronto, ON photo 15
5- 24 Fieldway Road, Toronto, ON photo 16
5- 24 Fieldway Road, Toronto, ON photo 17
5- 24 Fieldway Road, Toronto, ON photo 18
5- 24 Fieldway Road, Toronto, ON photo 19
5- 24 Fieldway Road, Toronto, ON photo 20
5- 24 Fieldway Road, Toronto, ON photo 21
5- 24 Fieldway Road, Toronto, ON photo 22
5- 24 Fieldway Road, Toronto, ON photo 23
5- 24 Fieldway Road, Toronto, ON photo 24
5- 24 Fieldway Road, Toronto, ON photo 25
5- 24 Fieldway Road, Toronto, ON photo 26
5- 24 Fieldway Road, Toronto, ON photo 27
5- 24 Fieldway Road, Toronto, ON photo 28
5- 24 Fieldway Road, Toronto, ON photo 29
5- 24 Fieldway Road, Toronto, ON photo 30
5- 24 Fieldway Road, Toronto, ON photo 31
5- 24 Fieldway Road, Toronto, ON photo 32
5- 24 Fieldway Road, Toronto, ON photo 33
5- 24 Fieldway Road, Toronto, ON photo 34
5- 24 Fieldway Road, Toronto, ON photo 35
5- 24 Fieldway Road, Toronto, ON photo 36
5- 24 Fieldway Road, Toronto, ON photo 37
5- 24 Fieldway Road, Toronto, ON photo 38
5- 24 Fieldway Road, Toronto, ON photo 39
5- 24 Fieldway Road, Toronto, ON photo 40
5- 24 Fieldway Road, Toronto, ON photo 41
5- 24 Fieldway Road, Toronto, ON photo 42
5- 24 Fieldway Road, Toronto, ON photo 43
5- 24 Fieldway Road, Toronto, ON photo 44
5- 24 Fieldway Road, Toronto, ON photo 45
5- 24 Fieldway Road, Toronto, ON photo 46
5- 24 Fieldway Road, Toronto, ON photo 47
5- 24 Fieldway Road, Toronto, ON photo 48
1 / 48

BUYER ADVANTAGE

Buy with confidence

Get a full-service approach built on strategy, strong negotiation, and clear guidance from offer to close.

  • Local Market Expertise
  • Broker-level Negotiation
  • Transparent Process
  • No-pressure Guidance

The right strategy depends on your goals, timing, budget, and the type of home you are buying. Get Your Buyer Snapshot.

About This Property

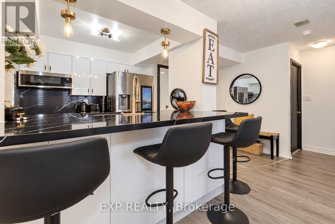
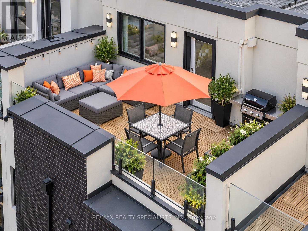
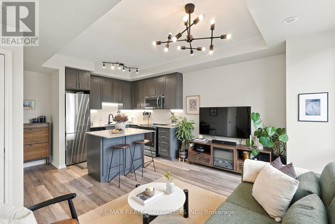
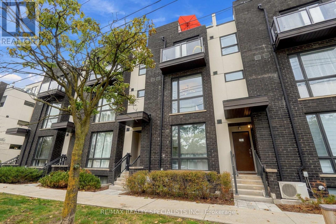
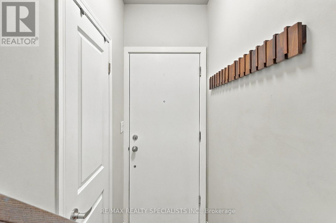
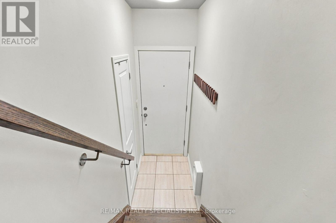
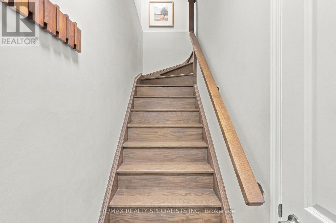
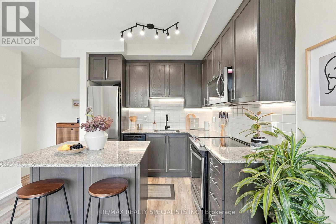
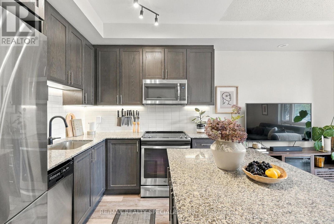
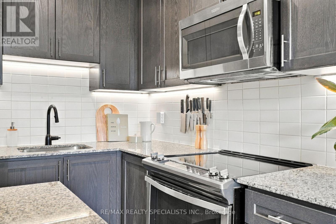
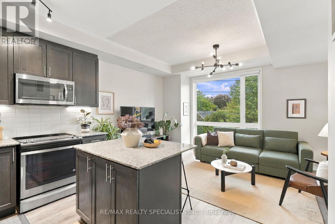
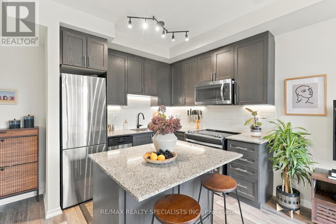
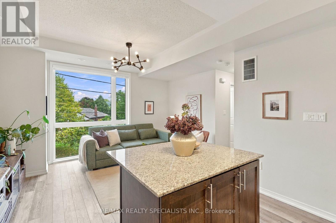
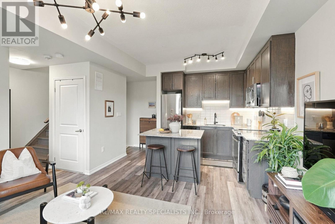
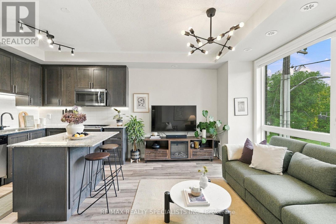
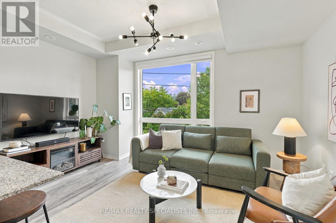
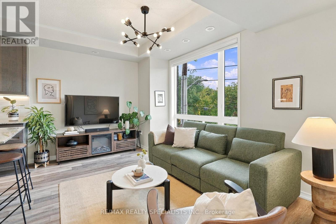
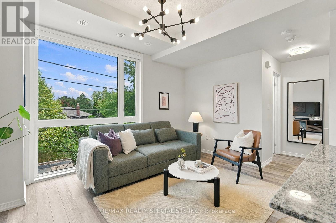
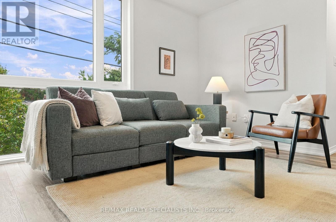
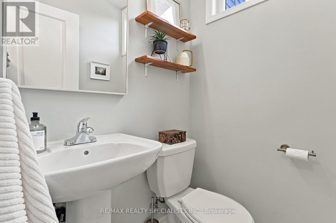
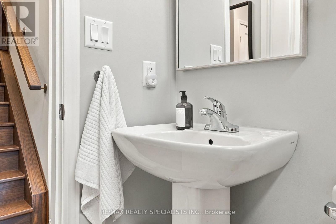
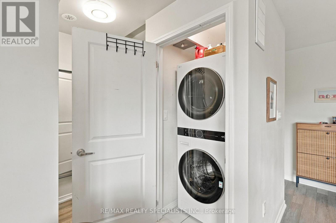
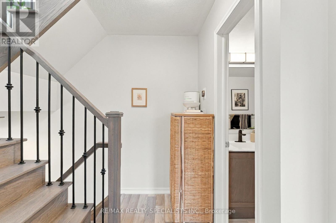
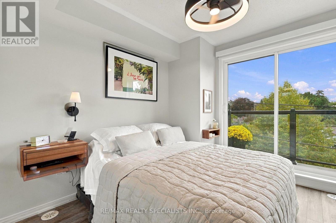
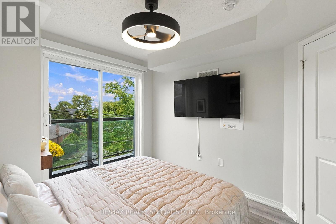
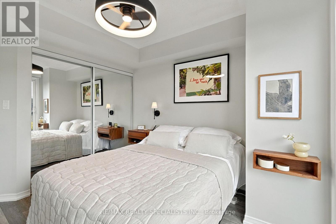
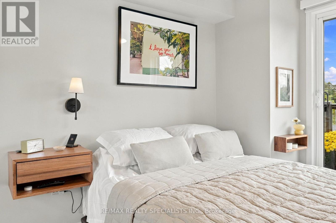
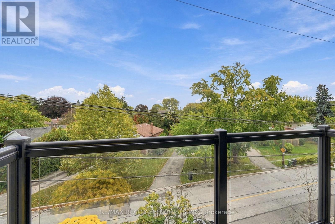
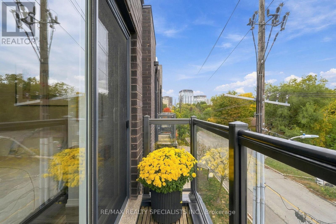
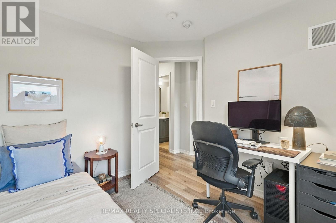
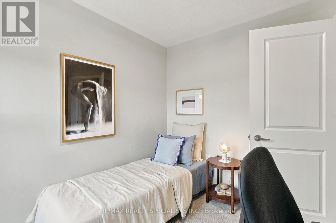
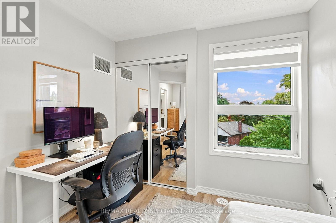
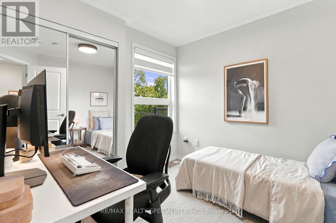
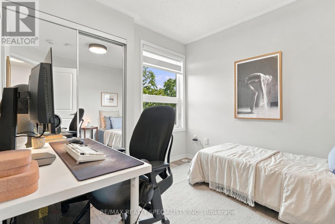
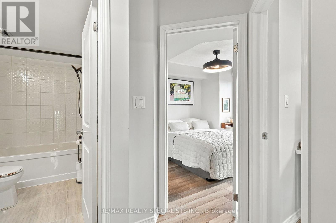
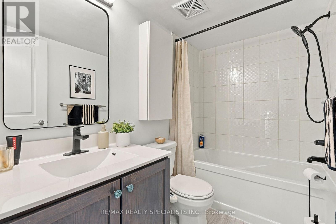
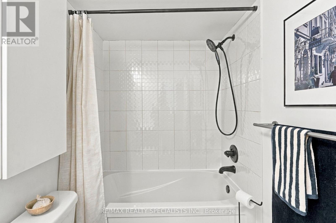
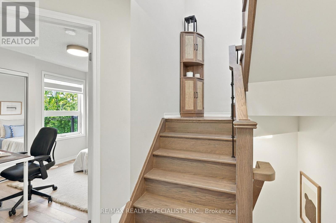
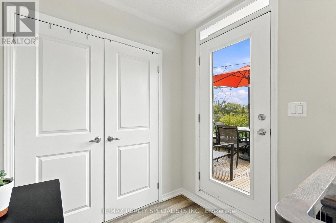
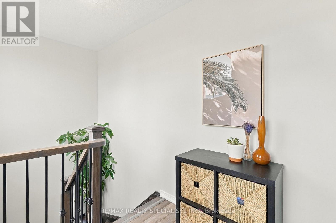
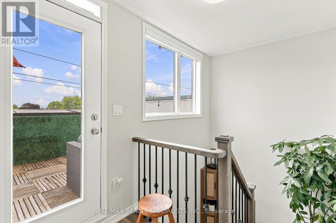
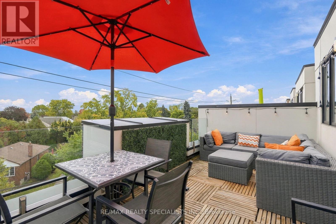
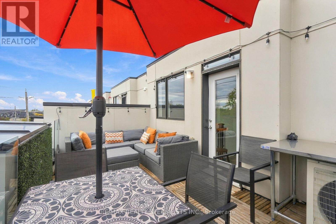
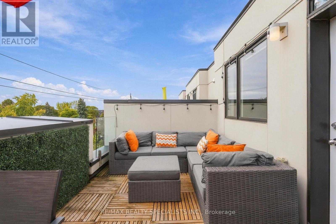
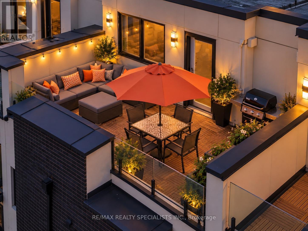
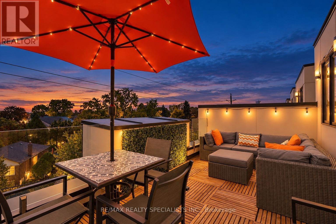
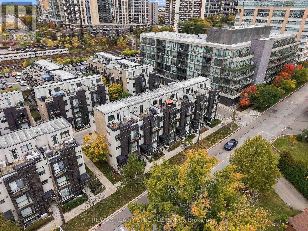
Outstanding in Its Field-way. And the award goes to... Unit 5. Chosen on merit as the superior south-facing 2 bed, 2 bath in the complex, it wins big with rare, unobstructed south views over treetops and fire-lit chimneys. The nominations start at the door: a properly sized foyer with a full closet (refreshing for stacked towns). Hardwood stairs (no carpet here) lead you to a sprawling main level that's both trendy and visually stimulating. Yes, actually steamy, thanks to that view and the centre-island layout. The kitchen is balling: granite counters, undermount sink and stainless appliances. You can fit your whole life in here and feel excited about it (yes, there's a powder room and laundry too). Let's head up to the bedroom level. Two good-sized bedrooms, both with closets and bright green views of the freaking treetops again! Step out to a huge shared bathroom with elevated fixtures and textures that give you a swanky hotel vibe. Speaking of swanky, call your famous friends and CHILL so freaking hard on this rooftop. Best view in the complex, if you ask me. There's room for a full sectional, dining table, outdoor TV and BBQ. It's sun-soaked by day and sparkles with city lights by night. The supporting cast: parking, fobbed bike storage, smart thermostat, power zebra blinds in most rooms, trendy laminate floors, real wood stairs and rails, and upgraded fixtures and lighting. I'd love to tell you the competition was close... but I'd be lying. (some patio shots virtual) (id:63604)

Key Facts

Type
Condo Townhouse
Beds
2
Baths
2
Size
900 sqft
Parking
1 total
Condo fee
$350

Highlights

  • Washer
  • Refrigerator
  • Dishwasher
  • Stove
  • Dryer
  • Microwave
  • Blinds
  • Window Coverings
  • Water Heater - Tankless
  • Water Heater
Property Details 13 details
Bedrooms
2 bedrooms
2 above grade
Bathrooms
2 bathrooms
1 partial
Parking
1 parking space
No Garage
Living area
900 - 999 sq. ft.
Property
Single Family · Condo/Strata · Attached
Property subtype
Single Family
Structure type
Row / Townhouse
Ownership
Condo/Strata
Attached status
Attached
Storeys
3
Heating
Forced air, Natural gas
Cooling
Central air conditioning
Fireplace
No
Taxes
$3,698.44 (2,025)

Interior features

WasherRefrigeratorDishwasherStoveDryerMicrowaveBlindsWindow CoveringsWater Heater - TanklessWater HeaterLaminateCeramic

Exterior features

Brick

Systems and association

Common Area MaintenanceInsuranceParking

Lot and water

Carpet Free
Rooms 6 rooms
Level
Room
Dimensions
Main level
Kitchen
3.43 m x 2.59 m
Main level
Living room
4.34 m x 2.72 m
Main level
Bathroom
1.27 m x 1.3 m
Second level
Primary Bedroom
2.85 m x 2.9 m
Second level
Bedroom 2
2.82 m x 2.72 m
Second level
Bathroom
2.46 m x 1.68 m

Virtual Tour & Media

Mortgage & Affordability Estimate monthly costs
Purchase price$495,000
Down paymentNot available
Mortgage amountNot available
Principal & interestNot available
Property taxesNot available
Condo/HOA feeNot available
Insurance/OtherNot available
UtilitiesNot available
Est. monthly totalNot available
Income needed (GDS 32%)Not available
Estimates only. Not financial advice. Rates, taxes and fees vary by lender and municipality.

Saved Properties

Keep This One Handy

Save this listing, compare it later, or open your saved properties dashboard.

Manage Saved Searches
Map is approximate.

Neighbourhood

Area
Islington-City Centre West
City
Toronto
Postal code
M8Z 0E3
Nearby
Cross Streets: Islington/ Bloor. ** Directions: From Bloor St W south on Green Lanes and West on Fieldway Rd.