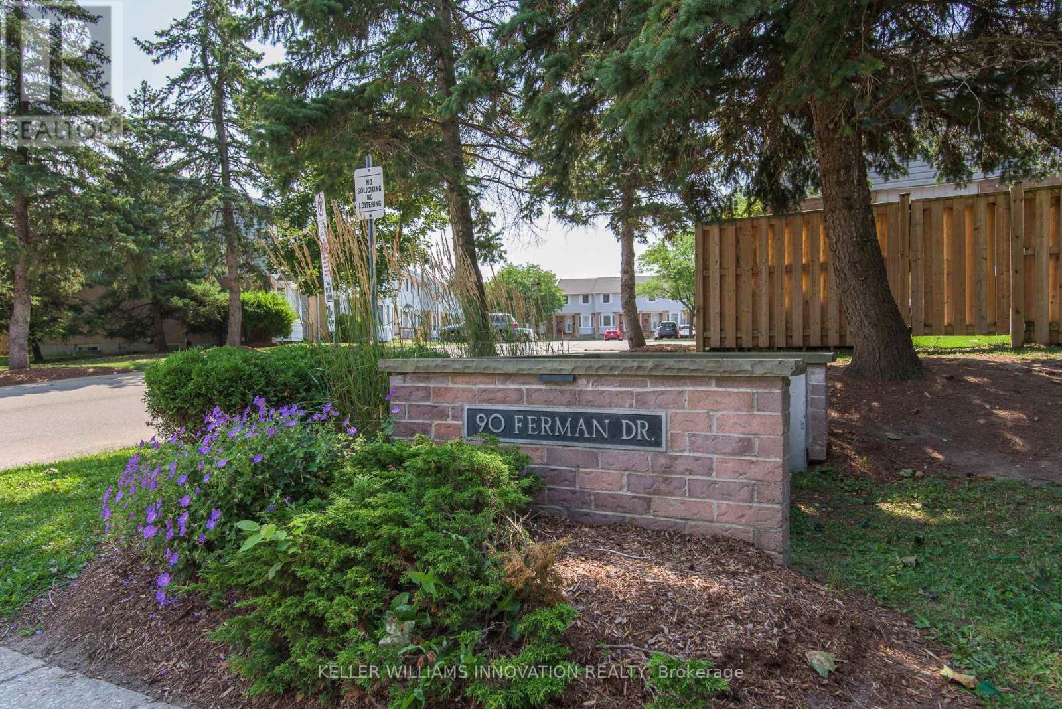
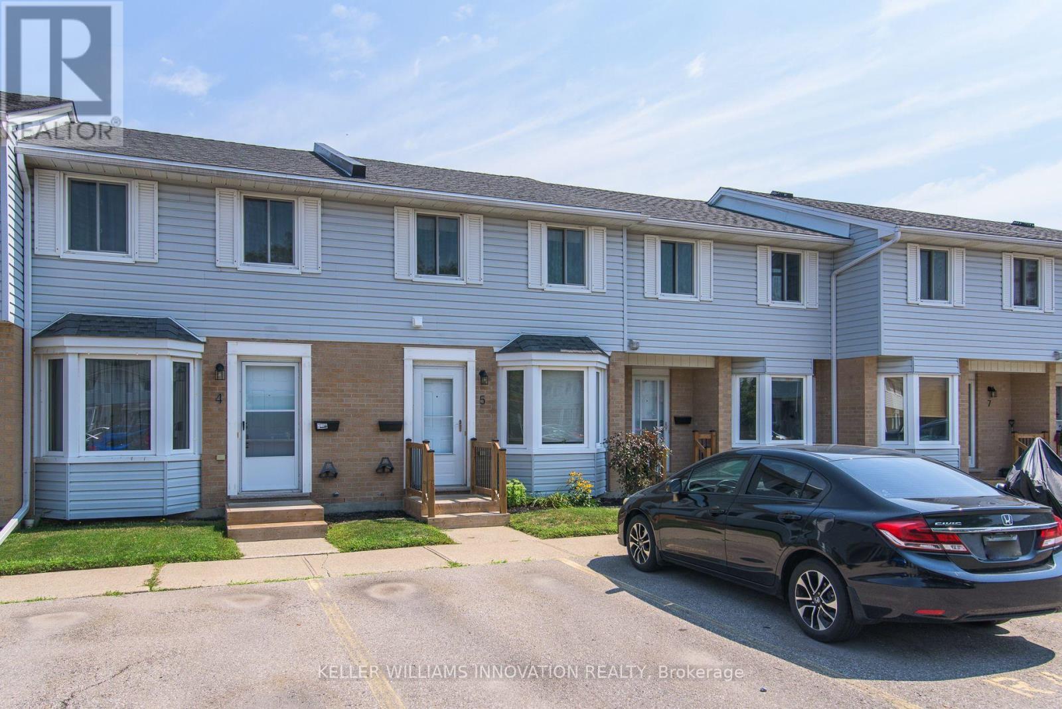
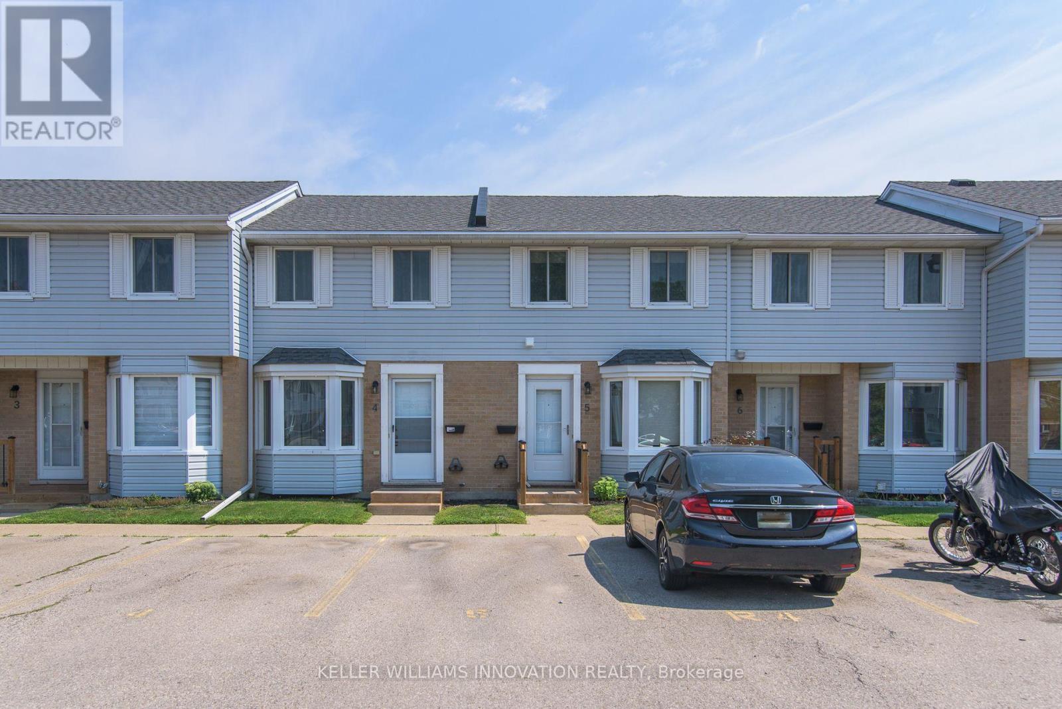
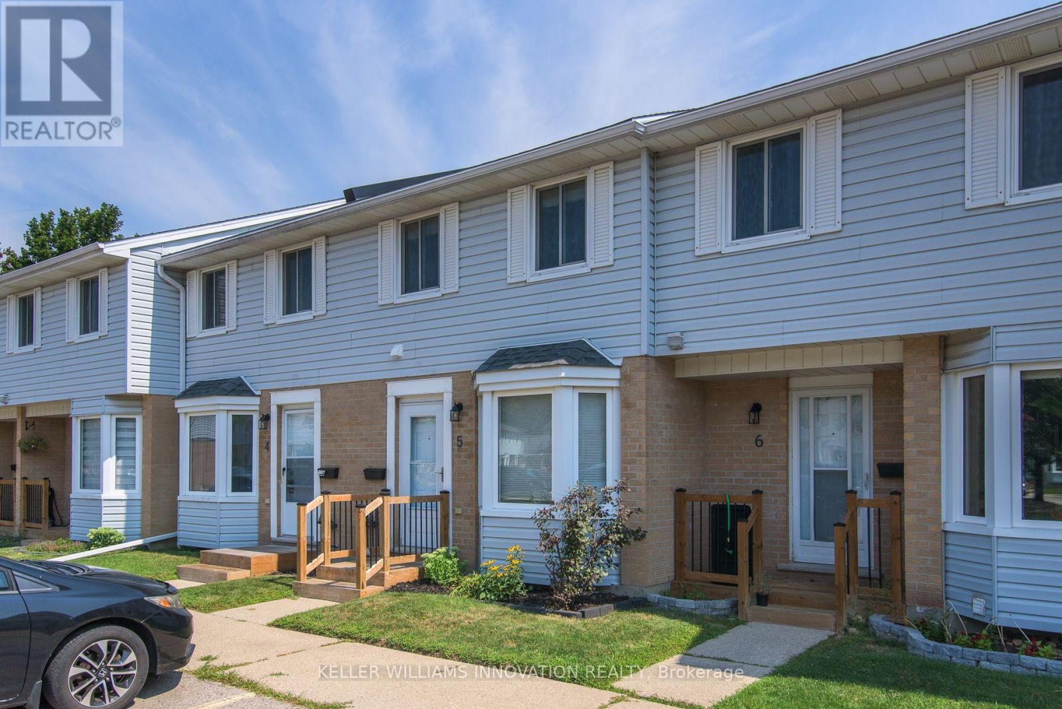
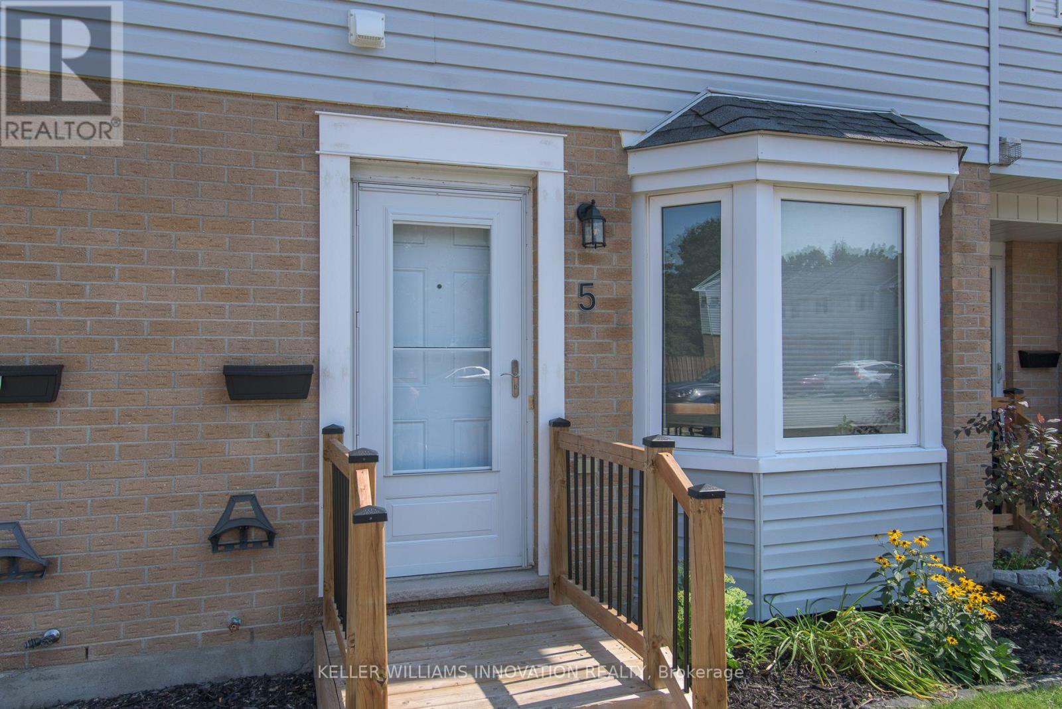
5- 90 FERMAN Drive

Guelph, ONCondo Townhouse
$449,999
MLS® X13677724
Condo Townhouse2 beds2 baths1 total
5- 90 FERMAN Drive, Guelph, ON photo 1
5- 90 FERMAN Drive, Guelph, ON photo 2
5- 90 FERMAN Drive, Guelph, ON photo 3
5- 90 FERMAN Drive, Guelph, ON photo 4
5- 90 FERMAN Drive, Guelph, ON photo 5
5- 90 FERMAN Drive, Guelph, ON photo 6
5- 90 FERMAN Drive, Guelph, ON photo 7
5- 90 FERMAN Drive, Guelph, ON photo 8
5- 90 FERMAN Drive, Guelph, ON photo 9
5- 90 FERMAN Drive, Guelph, ON photo 10
5- 90 FERMAN Drive, Guelph, ON photo 11
5- 90 FERMAN Drive, Guelph, ON photo 12
5- 90 FERMAN Drive, Guelph, ON photo 13
5- 90 FERMAN Drive, Guelph, ON photo 14
5- 90 FERMAN Drive, Guelph, ON photo 15
5- 90 FERMAN Drive, Guelph, ON photo 16
5- 90 FERMAN Drive, Guelph, ON photo 17
5- 90 FERMAN Drive, Guelph, ON photo 18
5- 90 FERMAN Drive, Guelph, ON photo 19
5- 90 FERMAN Drive, Guelph, ON photo 20
5- 90 FERMAN Drive, Guelph, ON photo 21
5- 90 FERMAN Drive, Guelph, ON photo 22
5- 90 FERMAN Drive, Guelph, ON photo 23
5- 90 FERMAN Drive, Guelph, ON photo 24
5- 90 FERMAN Drive, Guelph, ON photo 25
5- 90 FERMAN Drive, Guelph, ON photo 26
5- 90 FERMAN Drive, Guelph, ON photo 27
5- 90 FERMAN Drive, Guelph, ON photo 28
5- 90 FERMAN Drive, Guelph, ON photo 29
5- 90 FERMAN Drive, Guelph, ON photo 30
5- 90 FERMAN Drive, Guelph, ON photo 31
5- 90 FERMAN Drive, Guelph, ON photo 32
5- 90 FERMAN Drive, Guelph, ON photo 33
5- 90 FERMAN Drive, Guelph, ON photo 34
5- 90 FERMAN Drive, Guelph, ON photo 35
5- 90 FERMAN Drive, Guelph, ON photo 36
5- 90 FERMAN Drive, Guelph, ON photo 37
5- 90 FERMAN Drive, Guelph, ON photo 38
5- 90 FERMAN Drive, Guelph, ON photo 39
5- 90 FERMAN Drive, Guelph, ON photo 40
5- 90 FERMAN Drive, Guelph, ON photo 41
5- 90 FERMAN Drive, Guelph, ON photo 42
5- 90 FERMAN Drive, Guelph, ON photo 43
5- 90 FERMAN Drive, Guelph, ON photo 44
5- 90 FERMAN Drive, Guelph, ON photo 45
1 / 45

BUYER ADVANTAGE

Buy with confidence

Get a full-service approach built on strategy, strong negotiation, and clear guidance from offer to close.

  • Local Market Expertise
  • Broker-level Negotiation
  • Transparent Process
  • No-pressure Guidance

The right strategy depends on your goals, timing, budget, and the type of home you are buying. Get Your Buyer Snapshot.

About This Property

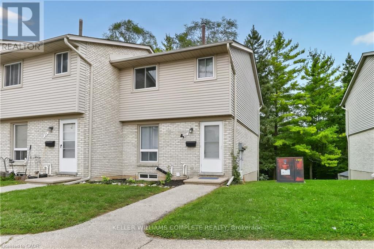
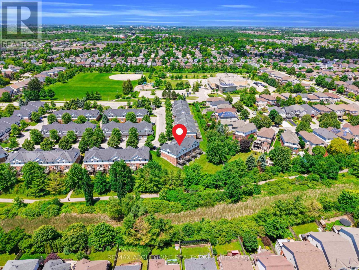
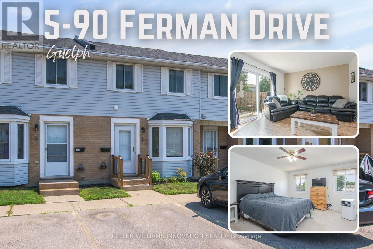
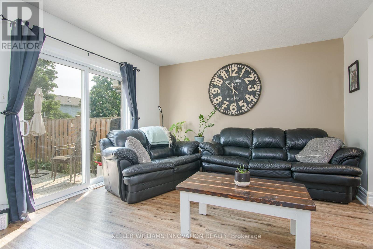
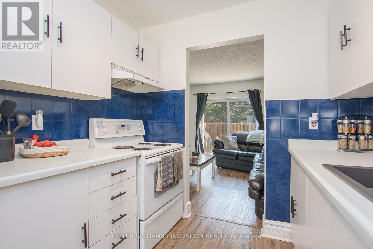
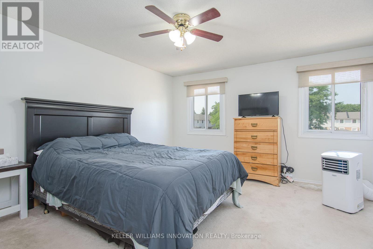
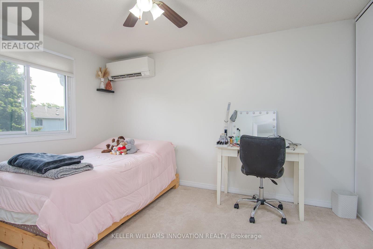
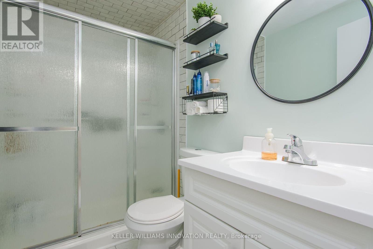
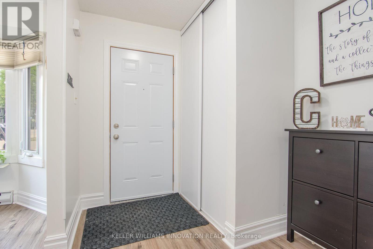
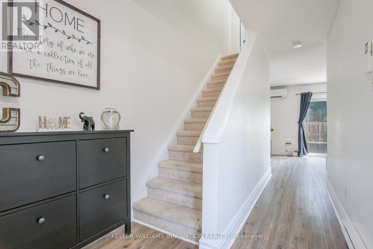
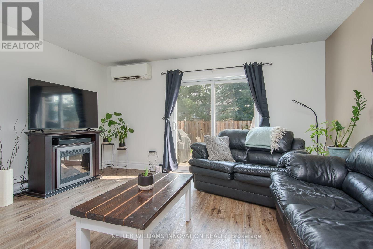
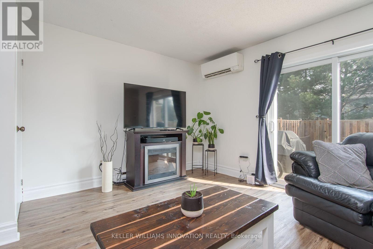
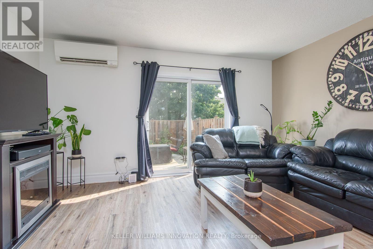
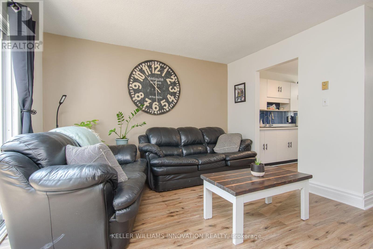
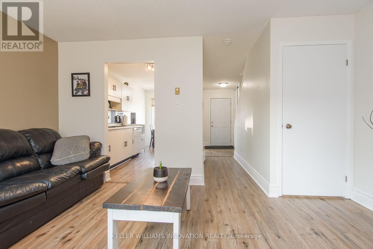
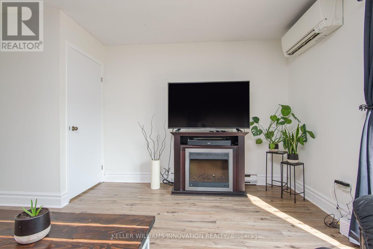
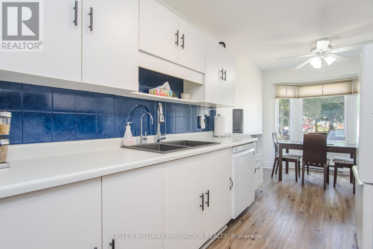
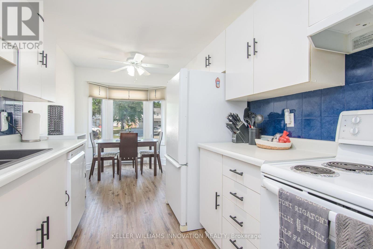
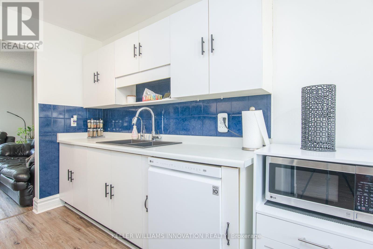
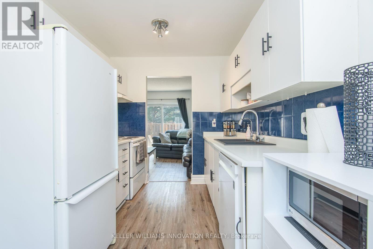
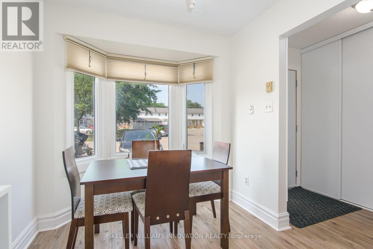
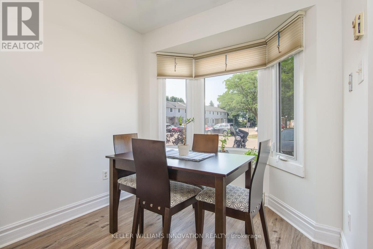
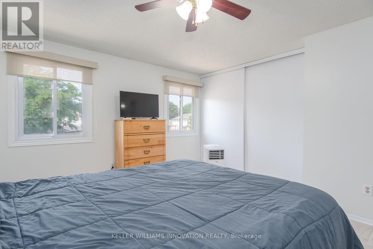
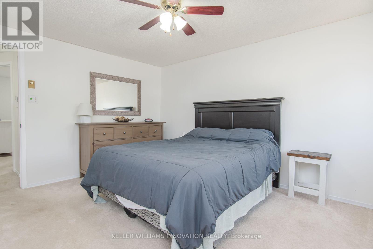
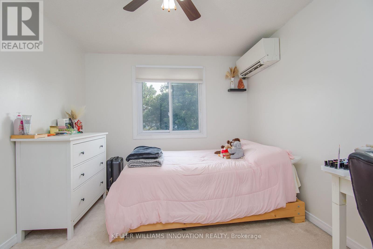
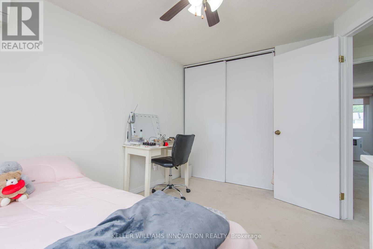
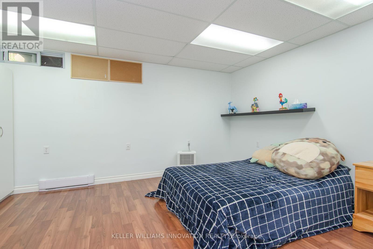
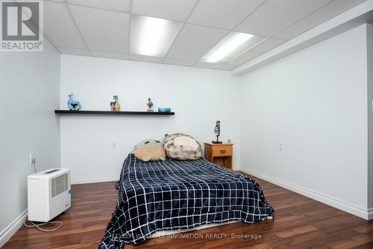
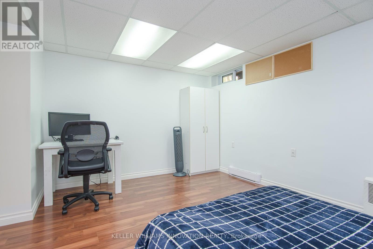
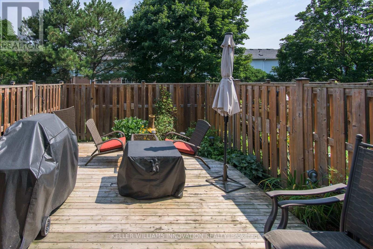
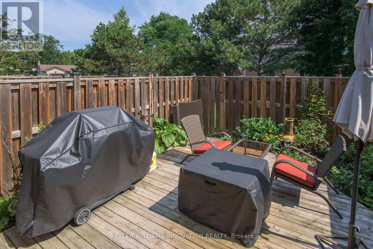
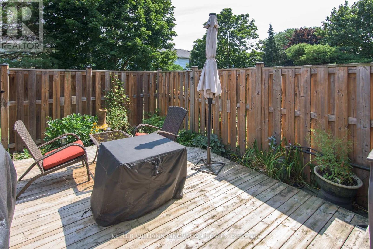
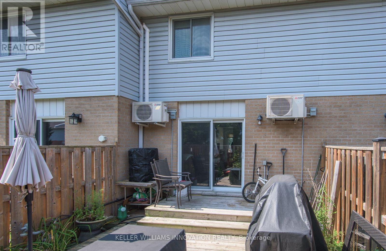
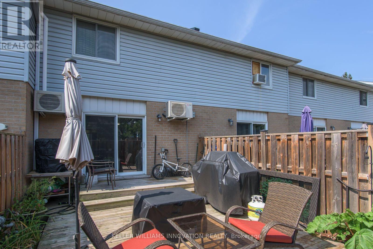
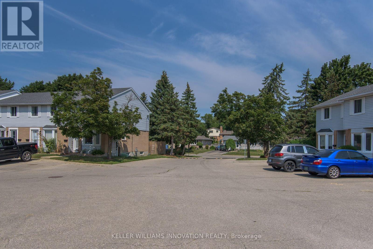
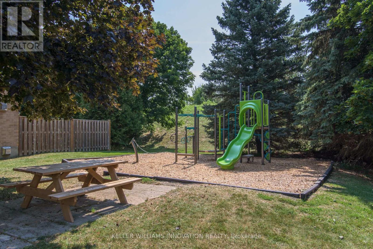
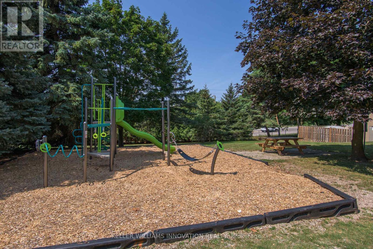
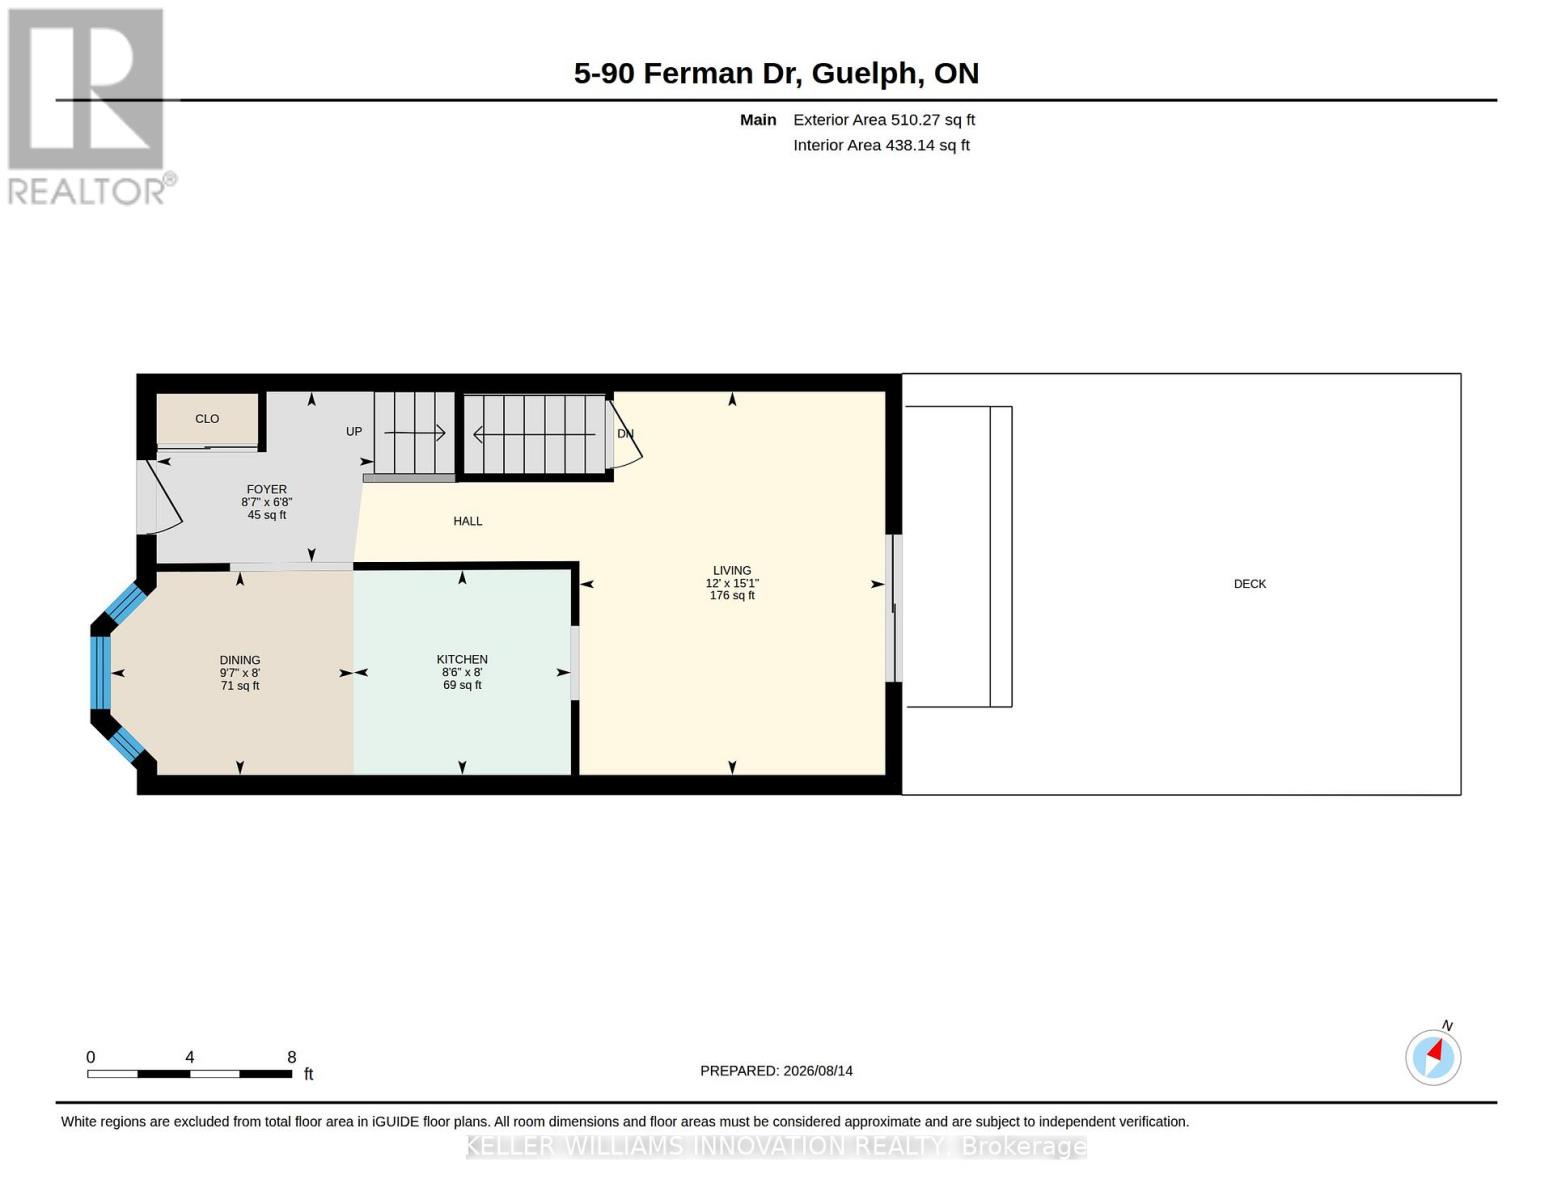
This beautifully maintained & updated 2-bedroom, 2-bathroom condo townhouse offers comfortable living, thoughtful spaces, and a fantastic location close to everyday amenities. Pride of ownership is evident throughout this home, which has been kept in great condition and is ready for you to move in and enjoy. The inviting main floor features a spacious eat-in kitchen with plenty of counter space and room to comfortably prepare everything from quick weekday meals to elaborate family dinners. The bright Living/Dining area provides an ideal space to relax, entertain guests, or enjoy time with family. A convenient slider door provides easy access to your fenced-in, private deck and patio area - the perfect outdoor retreat for morning coffee, summer entertaining, or countless backyard barbecues. The spacious two bedrooms provide comfortable accommodations, while two bathrooms add convenience for families, guests, or those simply looking for extra space. The basement adds even more versatility to the home, with plenty of storage and room to create the space that best suits your lifestyle. Imagine a cozy family movie night, a dedicated home office, hobby area, home gym, playroom, or additional recreation space - the possibilities are yours. The location of this home is close to an abundance of amenities. Costco, Zehrs, local schools, parks, walking trails, shopping, dining, and everyday services are all nearby, making errands and recreation easy and convenient. This property is ideal for families, first time home buyer, downsizers and investors alike. (id:63604)

Key Facts

Type
Condo Townhouse
Beds
2
Baths
2
Size
1,000 sqft
Parking
1 total
Condo fee
$318

Highlights

  • Washer
  • Refrigerator
  • Water purifier
  • Water softener
  • Dishwasher
  • Stove
  • Dryer
  • Freezer
  • Window Coverings
Property Details 13 details
Bedrooms
2 bedrooms
2 above grade + 0 below grade
Bathrooms
2 bathrooms
1 partial
Parking
1 parking space
No Garage
Living area
1,000 - 1,199 sq. ft.
Property
Single Family · Condo/Strata · Attached
Property subtype
Single Family
Structure type
Row / Townhouse
Ownership
Condo/Strata
Attached status
Attached
Storeys
2
Basement
Partially finished, Partial
Heating
Heat Pump, Electric, Other
Fireplace
No
Taxes
$3,078.00 (2,026)
Zoning
R.3A11

Interior features

WasherRefrigeratorWater purifierWater softenerDishwasherStoveDryerFreezerWindow CoveringsVisitor Parking

Exterior features

ConcreteVinyl sidingFenced yard

Systems and association

Common Area MaintenanceInsuranceParking
Rooms 10 rooms
Level
Room
Dimensions
Main level
Living room
4.6 m x 3.66 m
Main level
Foyer
2.62 m x 2.03 m
Main level
Kitchen
2.44 m x 2.59 m
Main level
Dining room
2.92 m x 2.44 m
Second level
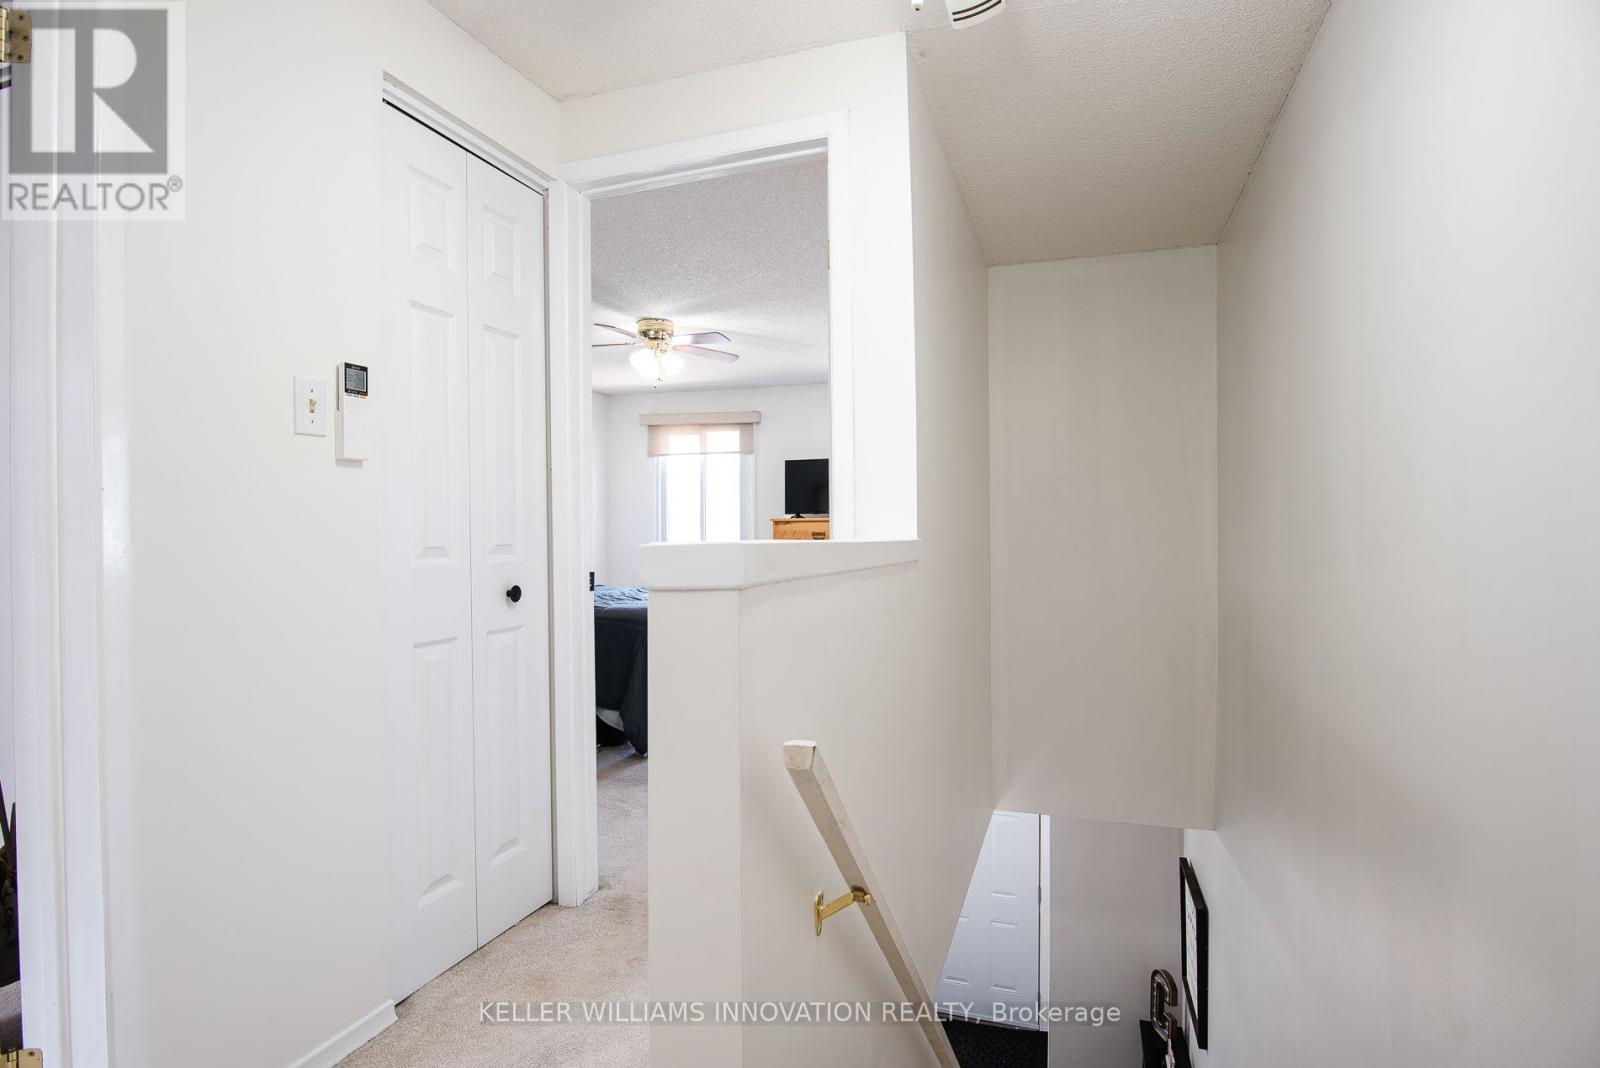
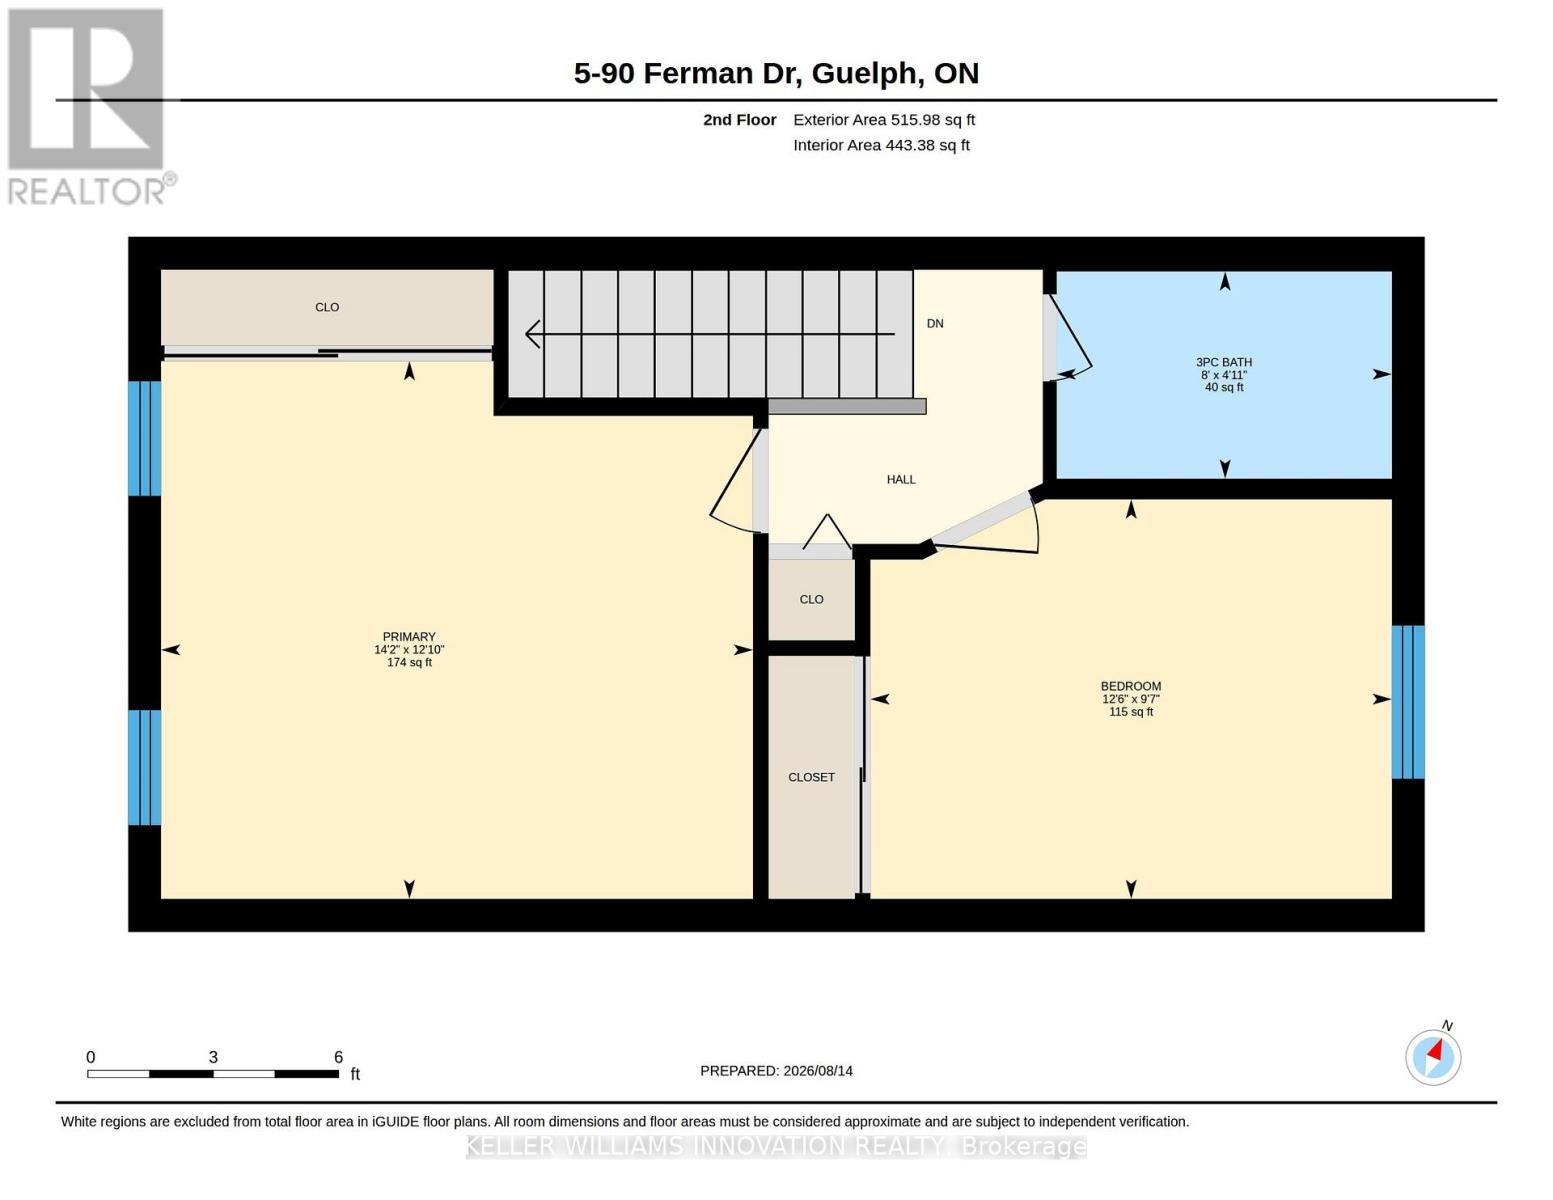
Primary Bedroom
4.32 m x 3.66 m
Second level
Bathroom
1.5 m x 2.44 m
Second level
Bedroom
3.81 m x 2.92 m
Basement
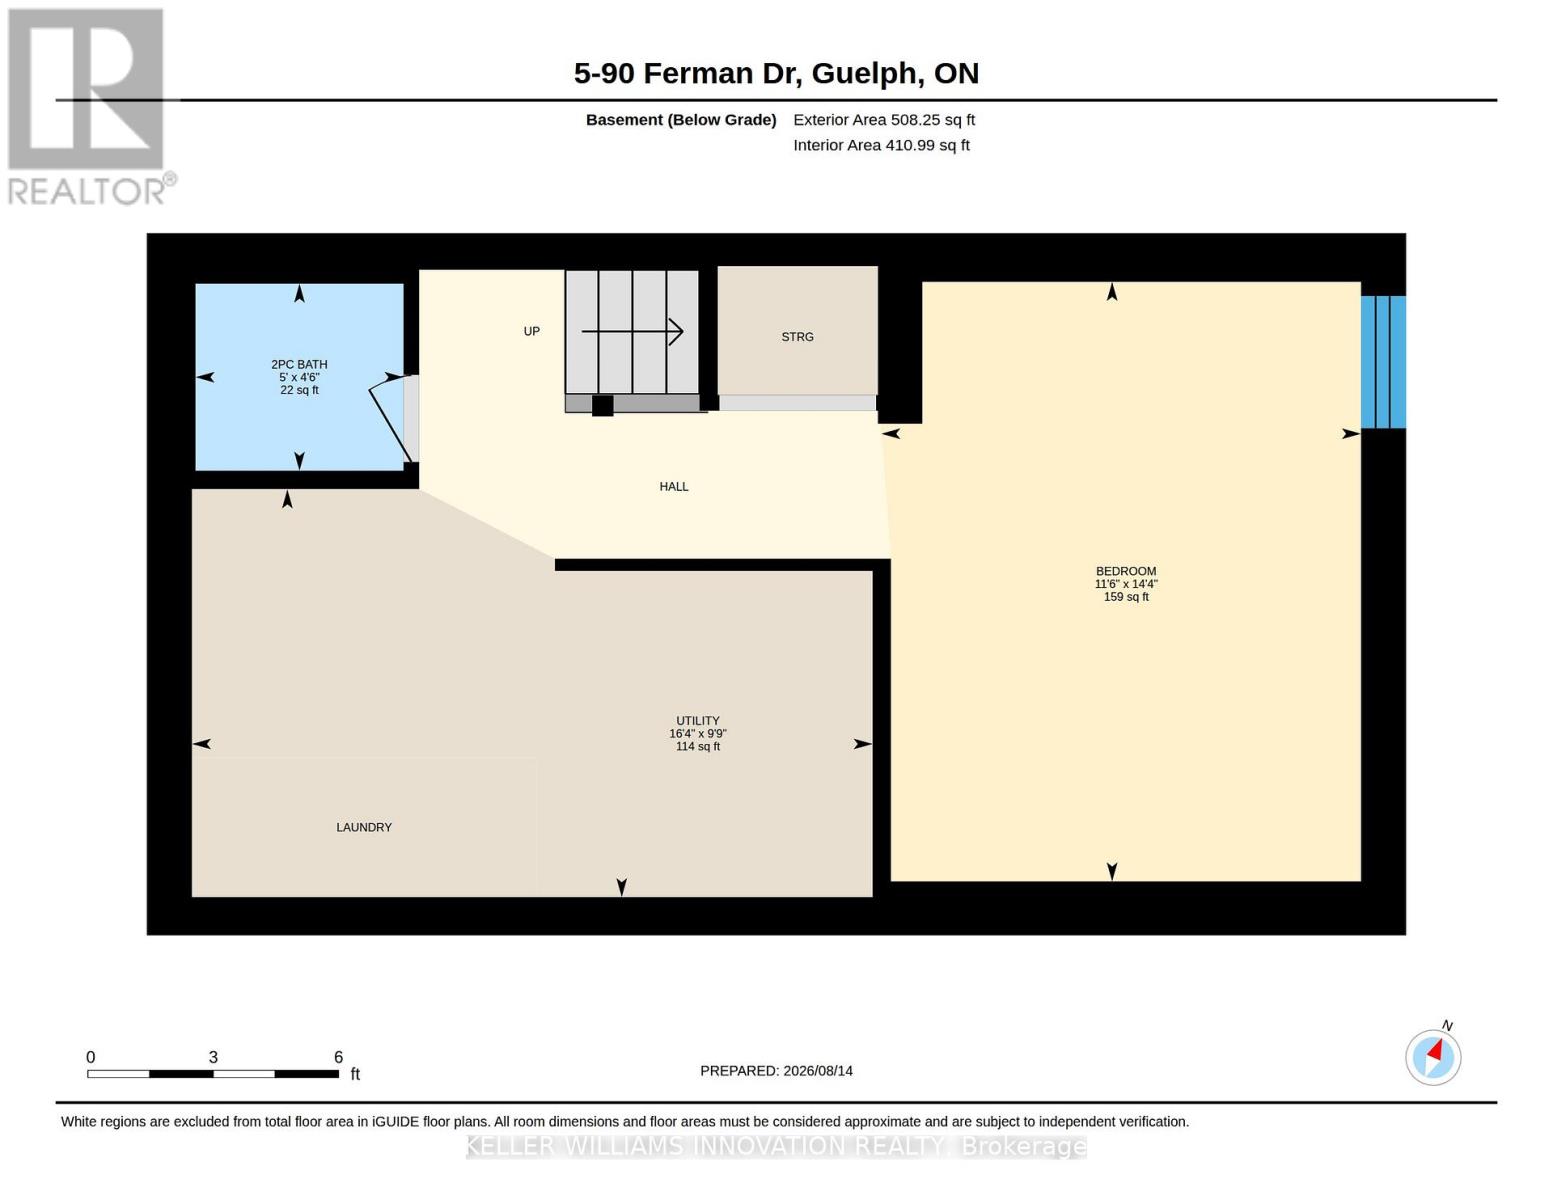
Office
4.37 m x 3.51 m
Basement
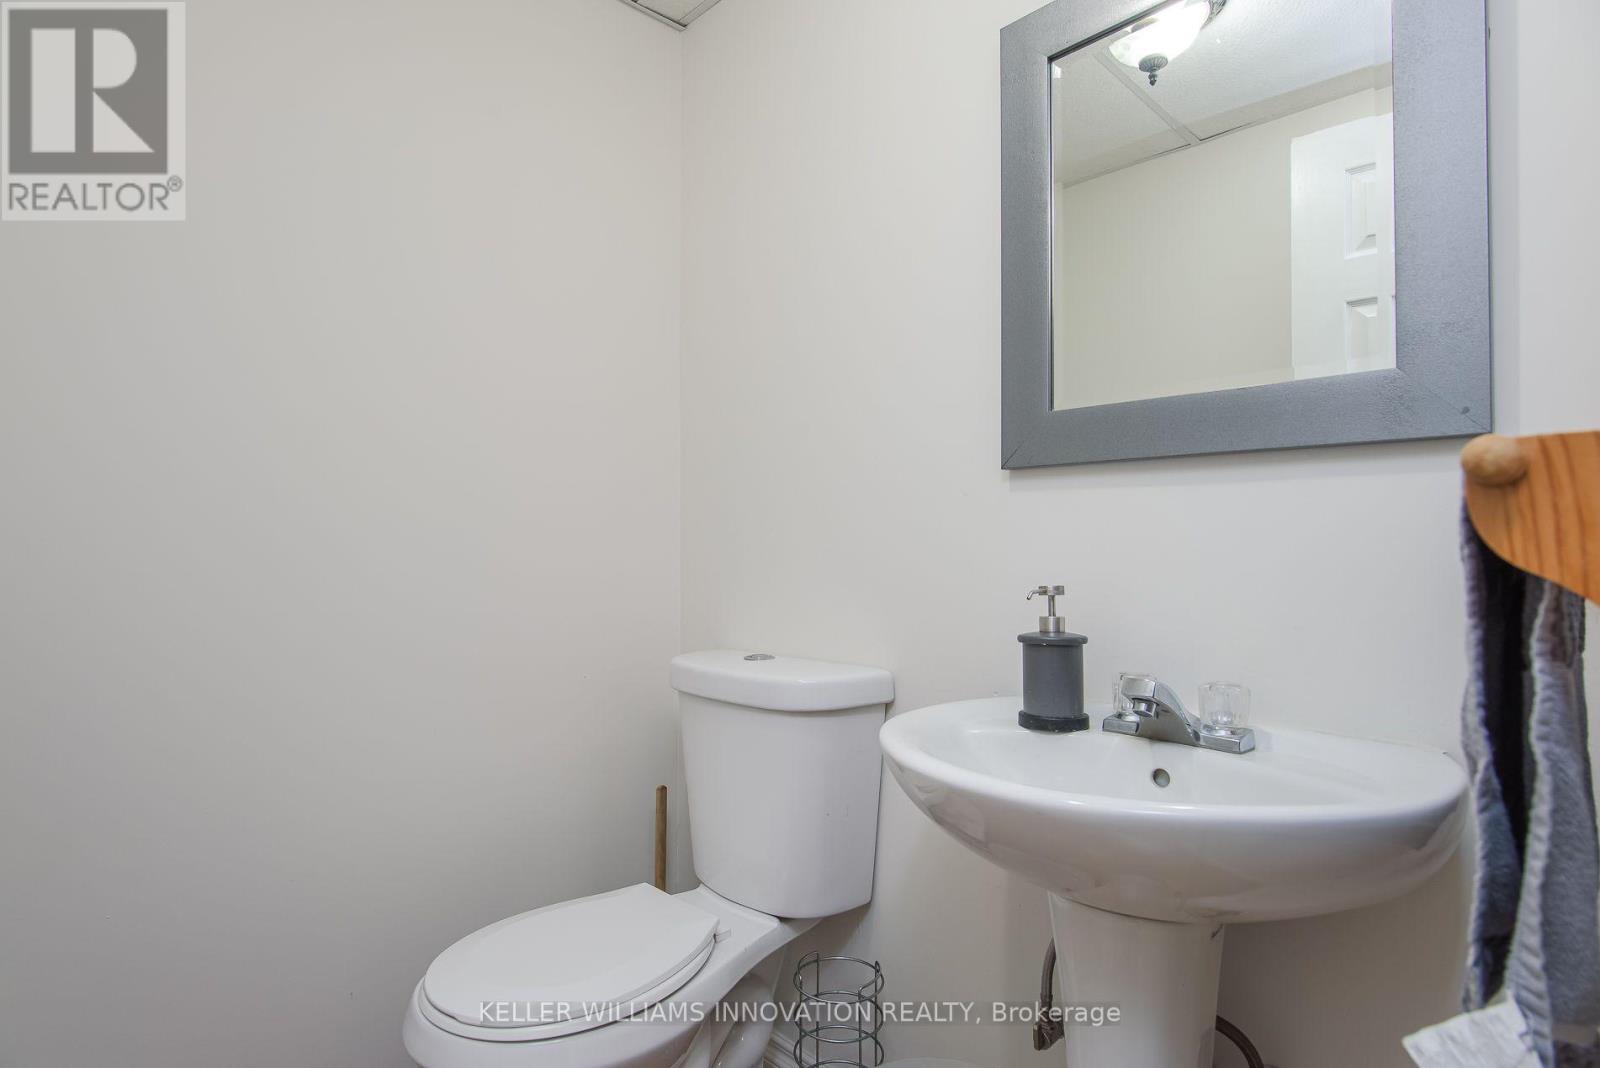
Bathroom
1.37 m x 1.52 m
Basement
Utility room
2.97 m x 4.98 m

Virtual Tour & Media

Mortgage & Affordability Estimate monthly costs
Purchase price$449,999
Down paymentNot available
Mortgage amountNot available
Principal & interestNot available
Property taxesNot available
Condo/HOA feeNot available
Insurance/OtherNot available
UtilitiesNot available
Est. monthly totalNot available
Income needed (GDS 32%)Not available
Estimates only. Not financial advice. Rates, taxes and fees vary by lender and municipality.

Saved Properties

Keep This One Handy

Save this listing, compare it later, or open your saved properties dashboard.

Manage Saved Searches
Map is approximate.

Neighbourhood

Area
Willow West/Sugarbush/West Acres
City
Guelph
Postal code
N1H 8E6
Nearby
Cross Streets: Near the corner of Imperial Rd just south of the Willow Rd intersection. ** Directions: Imperial Road & Ferman Drive.