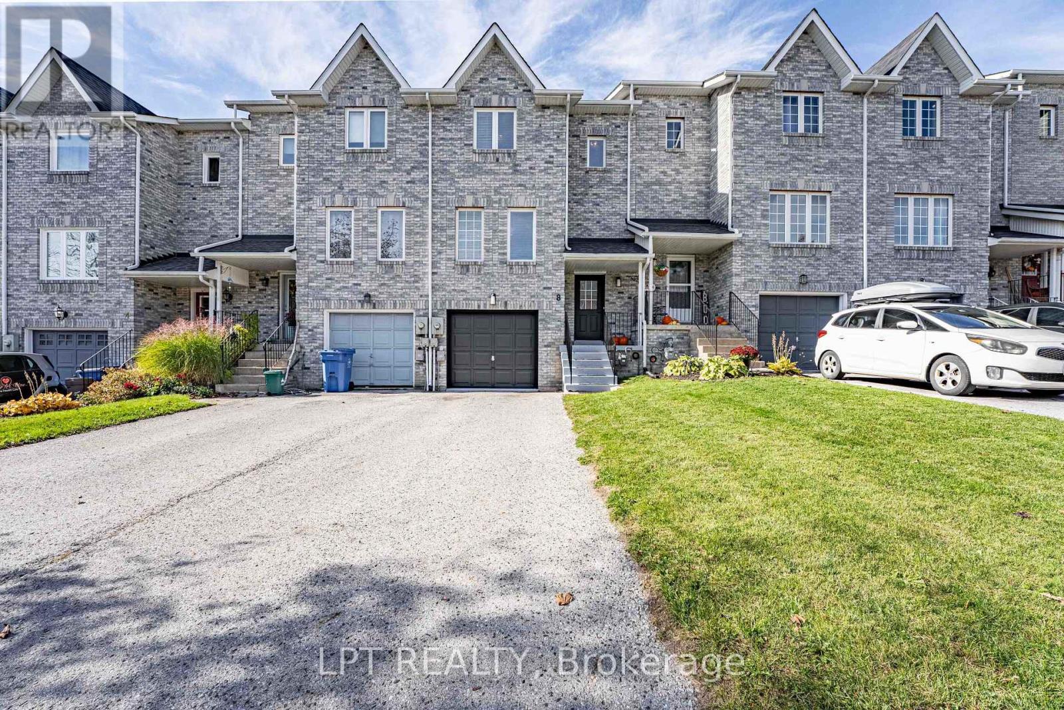
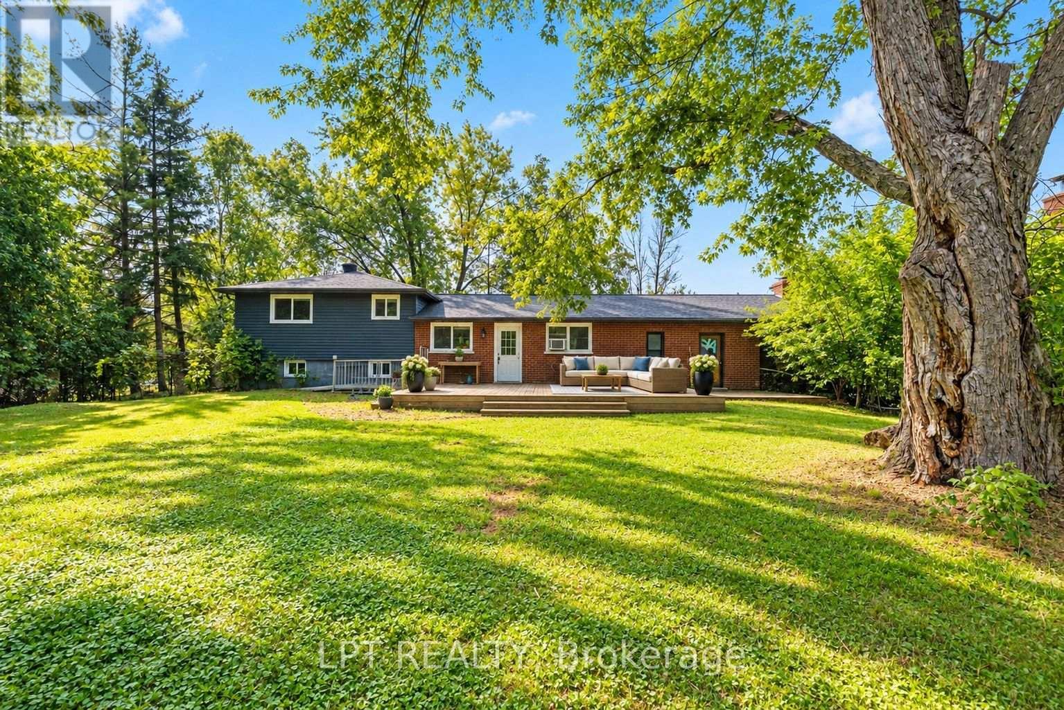
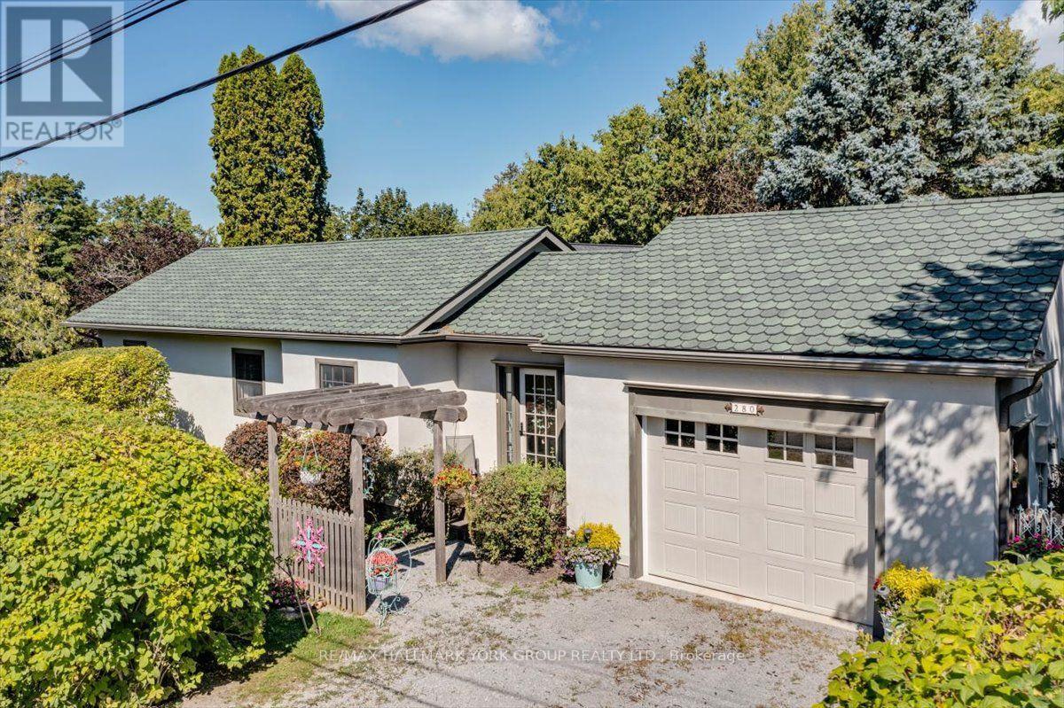
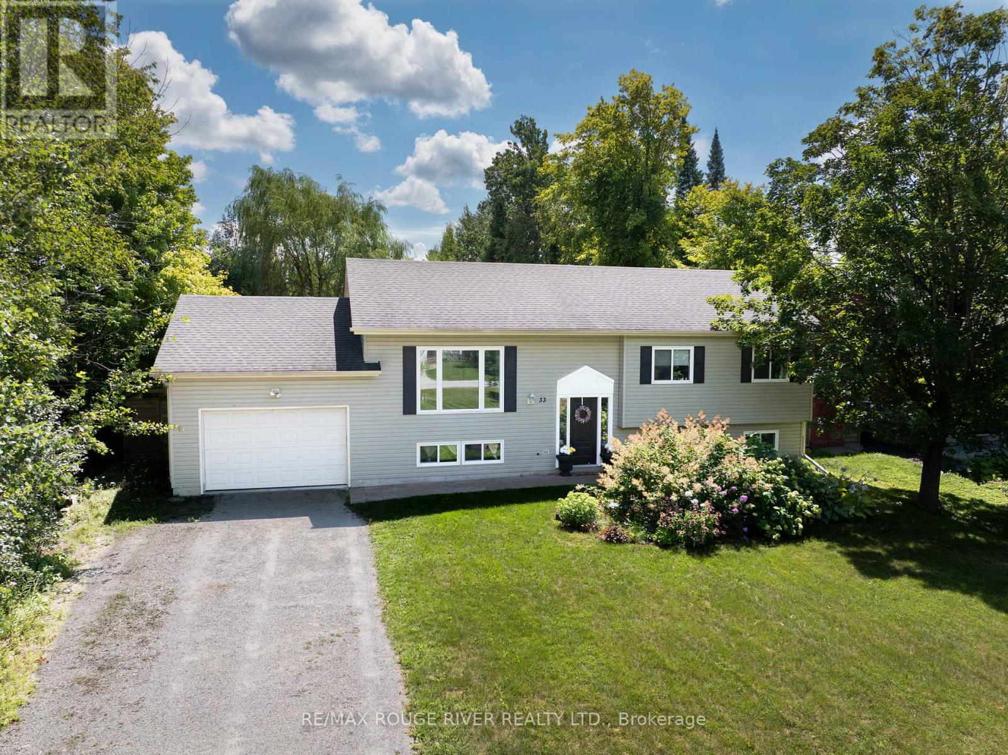
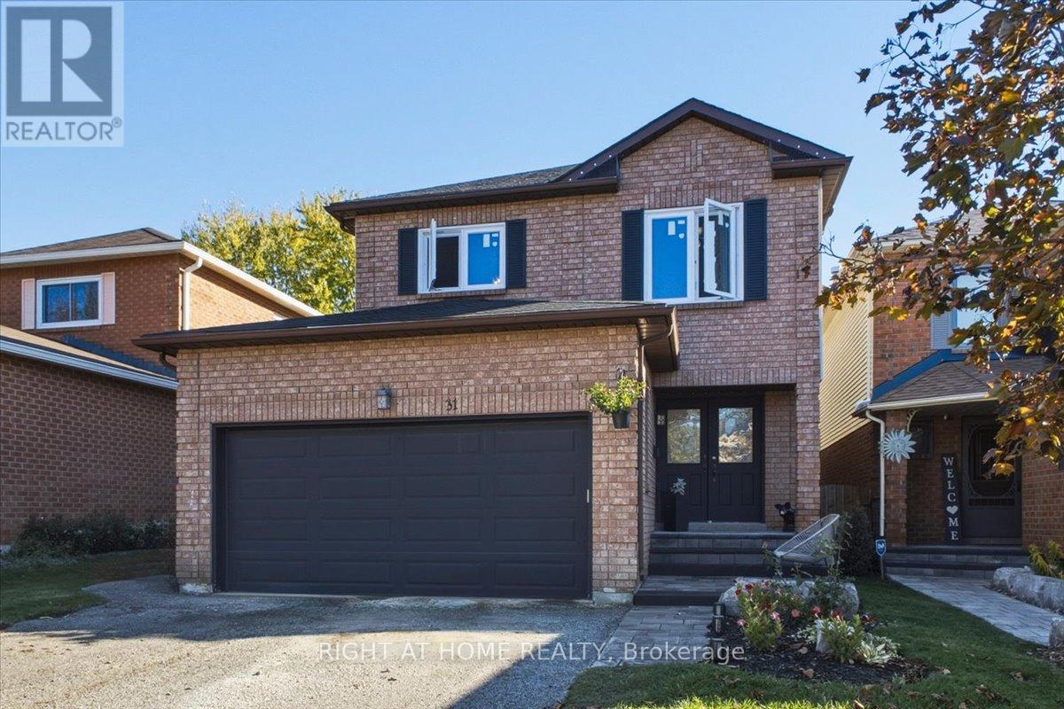
5 Bardawill Avenue

BUYER ADVANTAGE
Buy with confidence
Get a full-service approach built on strategy, strong negotiation, and clear guidance from offer to close.
- Local Market Expertise
- Broker-level Negotiation
- Transparent Process
- No-pressure Guidance

The right strategy depends on your goals, timing, budget, and the type of home you are buying. Get Your Buyer Snapshot.
About This Property
Newer Executive Freehold Semi-Townhouse*** In The Family Friendly Neighborhood Of Simcoe Landing. Open Concept, Separate Dining/Living Area, Functional Layout, Well Maintained. 9' Ceiling On Main Floor. Oak Staircase. Eat-In Kitchen With W/O To Fully Fenced Yard. Access From Garage To House And To Basement***, Access To Yard From Garage. Master Br W/Ensuite And W/I Closet, Part Fin Bsmt W/ Rec Room. Gas Bbq Hookup. Long Driveway. No Side walk. Easy Access To Hwy 404, Lake Simcoe. "Pics from Previous Listing" **EXTRAS** Fridge, Stove, Dishwasher, Range Hood. Washer, Dryer, Existing Wdw Coverings, Existing Elfs, Gas Burner & Equipment, Cac. (id:63604)
Key Facts
Highlights
- Washer
- Refrigerator
- Dishwasher
- Stove
- Dryer
- Hood Fan
Property Details
Interior features
Exterior features
Rooms
Mortgage & Affordability
Saved Properties
Keep This One Handy
Save this listing, compare it later, or open your saved properties dashboard.
Neighbourhood
- Area
- Keswick South
- City
- Georgina
- Postal code
- L4P 0E7
- Nearby
- Ravenshoe/The Queensway s
Save This Property
Keep this home handy, return to it anytime, and let us know how to reach you about this listing.
We use this email only to connect your saved properties and saved searches.
Other Available Options
Similar Listings
Listings from our database that match closely.