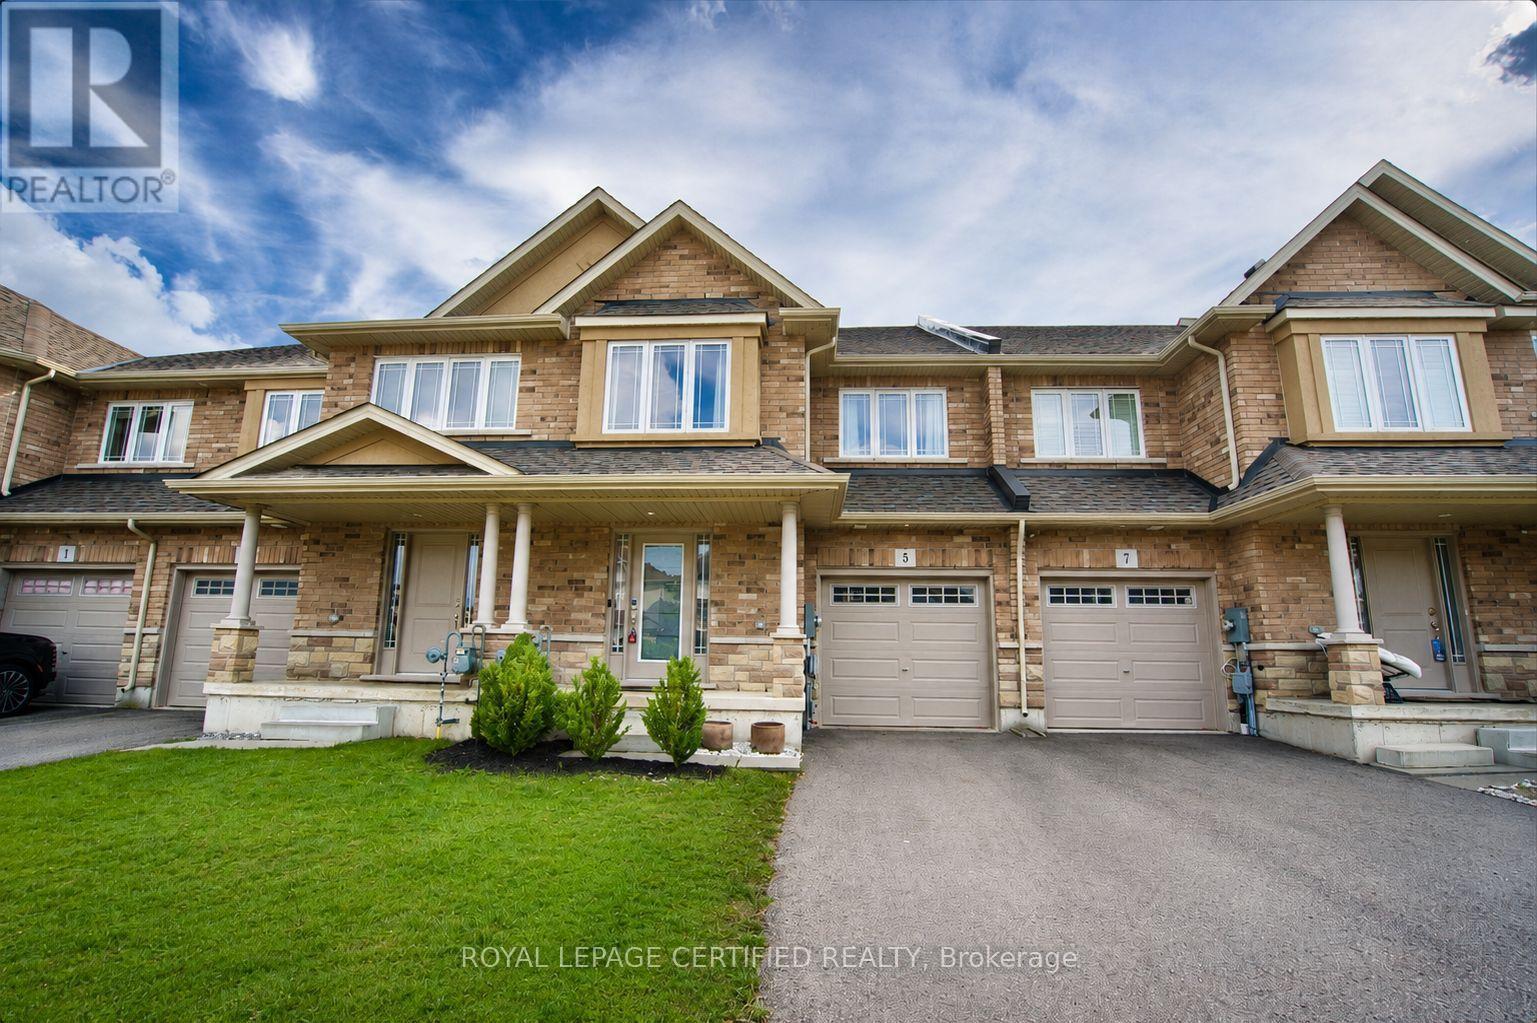
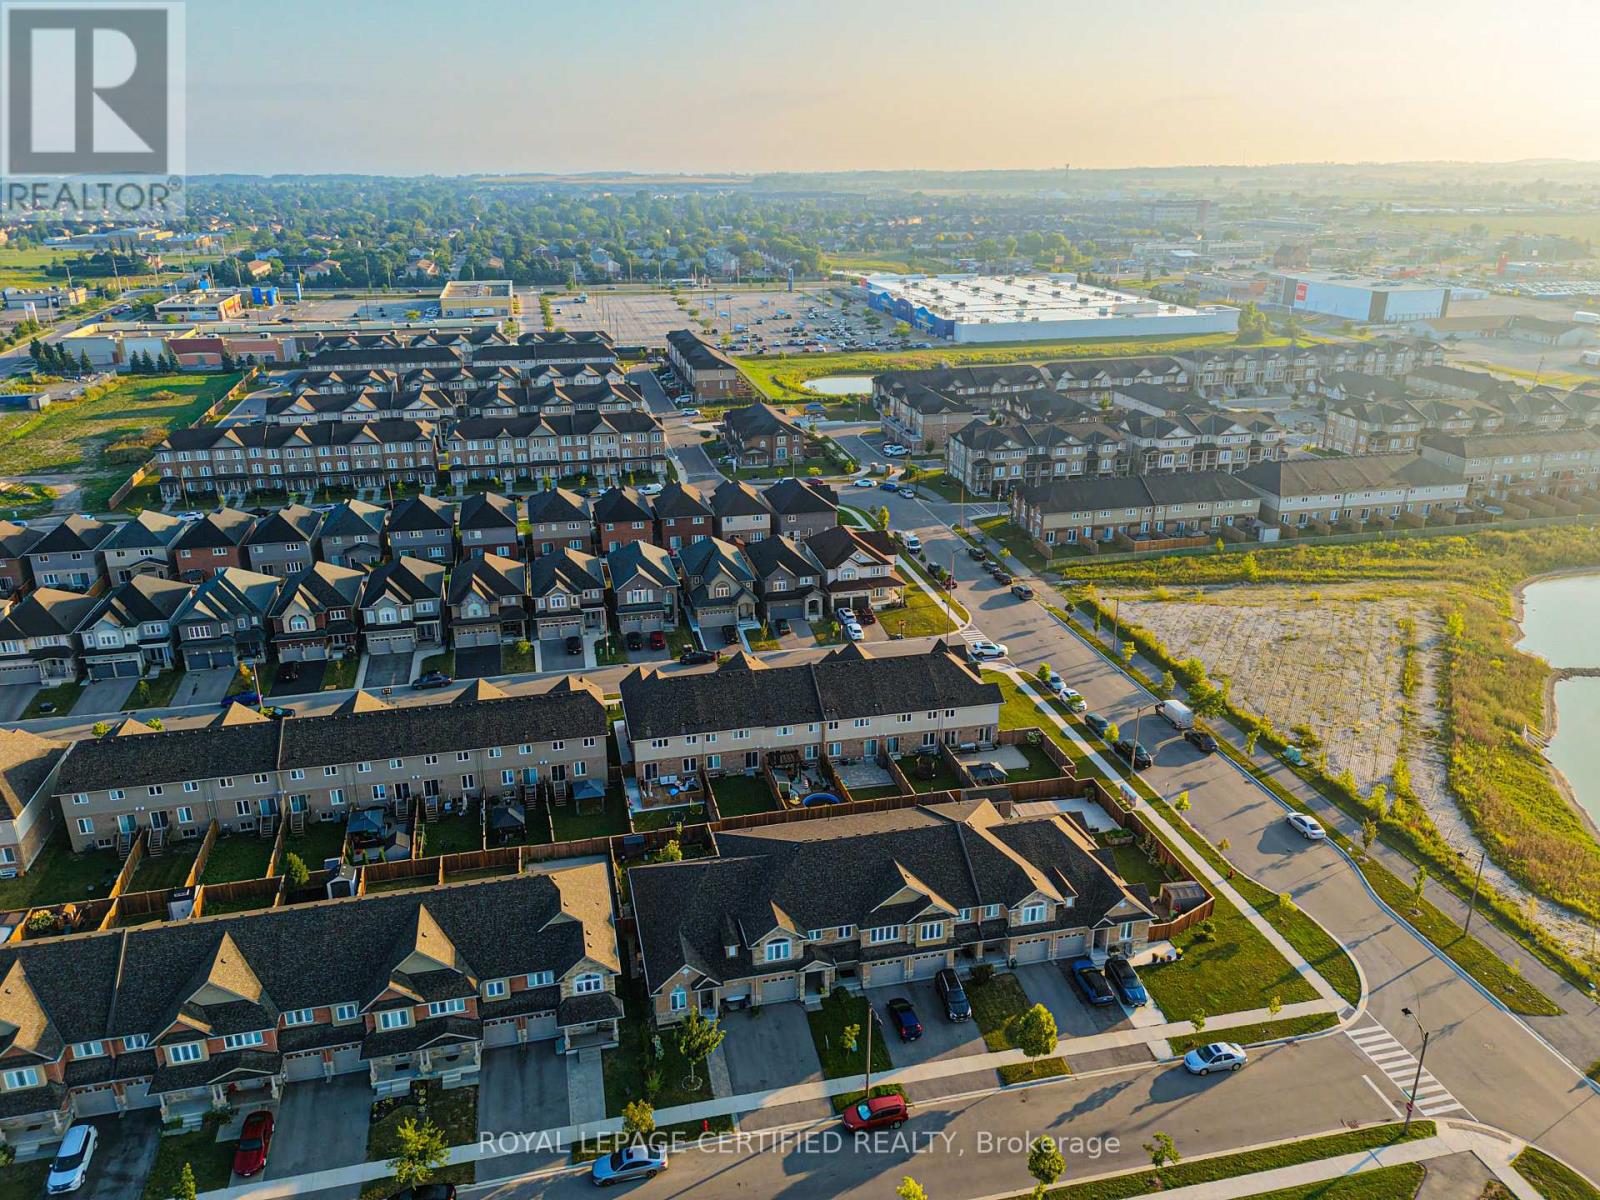
5 Bethune Avenue

Hamilton, ONTownhouse
$769,000
MLS® X14145946
Townhouse3 beds4 baths2 total
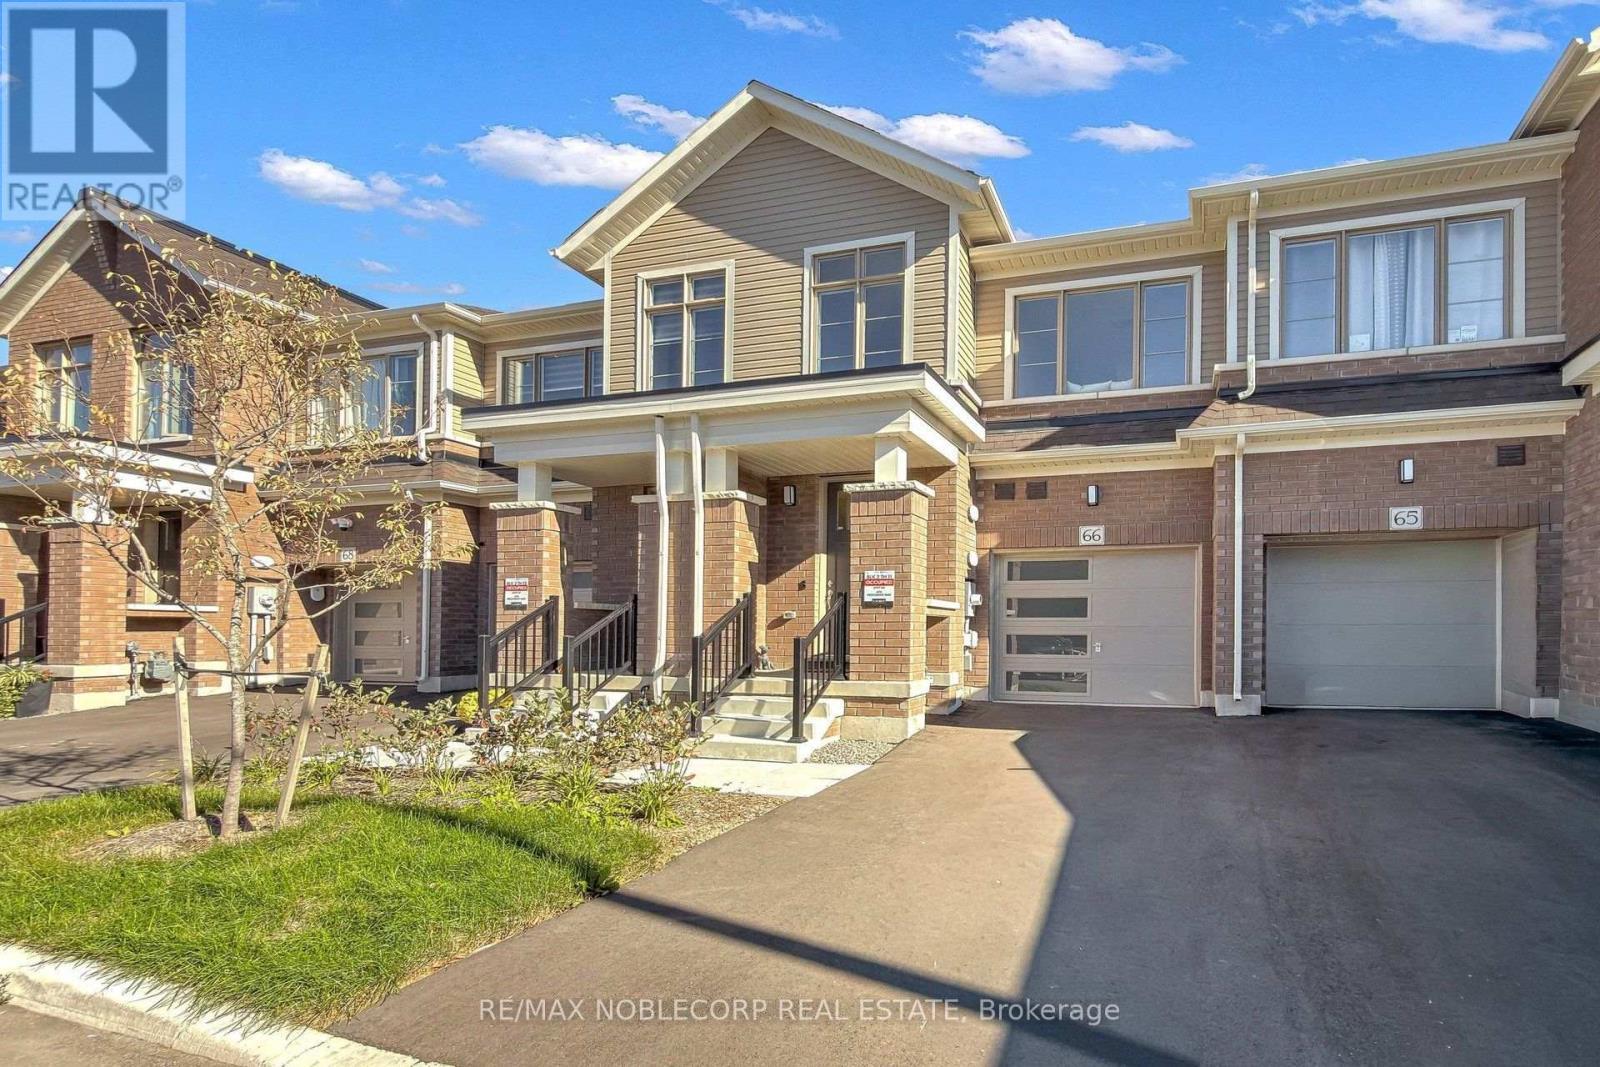
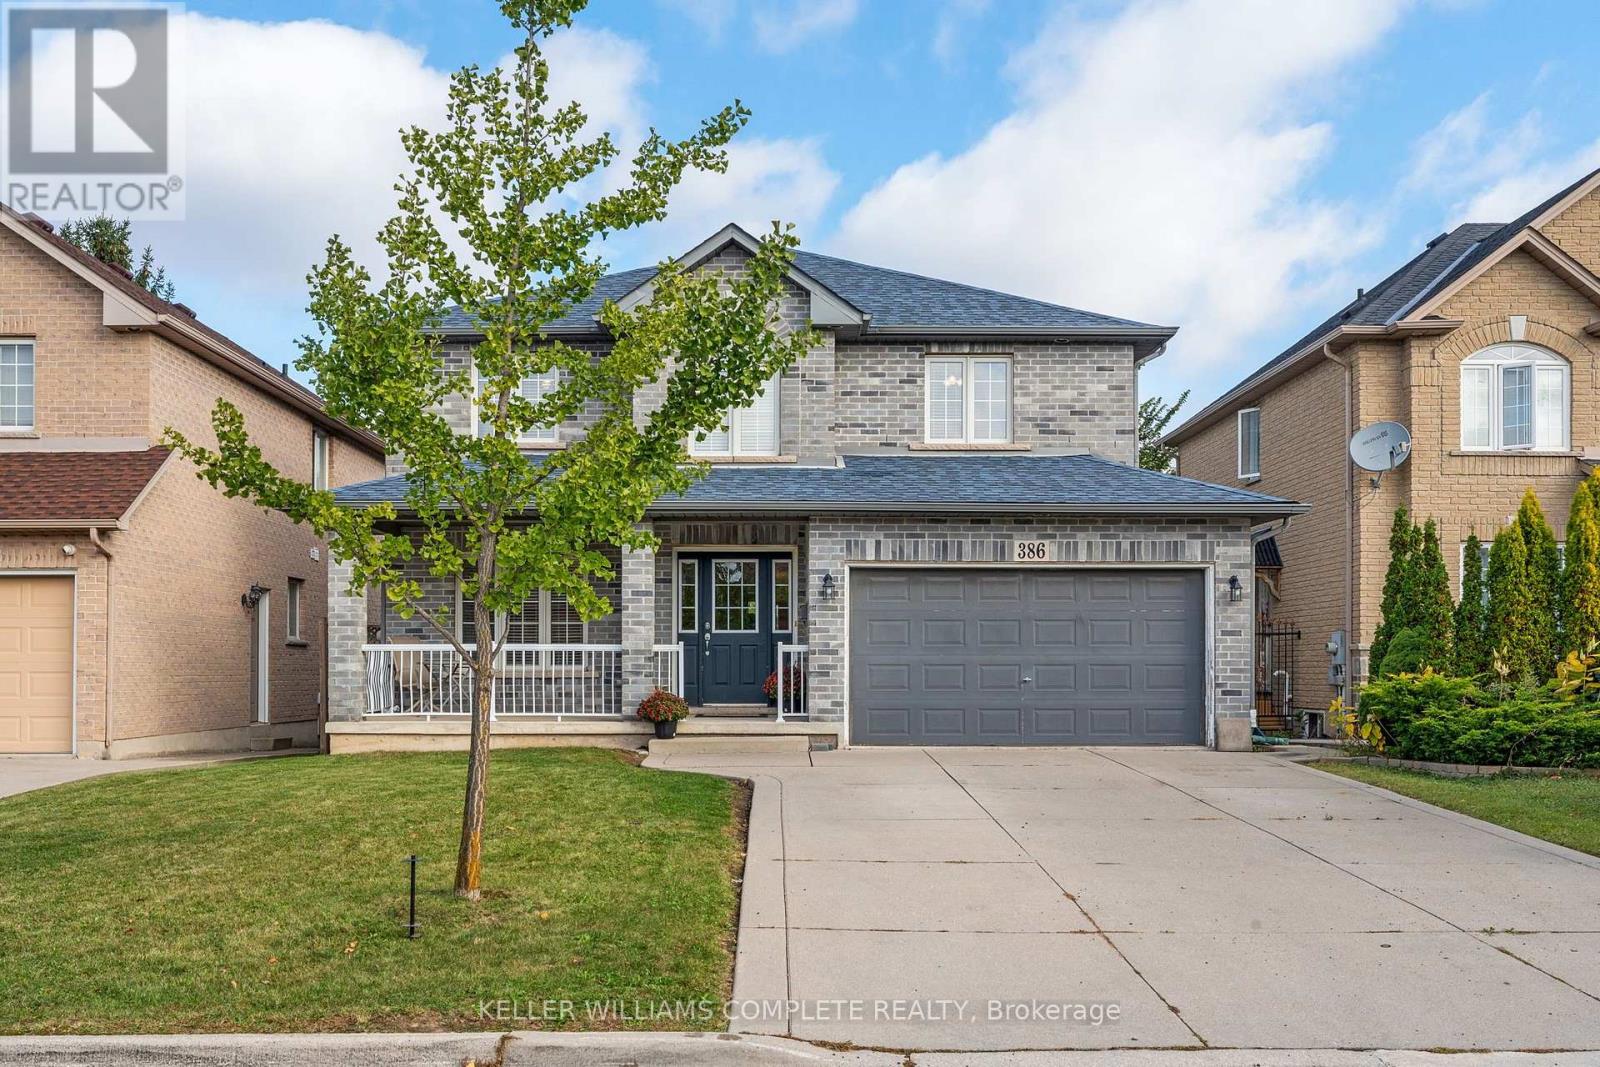
5 Bethune Avenue, Hamilton, ON photo 1
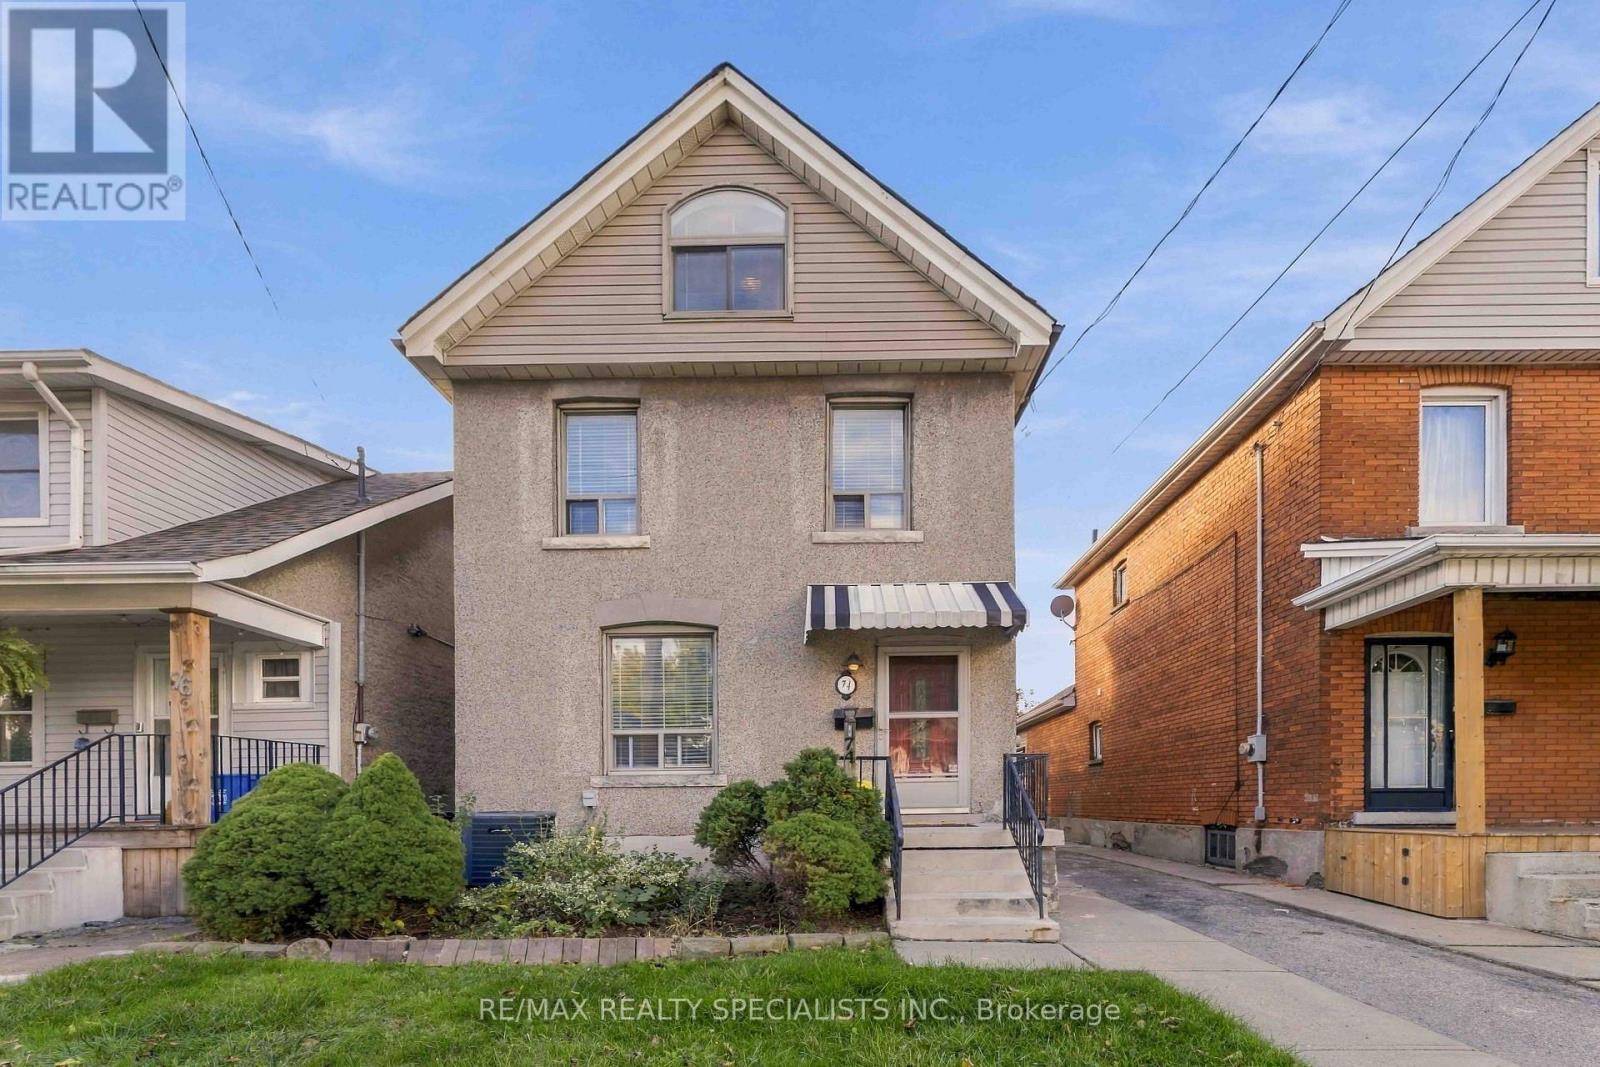
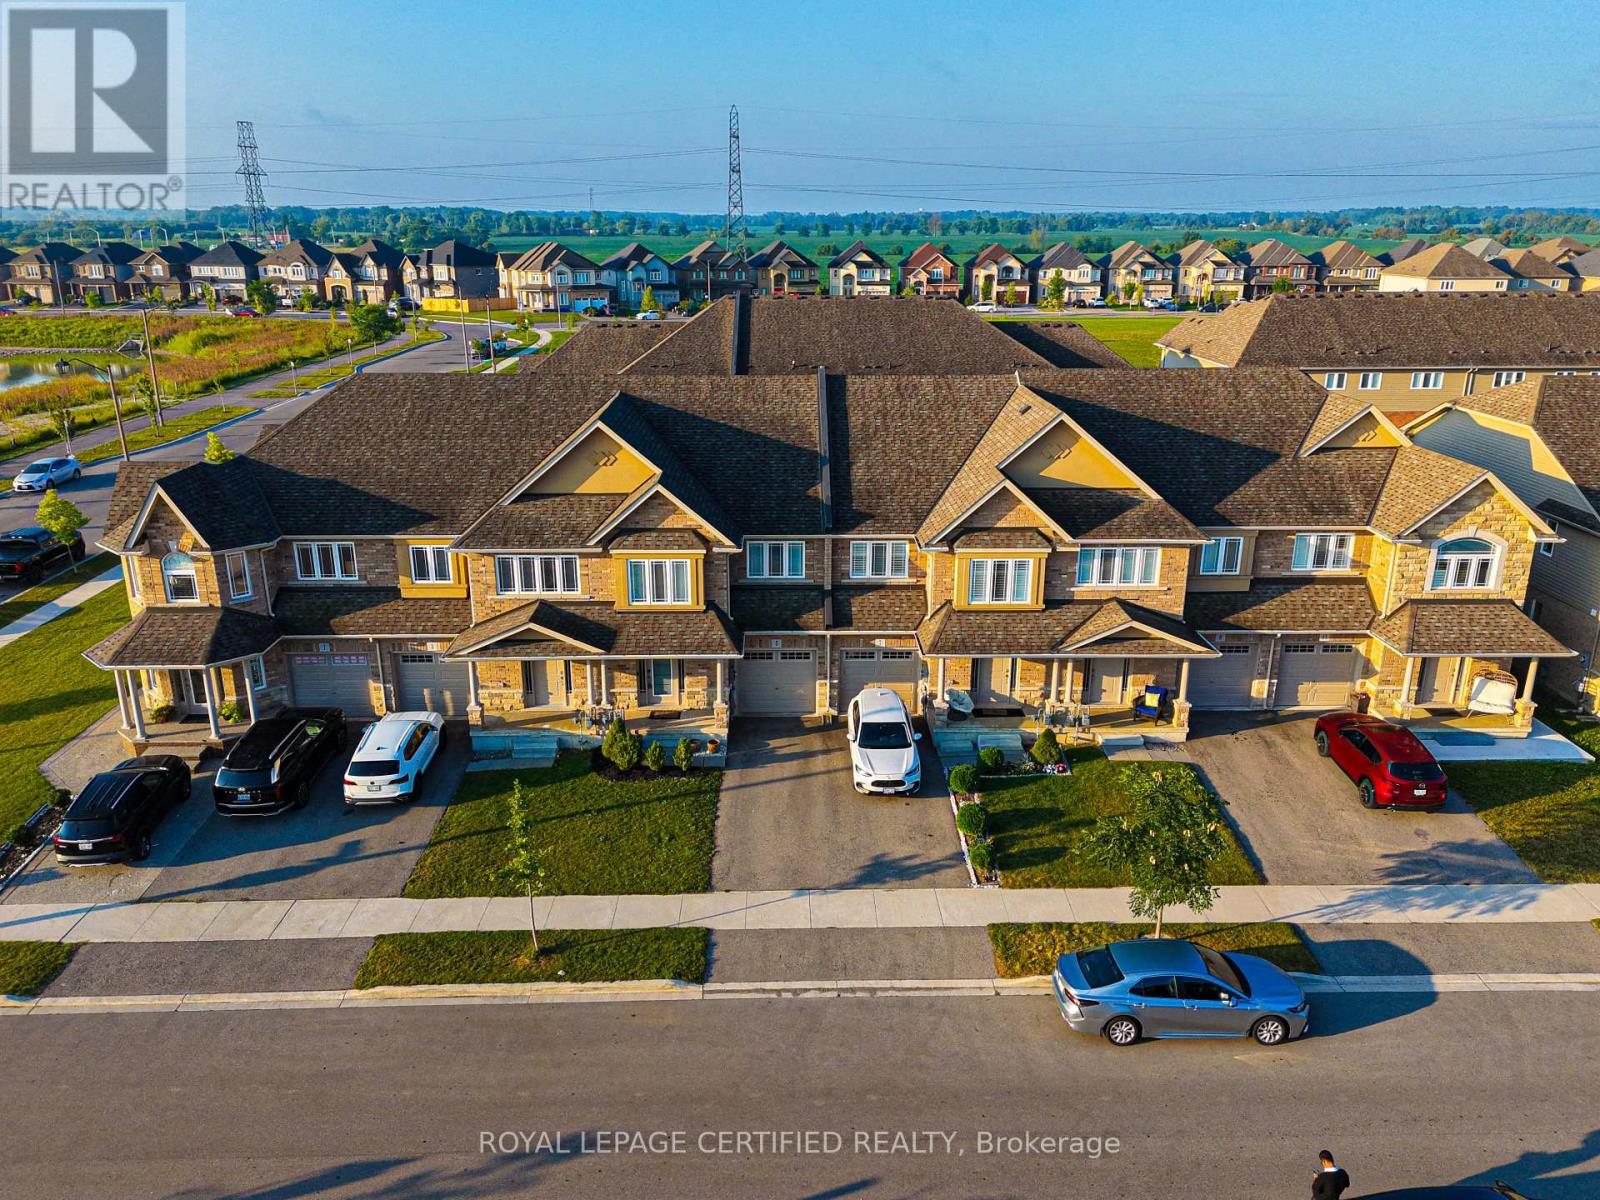
5 Bethune Avenue, Hamilton, ON photo 2
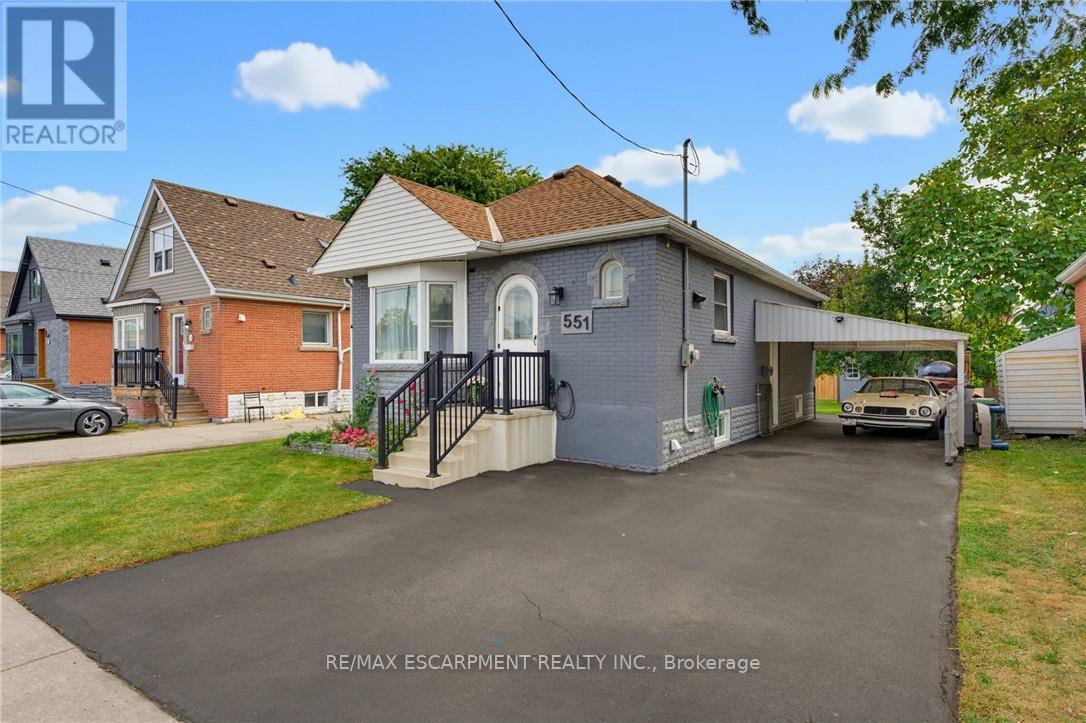
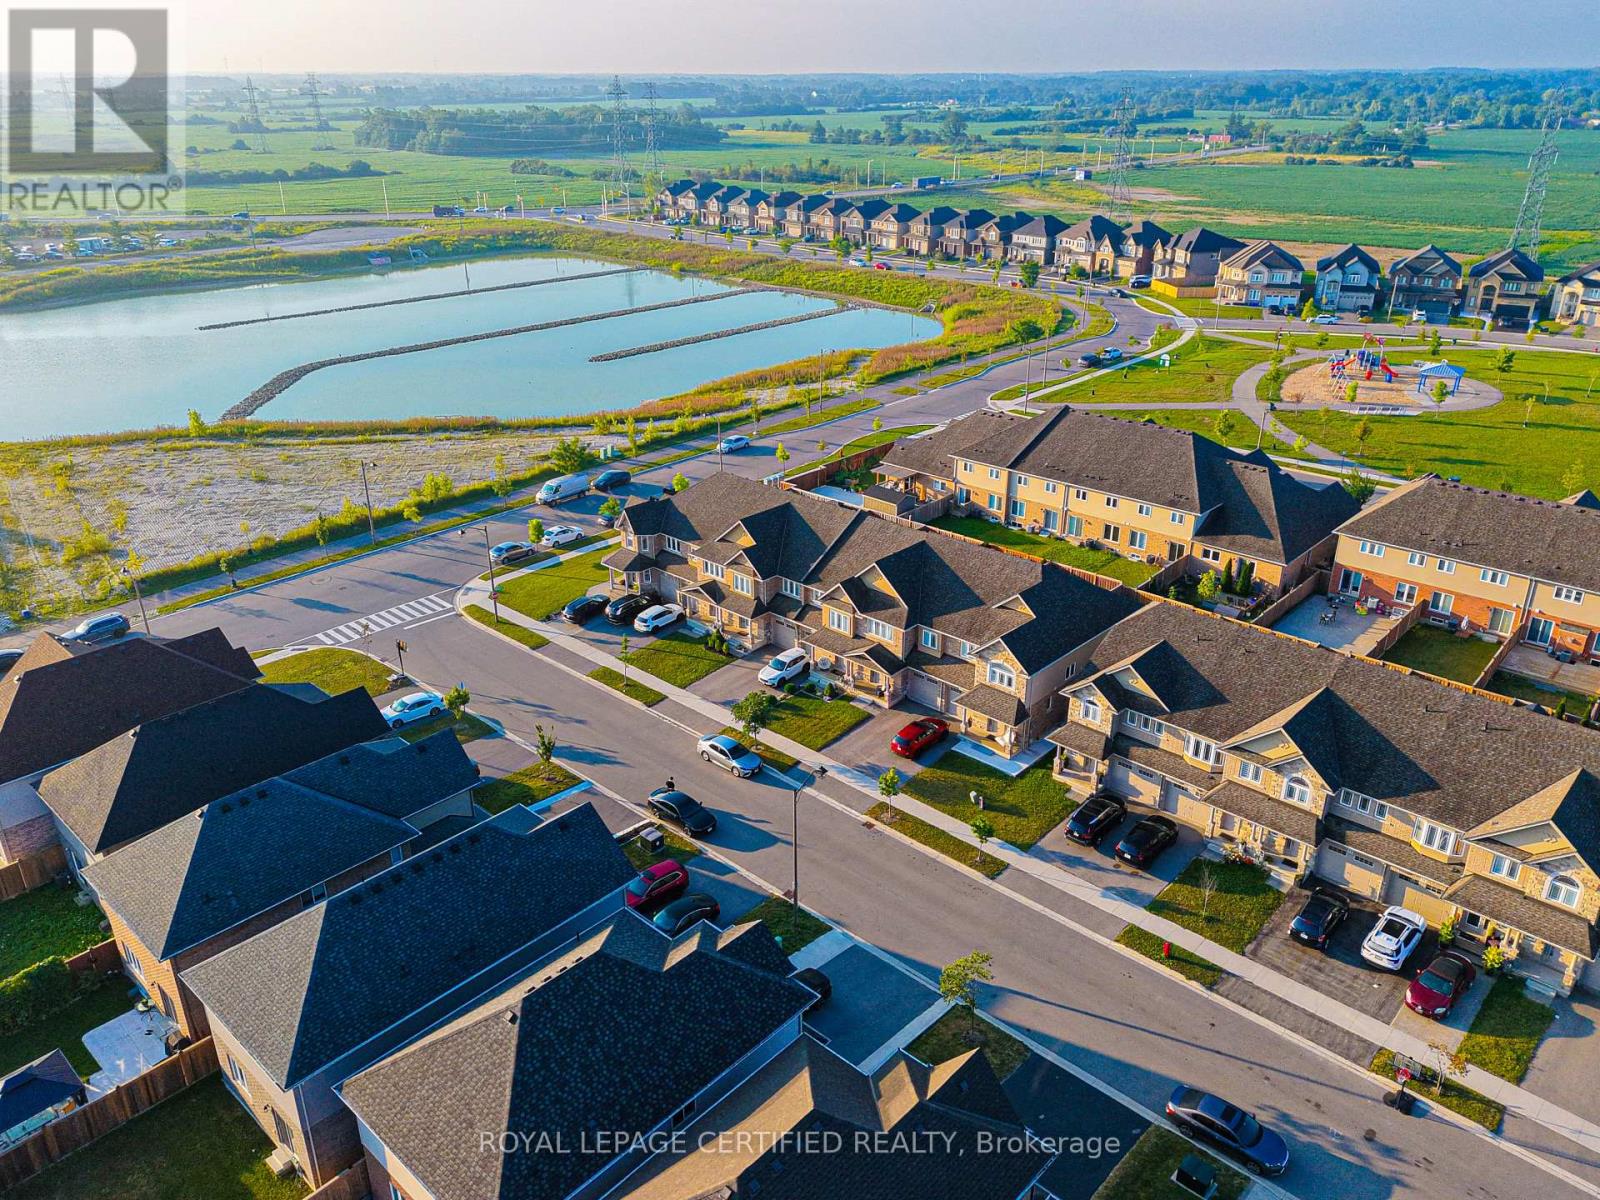
5 Bethune Avenue, Hamilton, ON photo 3
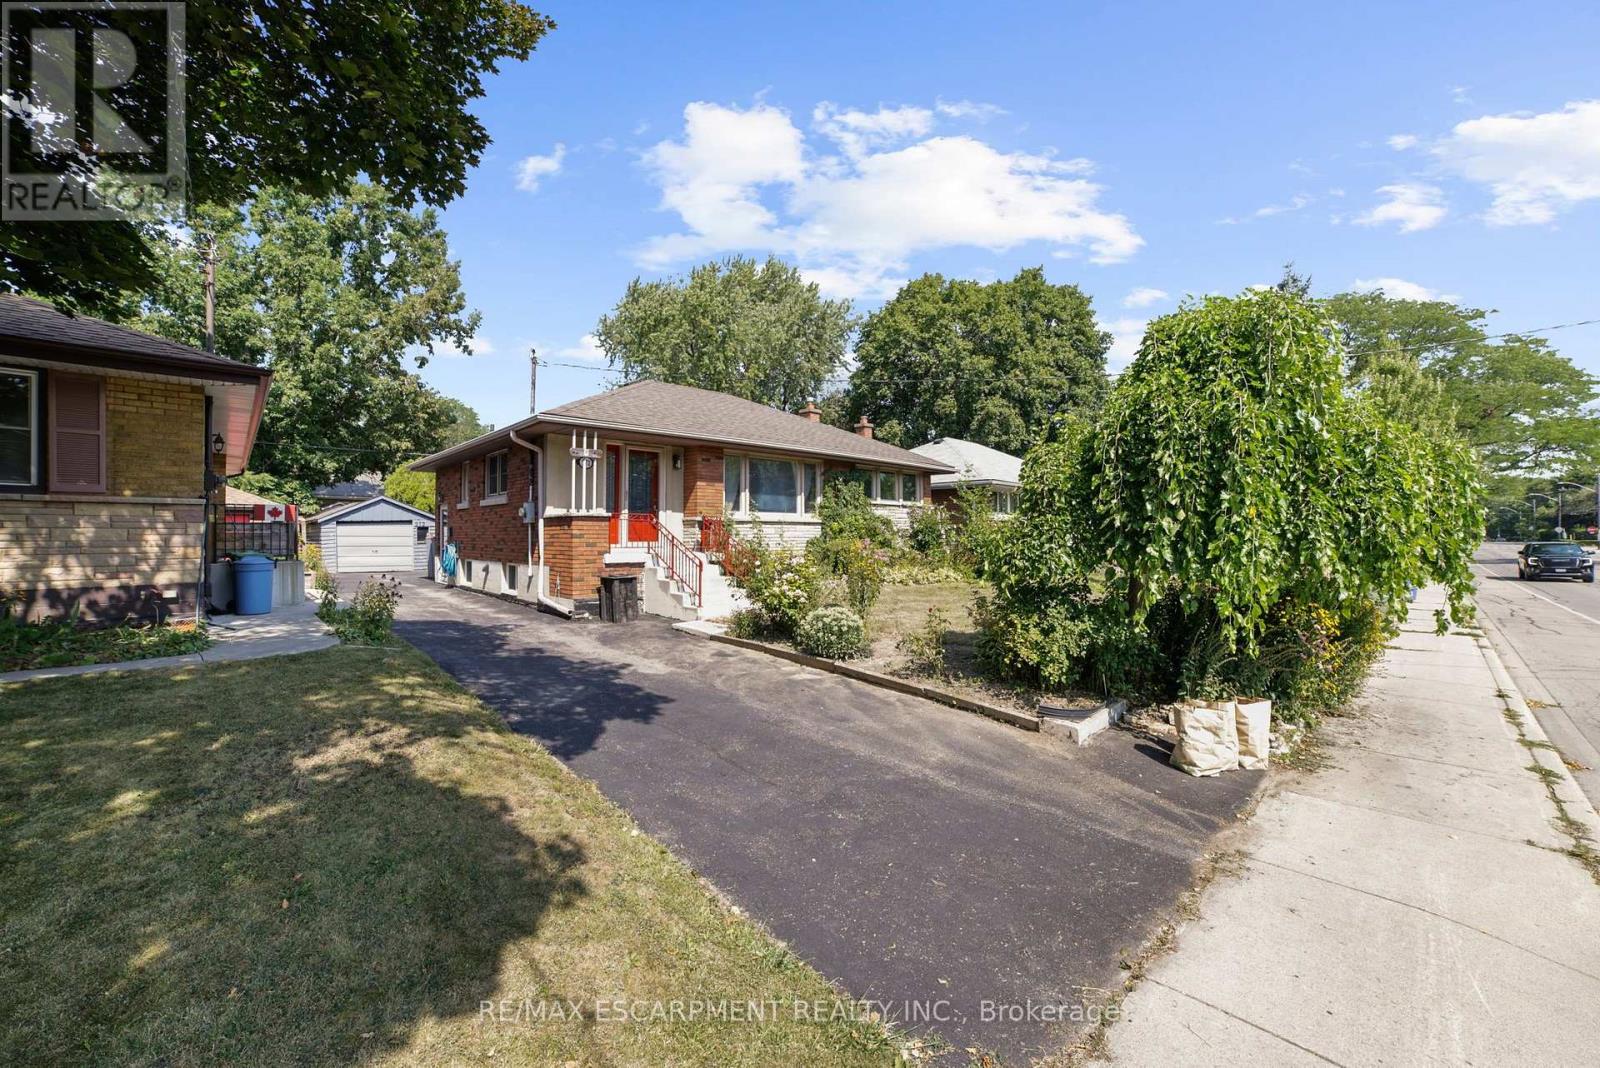
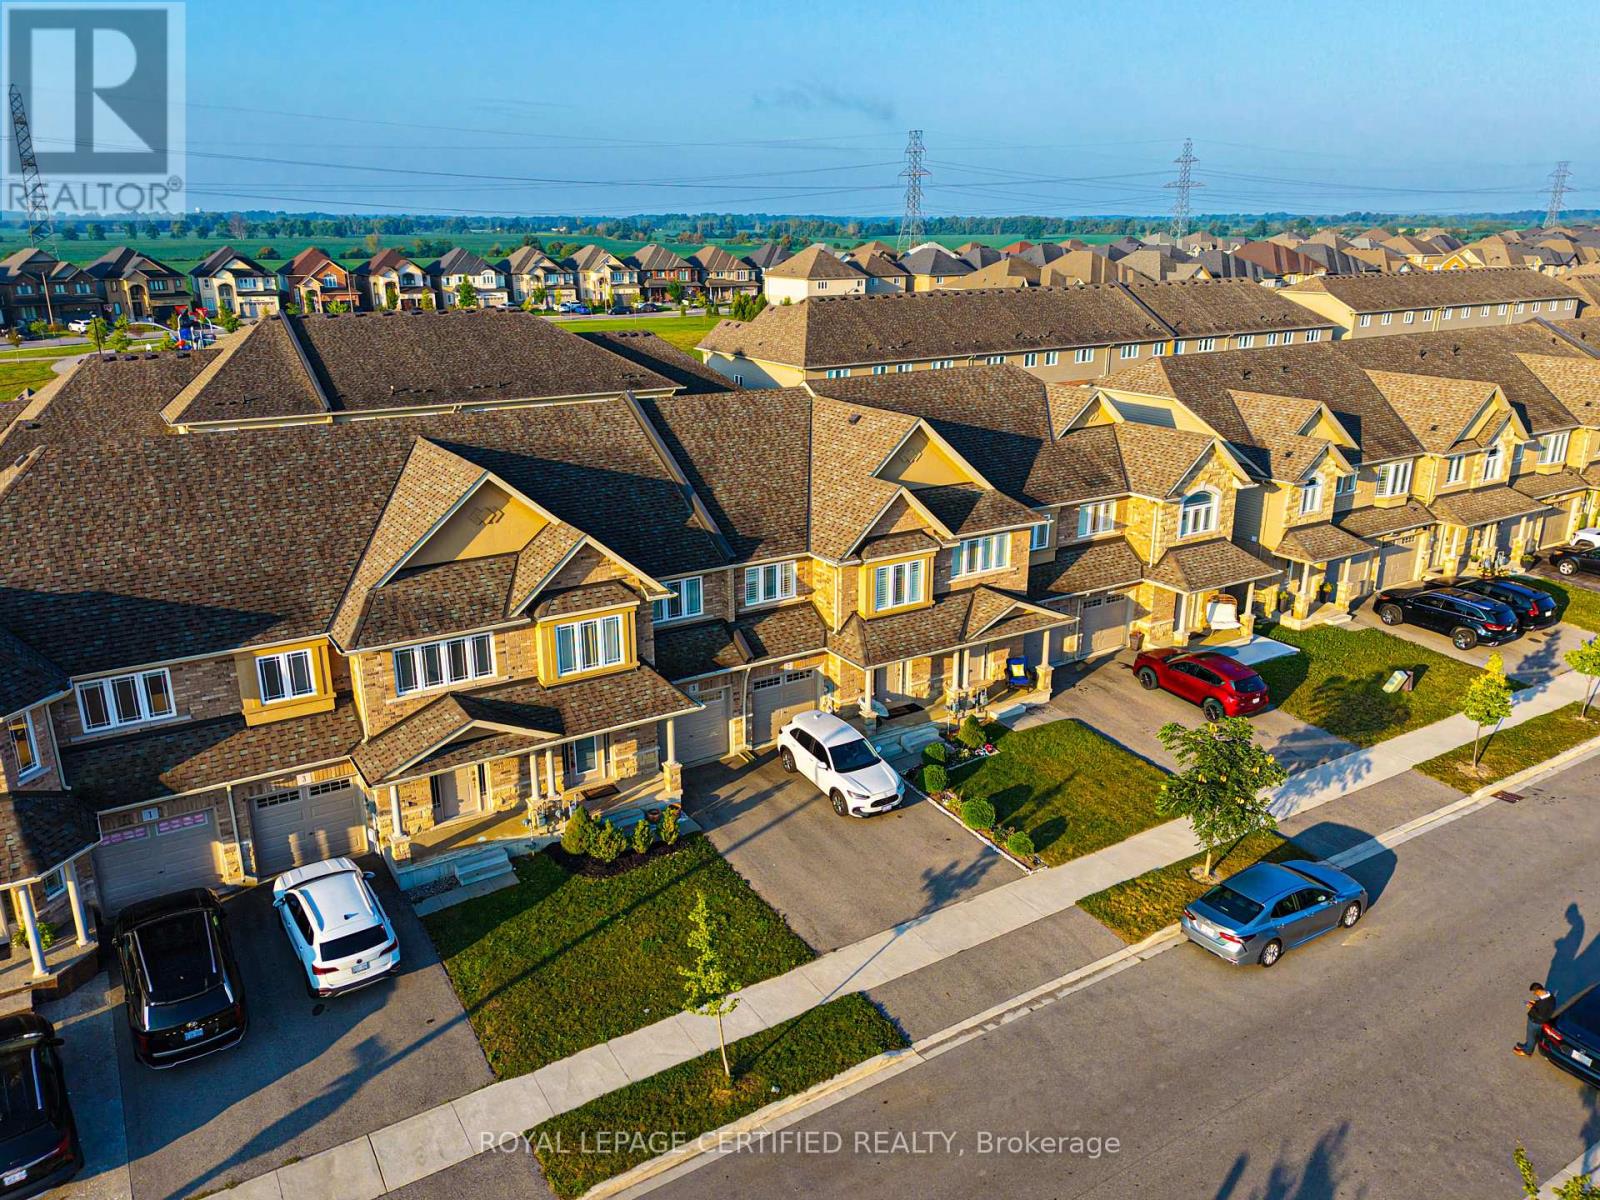
5 Bethune Avenue, Hamilton, ON photo 4
5 Bethune Avenue, Hamilton, ON photo 5
5 Bethune Avenue, Hamilton, ON photo 6
5 Bethune Avenue, Hamilton, ON photo 7
5 Bethune Avenue, Hamilton, ON photo 8
5 Bethune Avenue, Hamilton, ON photo 9
5 Bethune Avenue, Hamilton, ON photo 10
5 Bethune Avenue, Hamilton, ON photo 11
5 Bethune Avenue, Hamilton, ON photo 12
5 Bethune Avenue, Hamilton, ON photo 13
5 Bethune Avenue, Hamilton, ON photo 14
5 Bethune Avenue, Hamilton, ON photo 15
5 Bethune Avenue, Hamilton, ON photo 16
5 Bethune Avenue, Hamilton, ON photo 17
5 Bethune Avenue, Hamilton, ON photo 18
5 Bethune Avenue, Hamilton, ON photo 19
5 Bethune Avenue, Hamilton, ON photo 20
5 Bethune Avenue, Hamilton, ON photo 21
5 Bethune Avenue, Hamilton, ON photo 22
5 Bethune Avenue, Hamilton, ON photo 23
5 Bethune Avenue, Hamilton, ON photo 24
5 Bethune Avenue, Hamilton, ON photo 25
5 Bethune Avenue, Hamilton, ON photo 26
5 Bethune Avenue, Hamilton, ON photo 27
5 Bethune Avenue, Hamilton, ON photo 28
5 Bethune Avenue, Hamilton, ON photo 29
5 Bethune Avenue, Hamilton, ON photo 30
5 Bethune Avenue, Hamilton, ON photo 31
5 Bethune Avenue, Hamilton, ON photo 32
5 Bethune Avenue, Hamilton, ON photo 33
5 Bethune Avenue, Hamilton, ON photo 34
5 Bethune Avenue, Hamilton, ON photo 35
5 Bethune Avenue, Hamilton, ON photo 36
5 Bethune Avenue, Hamilton, ON photo 37
5 Bethune Avenue, Hamilton, ON photo 38
5 Bethune Avenue, Hamilton, ON photo 39
5 Bethune Avenue, Hamilton, ON photo 40
5 Bethune Avenue, Hamilton, ON photo 41
1 / 41

BUYER ADVANTAGE

Buy with confidence

Get a full-service approach built on strategy, strong negotiation, and clear guidance from offer to close.

  • Local Market Expertise
  • Broker-level Negotiation
  • Transparent Process
  • No-pressure Guidance

The right strategy depends on your goals, timing, budget, and the type of home you are buying. Get Your Buyer Snapshot.

About This Property

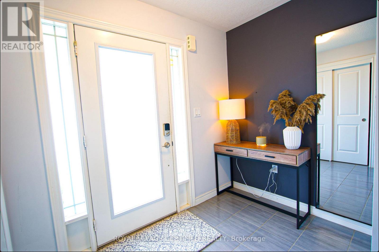
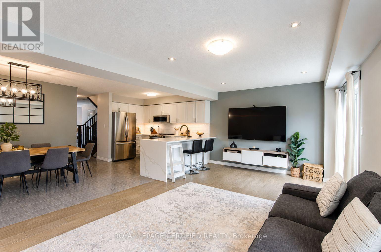
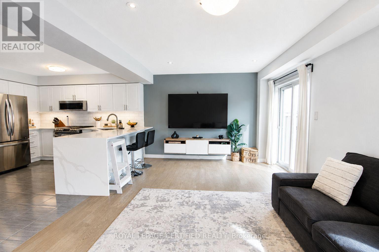
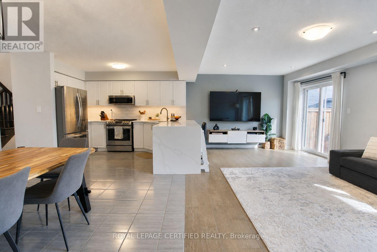
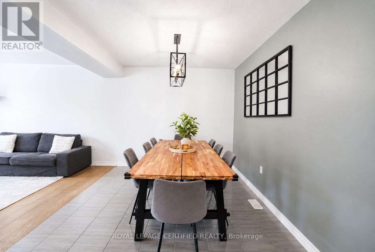
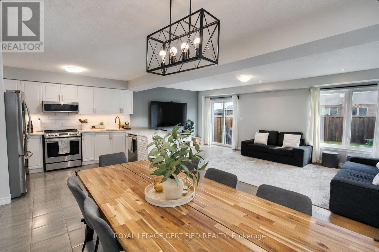
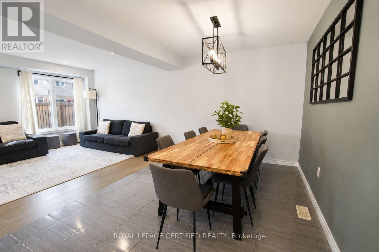
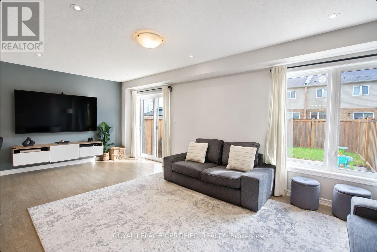
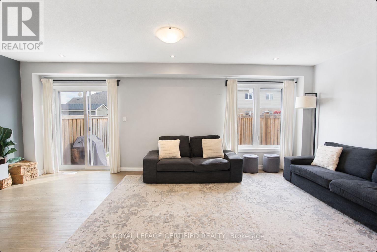
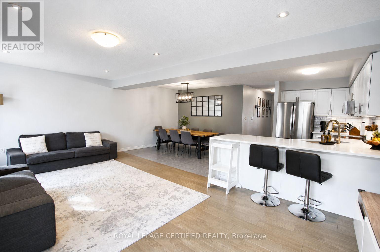
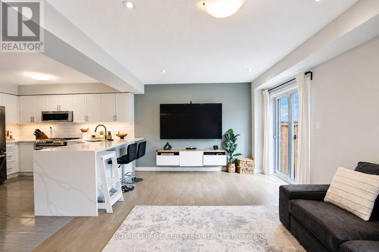
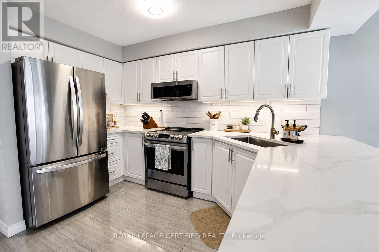
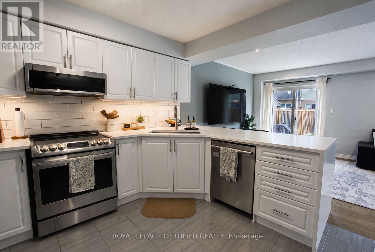
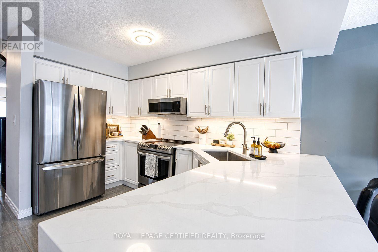
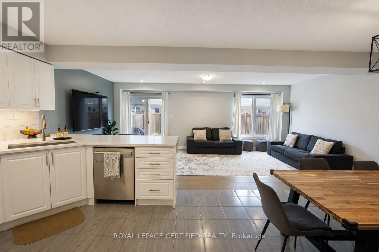
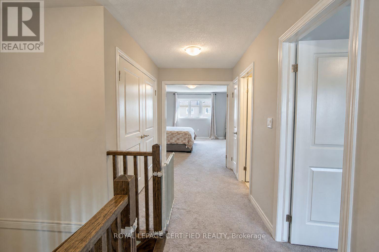
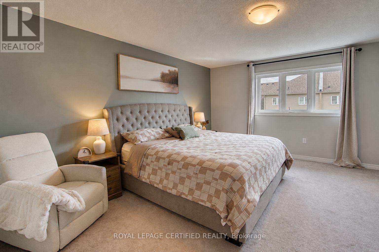
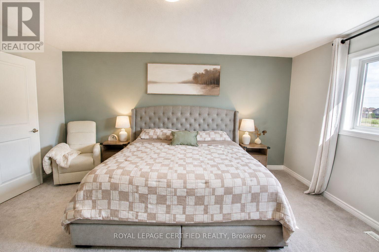
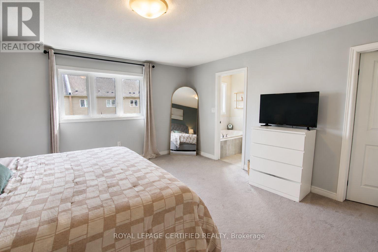
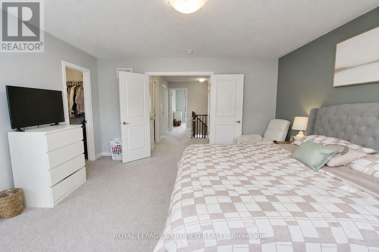
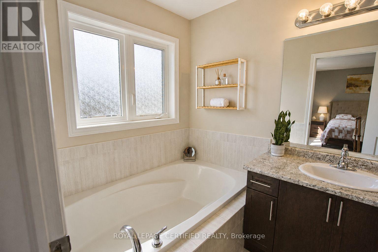
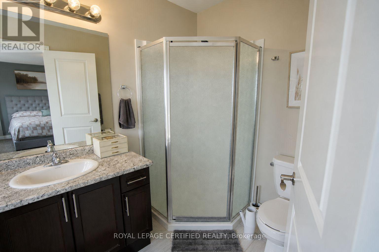
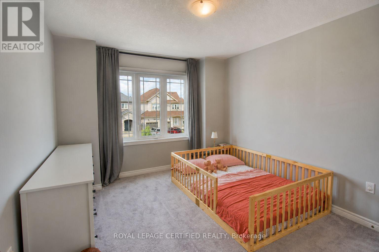
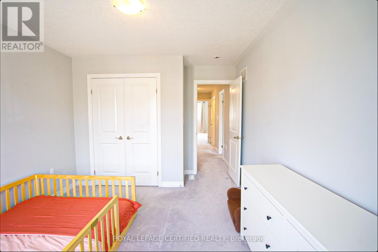
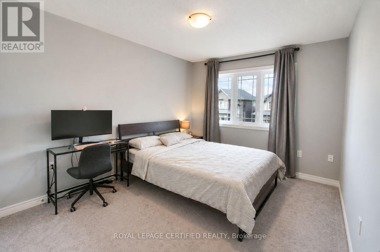
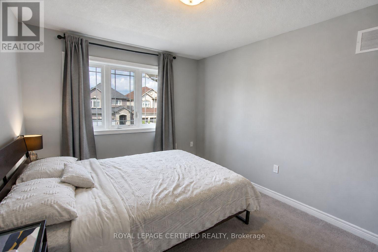
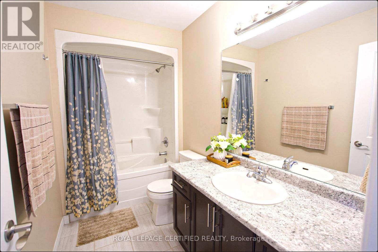
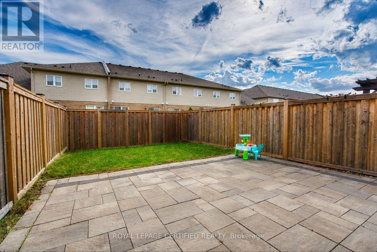
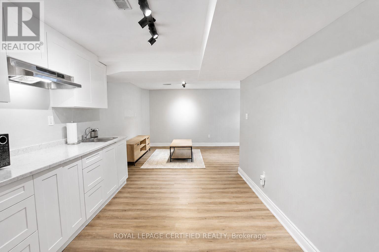
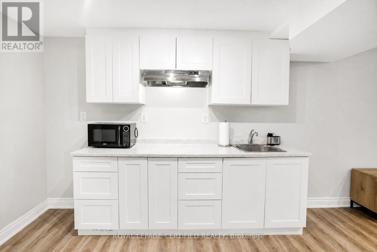
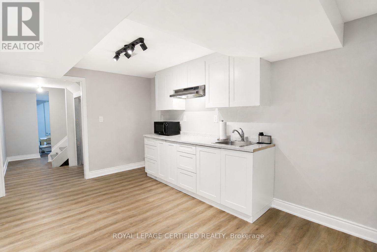
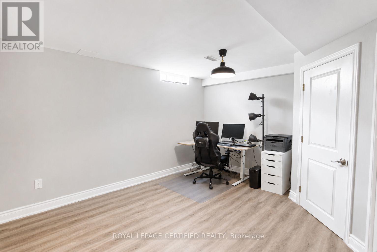
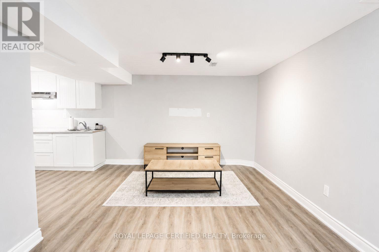
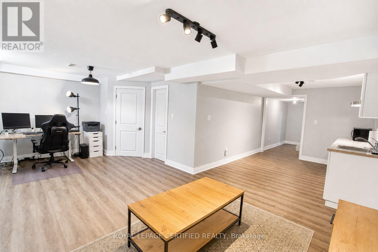
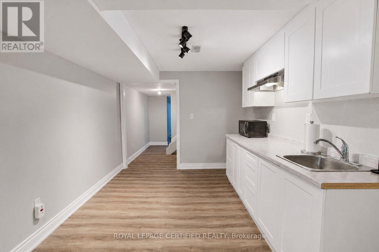
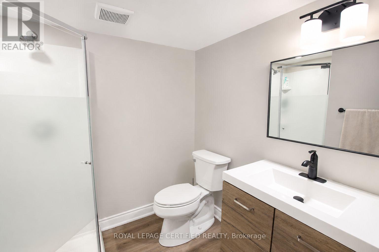
Welcome to this beautifully upgraded 3-bedroom, 4-bathroom freehold townhouse in the highly desirable Hannon community of Hamilton! Offering over 2,500 sq. ft. of finished living space across three levels, this move-in-ready home perfectly combines modern finishes, comfort and functionality.Step inside to a bright, open-concept main floor featuring beautiful hardwood flooring and a stylish upgraded kitchen complete with waterfall quartz countertops, an undermount sink, modern lighting, bright cabinetry and stainless steel appliances. The spacious living and dining areas create the perfect setting for family gatherings and entertaining. Walk out through the patio doors to a fully fenced backyard featuring a modern interlock patio, ideal for summer BBQs, outdoor dining and relaxing with family and friends.A beautiful hardwood staircase leads to the upper level, featuring three generously sized bedrooms and the added convenience of bedroom-level laundry. The spacious primary bedroom offers a private ensuite, while an additional full bathroom provides comfort and convenience for the rest of the family.The fully finished basement offers even more living space and flexibility, featuring a kitchenette and a full 3-piece bathroom. Whether you need a recreation room, home office, guest space or additional room for extended family, this versatile lower level offers endless possibilities.Additional features include an attached garage and thoughtfully finished living space throughout. Located on a quiet street in a growing family-friendly neighbourhood, this home is just minutes from Walmart Supercentre, Canadian Tire, Shoppers Drug Mart, banks, shopping and everyday essentials. Enjoy nearby parks, a short walk to the bus stop and convenient access to Highway 403, making commuting and daily errands a breeze. Don't miss it! (id:63604)

Key Facts

Type
Townhouse
Beds
3
Baths
4
Size
1,500 sqft
Lot
22.1 x 102.9 FT
Parking
2 total

Highlights

  • Washer
  • Refrigerator
  • Dishwasher
  • Stove
  • Dryer
  • Oven - Built-In
Property Details 17 details
Bedrooms
3 bedrooms
3 above grade
Bathrooms
4 bathrooms
1 partial
Parking
2 parking spaces
Attached Garage · Garage
Living area
1,500 - 2,000 sq. ft.
Property
Single Family · Freehold · Attached
Property subtype
Single Family
Structure type
Row / Townhouse
Ownership
Freehold
Attached status
Attached
Storeys
2
Basement
Finished
Heating
Forced air, Natural gas
Cooling
Central air conditioning
Fireplace
No
Lot dimensions
22.1 x 102.9 FT
Frontage
22.10 feet
Taxes
$5,103.50
Water source
Municipal water
Sewer
Sanitary sewer

Interior features

WasherRefrigeratorDishwasherStoveDryerOven - Built-InTileHardwoodCarpetedVinyl

Exterior features

BrickStoneConcreteFenced yard

Lot and water

Level lotGuest SuiteIn-Law Suite
Rooms 10 rooms
Level
Room
Dimensions
Main level
Foyer
4.24 m x 2.01 m
Main level
Dining room
3.81 m x 2.9 m
Main level
Kitchen
2.59 m x 3.35 m
Main level
Living room
7.42 m x 3.38 m
Second level
Primary Bedroom
4.47 m x 4.88 m
Second level
Bedroom 2
3.05 m x 3.76 m
Second level
Bedroom 3
3.05 m x 3.76 m
Second level
Laundry room
Not specified
Basement
Recreational, Games room
Not specified
Basement
Kitchen
Not specified
Mortgage & Affordability Estimate monthly costs
Purchase price$769,000
Down paymentNot available
Mortgage amountNot available
Principal & interestNot available
Property taxesNot available
Condo/HOA feeNot available
Insurance/OtherNot available
UtilitiesNot available
Est. monthly totalNot available
Income needed (GDS 32%)Not available
Estimates only. Not financial advice. Rates, taxes and fees vary by lender and municipality.

Saved Properties

Keep This One Handy

Save this listing, compare it later, or open your saved properties dashboard.

Manage Saved Searches
Map is approximate.

Neighbourhood

Area
Hannon
City
Hamilton
Postal code
L0R 1P0
Nearby
Rymal Rd E & HWY 56