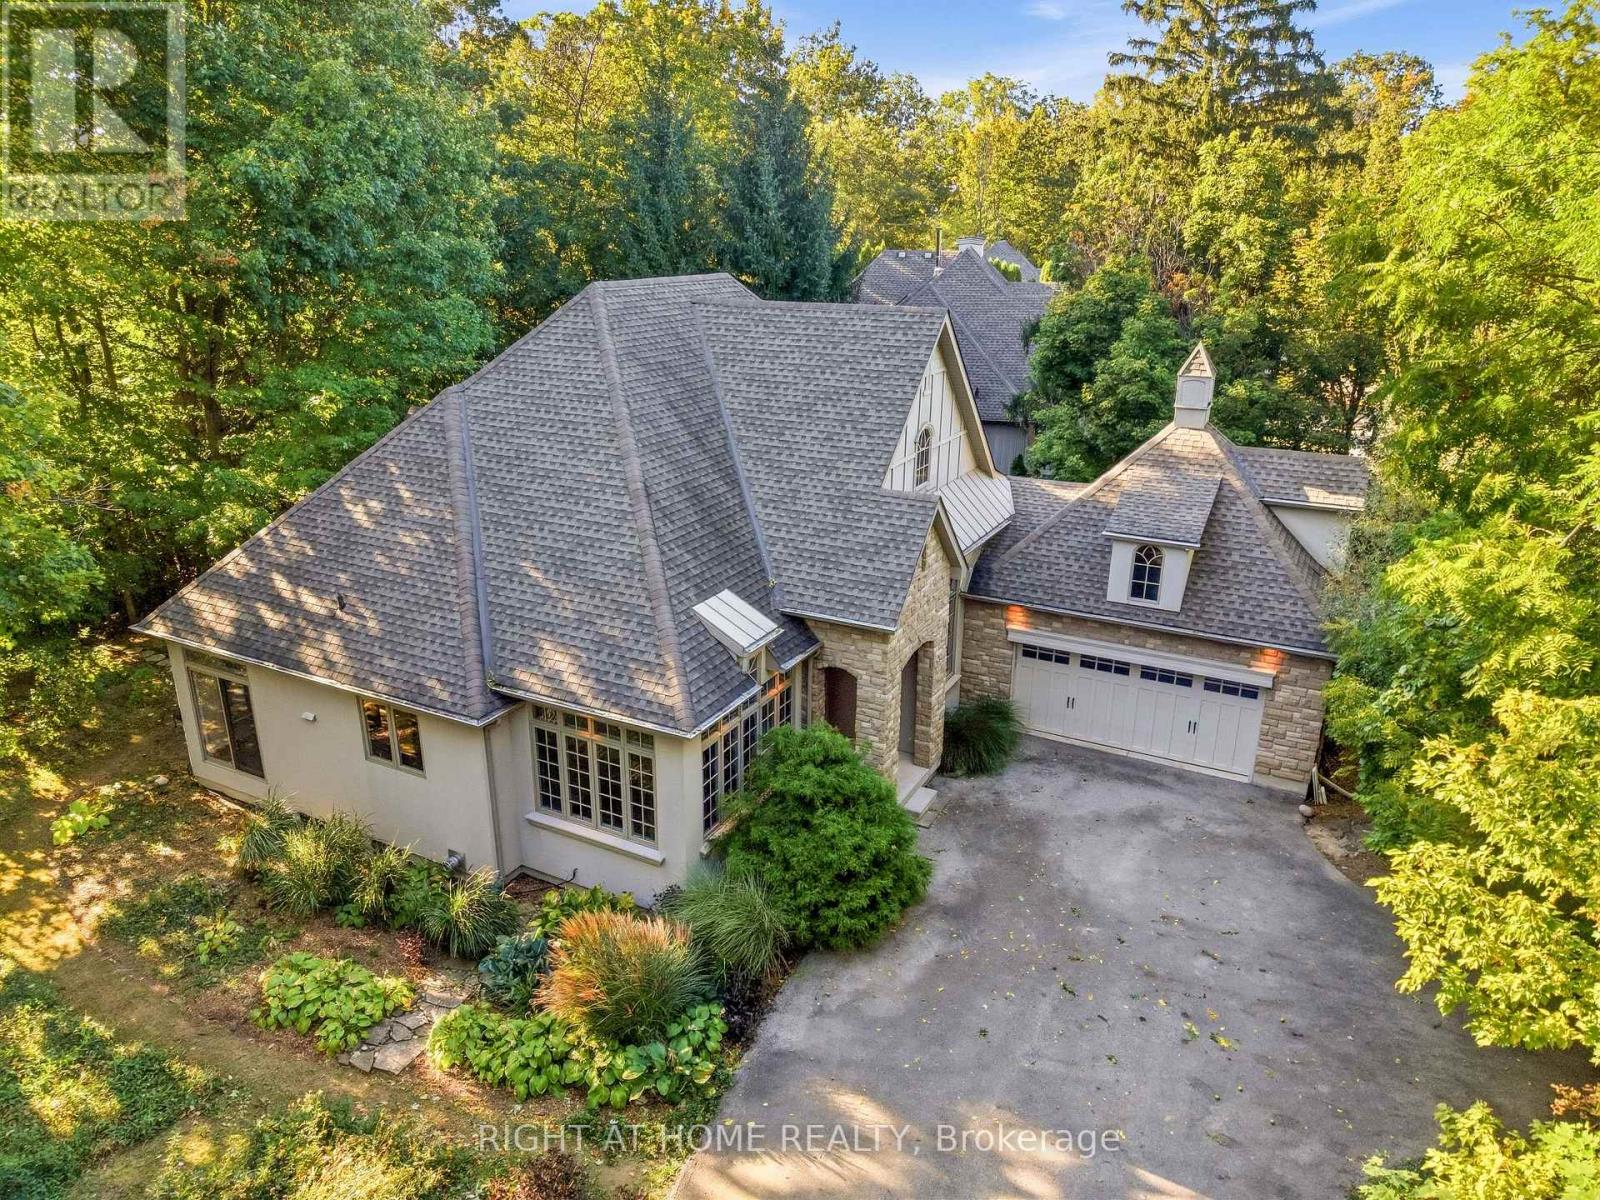
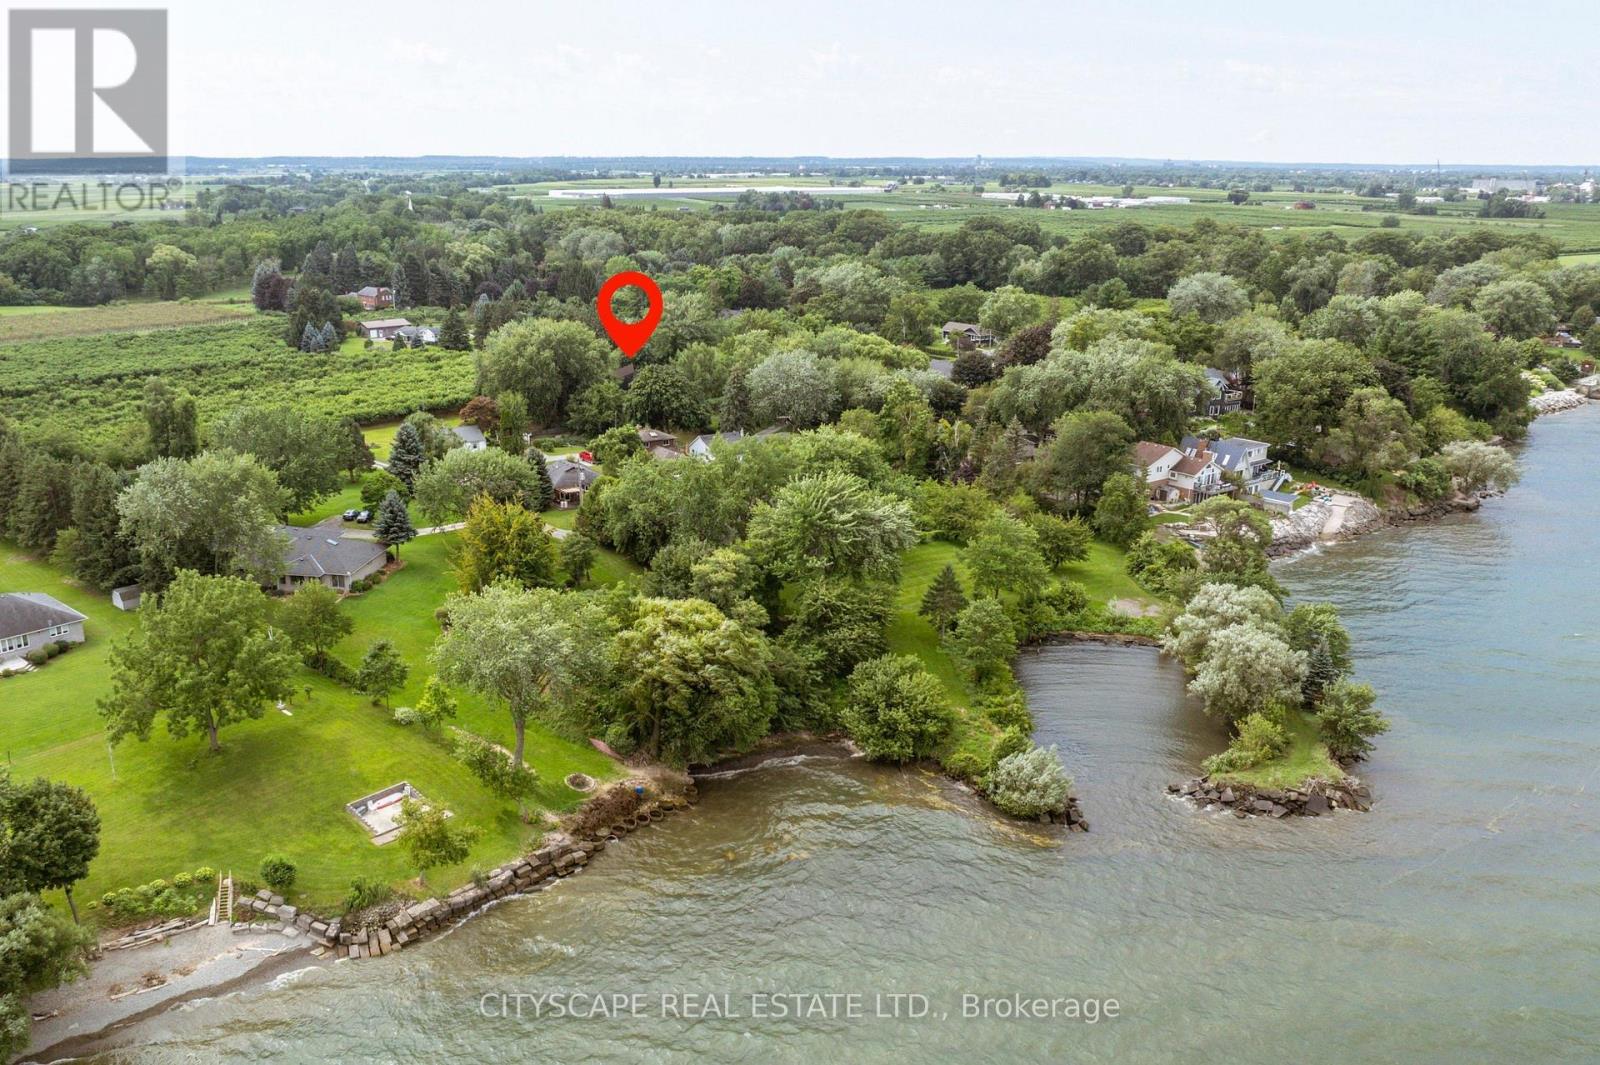
5 Firelane 14b Road

Niagara-on-the-Lake, ONDetached
$1,499,900
MLS® X13855450
Detached4 beds2 baths8 total
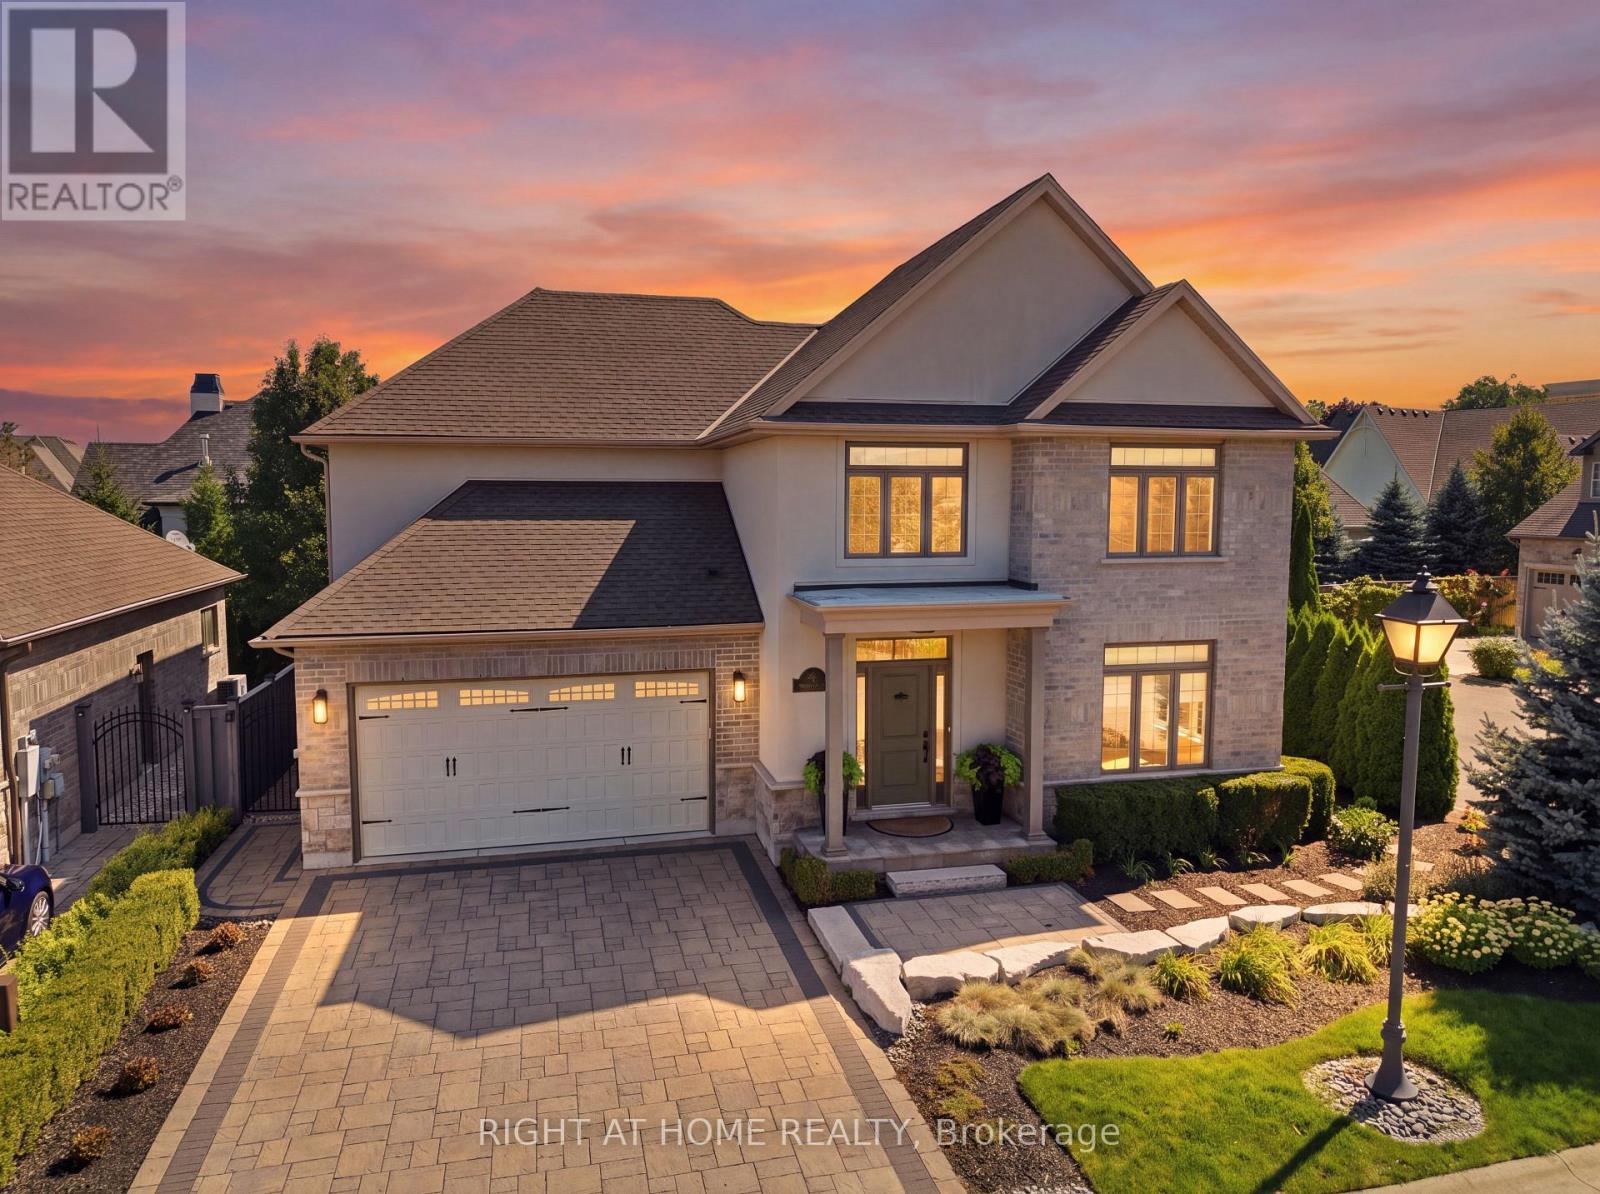
5 Firelane 14b Road, Niagara-on-the-Lake, ON photo 1
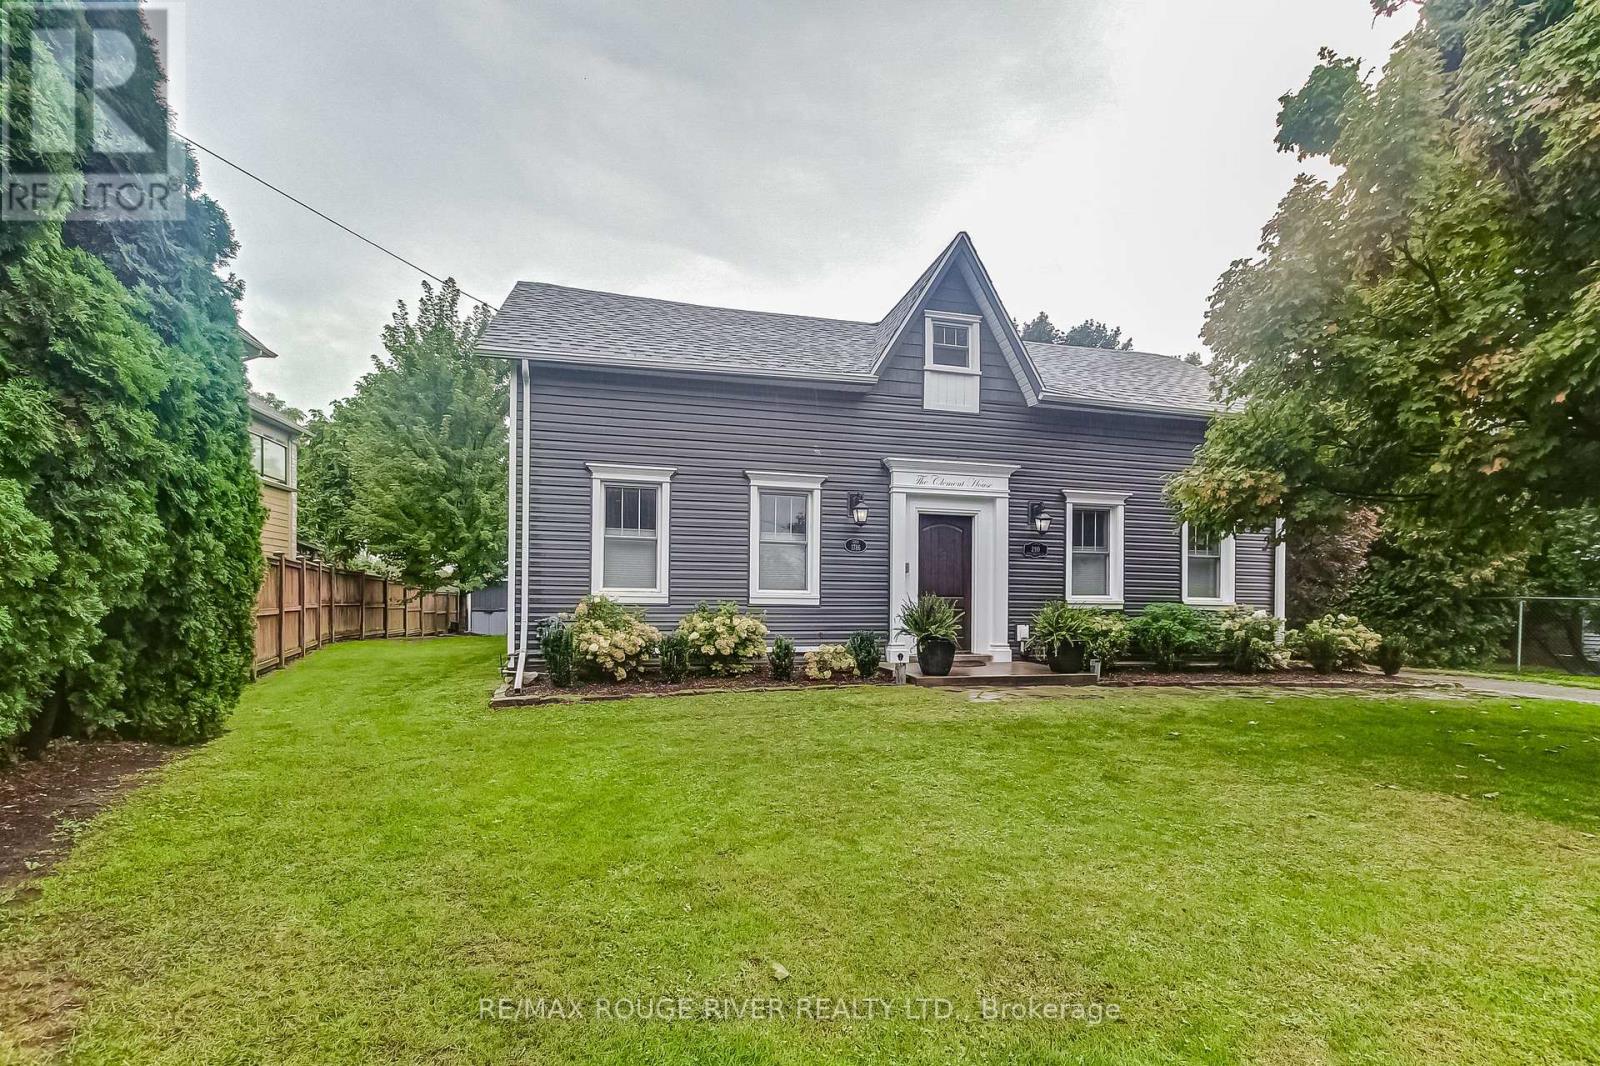
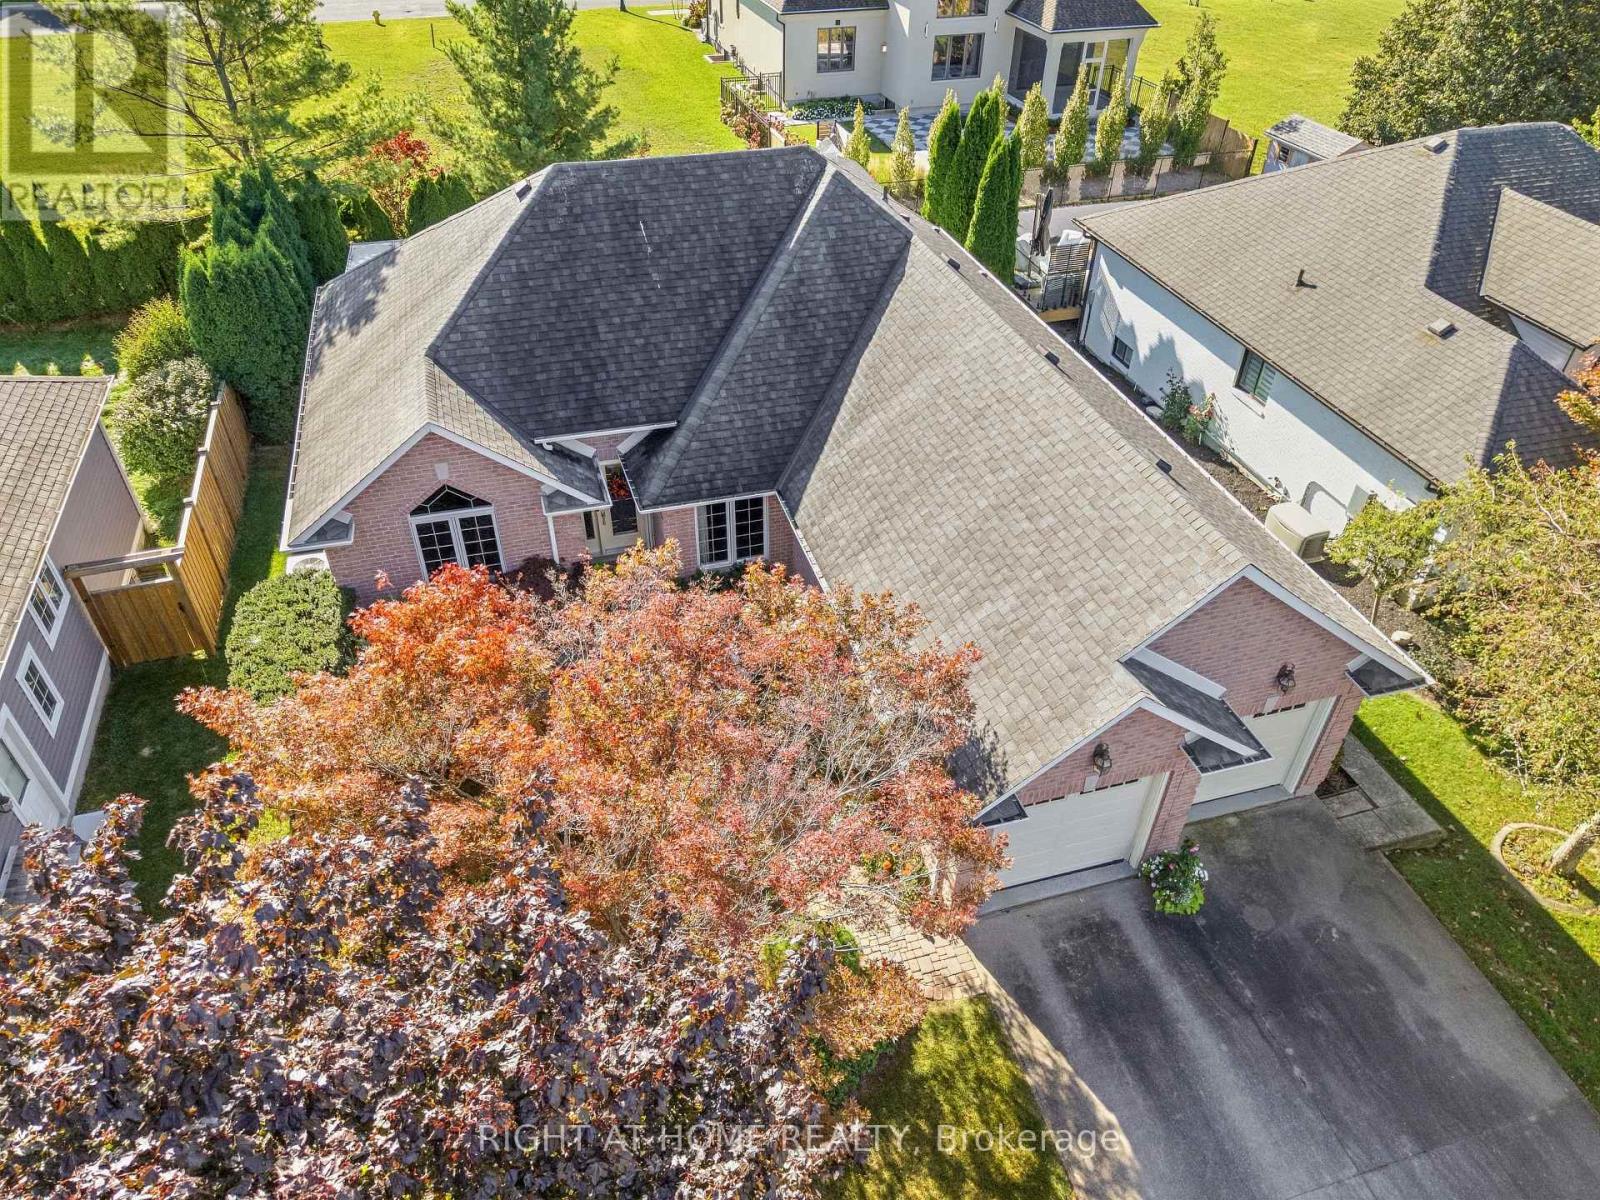
5 Firelane 14b Road, Niagara-on-the-Lake, ON photo 2
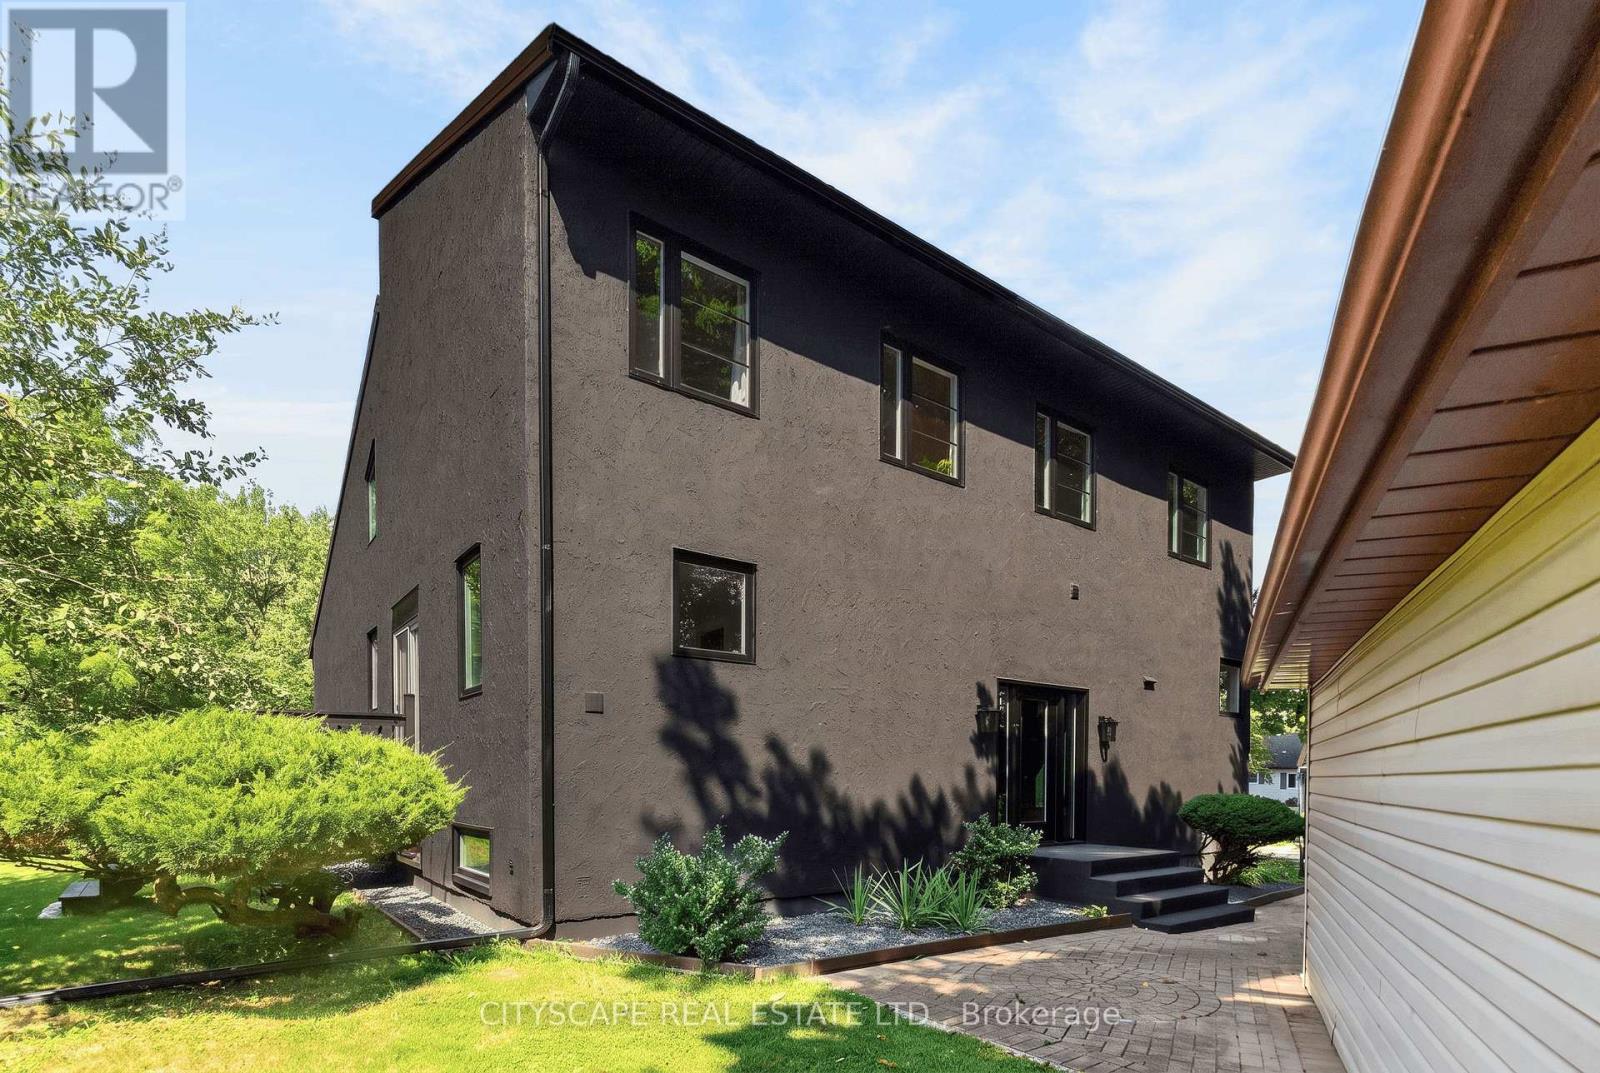
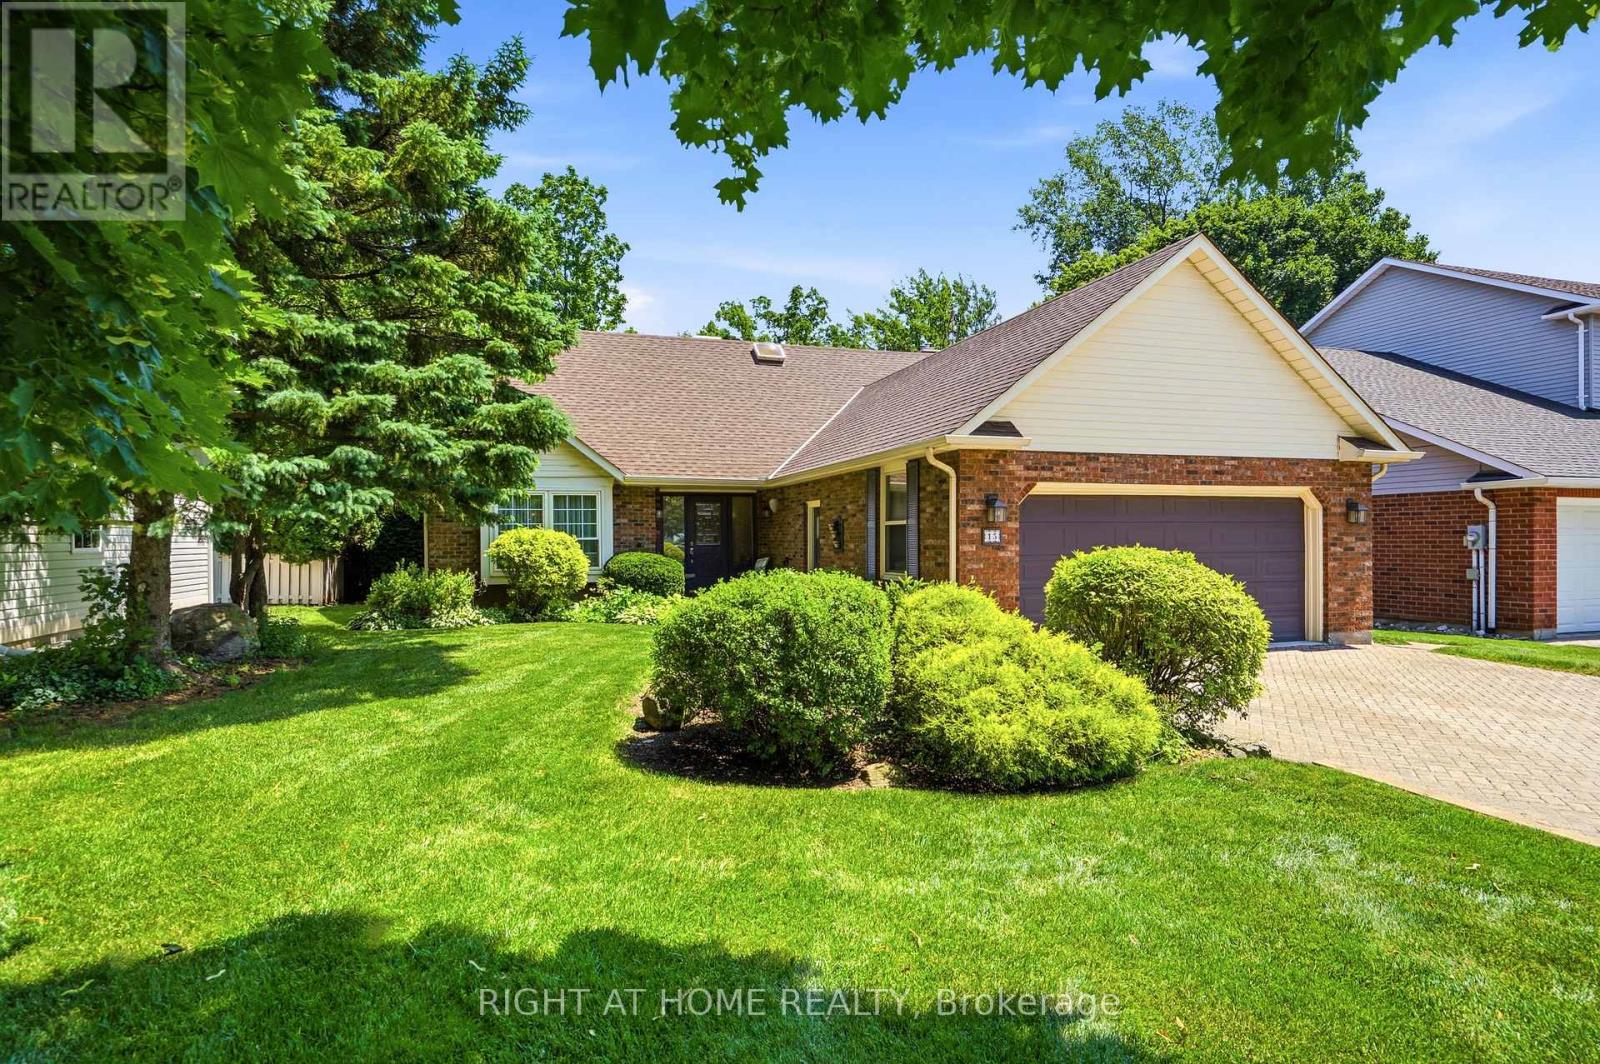
5 Firelane 14b Road, Niagara-on-the-Lake, ON photo 3
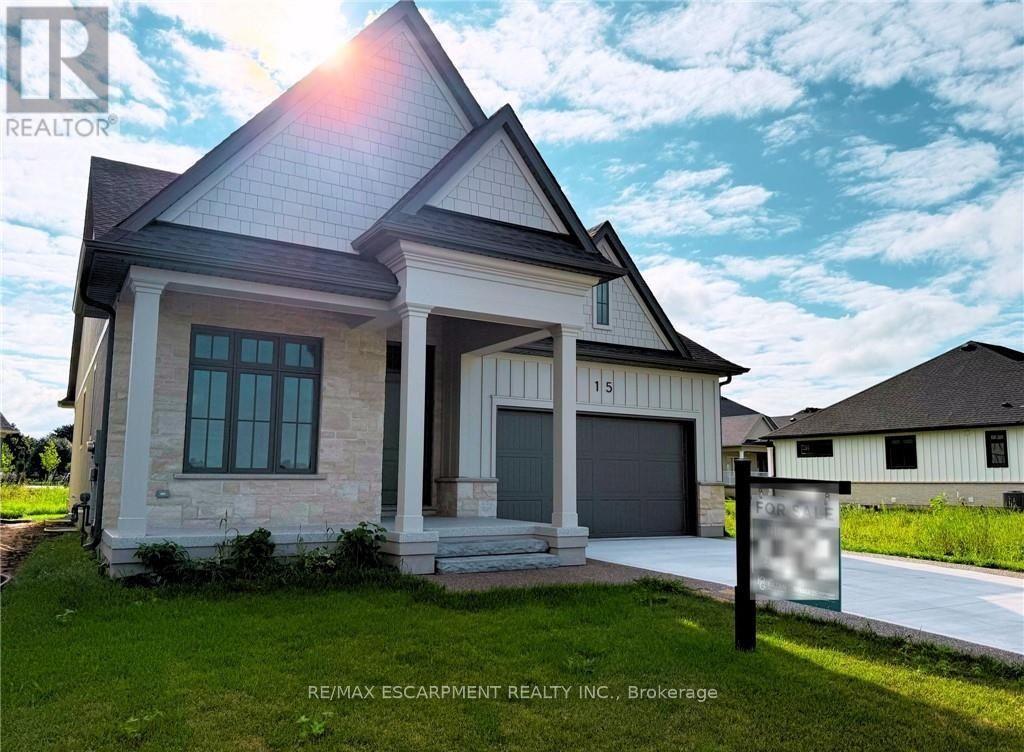
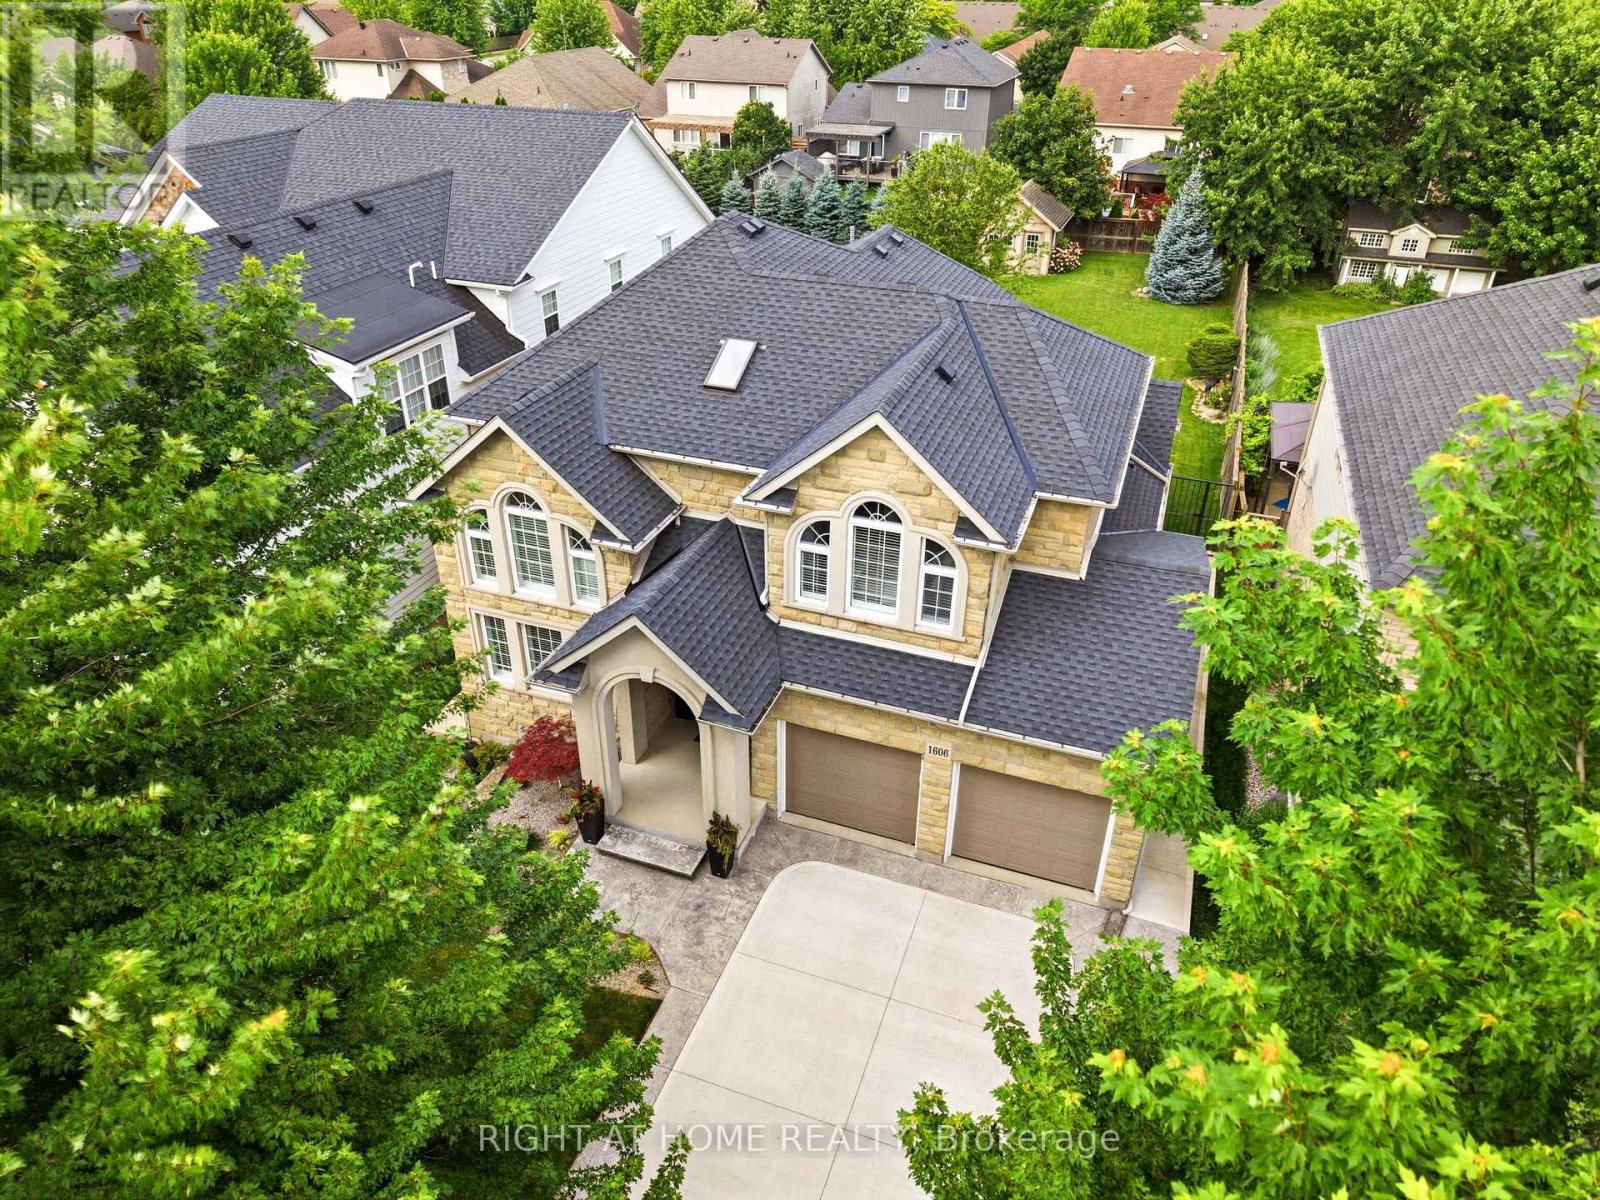
5 Firelane 14b Road, Niagara-on-the-Lake, ON photo 4
5 Firelane 14b Road, Niagara-on-the-Lake, ON photo 5
5 Firelane 14b Road, Niagara-on-the-Lake, ON photo 6
5 Firelane 14b Road, Niagara-on-the-Lake, ON photo 7
5 Firelane 14b Road, Niagara-on-the-Lake, ON photo 8
5 Firelane 14b Road, Niagara-on-the-Lake, ON photo 9
5 Firelane 14b Road, Niagara-on-the-Lake, ON photo 10
5 Firelane 14b Road, Niagara-on-the-Lake, ON photo 11
5 Firelane 14b Road, Niagara-on-the-Lake, ON photo 12
5 Firelane 14b Road, Niagara-on-the-Lake, ON photo 13
5 Firelane 14b Road, Niagara-on-the-Lake, ON photo 14
5 Firelane 14b Road, Niagara-on-the-Lake, ON photo 15
5 Firelane 14b Road, Niagara-on-the-Lake, ON photo 16
5 Firelane 14b Road, Niagara-on-the-Lake, ON photo 17
5 Firelane 14b Road, Niagara-on-the-Lake, ON photo 18
5 Firelane 14b Road, Niagara-on-the-Lake, ON photo 19
5 Firelane 14b Road, Niagara-on-the-Lake, ON photo 20
5 Firelane 14b Road, Niagara-on-the-Lake, ON photo 21
5 Firelane 14b Road, Niagara-on-the-Lake, ON photo 22
5 Firelane 14b Road, Niagara-on-the-Lake, ON photo 23
5 Firelane 14b Road, Niagara-on-the-Lake, ON photo 24
5 Firelane 14b Road, Niagara-on-the-Lake, ON photo 25
5 Firelane 14b Road, Niagara-on-the-Lake, ON photo 26
5 Firelane 14b Road, Niagara-on-the-Lake, ON photo 27
5 Firelane 14b Road, Niagara-on-the-Lake, ON photo 28
5 Firelane 14b Road, Niagara-on-the-Lake, ON photo 29
5 Firelane 14b Road, Niagara-on-the-Lake, ON photo 30
5 Firelane 14b Road, Niagara-on-the-Lake, ON photo 31
5 Firelane 14b Road, Niagara-on-the-Lake, ON photo 32
5 Firelane 14b Road, Niagara-on-the-Lake, ON photo 33
5 Firelane 14b Road, Niagara-on-the-Lake, ON photo 34
5 Firelane 14b Road, Niagara-on-the-Lake, ON photo 35
5 Firelane 14b Road, Niagara-on-the-Lake, ON photo 36
5 Firelane 14b Road, Niagara-on-the-Lake, ON photo 37
5 Firelane 14b Road, Niagara-on-the-Lake, ON photo 38
5 Firelane 14b Road, Niagara-on-the-Lake, ON photo 39
5 Firelane 14b Road, Niagara-on-the-Lake, ON photo 40
5 Firelane 14b Road, Niagara-on-the-Lake, ON photo 41
5 Firelane 14b Road, Niagara-on-the-Lake, ON photo 42
5 Firelane 14b Road, Niagara-on-the-Lake, ON photo 43
5 Firelane 14b Road, Niagara-on-the-Lake, ON photo 44
5 Firelane 14b Road, Niagara-on-the-Lake, ON photo 45
5 Firelane 14b Road, Niagara-on-the-Lake, ON photo 46
5 Firelane 14b Road, Niagara-on-the-Lake, ON photo 47
5 Firelane 14b Road, Niagara-on-the-Lake, ON photo 48
5 Firelane 14b Road, Niagara-on-the-Lake, ON photo 49
1 / 49

BUYER ADVANTAGE

Buy with confidence

Get a full-service approach built on strategy, strong negotiation, and clear guidance from offer to close.

  • Local Market Expertise
  • Broker-level Negotiation
  • Transparent Process
  • No-pressure Guidance

The right strategy depends on your goals, timing, budget, and the type of home you are buying. Get Your Buyer Snapshot.

About This Property

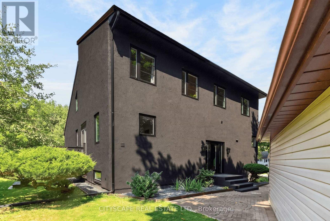
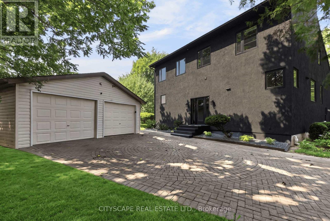
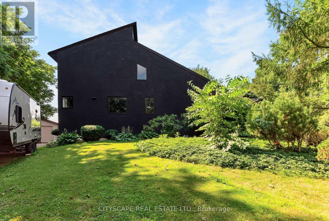
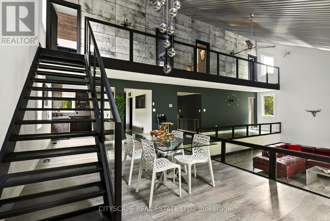
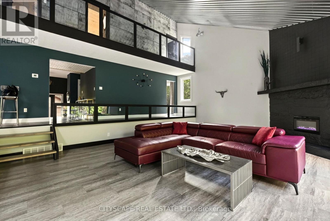
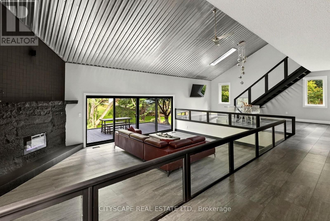
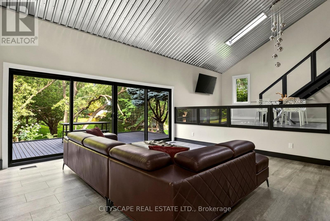
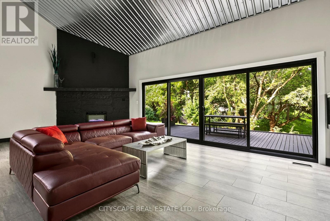
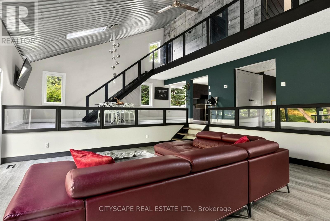
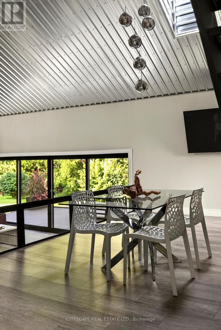
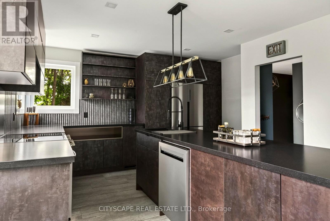
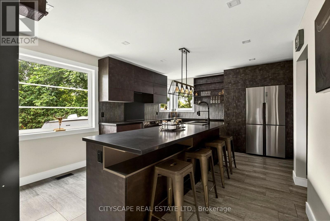
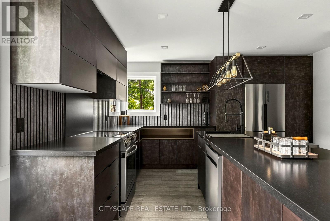
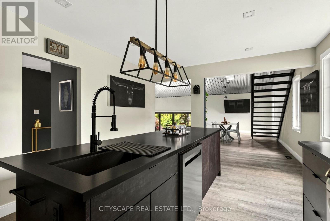
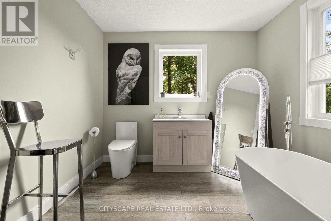
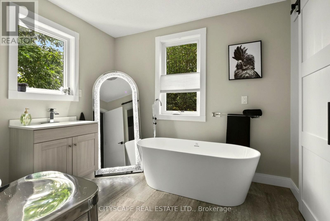
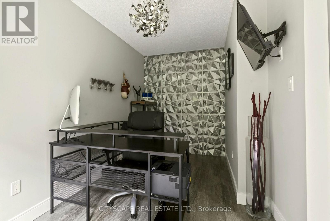
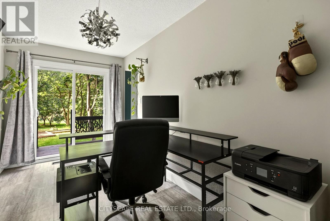
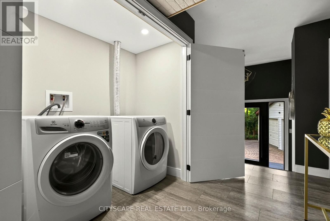
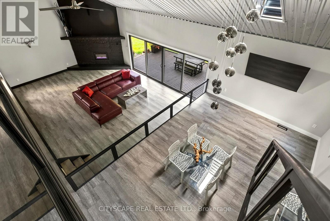
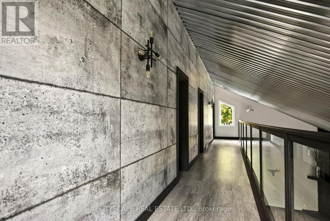
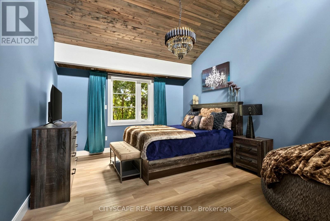
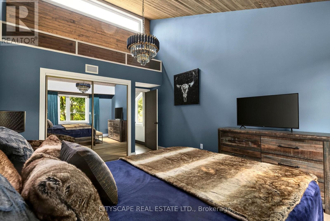
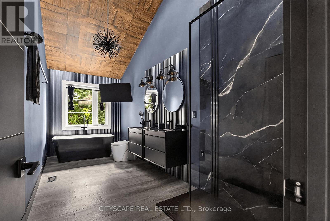
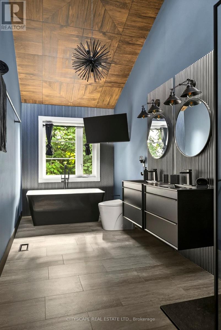
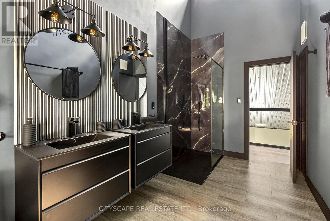
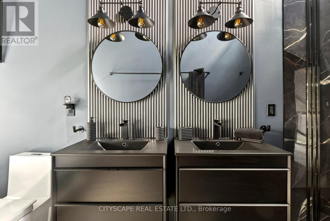
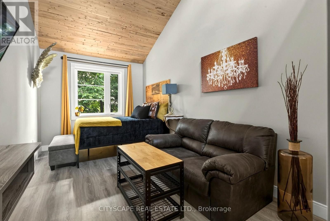
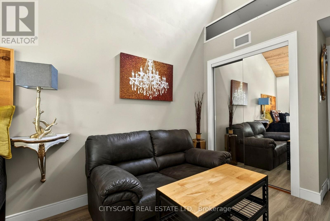
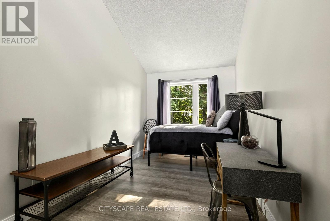
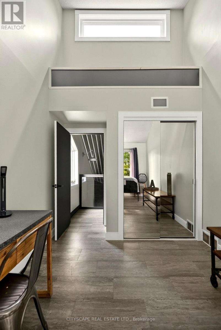
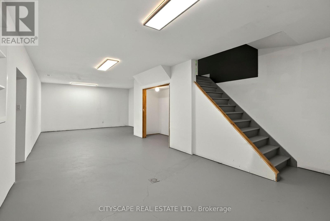
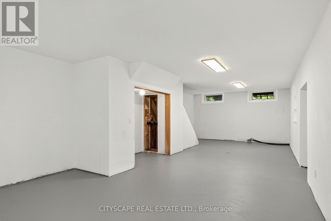
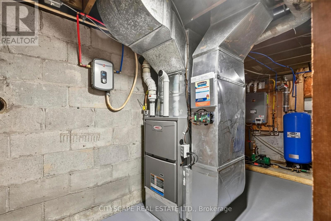
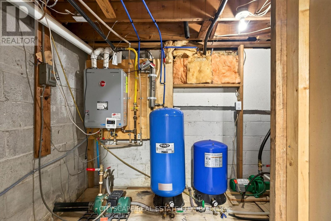
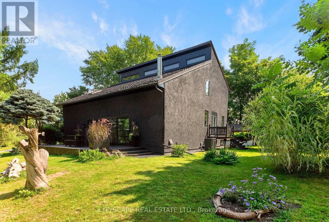
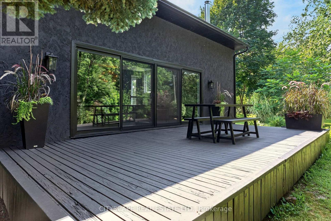
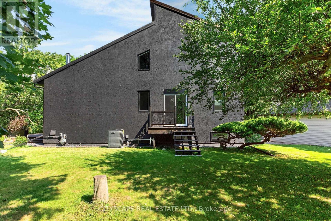
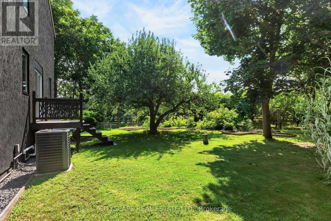
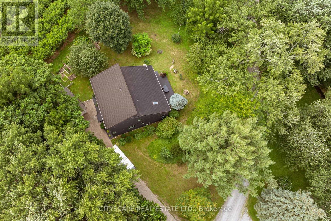
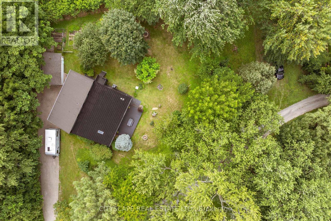
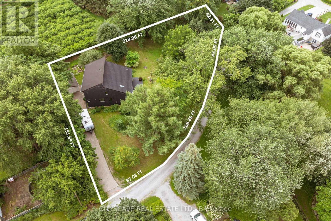
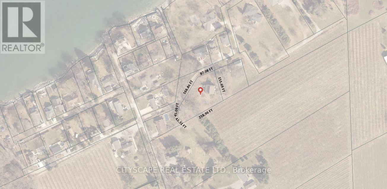
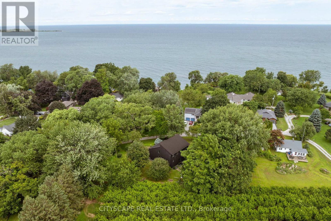
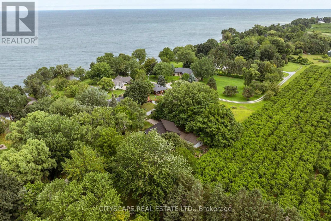
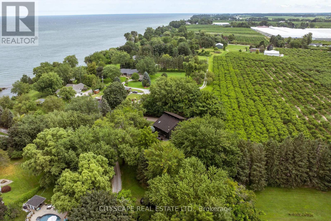
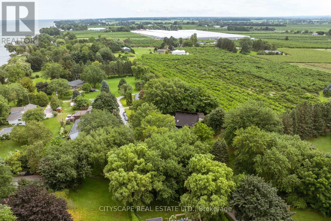
Experience the best of peaceful country living with this extensively updated 2-storey detached home, boasting approximately 4,215 square feet of total space. Ideally tucked away on a private road at Firelane 14B in Niagara-on-the-Lake and just steps from Lake Ontario. Surrounded by mature trees and backing onto a scenic peach orchard, the property offers a rare sense of privacy with no rear neighbours. The inviting interior showcases an impressive open-concept living room design with soaring vaulted ceilings, a fireplace wall and an overlook from the upper-floor. The custom kitchen is designed for both everyday living and entertaining, with a spacious centre island, stainless steel appliances and modern finishes. The home offers 3 bedrooms, a main-floor office/bedroom, 2 full bathrooms, and two separate walk out decks leading to the idyllic backyard full of fruit trees, berry bushes, vegetable & herbs garden. Numerous recent improvements include a new natural gas furnace, central A/C, windows and doors. The new jet pumps for the well and cistern includes a UV water filtration system and the natural gas as well as electric water heater gives the buyer options which systems they wish to use. The electric fireplace is also roughed-in for gas, leaving the buyer to decide what their preference is. There is a 200-amp electrical panel and the metal-shingle roofing offers added durability. A detached 2-car garage and generous driveway parks at least 6 vehicles, providing plenty of room for guests and/or storage. The large parking pad at the bottom of the property is perfect for RV's, trailers, boats and more. A unique opportunity to enjoy privacy, nature and lakeside living, complemented by extensive recent updates and the charm of Niagara-on-the-Lake. Properties in this area are rarely offered for sale, so do not miss out! (id:63604)

Key Facts

Type
Detached
Beds
4
Baths
2
Size
2,500 sqft
Lot
87.1 x 151.7 FT
Parking
8 total

Highlights

  • Washer
  • Refrigerator
  • Dishwasher
  • Stove
  • Dryer
  • Water Treatment
  • Hood Fan
  • Window Coverings
  • Water Heater - Tankless
  • Water Heater
Property Details 18 details
Bedrooms
4 bedrooms
4 above grade
Bathrooms
2 bathrooms
Parking
8 parking spaces
Detached Garage · Garage
Living area
2,500 - 3,000 sq. ft.
Property
Single Family · Freehold · Detached
Property subtype
Single Family
Structure type
House
Ownership
Freehold
Attached status
Detached
Storeys
2
Basement
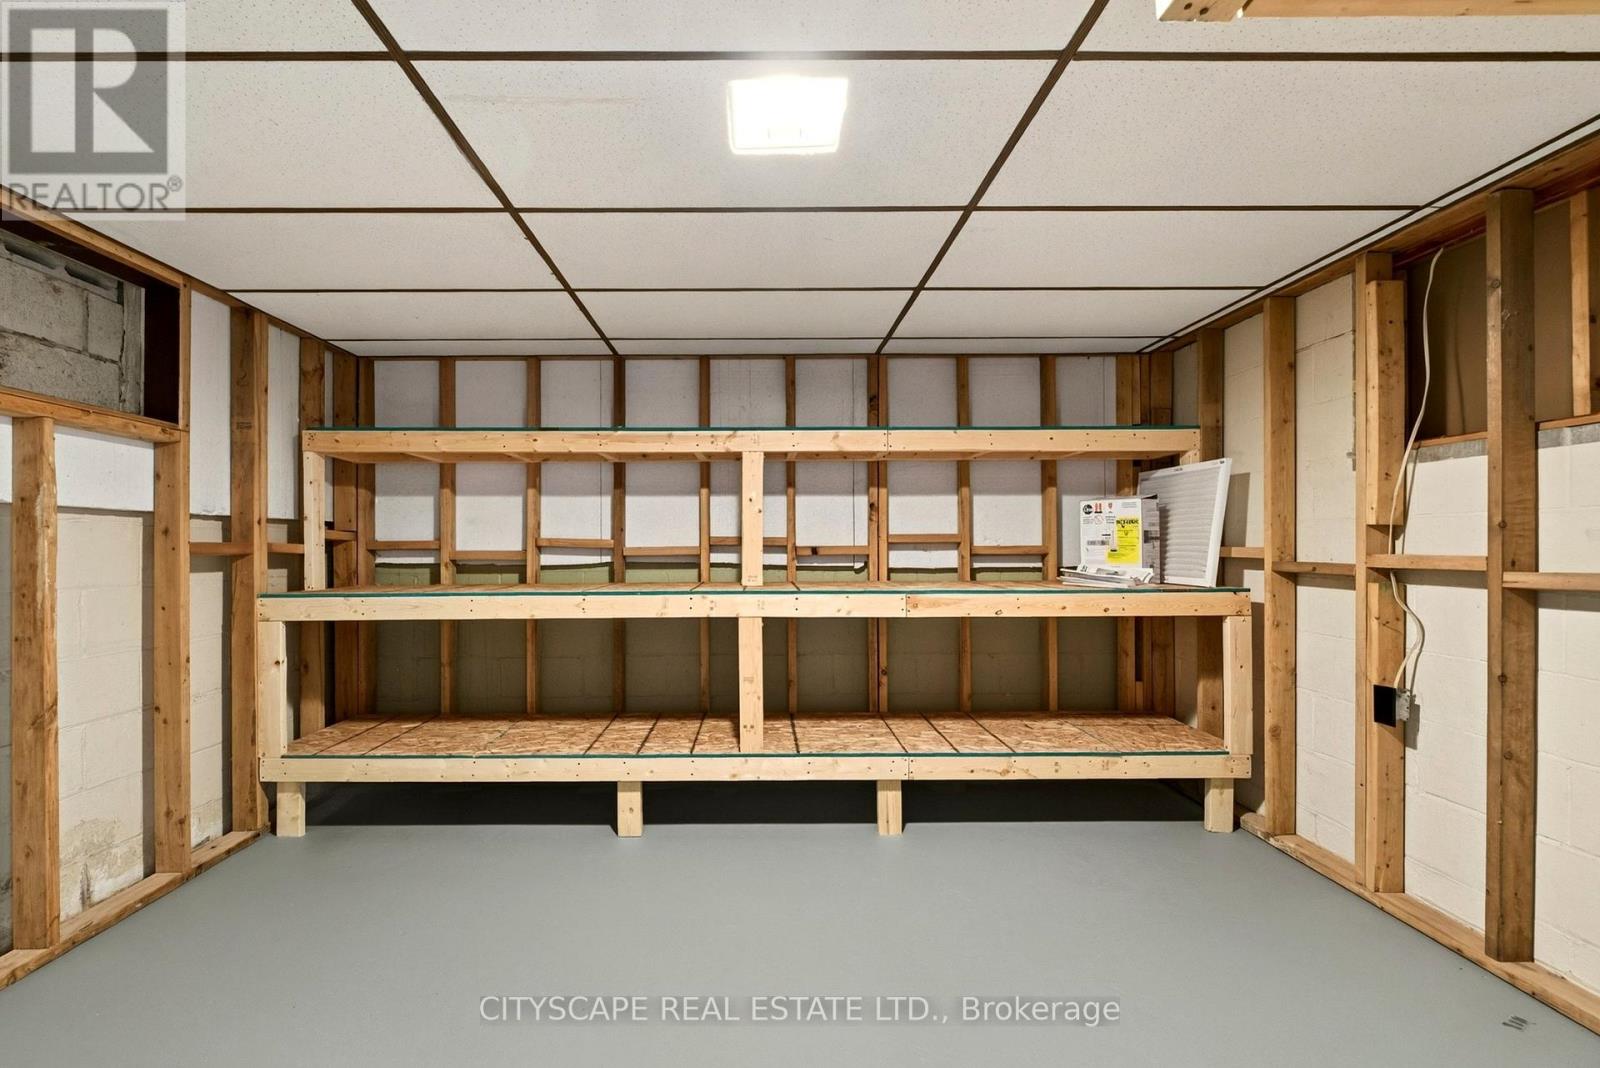
Partially finished
Heating
Forced air, Natural gas
Cooling
Central air conditioning
Fireplace
Yes
Lot dimensions
87.1 x 151.7 FT
Frontage
87.10 feet
Taxes
$5,566.00
Water source
Cistern, Drilled Well
Sewer
Septic System

Interior features

WasherRefrigeratorDishwasherStoveDryerWater TreatmentHood FanWindow CoveringsWater Heater - TanklessWater Heater

Exterior features

StuccoBlock

Systems and association

Smoke DetectorsElectricityCable

Lot and water

Carpet FreeSump Pump
Rooms 7 rooms
Level
Room
Dimensions
Main level
Living room
7.51 m x 5.54 m
Main level
Dining room
3.81 m x 7.07 m
Main level
Kitchen
4.19 m x 5.24 m
Main level
Office
4.8 m x 2.23 m
Second level
Primary Bedroom
3.65 m x 5.23 m
Main level
Bedroom 2
2.66 m x 5.24 m
Main level
Bedroom 3
2.54 m x 5.23 m
Mortgage & Affordability Estimate monthly costs
Purchase price$1,499,900
Down paymentNot available
Mortgage amountNot available
Principal & interestNot available
Property taxesNot available
Condo/HOA feeNot available
Insurance/OtherNot available
UtilitiesNot available
Est. monthly totalNot available
Income needed (GDS 32%)Not available
Estimates only. Not financial advice. Rates, taxes and fees vary by lender and municipality.

Saved Properties

Keep This One Handy

Save this listing, compare it later, or open your saved properties dashboard.

Manage Saved Searches
Map is approximate.

Neighbourhood

Area
Lakeshore
City
Niagara-on-the-Lake
Postal code
L0S 1J0
Nearby
Lakeshore Road & McNab Road