PH 15- 5 Massey Square
Toronto, ONCondo Apartment
$499,000
MLS® E14157460
Condo Apartment3 beds2 baths0 total
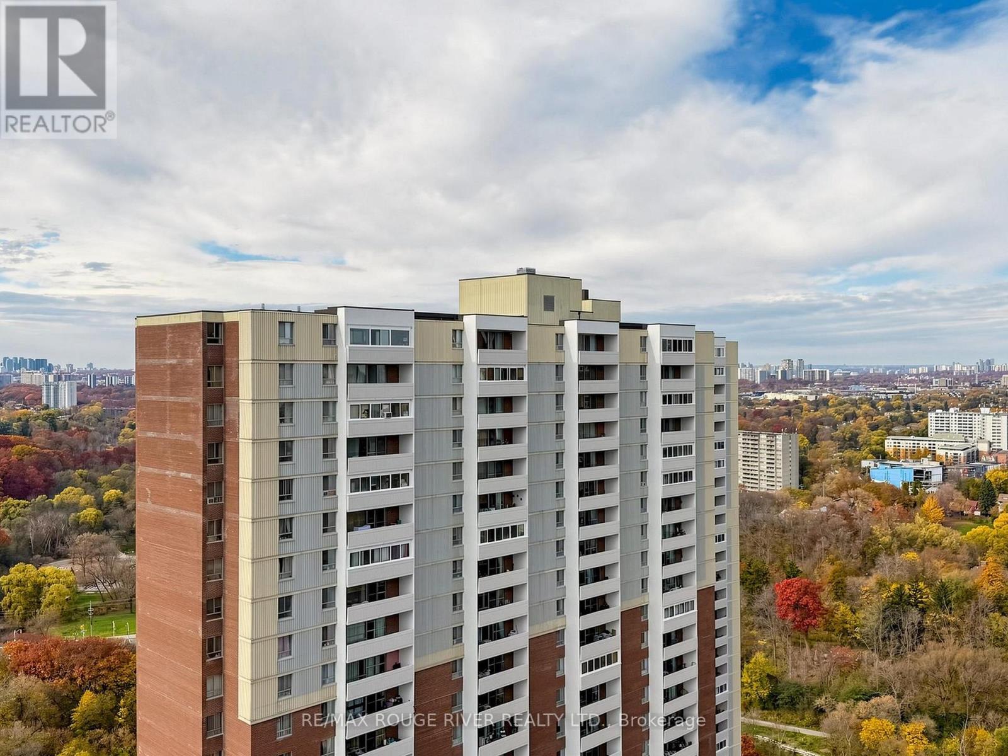
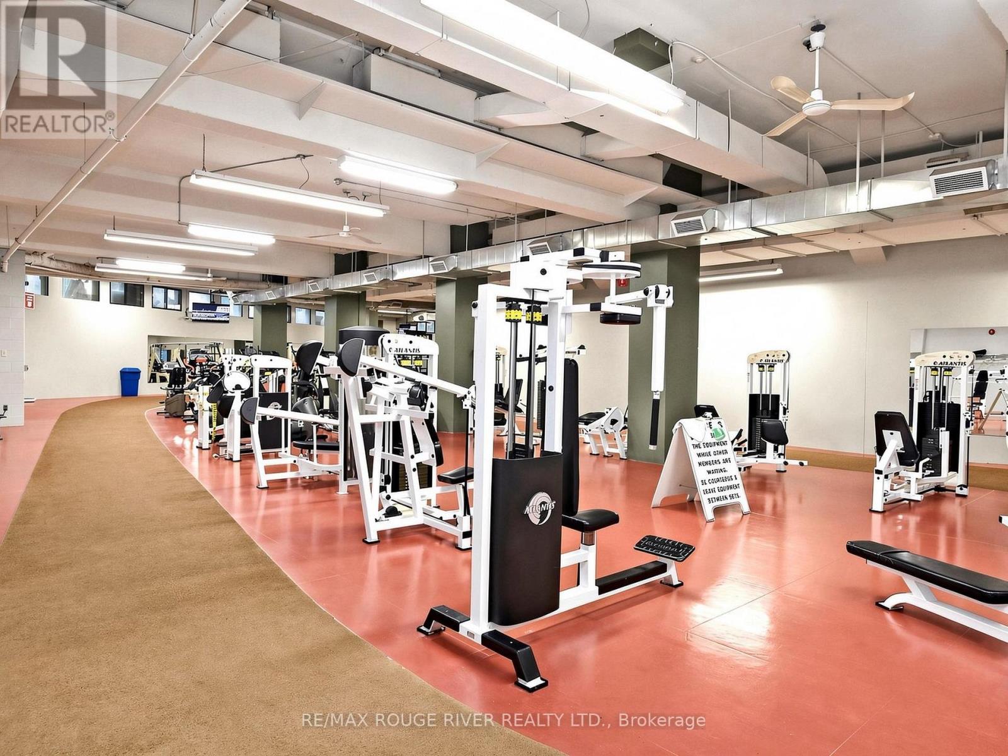
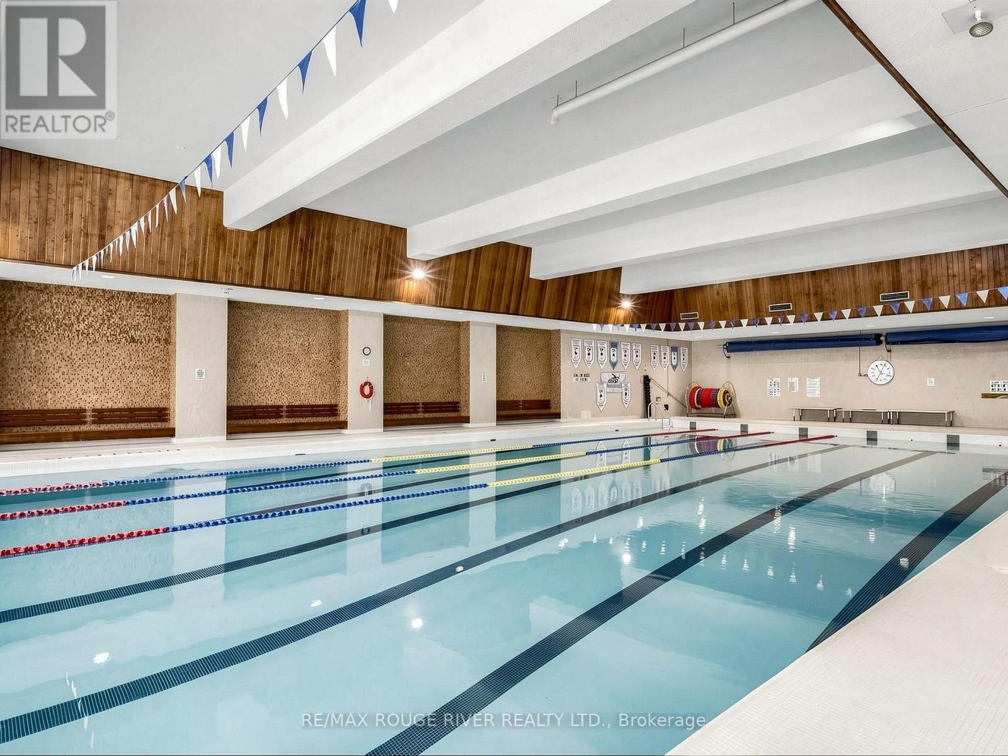
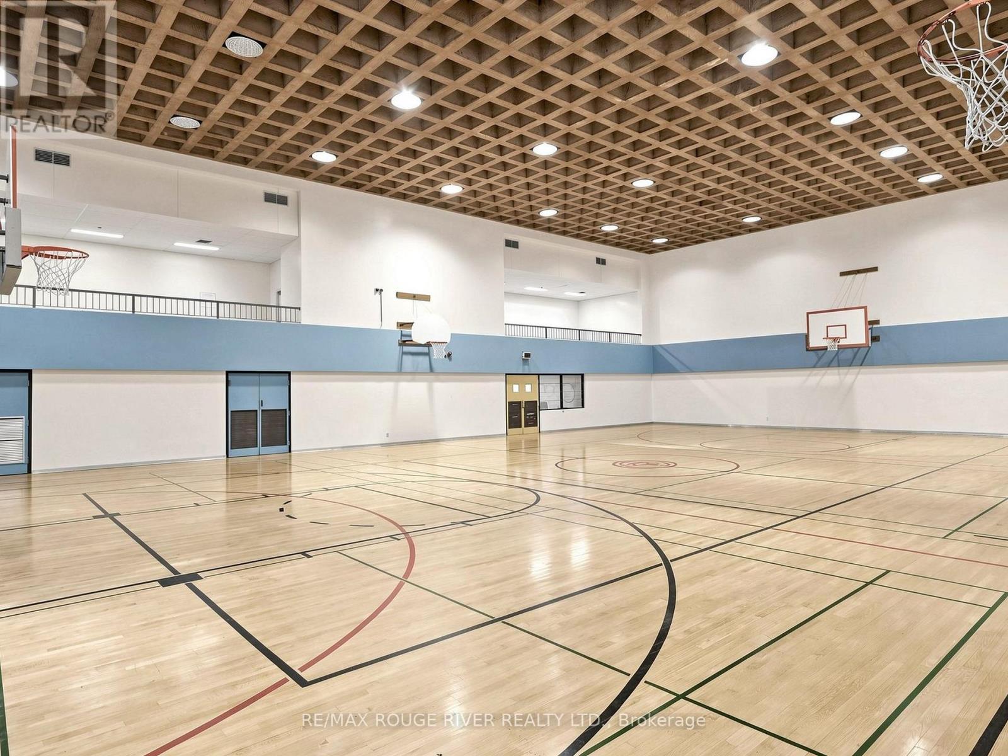
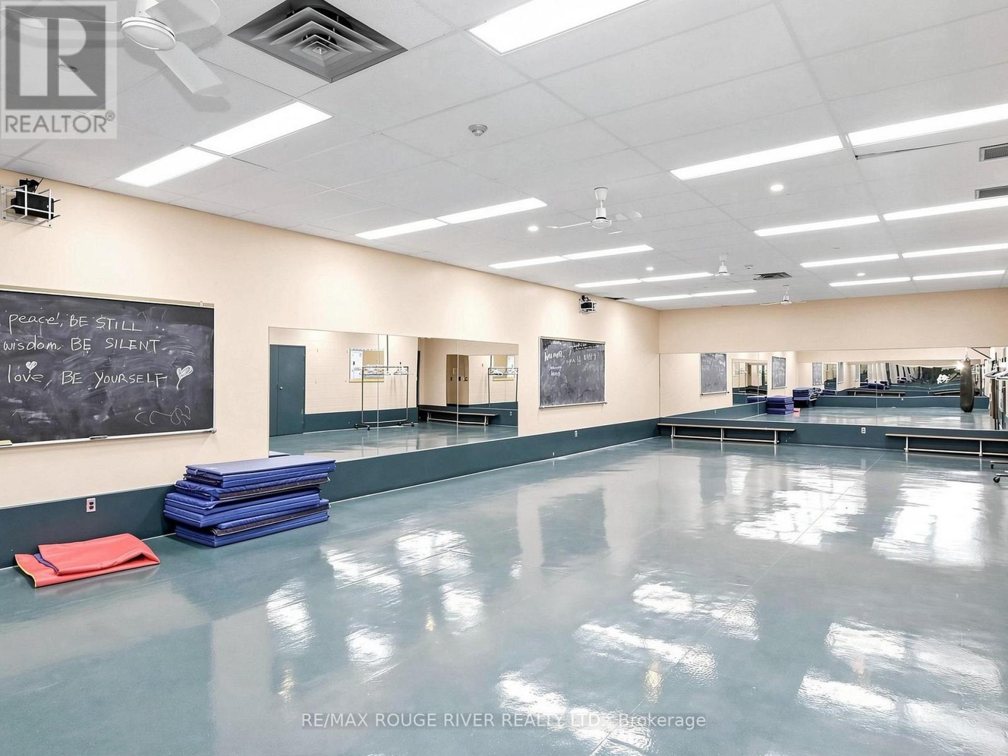
PH 15- 5 Massey Square, Toronto, ON photo 1
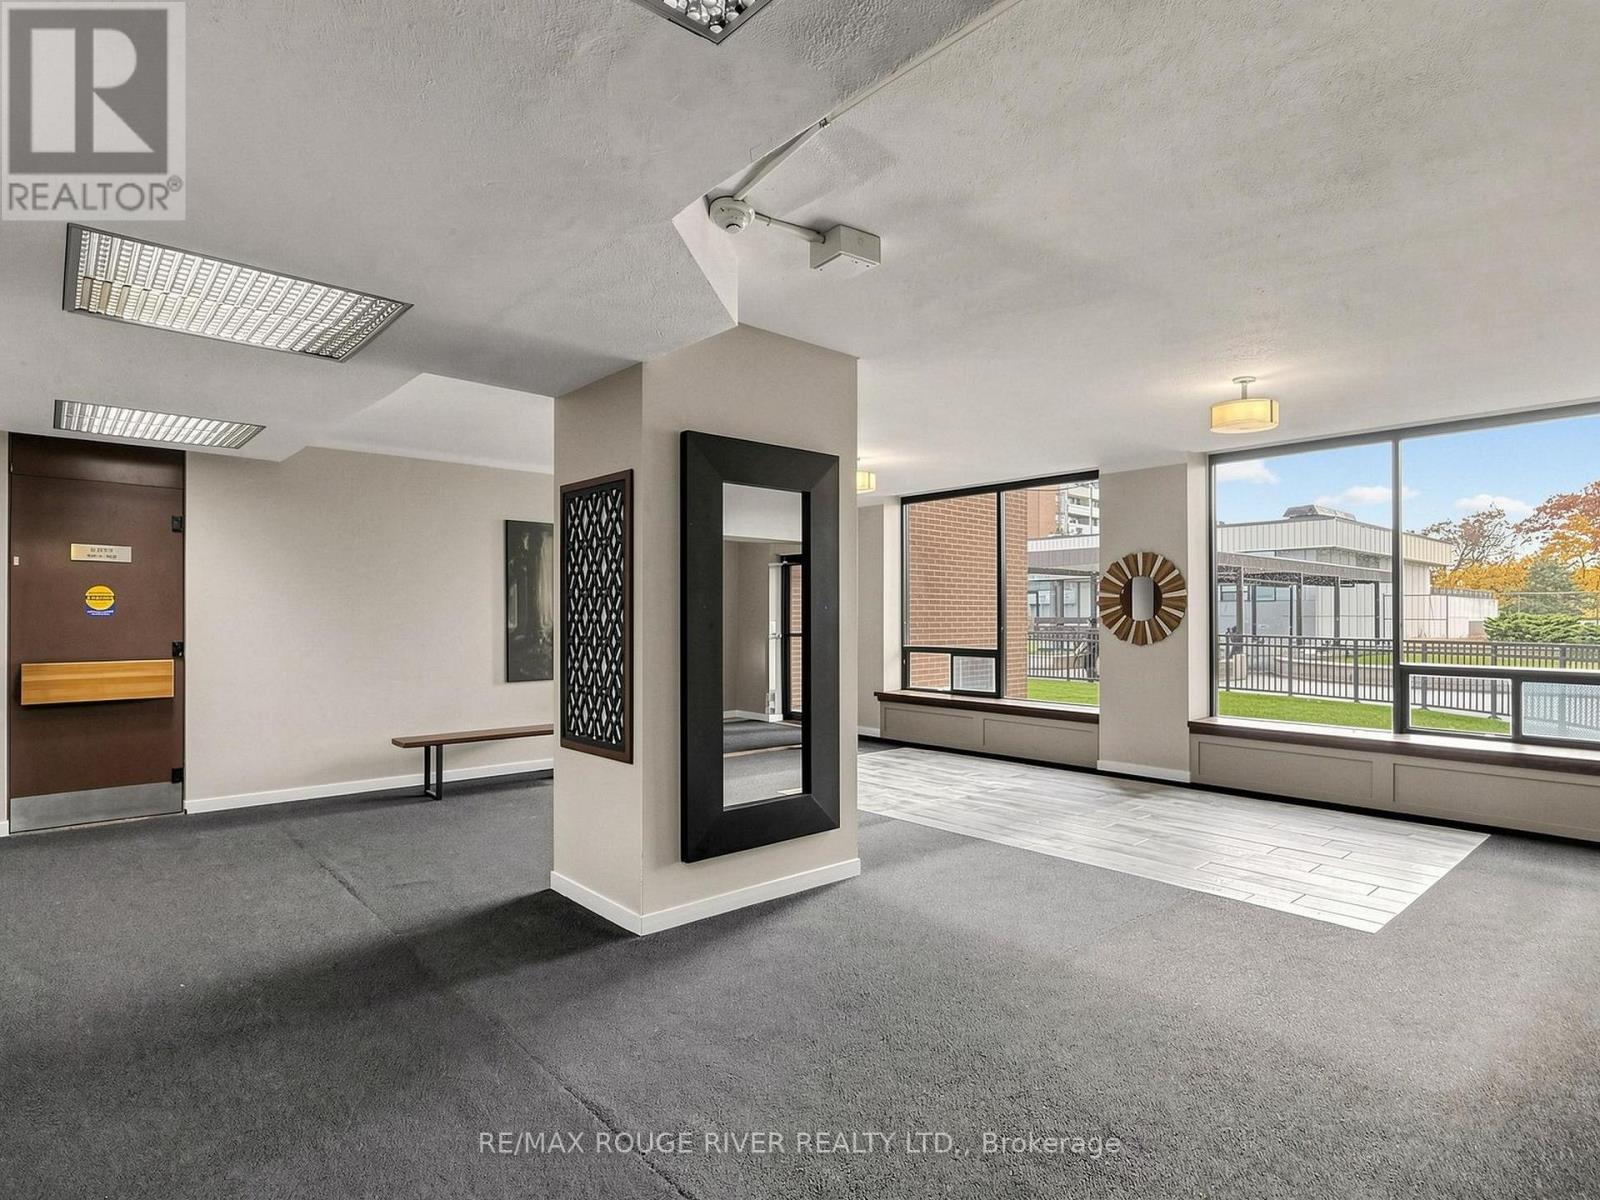
PH 15- 5 Massey Square, Toronto, ON photo 2
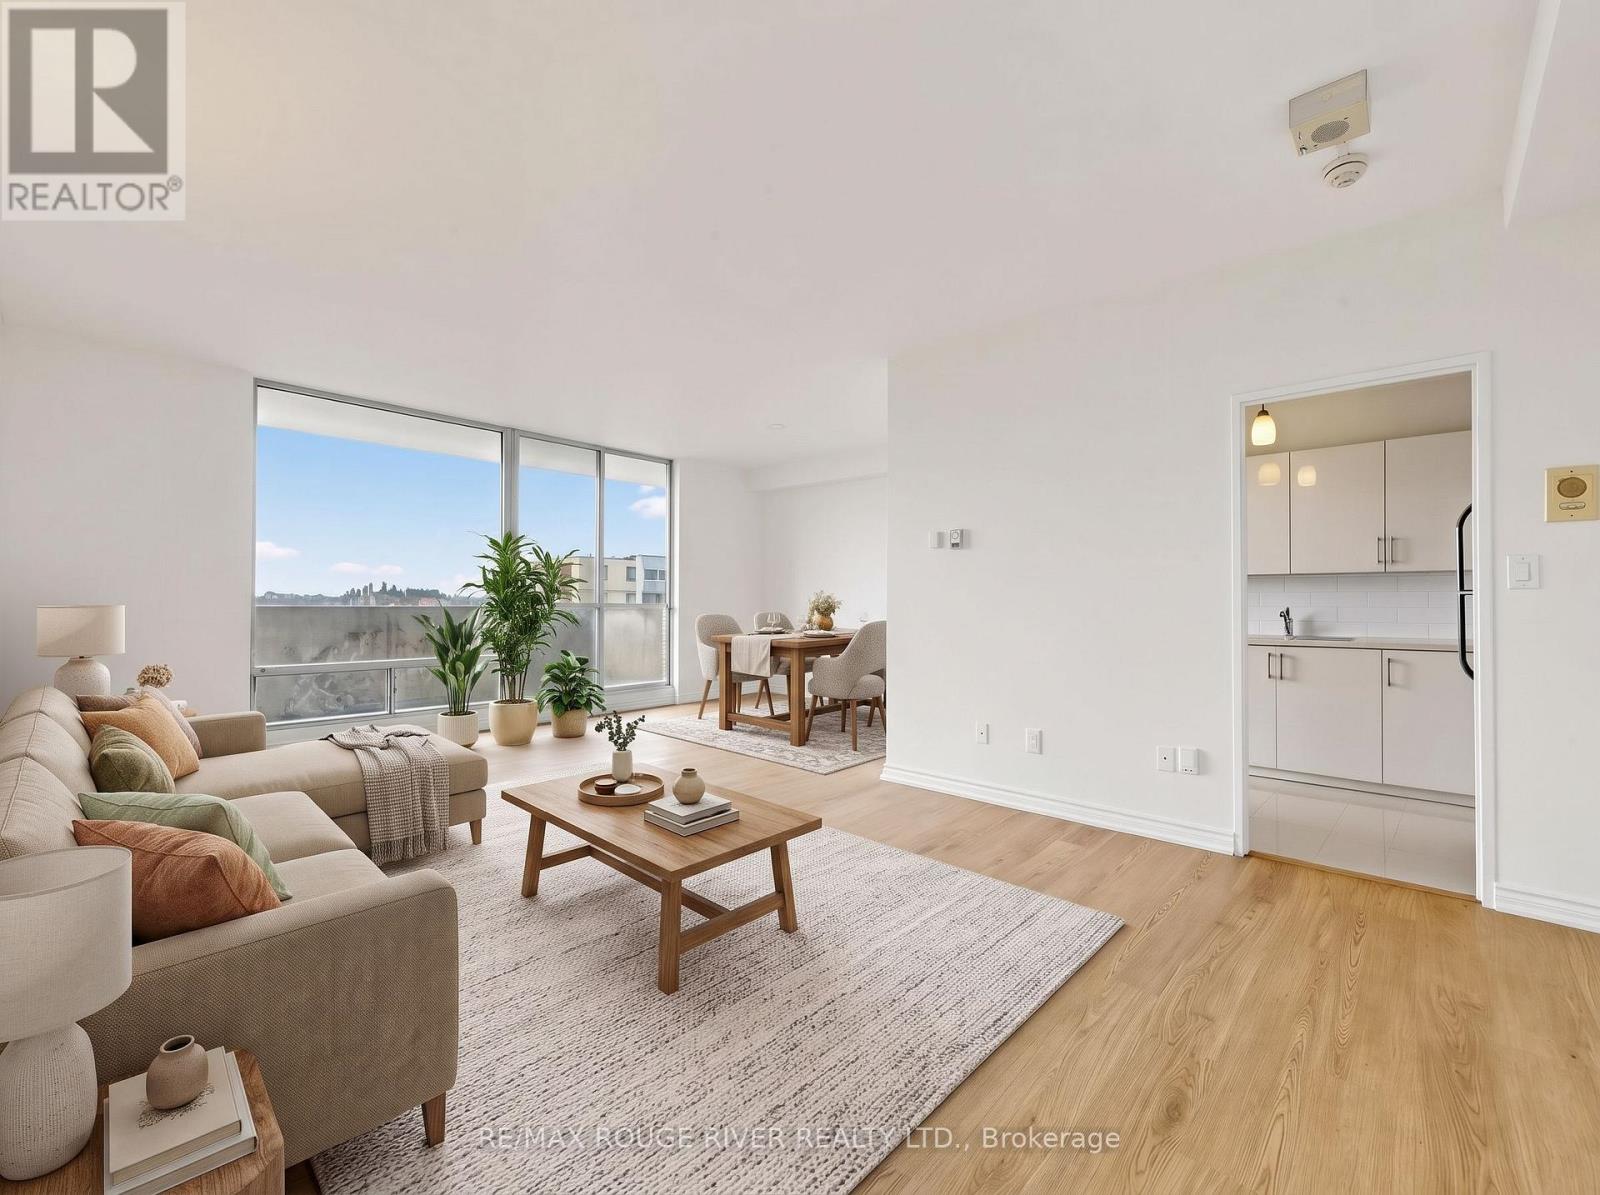
PH 15- 5 Massey Square, Toronto, ON photo 3
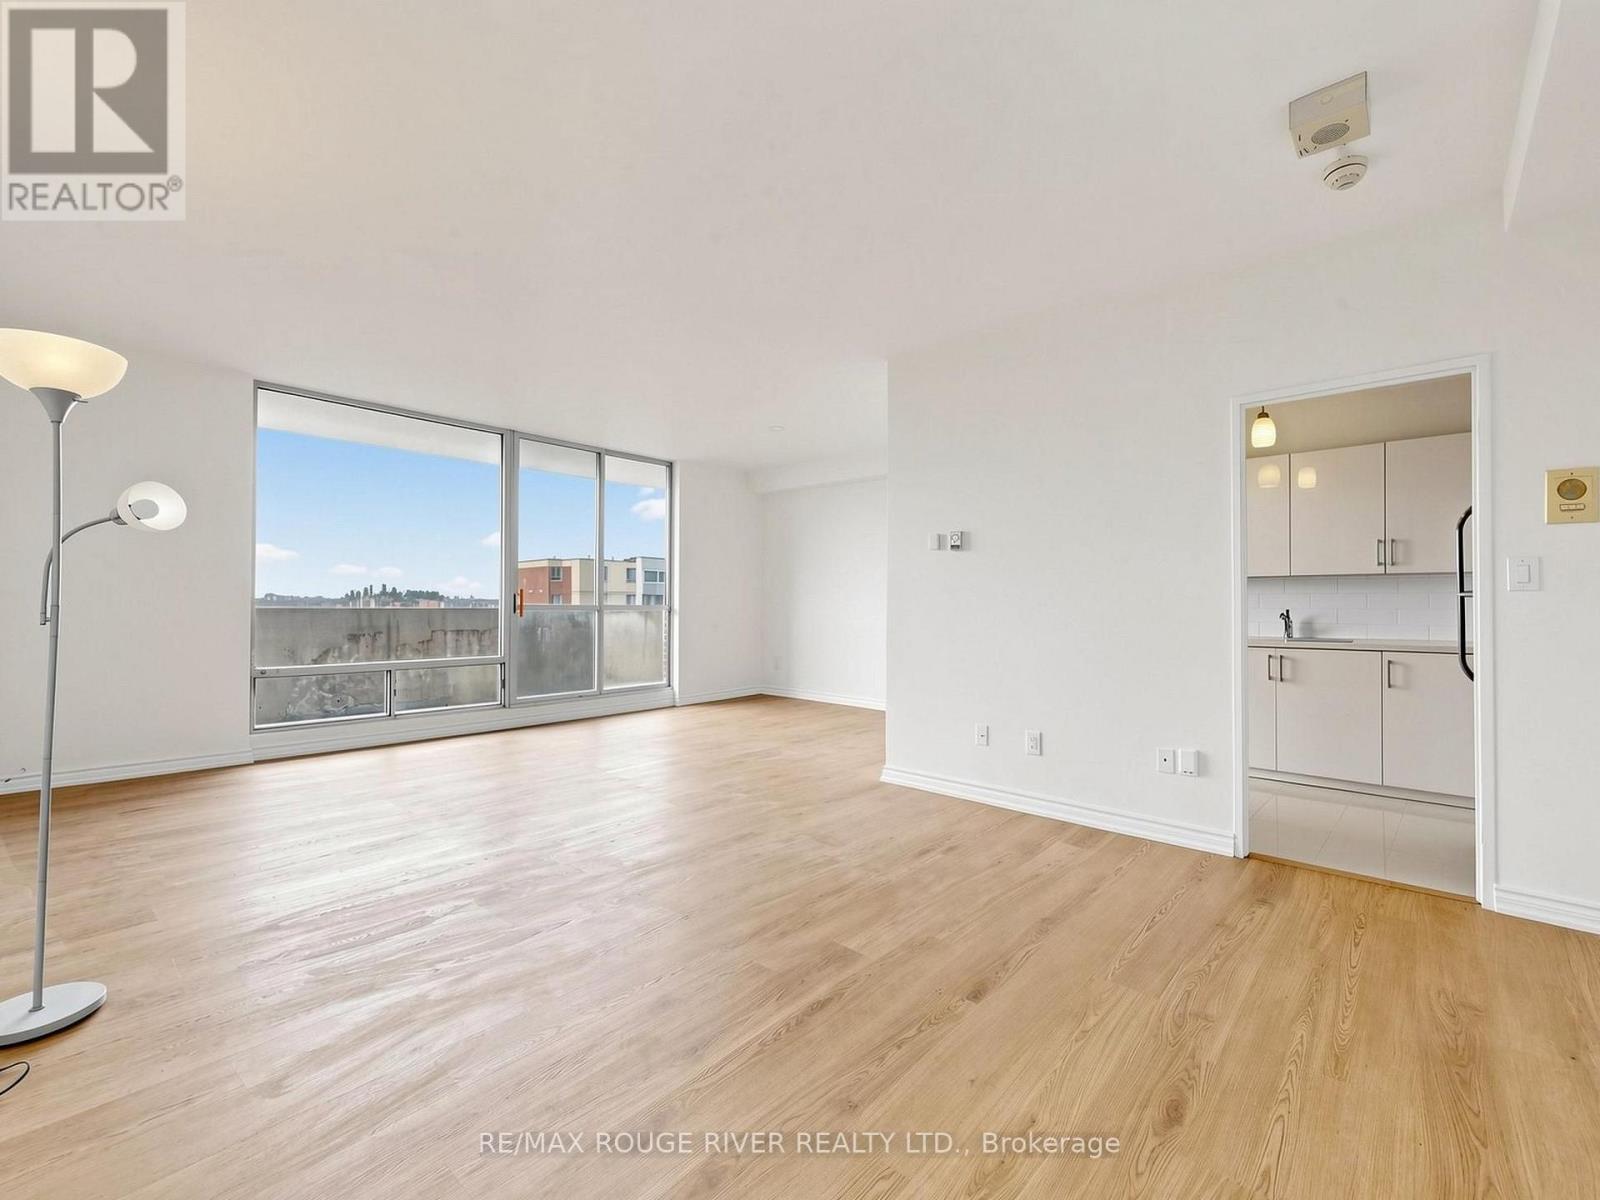
PH 15- 5 Massey Square, Toronto, ON photo 4
PH 15- 5 Massey Square, Toronto, ON photo 5
PH 15- 5 Massey Square, Toronto, ON photo 6
PH 15- 5 Massey Square, Toronto, ON photo 7
PH 15- 5 Massey Square, Toronto, ON photo 8
PH 15- 5 Massey Square, Toronto, ON photo 9
PH 15- 5 Massey Square, Toronto, ON photo 10
PH 15- 5 Massey Square, Toronto, ON photo 11
PH 15- 5 Massey Square, Toronto, ON photo 12
PH 15- 5 Massey Square, Toronto, ON photo 13
PH 15- 5 Massey Square, Toronto, ON photo 14
PH 15- 5 Massey Square, Toronto, ON photo 15
PH 15- 5 Massey Square, Toronto, ON photo 16
PH 15- 5 Massey Square, Toronto, ON photo 17
PH 15- 5 Massey Square, Toronto, ON photo 18
PH 15- 5 Massey Square, Toronto, ON photo 19
PH 15- 5 Massey Square, Toronto, ON photo 20
PH 15- 5 Massey Square, Toronto, ON photo 21
PH 15- 5 Massey Square, Toronto, ON photo 22
PH 15- 5 Massey Square, Toronto, ON photo 23
PH 15- 5 Massey Square, Toronto, ON photo 24
PH 15- 5 Massey Square, Toronto, ON photo 25
PH 15- 5 Massey Square, Toronto, ON photo 26
PH 15- 5 Massey Square, Toronto, ON photo 27
PH 15- 5 Massey Square, Toronto, ON photo 28
PH 15- 5 Massey Square, Toronto, ON photo 29
PH 15- 5 Massey Square, Toronto, ON photo 30
PH 15- 5 Massey Square, Toronto, ON photo 31
1 / 31

BUYER ADVANTAGE

Buy with confidence

Get a full-service approach built on strategy, strong negotiation, and clear guidance from offer to close.

  • Local Market Expertise
  • Broker-level Negotiation
  • Transparent Process
  • No-pressure Guidance

The right strategy depends on your goals, timing, budget, and the type of home you are buying. Get Your Buyer Snapshot.

About This Property

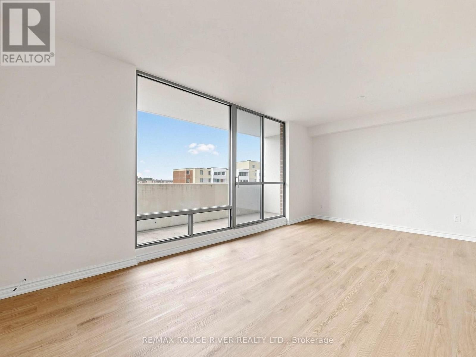
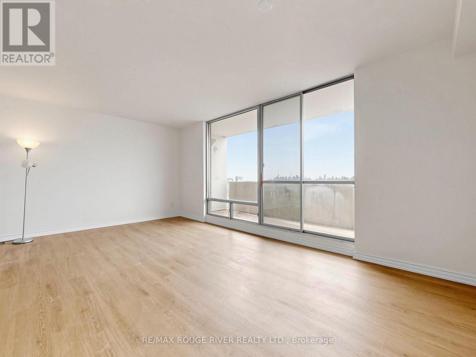
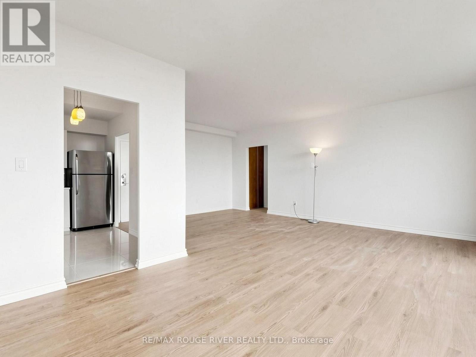
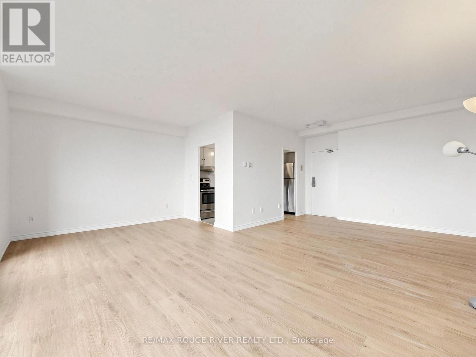
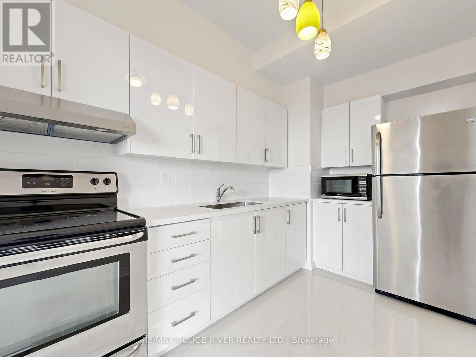
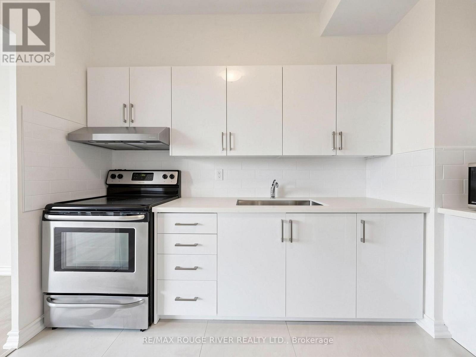
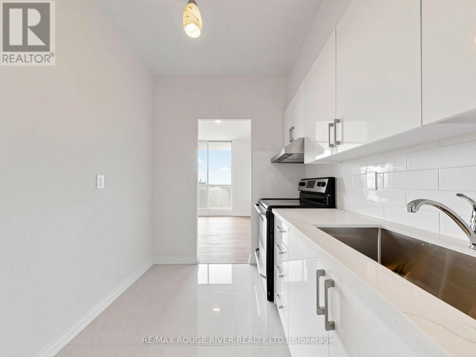
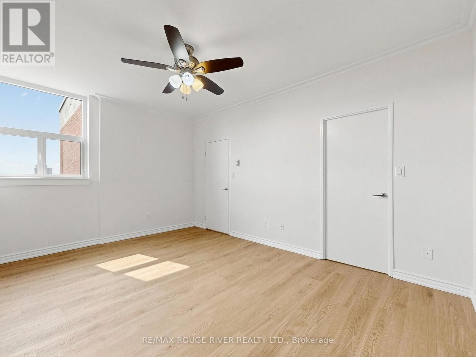
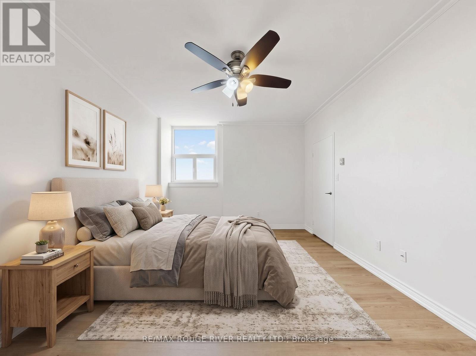
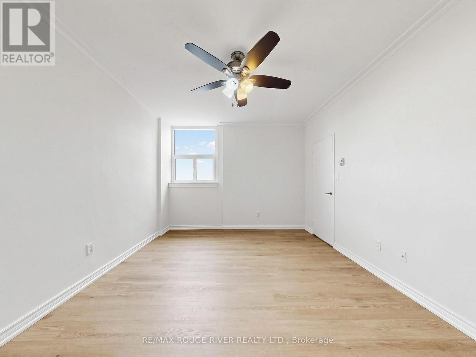
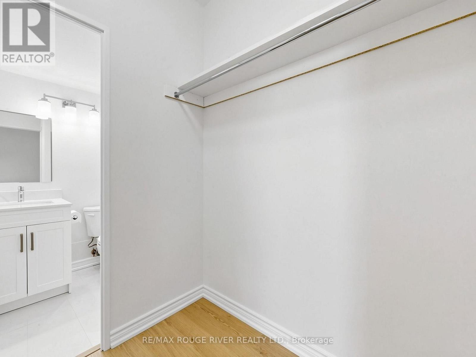
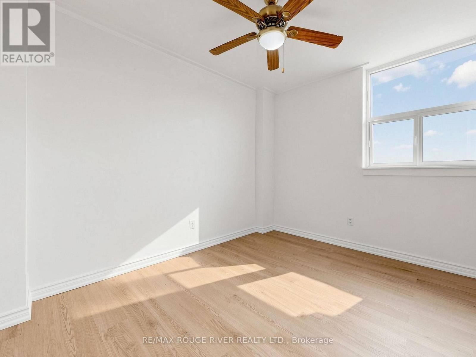
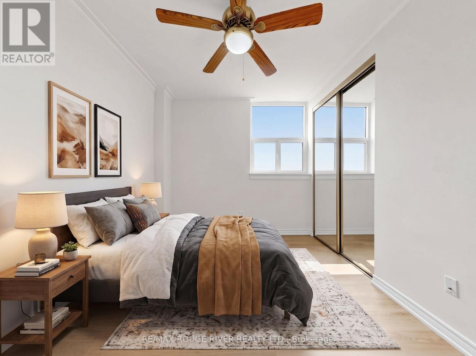
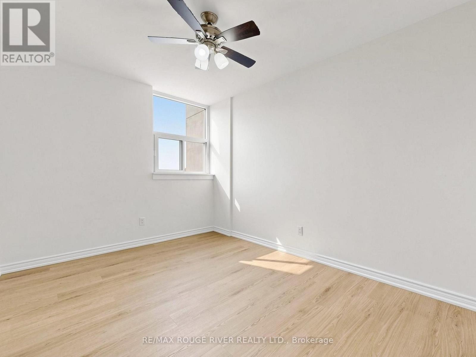
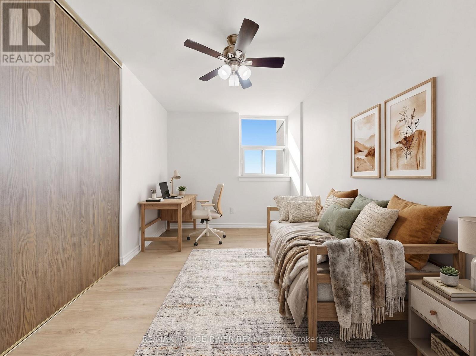
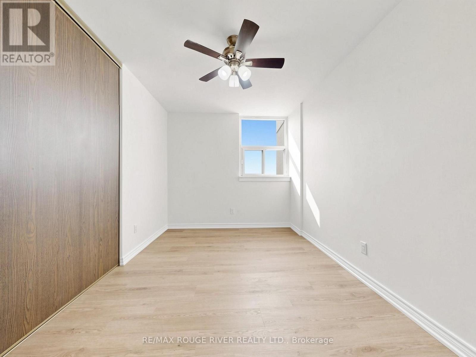
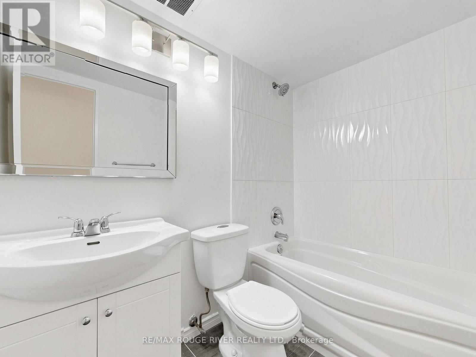
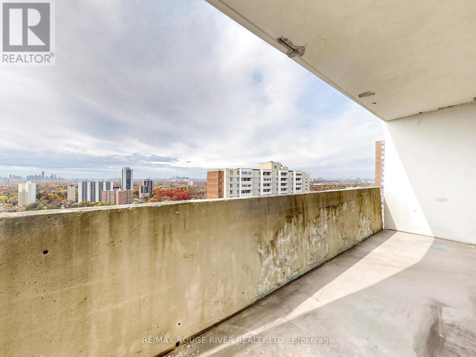
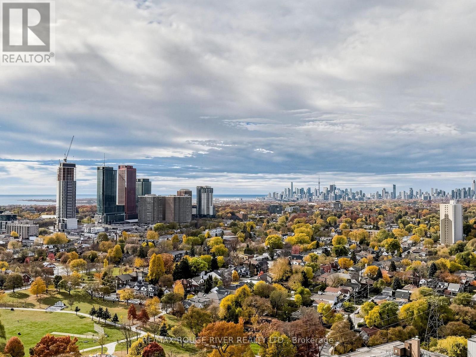
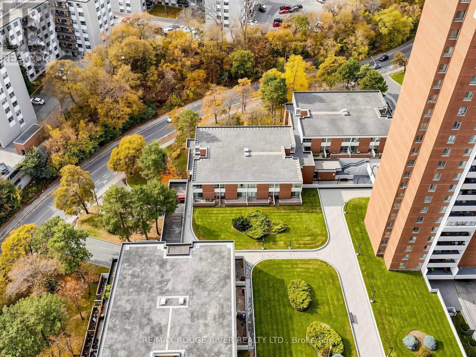
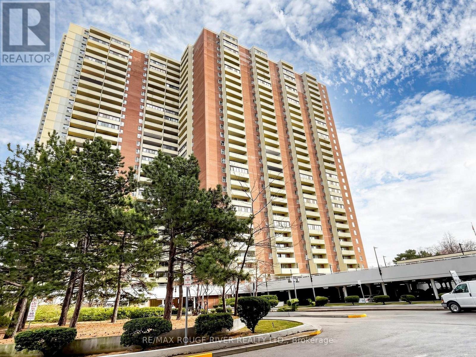
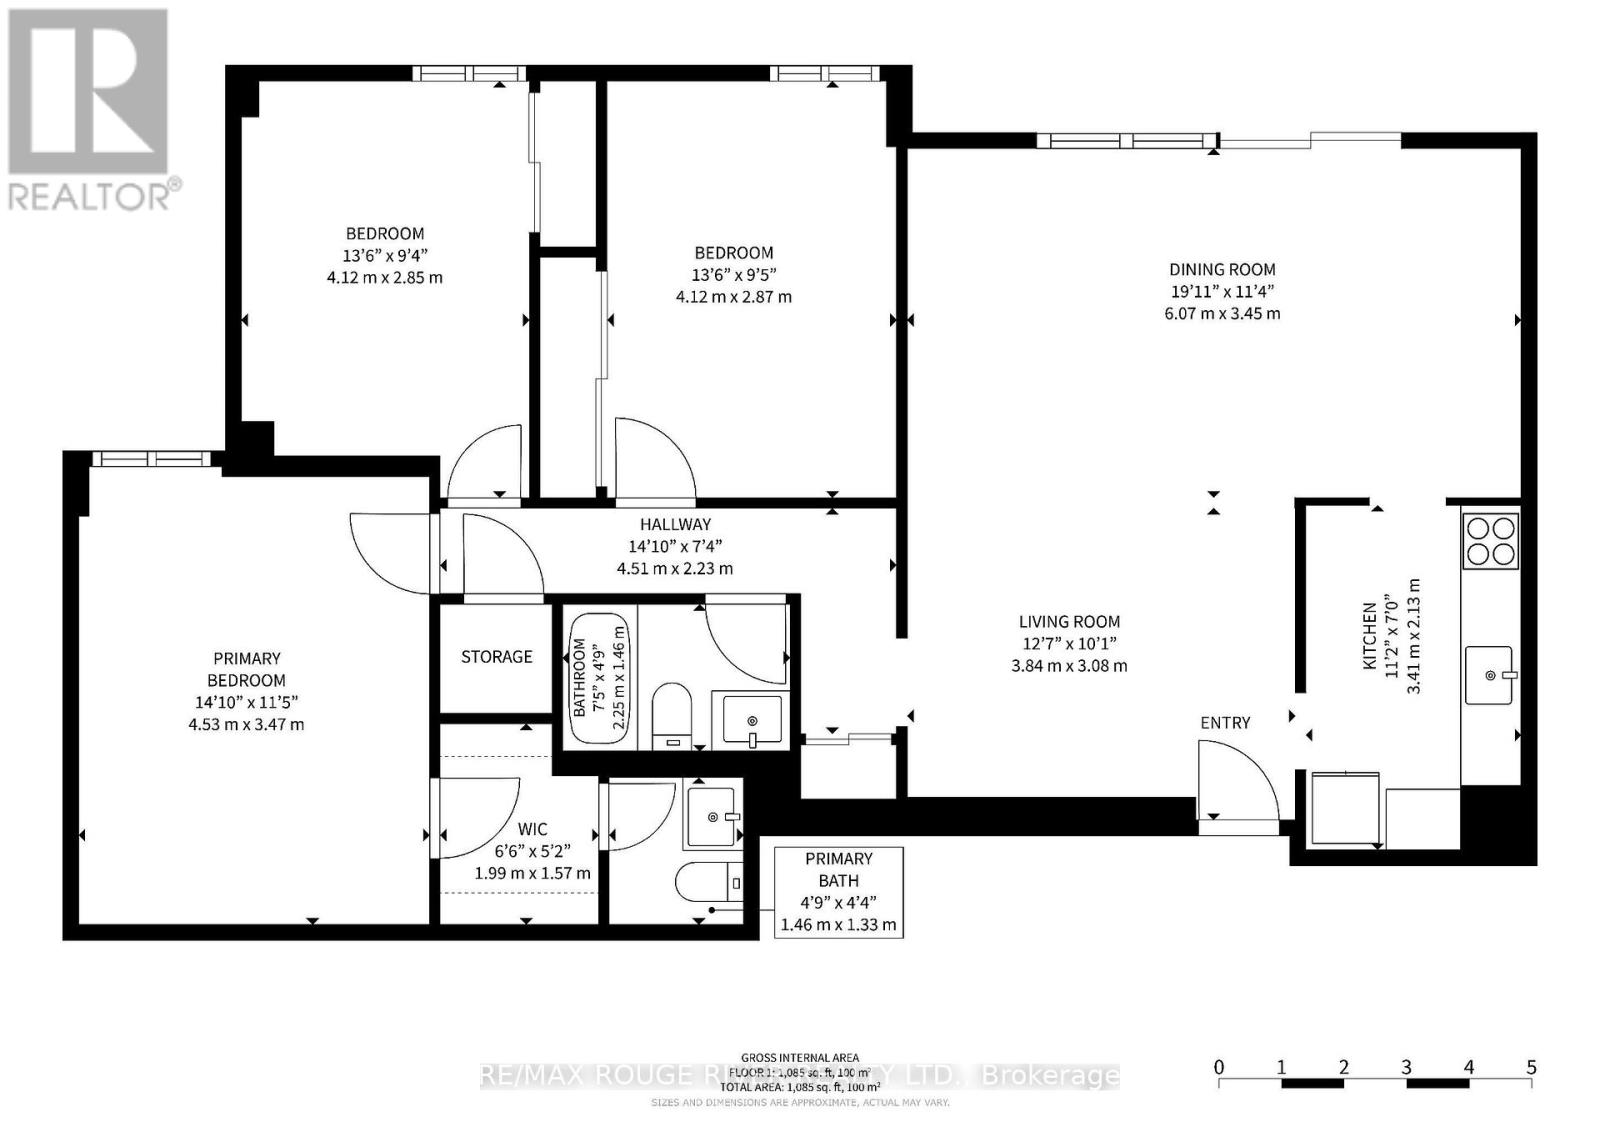
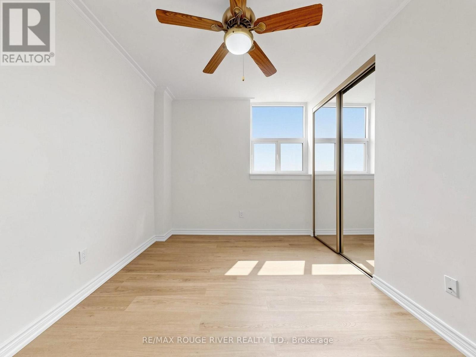
Welcome to Penthouse 15 at 5 Massey Square! Offering 1,085 sq. ft. of bright, thoughtfully refreshed living space, this rare 3-bedroom, 2-bathroom top-floor residence delivers exceptional value, space, and convenience in the Crescent Town & Victoria Park corridor. Freshly painted in crisp neutral tones with updated baseboards and flooring throughout, the sprawling open-concept living and dining area is bathed in natural light from wall-to-wall windows and walks out to an expansive private balcony with elevated views. The refinished kitchen features sleek white cabinetry, subway tile backsplash, and generous prep space. Down the hallway, three well-proportioned bedrooms provide room for the whole family or a dedicated home office, including a spacious primary retreat complete with a walk-in closet and private 2-piece ensuite. Both bathrooms have been refreshed with modern vanities, and an in-suite storage room adds everyday practicality. Unbeatable connectivity in a self-contained community. A short walk via a pedestrian walkway to Victoria Park Subway Station, Danforth GO, grocery stores, pharmacy, schools, daycare, medical clinic, and Taylor Creek Park trails! *Balcony scheduled to be redone by condo* (id:63604)

Key Facts

Type
Condo Apartment
Beds
3
Baths
2
Size
1,000 sqft
Parking
0 total
Condo fee
$944

Highlights

  • Refrigerator
  • Intercom
  • Stove
  • Microwave
Property Details 12 details
Bedrooms
3 bedrooms
3 above grade
Bathrooms
2 bathrooms
1 partial
Parking
0 parking spaces
Garage · Underground · Shared
Living area
1,000 - 1,199 sq. ft.
Property
Single Family · Condo/Strata · Attached
Property subtype
Single Family
Structure type
Apartment
Ownership
Condo/Strata
Attached status
Attached
Heating
Radiant heat, Electric
Cooling
Window air conditioner
Fireplace
No
Taxes
$1,442.54

Interior features

RefrigeratorIntercomStoveMicrowaveTileVinylStorage - Locker

Exterior features

Brick

Systems and association

Common Area MaintenanceHeatElectricityWaterInsurance

Lot and water

Balcony
Rooms 6 rooms
Level
Room
Dimensions
Main level
Dining room
6.07 m x 3.45 m
Main level
Living room
3.84 m x 3.08 m
Main level
Kitchen
3.41 m x 2.13 m
Main level
Primary Bedroom
4.53 m x 3.47 m
Main level
Bedroom 2
4.12 m x 2.87 m
Main level
Bedroom 3
4.12 m x 2.85 m

Virtual Tour & Media

Mortgage & Affordability Estimate monthly costs
Purchase price$499,000
Down paymentNot available
Mortgage amountNot available
Principal & interestNot available
Property taxesNot available
Condo/HOA feeNot available
Insurance/OtherNot available
UtilitiesNot available
Est. monthly totalNot available
Income needed (GDS 32%)Not available
Estimates only. Not financial advice. Rates, taxes and fees vary by lender and municipality.

Saved Properties

Keep This One Handy

Save this listing, compare it later, or open your saved properties dashboard.

Manage Saved Searches
Map is approximate.

Neighbourhood

Area
Crescent Town
City
Toronto
Postal code
M4C 5L6
Nearby
Cross Streets: Crescent Town & Victoria Park. ** Directions: Off of Crescent Town.