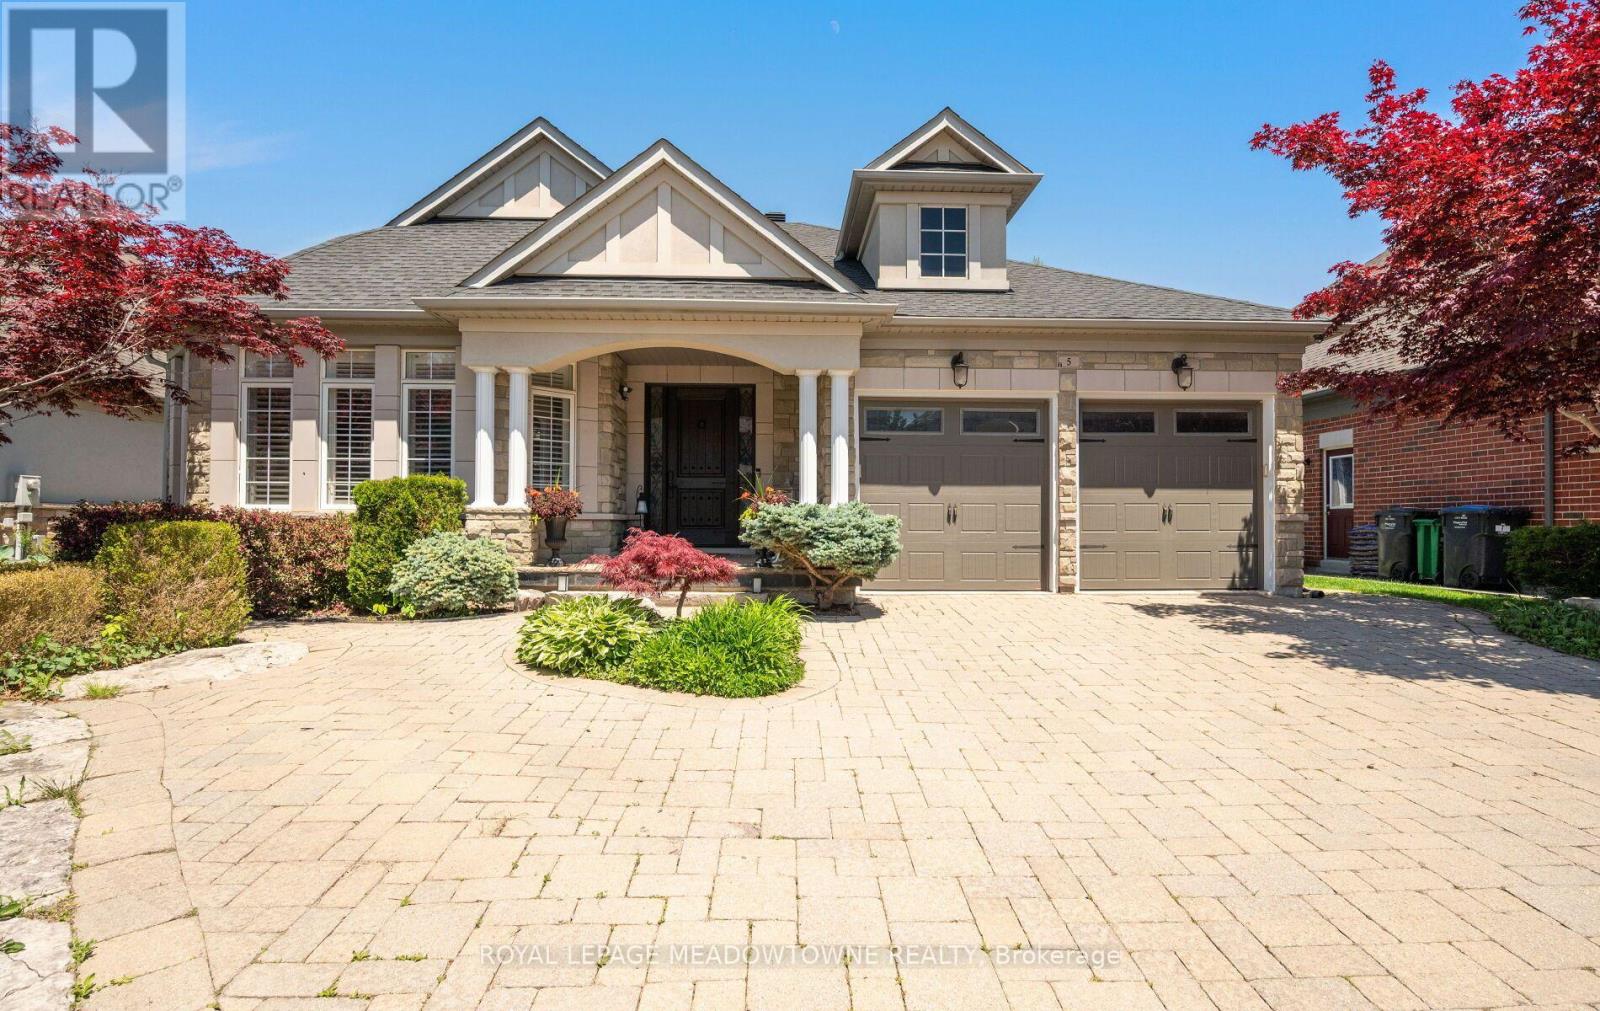
5 McNutt Street

Brampton, ONDetached
$1,675,000
MLS® W13843160
Detached5 beds5 baths5 total
5 McNutt Street, Brampton, ON photo 1
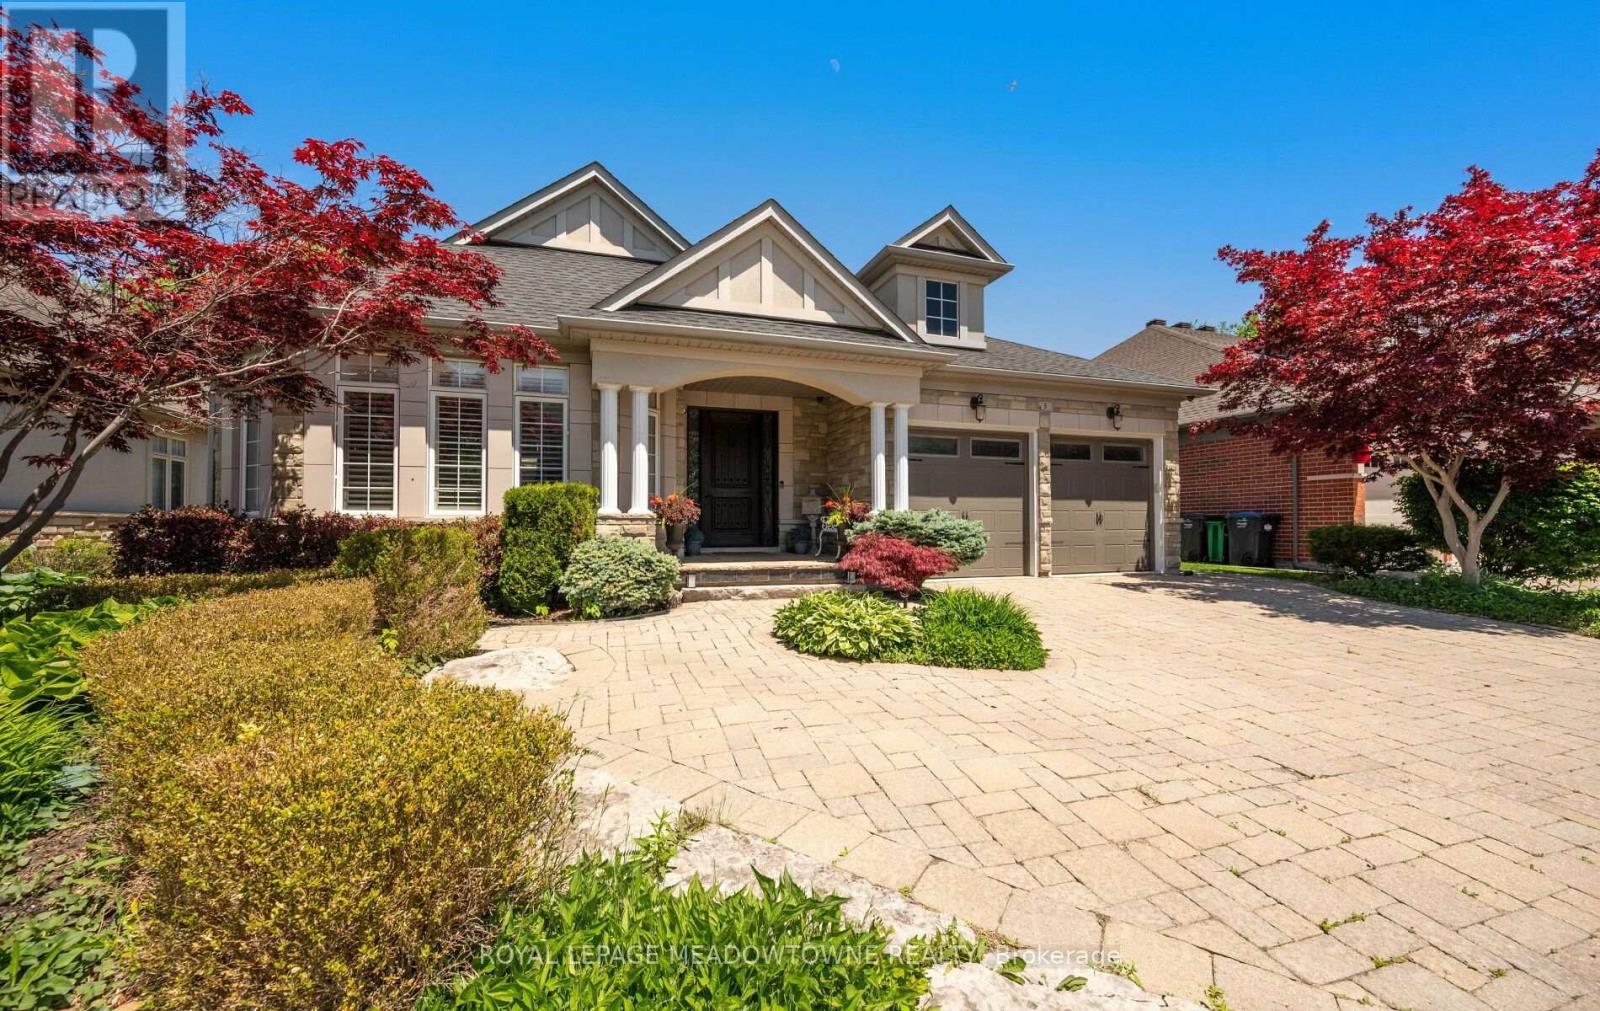
5 McNutt Street, Brampton, ON photo 2
5 McNutt Street, Brampton, ON photo 3
5 McNutt Street, Brampton, ON photo 4
5 McNutt Street, Brampton, ON photo 5
5 McNutt Street, Brampton, ON photo 6
5 McNutt Street, Brampton, ON photo 7
5 McNutt Street, Brampton, ON photo 8
5 McNutt Street, Brampton, ON photo 9
5 McNutt Street, Brampton, ON photo 10
5 McNutt Street, Brampton, ON photo 11
5 McNutt Street, Brampton, ON photo 12
5 McNutt Street, Brampton, ON photo 13
5 McNutt Street, Brampton, ON photo 14
5 McNutt Street, Brampton, ON photo 15
5 McNutt Street, Brampton, ON photo 16
5 McNutt Street, Brampton, ON photo 17
5 McNutt Street, Brampton, ON photo 18
5 McNutt Street, Brampton, ON photo 19
5 McNutt Street, Brampton, ON photo 20
5 McNutt Street, Brampton, ON photo 21
5 McNutt Street, Brampton, ON photo 22
5 McNutt Street, Brampton, ON photo 23
5 McNutt Street, Brampton, ON photo 24
5 McNutt Street, Brampton, ON photo 25
5 McNutt Street, Brampton, ON photo 26
5 McNutt Street, Brampton, ON photo 27
5 McNutt Street, Brampton, ON photo 28
5 McNutt Street, Brampton, ON photo 29
5 McNutt Street, Brampton, ON photo 30
5 McNutt Street, Brampton, ON photo 31
5 McNutt Street, Brampton, ON photo 32
5 McNutt Street, Brampton, ON photo 33
5 McNutt Street, Brampton, ON photo 34
5 McNutt Street, Brampton, ON photo 35
5 McNutt Street, Brampton, ON photo 36
5 McNutt Street, Brampton, ON photo 37
5 McNutt Street, Brampton, ON photo 38
5 McNutt Street, Brampton, ON photo 39
5 McNutt Street, Brampton, ON photo 40
5 McNutt Street, Brampton, ON photo 41
5 McNutt Street, Brampton, ON photo 42
1 / 42

BUYER ADVANTAGE

Buy with confidence

Get a full-service approach built on strategy, strong negotiation, and clear guidance from offer to close.

  • Local Market Expertise
  • Broker-level Negotiation
  • Transparent Process
  • No-pressure Guidance

The right strategy depends on your goals, timing, budget, and the type of home you are buying. Get Your Buyer Snapshot.

About This Property

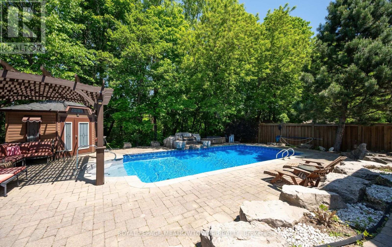
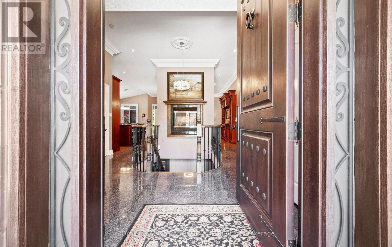
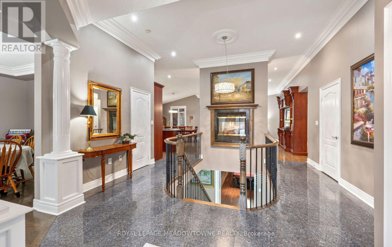
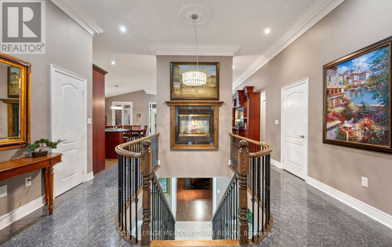
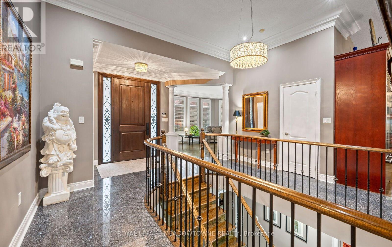
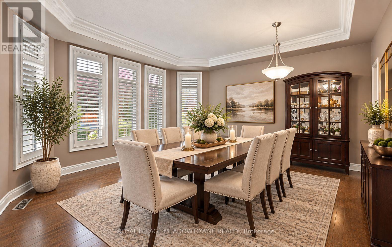
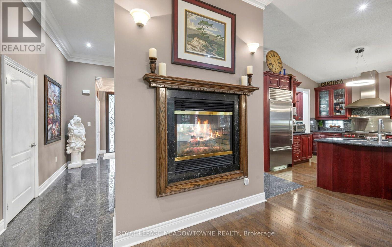
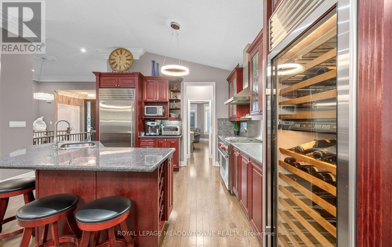
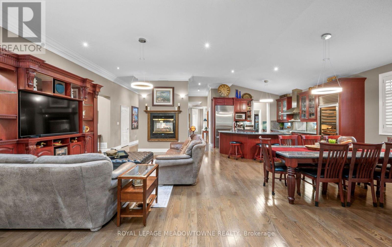
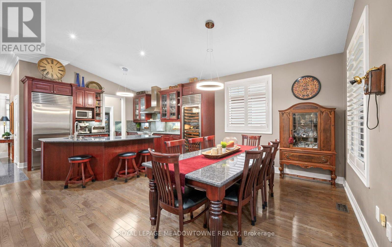
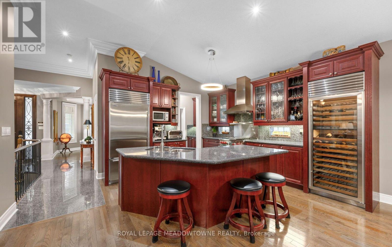
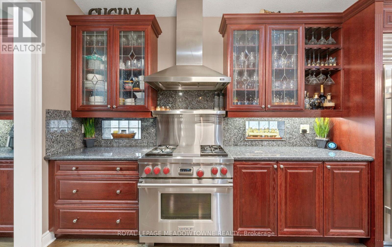
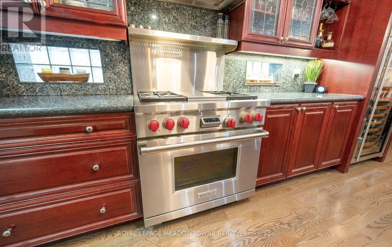
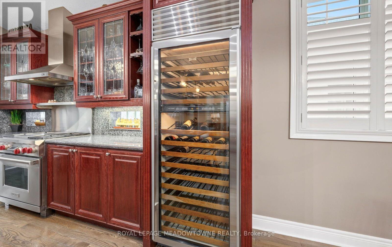
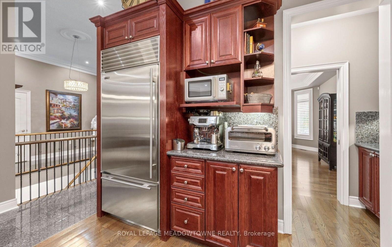
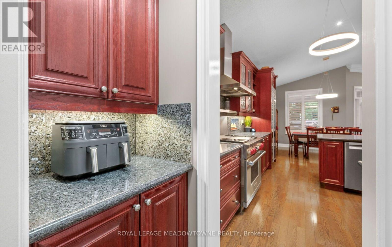
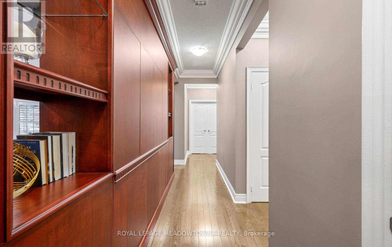
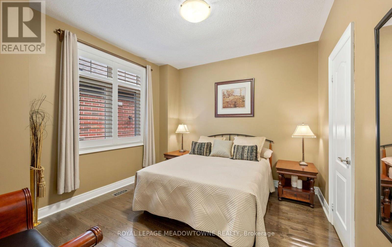
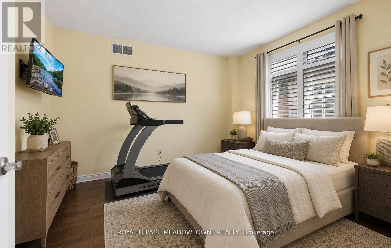
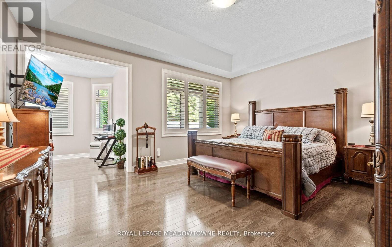
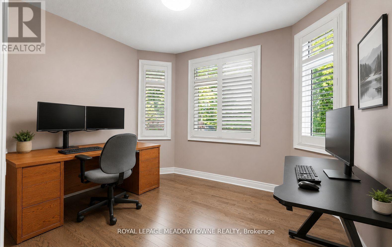
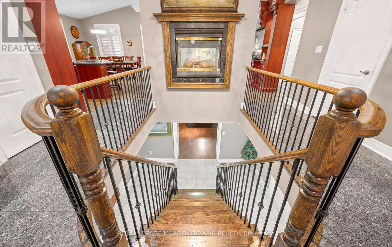
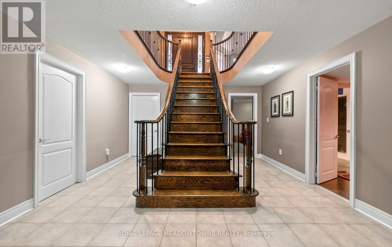
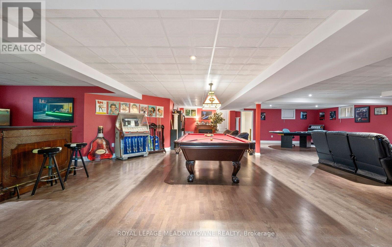
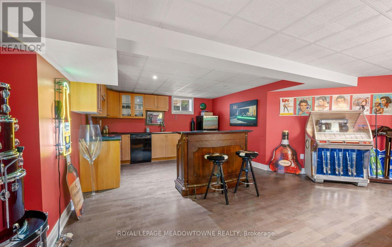
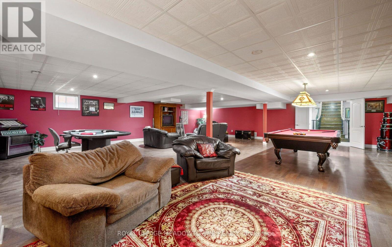
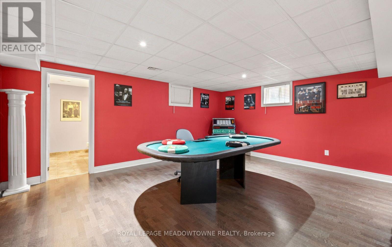
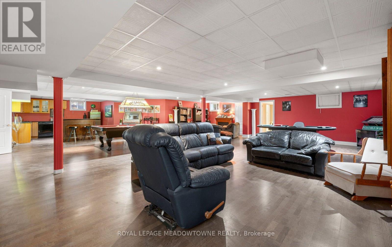
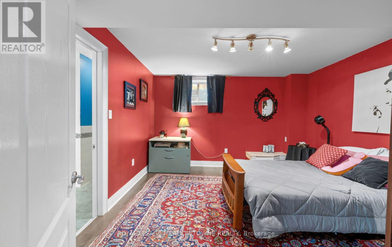
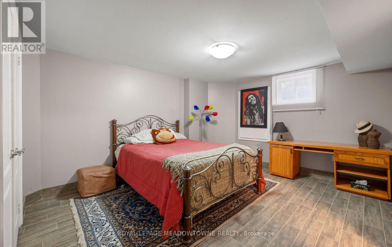
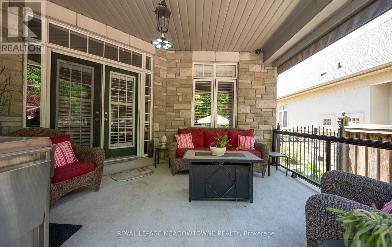
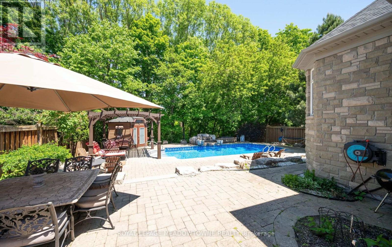
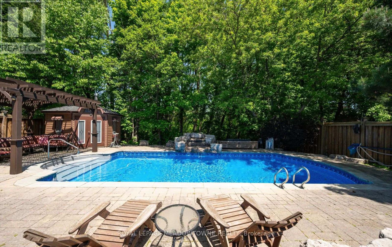
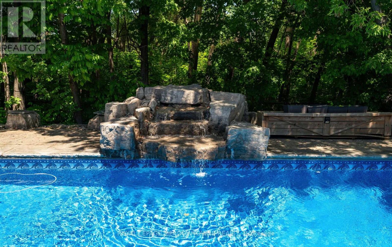
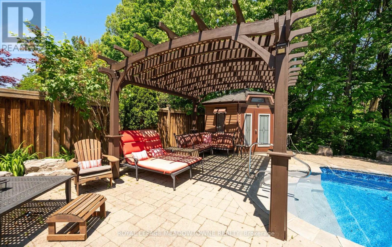
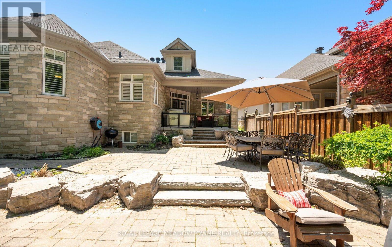
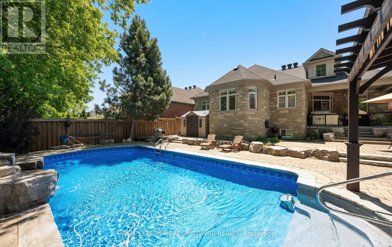
Finally, the bungalow you've been waiting for. Welcome to this exceptional Arthur Blakely-built Stone Bank bungalow in prestigious Streetsville Glen. Offering approximately 5,400 sq ft of finished living space, this rarely offered residence sits on an impressive 60 ft x 150+ ft lot backing onto conservation lands, offering privacy, mature trees, and picturesque views.The fully landscaped grounds feature a heated saltwater pool with waterfall feature, multiple outdoor sitting areas, gas BBQ hookup, separate firepit area, and a backyard retreat that feels more like a private cottage than a suburban home. Inside, soaring 11-ft ceilings, rich Mirage hardwood flooring, plaster crown mouldings, custom millwork, and a stunning two-sided gas fireplace create an immediate sense of luxury. The chef-inspired kitchen overlooks the grand family room and is equipped with premium cabinetry, Sub-Zero refrigerator, Sub-Zero wine fridge, Wolf gas range, and expansive prep space.The thoughtfully designed main floor offers 3 spacious bedrooms, including a luxurious primary retreat complete with a private den ideal as a home office or reading room. A custom built-in wall unit enhances the family room while oversized windows showcase the spectacular backyard setting.The professionally finished lower level features 2 additional bedrooms, second kitchen, large recreation area, media space, games area, fitness zone, and abundant room for entertaining. Pool table, poker table, and classic jukebox are included. Designed for both grand entertaining and comfortable everyday living, this home seamlessly blends luxury finishes with timeless craftsmanship. From quiet mornings overlooking the conservation lands to summer evenings spent poolside with family and friends, every space has been thoughtfully designed to be enjoyed. Seldom do Arthur Blakely masterpieces become available. A rare opportunity to own a truly exceptional bungalow in one of Streetsville Glen's most sought-after communities (id:63604)

Key Facts

Type
Detached
Beds
5
Baths
5
Size
2,500 sqft
Lot
60.4 x 153.3 FT
Parking
5 total

Highlights

  • Refrigerator
  • Wine Fridge
  • Stove
  • Cooktop
  • Hood Fan
  • Water Heater
Property Details 19 details
Bedrooms
5 bedrooms
3 above grade + 2 below grade
Bathrooms
5 bathrooms
1 partial
Parking
5 parking spaces
Garage
Living area
2,500 - 3,000 sq. ft.
Property
Single Family · Bungalow · Freehold · Detached
Property subtype
Single Family
Structure type
House
Architectural style
Bungalow
Ownership
Freehold
Attached status
Detached
Storeys
1
Basement
Finished, Full
Heating
Forced air, Natural gas
Cooling
Central air conditioning
Fireplace
1 fireplace
Pool
Inground pool
Lot dimensions
60.4 x 153.3 FT
Frontage
60.40 feet
Taxes
$12,438.67
Water source
Municipal water
Sewer
Sanitary sewer

Interior features

RefrigeratorWine FridgeStoveCooktopHood FanWater HeaterHardwoodLaminate

Exterior features

StoneConcreteFenced yardFully Fenced

Lot and water

Wooded areaConservation/green belt
Rooms 13 rooms
Level
Room
Dimensions
Main level
Living room
2.92 m x 5.13 m
Basement
Bedroom 4
3.65 m x 3.96 m
Basement
Bedroom 5
5.15 m x 3.73 m
Main level
Office
2.74 m x 3.68 m
Main level
Dining room
2.28 m x 3.65 m
Main level
Kitchen
4.06 m x 6.35 m
Main level
Eating area
4.06 m x 3.17 m
Main level
Family room
5.69 m x 7.7 m
Main level
Bedroom 2
3.23 m x 3.04 m
Main level
Bedroom 3
3.35 m x 3.53 m
Main level
Primary Bedroom
5.18 m x 4.26 m
Basement
Kitchen
3.96 m x 3.97 m
Basement
Recreational, Games room
9.1 m x 10.6 m

Virtual Tour & Media

Mortgage & Affordability Estimate monthly costs
Purchase price$1,675,000
Down paymentNot available
Mortgage amountNot available
Principal & interestNot available
Property taxesNot available
Condo/HOA feeNot available
Insurance/OtherNot available
UtilitiesNot available
Est. monthly totalNot available
Income needed (GDS 32%)Not available
Estimates only. Not financial advice. Rates, taxes and fees vary by lender and municipality.

Saved Properties

Keep This One Handy

Save this listing, compare it later, or open your saved properties dashboard.

Manage Saved Searches
Map is approximate.

Neighbourhood

Area
Bram West
City
Brampton
Postal code
L6Y 5S3
Nearby
Hallstone Rd and Financial Drive