
5 Parrotta Drive
BUYER ADVANTAGE
Buy with confidence
Get a full-service approach built on strategy, strong negotiation, and clear guidance from offer to close.
- Local Market Expertise
- Broker-level Negotiation
- Transparent Process
- No-pressure Guidance

The right strategy depends on your goals, timing, budget, and the type of home you are buying. Get Your Buyer Snapshot.
About This Property
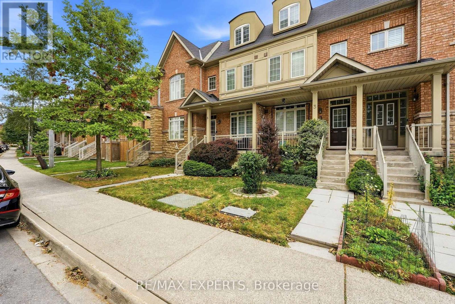
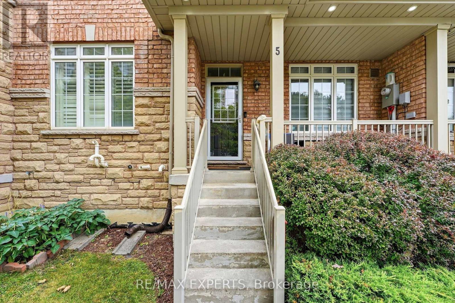
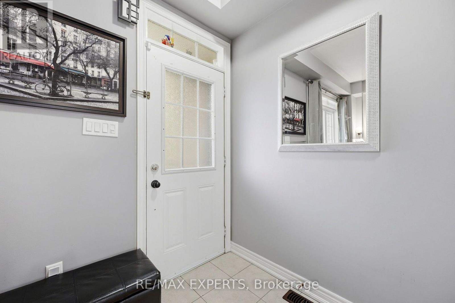
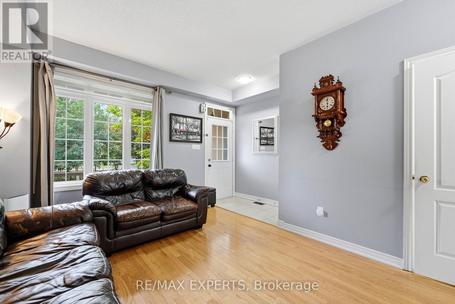
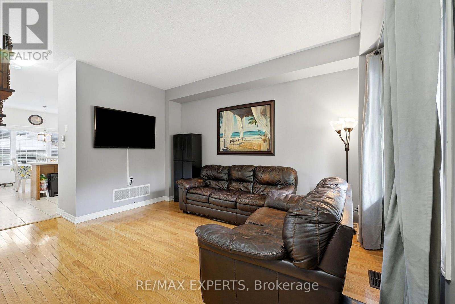
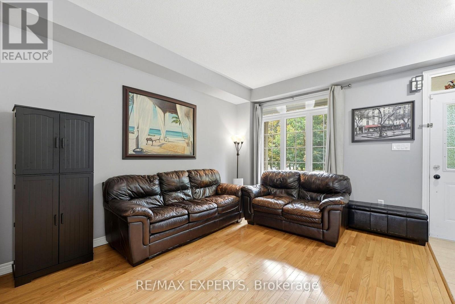
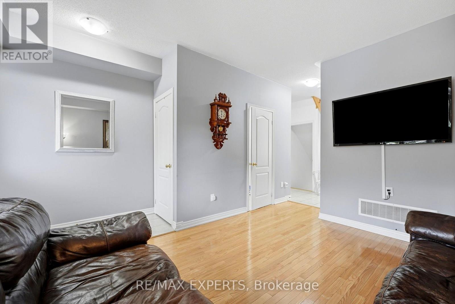
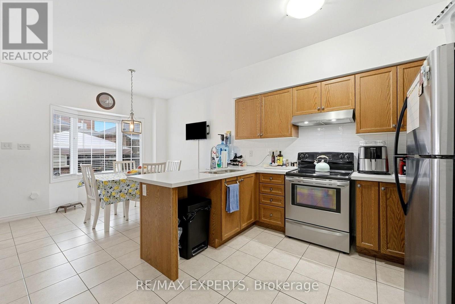
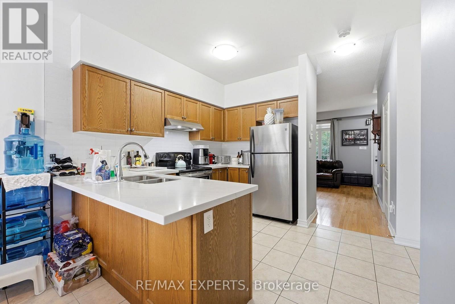
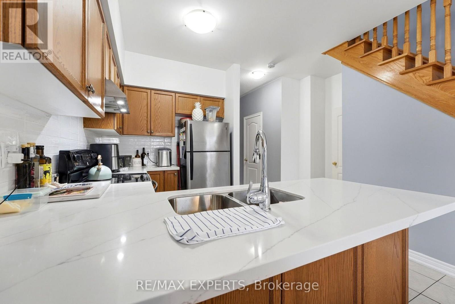
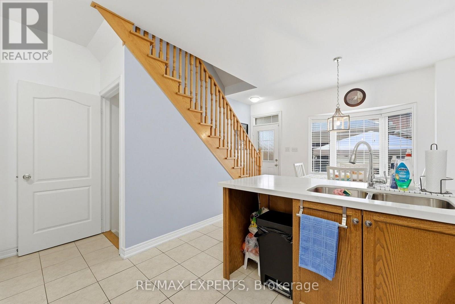
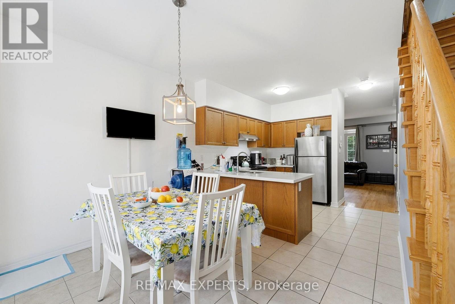
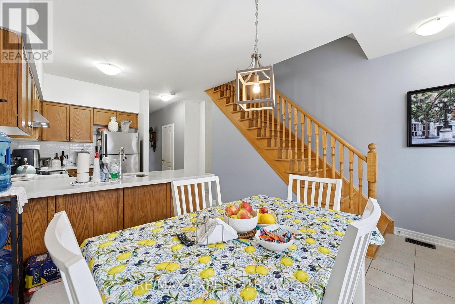
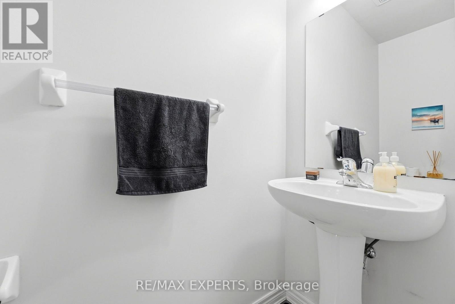
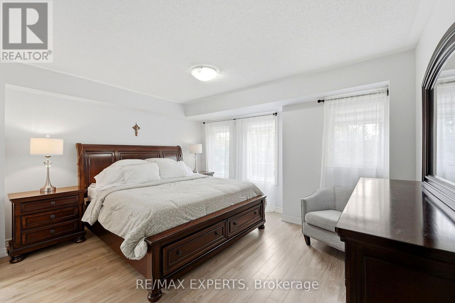
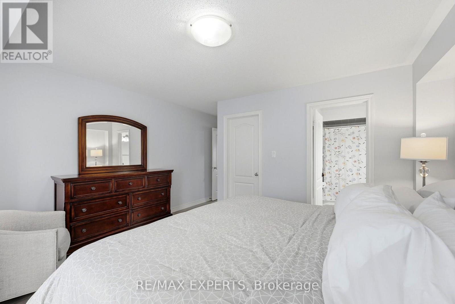
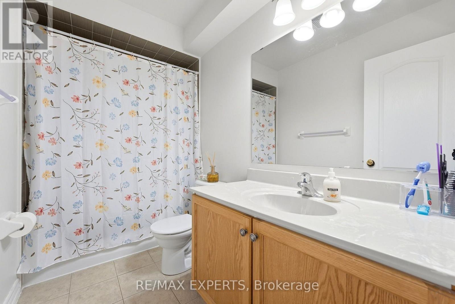
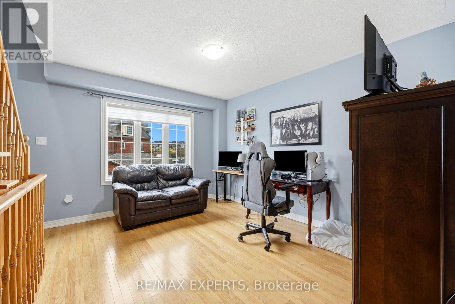
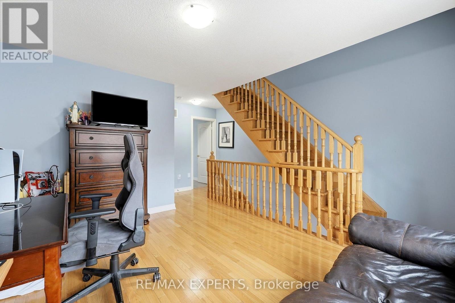
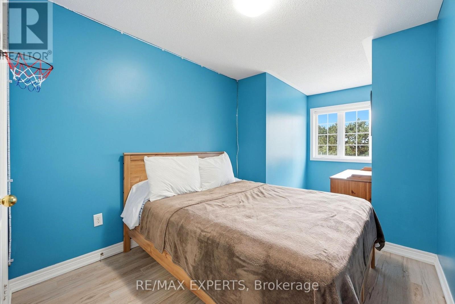
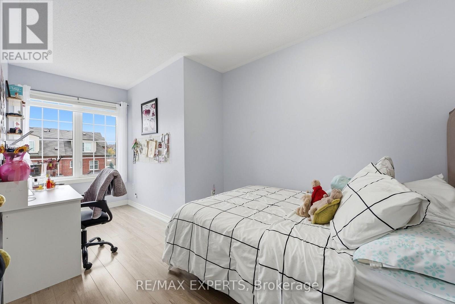
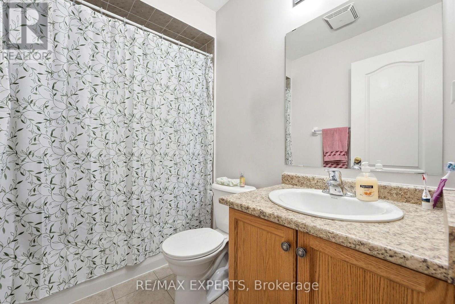
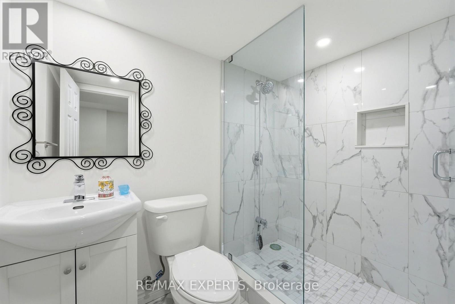
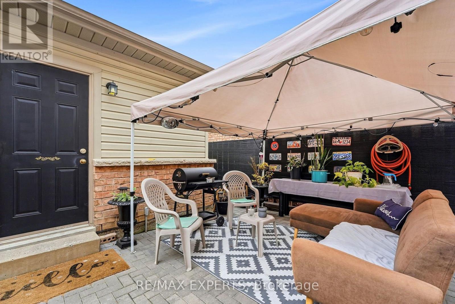
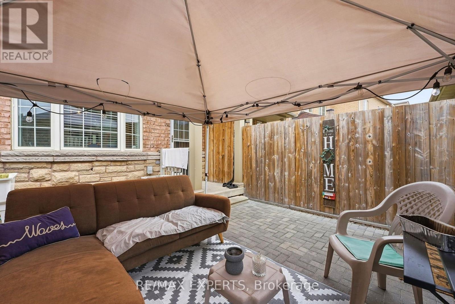
Welcome to 5 Parrotta Drive - an impeccably maintained and upgraded freehold 3-storey townhome offering exceptional space, style and functionality in the desirable Humberlea-Pelmo Park community. This spacious home features 3+1 bedrooms and 4 bathrooms, with a thoughtfully designed layout offering approximately 1,500-2,000 sq. ft. of finished living space. The inviting main floor features soaring 9-foot ceilings, a bright and welcoming living room, and a spacious family-sized kitchen complete with newer quartz countertops and breakfast bar. The generous eat-in breakfast area walks out to a beautifully interlocked patio, perfect for entertaining or relaxing outdoors. The second floor offers a warm and inviting family room along with a generously sized primary bedroom featuring a 4-piece ensuite and large walk-in closet. The third floor provides two additional well-sized bedrooms and excellent family accommodation. The fully finished basement adds even more living space, featuring modern porcelain tile flooring, a spacious recreation room, additional room, large laundry room with laundry tub, and a luxurious 3-piece bathroom with glass-enclosed stand-up shower. Additional highlights include beautiful oak staircase, hardwood, laminate, porcelain and ceramic flooring, exterior pot lights, spacious front porch and a detached garage. Situated onan approximately 15 x 88 ft. lot. Conveniently located near Weston Road and Sheppard Avenue with easy access to transit, parks,schools, shopping and major highways including the 400 and 401. A fantastic opportunity to own a spacious, move-in-ready freehold townhome in a well-connected North York location. (id:63604)
Key Facts
Highlights
- Washer
- Refrigerator
- Stove
- Dryer
- Freezer
- Window Coverings
Property Details
Interior features
Exterior features
Lot and water
Mortgage & Affordability
Saved Properties
Keep This One Handy
Save this listing, compare it later, or open your saved properties dashboard.
Neighbourhood
- Area
- Humberlea-Pelmo Park
- City
- Toronto
- Postal code
- M9M 0B4
- Nearby
- Weston and Sheppard
Save This Property
Keep this home handy, return to it anytime, and let us know how to reach you about this listing.
We use this email only to connect your saved properties and saved searches.
Other Available Options
Similar Listings
Listings from our database that match closely.







