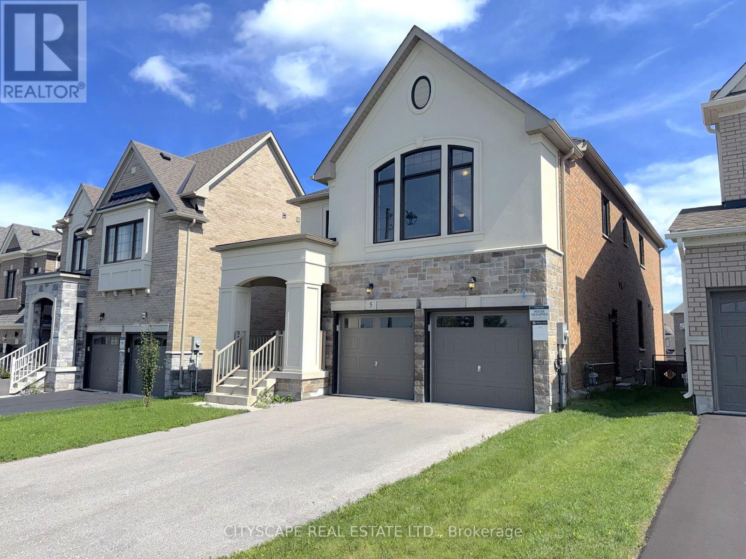
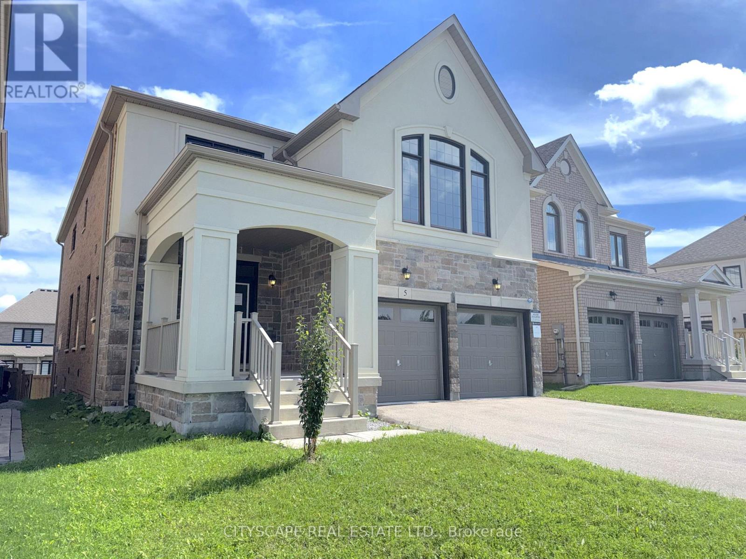
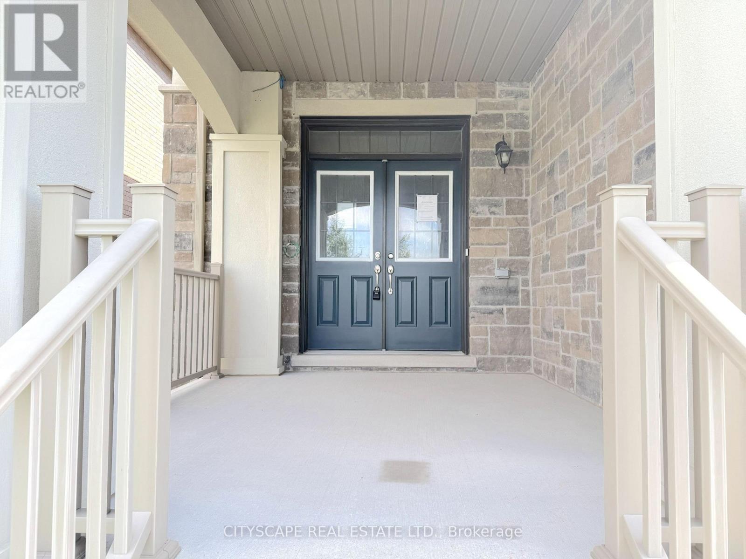
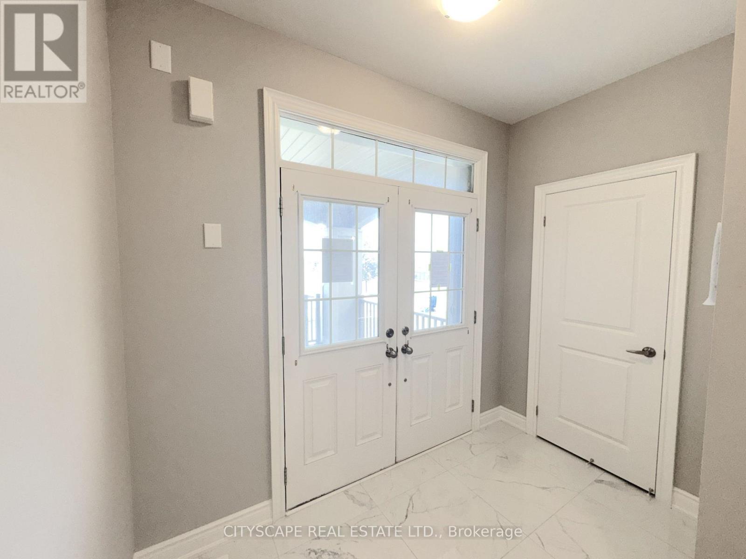
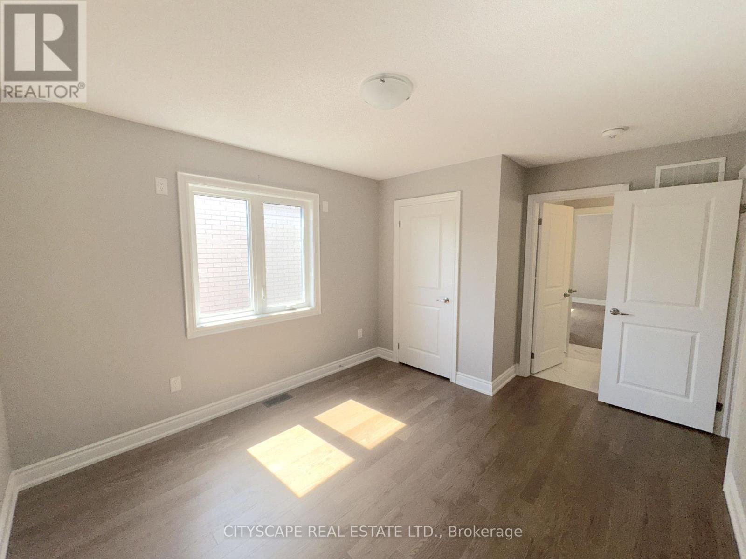
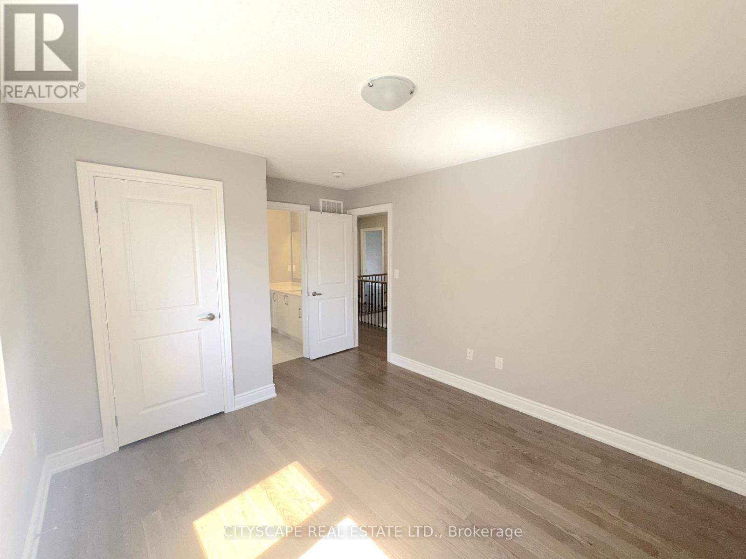
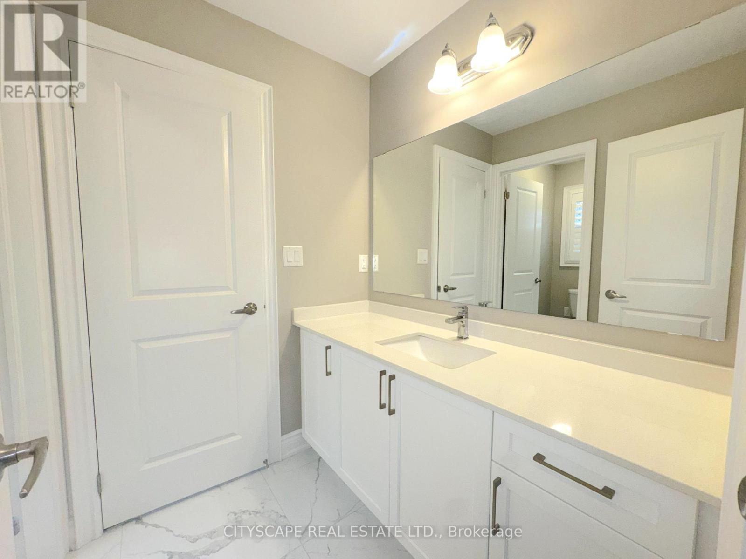
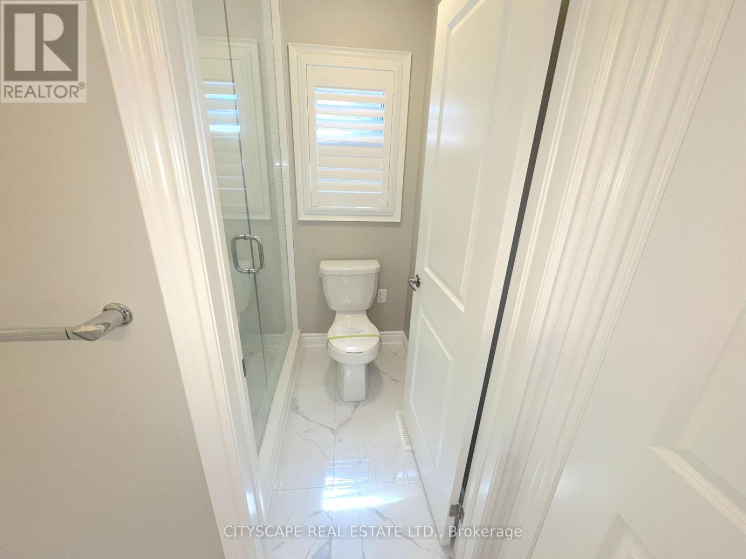
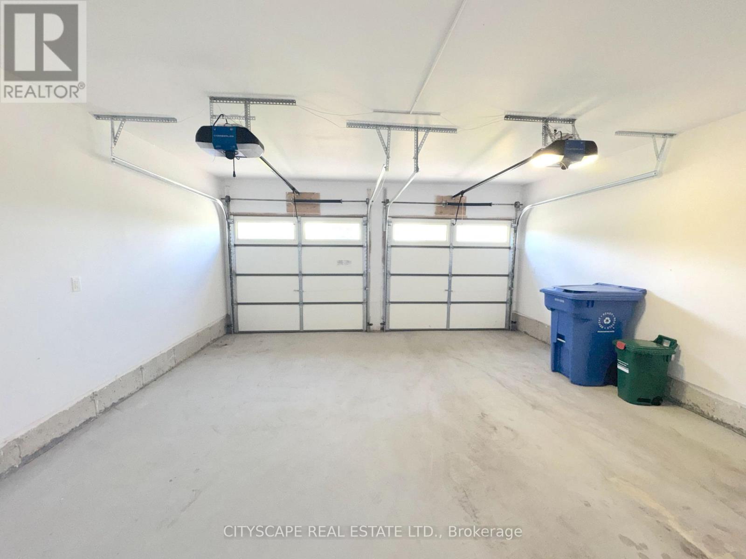
5 Pear Blossom Way

East Gwillimbury, ONDetached
$1,299,000
MLS® N13749078
Detached4 beds4 baths6 total
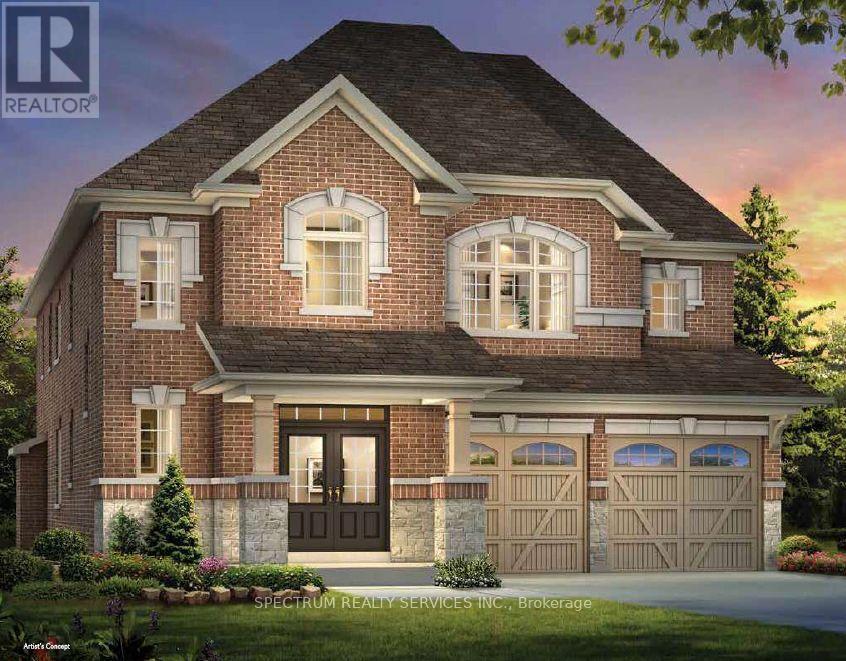
5 Pear Blossom Way, East Gwillimbury, ON photo 1
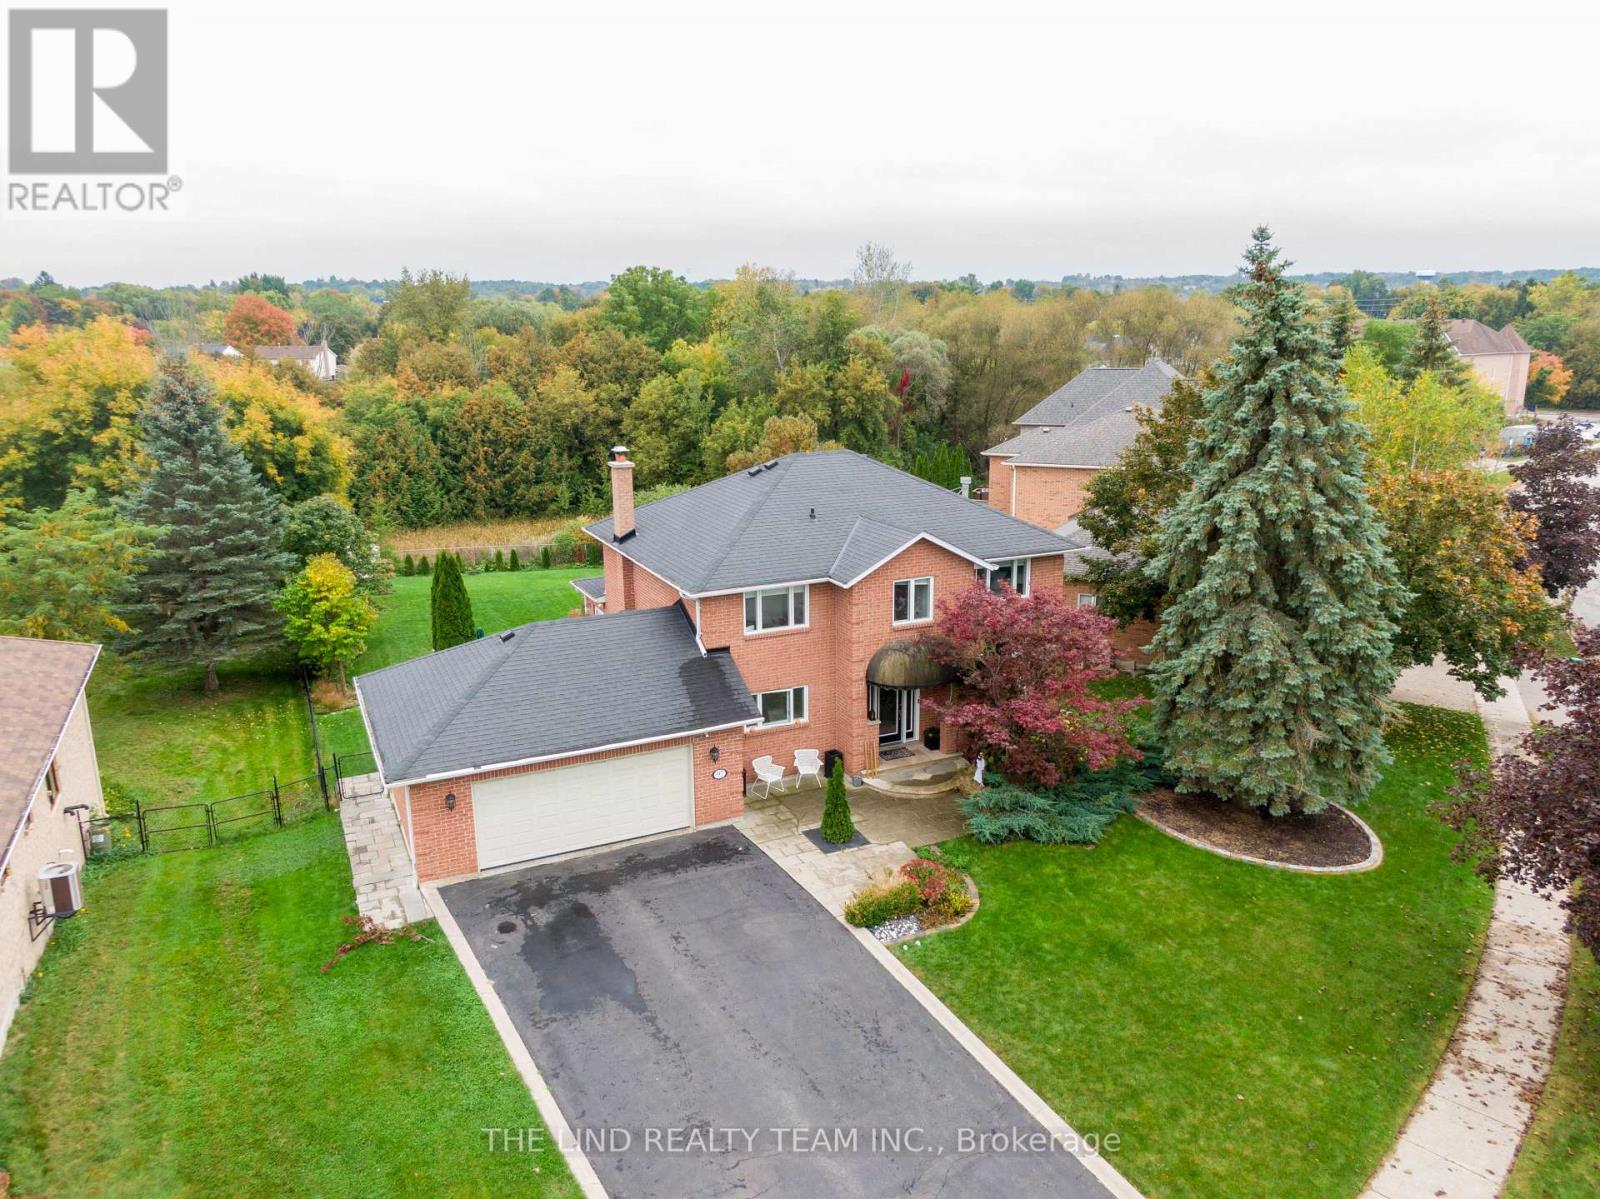
5 Pear Blossom Way, East Gwillimbury, ON photo 2
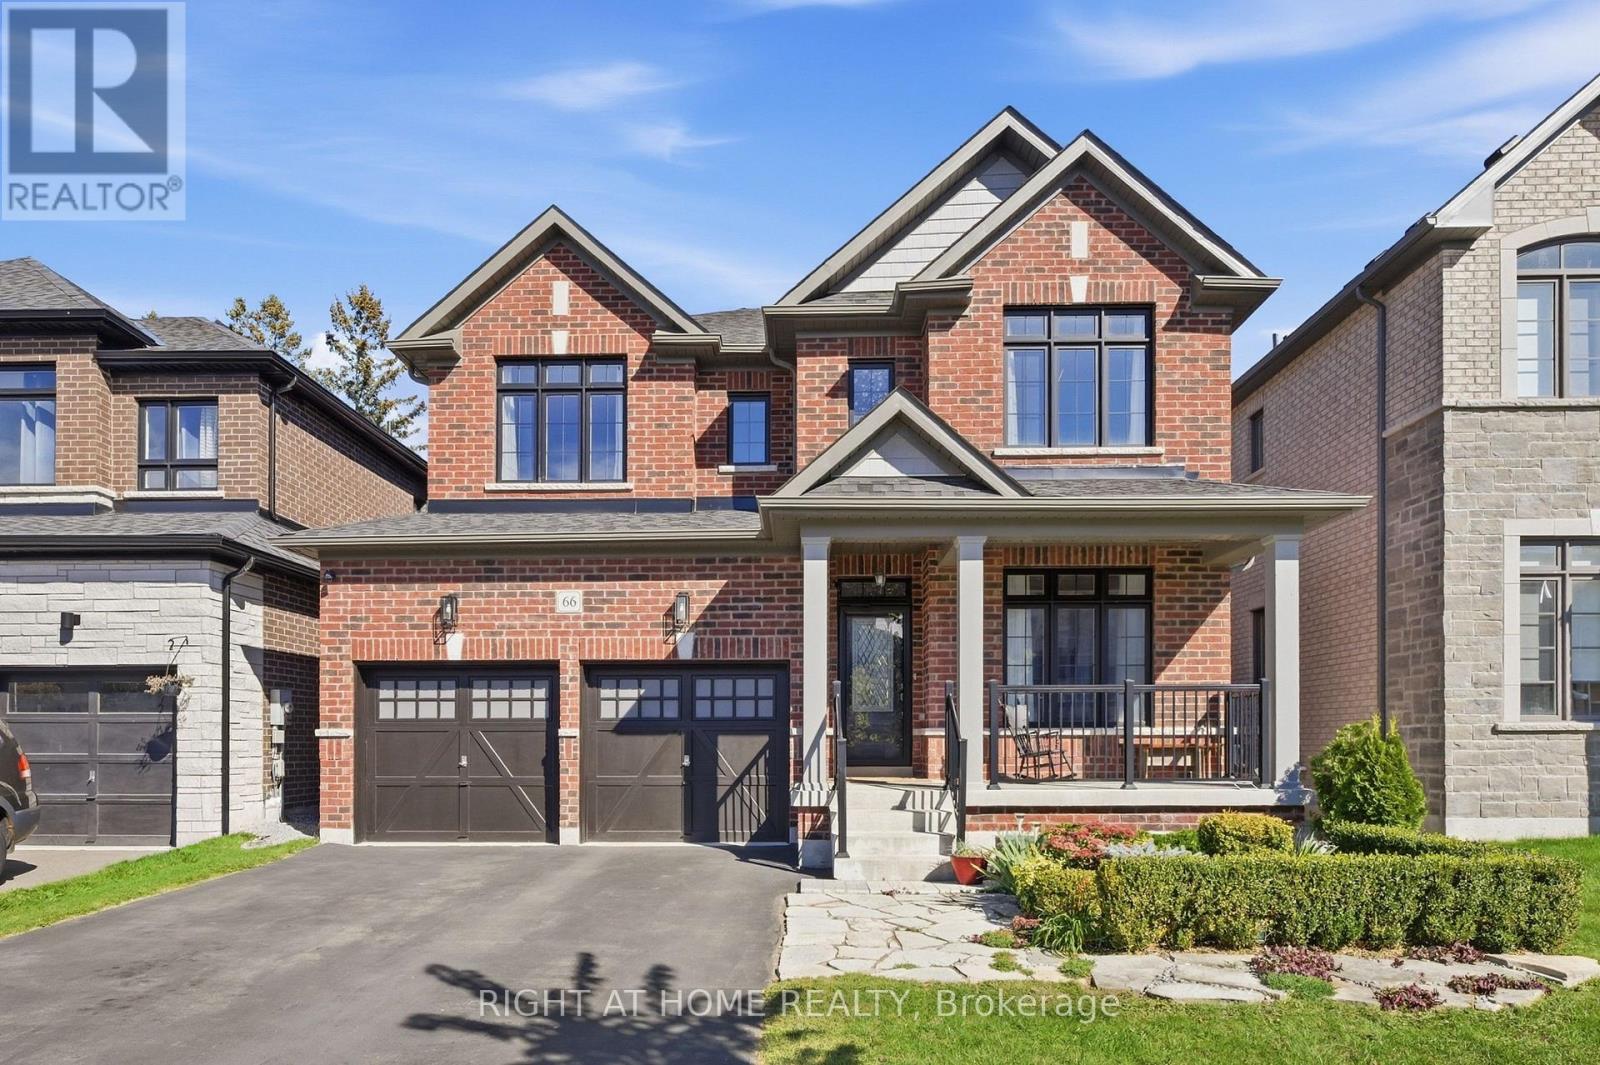
5 Pear Blossom Way, East Gwillimbury, ON photo 3
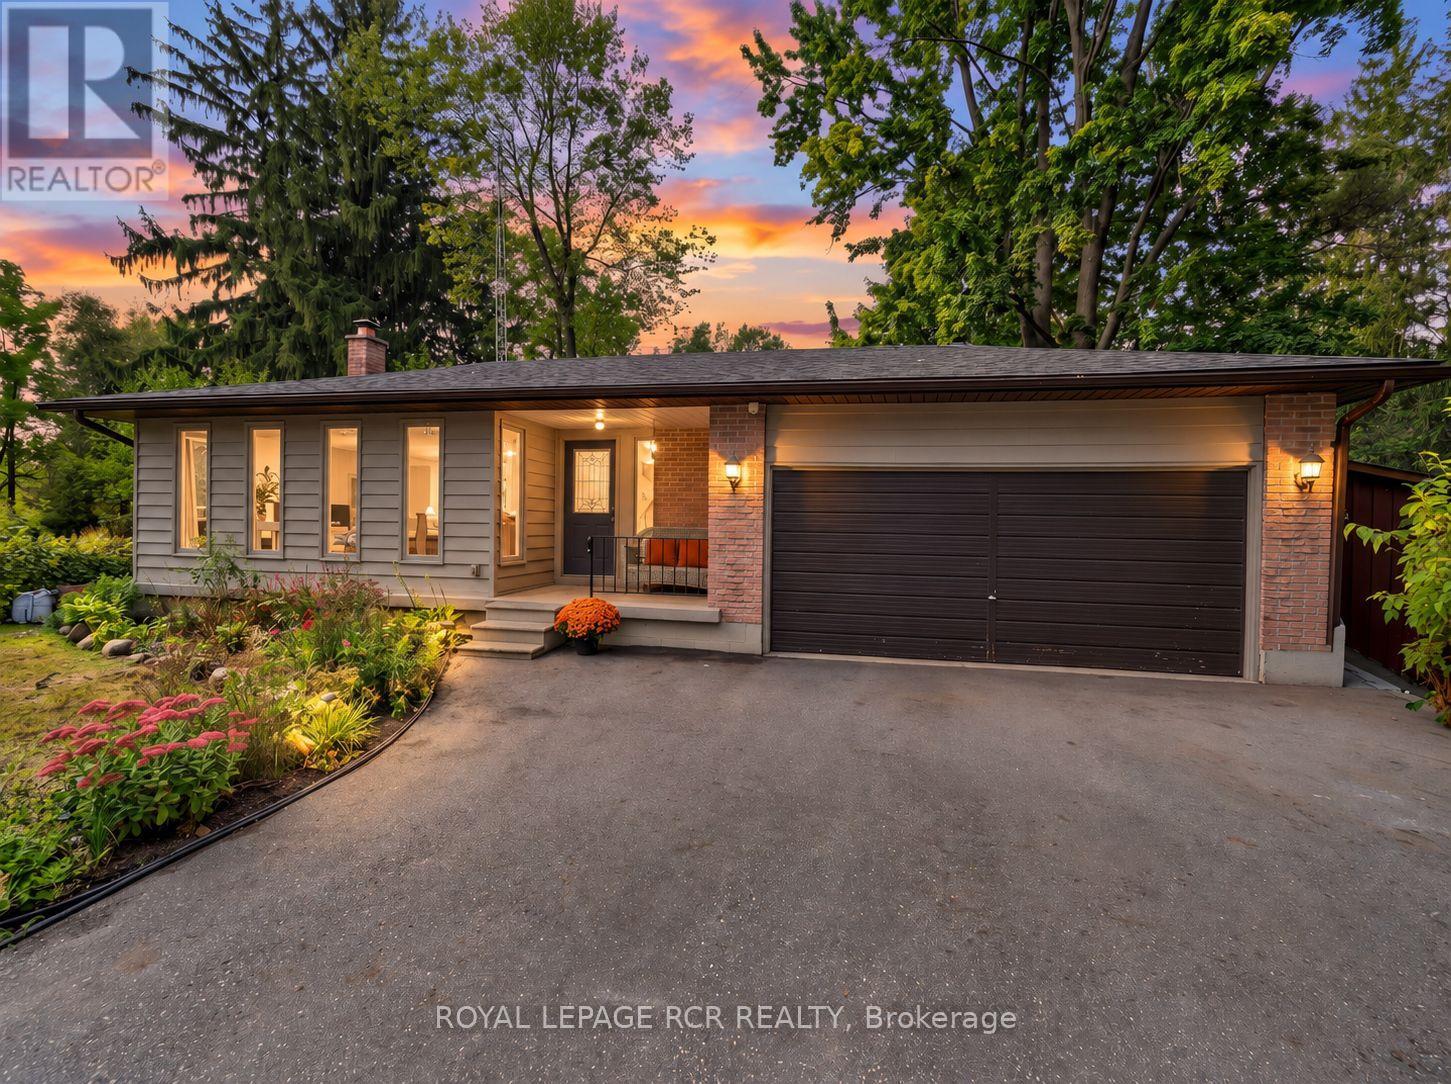
5 Pear Blossom Way, East Gwillimbury, ON photo 4
5 Pear Blossom Way, East Gwillimbury, ON photo 5
5 Pear Blossom Way, East Gwillimbury, ON photo 6
5 Pear Blossom Way, East Gwillimbury, ON photo 7
5 Pear Blossom Way, East Gwillimbury, ON photo 8
5 Pear Blossom Way, East Gwillimbury, ON photo 9
5 Pear Blossom Way, East Gwillimbury, ON photo 10
5 Pear Blossom Way, East Gwillimbury, ON photo 11
5 Pear Blossom Way, East Gwillimbury, ON photo 12
5 Pear Blossom Way, East Gwillimbury, ON photo 13
5 Pear Blossom Way, East Gwillimbury, ON photo 14
5 Pear Blossom Way, East Gwillimbury, ON photo 15
5 Pear Blossom Way, East Gwillimbury, ON photo 16
5 Pear Blossom Way, East Gwillimbury, ON photo 17
5 Pear Blossom Way, East Gwillimbury, ON photo 18
5 Pear Blossom Way, East Gwillimbury, ON photo 19
5 Pear Blossom Way, East Gwillimbury, ON photo 20
5 Pear Blossom Way, East Gwillimbury, ON photo 21
5 Pear Blossom Way, East Gwillimbury, ON photo 22
5 Pear Blossom Way, East Gwillimbury, ON photo 23
5 Pear Blossom Way, East Gwillimbury, ON photo 24
5 Pear Blossom Way, East Gwillimbury, ON photo 25
5 Pear Blossom Way, East Gwillimbury, ON photo 26
5 Pear Blossom Way, East Gwillimbury, ON photo 27
5 Pear Blossom Way, East Gwillimbury, ON photo 28
5 Pear Blossom Way, East Gwillimbury, ON photo 29
5 Pear Blossom Way, East Gwillimbury, ON photo 30
5 Pear Blossom Way, East Gwillimbury, ON photo 31
5 Pear Blossom Way, East Gwillimbury, ON photo 32
5 Pear Blossom Way, East Gwillimbury, ON photo 33
5 Pear Blossom Way, East Gwillimbury, ON photo 34
5 Pear Blossom Way, East Gwillimbury, ON photo 35
5 Pear Blossom Way, East Gwillimbury, ON photo 36
5 Pear Blossom Way, East Gwillimbury, ON photo 37
5 Pear Blossom Way, East Gwillimbury, ON photo 38
5 Pear Blossom Way, East Gwillimbury, ON photo 39
5 Pear Blossom Way, East Gwillimbury, ON photo 40
5 Pear Blossom Way, East Gwillimbury, ON photo 41
5 Pear Blossom Way, East Gwillimbury, ON photo 42
5 Pear Blossom Way, East Gwillimbury, ON photo 43
5 Pear Blossom Way, East Gwillimbury, ON photo 44
5 Pear Blossom Way, East Gwillimbury, ON photo 45
1 / 45

BUYER ADVANTAGE

Buy with confidence

Get a full-service approach built on strategy, strong negotiation, and clear guidance from offer to close.

  • Local Market Expertise
  • Broker-level Negotiation
  • Transparent Process
  • No-pressure Guidance

The right strategy depends on your goals, timing, budget, and the type of home you are buying. Get Your Buyer Snapshot.

About This Property

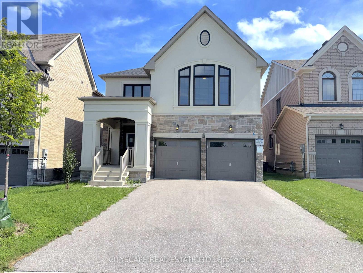
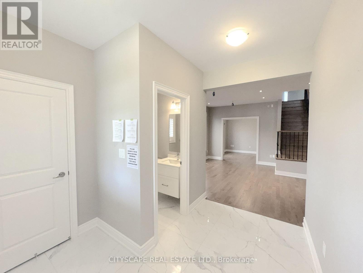
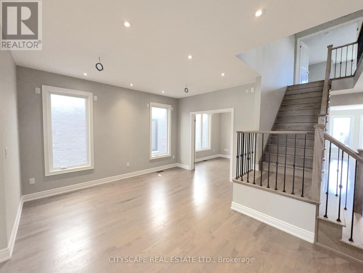
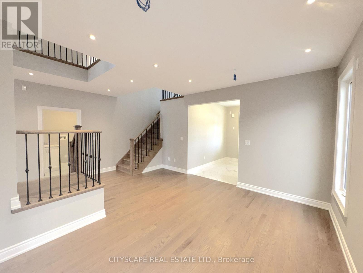
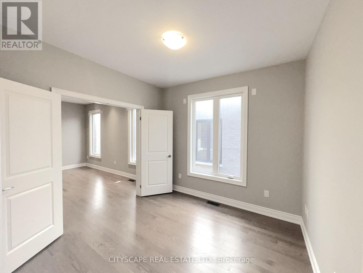
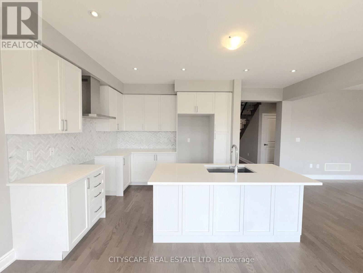
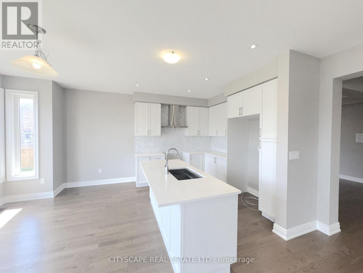
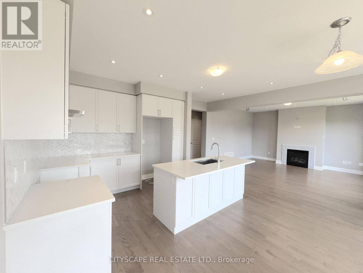
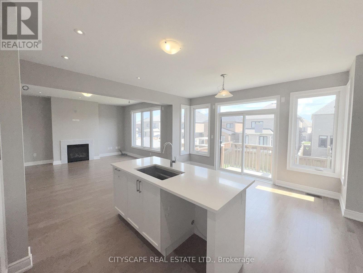
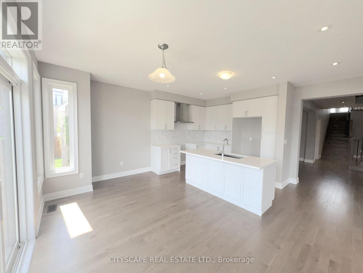
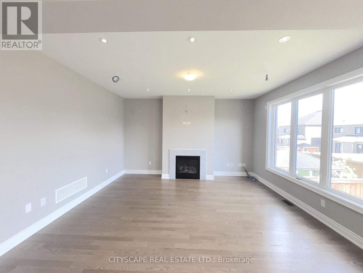
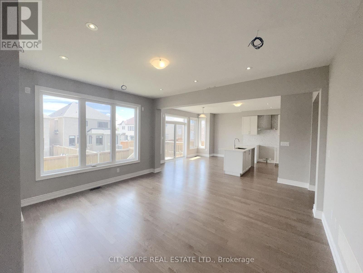
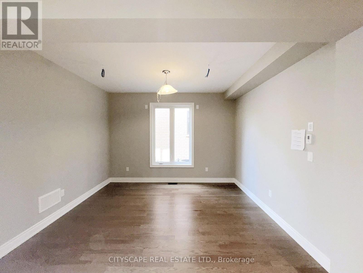
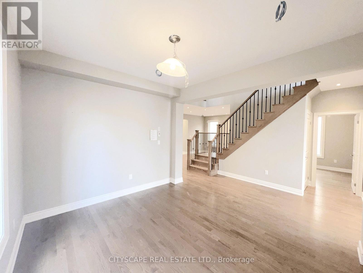
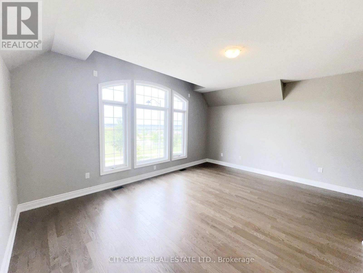
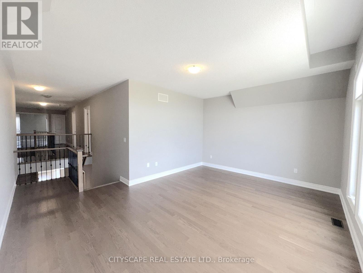
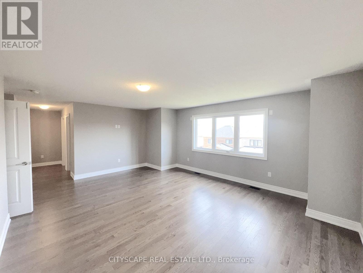
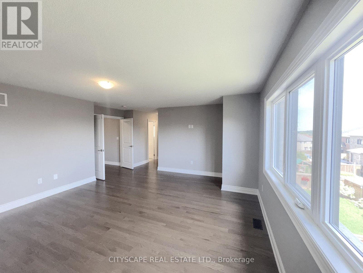
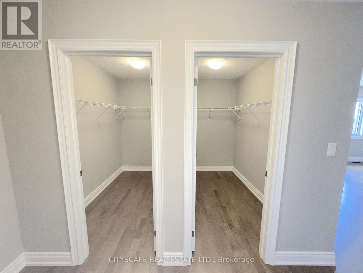
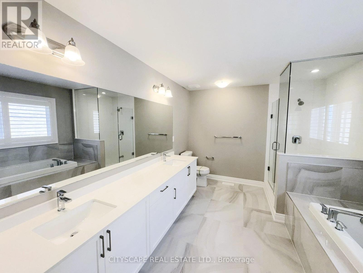
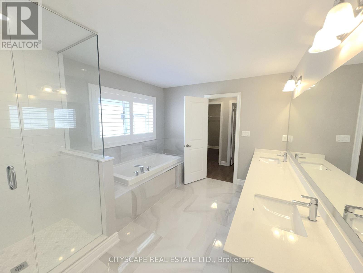
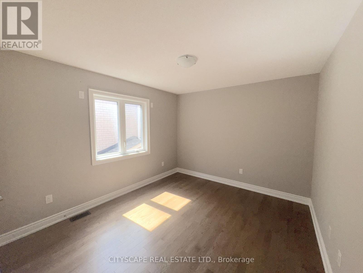
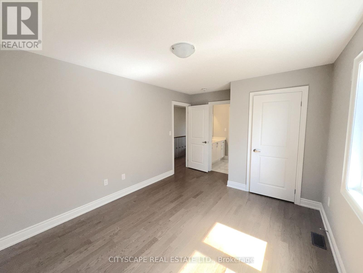
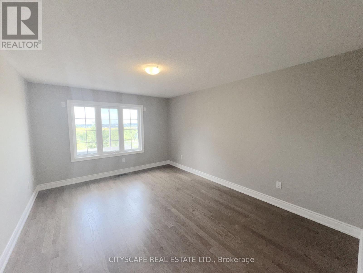
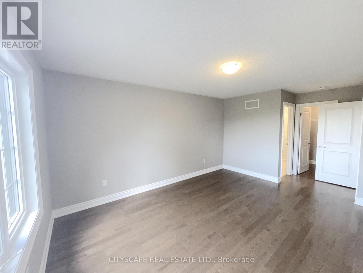
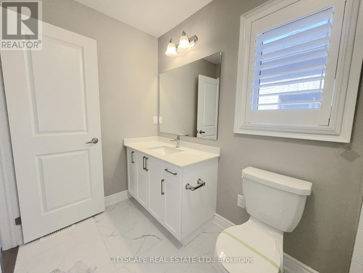
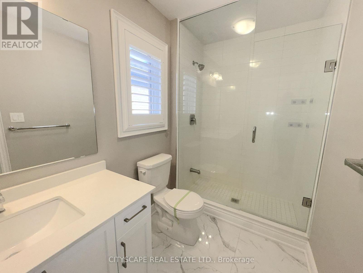
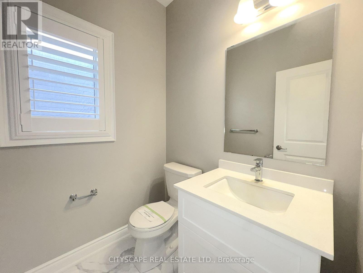
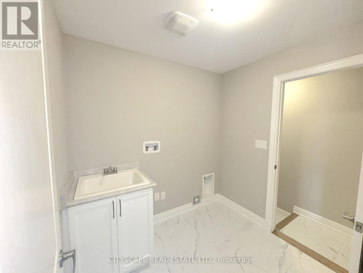
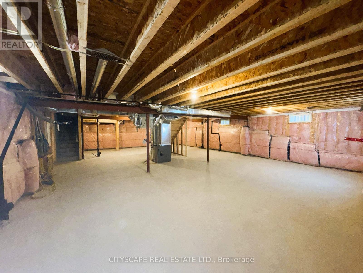
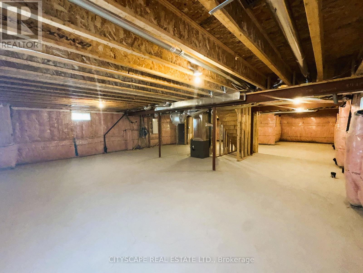
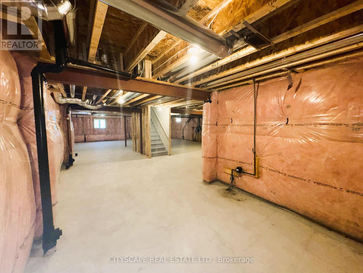
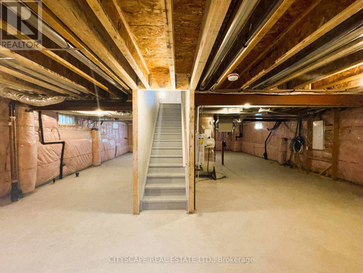
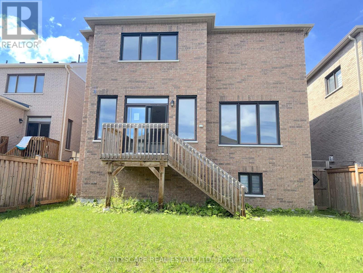
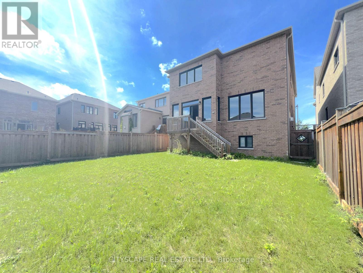
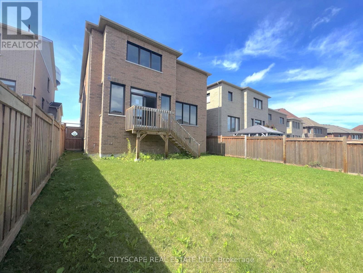
(STEP INSIDE) Step through the double-door entrance onto tile flooring, and the first thing you notice is the light. It moves through this open-concept main floor and follows you room to room. Built in 2021 and well maintained since, this detached 2-storey offers 4 bedrooms, 4 full bathrooms, & a bonus loft level for a family that needs room to grow into. (MAIN LEVEL) The kitchen anchors the floor with a centre island, oversized sink, built-in range hood, backsplash & an eat-in breakfast area. Hardwood carries through the dining room into a living room lit by pot lights & a large window. The family room has a gas fireplace, large window overlooking the backyard & plenty of space to actually use it. A private office off the main floor separates work or homework from the rest of the home. Laundry room has garage access & a side-door entrance. 2pc powder room in tile flooring. (UPPER LEVEL) A bonus loft with hardwood flooring & large windows sits between the main & second floors, open enough to become a media room, games space, or home office. The primary bdrm has his & hers closets & a 5pc ensuite with a separate stand-up shower. Bdrm 2 & bdrm 3 share a semi-ensuite 3pc bath, each with its own closet. Bdrm 4 has a walk-in closet & its own 3pc ensuite. Hardwood flooring throughout the entire upper level. (LOWER LEVEL) Unfinished basement, full height, with a separate side-door entrance already in place - a real head start for anyone looking to build out additional living space down the line.(LOCATION)Located in Holland Landing, East Gwillimbury, close to Holland Landing Community Centre Park's splash pad, River Drive Park & the town's network of 40+ parks & trails. Zoned for York Region District School Board & York Catholic District School Board schools, including Holland Landing PS & Dr John M Denison SS. Green Lane connects to Highway 404 for an easy commute toward Newmarket & the GTA. (id:63604)

Key Facts

Type
Detached
Beds
4
Baths
4
Size
3,000 sqft
Lot
40 x 111.7 FT
Parking
6 total
Property Details 17 details
Bedrooms
4 bedrooms
4 above grade
Bathrooms
4 bathrooms
1 partial
Parking
6 parking spaces
Garage
Living area
3,000 - 3,500 sq. ft.
Property
Single Family · Freehold · Detached
Property subtype
Single Family
Structure type
House
Ownership
Freehold
Attached status
Detached
Storeys
2
Basement
Unfinished, Full
Heating
Forced air, Natural gas
Cooling
Central air conditioning
Fireplace
1 fireplace
Lot dimensions
40 x 111.7 FT
Frontage
40 feet
Taxes
$6,918.00 (2,025)
Zoning
R6-X(H)
Water source
Municipal water
Sewer
Sanitary sewer

Interior features

TileHardwoodFireplace(s)

Exterior features

StoneStuccoPoured ConcreteFenced yard
Rooms 16 rooms
Level
Room
Dimensions
Ground level
Foyer
3.316 m x 2.767 m
Upper Level
Bathroom
3.821 m x 3.051 m
Upper Level
Bedroom 2
4.072 m x 3.22 m
Upper Level
Bathroom
3.218 m x 1.7 m
Upper Level
Bedroom 3
4.379 m x 3.223 m
Upper Level
Bedroom 4
5.752 m x 3.589 m
Upper Level
Bathroom
3.042 m x 1.626 m
Ground level
Kitchen
5.48 m x 4.901 m
Ground level
Dining room
3.853 m x 3.052 m
Ground level
Living room
4.762 m x 4.347 m
Ground level
Office
3.085 m x 3.05 m
Ground level
Family room
4.647 m x 3.747 m
Ground level
Partial bathroom
1.647 m x 1.51 m
Ground level
Laundry room
2.367 m x 1.973 m
In between
Loft
5.475 m x 4.106 m
Upper Level
Primary Bedroom
5.991 m x 4.649 m
Mortgage & Affordability Estimate monthly costs
Purchase price$1,299,000
Down paymentNot available
Mortgage amountNot available
Principal & interestNot available
Property taxesNot available
Condo/HOA feeNot available
Insurance/OtherNot available
UtilitiesNot available
Est. monthly totalNot available
Income needed (GDS 32%)Not available
Estimates only. Not financial advice. Rates, taxes and fees vary by lender and municipality.

Saved Properties

Keep This One Handy

Save this listing, compare it later, or open your saved properties dashboard.

Manage Saved Searches
Map is approximate.

Neighbourhood

Area
Holland Landing
City
East Gwillimbury
Postal code
L9N 0T1
Nearby
Cross Streets: Yonge St & Dog Wood Blvd. ** Directions: At Yonge St & Dog Wood Blvd, Head right onto Dog Wood Blvd; After 230m Turn left onto Tesla Cres toward Pear Blossom Wy;Follow for 180m and Turn right onto Pear Blossom Wy; Destination will be on the right after 65m.