5 Pier Street

Scugog, ONDetached
$875,000
MLS® E13169532
Detached4 beds2 baths18 total
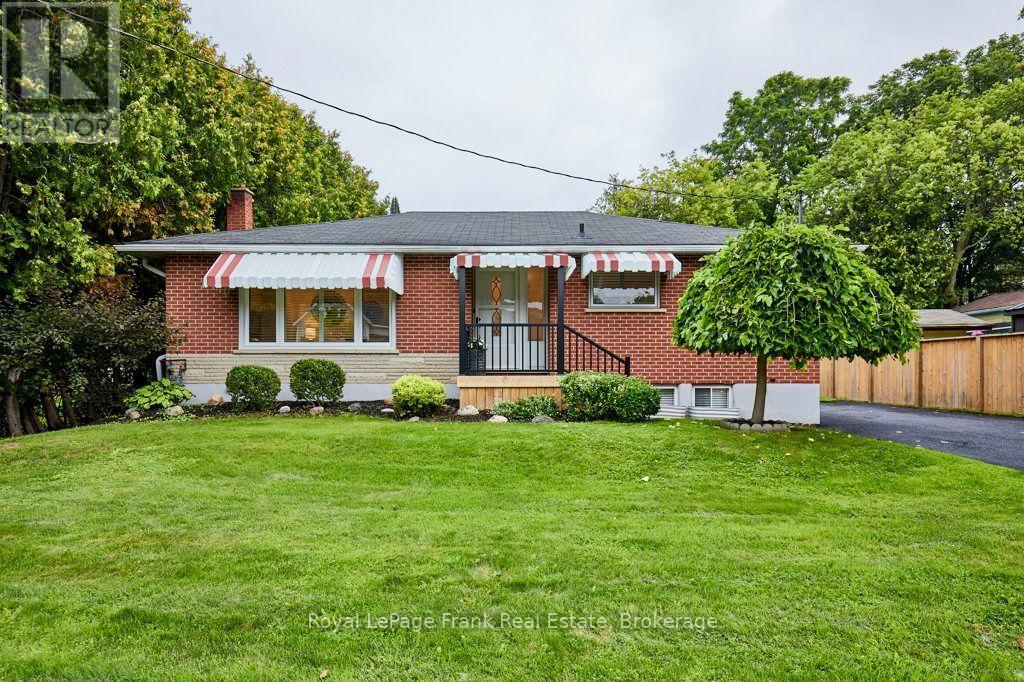
5 Pier Street, Scugog, ON photo 1
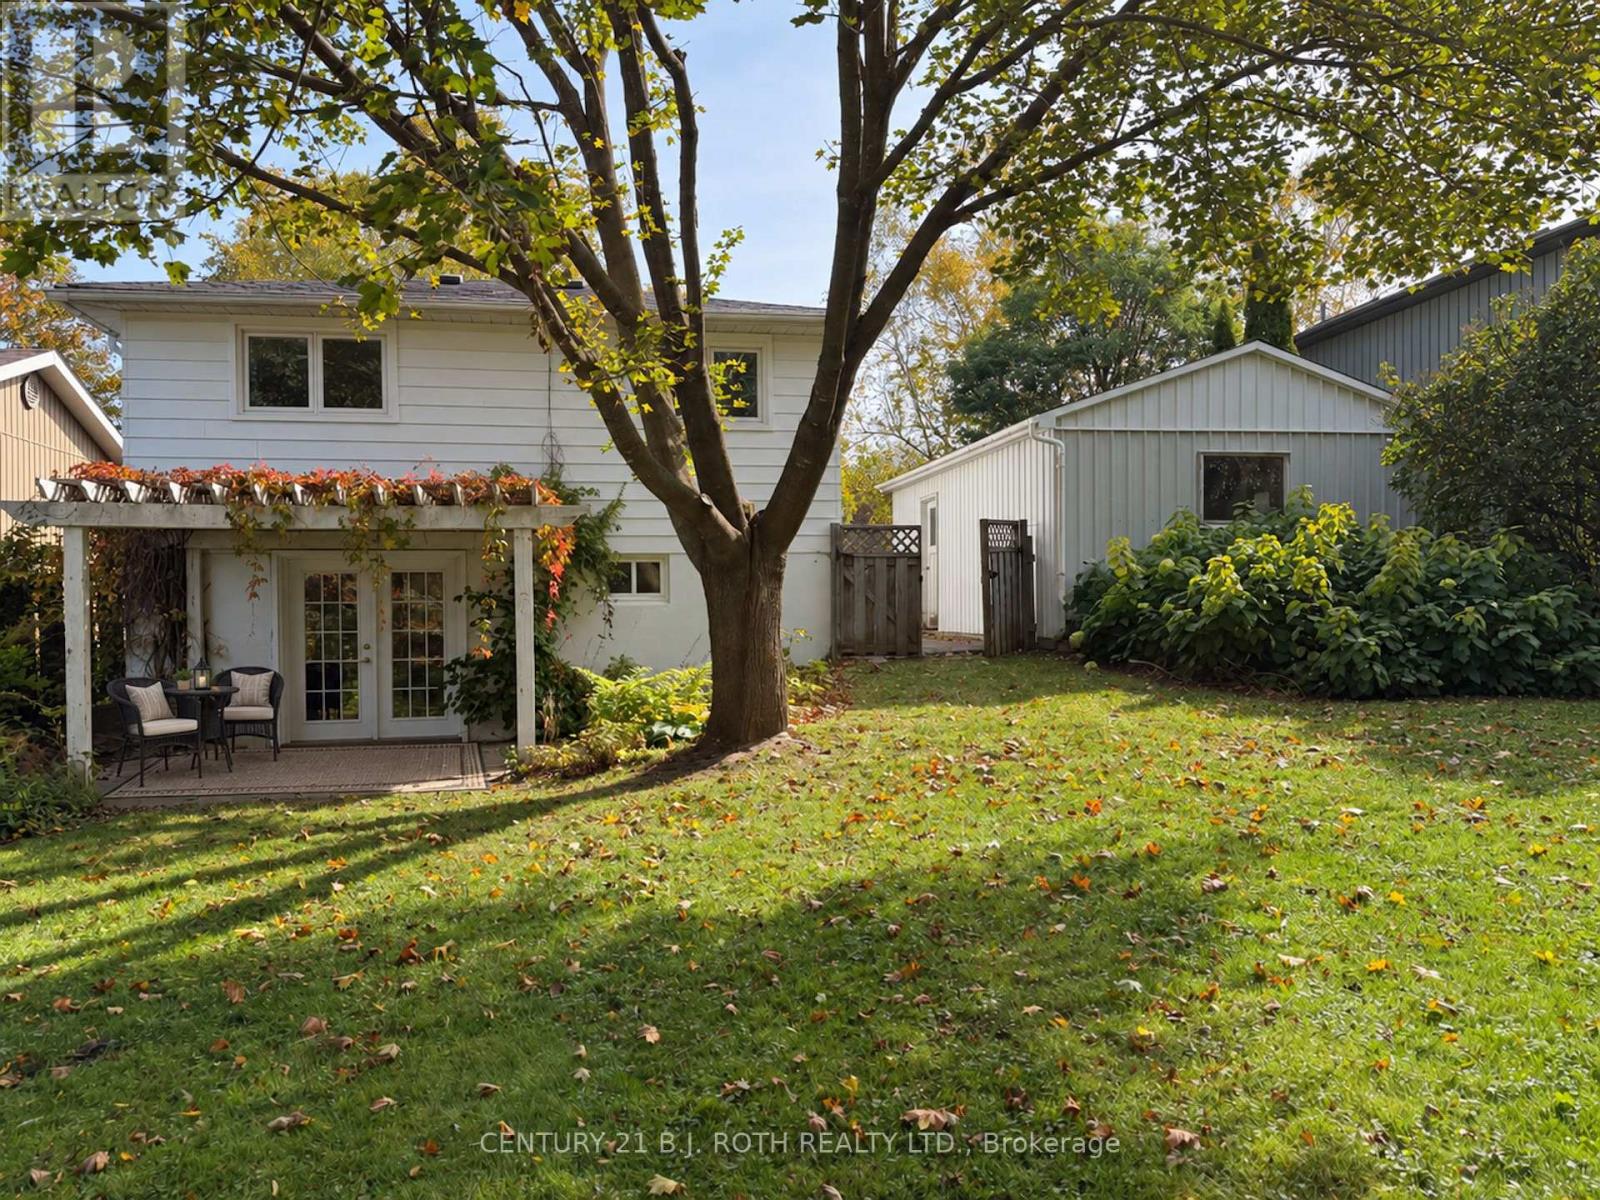
5 Pier Street, Scugog, ON photo 2
5 Pier Street, Scugog, ON photo 3
5 Pier Street, Scugog, ON photo 4
5 Pier Street, Scugog, ON photo 5
5 Pier Street, Scugog, ON photo 6
5 Pier Street, Scugog, ON photo 7
5 Pier Street, Scugog, ON photo 8
5 Pier Street, Scugog, ON photo 9
5 Pier Street, Scugog, ON photo 10
5 Pier Street, Scugog, ON photo 11
5 Pier Street, Scugog, ON photo 12
5 Pier Street, Scugog, ON photo 13
5 Pier Street, Scugog, ON photo 14
5 Pier Street, Scugog, ON photo 15
5 Pier Street, Scugog, ON photo 16
5 Pier Street, Scugog, ON photo 17
5 Pier Street, Scugog, ON photo 18
5 Pier Street, Scugog, ON photo 19
5 Pier Street, Scugog, ON photo 20
5 Pier Street, Scugog, ON photo 21
5 Pier Street, Scugog, ON photo 22
5 Pier Street, Scugog, ON photo 23
5 Pier Street, Scugog, ON photo 24
5 Pier Street, Scugog, ON photo 25
5 Pier Street, Scugog, ON photo 26
5 Pier Street, Scugog, ON photo 27
5 Pier Street, Scugog, ON photo 28
5 Pier Street, Scugog, ON photo 29
5 Pier Street, Scugog, ON photo 30
5 Pier Street, Scugog, ON photo 31
5 Pier Street, Scugog, ON photo 32
5 Pier Street, Scugog, ON photo 33
5 Pier Street, Scugog, ON photo 34
5 Pier Street, Scugog, ON photo 35
5 Pier Street, Scugog, ON photo 36
5 Pier Street, Scugog, ON photo 37
5 Pier Street, Scugog, ON photo 38
1 / 38

BUYER ADVANTAGE

Buy with confidence

Get a full-service approach built on strategy, strong negotiation, and clear guidance from offer to close.

  • Local Market Expertise
  • Broker-level Negotiation
  • Transparent Process
  • No-pressure Guidance

The right strategy depends on your goals, timing, budget, and the type of home you are buying. Get Your Buyer Snapshot.

About This Property

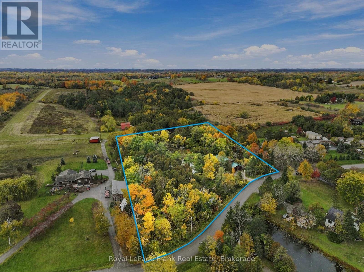
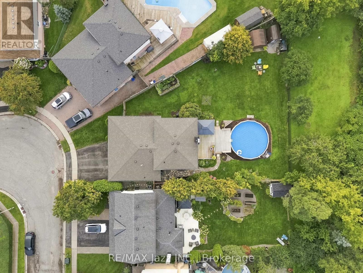
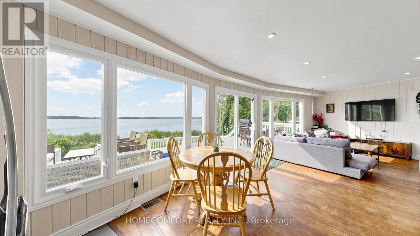
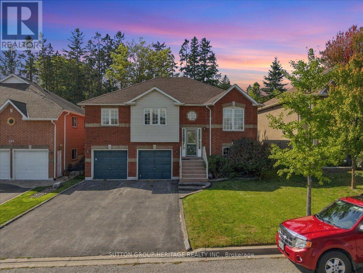
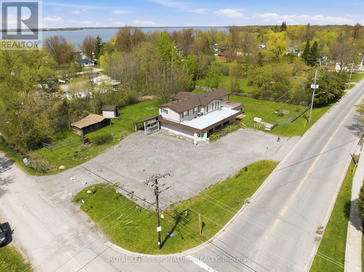
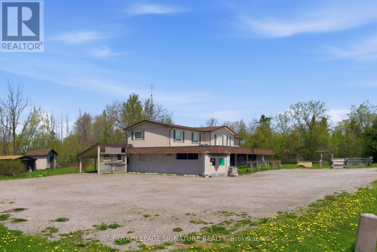
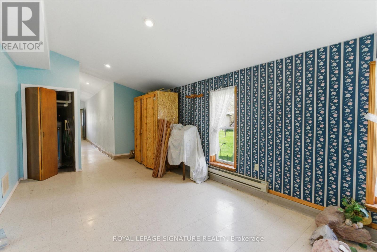
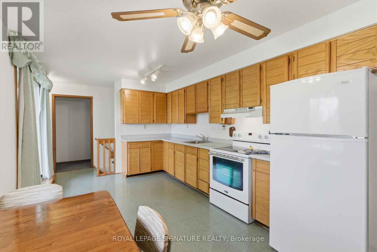
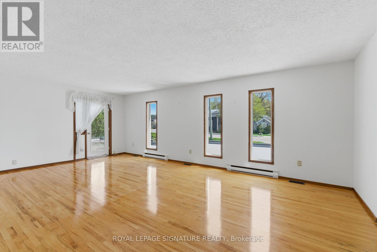
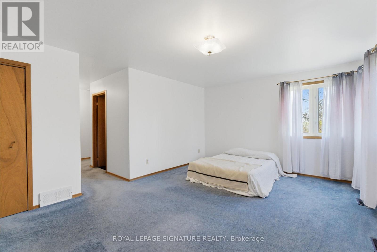
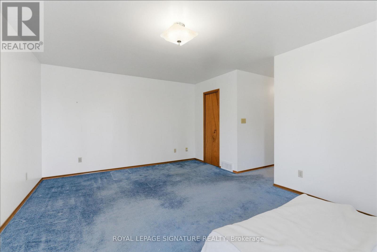
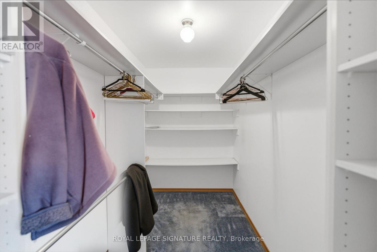
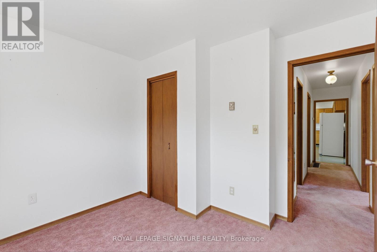
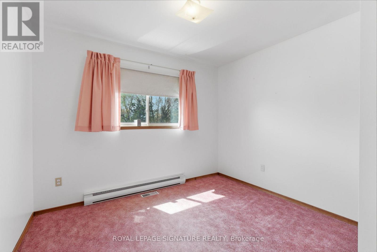
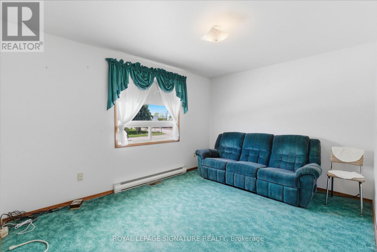
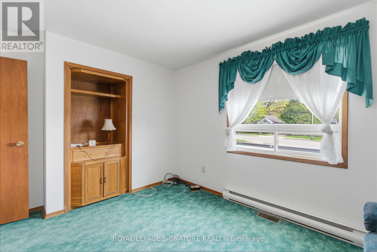
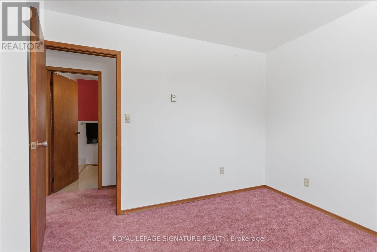
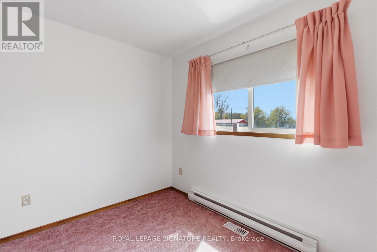
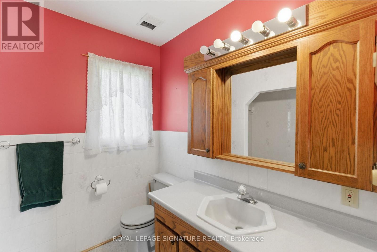
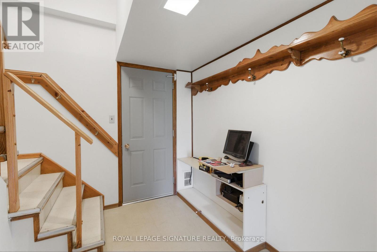
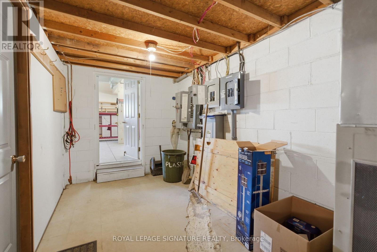
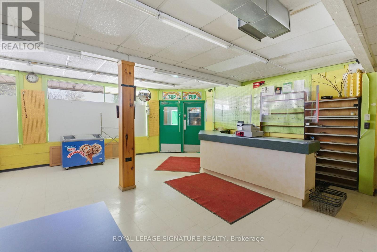
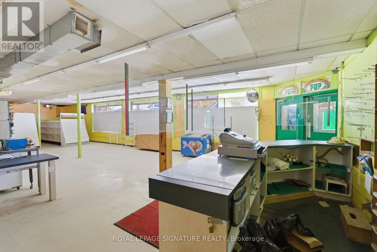
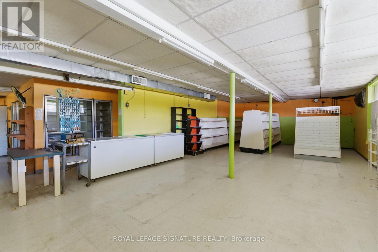
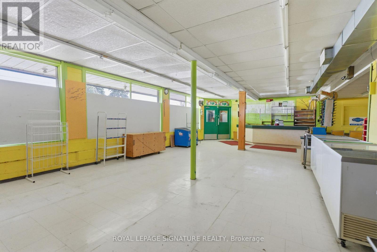
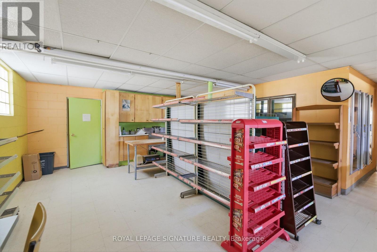
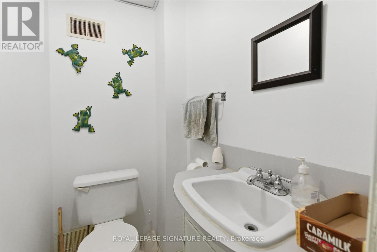
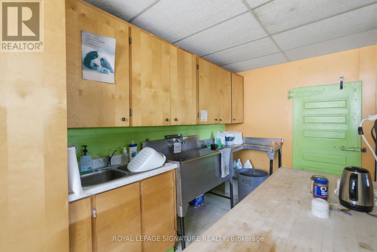
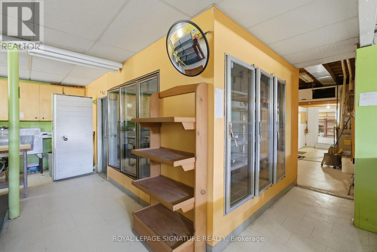
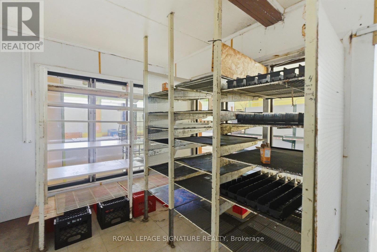
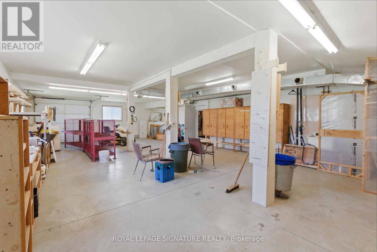
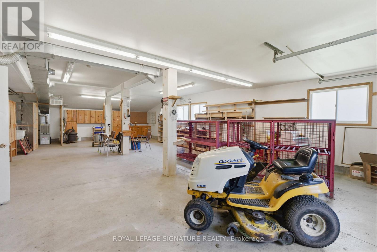
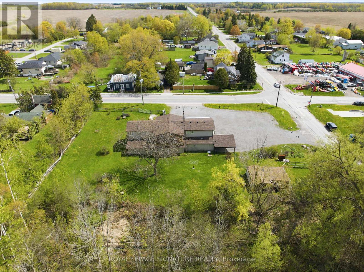
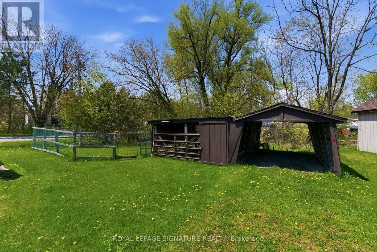
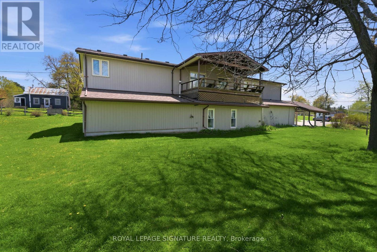
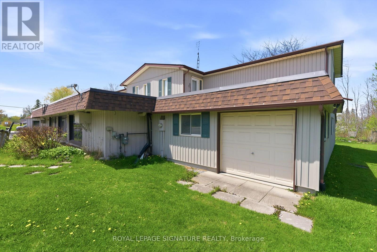
Stop paying rent on both a home and a business space! Fabulous live/work or investment opportunity just minutes outside Port Perry. The upper level features a spacious and comfortable 4-bedroom residential apartment, complete with a walkout covered deck overlooking a serene garden-perfect to live in yourself or rent out for steady income. On the ground level, you will find almost 1,800 sq ft of open blank canvas possibilities with flexible C1 zoning (formerly a local convenience store), loads of parking, excellent local road exposure, plus an expansive bonus heated garage workshop. The incredibly versatile zoning allows for a wide array of permitted uses, for example: open a destination local restaurant or bakery, a daycare, medical or vet clinic, fitness or day spa studio, professional office, retail boutique, art gallery, or services shop! Imagine the possibilities: transform this classic neighborhood landmark into the community's next go-to gathering spot, a thriving creative headquarters, or a dream artisanal studio. This is your chance to step away from the daily grind, invest in your own real estate brick and mortar, and bring your big vision to life. Live upstairs and lease out the main floor, or run your own venture with a zero-minute commute. Enjoy a quiet community setting while keeping bustling amenities just a short drive away. Cross-listed as commercial MLS E13169522 (id:63604)

Key Facts

Type
Detached
Beds
4
Baths
2
Size
1,500 sqft
Lot
182.5 x 200.1 FT; Corner Lot Abuts Res Zoned For Com Use
Parking
18 total

Highlights

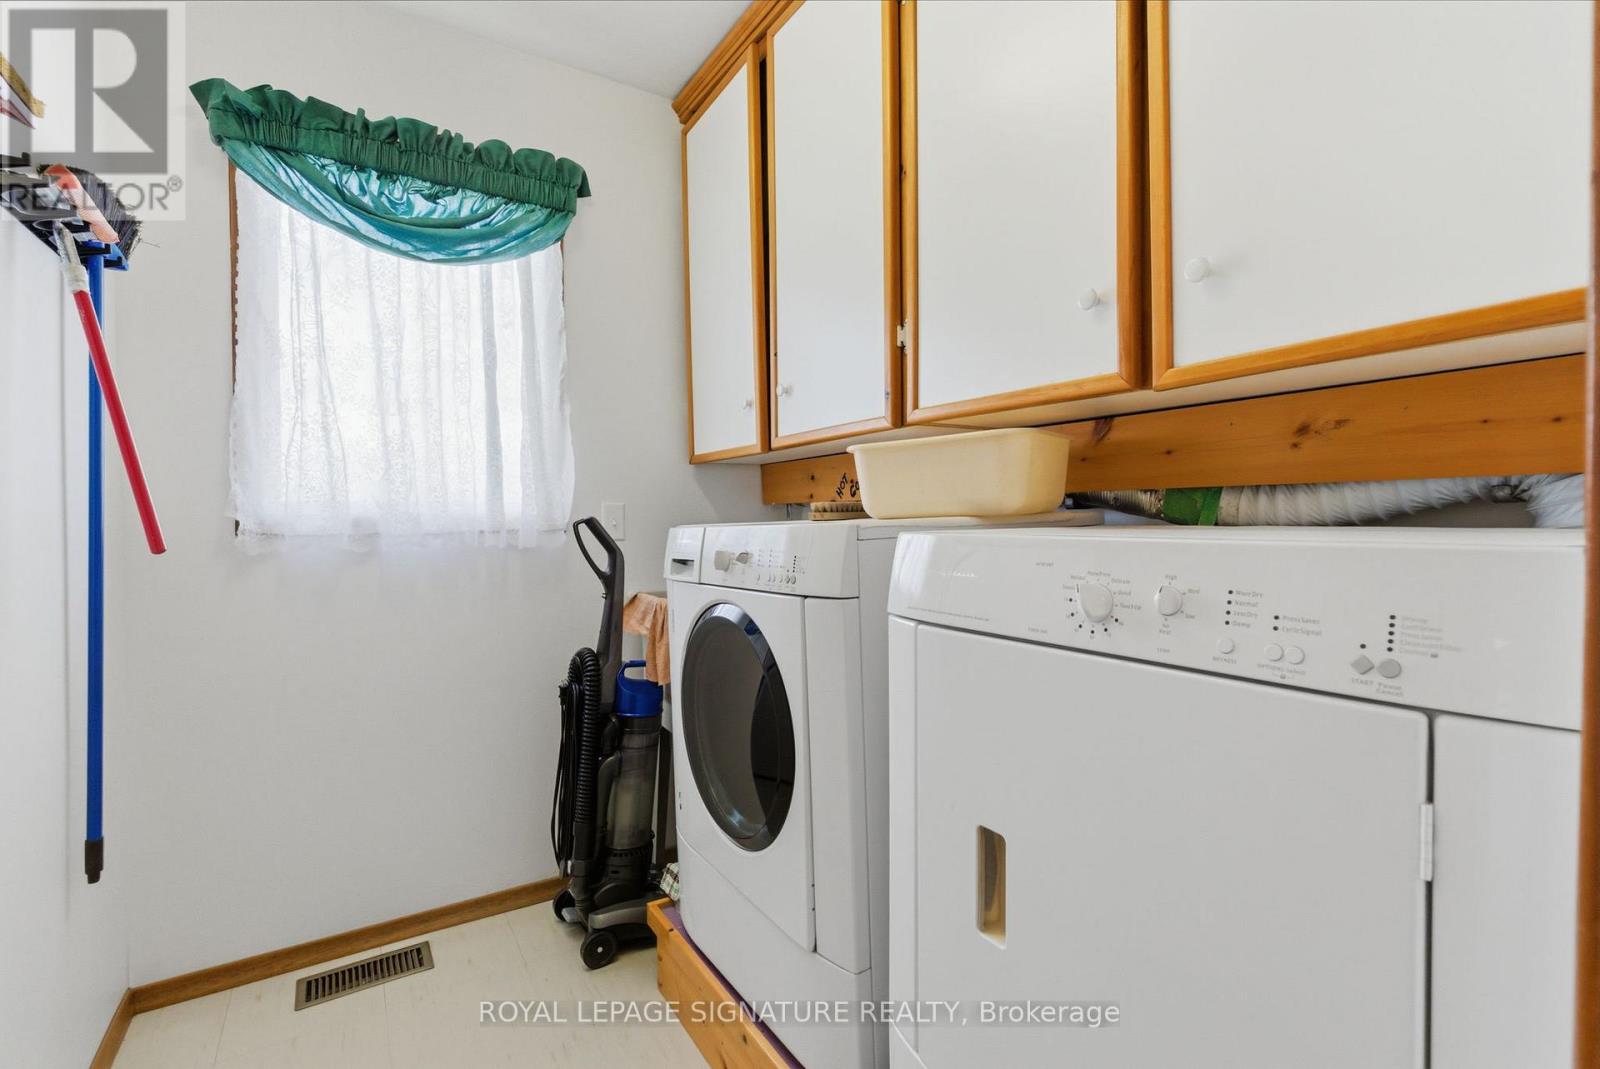
  • Washer
  • Refrigerator
  • Stove
  • Dryer
Property Details 20 details
Bedrooms
4 bedrooms
4 above grade
Bathrooms
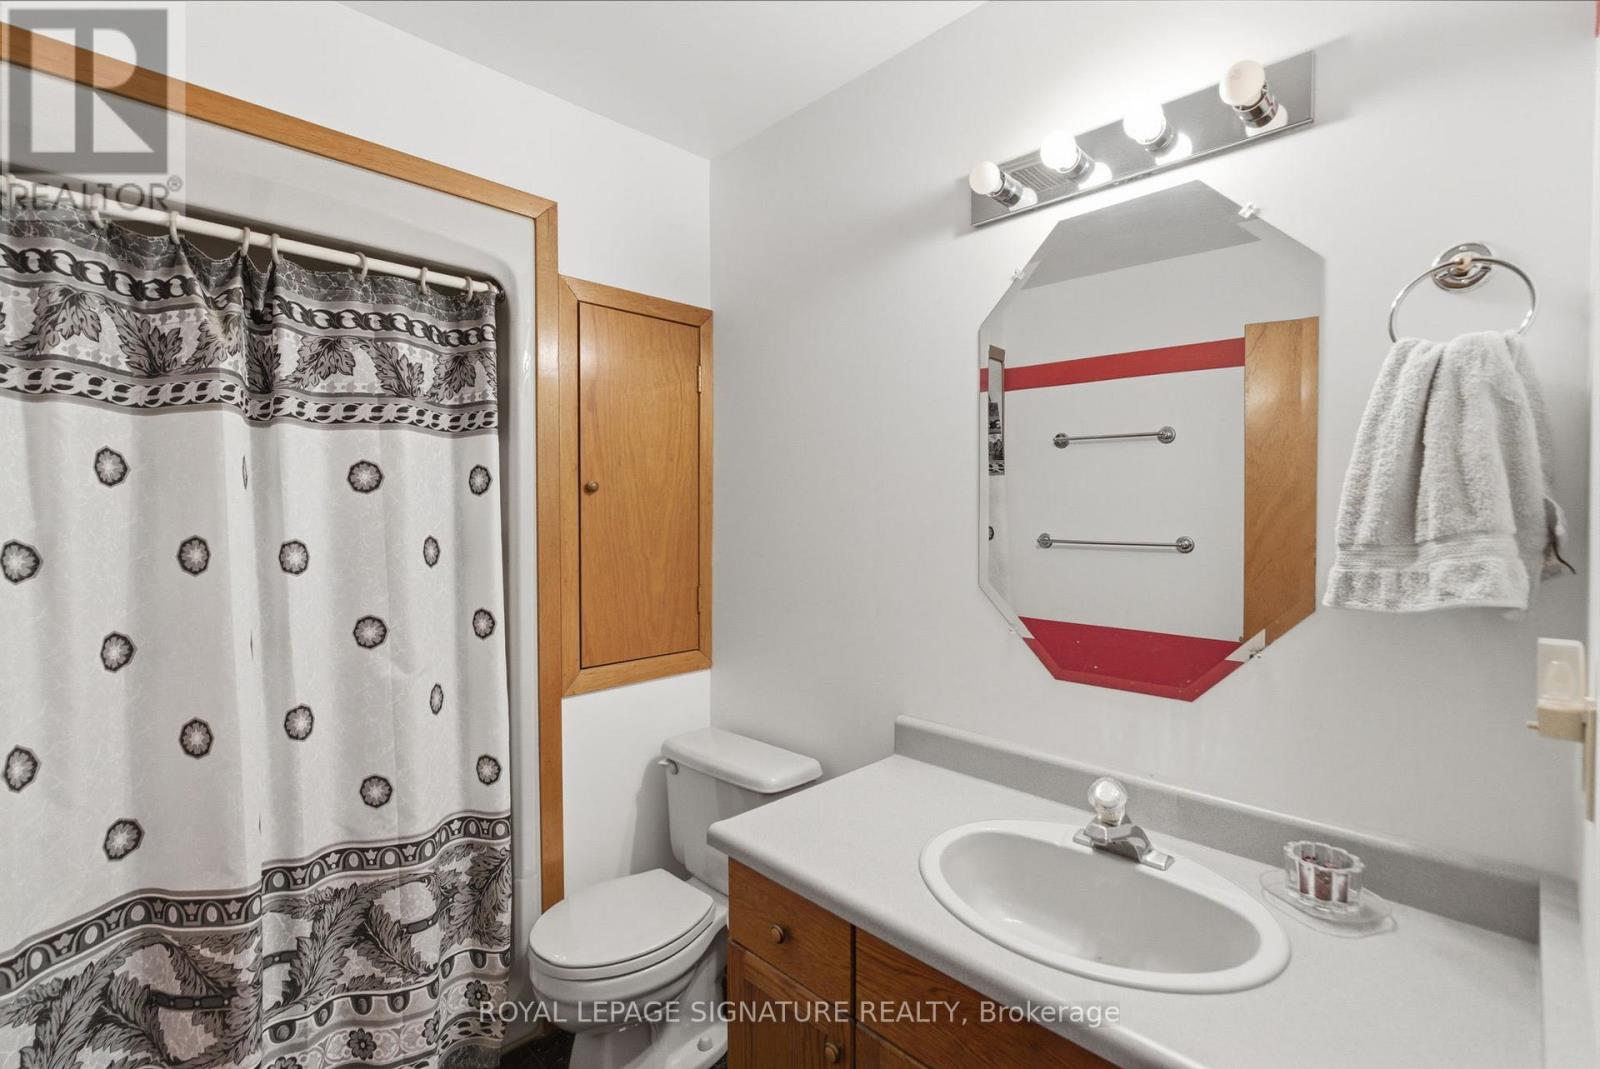
2 bathrooms
Parking
18 parking spaces
Attached Garage · Garage
Living area
1,500 - 2,000 sq. ft.
Property
Single Family · Freehold · Detached
Property subtype
Single Family
Structure type
House
Ownership
Freehold
Attached status
Detached
Storeys
2
Basement
Other, See Remarks
Heating
Baseboard heaters, Forced air, Electric, Natural gas
Cooling
Central air conditioning
Fireplace
No
Lot dimensions
182.5 x 200.1 FT; Corner Lot Abuts Res Zoned For Com Use
Frontage
182.60 feet
Taxes
$6,984.43
Zoning
C1 - Commercial; with Residential
Water source
Dug Well
Sewer
Septic System
Waterfront
Waterfront · Lake Scugog

Interior features

WasherRefrigeratorStoveDryerHardwoodCarpeted

Exterior features

WoodVinyl siding

Systems and association

Generator

Lot and water

Irregular lot sizeSump PumpWaterfront
Rooms 8 rooms
Level
Room
Dimensions
Upper Level
Living room
7.04 m x 4.25 m
Upper Level
Primary Bedroom
5.39 m x 3.83 m
Upper Level
Bedroom
3.35 m x 3.25 m
Upper Level
Bedroom
4.75 m x 2.99 m
Upper Level
Bedroom
3.24 m x 2.9 m
Upper Level
Kitchen
7.04 m x 2.24 m
Main level
Mud room
7.04 m x 3.56 m
Main level
Workshop
13.2 m x 7.11 m

Virtual Tour & Media

Mortgage & Affordability Estimate monthly costs
Purchase price$875,000
Down paymentNot available
Mortgage amountNot available
Principal & interestNot available
Property taxesNot available
Condo/HOA feeNot available
Insurance/OtherNot available
UtilitiesNot available
Est. monthly totalNot available
Income needed (GDS 32%)Not available
Estimates only. Not financial advice. Rates, taxes and fees vary by lender and municipality.

Saved Properties

Keep This One Handy

Save this listing, compare it later, or open your saved properties dashboard.

Manage Saved Searches
Map is approximate.

Neighbourhood

Area
Rural Scugog
City
Scugog
Postal code
L0B 1E0
Nearby
Cross Streets: Pier St & Regional Road 57 (Caesarea Rd). ** Directions: Hwy 7A to Regional Road 57, head straight onto Pier St down towards Lake Scugog.