5 Stahl Avenue
BUYER ADVANTAGE
Buy with confidence
Get a full-service approach built on strategy, strong negotiation, and clear guidance from offer to close.
- Local Market Expertise
- Broker-level Negotiation
- Transparent Process
- No-pressure Guidance

The right strategy depends on your goals, timing, budget, and the type of home you are buying. Get Your Buyer Snapshot.
About This Property
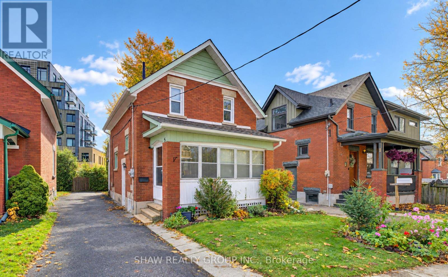
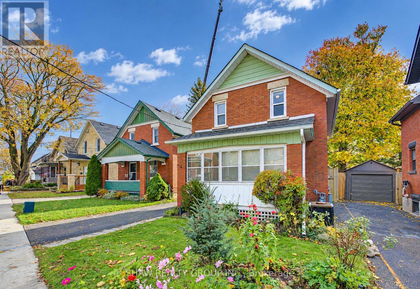
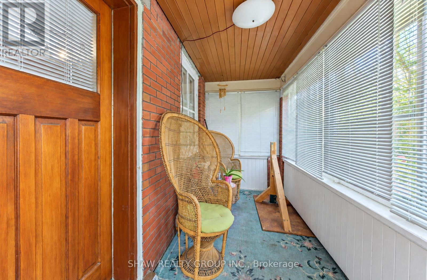
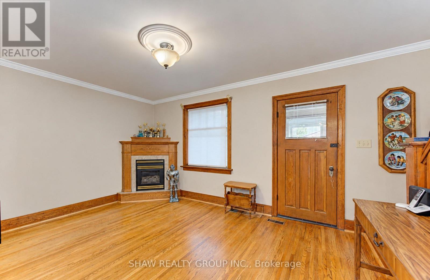
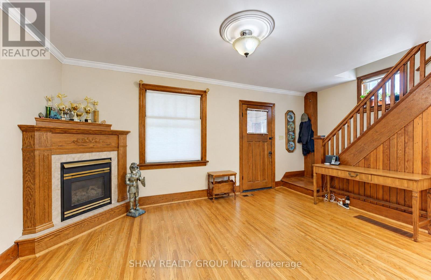
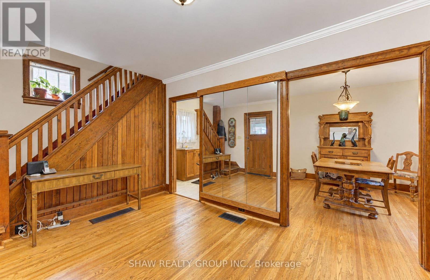
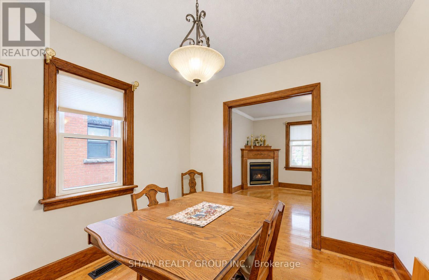
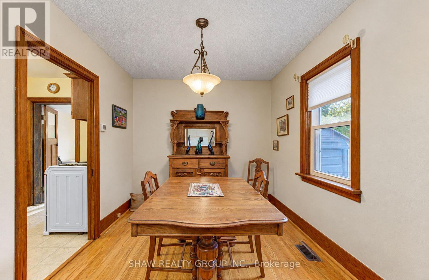
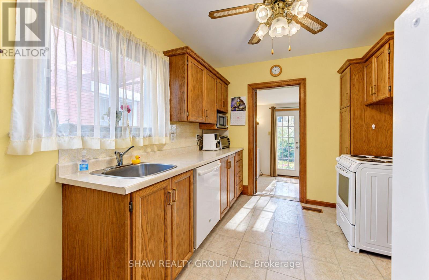
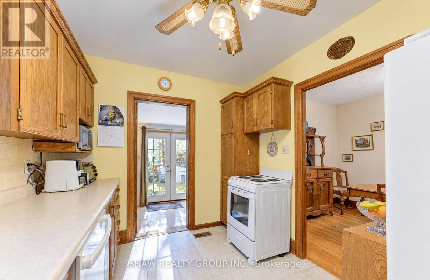
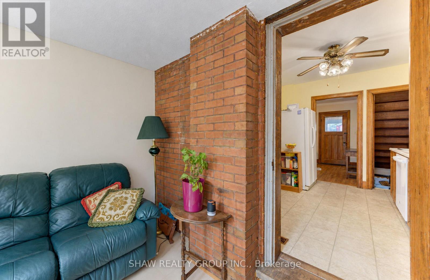
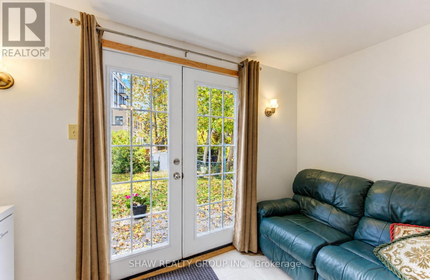
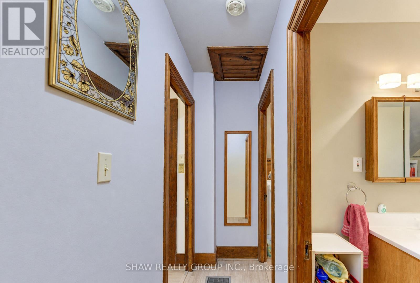
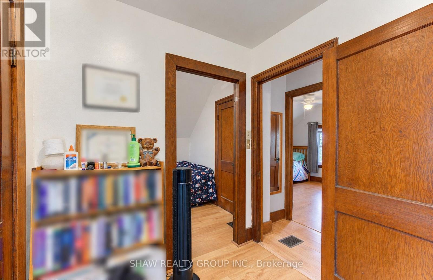
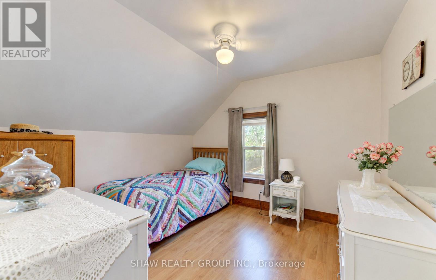
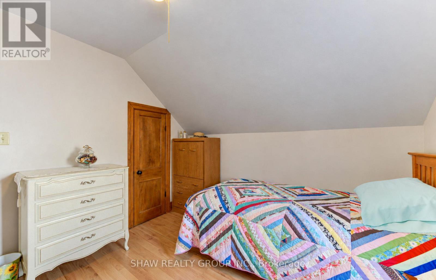
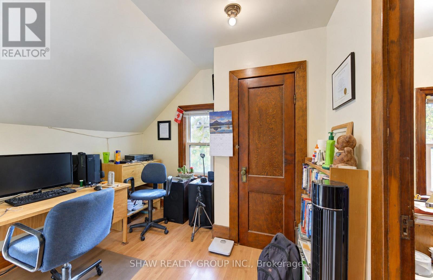
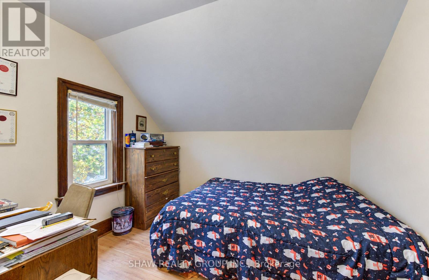
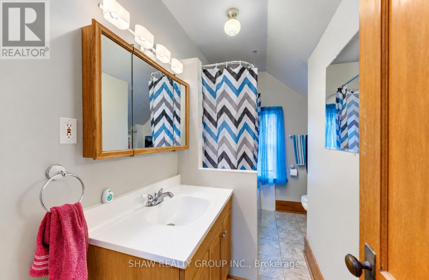
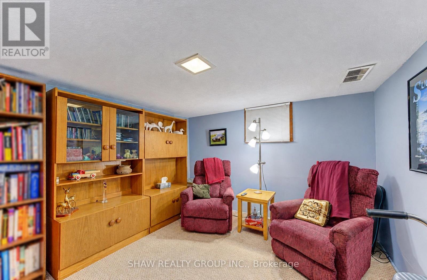
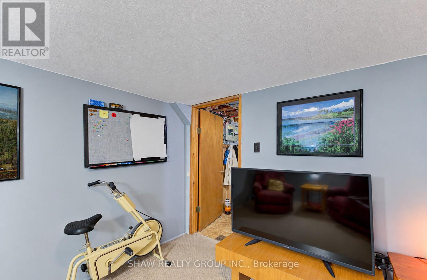
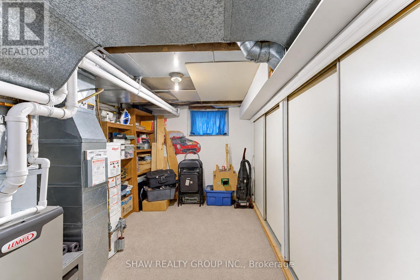
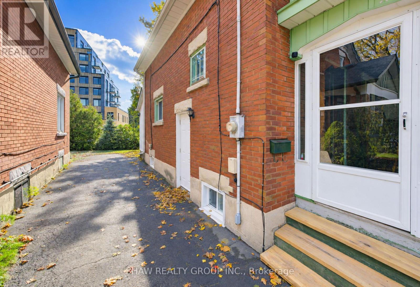
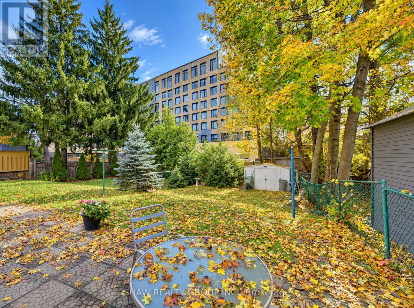
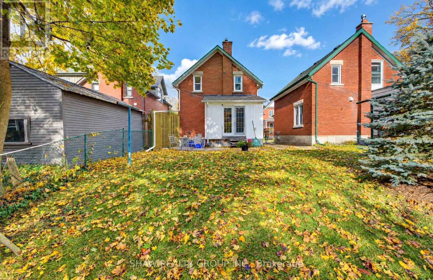
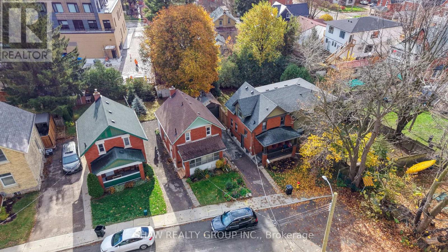
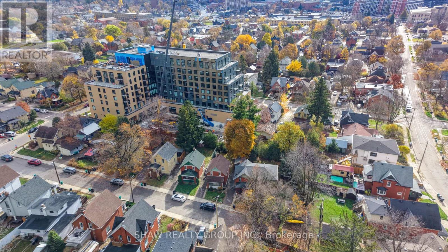
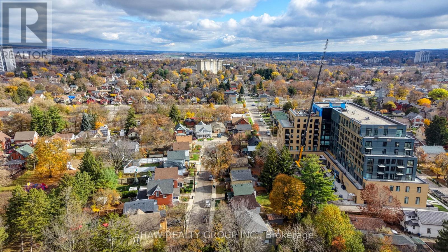
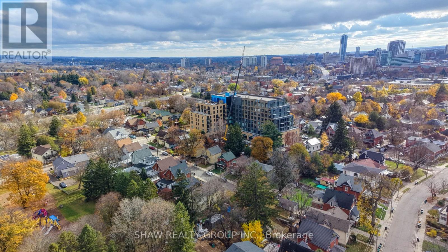
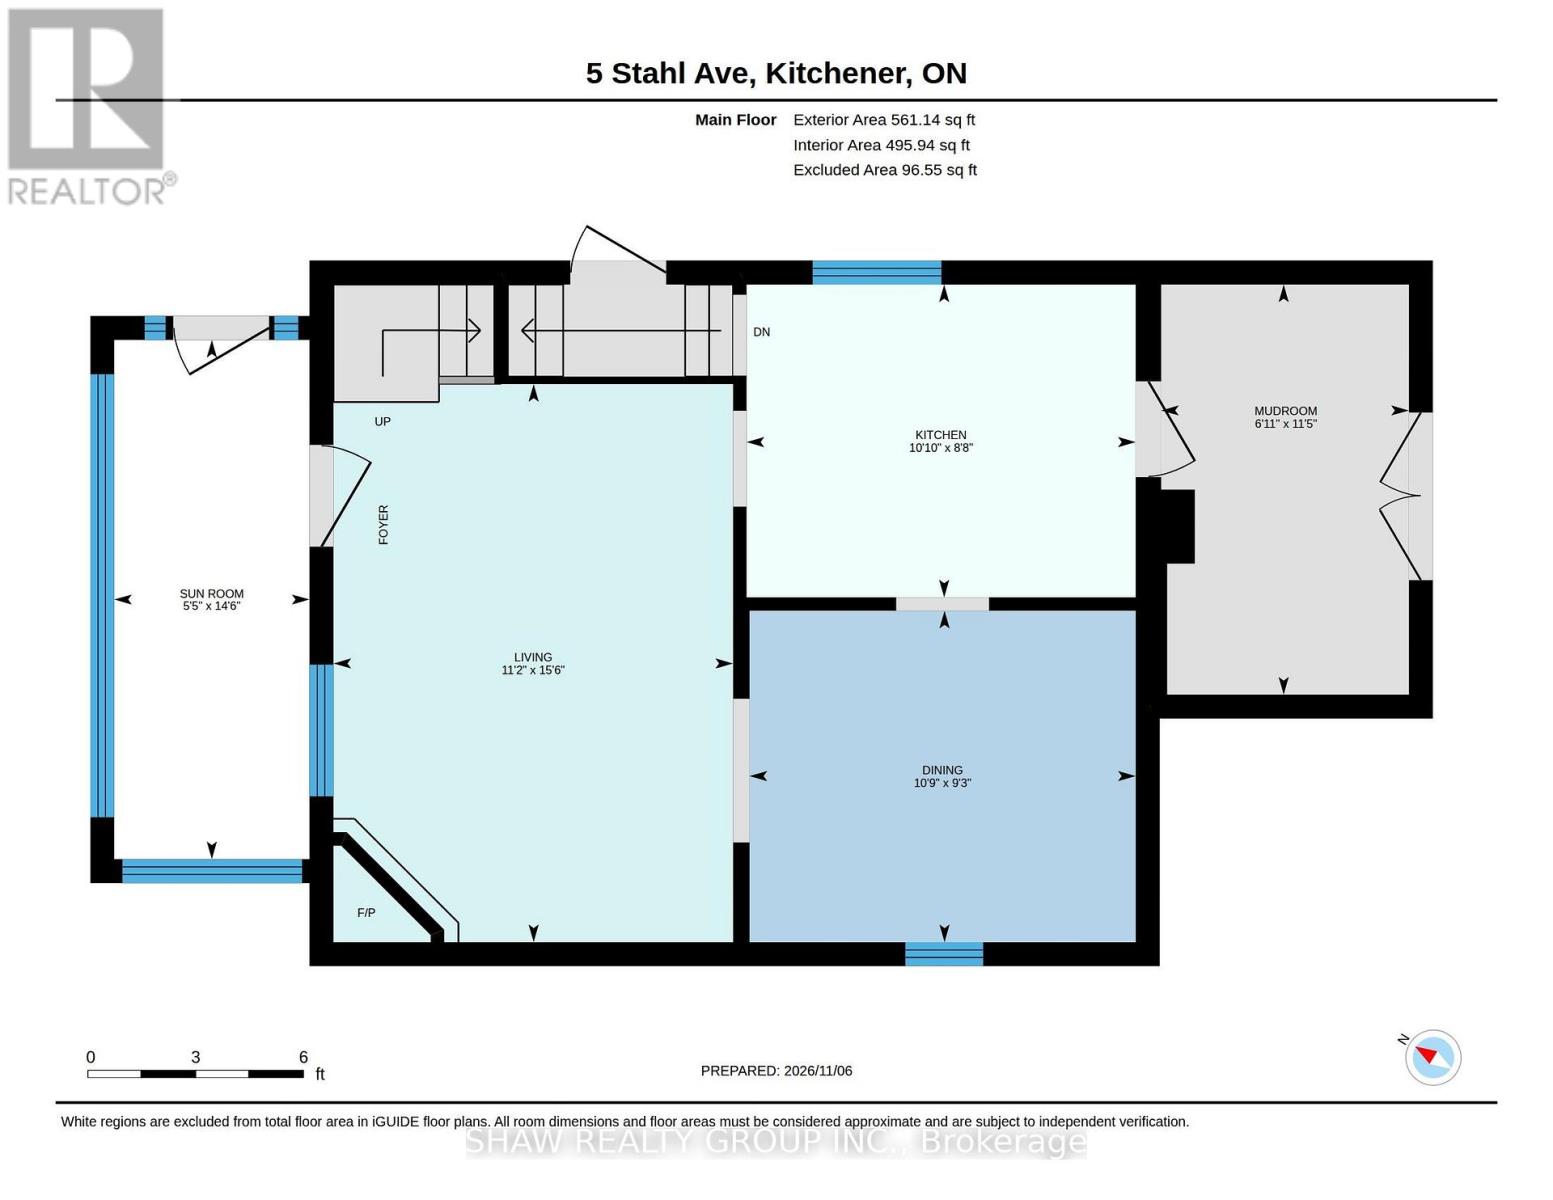
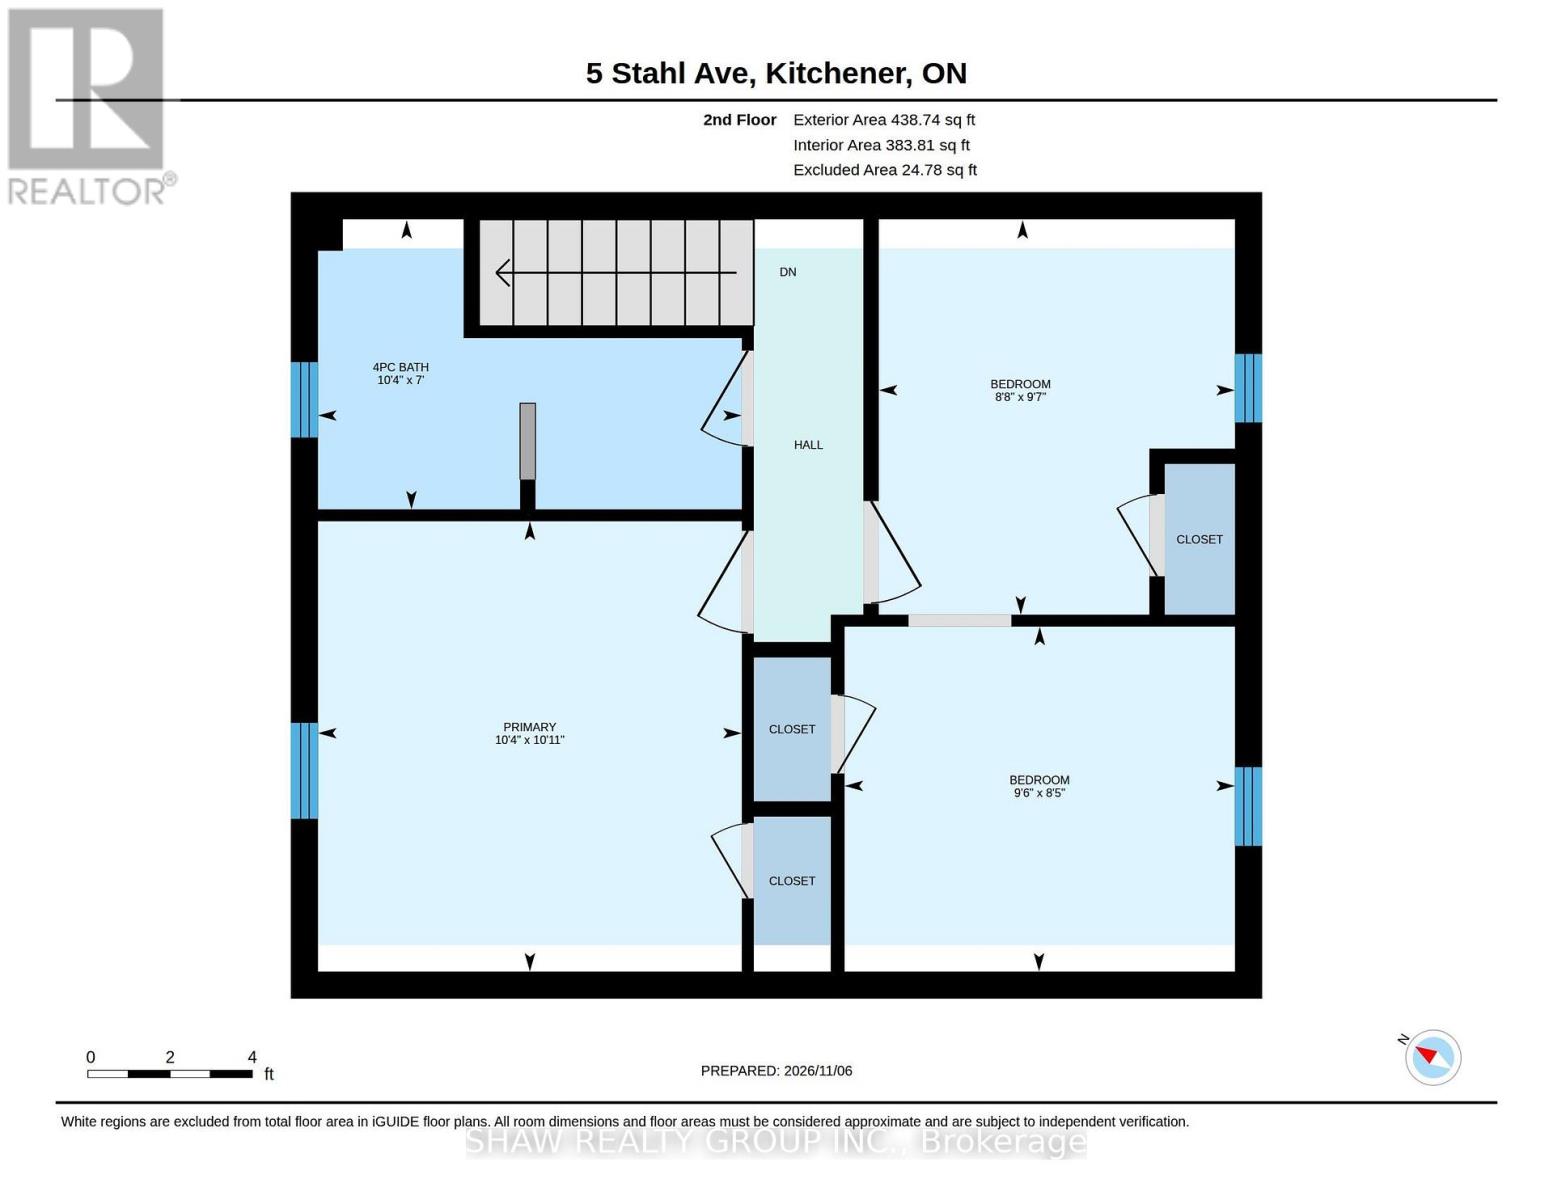
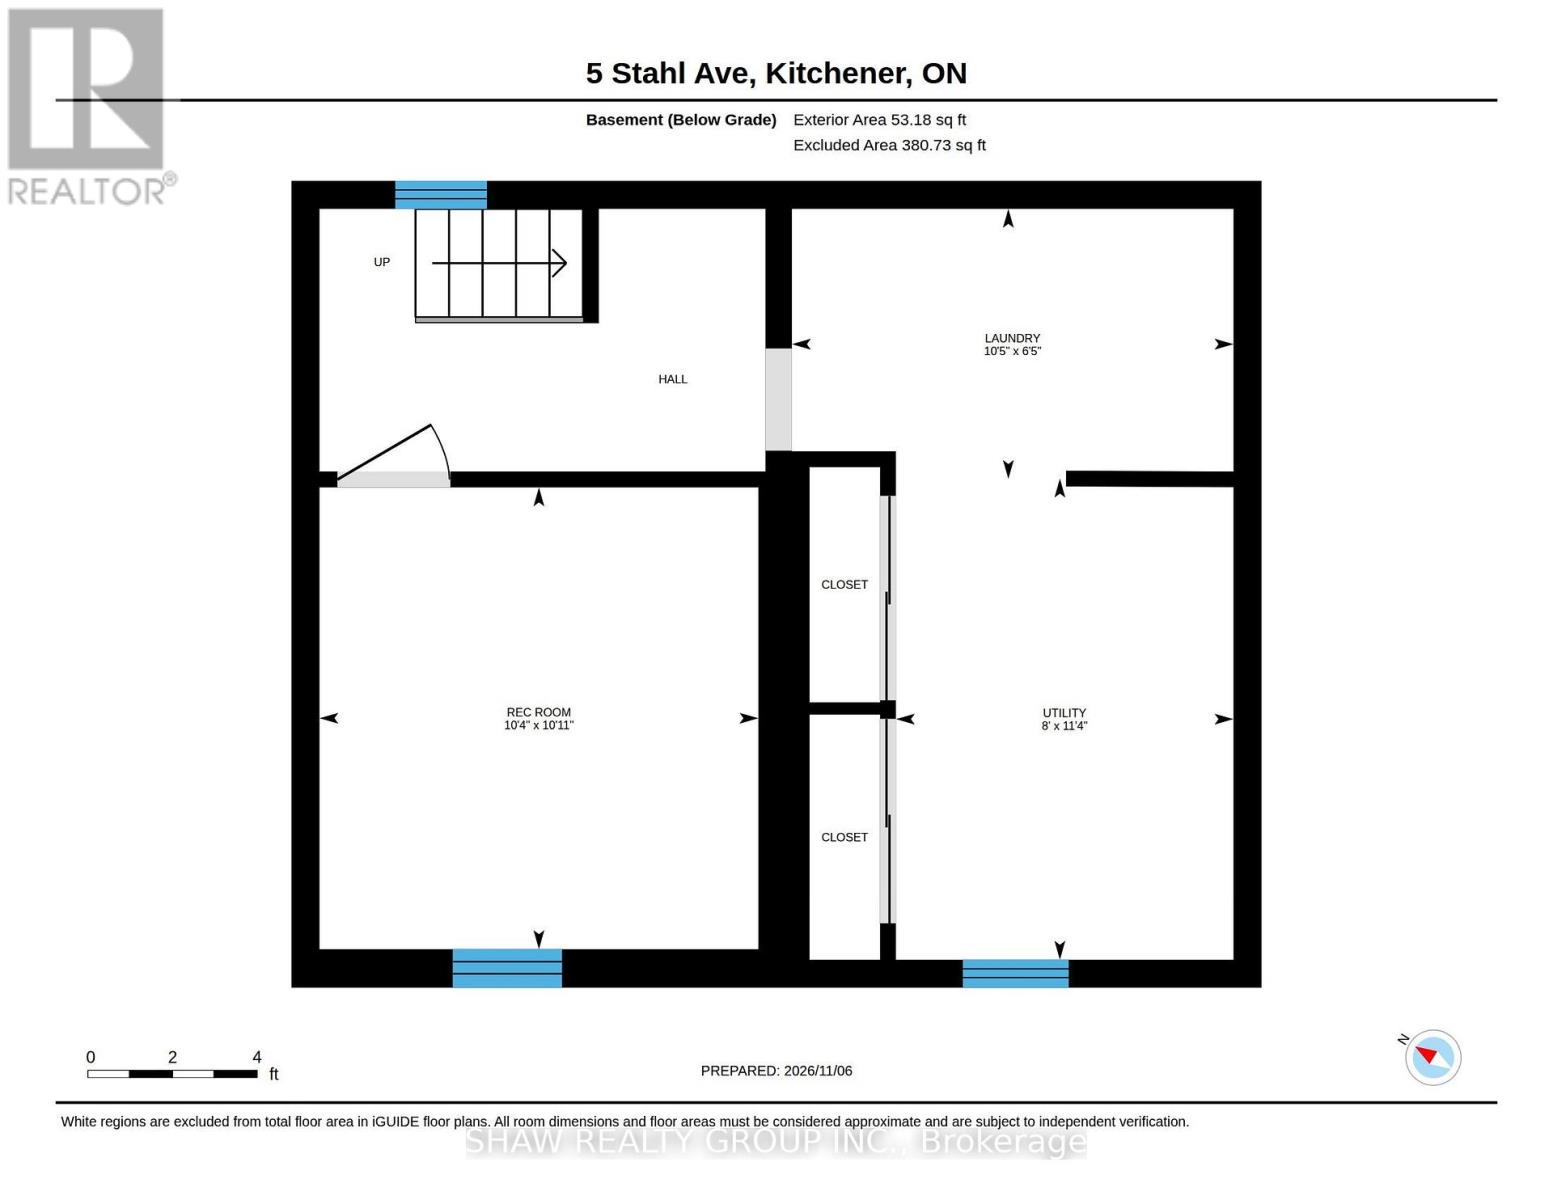
TOP 5 REASONS YOU'LL LOVE 5 STAHL AVE - 1.) LOCATION- Enjoy front row access to one of Kitchener's most bustling & convenient neighborhoods. Just steps from the Kitchener GO/ION Station, Google, School of Pharmacy, Highways, Centre in the Square & a plethora of restaurants, amenities, & green spaces. All while being tucked away on a quiet dead-end street with no traffic, it's not common to get the best of both worlds! 2.) 40 YEARS OF PRIDEFUL OWNERSHIP- In 40+ years of ownership, seller meticulously maintained the home including essential upgrades like Furnace/AC (2018), basement windows+side door (2022), Roof (2017), Eavestrough (2025) & more.. giving you peace of mind. 3.) QUALITY/CRAFTSMANSHIP- With a solid brick exterior, plastered walls, artistic crown molding, & original Pine finishing throughout, this 1925 home has no shortage of character & History. 4.) PERFECT CHOICE TO ENTER THE MARKET- Seamless layout from your family room to formal dining room & kitchen. With 3 bedrooms, a full 3-piece bath & new flooring throughout the upper floor. And lastly, a partially finished basement with its OWN separate entrance offering a bonus family/bedroom, work bench & TONS of additional storage. For all it offers, this is easily one of the most affordable homes in this area- making it a PERFECT entry-way into the market for first-time buyers, and also growing families looking for something long-term. 5.) ENCLOSED PORCH- Front entrance features a tranquil enclosed porch, as well as an additional sunroom in the back, giving you plenty of options to bask in the sun & enjoy your morning coffee! (id:63604)
Key Facts
Highlights
- Washer
- Refrigerator
- Stove
- Dryer
- Microwave
Property Details
Interior features
Exterior features
Rooms
Virtual Tour & Media
Mortgage & Affordability
Saved Properties
Keep This One Handy
Save this listing, compare it later, or open your saved properties dashboard.
Neighbourhood
- City
- Kitchener
- Postal code
- N2H 5R5
- Nearby
- Weber St W to Wilhelm St Duke St W to Stahl Ave
Save This Property
Keep this home handy, return to it anytime, and let us know how to reach you about this listing.
We use this email only to connect your saved properties and saved searches.
Other Available Options
Similar Listings
Listings from our database that match closely.