50- 5950 Glen Erin Drive
Mississauga, ONCondo Townhouse
$838,888
MLS® W13536926
Condo Townhouse3 beds4 baths2 total
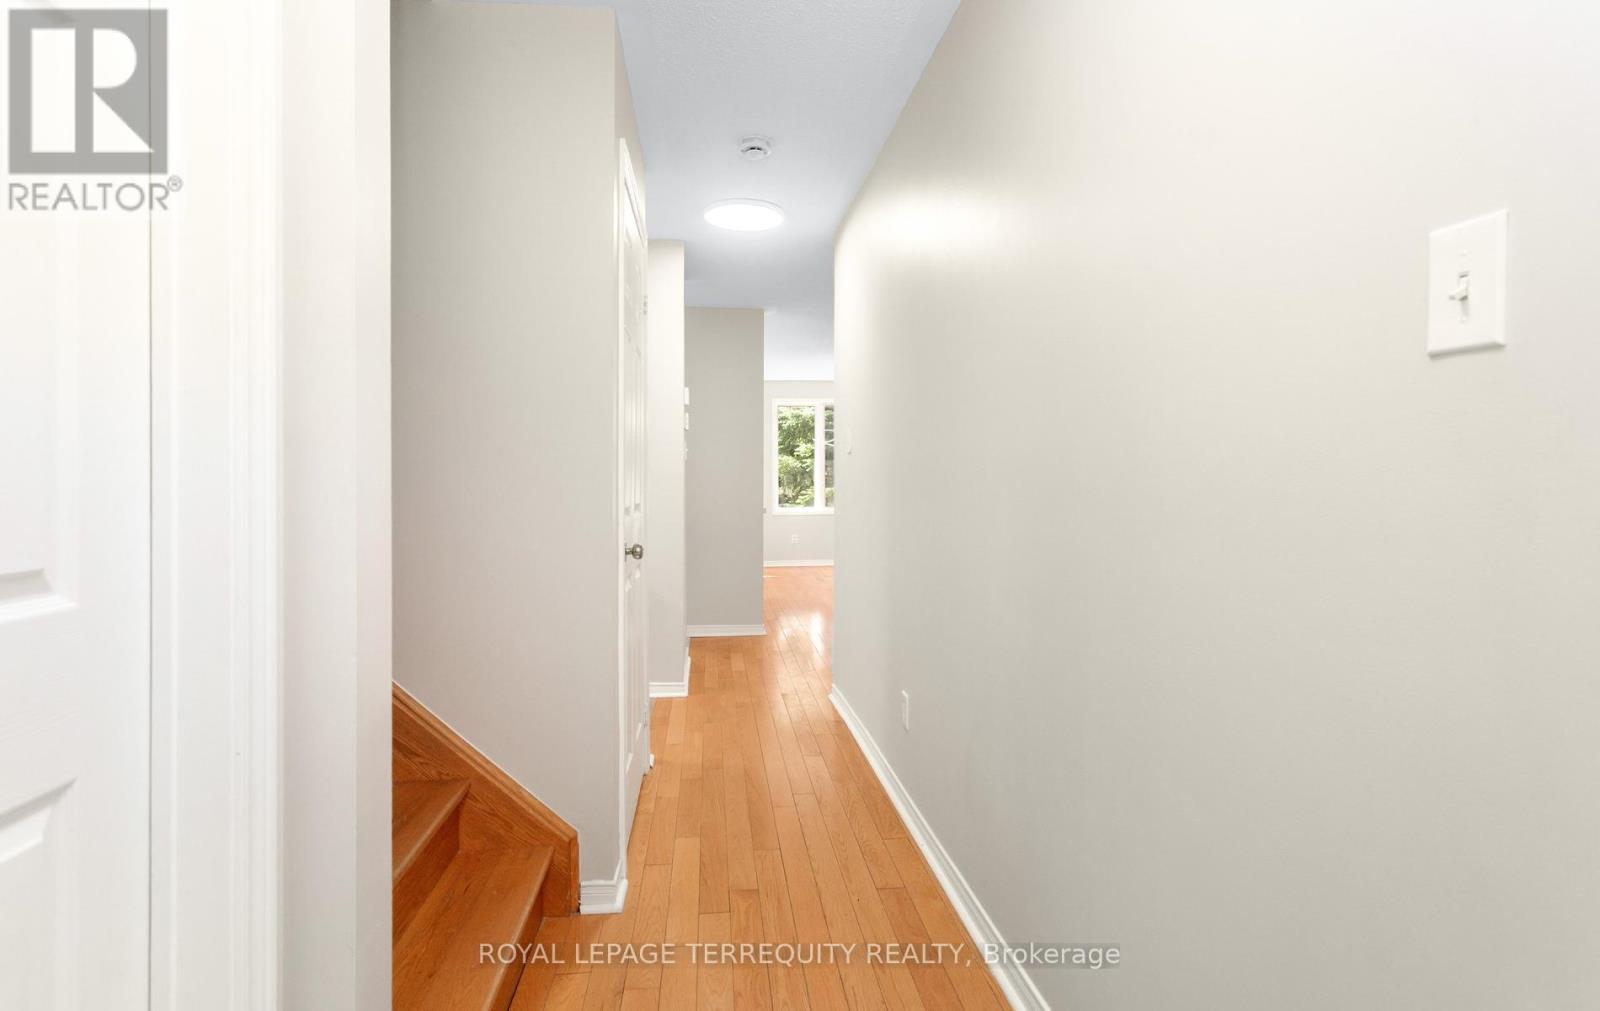
50- 5950 Glen Erin Drive, Mississauga, ON photo 1
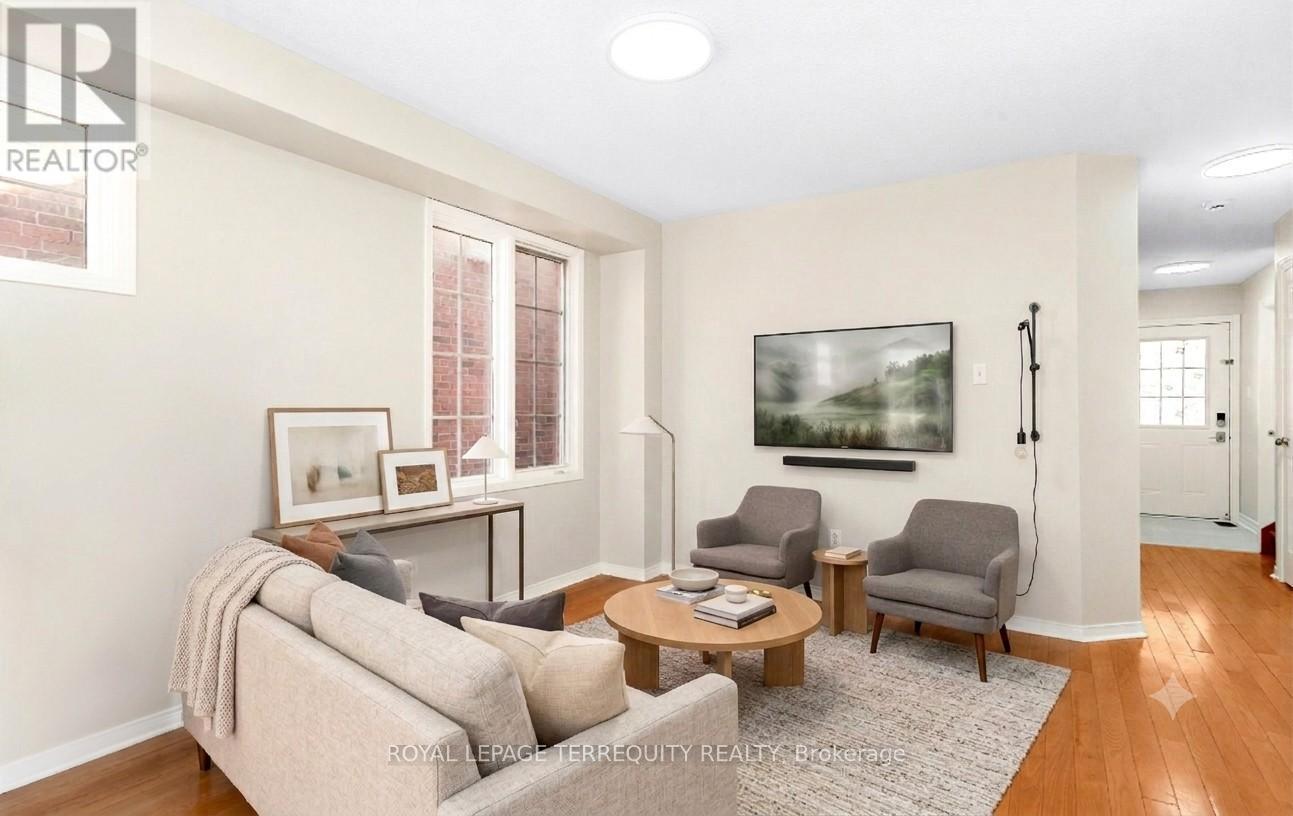
50- 5950 Glen Erin Drive, Mississauga, ON photo 2
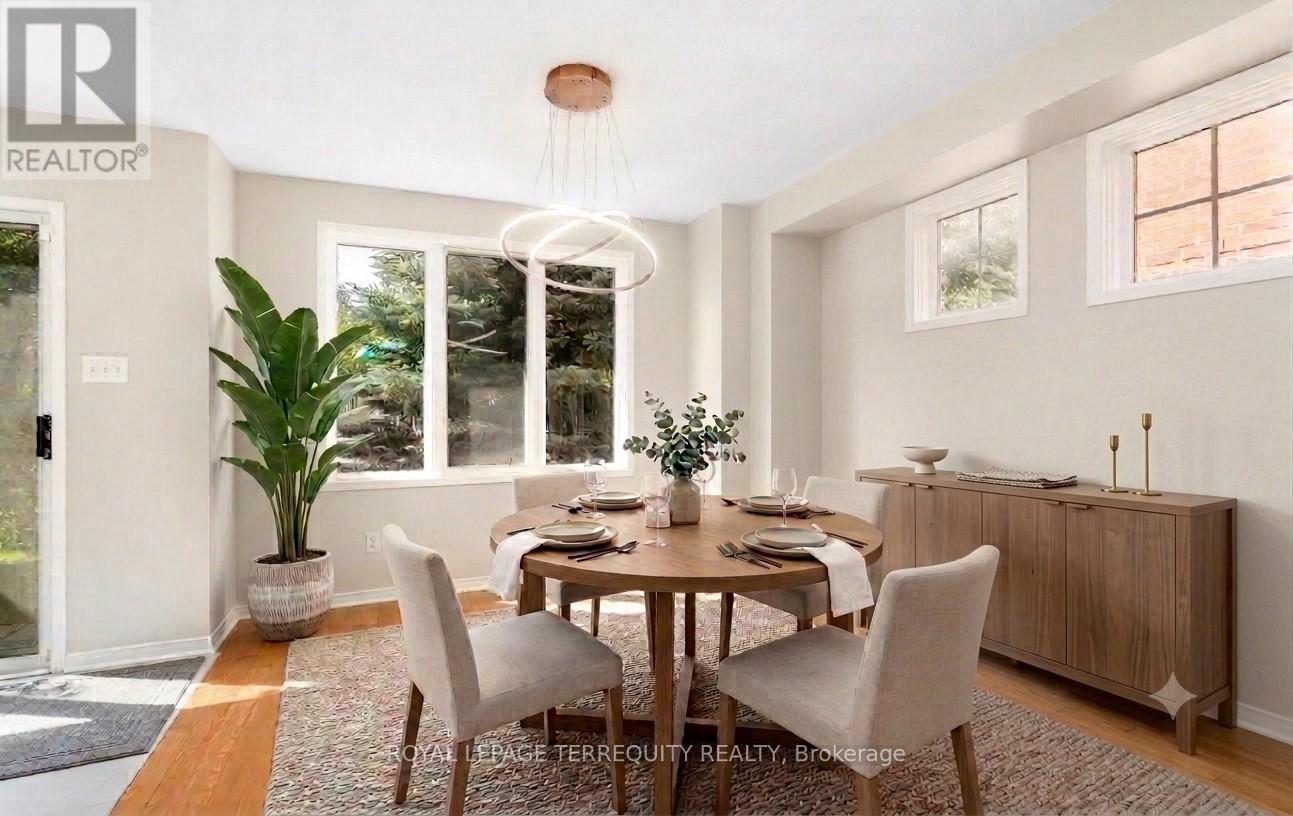
50- 5950 Glen Erin Drive, Mississauga, ON photo 3
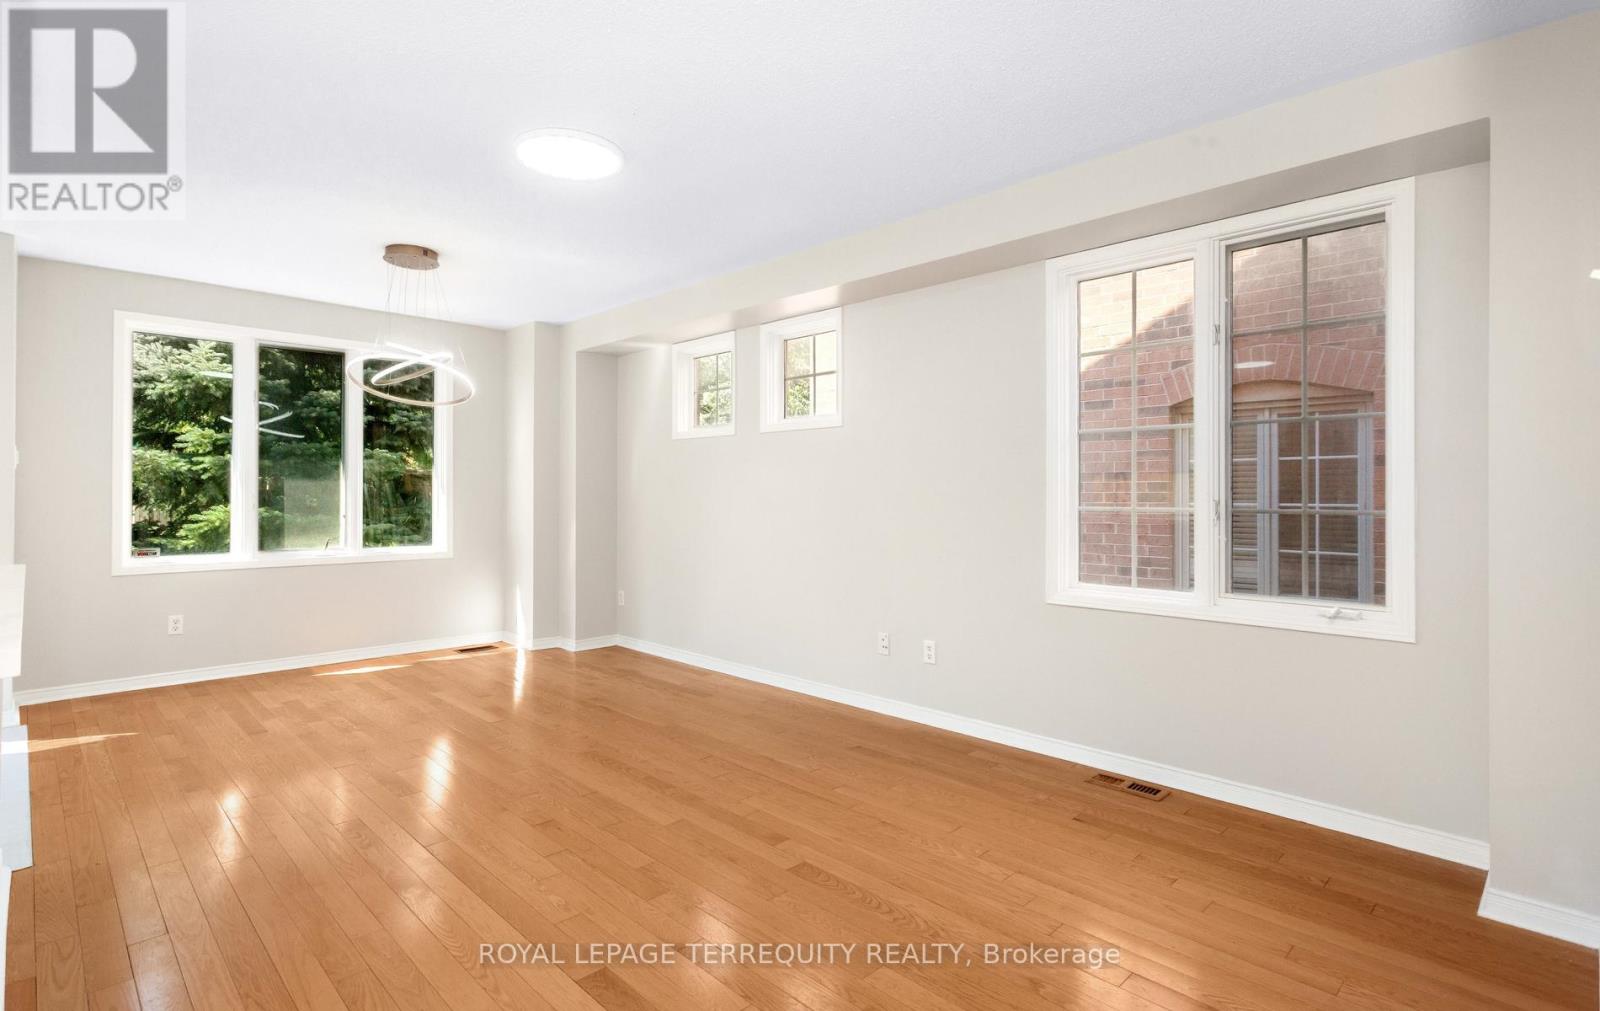
50- 5950 Glen Erin Drive, Mississauga, ON photo 4
50- 5950 Glen Erin Drive, Mississauga, ON photo 5
50- 5950 Glen Erin Drive, Mississauga, ON photo 6
50- 5950 Glen Erin Drive, Mississauga, ON photo 7
50- 5950 Glen Erin Drive, Mississauga, ON photo 8
50- 5950 Glen Erin Drive, Mississauga, ON photo 9
50- 5950 Glen Erin Drive, Mississauga, ON photo 10
50- 5950 Glen Erin Drive, Mississauga, ON photo 11
50- 5950 Glen Erin Drive, Mississauga, ON photo 12
50- 5950 Glen Erin Drive, Mississauga, ON photo 13
50- 5950 Glen Erin Drive, Mississauga, ON photo 14
50- 5950 Glen Erin Drive, Mississauga, ON photo 15
50- 5950 Glen Erin Drive, Mississauga, ON photo 16
50- 5950 Glen Erin Drive, Mississauga, ON photo 17
50- 5950 Glen Erin Drive, Mississauga, ON photo 18
50- 5950 Glen Erin Drive, Mississauga, ON photo 19
50- 5950 Glen Erin Drive, Mississauga, ON photo 20
50- 5950 Glen Erin Drive, Mississauga, ON photo 21
50- 5950 Glen Erin Drive, Mississauga, ON photo 22
50- 5950 Glen Erin Drive, Mississauga, ON photo 23
50- 5950 Glen Erin Drive, Mississauga, ON photo 24
50- 5950 Glen Erin Drive, Mississauga, ON photo 25
50- 5950 Glen Erin Drive, Mississauga, ON photo 26
50- 5950 Glen Erin Drive, Mississauga, ON photo 27
50- 5950 Glen Erin Drive, Mississauga, ON photo 28
50- 5950 Glen Erin Drive, Mississauga, ON photo 29
50- 5950 Glen Erin Drive, Mississauga, ON photo 30
50- 5950 Glen Erin Drive, Mississauga, ON photo 31
50- 5950 Glen Erin Drive, Mississauga, ON photo 32
50- 5950 Glen Erin Drive, Mississauga, ON photo 33
50- 5950 Glen Erin Drive, Mississauga, ON photo 34
50- 5950 Glen Erin Drive, Mississauga, ON photo 35
50- 5950 Glen Erin Drive, Mississauga, ON photo 36
50- 5950 Glen Erin Drive, Mississauga, ON photo 37
50- 5950 Glen Erin Drive, Mississauga, ON photo 38
50- 5950 Glen Erin Drive, Mississauga, ON photo 39
50- 5950 Glen Erin Drive, Mississauga, ON photo 40
50- 5950 Glen Erin Drive, Mississauga, ON photo 41
50- 5950 Glen Erin Drive, Mississauga, ON photo 42
50- 5950 Glen Erin Drive, Mississauga, ON photo 43
50- 5950 Glen Erin Drive, Mississauga, ON photo 44
50- 5950 Glen Erin Drive, Mississauga, ON photo 45
50- 5950 Glen Erin Drive, Mississauga, ON photo 46
50- 5950 Glen Erin Drive, Mississauga, ON photo 47
50- 5950 Glen Erin Drive, Mississauga, ON photo 48
50- 5950 Glen Erin Drive, Mississauga, ON photo 49
50- 5950 Glen Erin Drive, Mississauga, ON photo 50
1 / 50

BUYER ADVANTAGE

Buy with confidence

Get a full-service approach built on strategy, strong negotiation, and clear guidance from offer to close.

  • Local Market Expertise
  • Broker-level Negotiation
  • Transparent Process
  • No-pressure Guidance

The right strategy depends on your goals, timing, budget, and the type of home you are buying. Get Your Buyer Snapshot.

About This Property

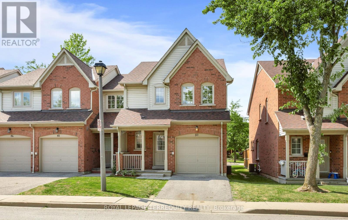
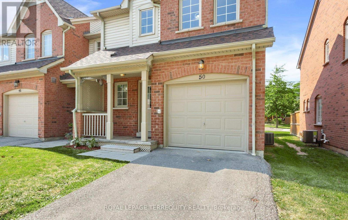
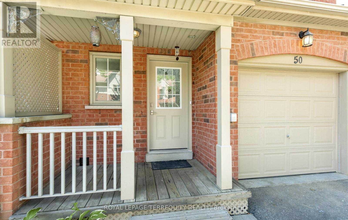
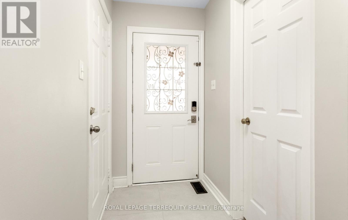
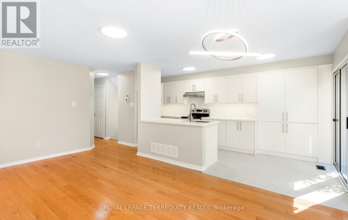
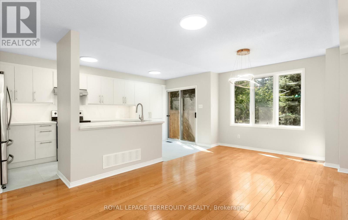
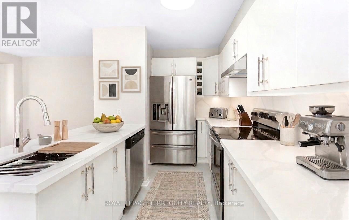
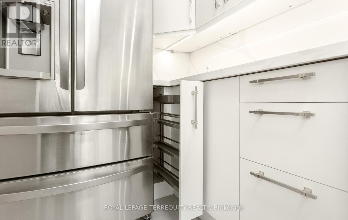
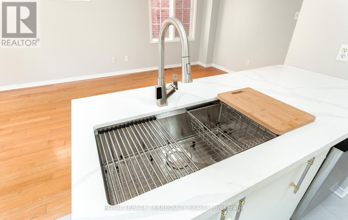
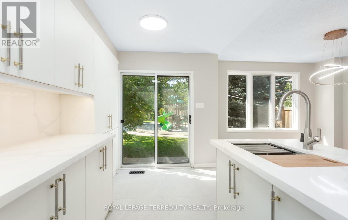
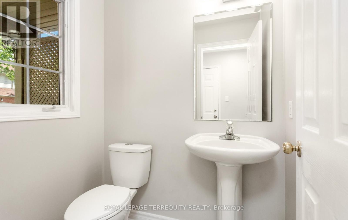
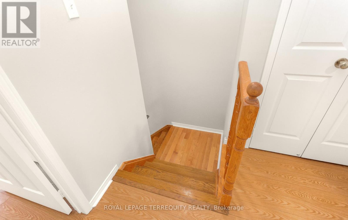
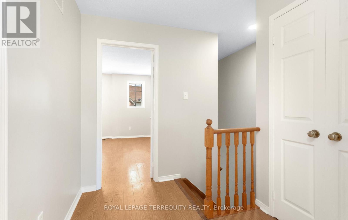
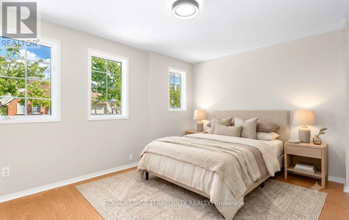
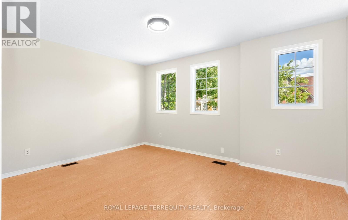
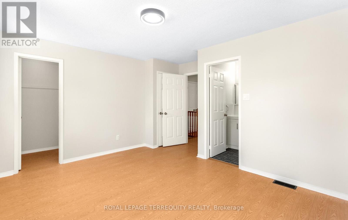
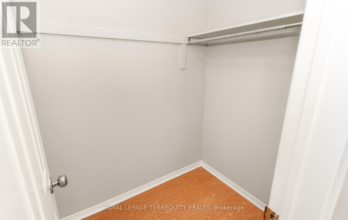
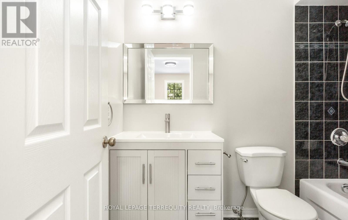
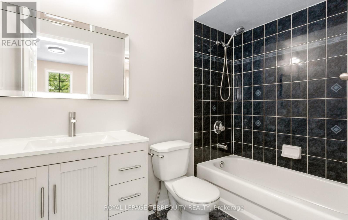
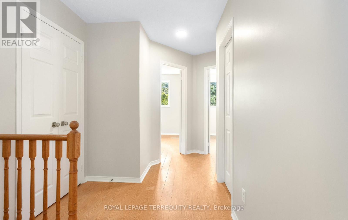
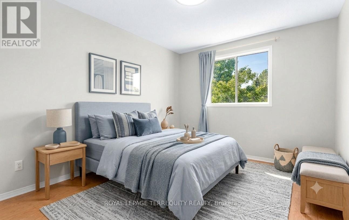
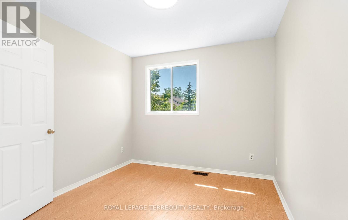
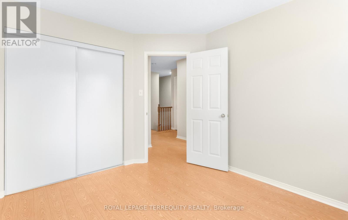
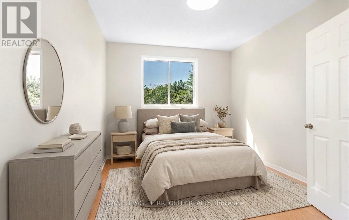
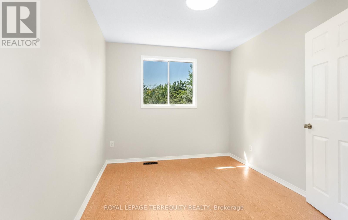
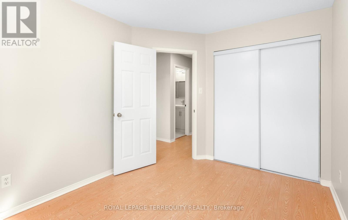
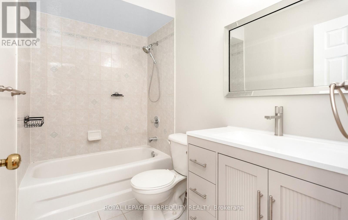
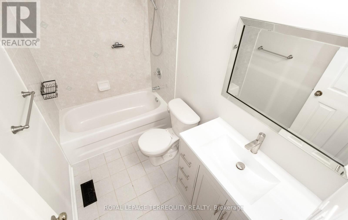
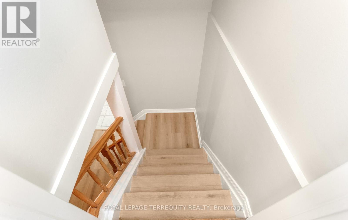
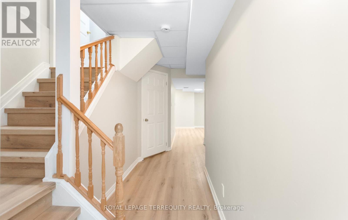
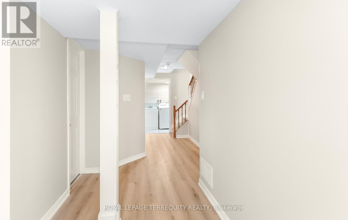
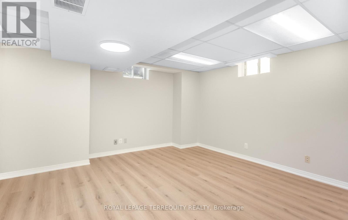
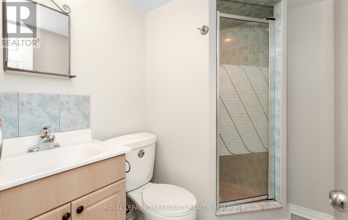
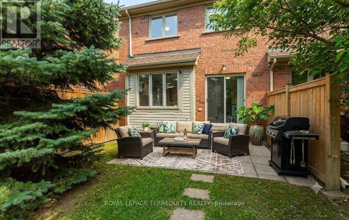
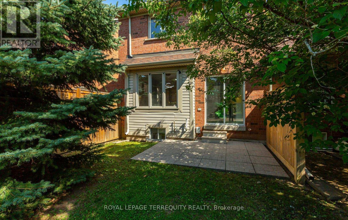
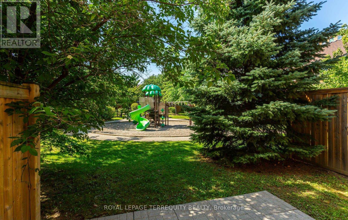
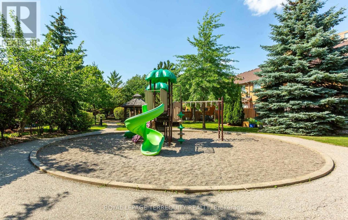
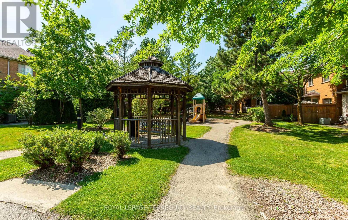
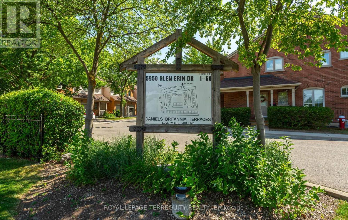
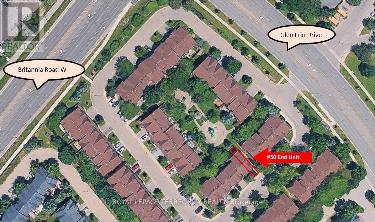
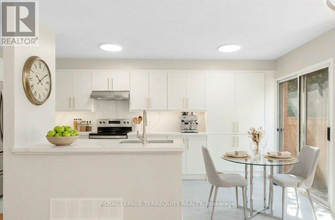
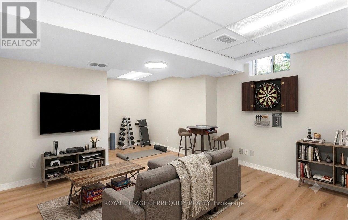
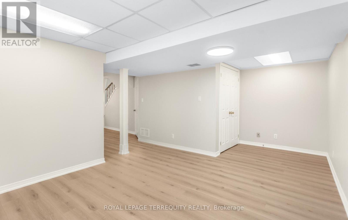
Nestled within the highly coveted, family-centric Central Erin Mills enclave, the Daniels Britannia Terraces complex has one of the lowest maintenance fees in the area. This rare, sun-drenched end-unit unit showcases an airy, open-concept layout enhanced by extra windows and a premium lot position backing onto a serene parkette. Newly renovated interior! The whole house has been repainted including ceiling, door frames, window trim & baseboards. New light fixtures. The kitchen boasts all brand new cabinetry with custom pullout spice rack & wine rack, quartz counter top with matching backsplash, rangehood, modern workstation sink with rollup drying rack & sliding cutting board plus digital temperature display faucet. New light fixtures & accessories in powder rm. New bathrm vanities, mirrors, lighting, sinks, faucets & accessories on 2nd level. Brand new large tile flooring in foyer & kitchen plus new vinyl flooring & stairs in bsmt. The fully fin bsmt expands the living space with a versatile rec rm and a convenient 3pc bath. Seamless daily functionality is assured with direct garage access & private driveway. This blue-chip location boasts an exceptional walkability profile, positioning residents mere steps from bustling retail strips, daily gourmet conveniences, and pristine local parklands. Strategically engineered for discerning families & commuters alike, the property commands an elite educational cachet with seamless district access to top-tier ranked institutions including John Fraser & St. Aloysius Gonzaga Secondary Schools. Commuter logistics are equally unparalleled, offering rapid transit connectivity via the immediate Hwy 403/407 network, the Erin Mills Transit way, and both the Streetsville & Lisgar GO Stns, solidifying this property as a premier residential address and a highly stable, appreciating real estate investment. Move in ready! Note: Selected images feature digital staging; furnishings/decor have been added for illusration purposes only. (id:63604)
Key Facts

Type
Condo Townhouse
Beds
3
Baths
4
Size
1,200 sqft
Parking
2 total
Condo fee
$410

Highlights

  • Washer
  • Refrigerator
  • Dishwasher
  • Stove
  • Dryer
  • Humidifier
  • Garage door opener remote(s)
Property Details 13 details
Bedrooms
3 bedrooms
3 above grade
Bathrooms
4 bathrooms
1 partial
Parking
2 parking spaces
Garage
Living area
1,200 - 1,399 sq. ft.
Property
Single Family · Condo/Strata · Attached
Property subtype
Single Family
Structure type
Row / Townhouse
Ownership
Condo/Strata
Attached status
Attached
Storeys
2
Basement
Finished
Heating
Forced air, Natural gas
Cooling
Central air conditioning
Fireplace
No
Taxes
$4,906.44

Interior features

WasherRefrigeratorDishwasherStoveDryerHumidifierGarage door opener remote(s)HardwoodCeramic

Exterior features

Brick

Systems and association

Common Area MaintenanceInsuranceParking
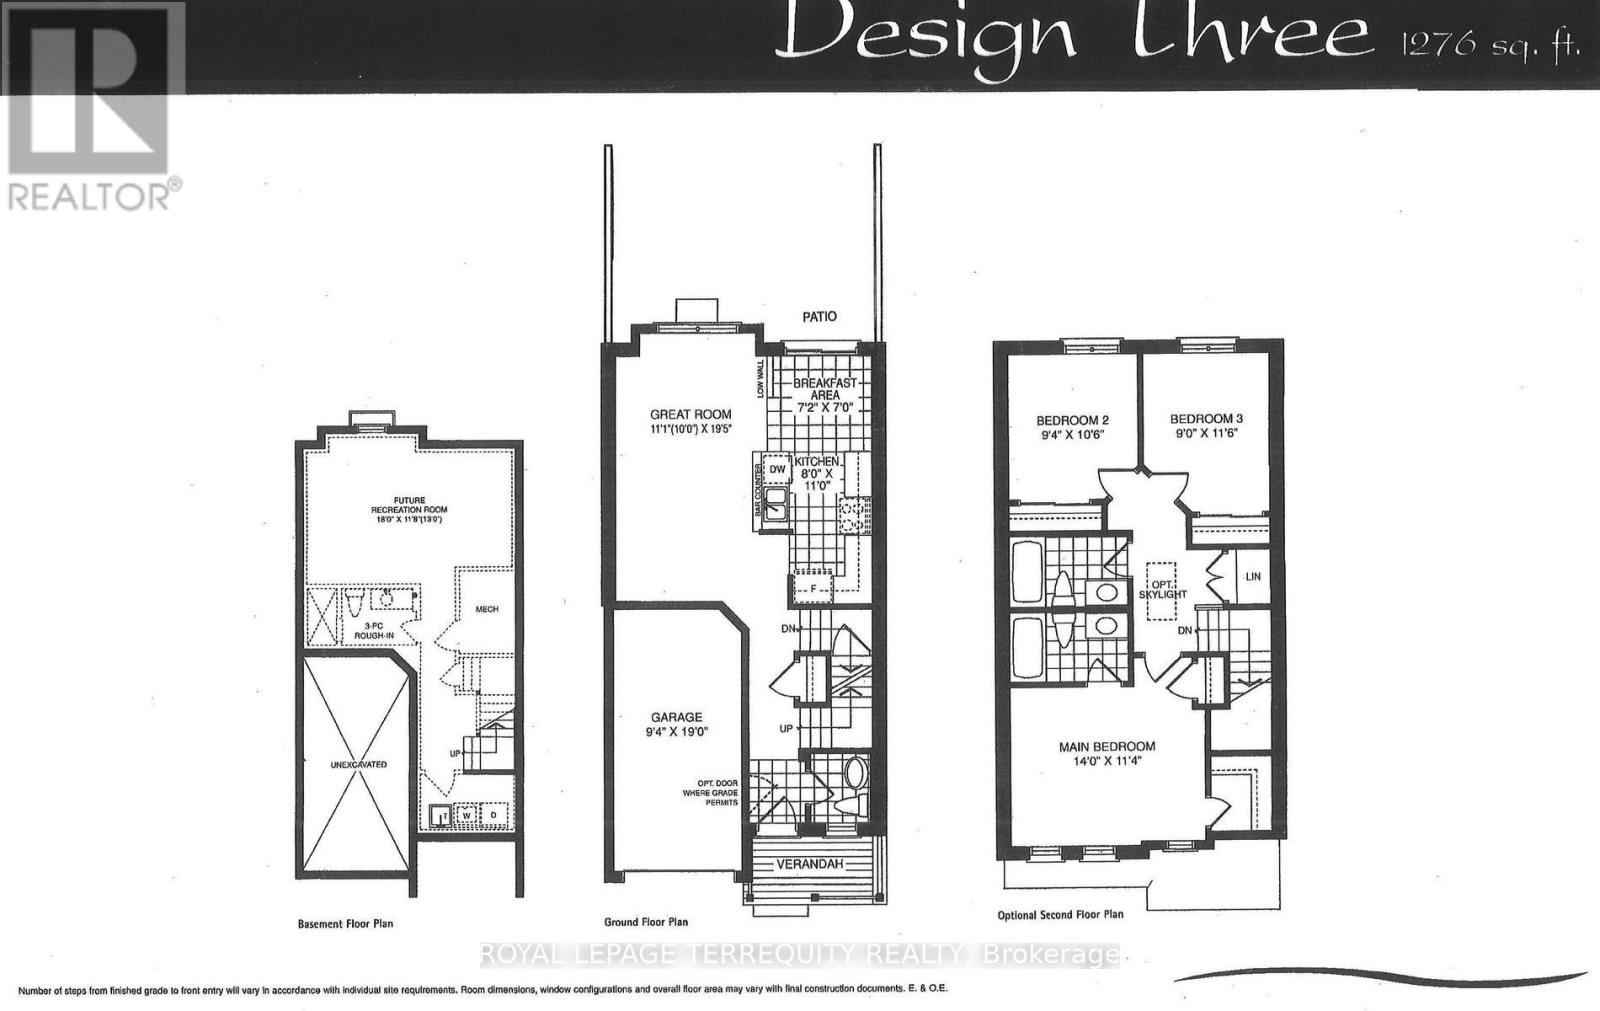
Rooms 7 rooms
Level
Room
Dimensions
Ground level
Great room
5.94 m x 3.38 m
Ground level
Kitchen
3.35 m x 2.43 m
Ground level
Eating area
2.19 m x 2.13 m
Second level
Primary Bedroom
4.26 m x 3.47 m
Second level
Bedroom 2
3.23 m x 2.86 m
Second level
Bedroom 3
3.53 m x 2.74 m
Basement
Recreational, Games room
3.59 m x 5.48 m

Virtual Tour & Media

Mortgage & Affordability Estimate monthly costs
Purchase price$838,888
Down paymentNot available
Mortgage amountNot available
Principal & interestNot available
Property taxesNot available
Condo/HOA feeNot available
Insurance/OtherNot available
UtilitiesNot available
Est. monthly totalNot available
Income needed (GDS 32%)Not available
Estimates only. Not financial advice. Rates, taxes and fees vary by lender and municipality.

Saved Properties

Keep This One Handy

Save this listing, compare it later, or open your saved properties dashboard.

Manage Saved Searches
Map is approximate.

Neighbourhood

Area
Central Erin Mills
City
Mississauga
Postal code
L5M 6J1
Nearby
Cross Streets: South of Britannia, West of Glen Erin. ** Directions: Glen Erin & Britannia.