
50- 93 The Queensway
BUYER ADVANTAGE
Buy with confidence
Get a full-service approach built on strategy, strong negotiation, and clear guidance from offer to close.
- Local Market Expertise
- Broker-level Negotiation
- Transparent Process
- No-pressure Guidance

The right strategy depends on your goals, timing, budget, and the type of home you are buying. Get Your Buyer Snapshot.
About This Property
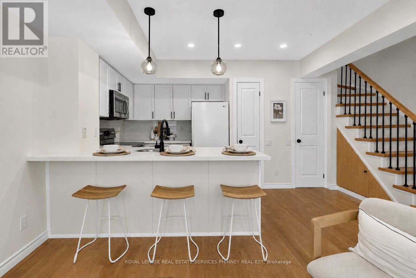
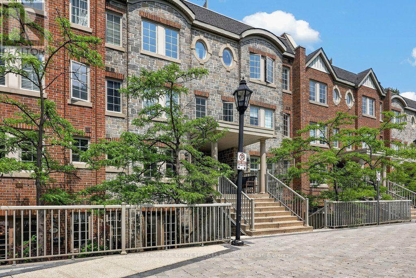
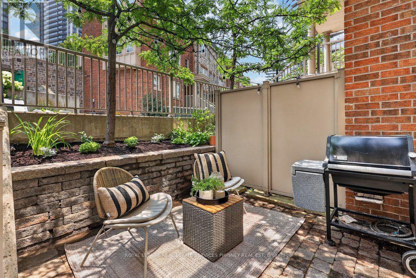
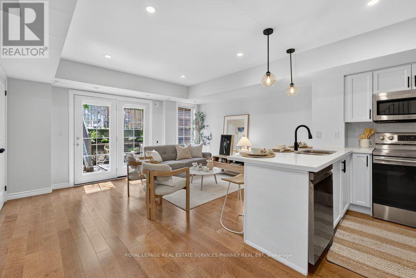
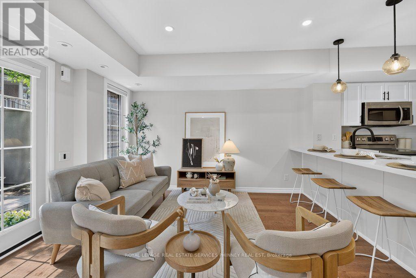
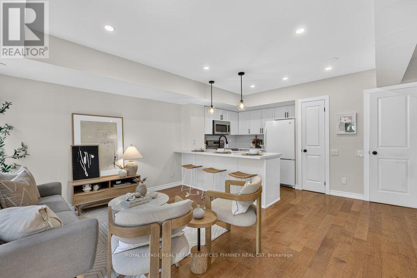
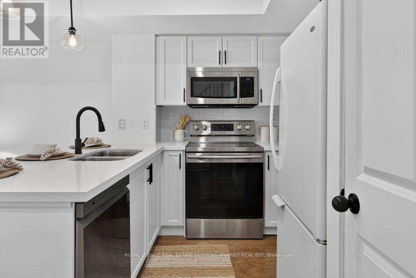
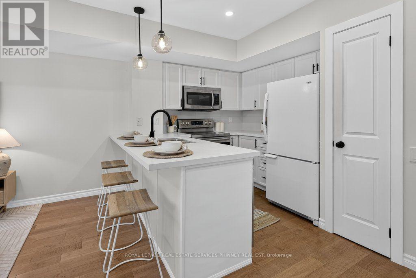
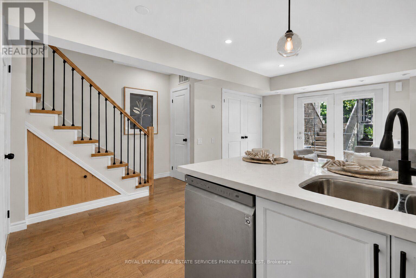
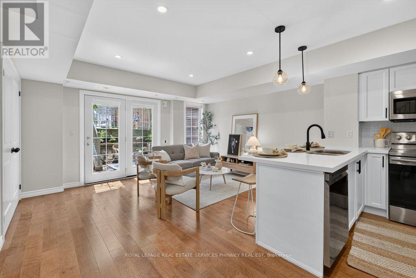
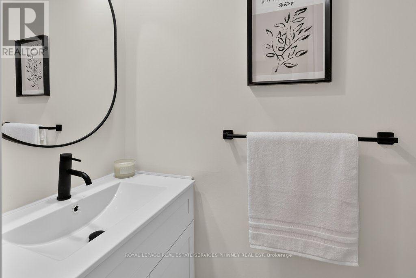
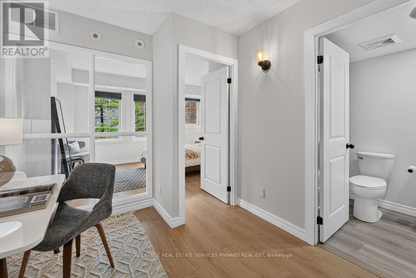
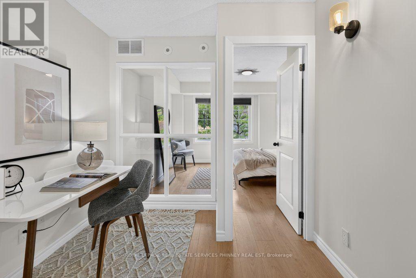
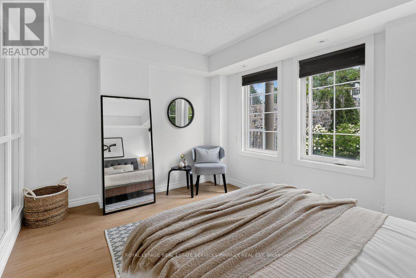
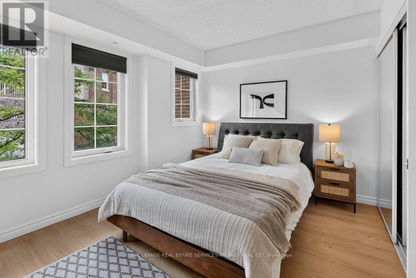
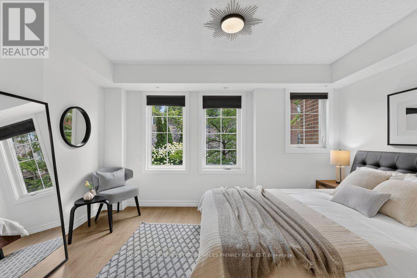
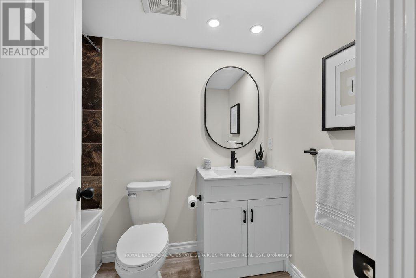
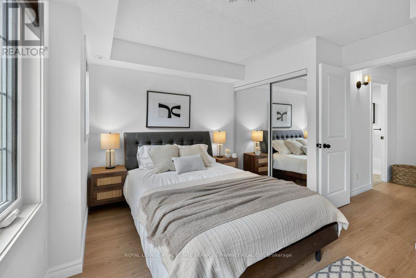
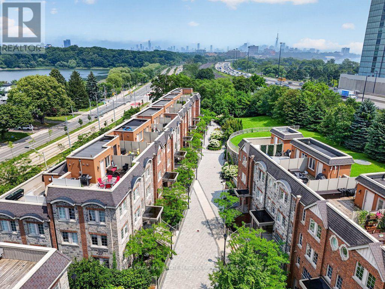
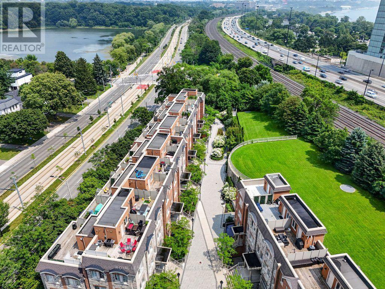
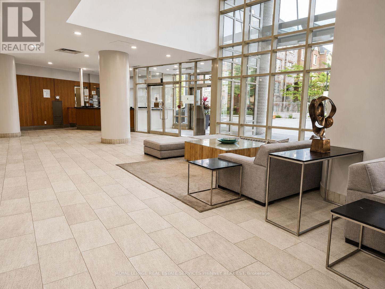
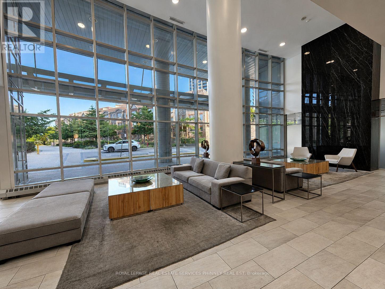
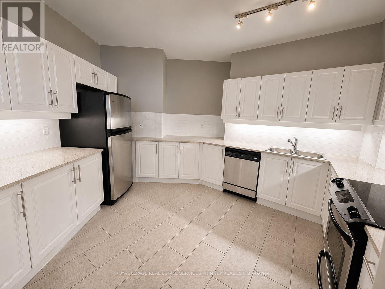
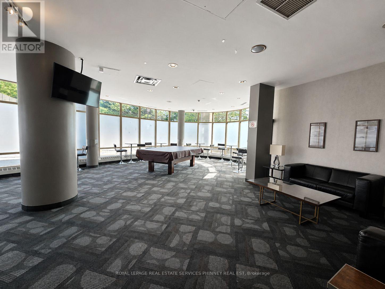
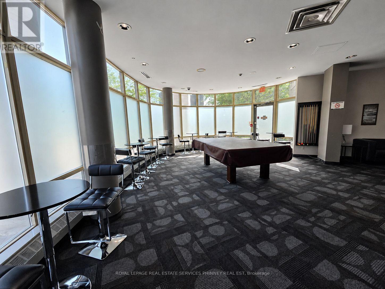
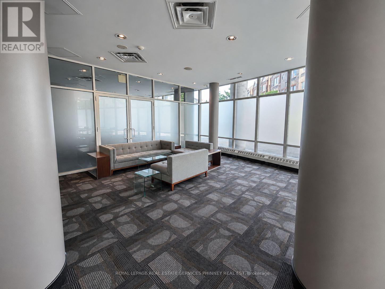
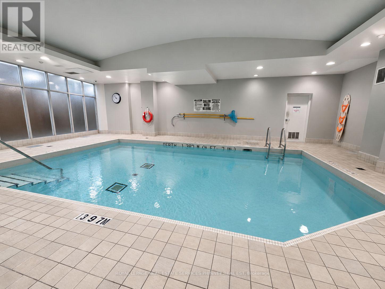
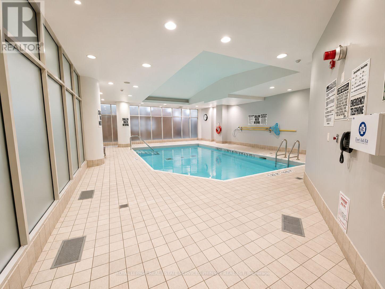
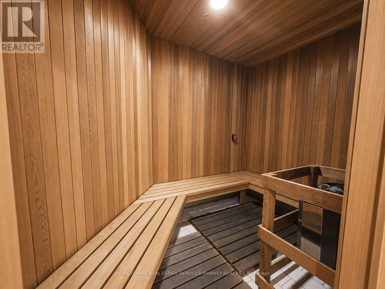
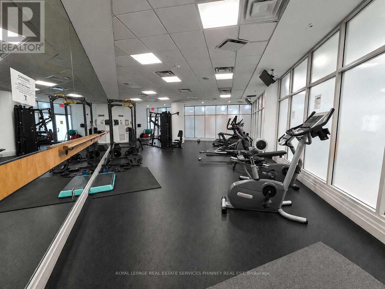
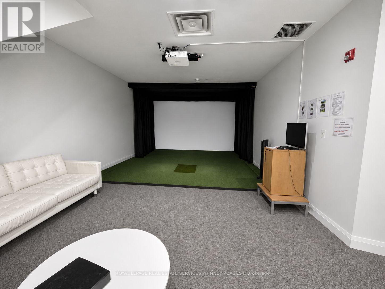
Welcome to this beautifully renovated townhome in the highly sought after High Park neighbourhood! Bright, inviting, and thoughtfully updated throughout, this charming 1+1 bedroom home is filled with natural light and features new kitchen countertops, new stainless steel appliances (excluding the fridge), new flooring on the stairs and second level, and stylishly updated bathroom vanities and flooring.The open-concept living and kitchen area is perfect for both everyday living and entertaining. Step out to the private patio, where you'll enjoy plenty of shade on warm summer days, along with a convenient gas line for effortless BBQs and outdoor dining.The spacious primary bedroom offers abundant natural light, a generous closet, and new flooring, creating a comfortable and relaxing retreat. The versatile den provides the perfect space for a home office or reading nook, adapting easily to your lifestyle.Move in and enjoy everything this vibrant community has to offer. Residents have access to outstanding amenities, including an indoor pool, fitness centre, and party room. Just beyond your doorstep, discover the scenic trails of High Park, enjoy cycling along the Waterfront Trail, and experience the perfect balance of urban convenience and natural beauty. This is a rare opportunity to enjoy the best of city living in one of Toronto's most desirable neighbourhoods. (id:63604)
Key Facts
Highlights
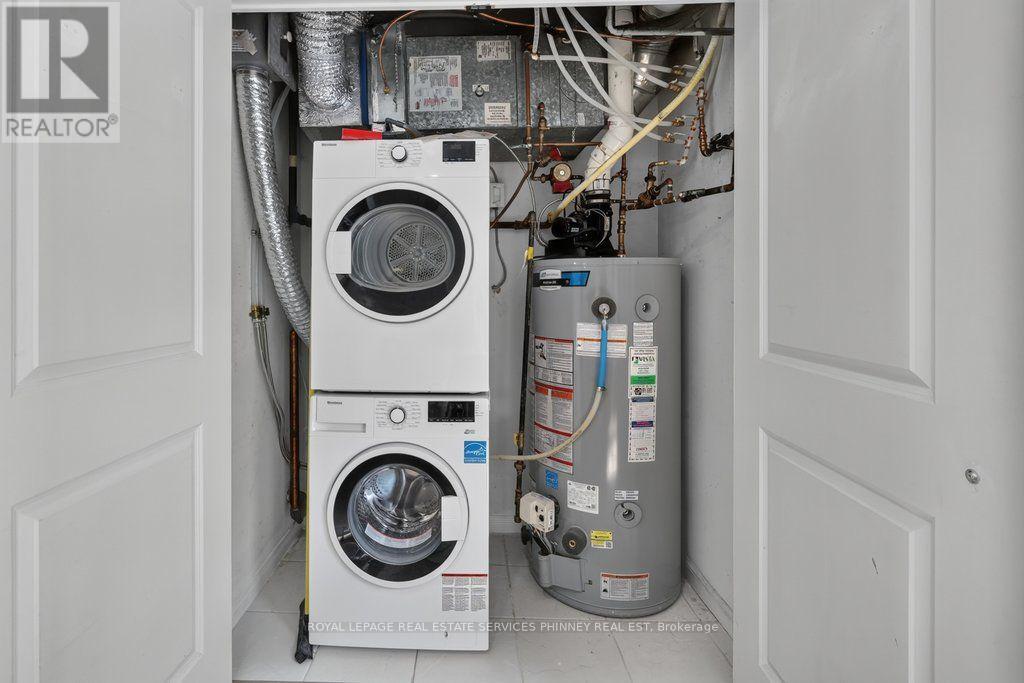
- Washer
- Refrigerator
- Dishwasher
- Stove
- Dryer
- Microwave
- Window Coverings
- Garage door opener remote(s)
Property Details
Interior features
Exterior features
Systems and association
Rooms
Virtual Tour & Media
Mortgage & Affordability
Saved Properties
Keep This One Handy
Save this listing, compare it later, or open your saved properties dashboard.
Neighbourhood
- Area
- High Park-Swansea
- City
- Toronto
- Postal code
- M6S 5A7
- Nearby
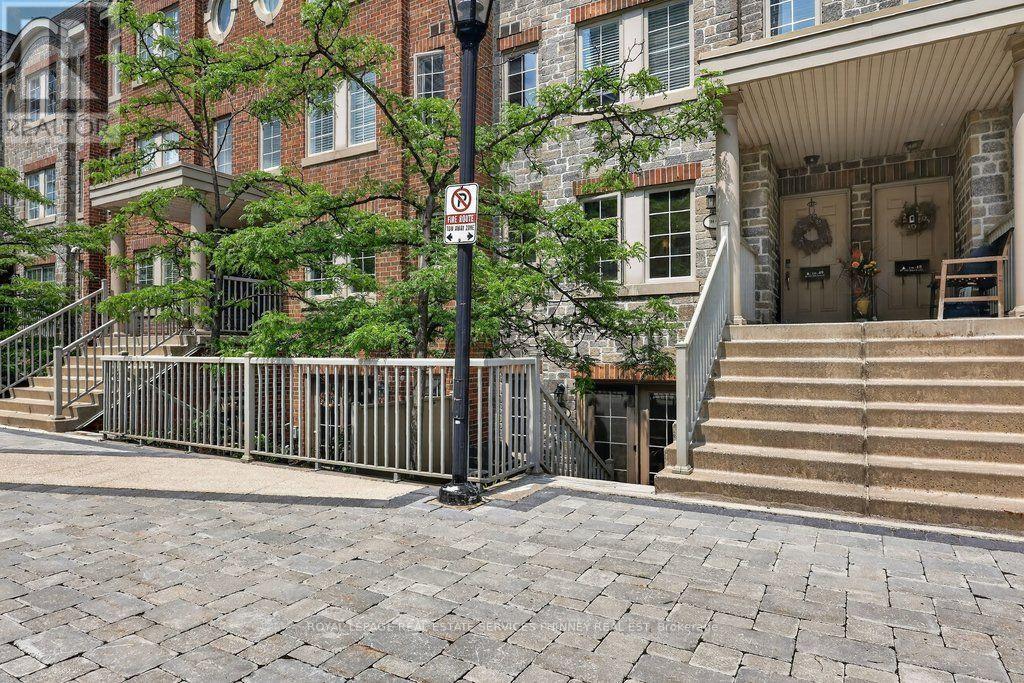
- Cross Streets: Windermere and Queensway. ** Directions: GPS to 15 Windermere and park in visitors. Unit is outside building, follow foot path.
Save This Property
Keep this home handy, return to it anytime, and let us know how to reach you about this listing.
We use this email only to connect your saved properties and saved searches.
Other Available Options
Similar Listings
Listings from our database that match closely.







