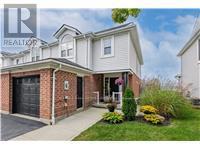
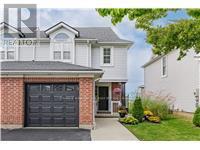
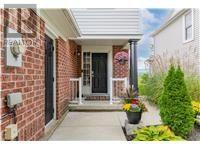
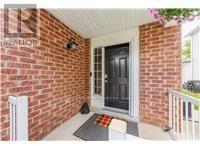
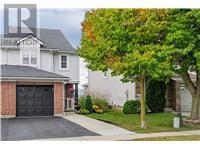
50 Calvin Court

Cambridge, ONTownhouse
$599,900
MLS® X13865398
Townhouse3 beds3 baths2 total
50 Calvin Court, Cambridge, ON photo 1
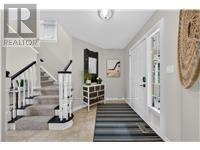
50 Calvin Court, Cambridge, ON photo 2
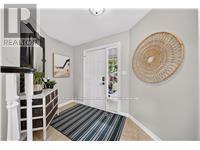
50 Calvin Court, Cambridge, ON photo 3
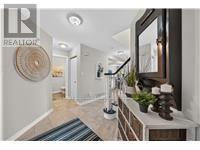
50 Calvin Court, Cambridge, ON photo 4
50 Calvin Court, Cambridge, ON photo 5
50 Calvin Court, Cambridge, ON photo 6
50 Calvin Court, Cambridge, ON photo 7
50 Calvin Court, Cambridge, ON photo 8
50 Calvin Court, Cambridge, ON photo 9
50 Calvin Court, Cambridge, ON photo 10
50 Calvin Court, Cambridge, ON photo 11
50 Calvin Court, Cambridge, ON photo 12
50 Calvin Court, Cambridge, ON photo 13
50 Calvin Court, Cambridge, ON photo 14
50 Calvin Court, Cambridge, ON photo 15
50 Calvin Court, Cambridge, ON photo 16
50 Calvin Court, Cambridge, ON photo 17
50 Calvin Court, Cambridge, ON photo 18
50 Calvin Court, Cambridge, ON photo 19
50 Calvin Court, Cambridge, ON photo 20
50 Calvin Court, Cambridge, ON photo 21
50 Calvin Court, Cambridge, ON photo 22
50 Calvin Court, Cambridge, ON photo 23
50 Calvin Court, Cambridge, ON photo 24
50 Calvin Court, Cambridge, ON photo 25
50 Calvin Court, Cambridge, ON photo 26
50 Calvin Court, Cambridge, ON photo 27
50 Calvin Court, Cambridge, ON photo 28
50 Calvin Court, Cambridge, ON photo 29
50 Calvin Court, Cambridge, ON photo 30
50 Calvin Court, Cambridge, ON photo 31
50 Calvin Court, Cambridge, ON photo 32
50 Calvin Court, Cambridge, ON photo 33
50 Calvin Court, Cambridge, ON photo 34
50 Calvin Court, Cambridge, ON photo 35
50 Calvin Court, Cambridge, ON photo 36
50 Calvin Court, Cambridge, ON photo 37
50 Calvin Court, Cambridge, ON photo 38
50 Calvin Court, Cambridge, ON photo 39
50 Calvin Court, Cambridge, ON photo 40
50 Calvin Court, Cambridge, ON photo 41
50 Calvin Court, Cambridge, ON photo 42
50 Calvin Court, Cambridge, ON photo 43
50 Calvin Court, Cambridge, ON photo 44
50 Calvin Court, Cambridge, ON photo 45
50 Calvin Court, Cambridge, ON photo 46
50 Calvin Court, Cambridge, ON photo 47
50 Calvin Court, Cambridge, ON photo 48
50 Calvin Court, Cambridge, ON photo 49
1 / 49

BUYER ADVANTAGE

Buy with confidence

Get a full-service approach built on strategy, strong negotiation, and clear guidance from offer to close.

  • Local Market Expertise
  • Broker-level Negotiation
  • Transparent Process
  • No-pressure Guidance

The right strategy depends on your goals, timing, budget, and the type of home you are buying. Get Your Buyer Snapshot.

About This Property

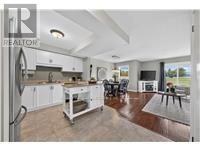
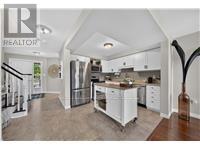
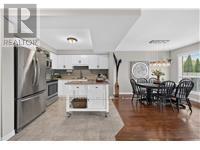
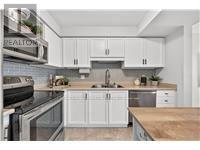
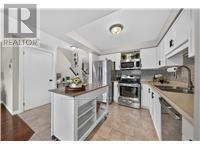
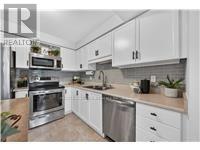
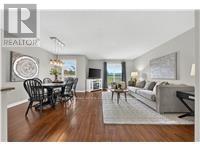
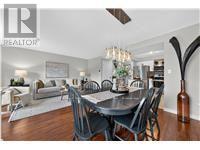
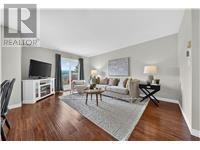
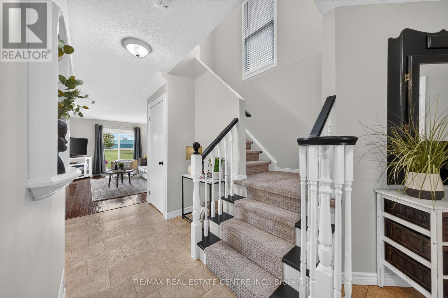
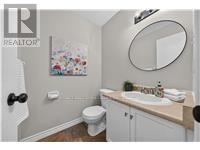
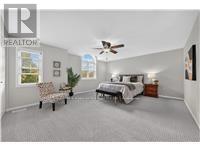
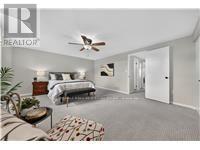
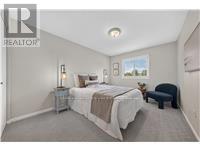
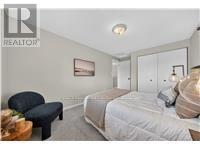
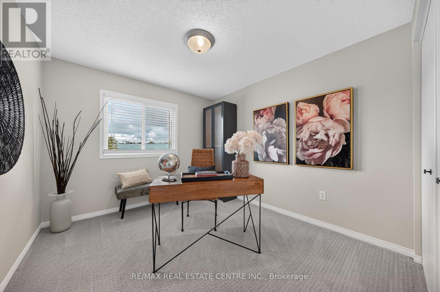
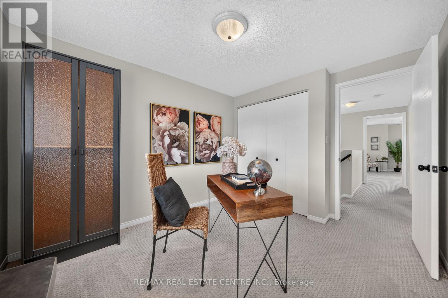
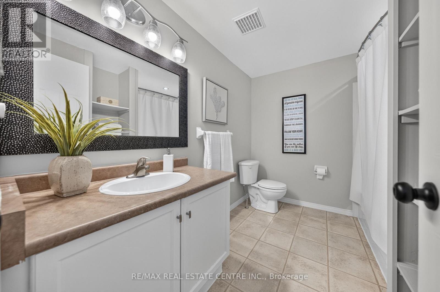
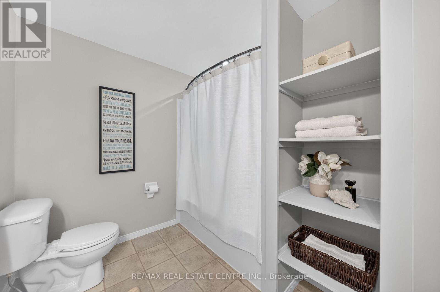
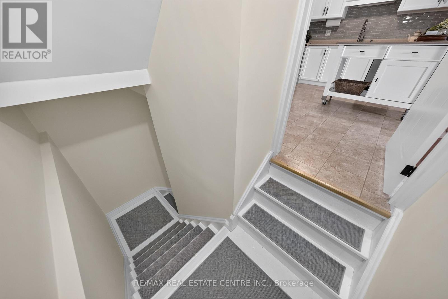
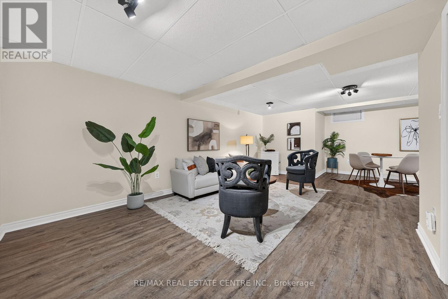
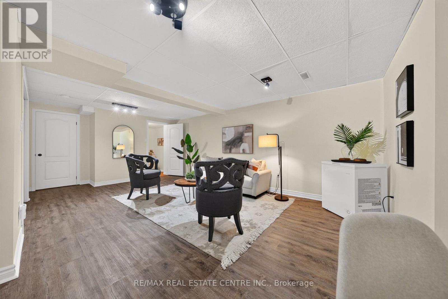
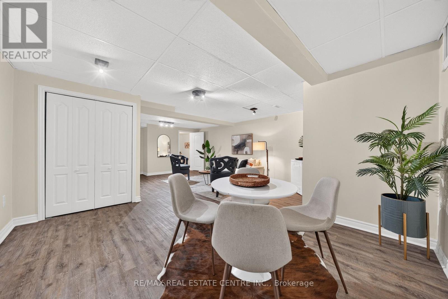
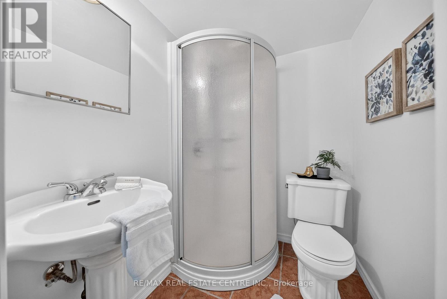
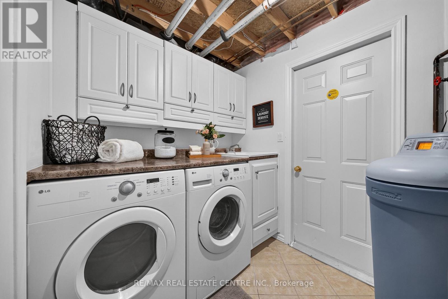
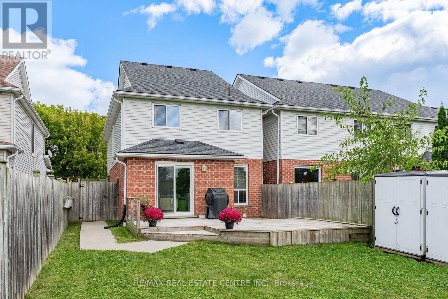
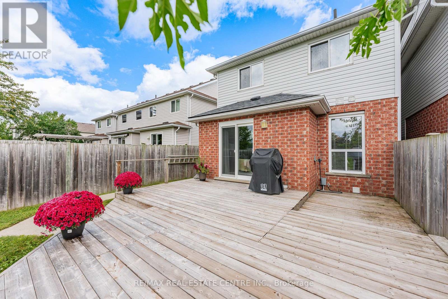
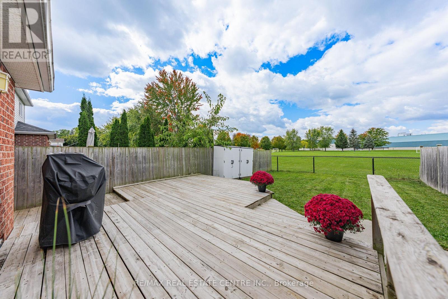
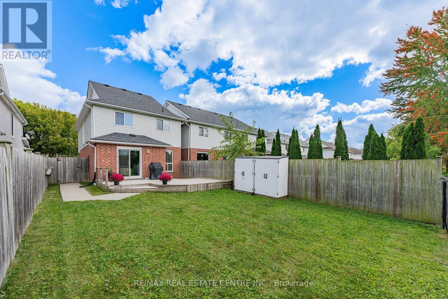
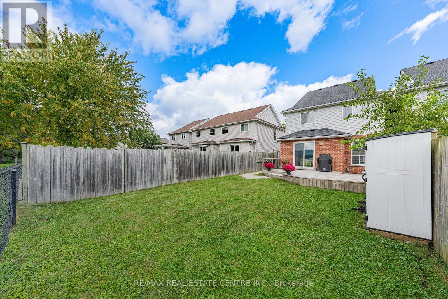
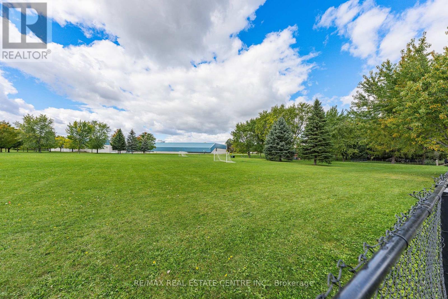
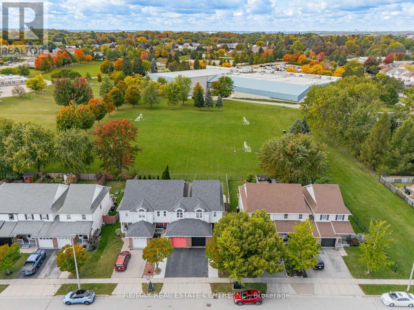
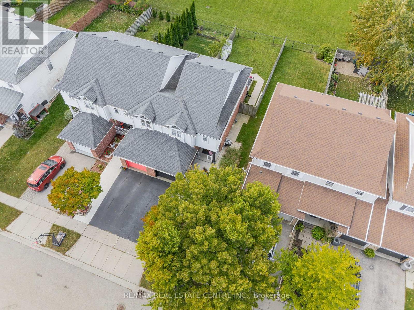
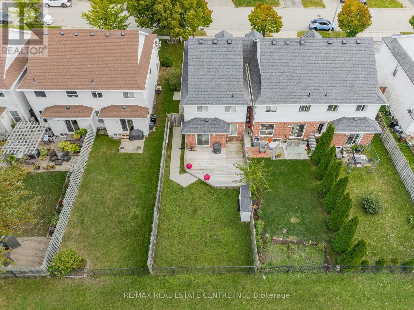
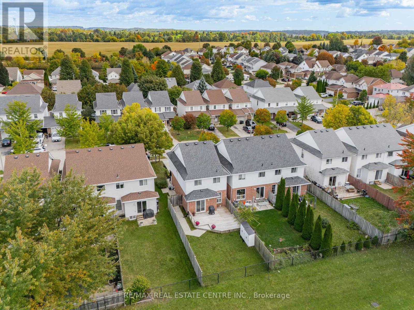
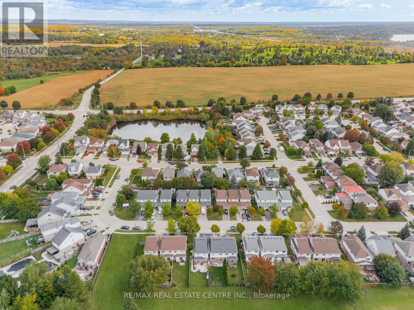
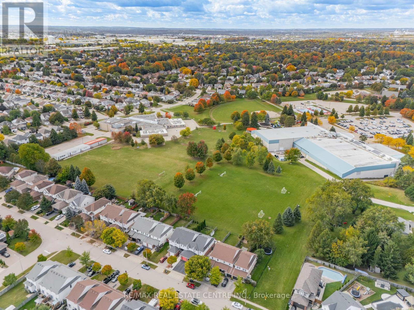
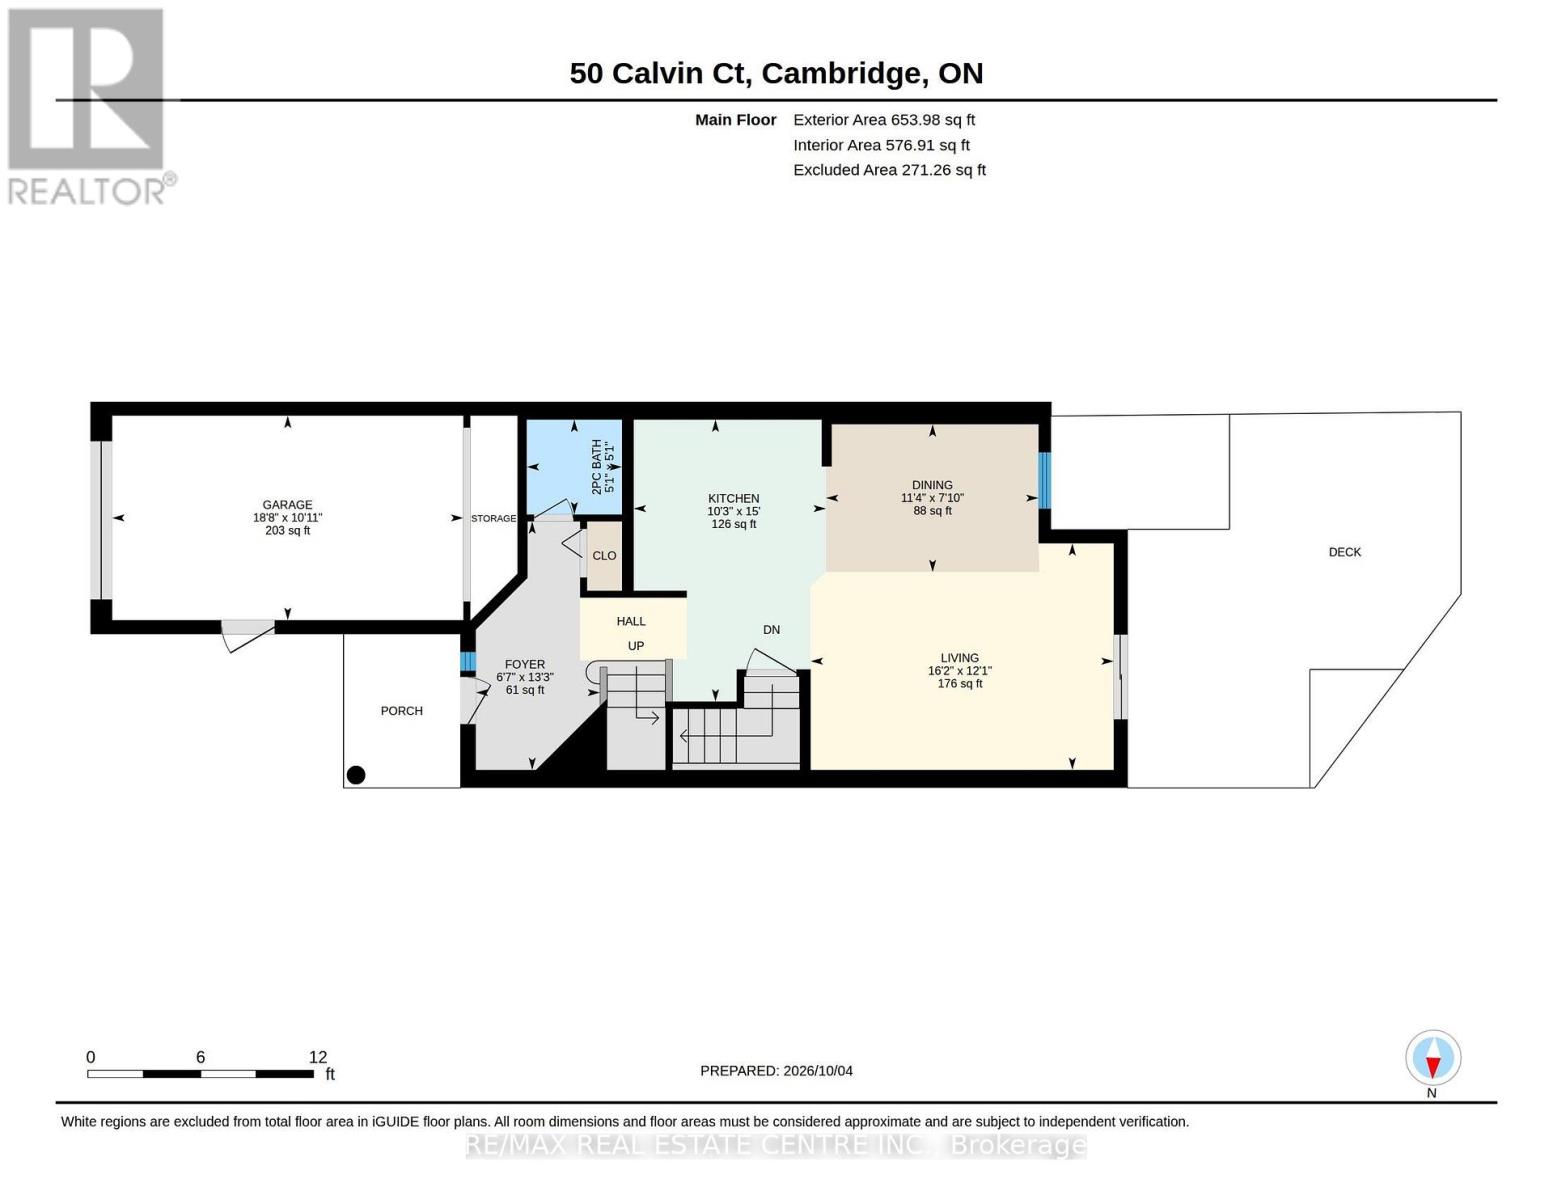
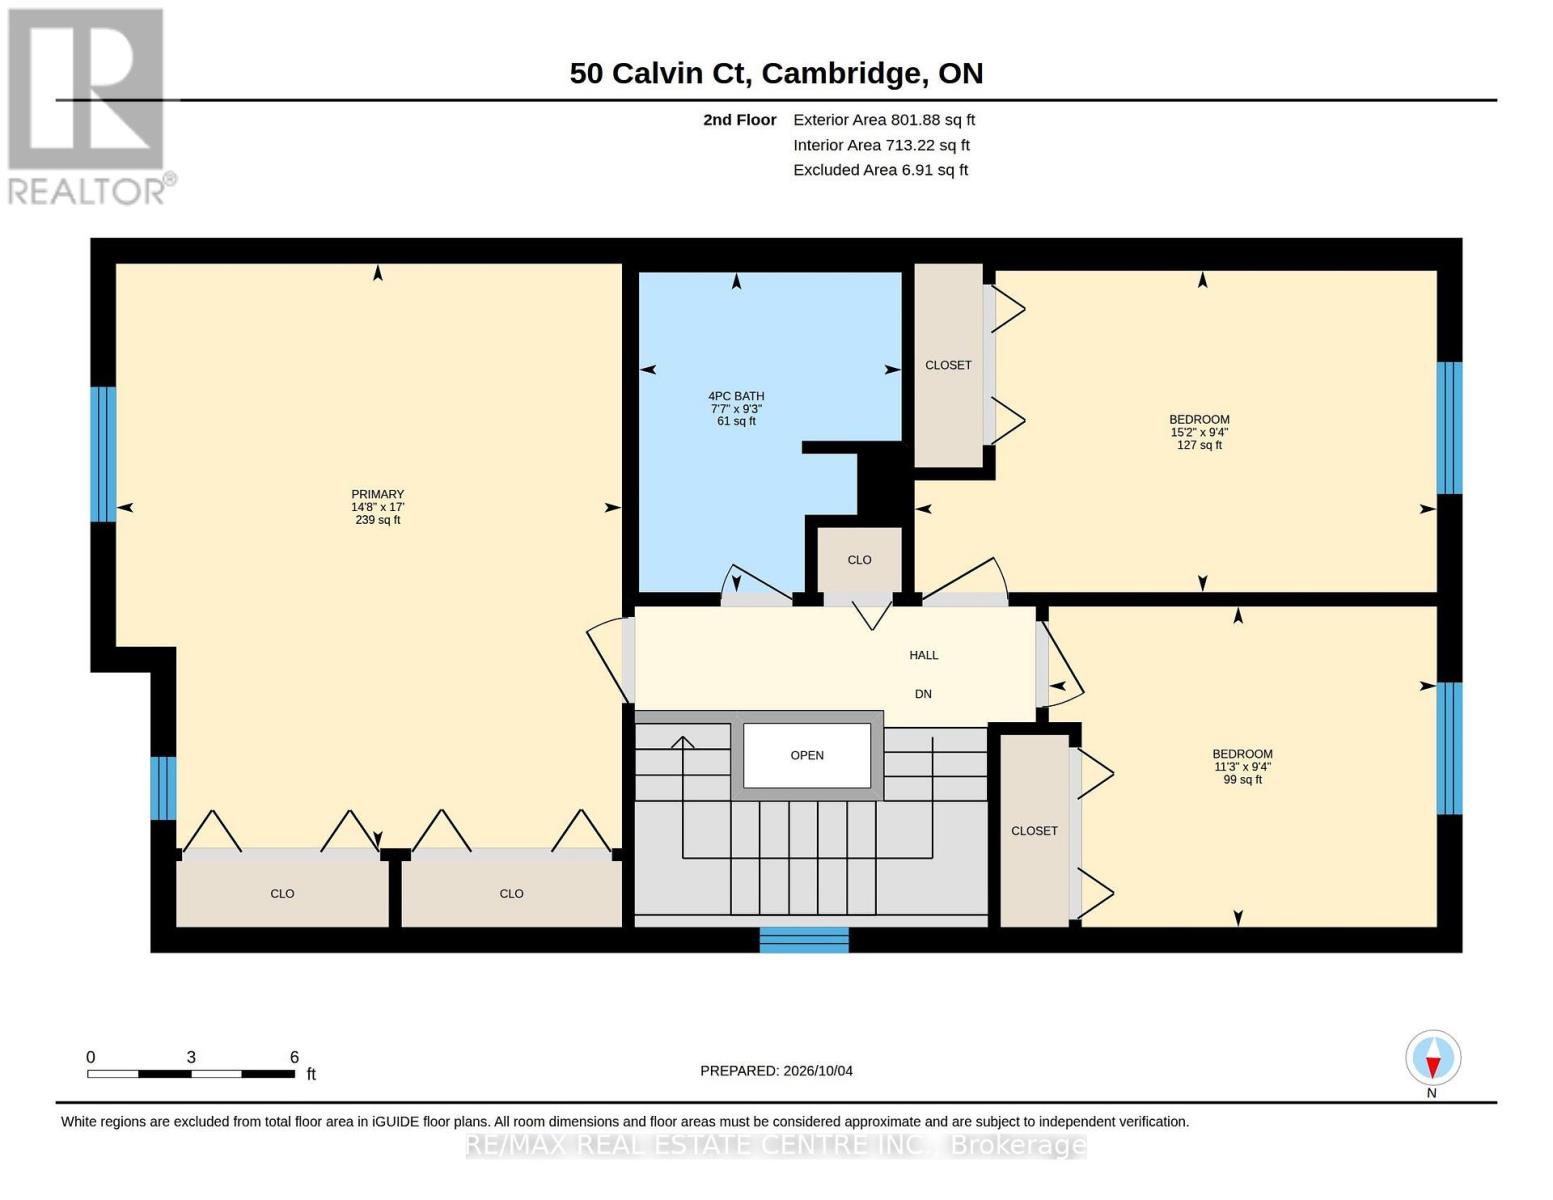
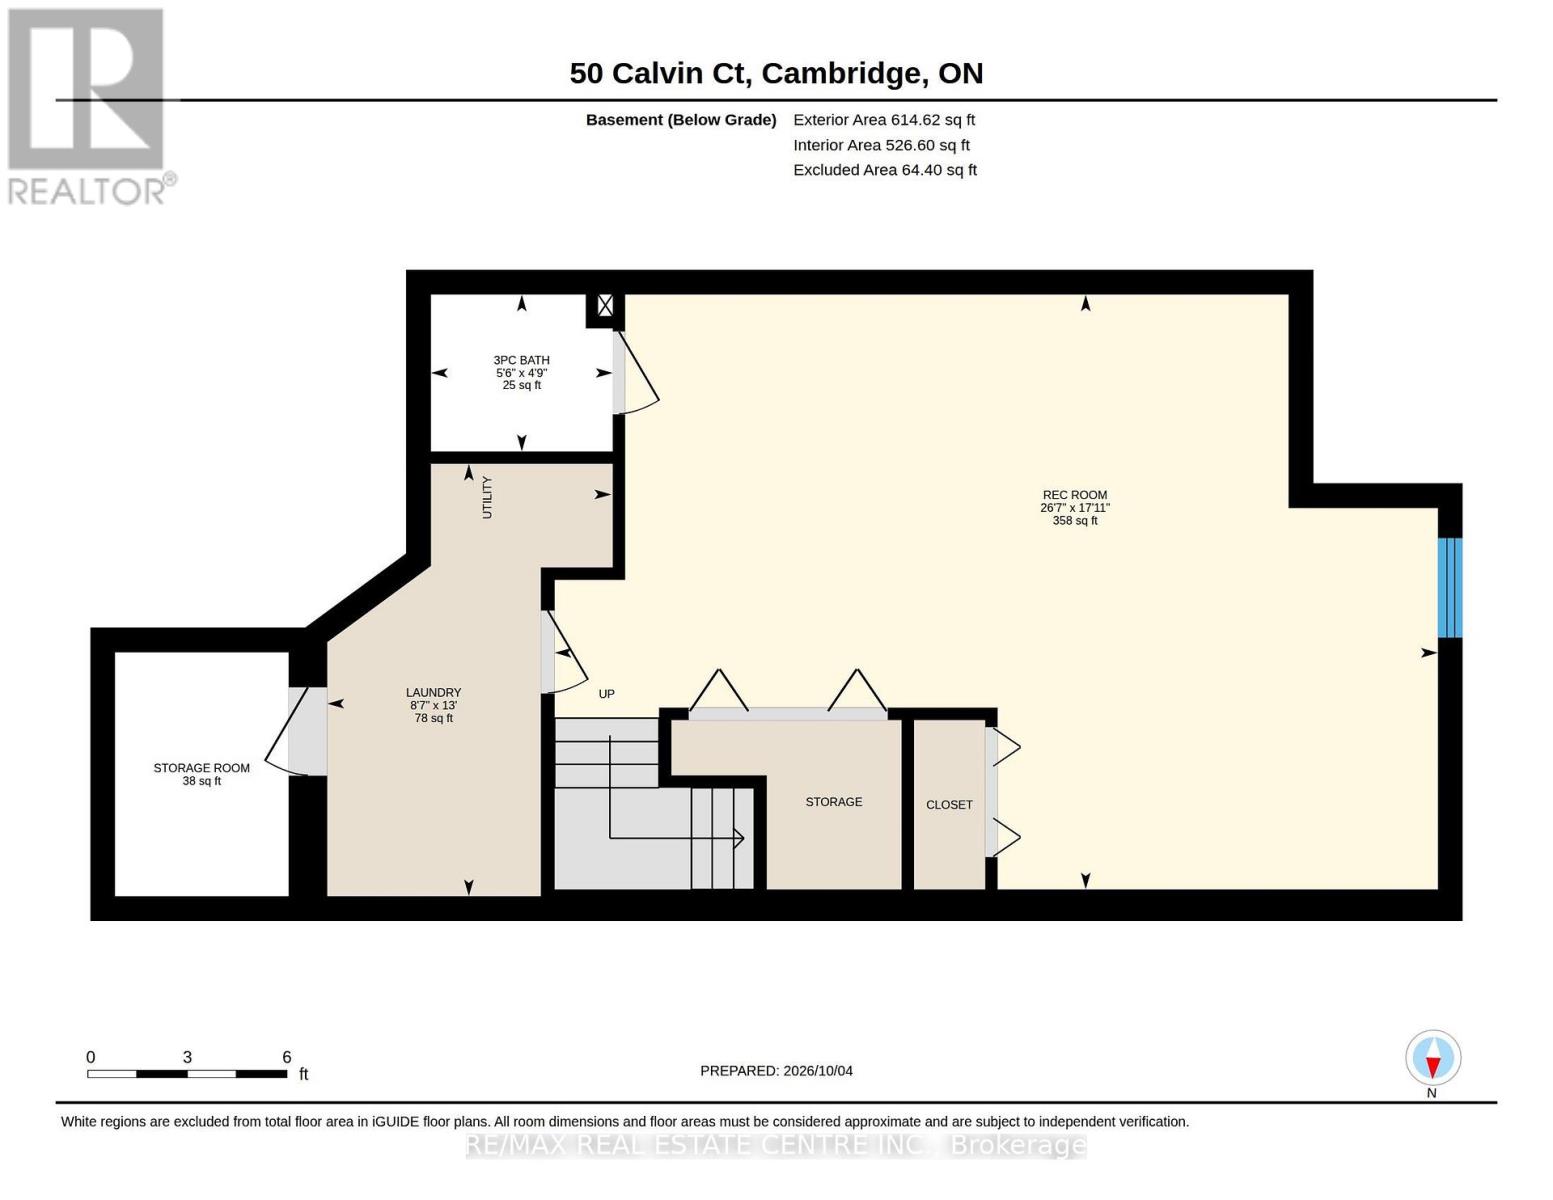
BACKS ONTO SCHOOL! Imagine skipping the hectic morning school run-children can easily walk to school directly from the backyard and even come home for lunch! One of this home's standout features is its direct backyard access to St. Elizabeth Catholic Elementary School, with Woodland Park Public School just a short walk away, that both offer extended day care and before- and after-school programs. Enjoy an incredibly convenient location for families with school-aged children, with the school grounds just beyond the backyard. Tucked away on a quiet, family-friendly, low-traffic court, this 3-bedroom,2.5-bath freehold townhome offers a functional layout, attached 1 garage and fully finished basement, providing the space and flexibility today's families are looking for.The bright main level features comfortable living space with engineered hrd/wd fl/ng, s/s appliances and freshly painted walls and trim. New patio doors off the lv/rm open to a deck and fully fenced backyard,complete with 2 garden sheds for additional outdoor storage.The garage offers even more storage with a mezzanine above,allowing seasonal items to stay organized while still leaving room to park your vehicle.Upstairs,you'll find 3 bed/rms,with a spacious P/bed/rm with 2 closets,along with the main 4pcs bath.The fully fin/basement adds valuable living space with durable lux/vinyl flr/ng,a large rec/rm,3-piece bath,laun/rm & additional storage/rm-ideal.The location truly delivers.Enjoy easy access to local parks,playgrounds & splash pads,Hespeler Memorial Arena,shopping, Historic downtown Hespeler Village,GRT transit and GO Transit are all nearby, with Highway 401 less than a 3-minute drive away. MOVE-IN READY! thoughtfully prepared for its next chapter,this home offers beautifully refreshed living space, great location for commuters and convenient walking distance to schools. Whether you're looking for a wonderful family home or a comfortable choice for downsizing, this one is ready to welcome you home! (id:63604)

Key Facts

Type
Townhouse
Beds
3
Baths
3
Size
1,100 sqft
Lot
27.1 x 118.1 FT
Parking
2 total

Highlights

  • Washer
  • Refrigerator
  • Water meter
  • Water softener
  • Dishwasher
  • Stove
  • Range
  • Dryer
  • Garage door opener remote(s)
Property Details 17 details
Bedrooms
3 bedrooms
3 above grade + 0 below grade
Bathrooms
3 bathrooms
1 partial
Parking
2 parking spaces
Attached Garage · Garage
Living area
1,100 - 1,500 sq. ft.
Property
Single Family · Freehold · Attached
Property subtype
Single Family
Structure type
Row / Townhouse
Ownership
Freehold
Attached status
Attached
Storeys
2
Basement
Full
Heating
Forced air, Natural gas
Cooling
Central air conditioning
Fireplace
No
Lot dimensions
27.1 x 118.1 FT
Frontage
27.10 feet
Taxes
$3,787.00 (2,025)
Water source
Municipal water
Sewer
Sanitary sewer

Interior features

WasherRefrigeratorWater meterWater softenerDishwasherStoveRangeDryerGarage door opener remote(s)

Exterior features

BrickVinyl sidingPoured Concrete

Lot and water

Sump Pump
Rooms 12 rooms
Level
Room
Dimensions
Main level
Bathroom
1.55 m x 1.55 m
Basement
Laundry room
3.96 m x 2.62 m
Basement
Recreational, Games room
5.46 m x 8.1 m
Main level
Dining room
2.39 m x 3.45 m
Main level
Foyer
4.04 m x 2.01 m
Main level
Kitchen
4.57 m x 3.12 m
Main level
Living room
3.68 m x 4.93 m
Second level
Bathroom
2.82 m x 2.31 m
Second level
Bedroom
2.85 m x 4.62 m
Second level
Bedroom
2.85 m x 3.43 m
Main level
Primary Bedroom
5.18 m x 4.47 m
Basement
Bathroom
1.45 m x 1.68 m

Virtual Tour & Media

Mortgage & Affordability Estimate monthly costs
Purchase price$599,900
Down paymentNot available
Mortgage amountNot available
Principal & interestNot available
Property taxesNot available
Condo/HOA feeNot available
Insurance/OtherNot available
UtilitiesNot available
Est. monthly totalNot available
Income needed (GDS 32%)Not available
Estimates only. Not financial advice. Rates, taxes and fees vary by lender and municipality.

Saved Properties

Keep This One Handy

Save this listing, compare it later, or open your saved properties dashboard.

Manage Saved Searches
Map is approximate.

Neighbourhood

City
Cambridge
Postal code
N3C 4J5
Nearby
Cross Streets: ELLIS RD. ** Directions: ELLIS RD TO ADLER DR.TO CALVIN CRT.