50 Connaught Avenue
BUYER ADVANTAGE
Buy with confidence
Get a full-service approach built on strategy, strong negotiation, and clear guidance from offer to close.
- Local Market Expertise
- Broker-level Negotiation
- Transparent Process
- No-pressure Guidance

The right strategy depends on your goals, timing, budget, and the type of home you are buying. Get Your Buyer Snapshot.
About This Property
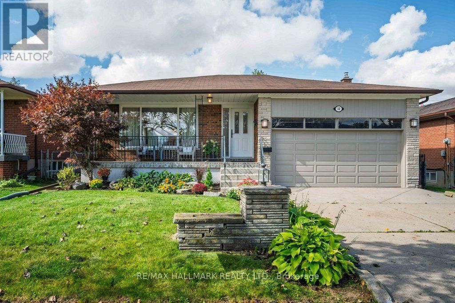
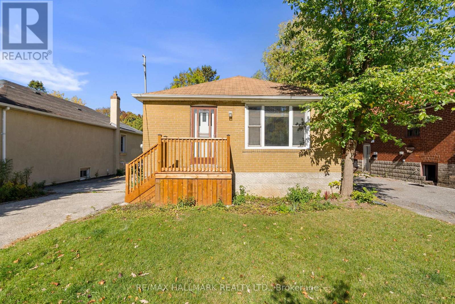
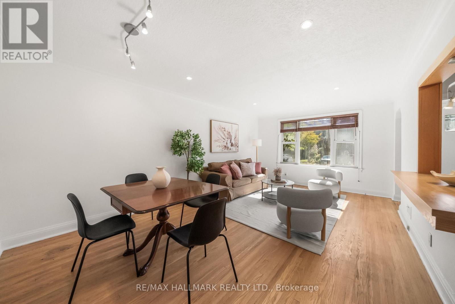
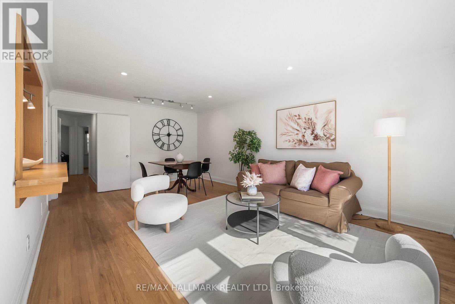
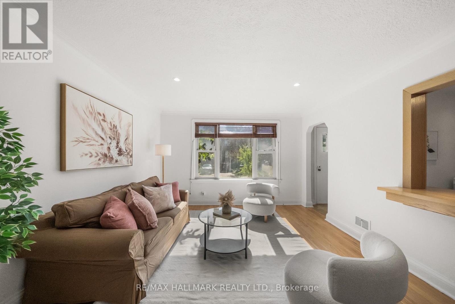
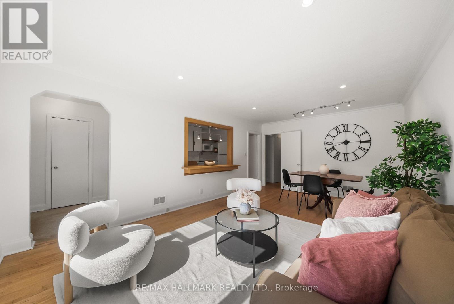
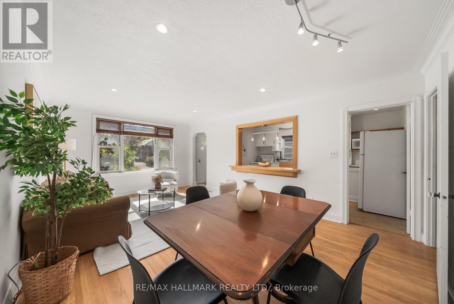
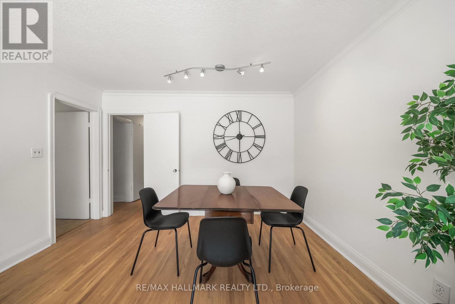
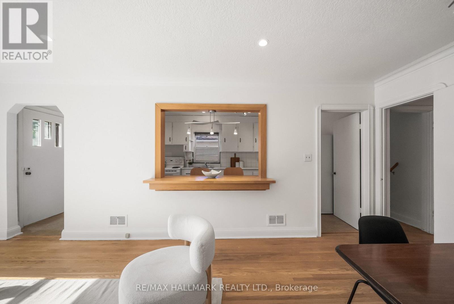
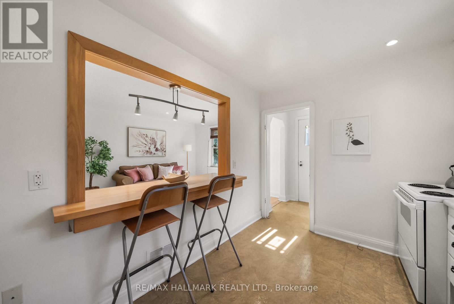
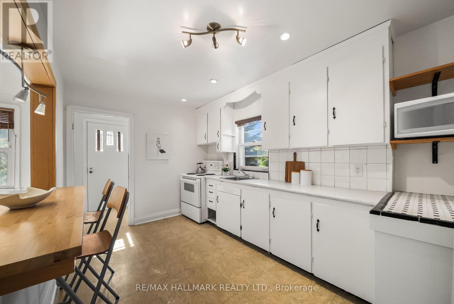
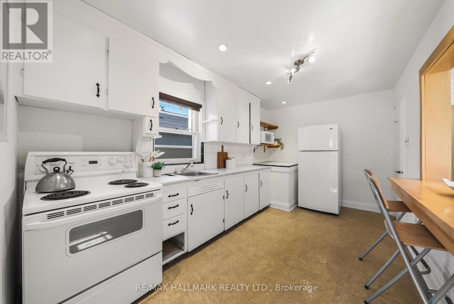
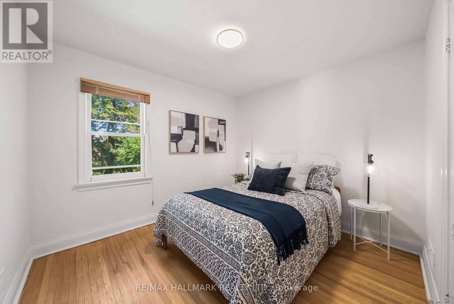
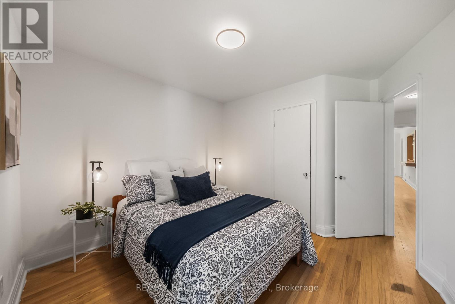
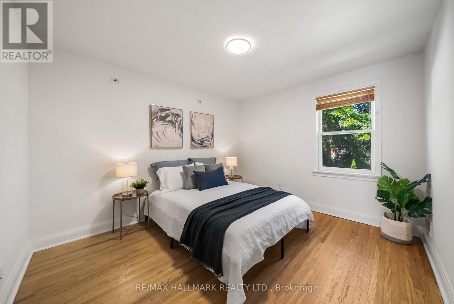
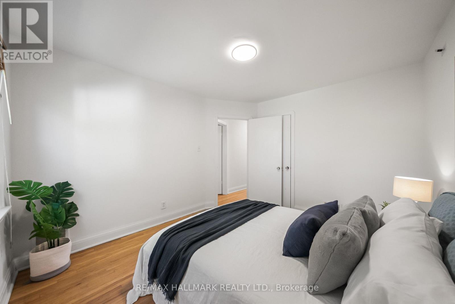
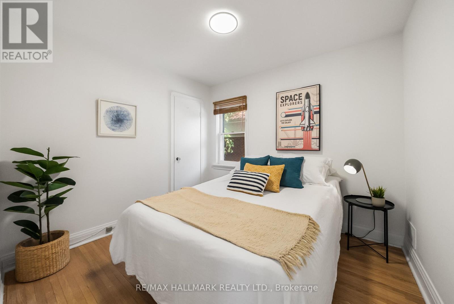
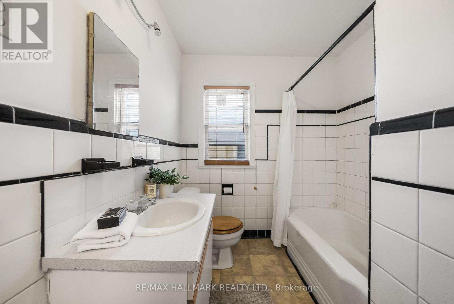
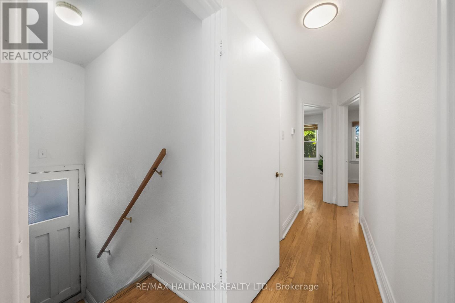
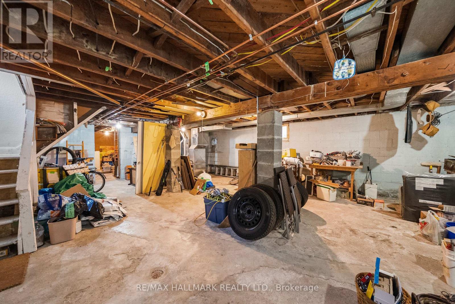
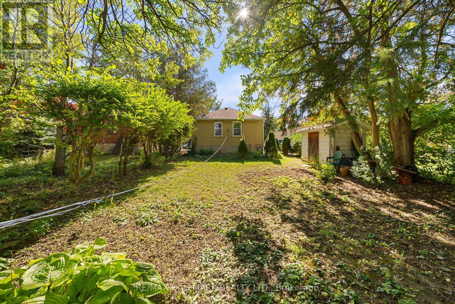
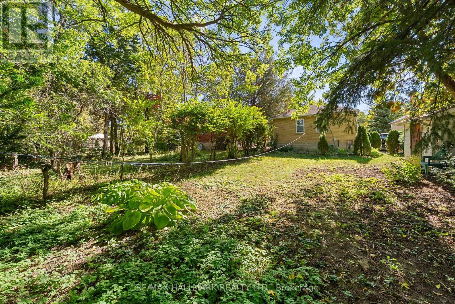
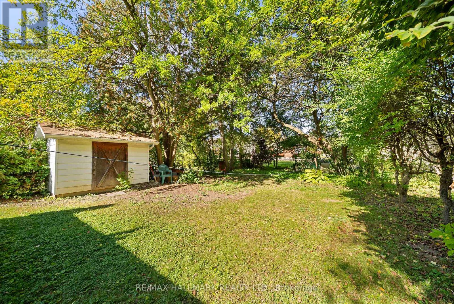
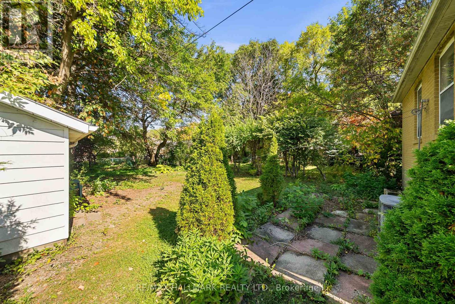
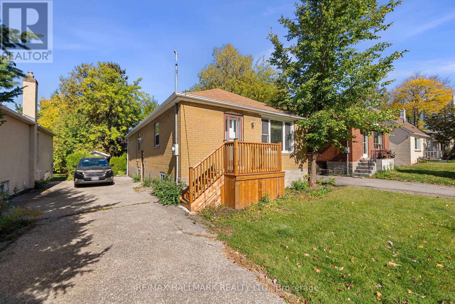
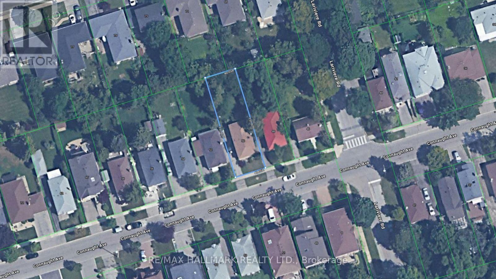
Welcome to 50 Connaught Ave, an exceptional opportunity on a generous 40 x 132 ft lot in coveted Newtonbrook! This detached 3-bedroom, 1-bath bungalow is full of potential, awaiting your personal touch to transform this blank slate into a home for making memories! Hardwood floors run throughout the bright, open-concept living and dining room, an inviting space for family and friends to gather. The well-laid-out kitchen is spacious, with ample counter space and a breakfast bar overlooking the living and dining area, perfect for entertaining! Three generously sized bedrooms, all featuring closets and hardwood floors, plus a four-piece family bathroom complete the main level. The expansive basement with separate entrance and great ceiling height is a blank canvas awaiting your vision. Imagine a large rec room, home office, in-law suite, guest space, or playroom! Outside, enjoy a spacious backyard with plenty of green space, a convenient garden shed, and a large private driveway. Recent updates include a furnace (2025) and washer and dryer (2025). Enjoy the outstanding location just steps from Yonge Street transit, shops, restaurants, and everyday amenities, with Goulding Park and Community Recreation Centre and great schools just a short walk away. Whether you're a first-time homebuyer, downsizer, rightsizer, investor, renovator, or builder, this property offers an exciting opportunity to renovate, reimagine, or build on a generous lot in one of North York's most desirable communities! (id:63604)
Key Facts
Property Details
Interior features
Exterior features
Lot and water
Rooms
Mortgage & Affordability
Saved Properties
Keep This One Handy
Save this listing, compare it later, or open your saved properties dashboard.
Neighbourhood
- Area
- Newtonbrook West
- City
- Toronto
- Postal code
- M2M 1G8
- Nearby
- Cross Streets: Yonge & Cummer. ** Directions: NW Yonge & Cummer.
Save This Property
Keep this home handy, return to it anytime, and let us know how to reach you about this listing.
We use this email only to connect your saved properties and saved searches.
Other Available Options
Similar Listings
Listings from our database that match closely.