50 Fire Route 41

North Kawartha, ONDetached
$1,095,000
MLS® X14132458
Detached4 beds3 baths10 total
50 Fire Route 41, North Kawartha, ON photo 1
50 Fire Route 41, North Kawartha, ON photo 2
50 Fire Route 41, North Kawartha, ON photo 3
50 Fire Route 41, North Kawartha, ON photo 4
50 Fire Route 41, North Kawartha, ON photo 5
50 Fire Route 41, North Kawartha, ON photo 6
50 Fire Route 41, North Kawartha, ON photo 7
50 Fire Route 41, North Kawartha, ON photo 8
50 Fire Route 41, North Kawartha, ON photo 9
50 Fire Route 41, North Kawartha, ON photo 10
50 Fire Route 41, North Kawartha, ON photo 11
50 Fire Route 41, North Kawartha, ON photo 12
50 Fire Route 41, North Kawartha, ON photo 13
50 Fire Route 41, North Kawartha, ON photo 14
50 Fire Route 41, North Kawartha, ON photo 15
50 Fire Route 41, North Kawartha, ON photo 16
50 Fire Route 41, North Kawartha, ON photo 17
50 Fire Route 41, North Kawartha, ON photo 18
50 Fire Route 41, North Kawartha, ON photo 19
50 Fire Route 41, North Kawartha, ON photo 20
50 Fire Route 41, North Kawartha, ON photo 21
50 Fire Route 41, North Kawartha, ON photo 22
50 Fire Route 41, North Kawartha, ON photo 23
50 Fire Route 41, North Kawartha, ON photo 24
50 Fire Route 41, North Kawartha, ON photo 25
50 Fire Route 41, North Kawartha, ON photo 26
50 Fire Route 41, North Kawartha, ON photo 27
50 Fire Route 41, North Kawartha, ON photo 28
50 Fire Route 41, North Kawartha, ON photo 29
50 Fire Route 41, North Kawartha, ON photo 30
50 Fire Route 41, North Kawartha, ON photo 31
50 Fire Route 41, North Kawartha, ON photo 32
50 Fire Route 41, North Kawartha, ON photo 33
50 Fire Route 41, North Kawartha, ON photo 34
50 Fire Route 41, North Kawartha, ON photo 35
50 Fire Route 41, North Kawartha, ON photo 36
50 Fire Route 41, North Kawartha, ON photo 37
50 Fire Route 41, North Kawartha, ON photo 38
50 Fire Route 41, North Kawartha, ON photo 39
50 Fire Route 41, North Kawartha, ON photo 40
50 Fire Route 41, North Kawartha, ON photo 41
50 Fire Route 41, North Kawartha, ON photo 42
50 Fire Route 41, North Kawartha, ON photo 43
50 Fire Route 41, North Kawartha, ON photo 44
50 Fire Route 41, North Kawartha, ON photo 45
50 Fire Route 41, North Kawartha, ON photo 46
50 Fire Route 41, North Kawartha, ON photo 47
50 Fire Route 41, North Kawartha, ON photo 48
50 Fire Route 41, North Kawartha, ON photo 49
50 Fire Route 41, North Kawartha, ON photo 50
1 / 50

BUYER ADVANTAGE

Buy with confidence

Get a full-service approach built on strategy, strong negotiation, and clear guidance from offer to close.

  • Local Market Expertise
  • Broker-level Negotiation
  • Transparent Process
  • No-pressure Guidance

The right strategy depends on your goals, timing, budget, and the type of home you are buying. Get Your Buyer Snapshot.

About This Property

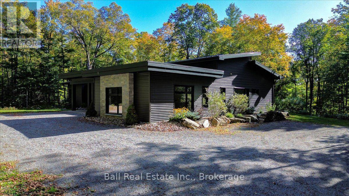
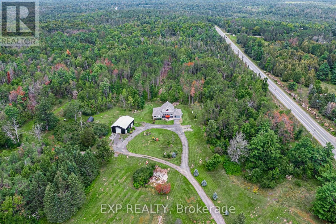
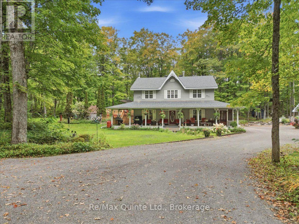
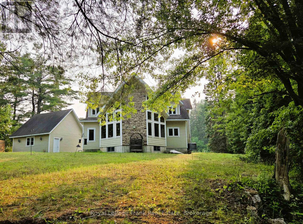
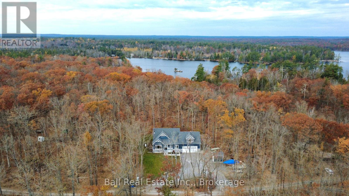
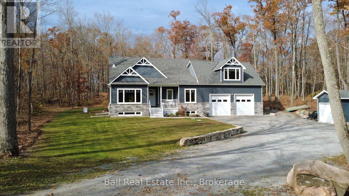
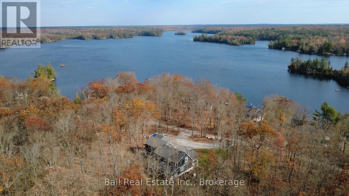
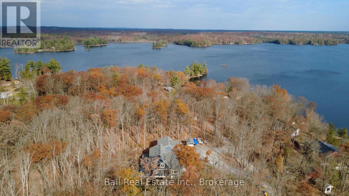
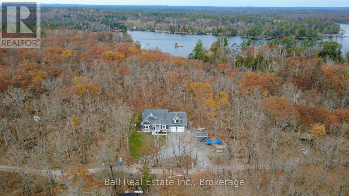
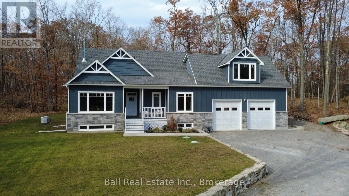
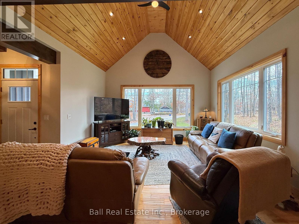
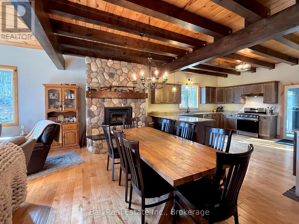
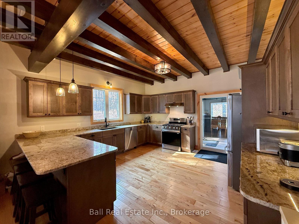
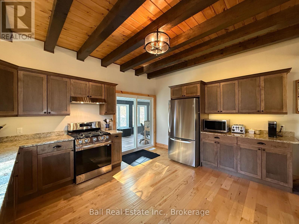
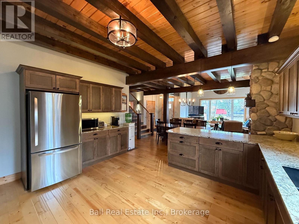
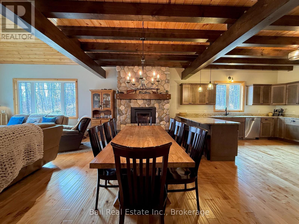
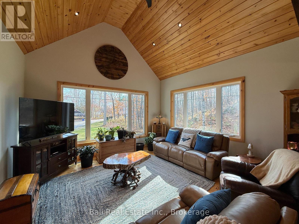
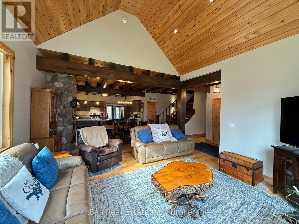
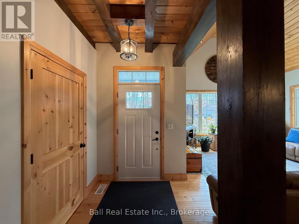
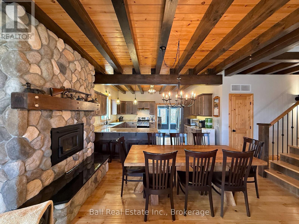
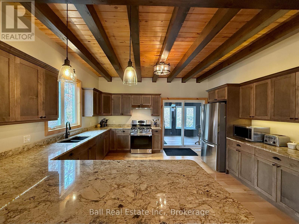
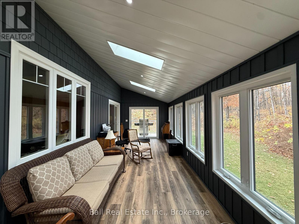
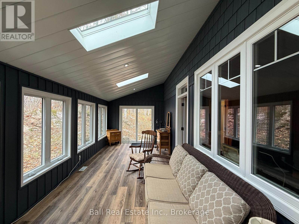
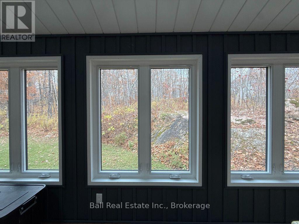
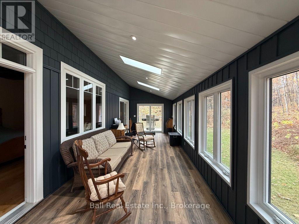
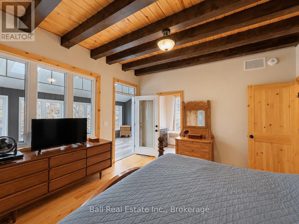
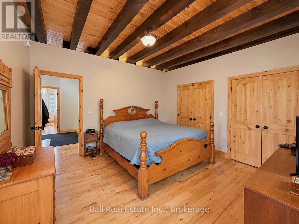
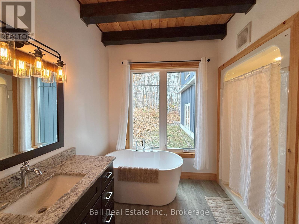
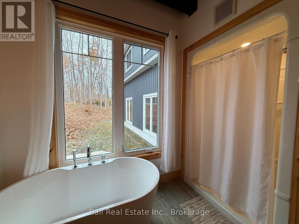
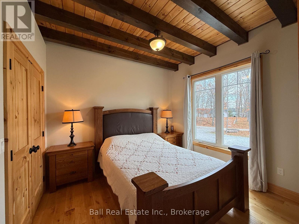
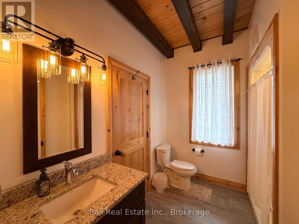
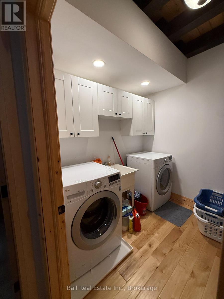
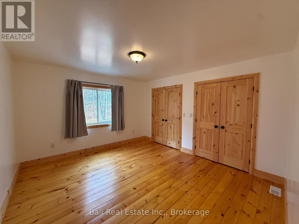
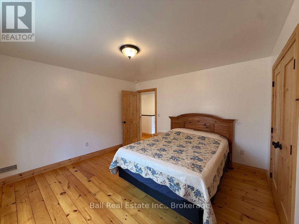
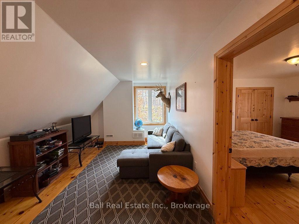
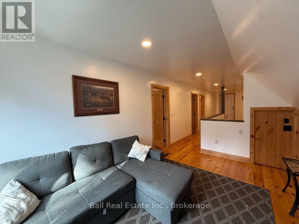
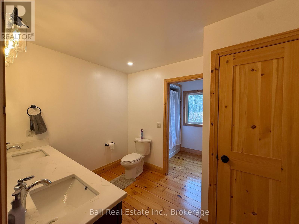
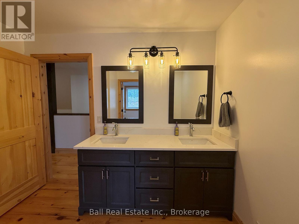
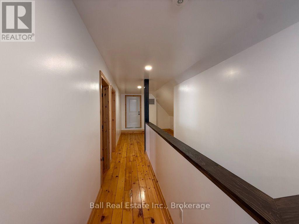
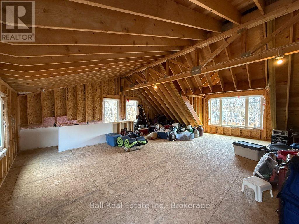
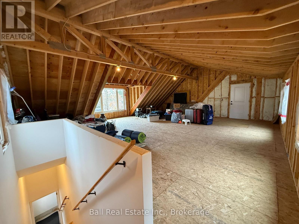
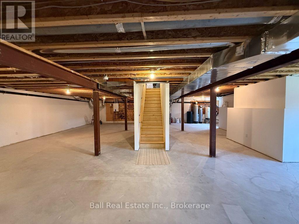
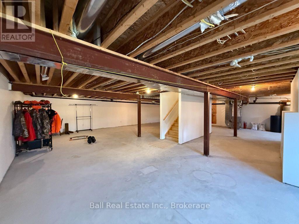
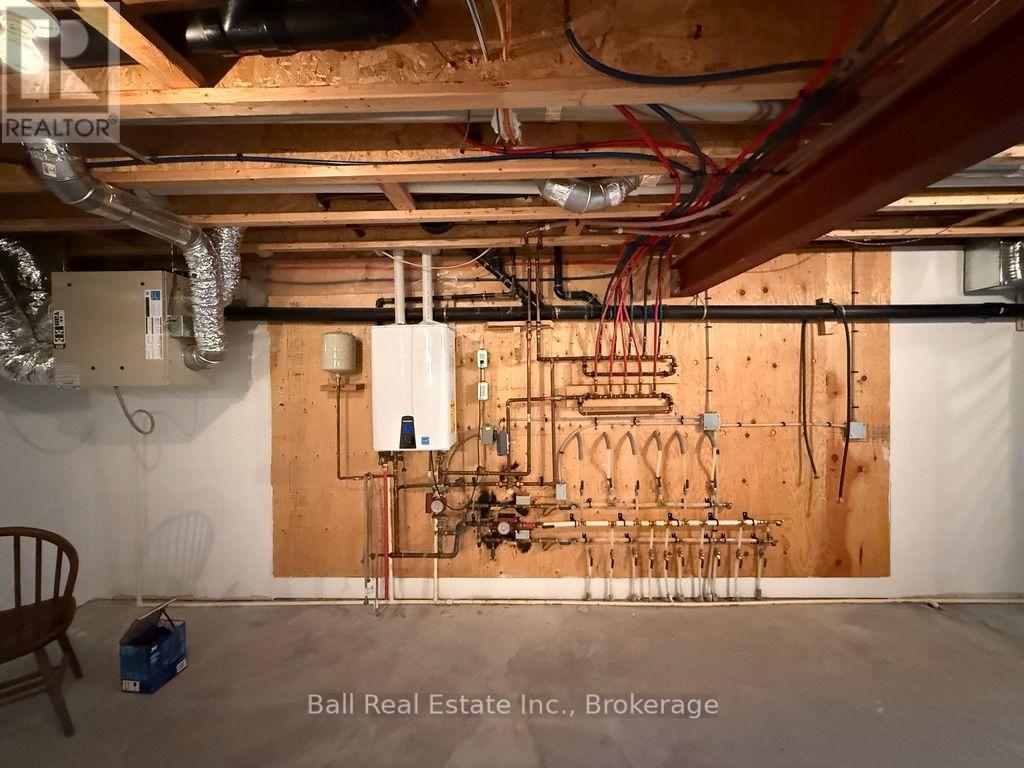
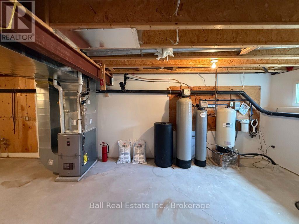
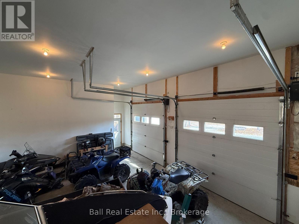
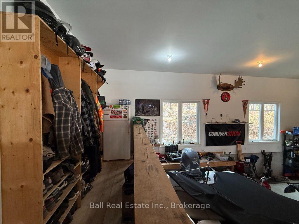
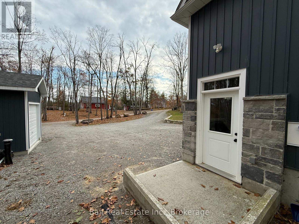
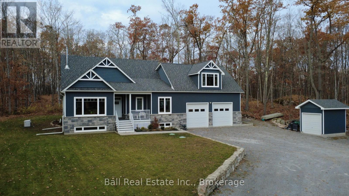
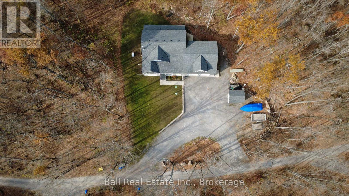
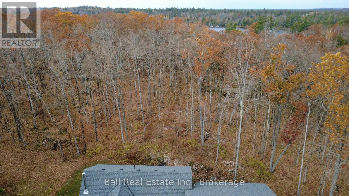
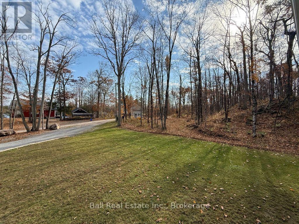
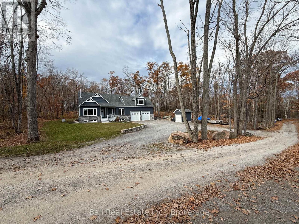
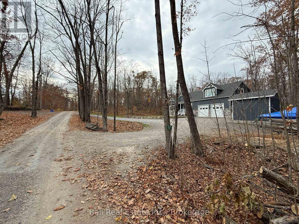
Quality 2018 Custom Build Finished to Perfection! Tucked against a pure wooded backdrop, set across from Big Cedar Lake, just 20 mins outside of Lakefield. Spacious custom home and attached 2.5 car garage, offering 3518sqft including 700sqft loft above garage ready to suit with a good view! Lovely open concept layout with a striking river-stone fireplace that centres the bright vaulted living room with post & beam dining room and gorgeous maple chef's kitchen with granite counters. Walkout to expansive 4 season sunroom overlooking panoramic forest views with covered bbq patio complete with exhaust fan. Retreat from sunroom to primary bedroom with 4pc ensuite including soaker tub and walk-in shower. 2nd main floor bedroom with 3pc bathroom and main floor laundry room, with 2 more bedrooms, 5pc bathroom and living room upstairs. Entrance to unfinished loft from second floor with separate entrance from garage side door for lots of potential. Great full unfinished basement with radiant in-floor heat throughout basement and garage, in addition to high efficiency propane furnace & AC, 14kw Generator and high efficiency fireplace insert with blowers to all 3 floors. The garage is equipped with separate 100amp panel, oversized insulated garage doors, rough-in for 2 post car lift + re-enforced post pads for the car enthusiasts. Crafted with architectural fibreglass shingles, gorgeous 3/4 maple hardwood flooring, Mennonite made solid pine shaker doors & trim, poured concrete foundation, top water purification system with UV & drilled 200ft well producing 7 GMP. Spacious circular driveway with excellent 9x12 storage shed with garage door. Easily accessible off a year-round road with curbside collection, while the forest is your backyard! Nothing to do but enjoy custom craftsmanship in Big Cedar! (id:63604)

Key Facts

Type
Detached
Beds
4
Baths
3
Size
3,500 sqft
Lot
200 x 150 FT
Parking
10 total

Highlights

  • Washer
  • Refrigerator
  • Water purifier
  • Water softener
  • Dishwasher
  • Stove
  • Dryer
  • Water Treatment
  • Garage door opener remote(s)
  • Water Heater - Tankless
  • Water Heater
Property Details 19 details
Bedrooms
4 bedrooms
4 above grade
Bathrooms
3 bathrooms
Parking
10 parking spaces
Attached Garage · Garage
Living area
3,500 - 5,000 sq. ft.
Property
Single Family · Freehold · Detached
Property subtype
Single Family
Structure type
House
Ownership
Freehold
Attached status
Detached
Storeys
1.50
Basement
Unfinished, Full
Heating
Radiant heat, Forced air, Propane
Cooling
Central air conditioning
Fireplace
1 fireplace
Lot dimensions
200 x 150 FT
Frontage
200 feet
Taxes
$4,909.00 (2,025)
Water source
Drilled Well
Sewer
Septic System
Views
Lake view

Interior features

WasherRefrigeratorWater purifierWater softenerDishwasherStoveDryerWater TreatmentGarage door opener remote(s)Water Heater - TanklessWater HeaterFireplace(s)

Exterior features

StoneVinyl sidingPoured Concrete

Systems and association

Electricity

Lot and water

Wooded areaLevel
Rooms 12 rooms
Level
Room
Dimensions
Main level
Living room
4.4 m x 4.55 m
Second level
Bedroom
4.07 m x 3.77 m
Second level
Bathroom
4.07 m x 3 m
Main level
Kitchen
4.22 m x 4.53 m
Main level
Dining room
3.23 m x 4.83 m
Main level
Primary Bedroom
4.08 m x 4.04 m
Main level
Bathroom
3.19 m x 2.38 m
Main level
Bedroom
4.11 m x 3.06 m
Main level
Sunroom
2.97 m x 10.03 m
Main level
Bathroom
2.74 m x 2.44 m
Main level
Laundry room
2.99 m x 2.39 m
Second level
Bedroom
4.07 m x 3.84 m
Mortgage & Affordability Estimate monthly costs
Purchase price$1,095,000
Down paymentNot available
Mortgage amountNot available
Principal & interestNot available
Property taxesNot available
Condo/HOA feeNot available
Insurance/OtherNot available
UtilitiesNot available
Est. monthly totalNot available
Income needed (GDS 32%)Not available
Estimates only. Not financial advice. Rates, taxes and fees vary by lender and municipality.

Saved Properties

Keep This One Handy

Save this listing, compare it later, or open your saved properties dashboard.

Manage Saved Searches
Map is approximate.

Neighbourhood

Area
North Kawartha
City
North Kawartha
Postal code
K0L 2H0
Nearby
Big Cedar Lake Rd/Fire Route 41