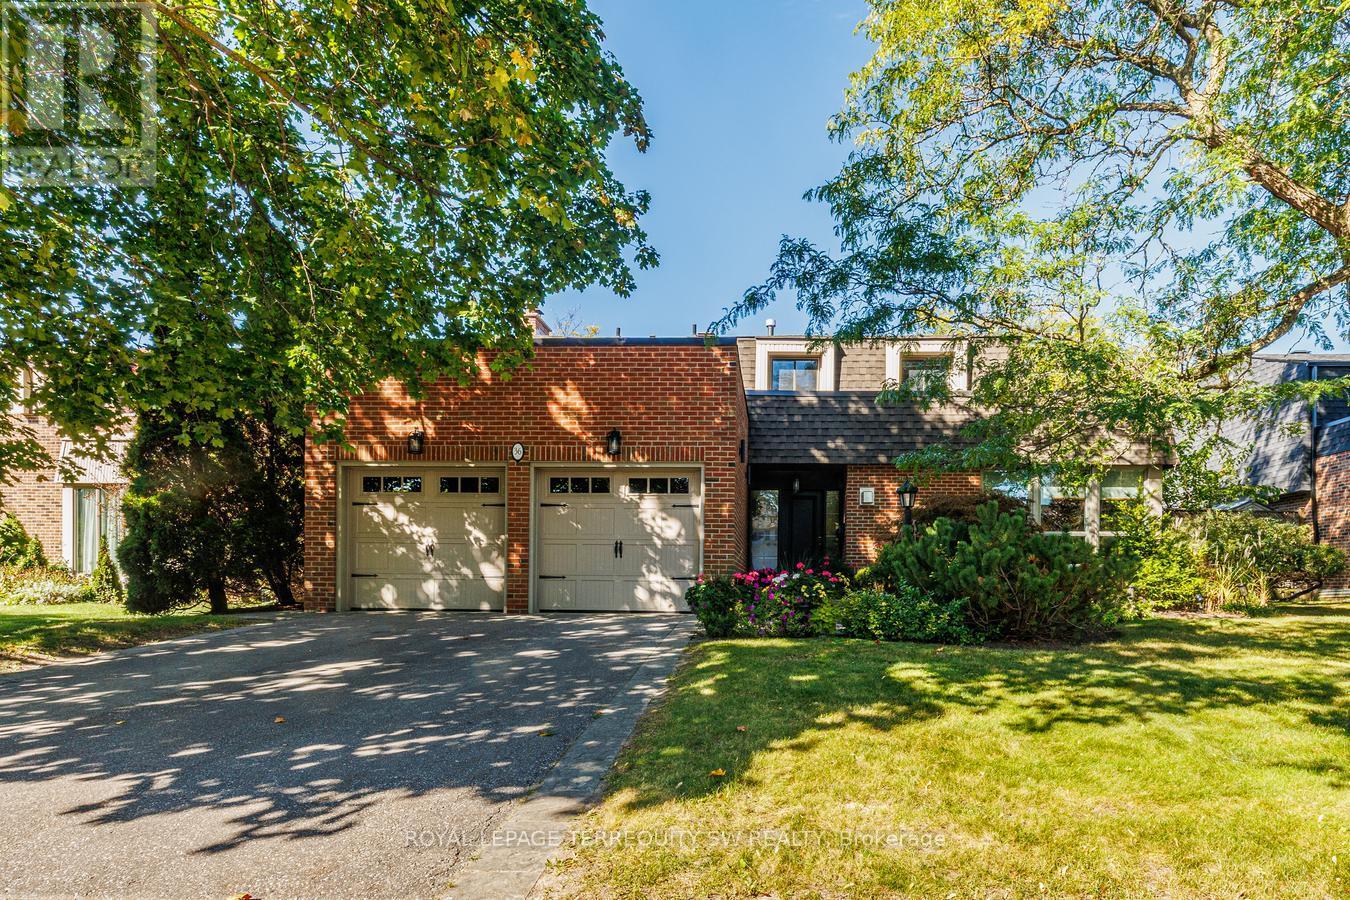
50 Hollingham Road

BUYER ADVANTAGE
Buy with confidence
Get a full-service approach built on strategy, strong negotiation, and clear guidance from offer to close.
- Local Market Expertise
- Broker-level Negotiation
- Transparent Process
- No-pressure Guidance

The right strategy depends on your goals, timing, budget, and the type of home you are buying. Get Your Buyer Snapshot.
About This Property
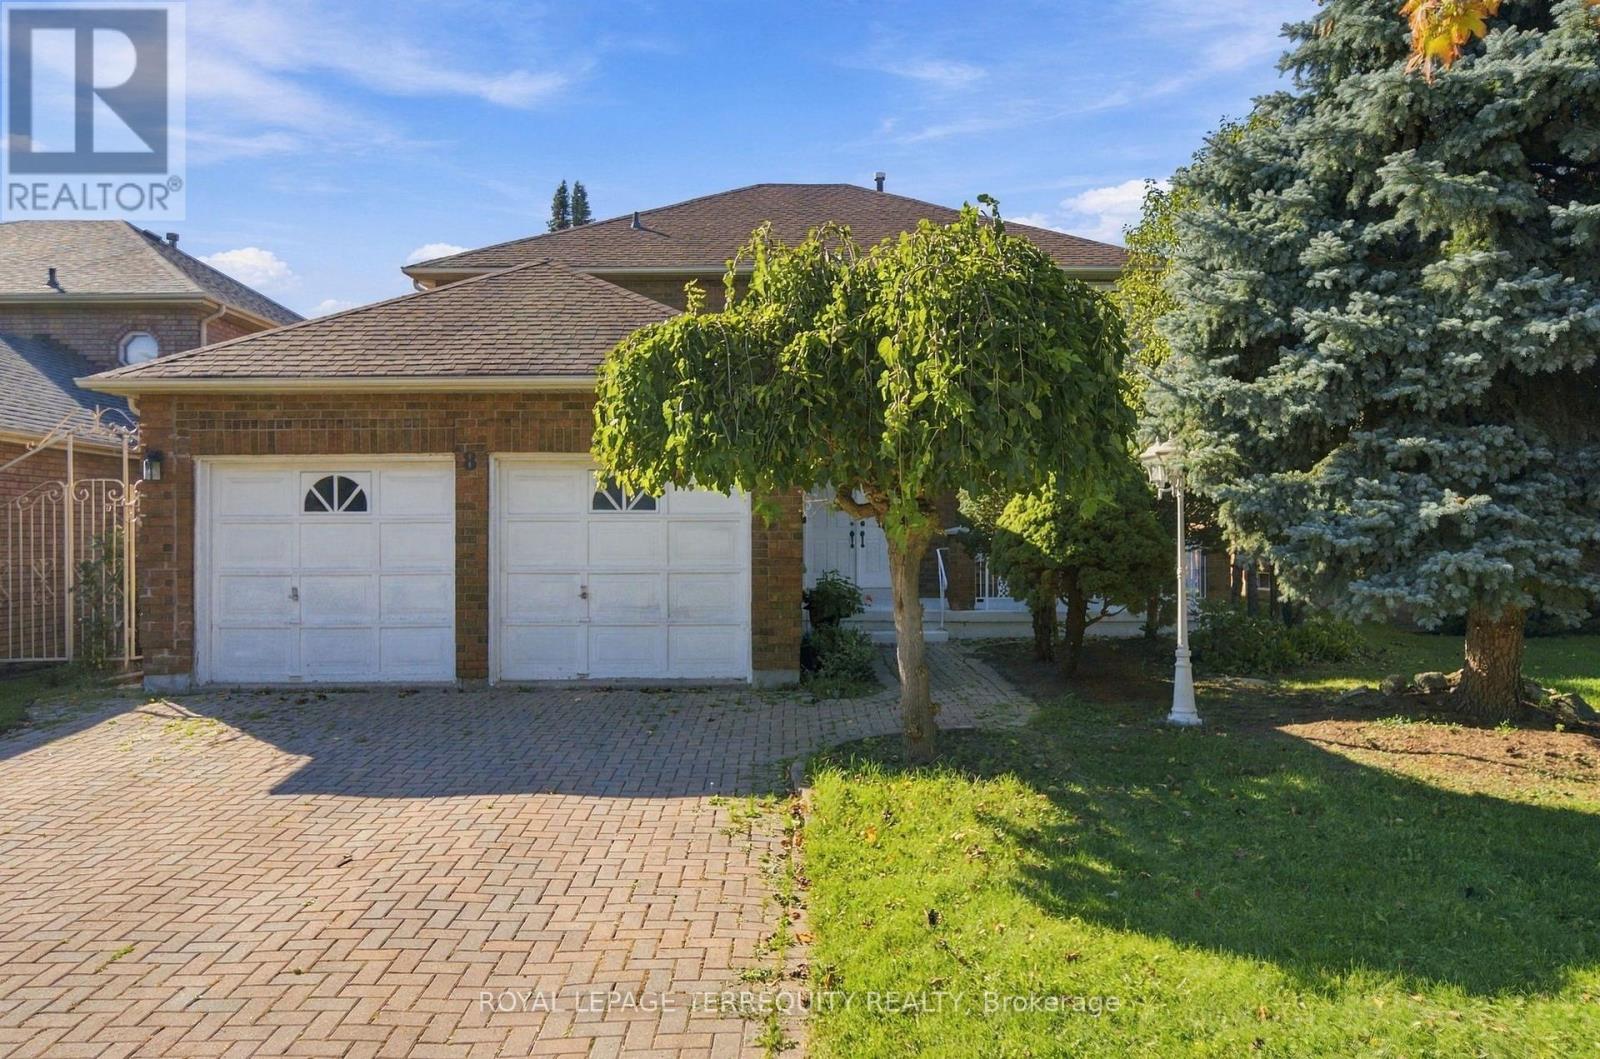
Welcome to this beautifully maintained home in a highly sought-after neighbourhood! Prime location within walking distance to Unionville High School and just a few minutes' drive to First Markham Place, offering exceptional convenience for shopping, dining and everyday living. Featuring a spacious and functional layout with generously sized living and dining rooms, perfect for family gatherings and entertaining. Beautiful hardwood flooring on the main and second levels, an elegant oak staircase, renovated kitchen and bathrooms with granite countertops, and a bright breakfast area with skylight and oversized 8-foot patio door. Step outside to enjoy the beautifully landscaped backyard with an expansive deck and extra-deep lot, featuring landscaping recognized with a City of Markham award. Additional highlights include a durable Marley tile roof, built-in organizers, upgraded front entrance and interlocking stone driveway. A wonderful combination of space, comfort and convenience in a desirable school district! (id:63604)
Key Facts
Highlights
- Washer
- Refrigerator
- Dishwasher
- Stove
- Dryer
- Garage door opener
Property Details
Interior features
Exterior features
Lot and water
Rooms
Mortgage & Affordability
Saved Properties
Keep This One Handy
Save this listing, compare it later, or open your saved properties dashboard.
Neighbourhood
- Area
- Unionville
- City
- Markham
- Postal code
- L3R 7X4
- Nearby
- Cross Streets: Warden/Apple Creek. ** Directions: Hollingham Rd.
Save This Property
Keep this home handy, return to it anytime, and let us know how to reach you about this listing.
We use this email only to connect your saved properties and saved searches.
Other Available Options
Similar Listings
Listings from our database that match closely.