
66 Alfred Paterson Drive
$1,240,000
MLS® N13878880
Detached4 beds4 baths4 total
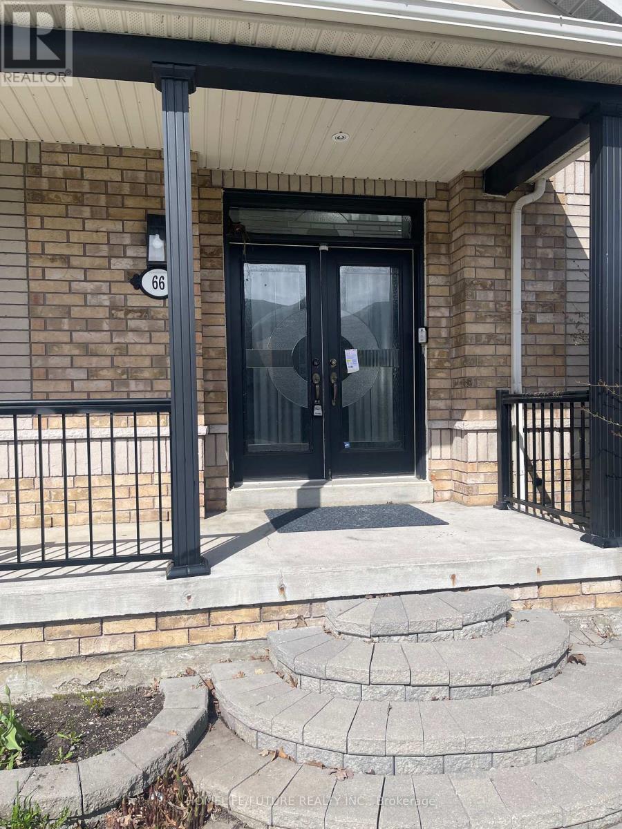
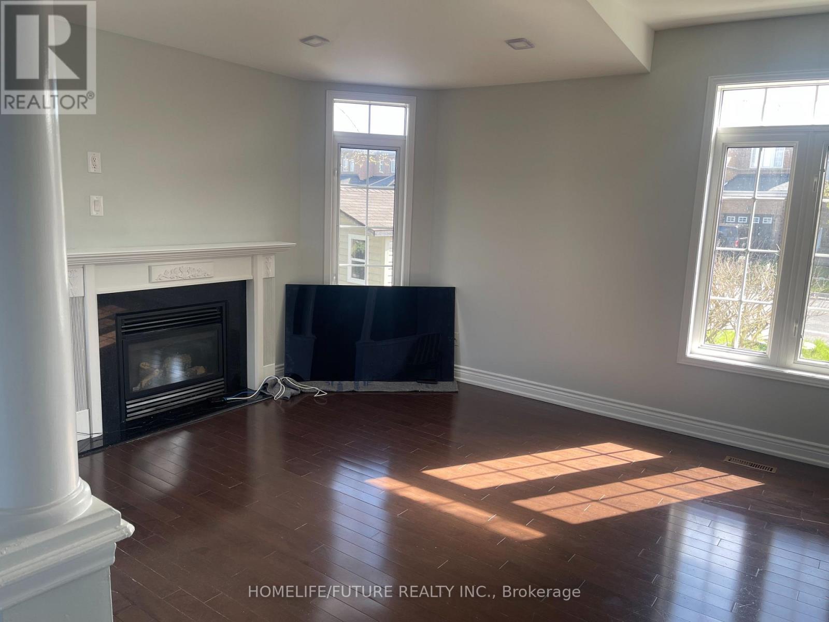
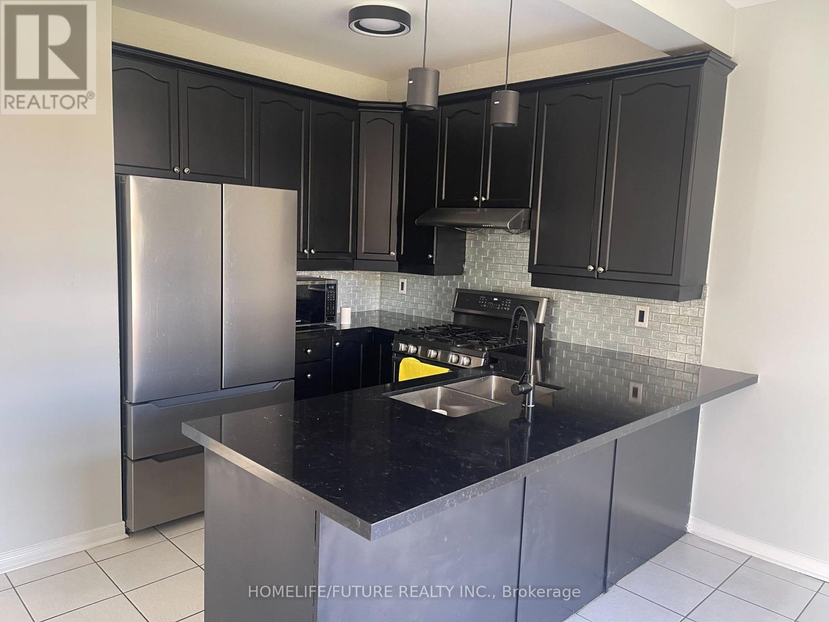
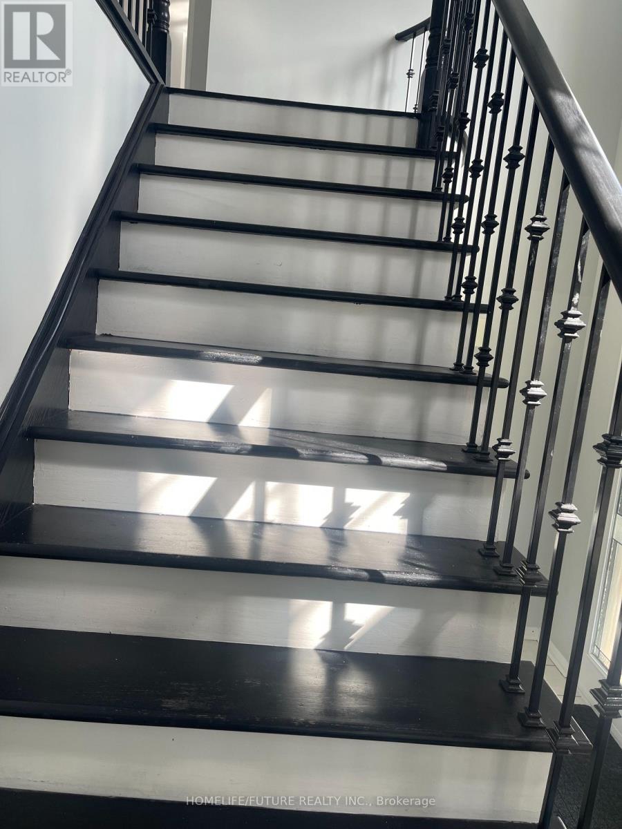
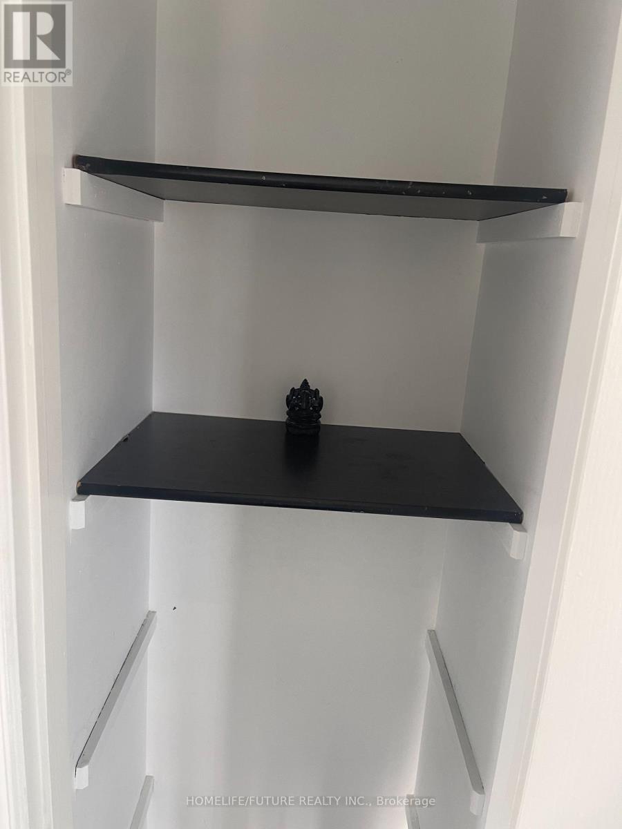
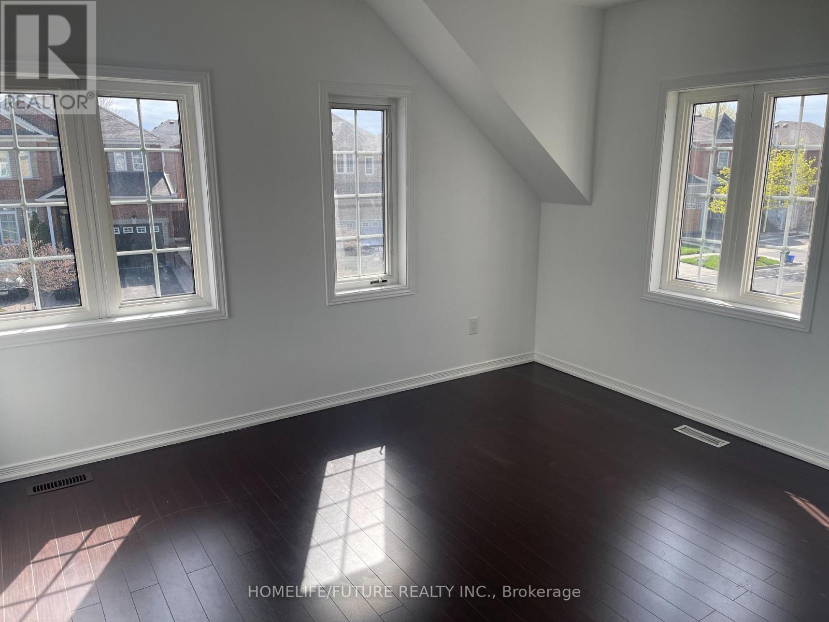
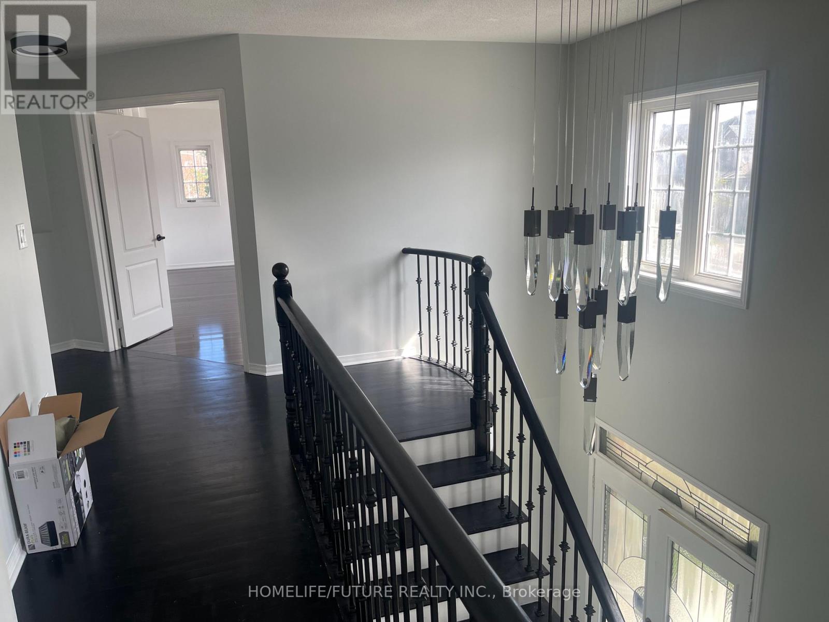
1 / 11
1 / 11
BUYER ADVANTAGE
Buy with confidence
Get a full-service approach built on strategy, strong negotiation, and clear guidance from offer to close.
- Local Market Expertise
- Broker-level Negotiation
- Transparent Process
- No-pressure Guidance

The right strategy depends on your goals, timing, budget, and the type of home you are buying. Get Your Buyer Snapshot.
About This Property
Best Place To Live. High Ranked School Around, All Facilities Are Close To This Home. (id:63604)
Key Facts
Type
Detached
Beds
4
Baths
4
Size
2,000 sqft
Lot
39.8 x 88.5 FT
Parking
4 total
Highlights
- Washer
- Refrigerator
- Dishwasher
- Stove
- Dryer
Property Details
Bedrooms
4 bedrooms
4 above grade
Bathrooms
4 bathrooms
2 partials
Parking
4 parking spaces
Attached Garage · Garage
Living area
2,000 - 2,500 sq. ft.
Property
Single Family · Freehold · Detached
Property subtype
Single Family
Structure type
House
Ownership
Freehold
Attached status
Detached
Storeys
2
Basement
Finished
Heating
Forced air, Natural gas
Cooling
Central air conditioning
Fireplace
Yes
Lot dimensions
39.8 x 88.5 FT
Frontage
39.90 feet
Taxes
$6,000.00
Water source
Municipal water
Sewer
Sanitary sewer
Interior features
WasherRefrigeratorDishwasherStoveDryerTileHardwoodVinyl
Exterior features
BrickConcrete
Rooms
Level
Room
Dimensions
Main level
Family room
3.93 m x 4.72 m
Main level
Dining room
3.73 m x 3.28 m
Main level
Living room
3.2 m x 3.55 m
Main level
Kitchen
4.11 m x 2.61 m
Main level
Eating area
3.68 m x 2.36 m
Second level
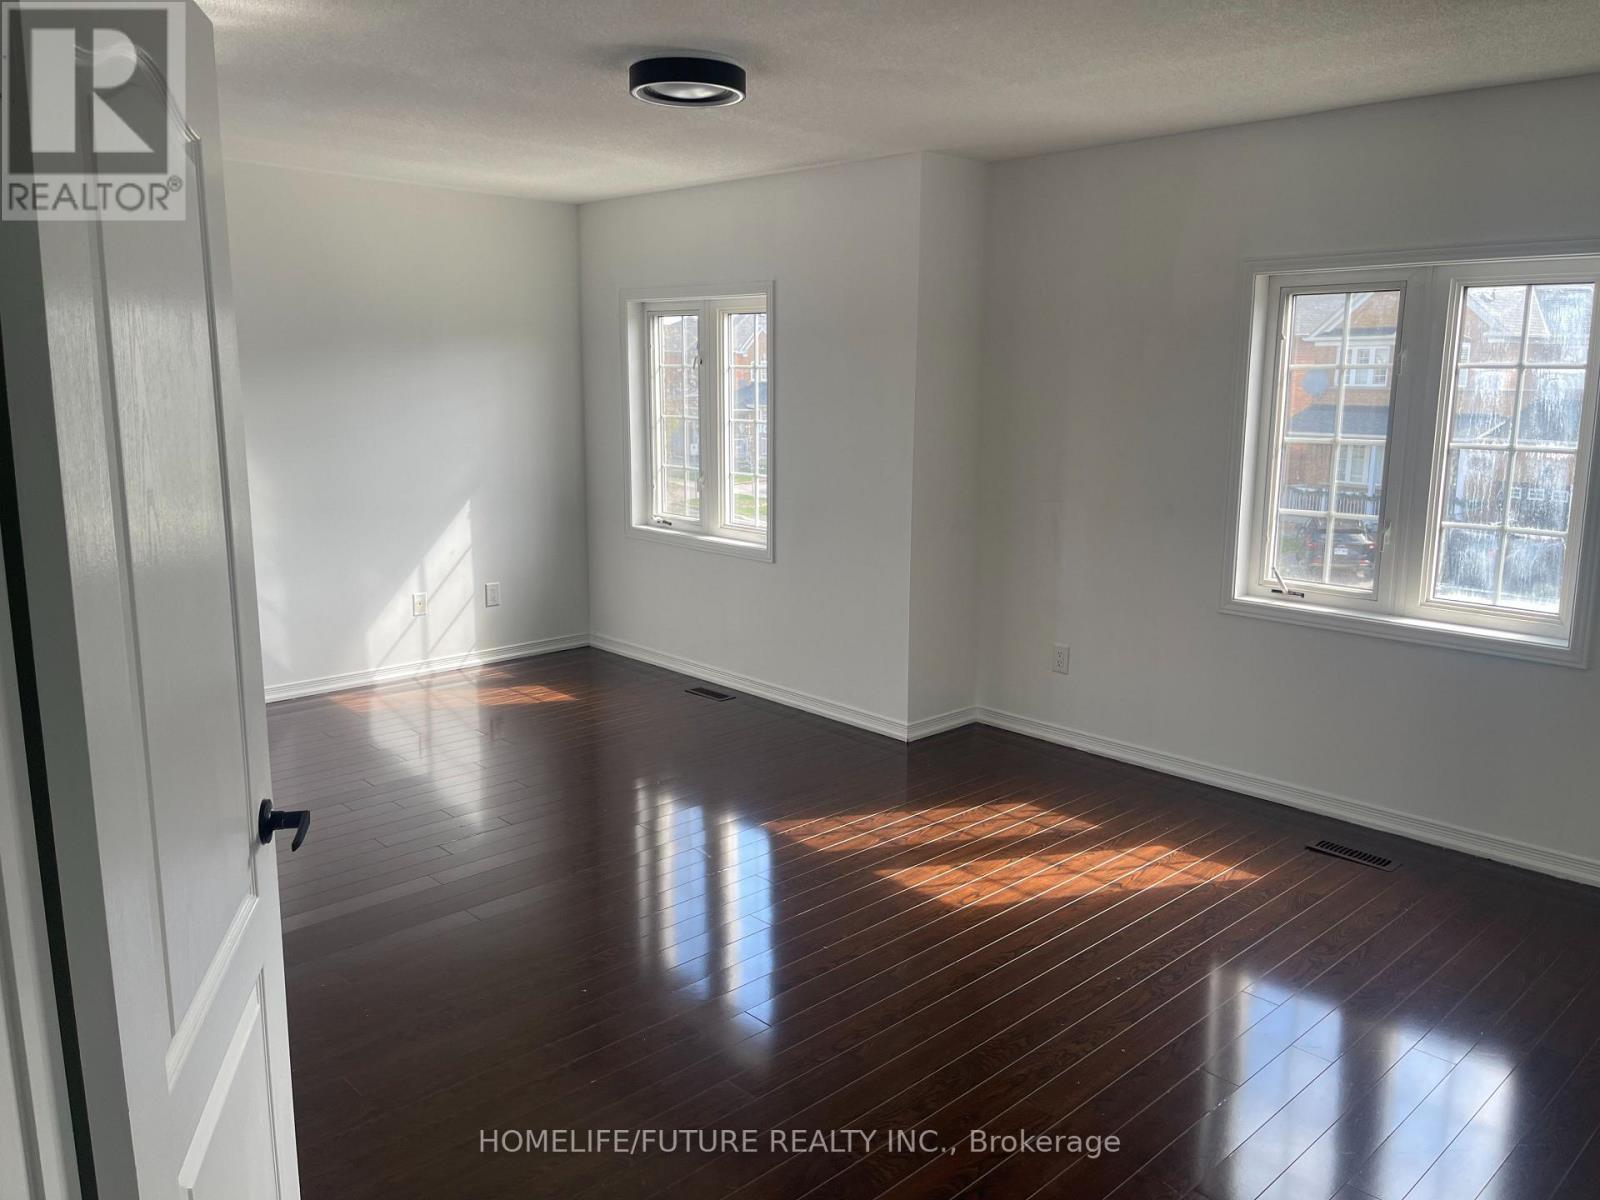
Primary Bedroom
3.88 m x 5.79 m
Second level
Bedroom 2
3.91 m x 3.09 m
Second level
Bedroom 3
3.84 m x 3.4 m
Second level
Bedroom 4
2.87 m x 3.63 m
Basement
Recreational, Games room
7.85 m x 3.25 m
Mortgage & Affordability
Purchase price$1,240,000
Down paymentNot available
Mortgage amountNot available
Principal & interestNot available
Property taxesNot available
Condo/HOA feeNot available
Insurance/OtherNot available
UtilitiesNot available
Est. monthly totalNot available
Income needed (GDS 32%)Not available
Estimates only. Not financial advice. Rates, taxes and fees vary by lender and municipality.
Saved Properties
Keep This One Handy
Save this listing, compare it later, or open your saved properties dashboard.
Map is approximate.
Neighbourhood
- Area
- Greensborough
- City
- Markham
- Postal code
- L6E 1J5
- Nearby
- Ninth Line / Bur Oak Ave
Save This Property
Keep this home handy, return to it anytime, and let us know how to reach you about this listing.
Find it quickly again from your saved listings
Keep your property shortlist organized
Receive personal follow-up when you request it
We validate this mobile number for mutual security before saving your request.
Verification Check
We use this email only to connect your saved properties and saved searches.
Other Available Options
Similar Listings
Listings from our database that match closely.
New 7 Hours
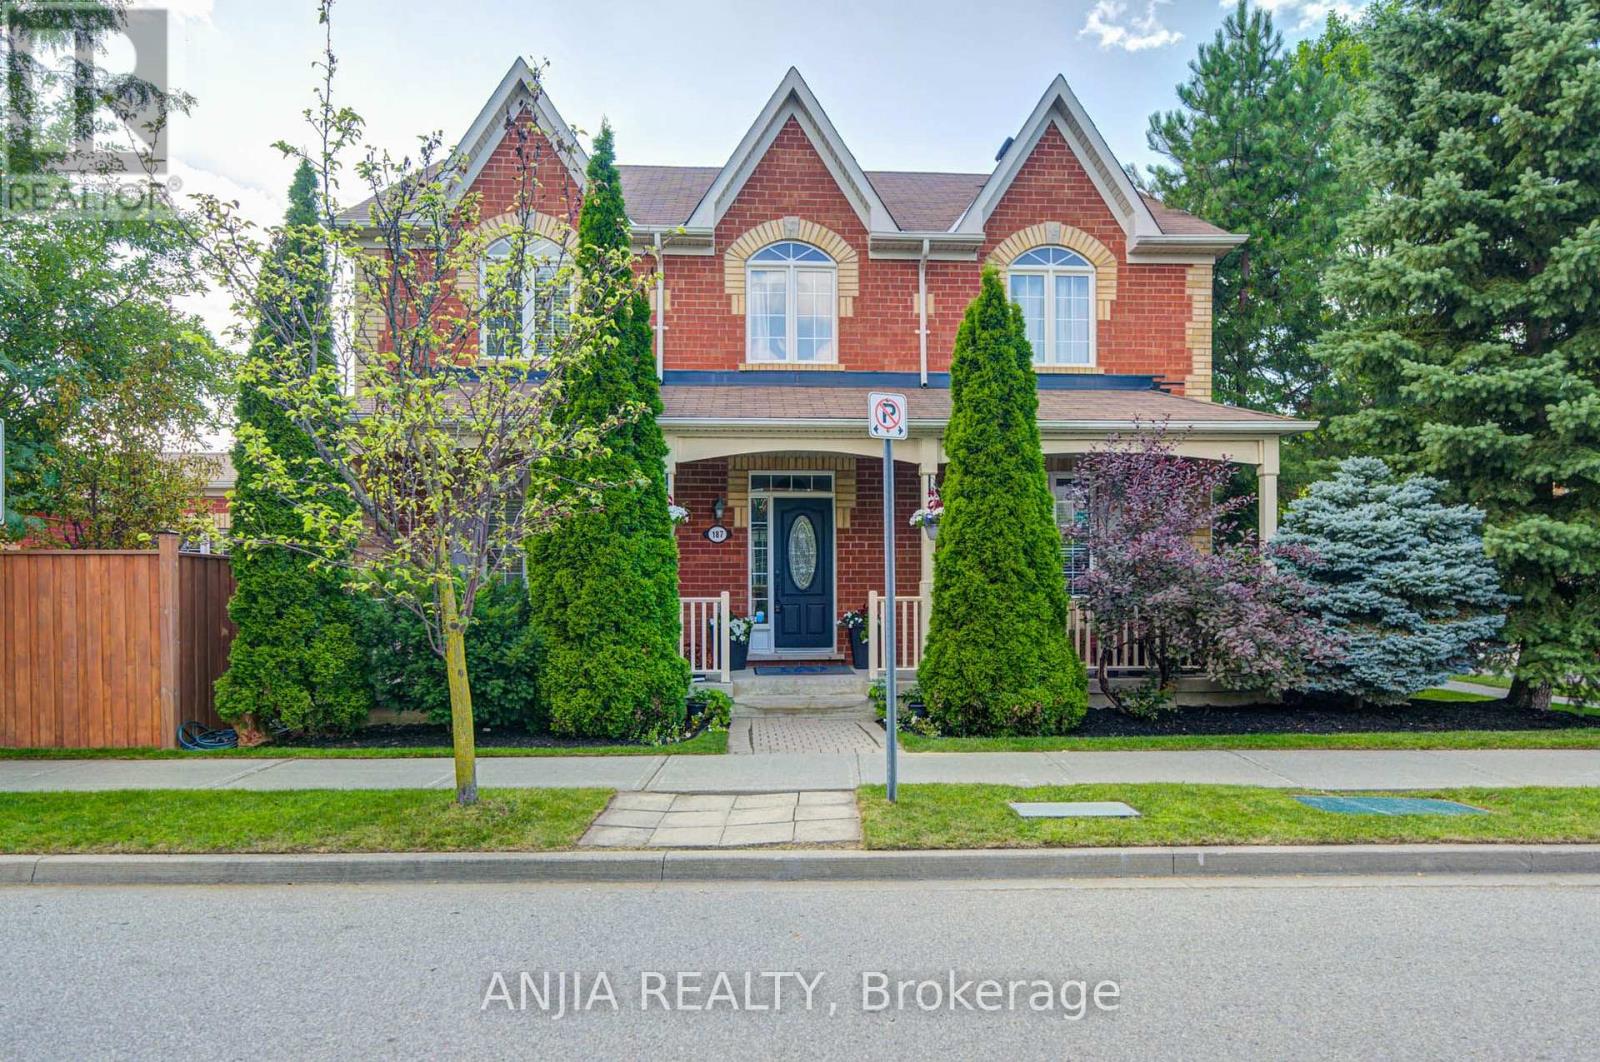
DETACHED FOR SALE
$1,345,000
187 Morning Dove Drive, Markham, ON
Markham
4
4
New 11 Hours
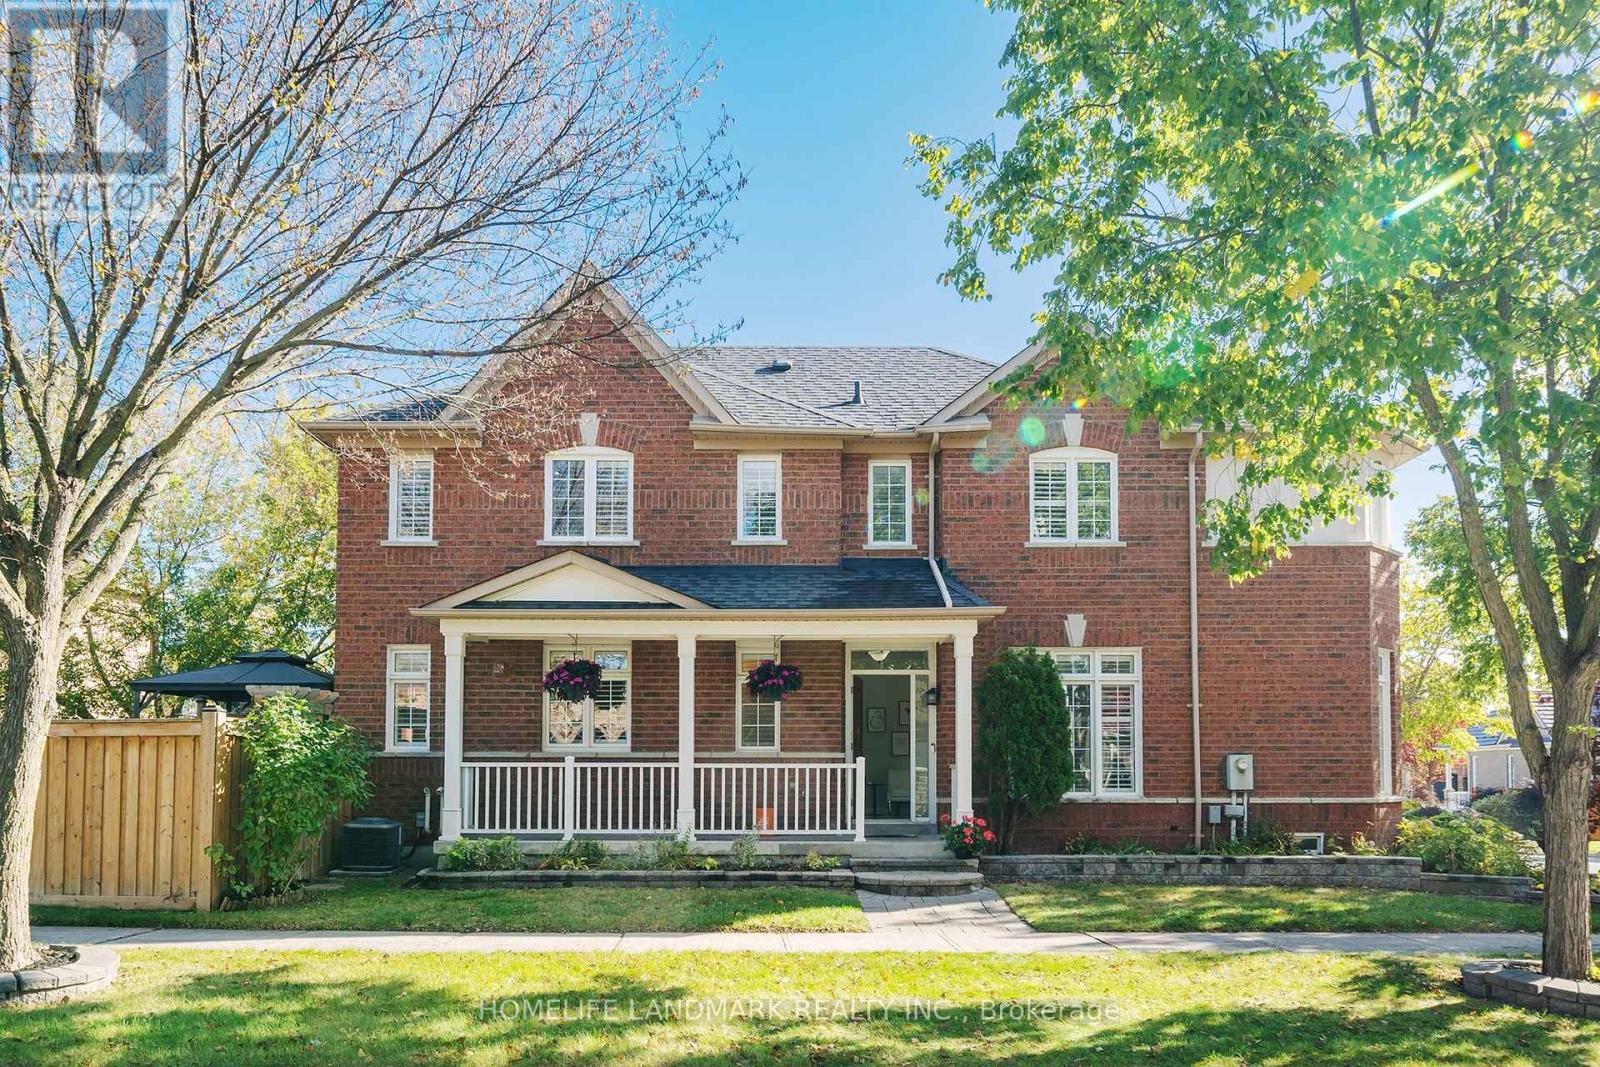
DETACHED FOR SALE
$999,000
96 Saffron Street, Markham, ON
Markham
4
3
New 7 Hours
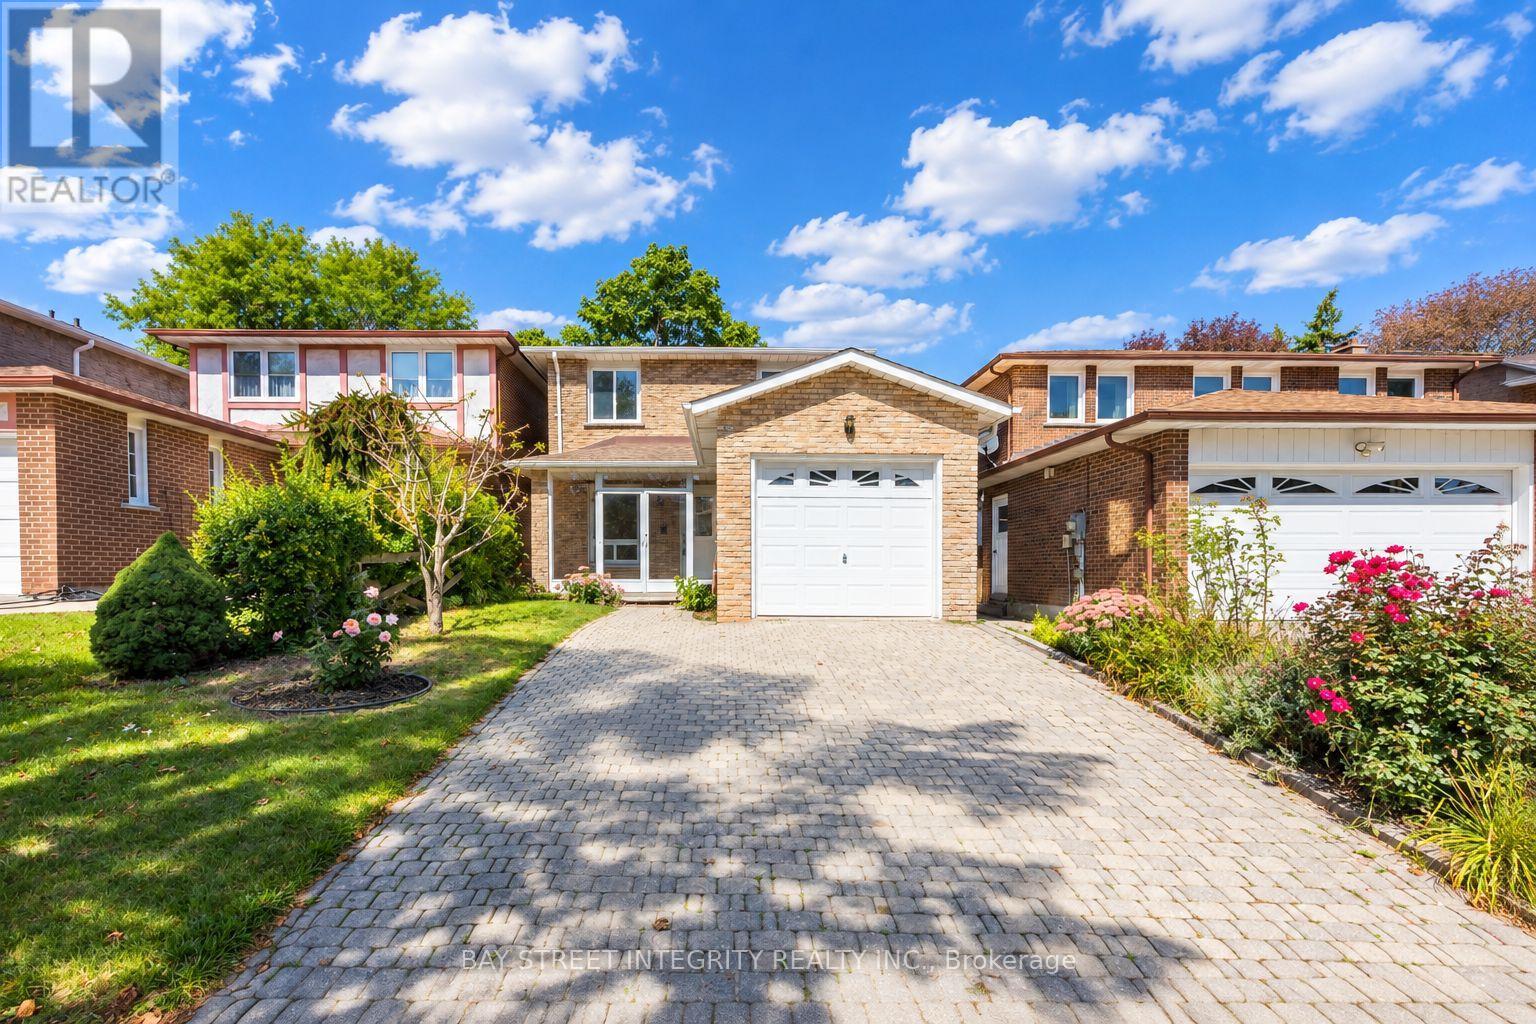
DETACHED FOR SALE
$1,199,000
12 Charnwood Place, Markham, ON
Markham
5
3
New 2 Hours
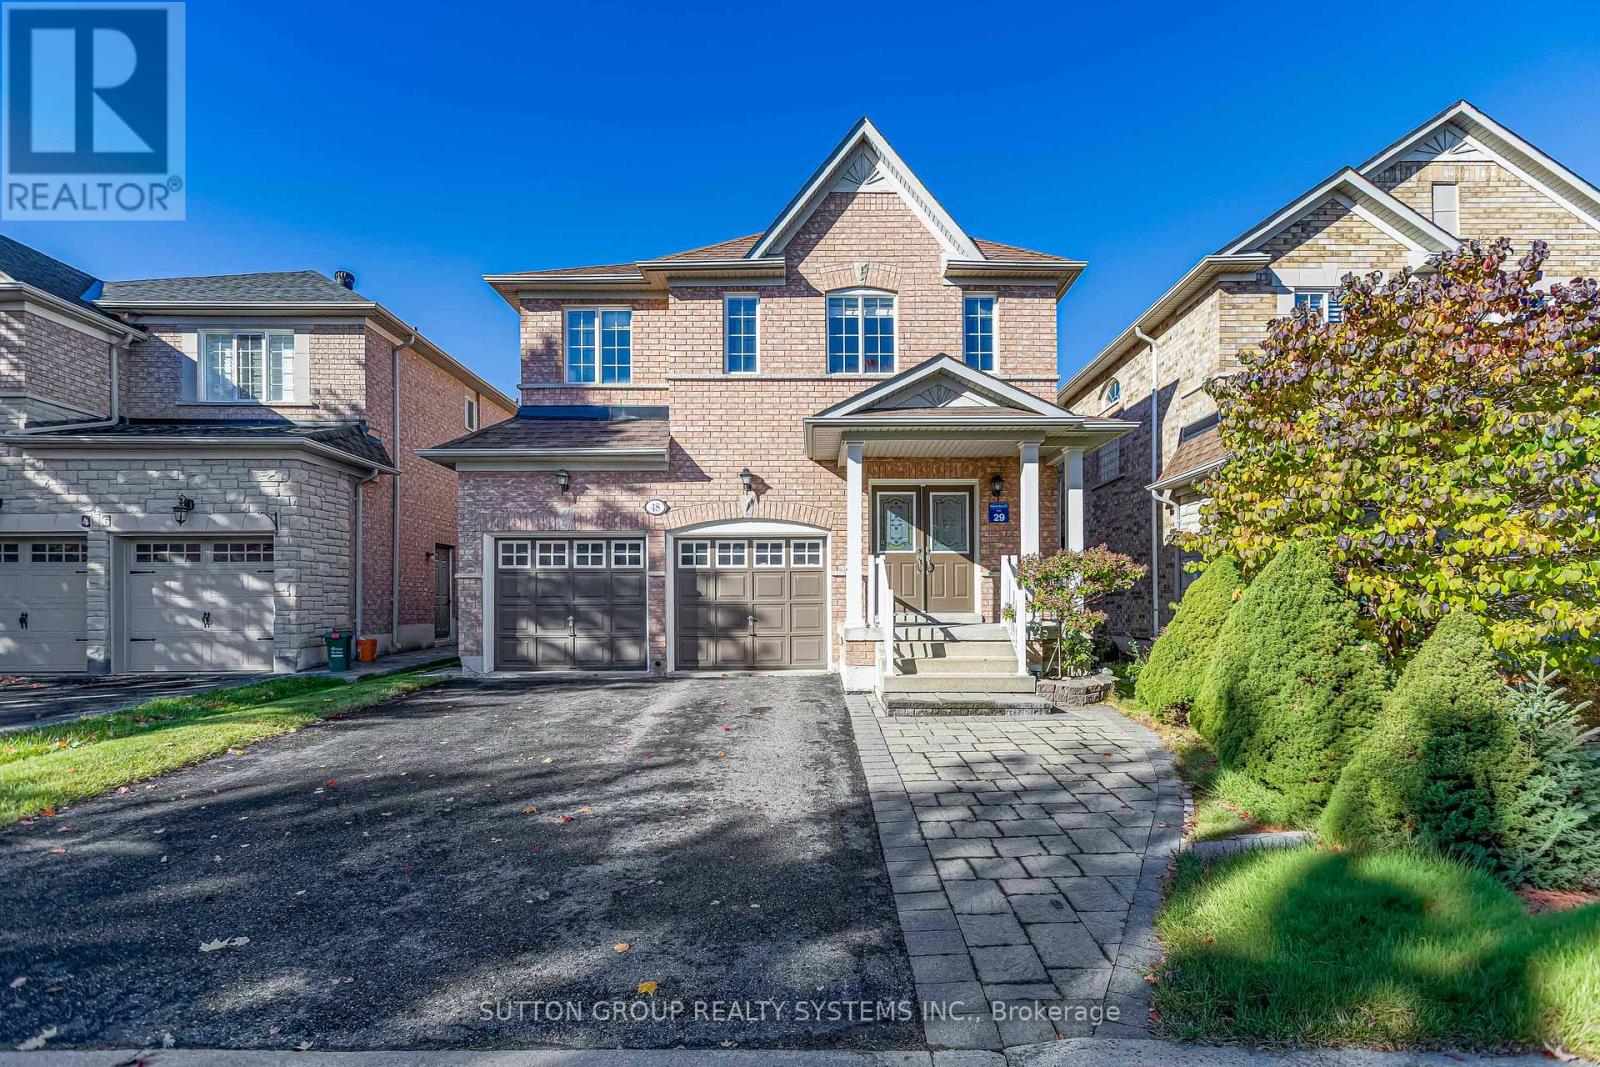
DETACHED FOR SALE
$1,468,000
48 Landsdown Crescent, Markham, ON
Markham
4
3
New 16 Hours
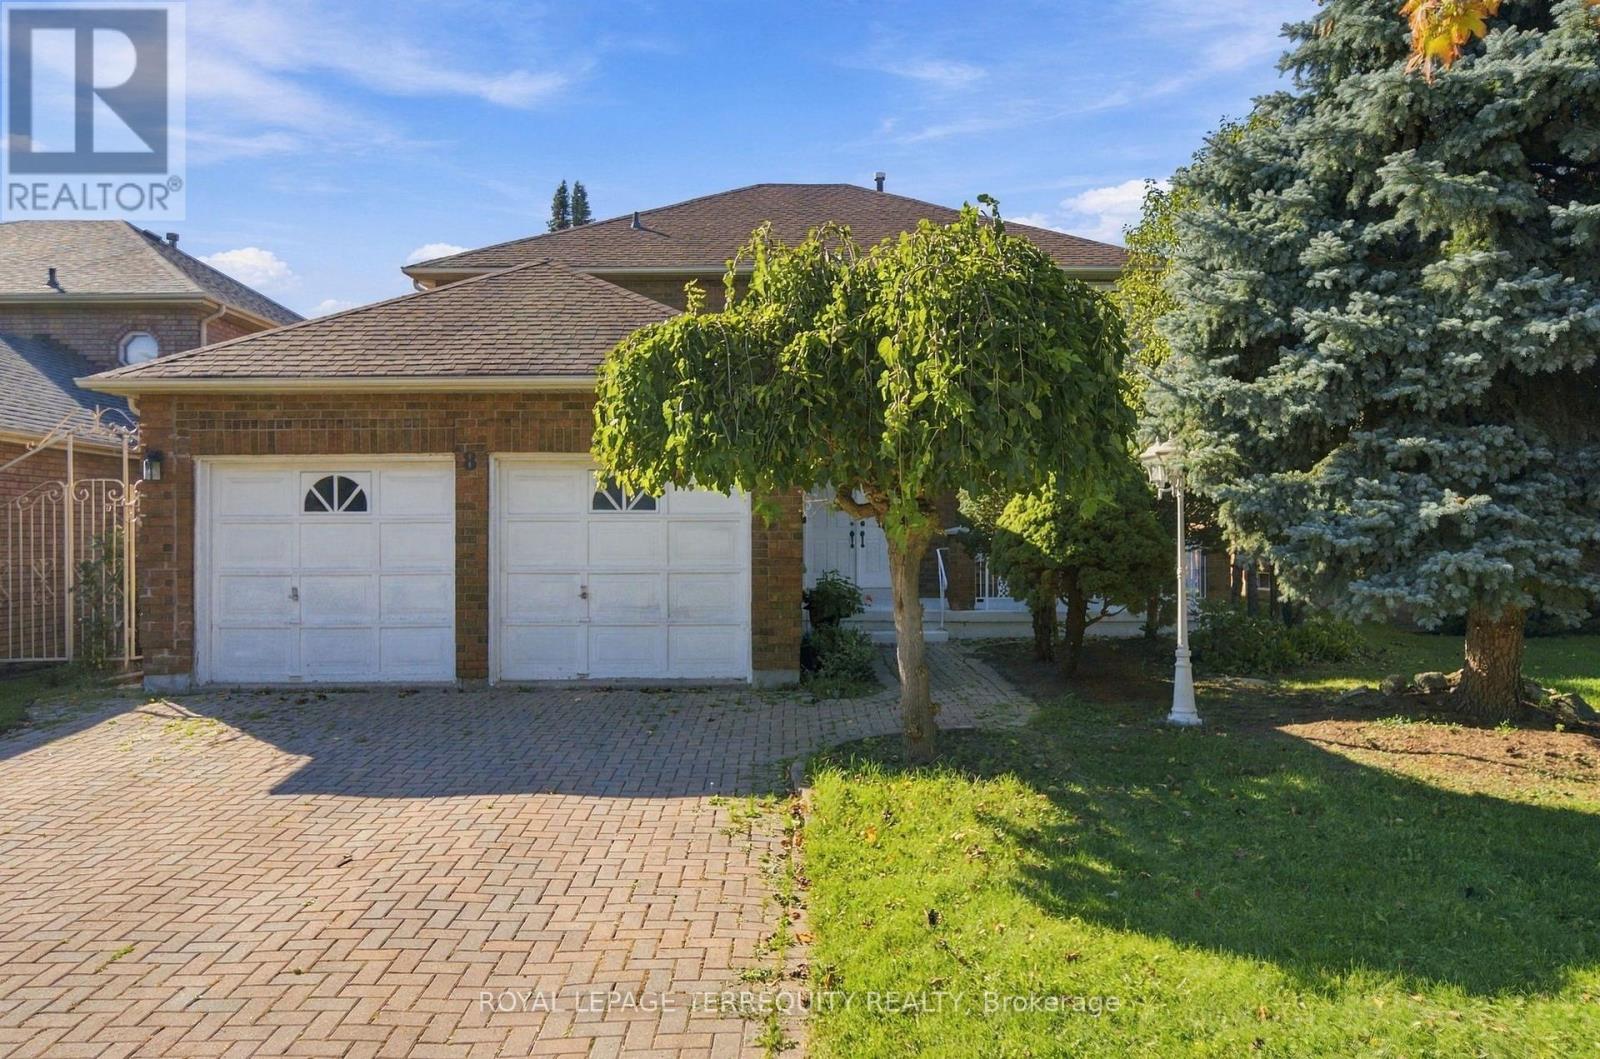
DETACHED FOR SALE
$1,488,000
8 Mallory Avenue, Markham, ON
Markham
4
3
New 7 Hours
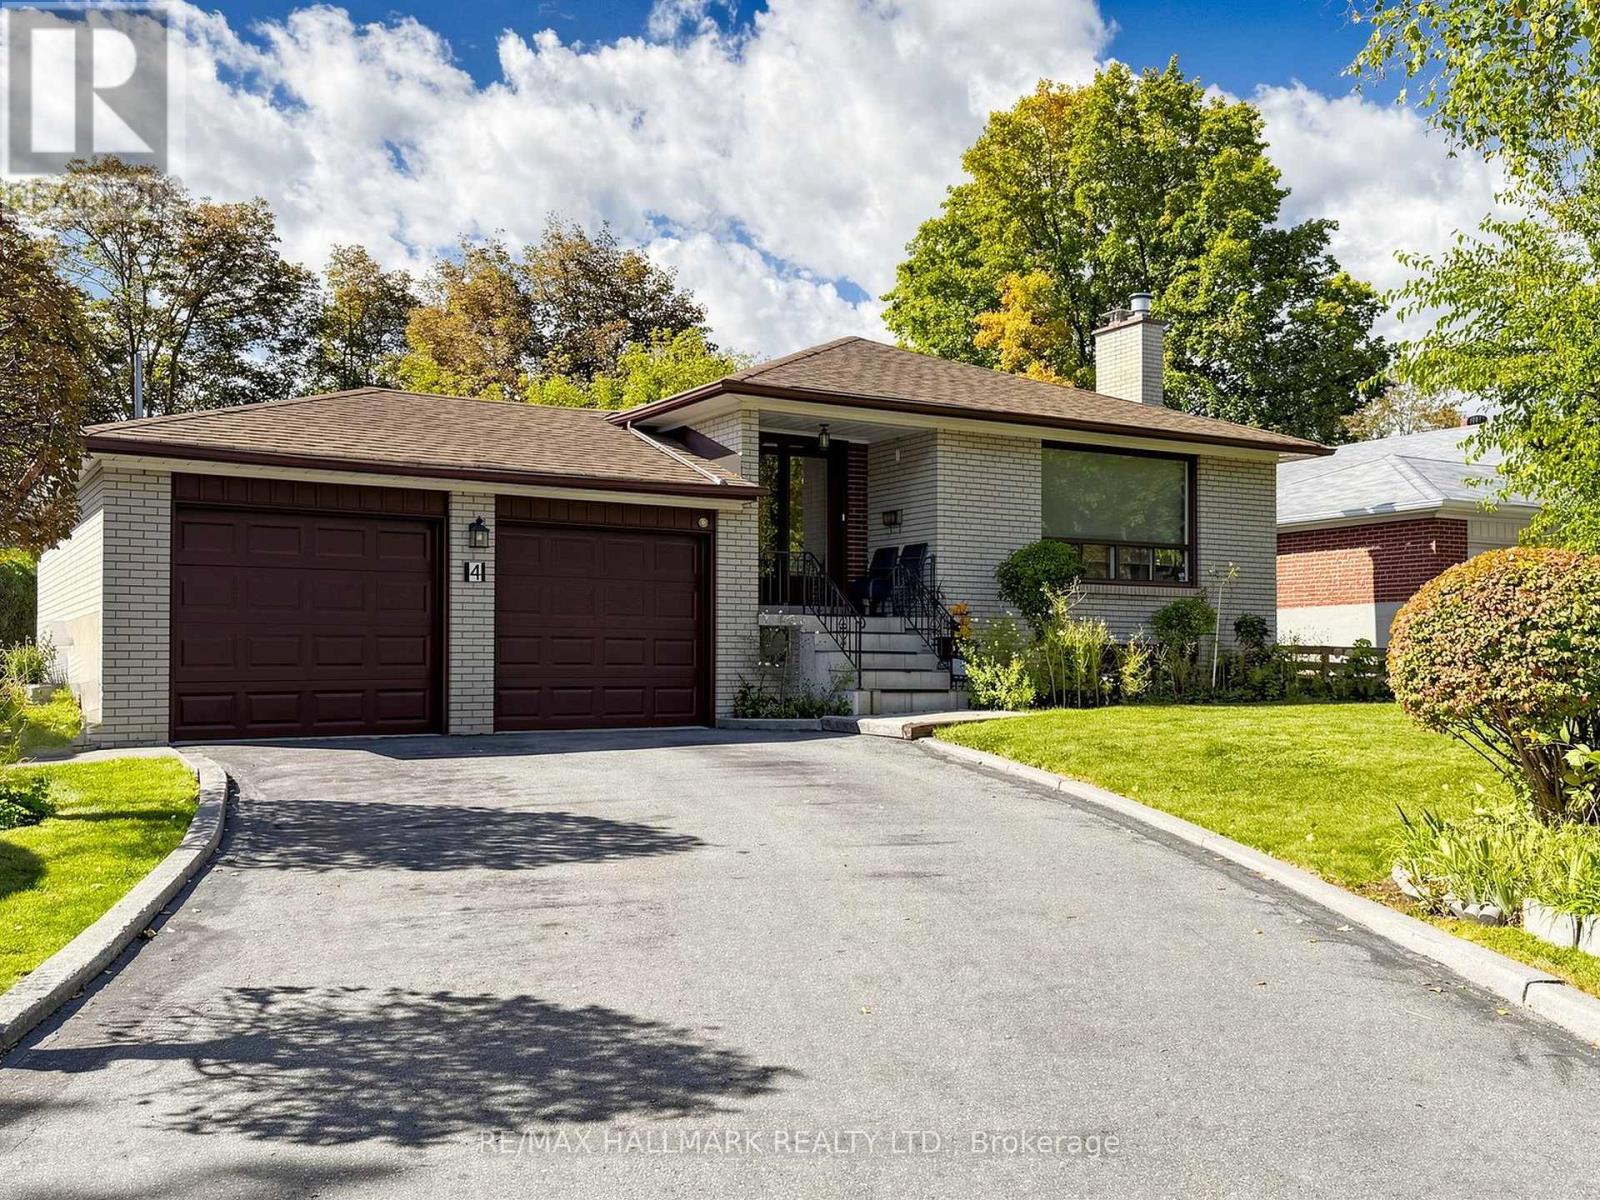
DETACHED FOR SALE
$1,450,000
4 Multiflora Place, Markham, ON
Markham
4
3
New 2 Hours
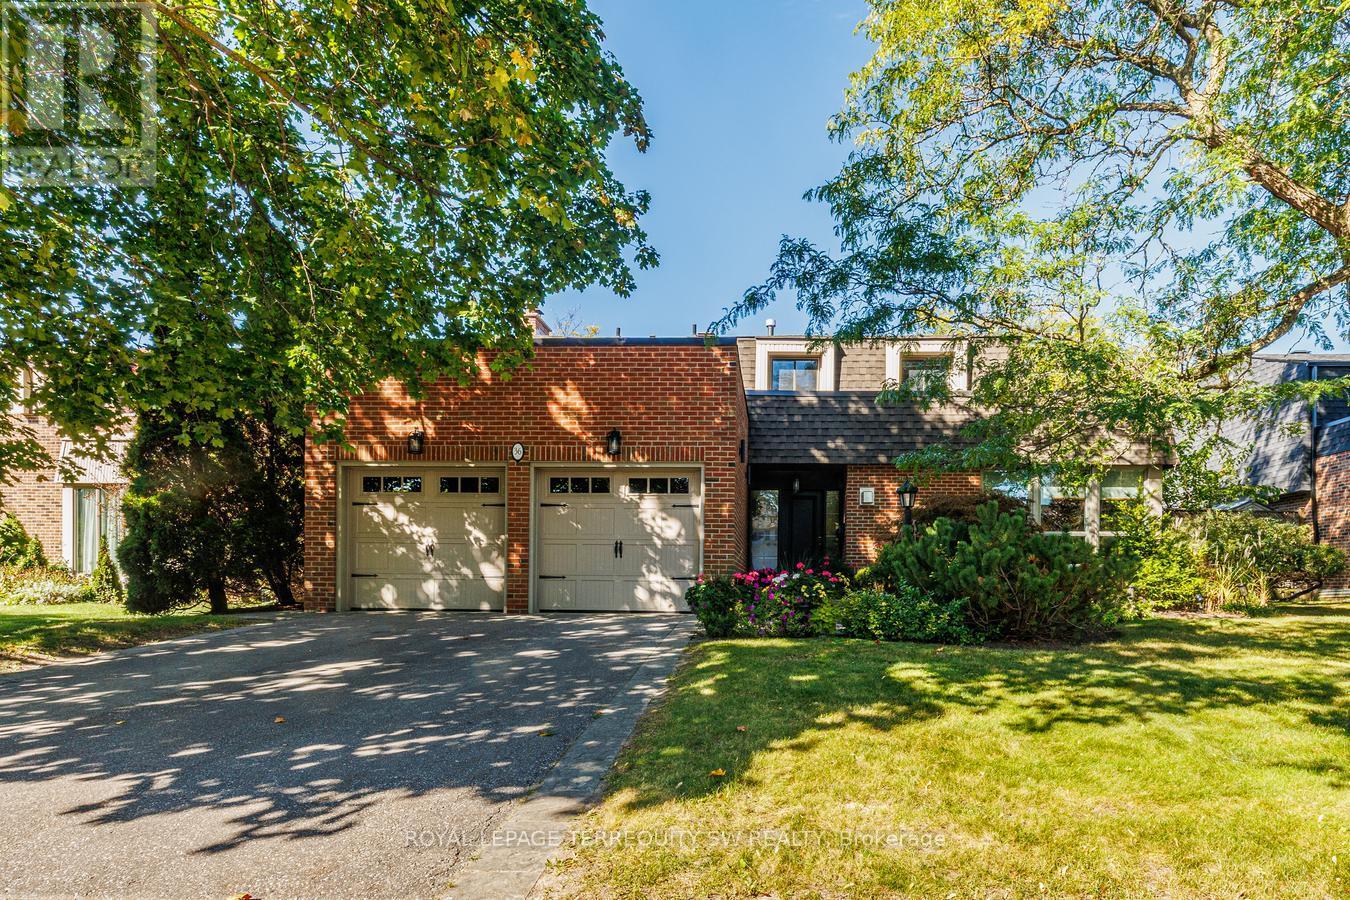
DETACHED FOR SALE
$1,595,000
36 Captain Rolph Boulevard, Markham, ON
Markham
4
4
New 20 Hours
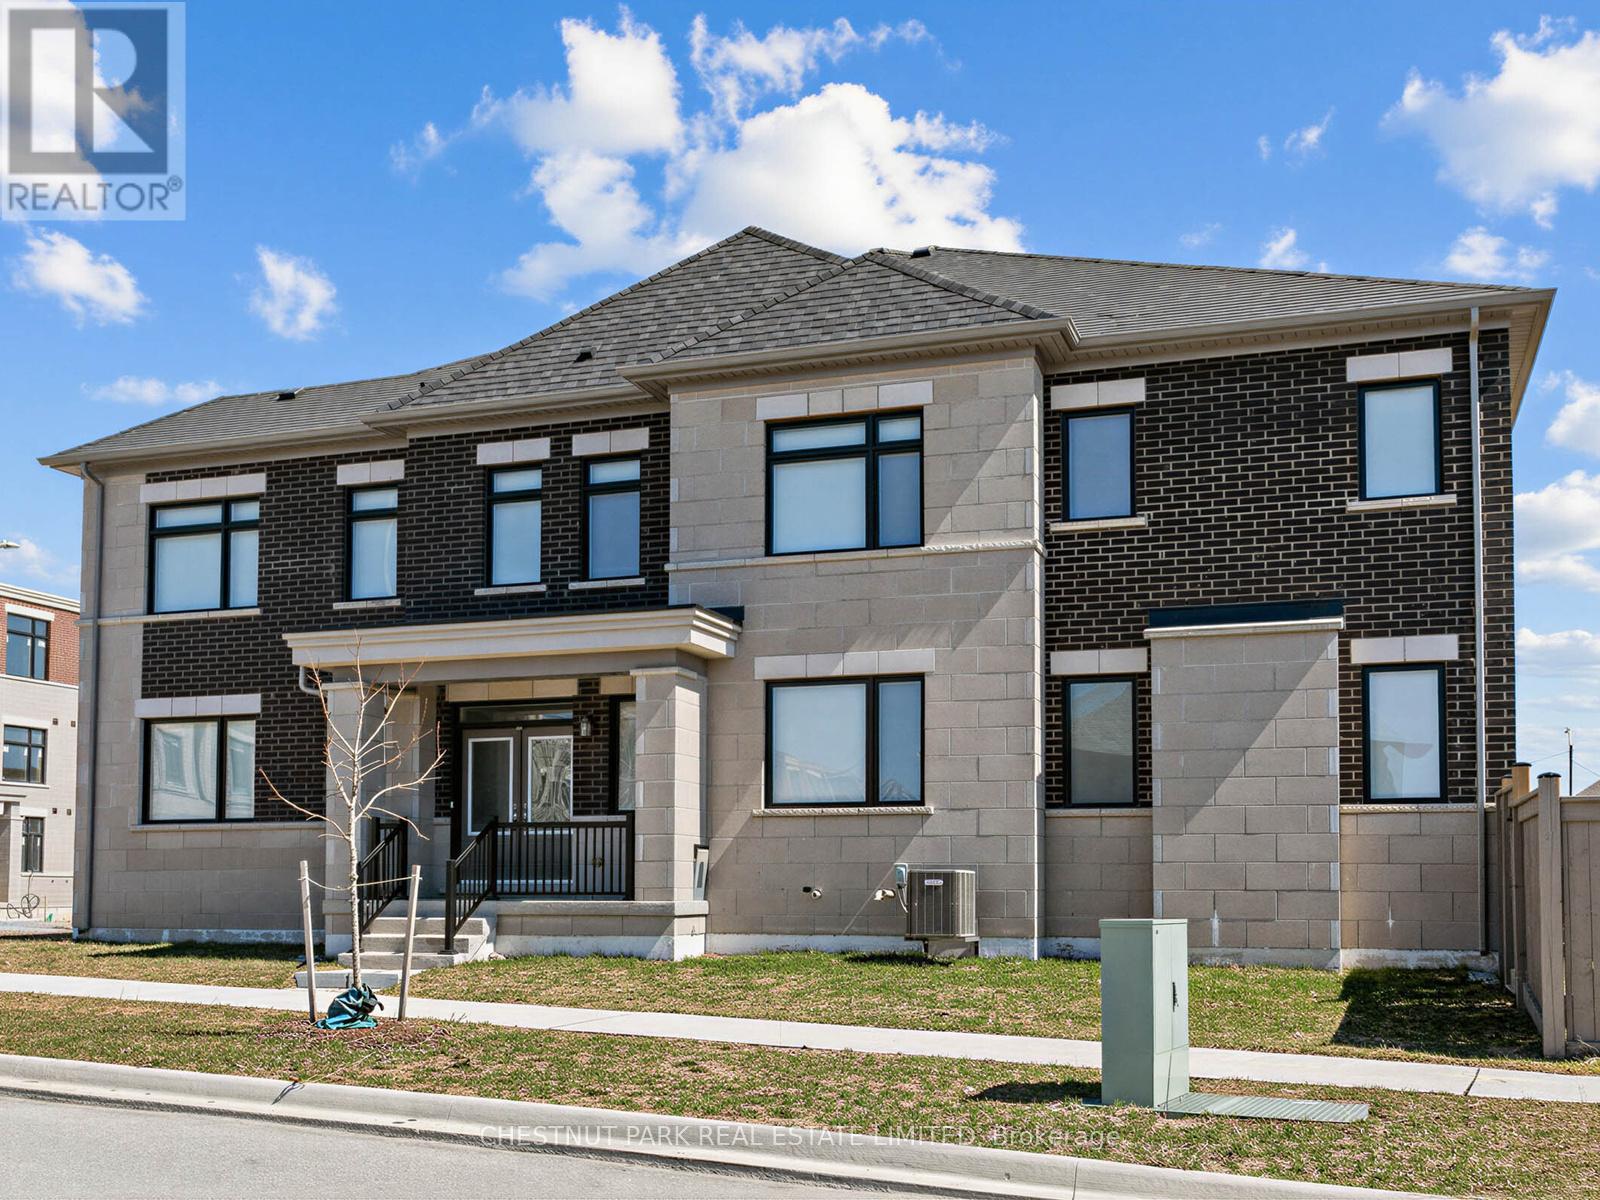
TOWNHOUSE FOR SALE
$1,199,000
41 Robert Eaton Avenue, Markham, ON
Markham
4
5