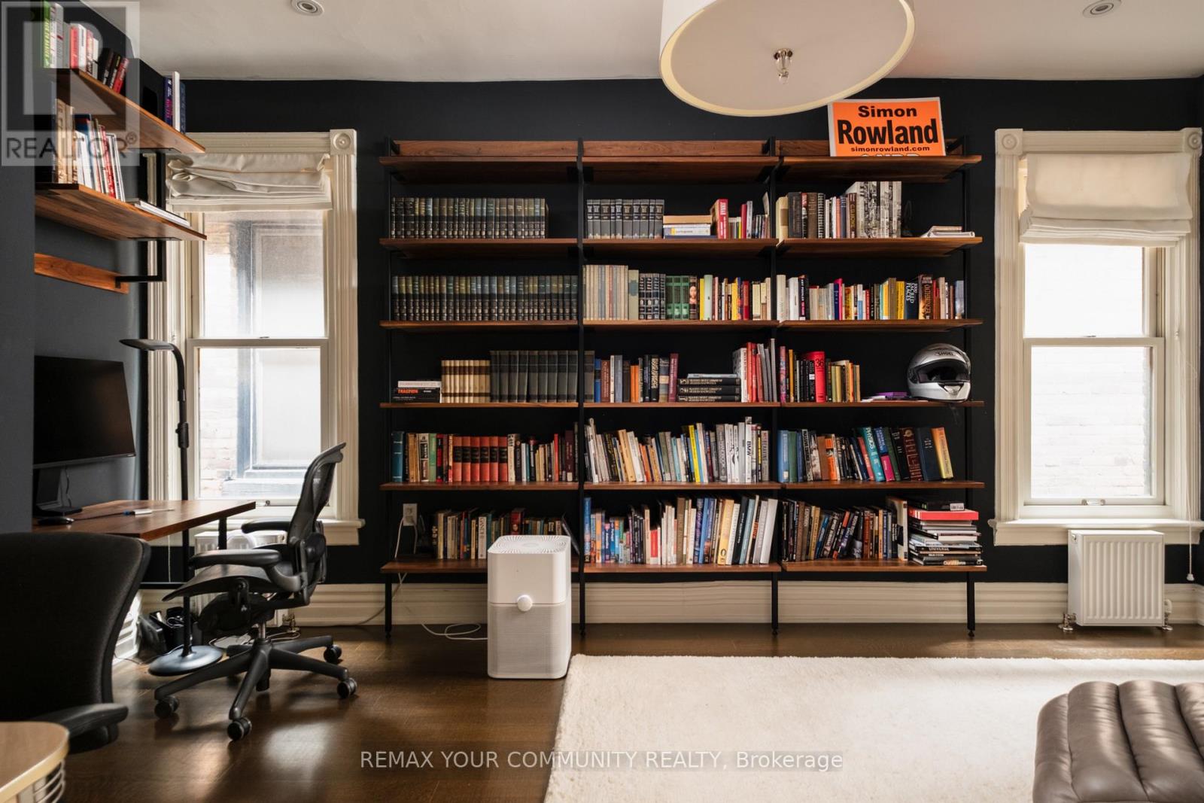
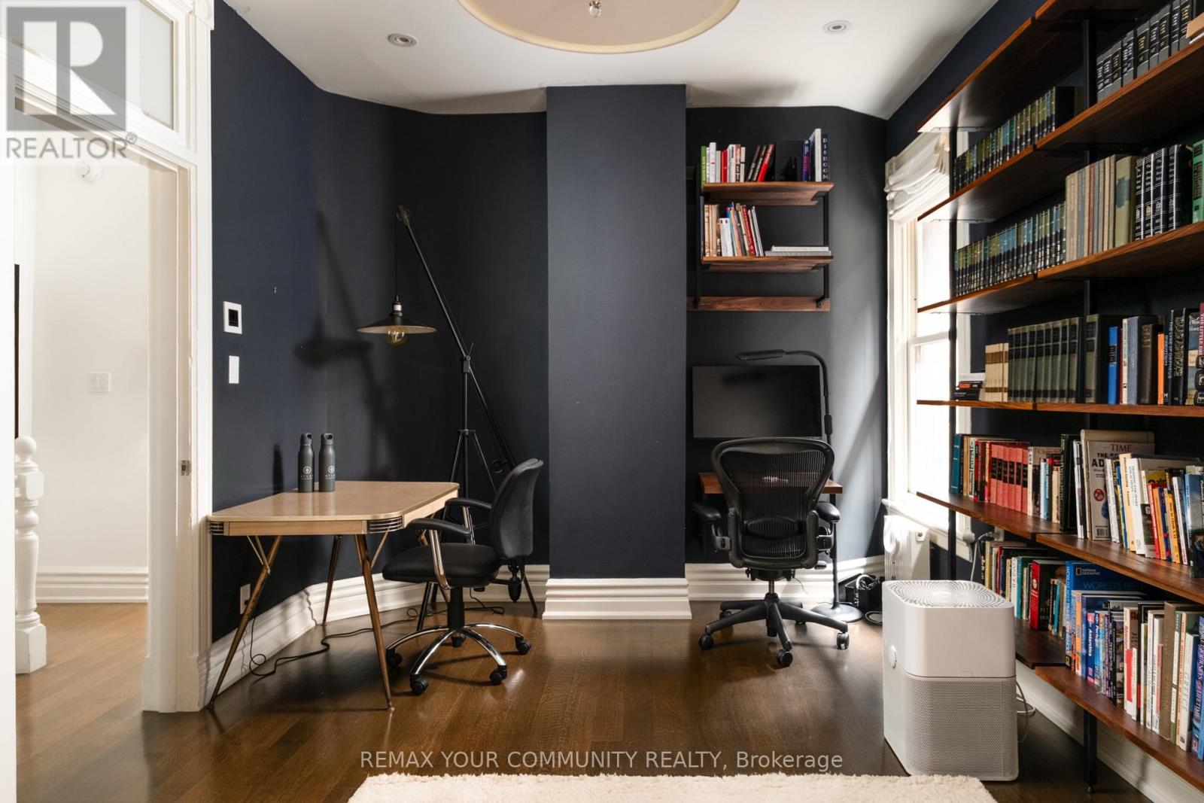
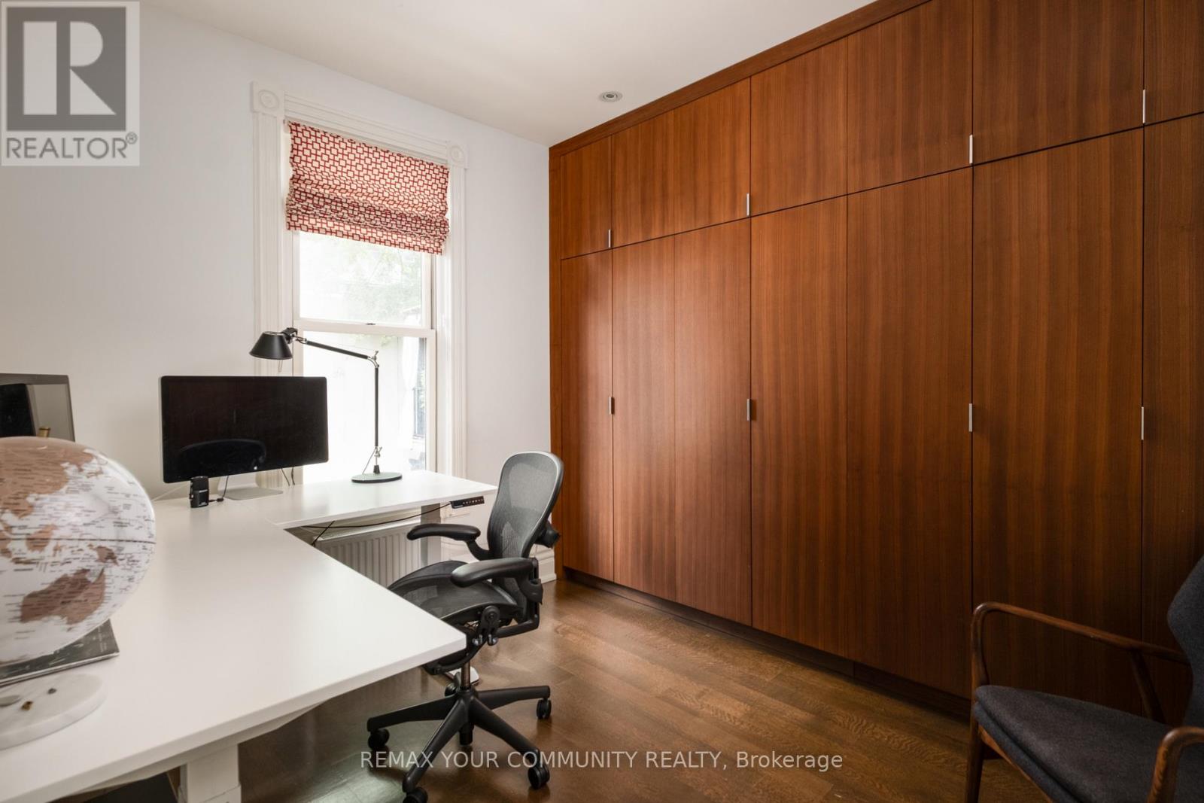
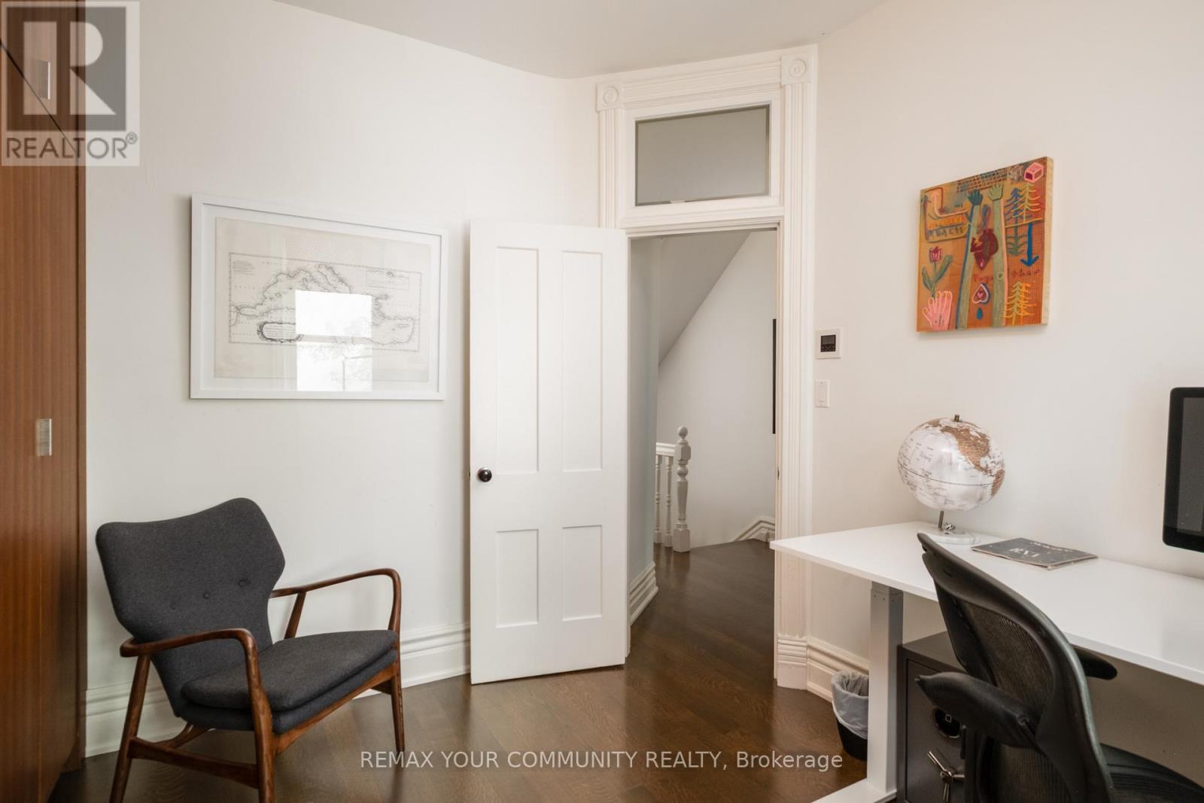
50 Stewart Street

Toronto, ONAttached
$2,399,000
MLS® C14109126
Attached4 beds3 baths1 total
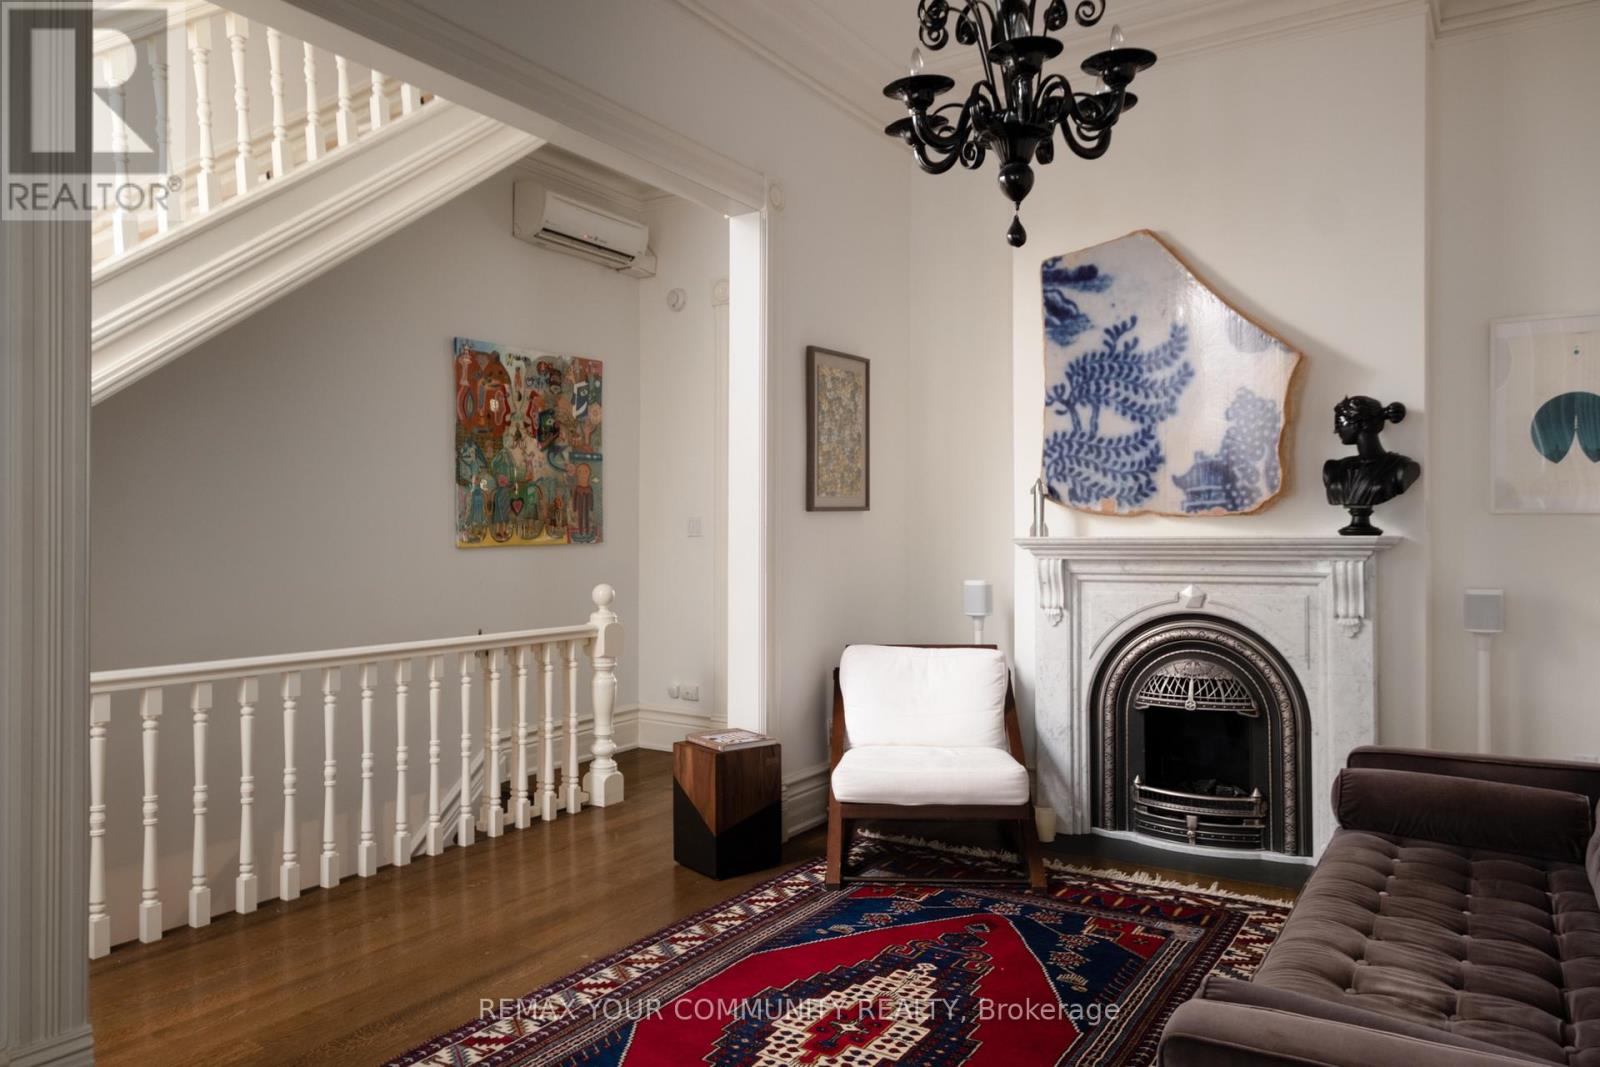
50 Stewart Street, Toronto, ON photo 1
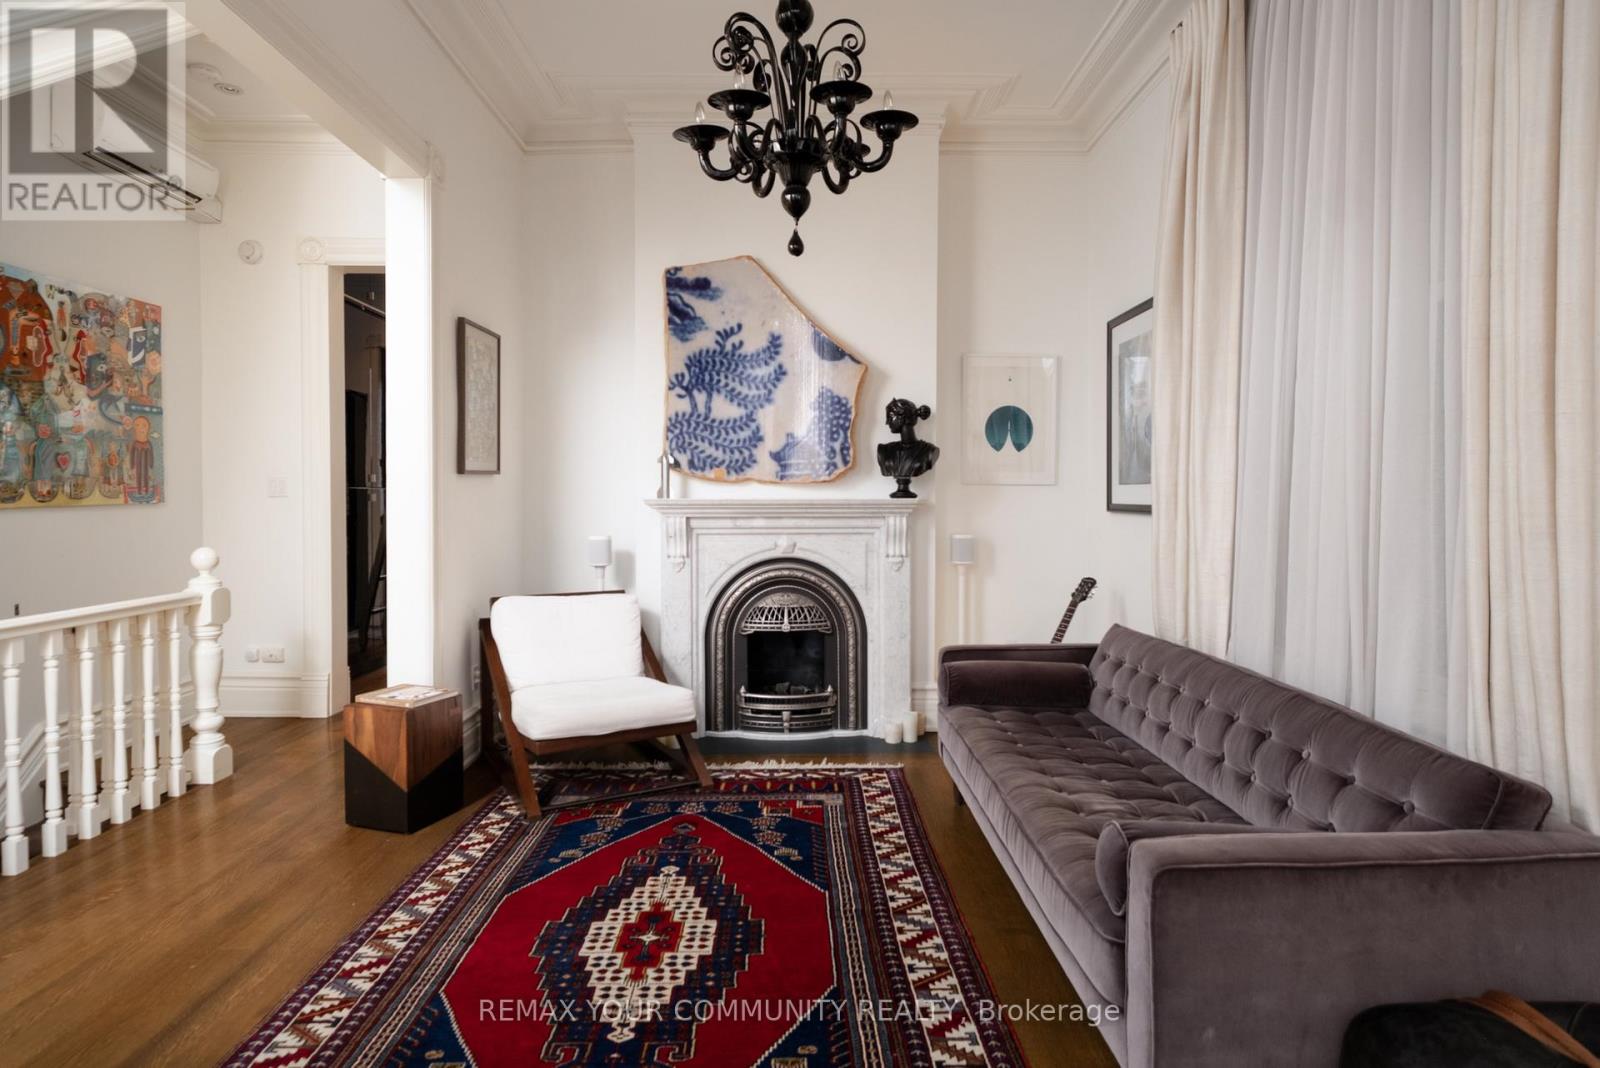
50 Stewart Street, Toronto, ON photo 2
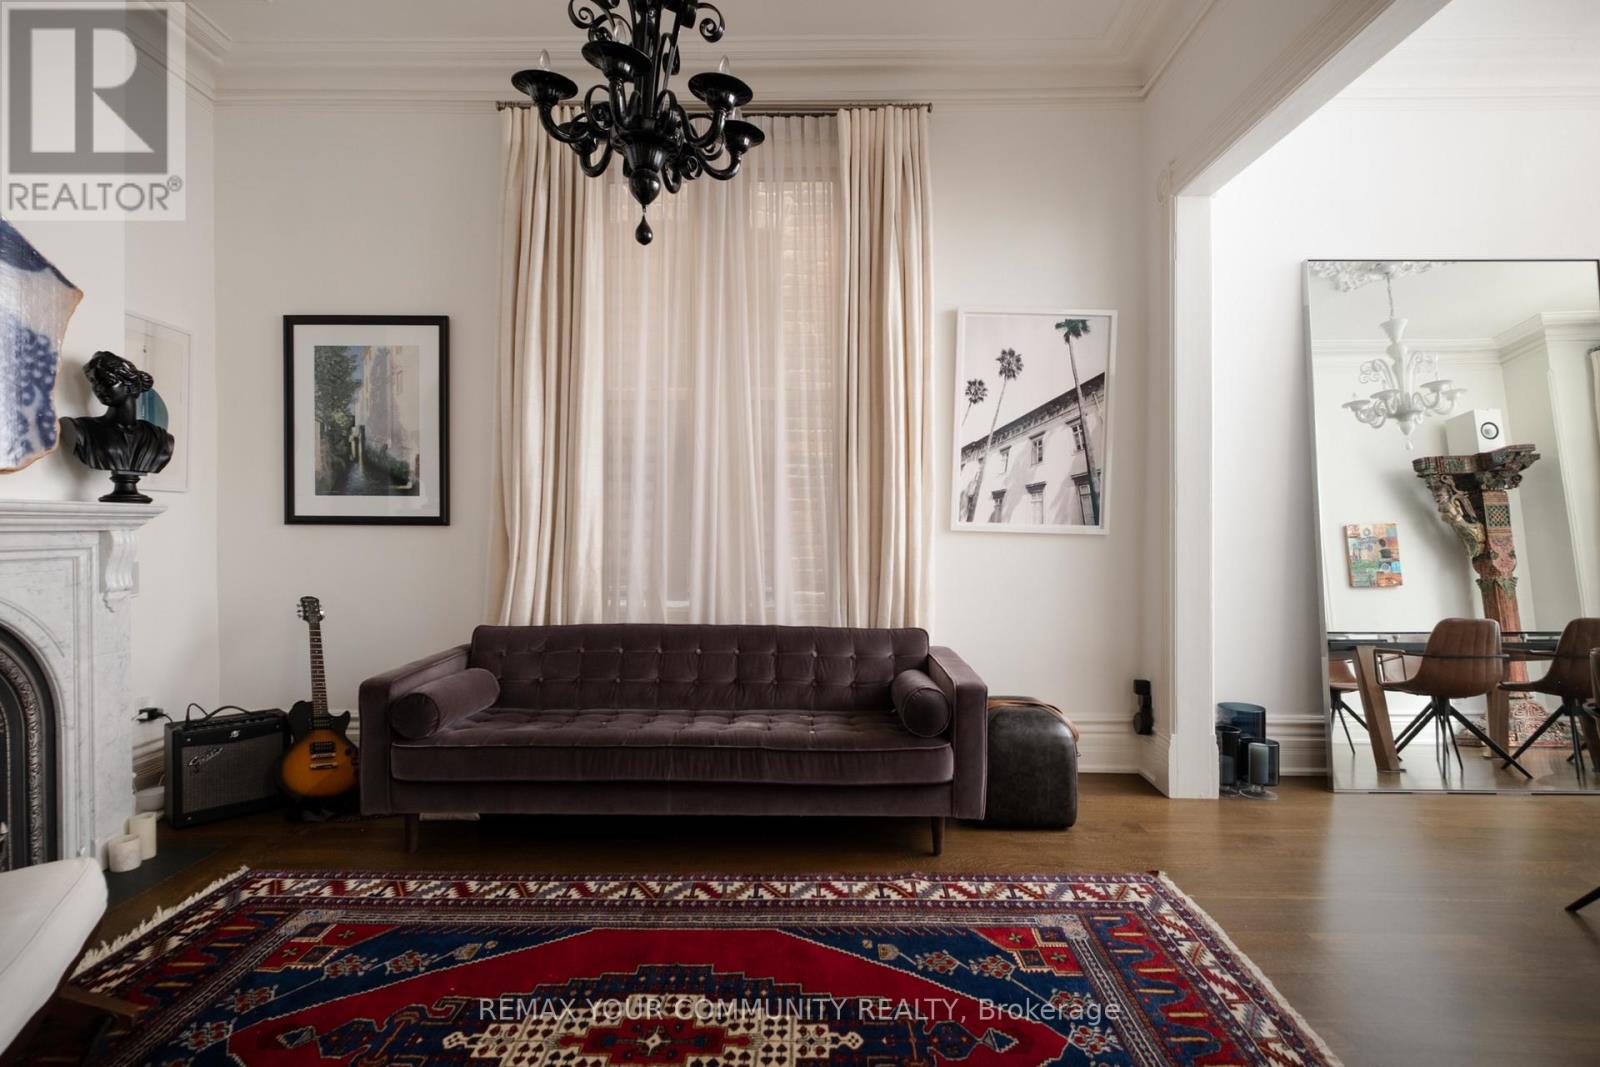
50 Stewart Street, Toronto, ON photo 3
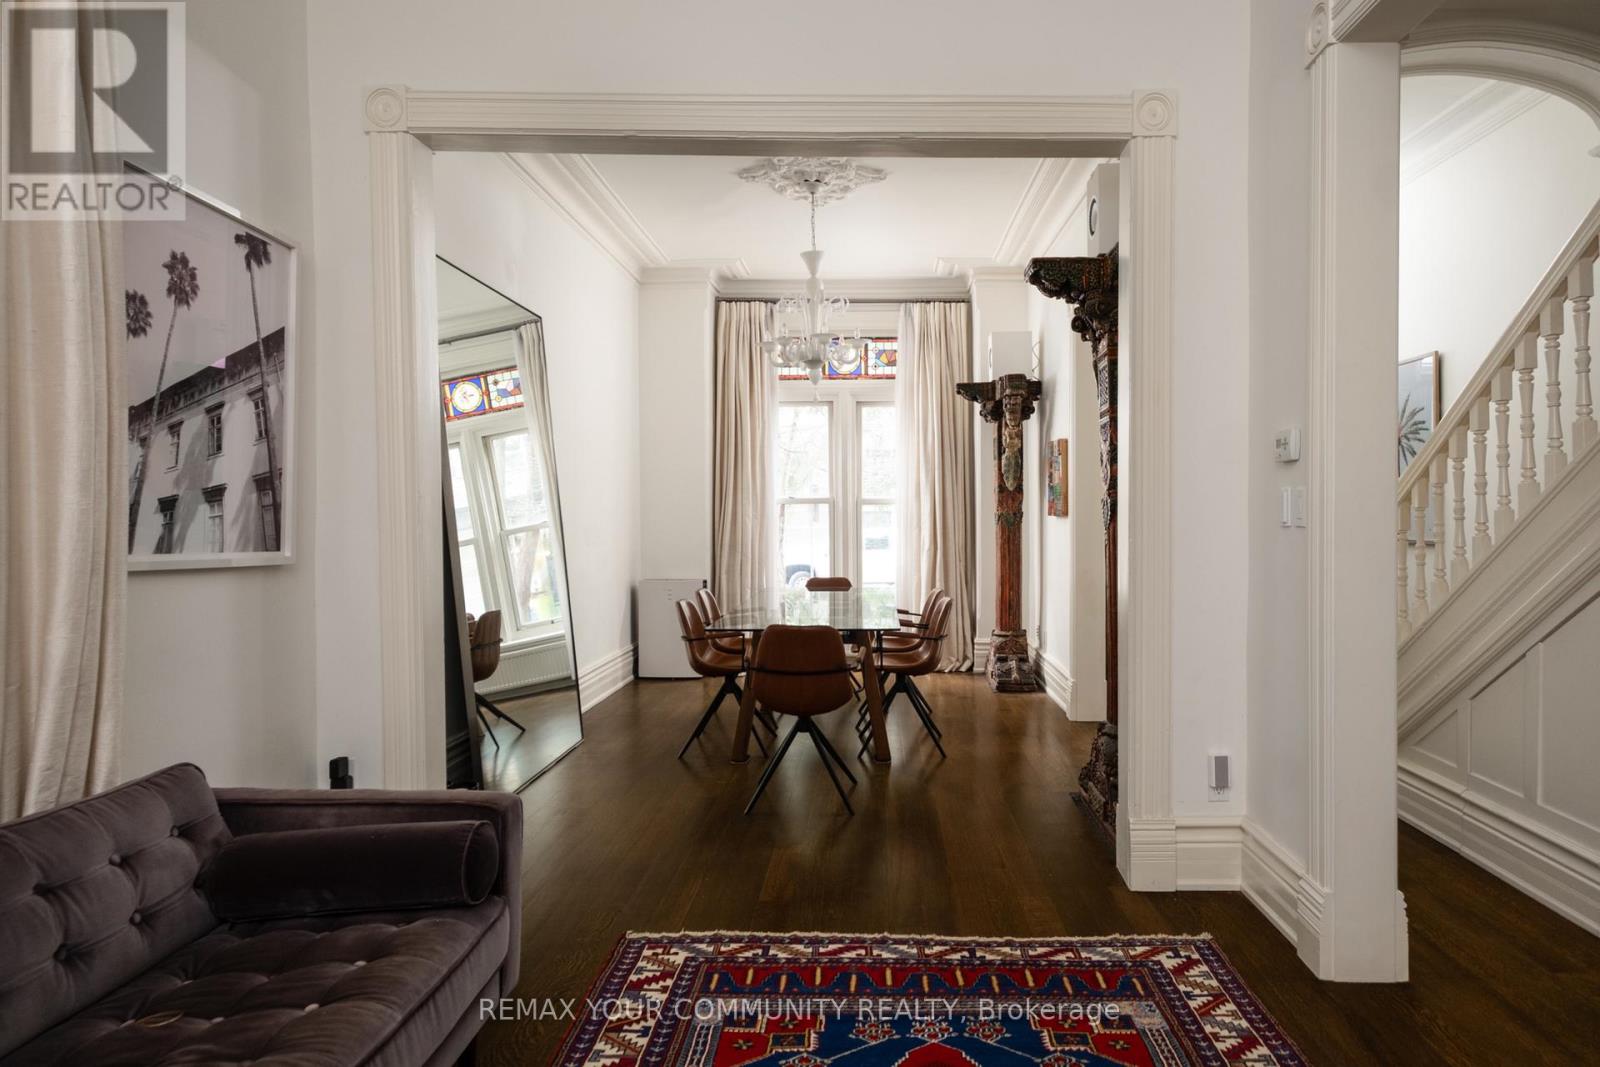
50 Stewart Street, Toronto, ON photo 4
50 Stewart Street, Toronto, ON photo 5
50 Stewart Street, Toronto, ON photo 6
50 Stewart Street, Toronto, ON photo 7
50 Stewart Street, Toronto, ON photo 8
50 Stewart Street, Toronto, ON photo 9
50 Stewart Street, Toronto, ON photo 10
50 Stewart Street, Toronto, ON photo 11
50 Stewart Street, Toronto, ON photo 12
50 Stewart Street, Toronto, ON photo 13
50 Stewart Street, Toronto, ON photo 14
50 Stewart Street, Toronto, ON photo 15
50 Stewart Street, Toronto, ON photo 16
50 Stewart Street, Toronto, ON photo 17
50 Stewart Street, Toronto, ON photo 18
50 Stewart Street, Toronto, ON photo 19
50 Stewart Street, Toronto, ON photo 20
50 Stewart Street, Toronto, ON photo 21
50 Stewart Street, Toronto, ON photo 22
50 Stewart Street, Toronto, ON photo 23
50 Stewart Street, Toronto, ON photo 24
50 Stewart Street, Toronto, ON photo 25
50 Stewart Street, Toronto, ON photo 26
50 Stewart Street, Toronto, ON photo 27
50 Stewart Street, Toronto, ON photo 28
50 Stewart Street, Toronto, ON photo 29
50 Stewart Street, Toronto, ON photo 30
50 Stewart Street, Toronto, ON photo 31
50 Stewart Street, Toronto, ON photo 32
50 Stewart Street, Toronto, ON photo 33
50 Stewart Street, Toronto, ON photo 34
50 Stewart Street, Toronto, ON photo 35
50 Stewart Street, Toronto, ON photo 36
50 Stewart Street, Toronto, ON photo 37
50 Stewart Street, Toronto, ON photo 38
50 Stewart Street, Toronto, ON photo 39
50 Stewart Street, Toronto, ON photo 40
50 Stewart Street, Toronto, ON photo 41
50 Stewart Street, Toronto, ON photo 42
50 Stewart Street, Toronto, ON photo 43
50 Stewart Street, Toronto, ON photo 44
50 Stewart Street, Toronto, ON photo 45
50 Stewart Street, Toronto, ON photo 46
50 Stewart Street, Toronto, ON photo 47
1 / 47

BUYER ADVANTAGE

Buy with confidence

Get a full-service approach built on strategy, strong negotiation, and clear guidance from offer to close.

  • Local Market Expertise
  • Broker-level Negotiation
  • Transparent Process
  • No-pressure Guidance

The right strategy depends on your goals, timing, budget, and the type of home you are buying. Get Your Buyer Snapshot.

About This Property

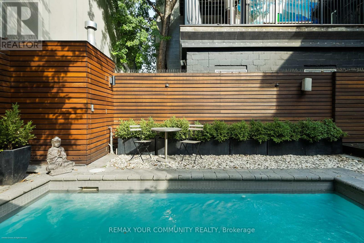
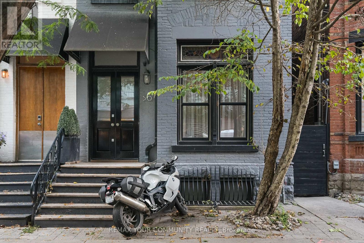
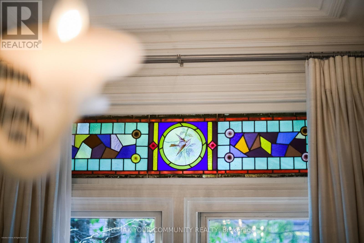
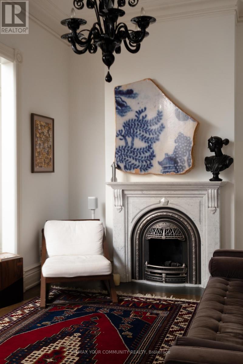
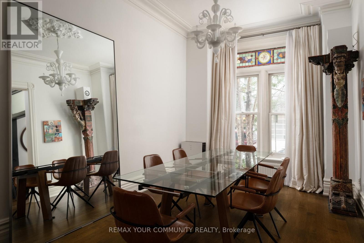
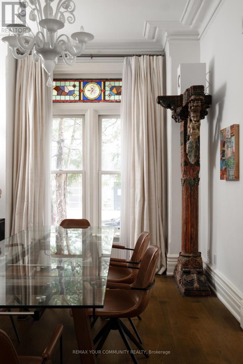
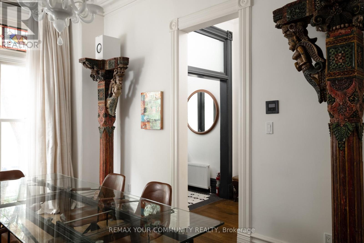
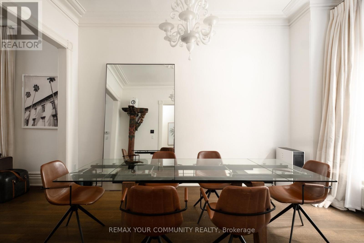
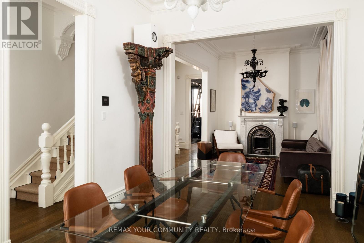
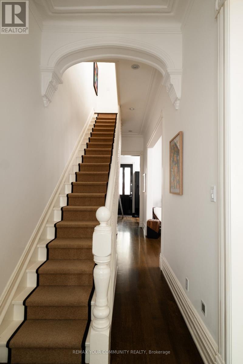
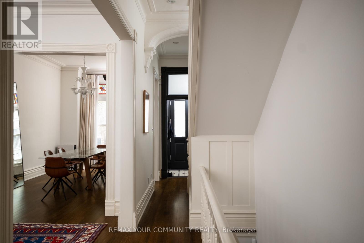
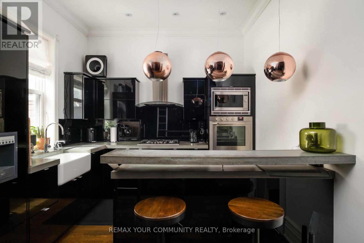
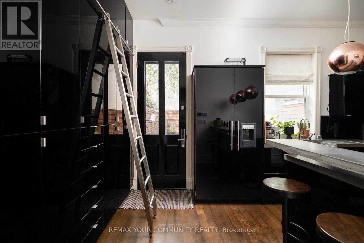
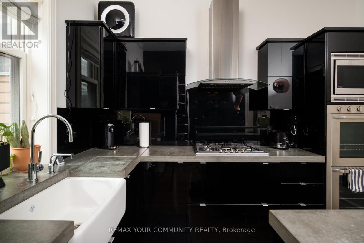
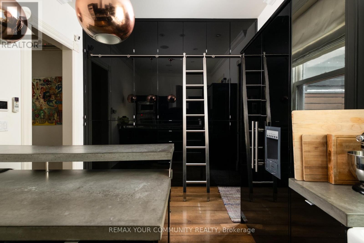
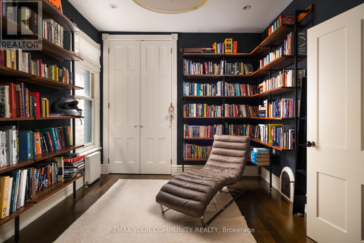
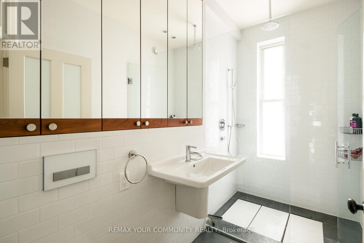
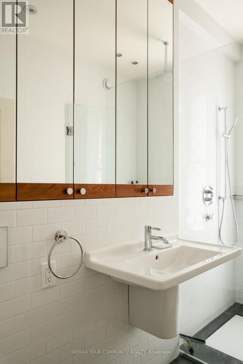
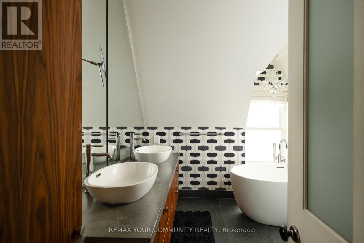
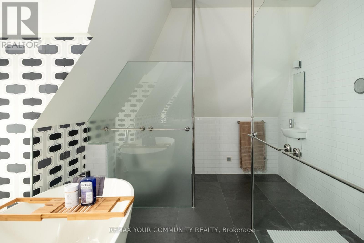
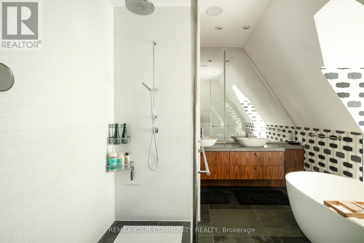
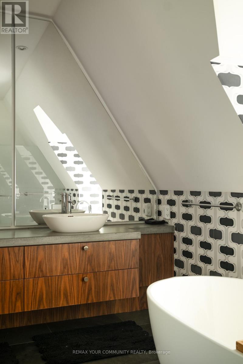
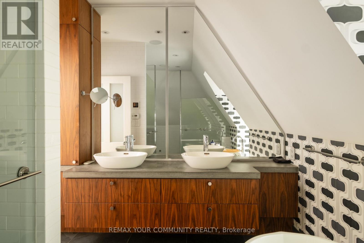
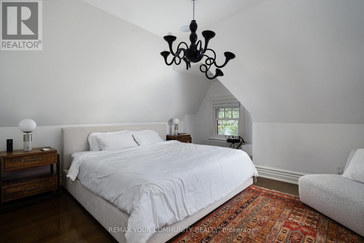
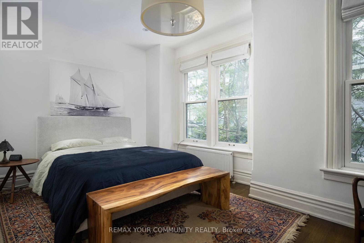
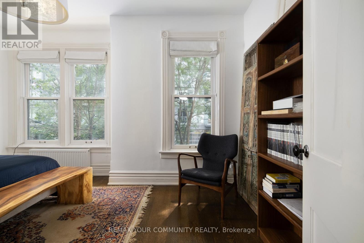
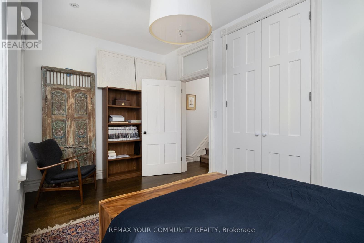
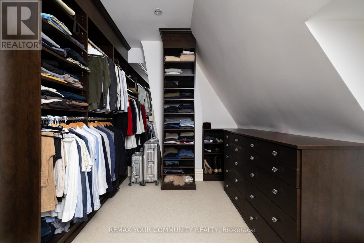
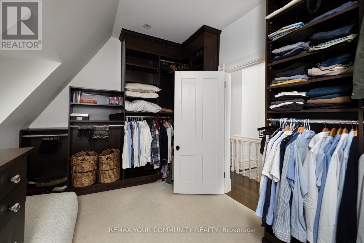
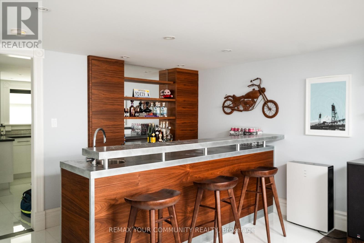
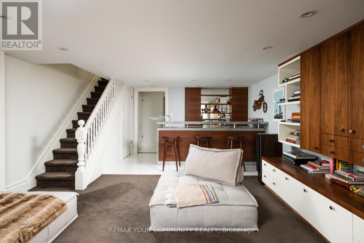
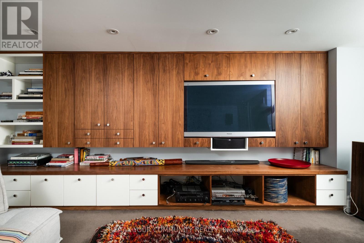
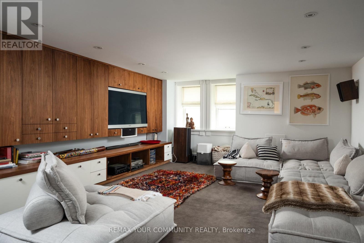
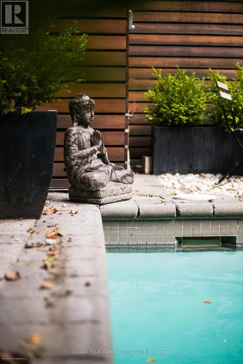
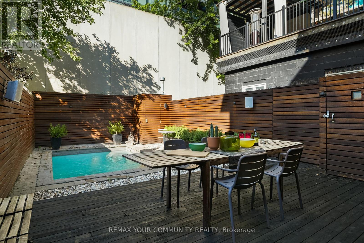
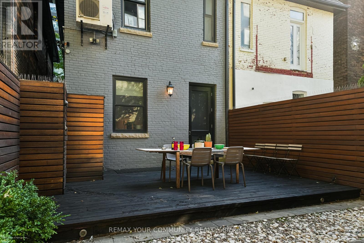
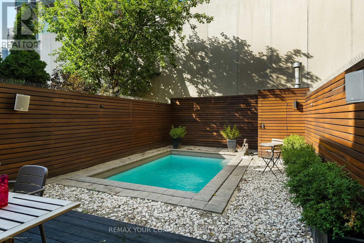
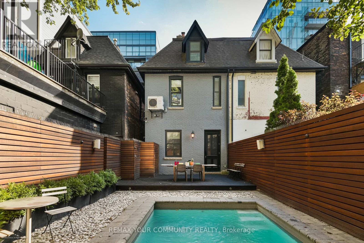
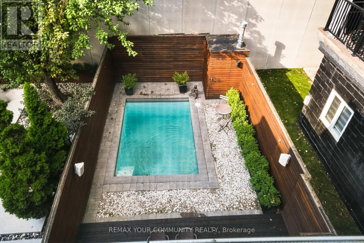
Victorian beauty where historic grandeur meets contemporary indulgence. Complete reimagining executed with the kind of uncompromising craftsmanship typically reserved for Toronto's most coveted addresses. Sultry kitchen invites lingering conversations, while luxurious bathrooms promise moments of pure retreat. The 3rd floor primary suite is a private sanctuary crowned by a spa inspired ensuite and a walk-in closet that redefines the morning ritual. Step out in the back to discover your own urban escape: an elegant IPE deck frames an inground heated pool, creating an impossibly rare amenity in this downtown enclave. Inside, intelligent storage solutions ensure beauty never compromises function, while advanced mechanical systems deliver whisper-quiet efficiency. The home's Victorian soul remains intact with restored plaster mouldings and medallions, commanding baseboards, and that magnificent staircase cascading through all four floors serve as daily reminders of an era when homes were built to captivate. Original period details had been meticulously preserved by skilled artisans who understood the difference between renovation and restoration. The custom-designed lower level extends the home's modern sophistication, offering seamless flow for entertainin. (id:63604)

Key Facts

Type
Attached
Beds
4
Baths
3
Size
2,000 sqft
Lot
19.4 x 86 FT
Parking
1 total

Highlights

  • All
  • Oven - Built-In
  • Water Heater - Tankless
  • Water Heater
Property Details 19 details
Bedrooms
4 bedrooms
4 above grade
Bathrooms
3 bathrooms
Parking
1 parking space
No Garage
Living area
2,000 - 2,500 sq. ft.
Property
Single Family · Freehold · Attached
Property subtype
Single Family
Structure type
House
Ownership
Freehold
Attached status
Attached
Storeys
3
Basement
Finished
Heating
Radiant heat, Natural gas
Cooling
Wall unit
Fireplace
Yes
Pool
Inground pool
Lot dimensions
19.4 x 86 FT
Frontage
19.40 feet
Taxes
$7,940.54
Zoning
Residential & Commercial
Water source
Municipal water
Sewer
Sanitary sewer

Interior features

AllOven - Built-InWater Heater - TanklessWater HeaterHardwoodCarpeted

Exterior features

BrickFenced yard

Systems and association

Alarm system
Rooms 9 rooms
Level
Room
Dimensions
Main level
Living room
4.72 m x 3.17 m
Main level
Dining room
4.37 m x 3.17 m
Main level
Kitchen
3.35 m x 4.98 m
Third level
Primary Bedroom
4.65 m x 4.57 m
Second level
Bedroom
2.74 m x 4.98 m
Second level
Bedroom
5.18 m x 3.17 m
Second level
Bedroom
3.45 m x 3.17 m
Lower level
Recreational, Games room
7.8 m x 4.57 m
Lower level
Laundry room
2.9 m x 3.1 m
Mortgage & Affordability Estimate monthly costs
Purchase price$2,399,000
Down paymentNot available
Mortgage amountNot available
Principal & interestNot available
Property taxesNot available
Condo/HOA feeNot available
Insurance/OtherNot available
UtilitiesNot available
Est. monthly totalNot available
Income needed (GDS 32%)Not available
Estimates only. Not financial advice. Rates, taxes and fees vary by lender and municipality.

Saved Properties

Keep This One Handy

Save this listing, compare it later, or open your saved properties dashboard.

Manage Saved Searches
Map is approximate.

Neighbourhood

Area
Waterfront Communities
City
Toronto
Postal code
M5V 1H6
Nearby
Cross Streets: King St. And Bathurst St. ** Directions: Enter from Bathurst.