50 Tipperary Road

Marmora and Lake, ONDetached
$2,395,000
MLSĀ® X13627288
Detached5 beds3 baths6 total
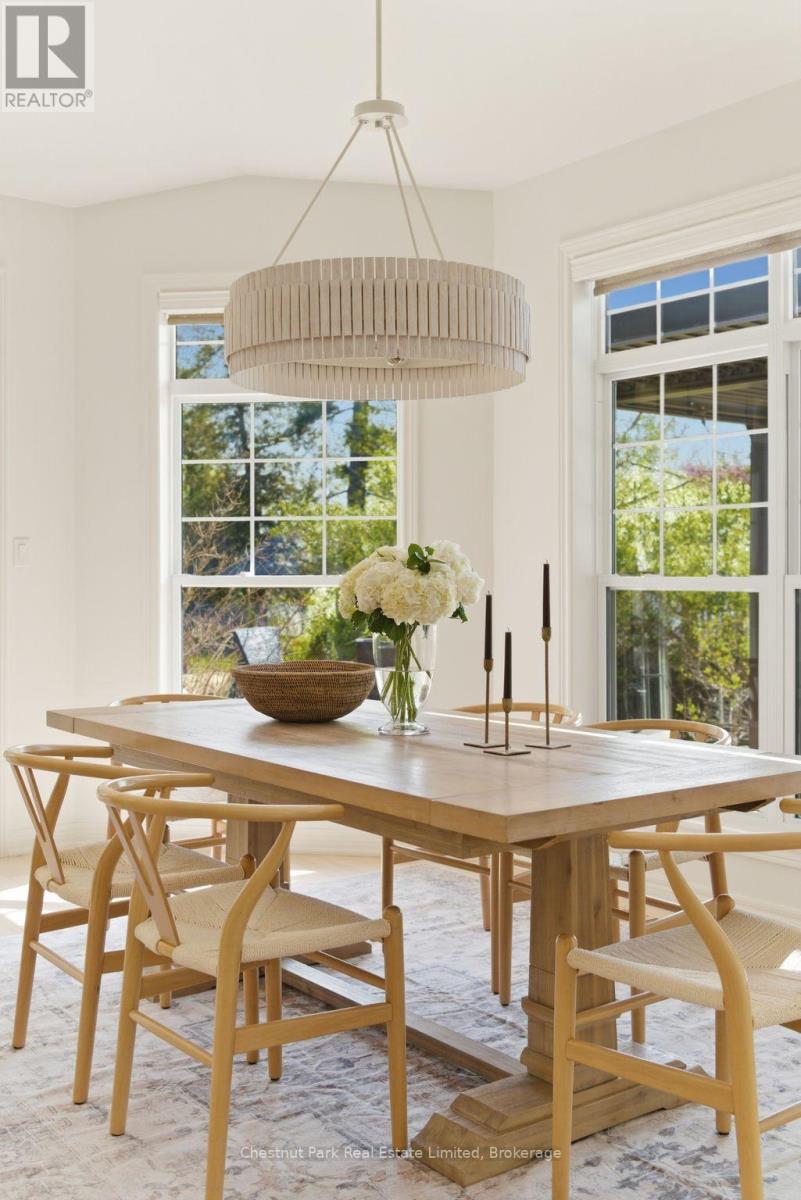
50 Tipperary Road, Marmora and Lake, ON photo 1
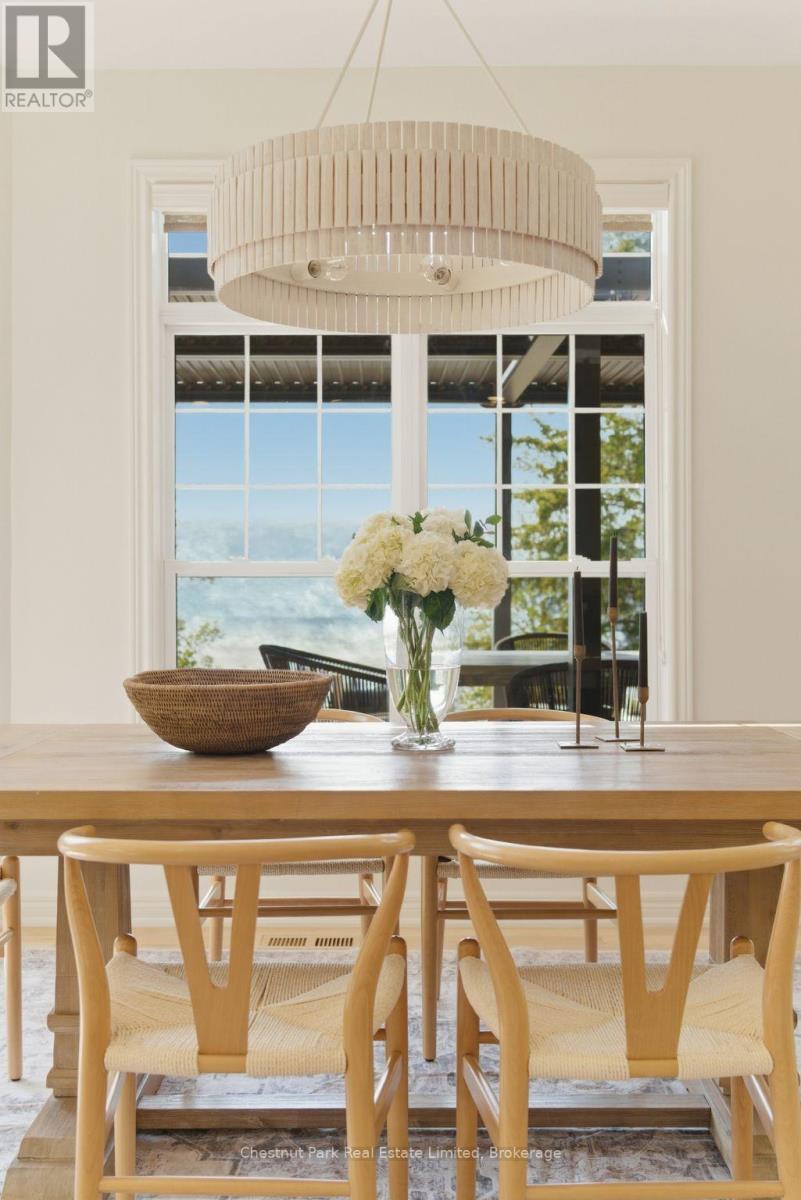
50 Tipperary Road, Marmora and Lake, ON photo 2
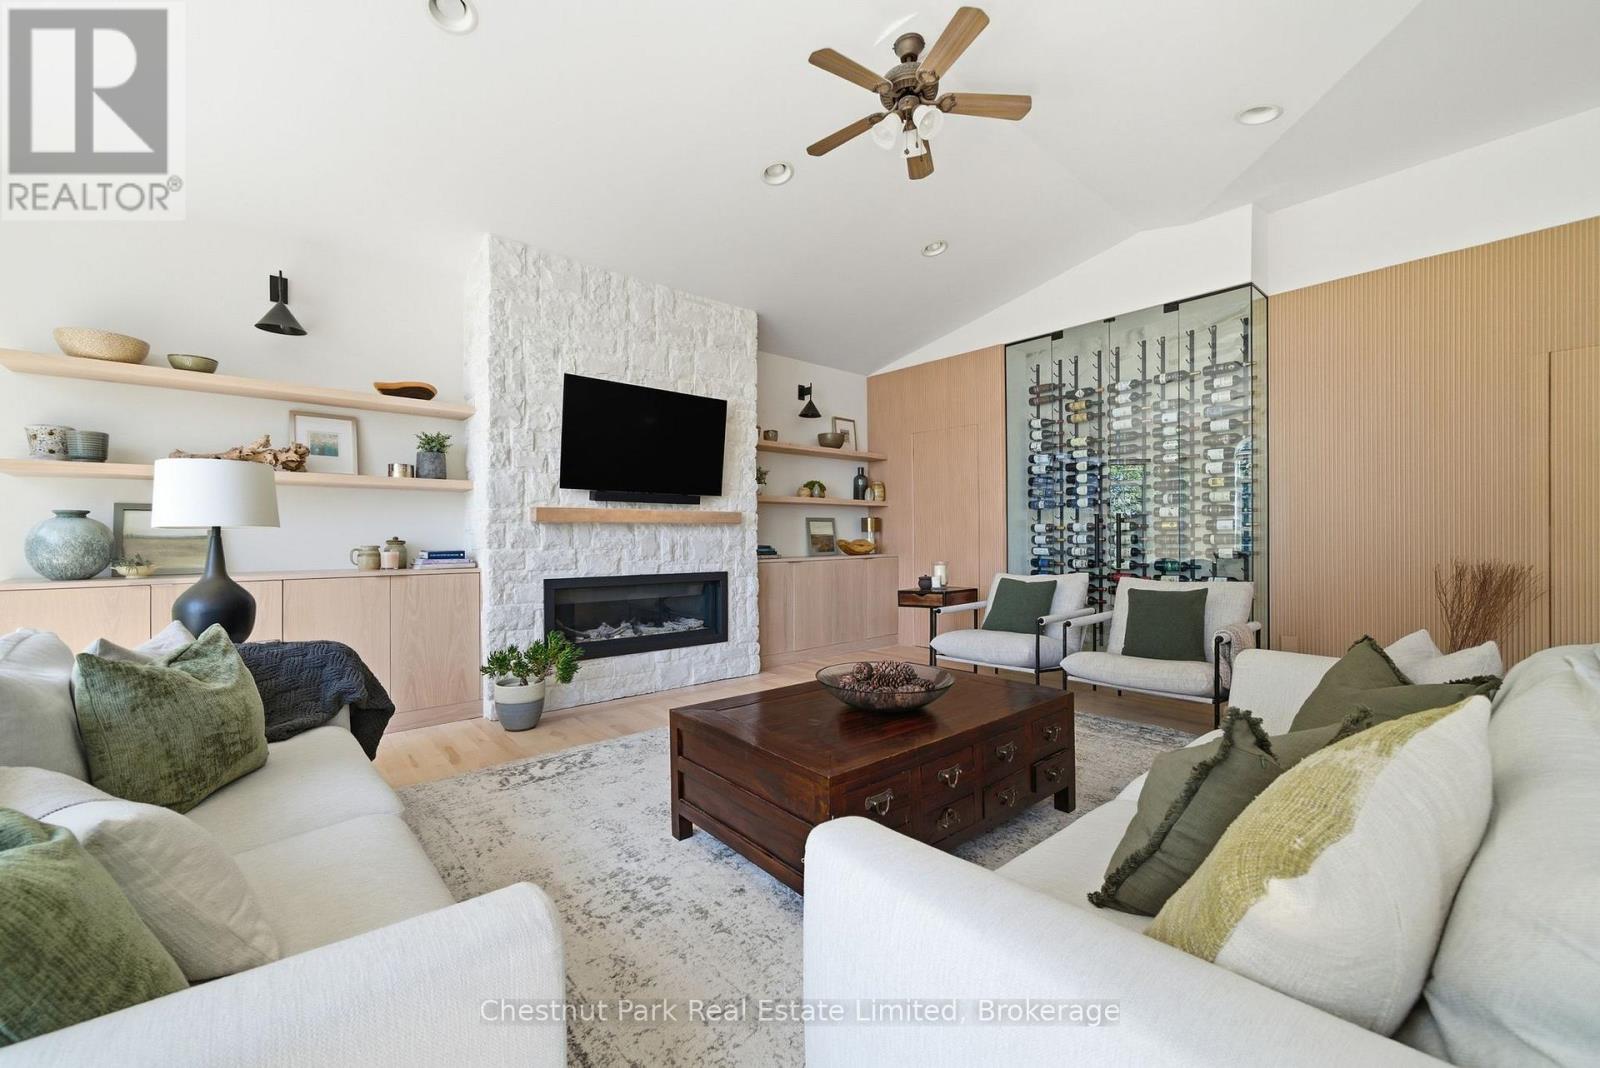
50 Tipperary Road, Marmora and Lake, ON photo 3
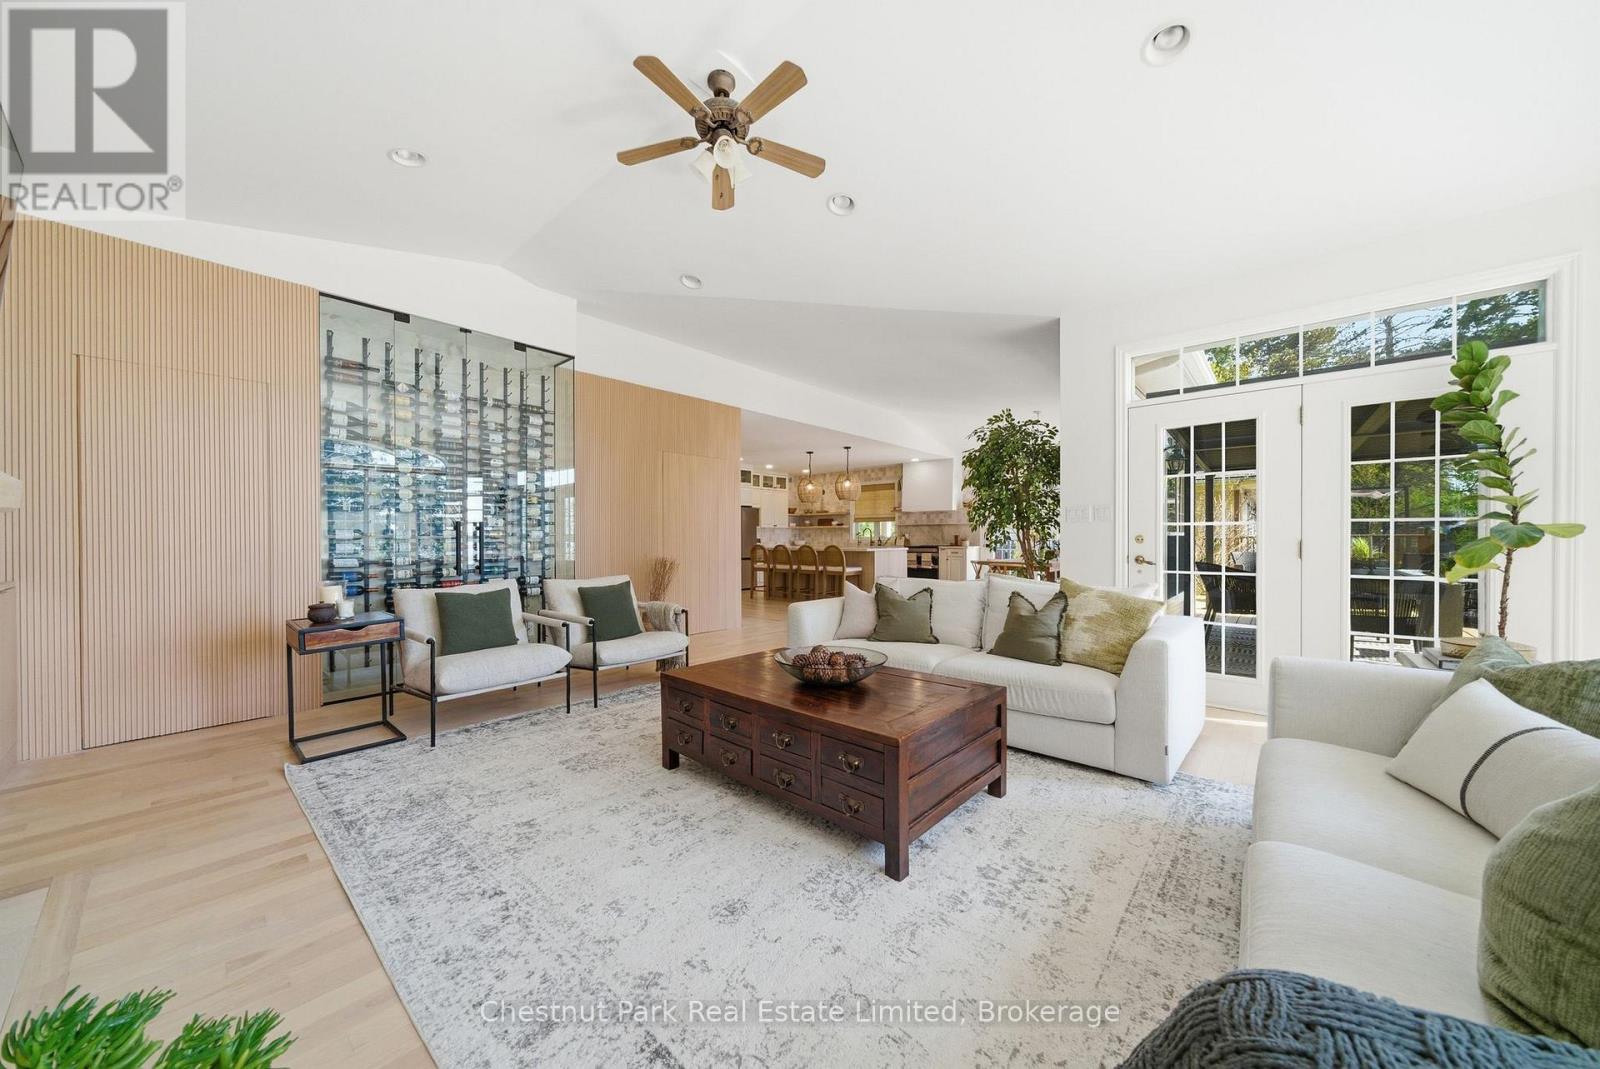
50 Tipperary Road, Marmora and Lake, ON photo 4
50 Tipperary Road, Marmora and Lake, ON photo 5
50 Tipperary Road, Marmora and Lake, ON photo 6
50 Tipperary Road, Marmora and Lake, ON photo 7
50 Tipperary Road, Marmora and Lake, ON photo 8
50 Tipperary Road, Marmora and Lake, ON photo 9
50 Tipperary Road, Marmora and Lake, ON photo 10
50 Tipperary Road, Marmora and Lake, ON photo 11
50 Tipperary Road, Marmora and Lake, ON photo 12
50 Tipperary Road, Marmora and Lake, ON photo 13
50 Tipperary Road, Marmora and Lake, ON photo 14
50 Tipperary Road, Marmora and Lake, ON photo 15
50 Tipperary Road, Marmora and Lake, ON photo 16
50 Tipperary Road, Marmora and Lake, ON photo 17
50 Tipperary Road, Marmora and Lake, ON photo 18
50 Tipperary Road, Marmora and Lake, ON photo 19
50 Tipperary Road, Marmora and Lake, ON photo 20
50 Tipperary Road, Marmora and Lake, ON photo 21
50 Tipperary Road, Marmora and Lake, ON photo 22
50 Tipperary Road, Marmora and Lake, ON photo 23
50 Tipperary Road, Marmora and Lake, ON photo 24
50 Tipperary Road, Marmora and Lake, ON photo 25
50 Tipperary Road, Marmora and Lake, ON photo 26
50 Tipperary Road, Marmora and Lake, ON photo 27
50 Tipperary Road, Marmora and Lake, ON photo 28
50 Tipperary Road, Marmora and Lake, ON photo 29
50 Tipperary Road, Marmora and Lake, ON photo 30
50 Tipperary Road, Marmora and Lake, ON photo 31
50 Tipperary Road, Marmora and Lake, ON photo 32
50 Tipperary Road, Marmora and Lake, ON photo 33
50 Tipperary Road, Marmora and Lake, ON photo 34
50 Tipperary Road, Marmora and Lake, ON photo 35
50 Tipperary Road, Marmora and Lake, ON photo 36
50 Tipperary Road, Marmora and Lake, ON photo 37
50 Tipperary Road, Marmora and Lake, ON photo 38
50 Tipperary Road, Marmora and Lake, ON photo 39
50 Tipperary Road, Marmora and Lake, ON photo 40
50 Tipperary Road, Marmora and Lake, ON photo 41
50 Tipperary Road, Marmora and Lake, ON photo 42
50 Tipperary Road, Marmora and Lake, ON photo 43
50 Tipperary Road, Marmora and Lake, ON photo 44
50 Tipperary Road, Marmora and Lake, ON photo 45
50 Tipperary Road, Marmora and Lake, ON photo 46
50 Tipperary Road, Marmora and Lake, ON photo 47
50 Tipperary Road, Marmora and Lake, ON photo 48
50 Tipperary Road, Marmora and Lake, ON photo 49
50 Tipperary Road, Marmora and Lake, ON photo 50
1 / 50

BUYER ADVANTAGE

Buy with confidence

Get a full-service approach built on strategy, strong negotiation, and clear guidance from offer to close.

  • Local Market Expertise
  • Broker-level Negotiation
  • Transparent Process
  • No-pressure Guidance

The right strategy depends on your goals, timing, budget, and the type of home you are buying. Get Your Buyer Snapshot.

About This Property

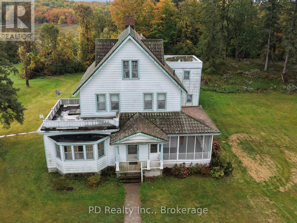
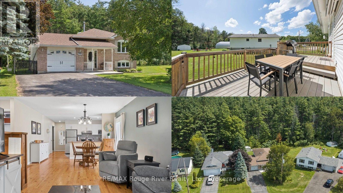
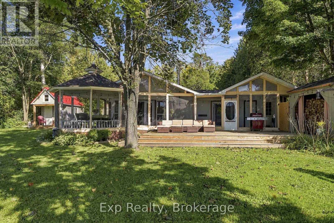
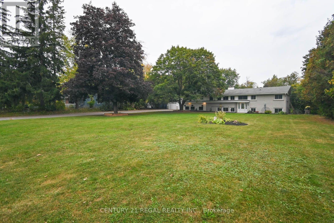
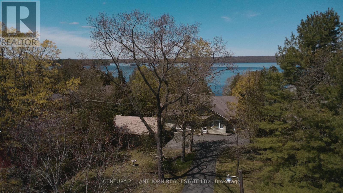
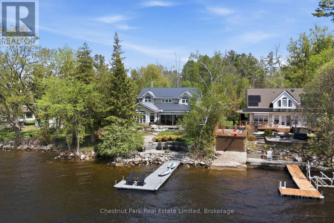
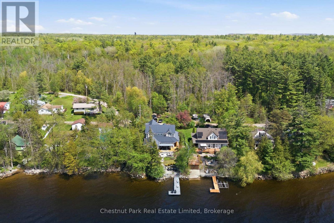
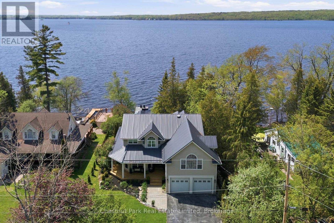
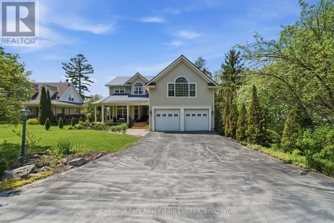
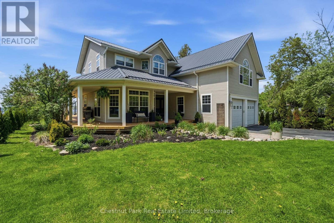
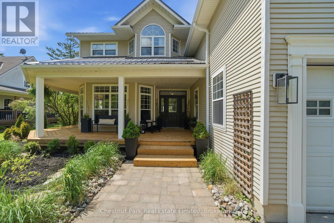
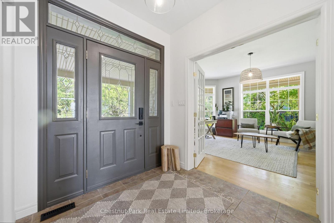
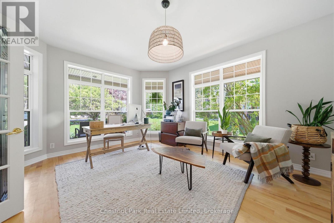
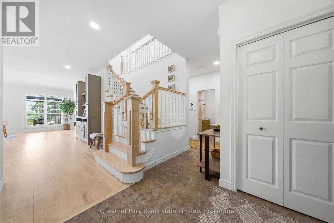
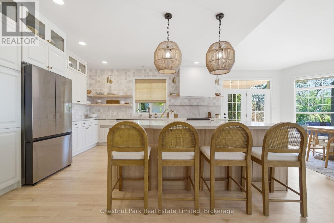
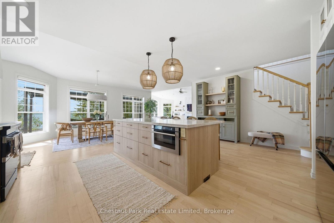
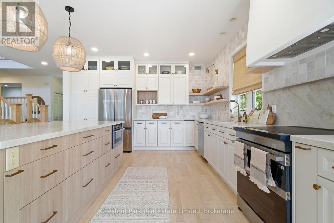
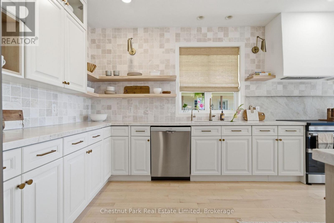
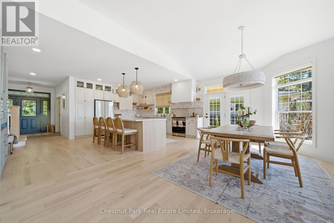
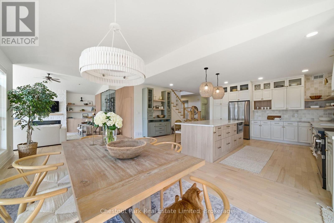
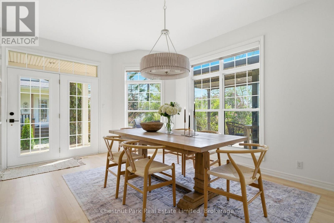
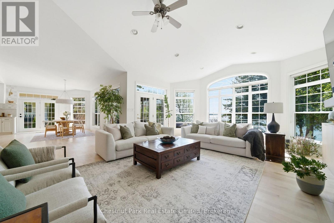
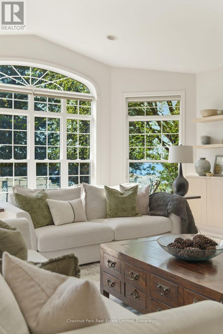
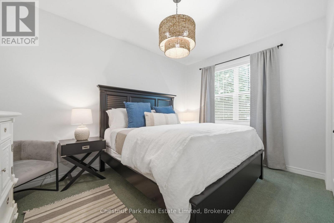
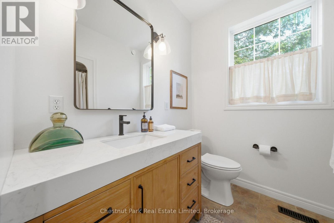
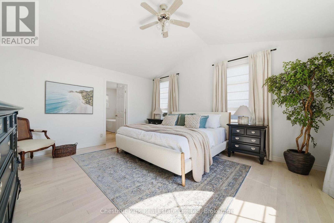
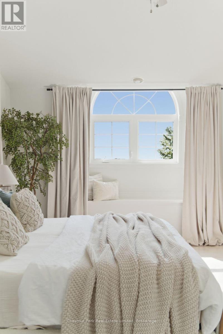
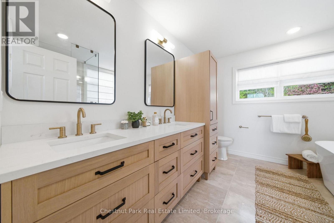
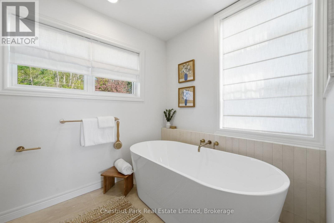
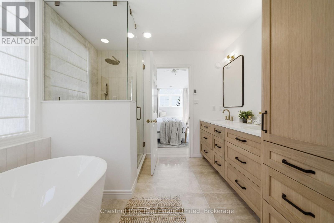
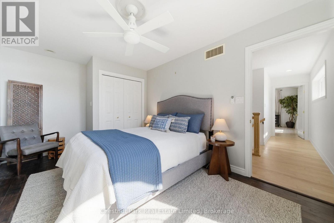
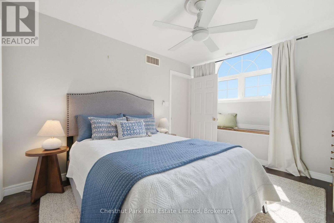
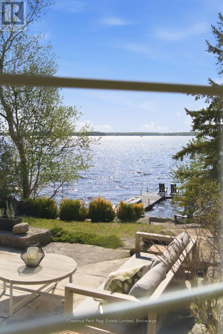
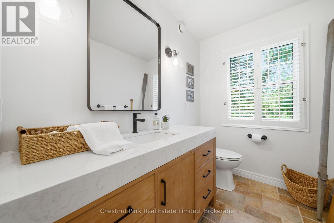
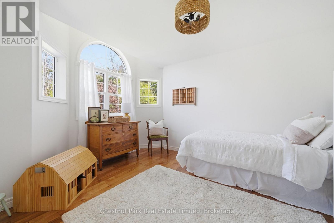
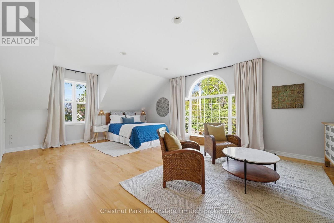
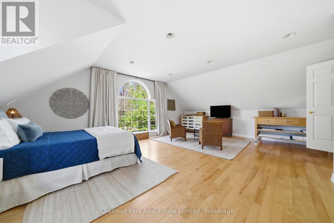
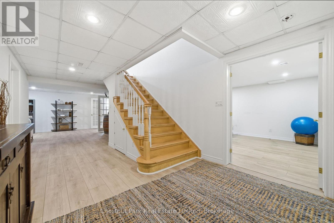
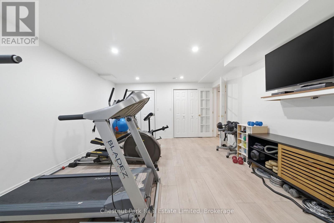
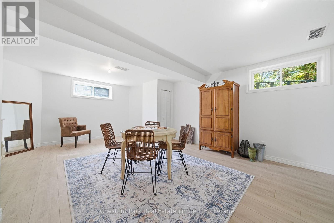
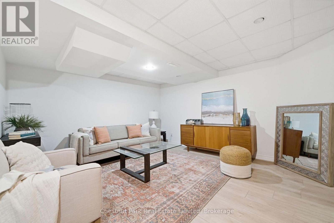
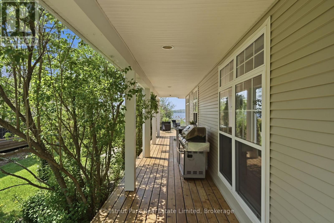
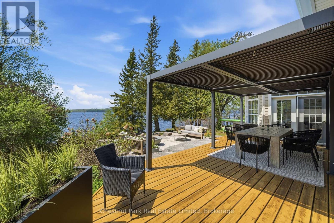
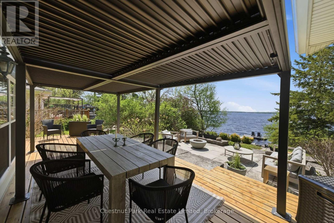
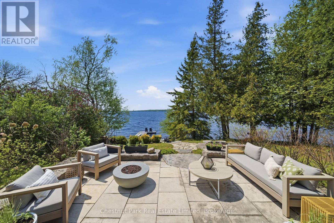
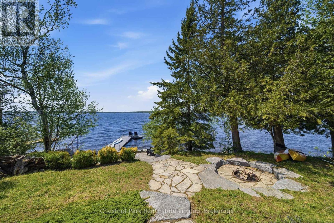
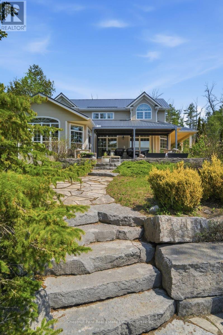
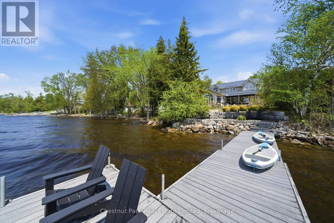
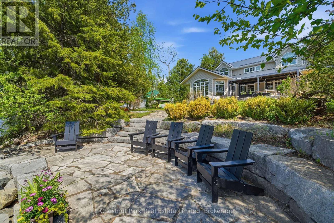
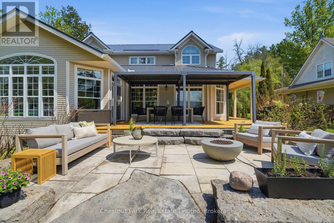
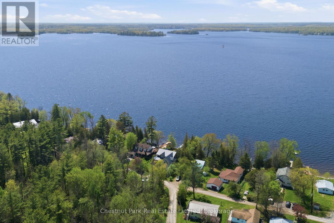
Coveted west-facing sunset views over Crowe Lake anchor this beautifully updated waterfront home, offering over 3,400 sq.ft. of refined, easygoing lakeside living. A calm neutral palette, thoughtful cohesive layout, and generous natural light create spaces designed for comfort, connection, and year-round enjoyment. A stunning kitchen sits at the heart of the home, featuring an oversized stone island, custom millwork, and extensive upgrades. The open space connecting the dining and living areas frame the lake, while the family room delivers a showstopping moment with its large glass wine cellar and hidden wall bar. An executive office provides a quiet retreat, and a main-floor bedroom with full bath adds flexibility for guests or multigenerational living. Four spacious bedrooms continue the home's relaxed, elevated feel. The redesigned primary suite features natural stone finishes, a separate shower, and a serene soaker tub perfect for unwinding after days on the water. The fully finished lower level adds over 1,700 sq.ft. of additional living space, including an exercise room, large games room, den, and versatile flex areas ideal for bunk space, movie nights, or kids' hangouts. Outdoor Living thoughtfully designed landscaped grounds offer multiple outdoor spaces to gather, dine, and relax-from the upper patio to the lakeside sitting area framed by gardens and armourstone. A long dock extends into the lake, capturing panoramic views and the quintessential cottage experience. A vacant lot across the road expands the possibilities: future secondary structure, sports court, extra recreation space-whatever suits your family's vision. Complete with an attached double garage, this exceptional property blends luxury, warmth, and functionality into one unforgettable lakeside experience. (id:63604)

Key Facts

Type
Detached
Beds
5
Baths
3
Size
3,500 sqft
Lot
87.8 x 154.1 FT
Parking
6 total

Highlights

  • Central Vacuum
  • Garage door opener remote(s)
  • Water Heater - Tankless
  • Water Heater
Property Details 20 details
Bedrooms
5 bedrooms
5 above grade
Bathrooms
3 bathrooms
Parking
6 parking spaces
Attached Garage Ā· Garage
Living area
3,500 - 5,000 sq. ft.
Property
Single Family Ā· Freehold Ā· Detached
Property subtype
Single Family
Structure type
House
Ownership
Freehold
Attached status
Detached
Storeys
2
Basement
Full
Heating
Forced air, Propane
Cooling
Central air conditioning
Fireplace
1 fireplace
Lot dimensions
87.8 x 154.1 FT
Frontage
87.90 feet
Taxes
$8,383.00
Water source
Drilled Well
Sewer
Septic System
Waterfront
Waterfront on lake Ā· Crowe Lake
Views
Lake view, View, View of water, Direct Water View

Interior features

Central VacuumGarage door opener remote(s)Water Heater - TanklessWater HeaterFireplace(s)

Exterior features

Vinyl sidingPoured Concrete

Systems and association

Smoke DetectorsElectricityCableWireless

Lot and water

Flat siteLightingWaterfront on lake
Rooms 16 rooms
Level
Room
Dimensions
Second level
Bedroom
3.92 m x 3.49 m
Second level
Bedroom
4.62 m x 3.08 m
Lower level
Exercise room
6.08 m x 4.06 m
Lower level
Den
5.98 m x 5.04 m
Second level
Bathroom
2.43 m x 3.08 m
Second level
Bathroom
3.34 m x 2.84 m
Second level
Bedroom 5
5.61 m x 6.75 m
Main level
Office
4.71 m x 4.26 m
Main level
Bedroom
3.66 m x 4.24 m
Second level
Laundry room
1.87 m x 2.36 m
Main level
Living room
7.41 m x 5.71 m
Second level
Primary Bedroom
4.88 m x 4.31 m
Lower level
Recreational, Games room
5.56 m x 7.46 m
Main level
Bathroom
2.43 m x 2.64 m
Main level
Kitchen
4.59 m x 6.34 m
Main level
Dining room
3.84 m x 6.33 m

Virtual Tour & Media

Mortgage & Affordability Estimate monthly costs
Purchase price$2,395,000
Down paymentNot available
Mortgage amountNot available
Principal & interestNot available
Property taxesNot available
Condo/HOA feeNot available
Insurance/OtherNot available
UtilitiesNot available
Est. monthly totalNot available
Income needed (GDS 32%)Not available
Estimates only. Not financial advice. Rates, taxes and fees vary by lender and municipality.

Saved Properties

Keep This One Handy

Save this listing, compare it later, or open your saved properties dashboard.

Manage Saved Searches
Map is approximate.

Neighbourhood

Area
Marmora Ward
City
Marmora and Lake
Postal code
K0K 2M0
Nearby
Cross Streets: Marble Point Road and Tipperary Road. ** Directions: Highway 7 turning left to Marble Point Road and left on Tipperary.