501- 2180 Marine Drive
Oakville, ONCondo Apartment
$1,398,900
MLS® W13653210
Condo Apartment3 beds2 baths1 total
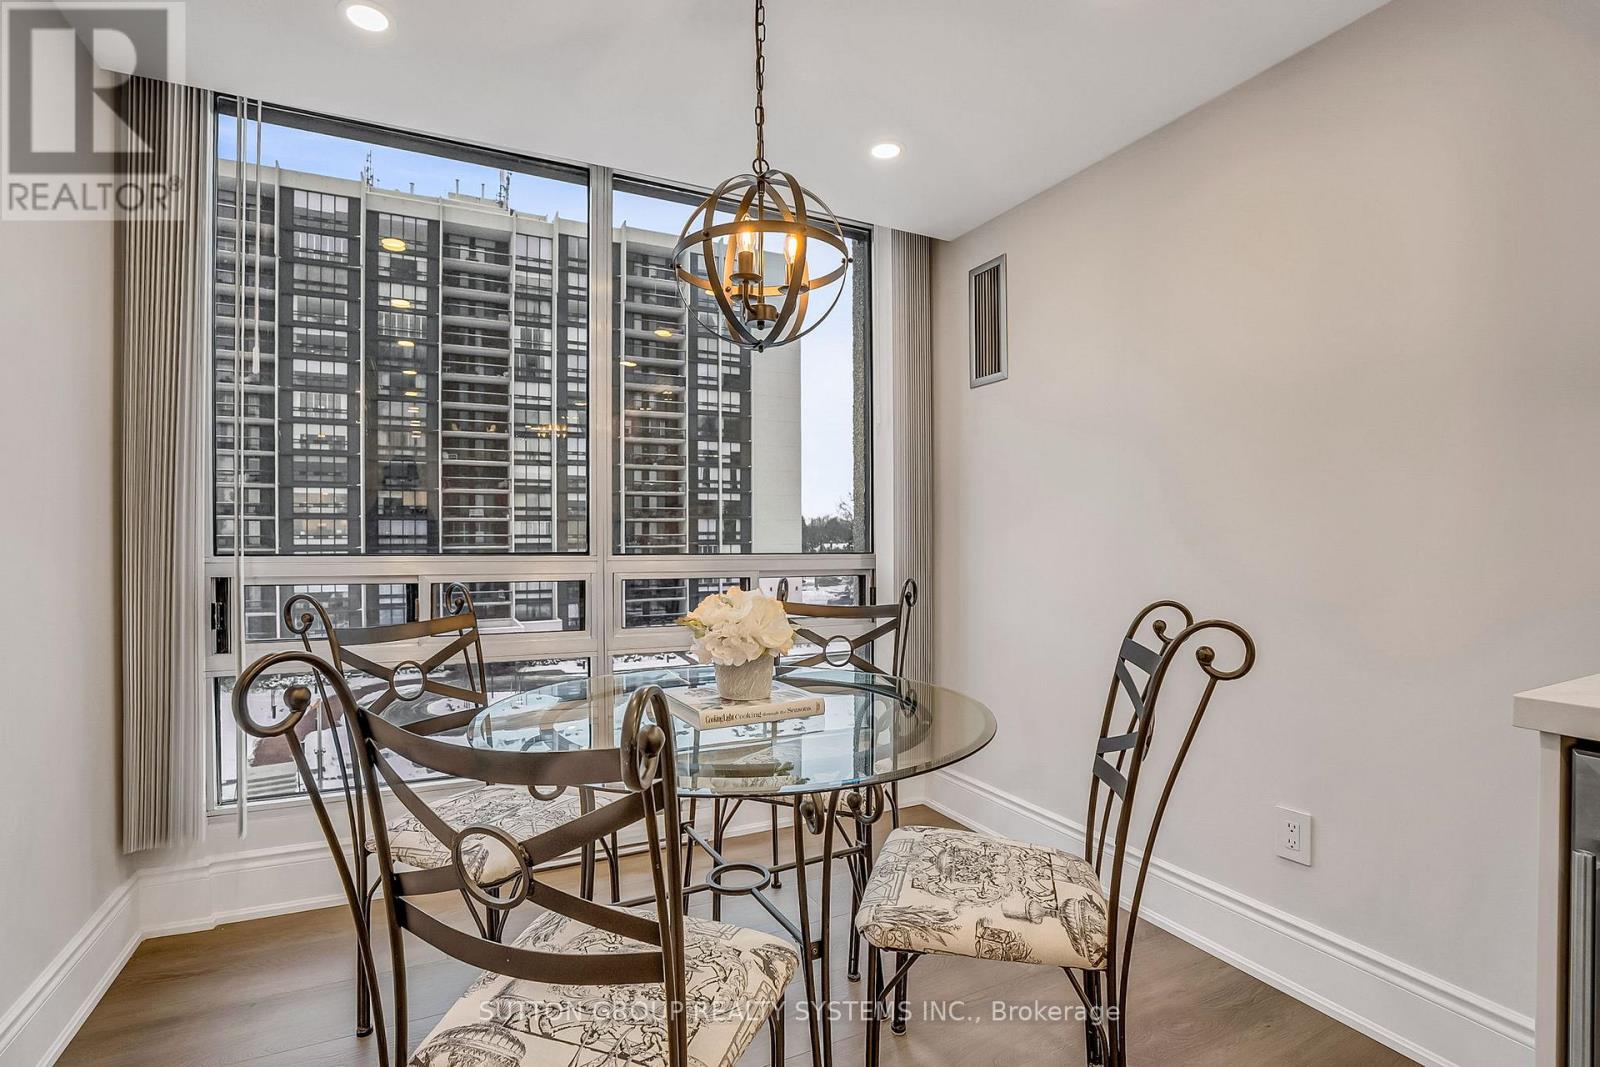
501- 2180 Marine Drive, Oakville, ON photo 1
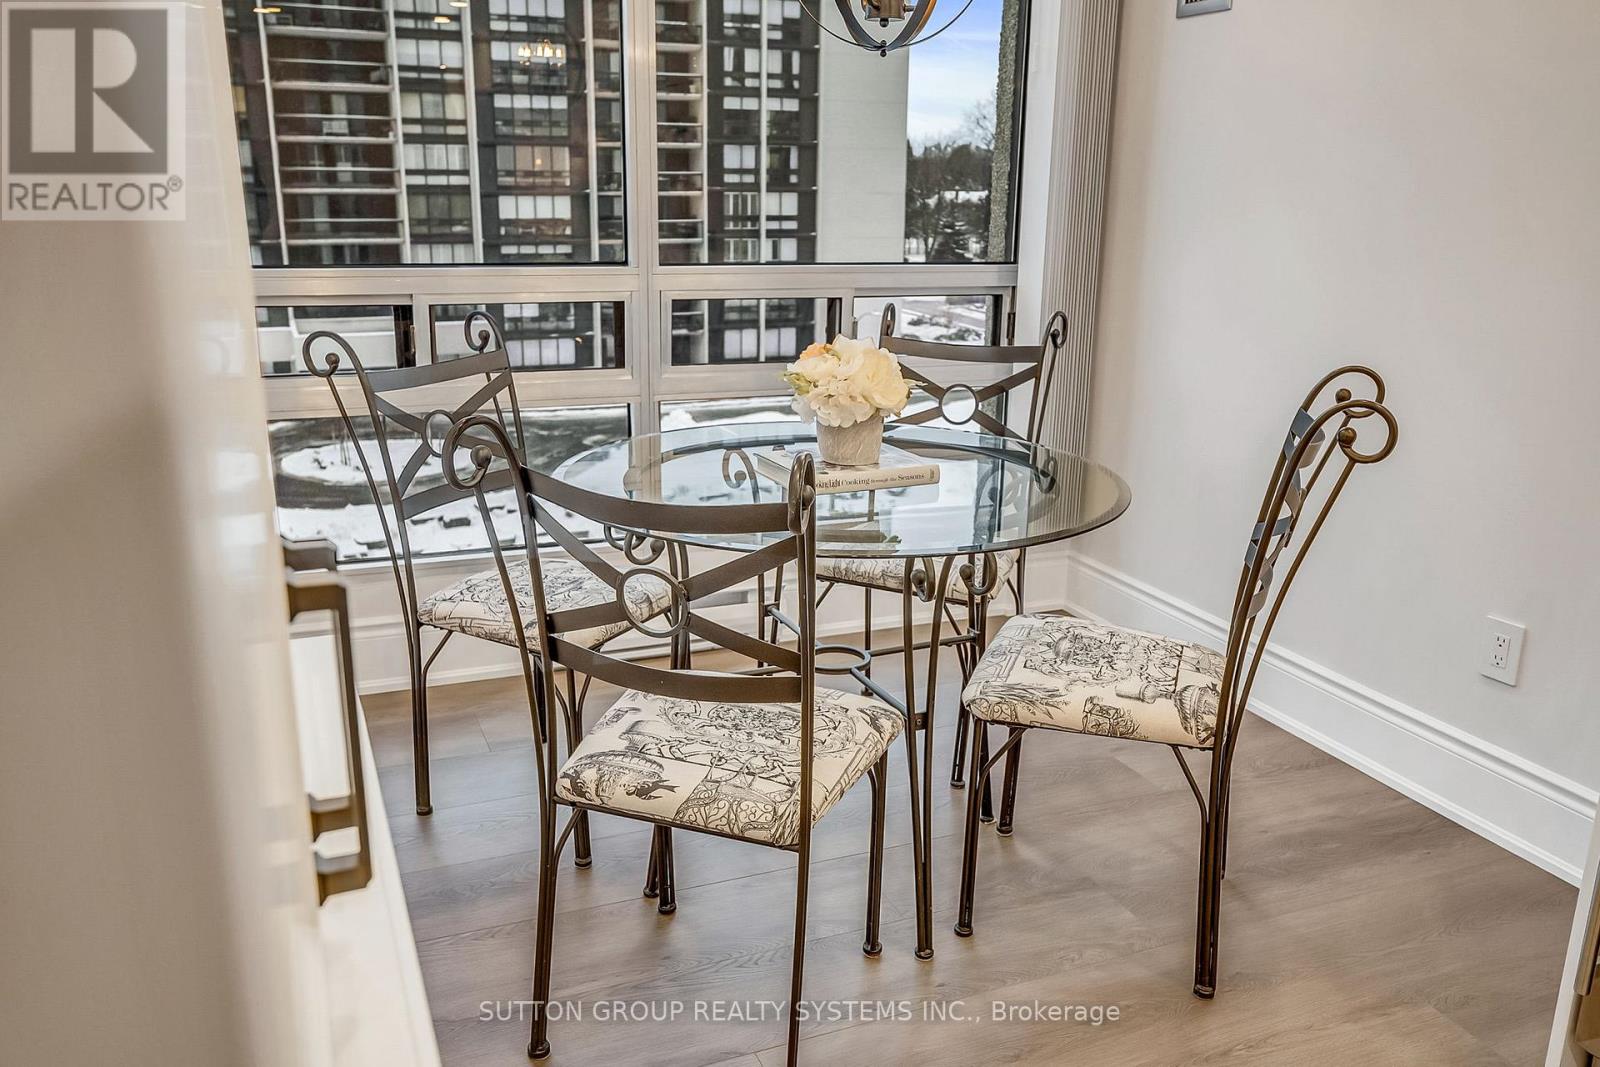
501- 2180 Marine Drive, Oakville, ON photo 2
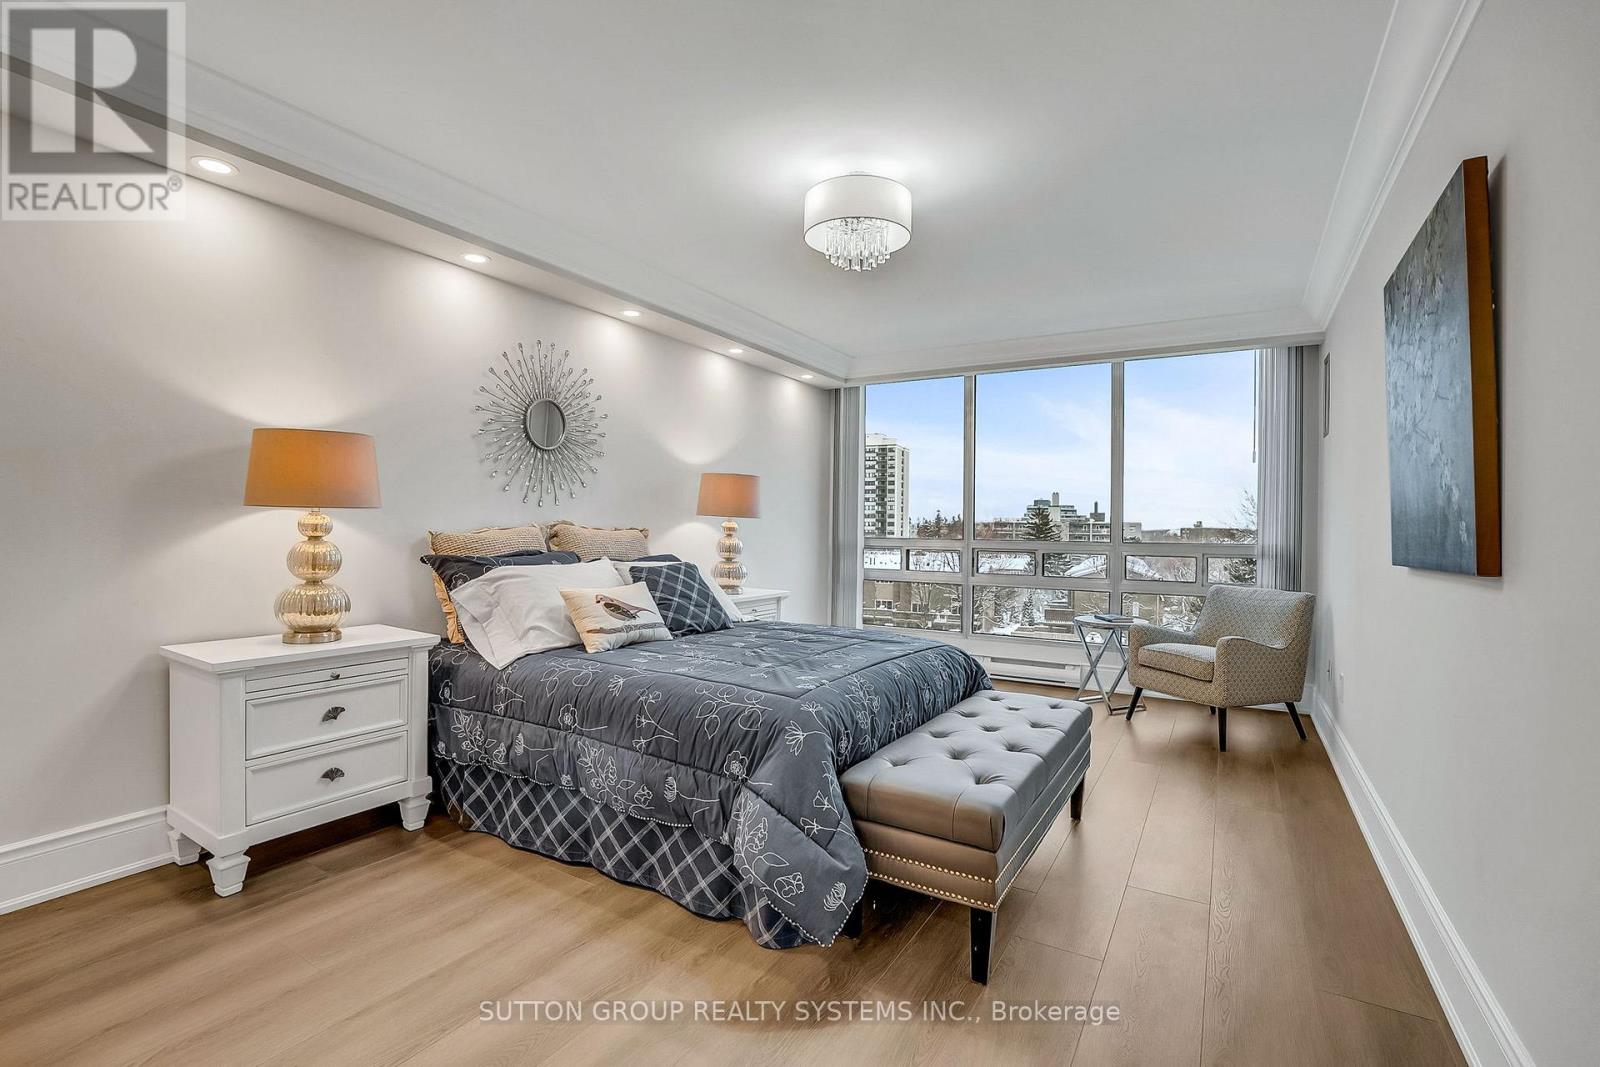
501- 2180 Marine Drive, Oakville, ON photo 3
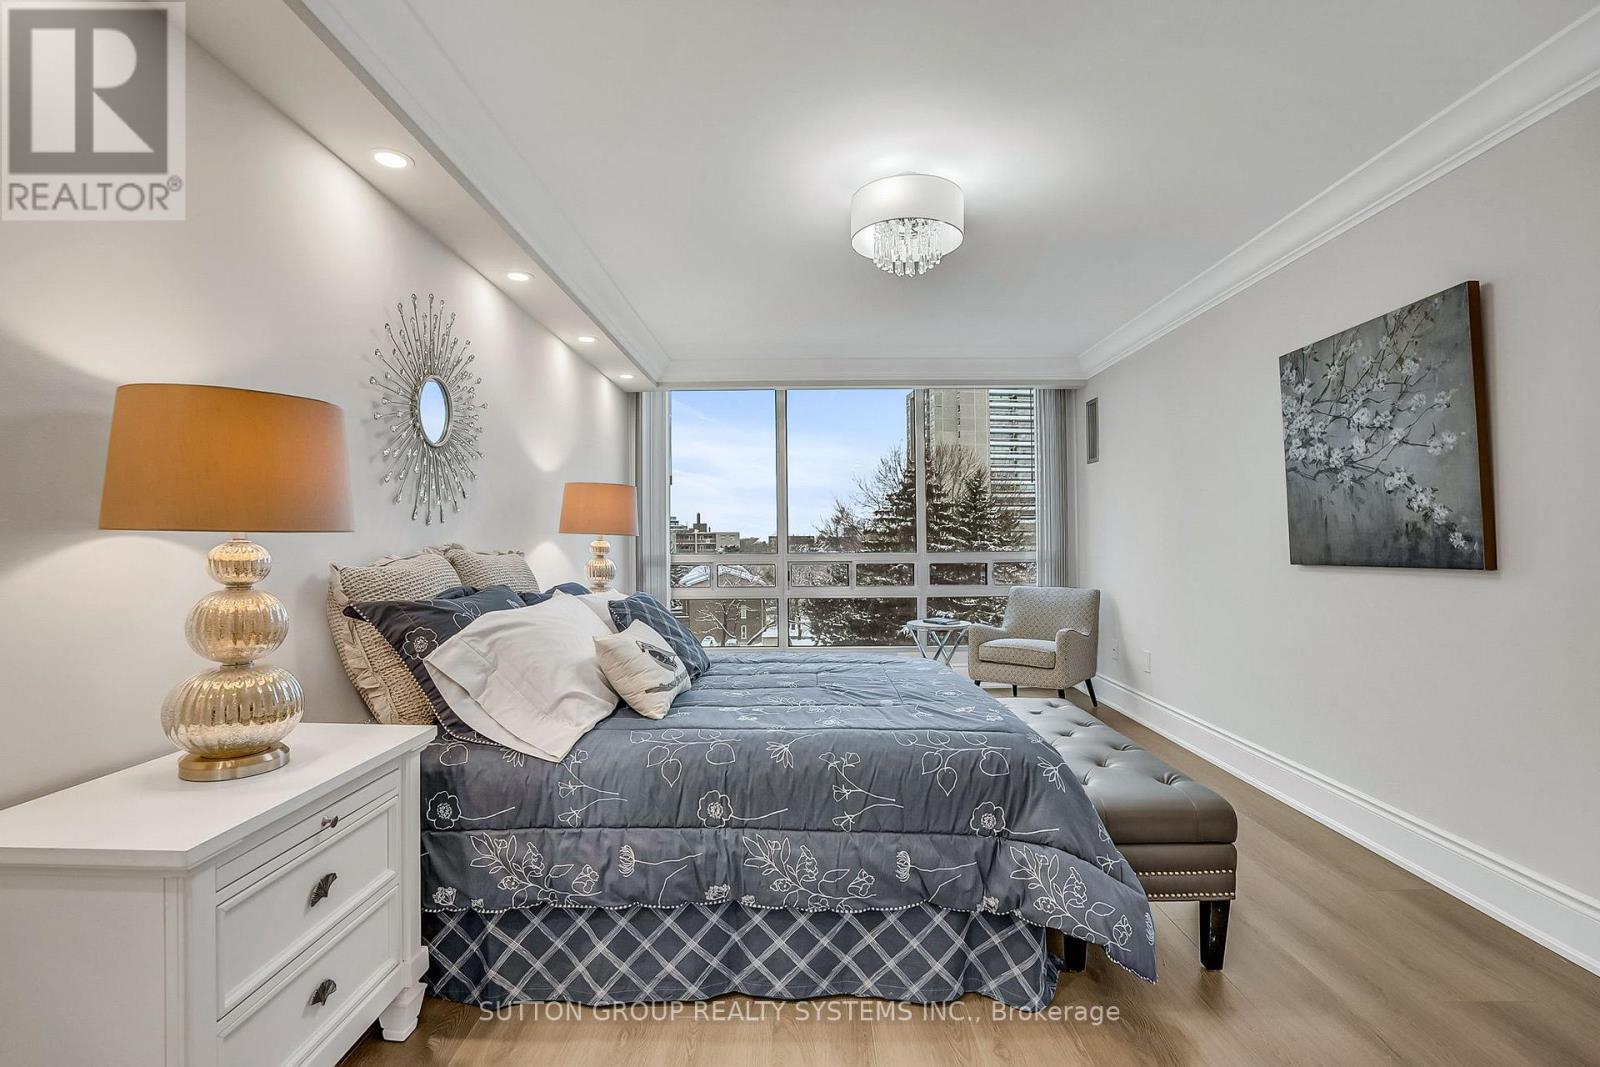
501- 2180 Marine Drive, Oakville, ON photo 4
501- 2180 Marine Drive, Oakville, ON photo 5
501- 2180 Marine Drive, Oakville, ON photo 6
501- 2180 Marine Drive, Oakville, ON photo 7
501- 2180 Marine Drive, Oakville, ON photo 8
501- 2180 Marine Drive, Oakville, ON photo 9
501- 2180 Marine Drive, Oakville, ON photo 10
501- 2180 Marine Drive, Oakville, ON photo 11
501- 2180 Marine Drive, Oakville, ON photo 12
501- 2180 Marine Drive, Oakville, ON photo 13
501- 2180 Marine Drive, Oakville, ON photo 14
501- 2180 Marine Drive, Oakville, ON photo 15
501- 2180 Marine Drive, Oakville, ON photo 16
501- 2180 Marine Drive, Oakville, ON photo 17
501- 2180 Marine Drive, Oakville, ON photo 18
501- 2180 Marine Drive, Oakville, ON photo 19
501- 2180 Marine Drive, Oakville, ON photo 20
501- 2180 Marine Drive, Oakville, ON photo 21
501- 2180 Marine Drive, Oakville, ON photo 22
501- 2180 Marine Drive, Oakville, ON photo 23
501- 2180 Marine Drive, Oakville, ON photo 24
501- 2180 Marine Drive, Oakville, ON photo 25
501- 2180 Marine Drive, Oakville, ON photo 26
501- 2180 Marine Drive, Oakville, ON photo 27
501- 2180 Marine Drive, Oakville, ON photo 28
501- 2180 Marine Drive, Oakville, ON photo 29
501- 2180 Marine Drive, Oakville, ON photo 30
501- 2180 Marine Drive, Oakville, ON photo 31
501- 2180 Marine Drive, Oakville, ON photo 32
501- 2180 Marine Drive, Oakville, ON photo 33
501- 2180 Marine Drive, Oakville, ON photo 34
501- 2180 Marine Drive, Oakville, ON photo 35
501- 2180 Marine Drive, Oakville, ON photo 36
501- 2180 Marine Drive, Oakville, ON photo 37
501- 2180 Marine Drive, Oakville, ON photo 38
501- 2180 Marine Drive, Oakville, ON photo 39
501- 2180 Marine Drive, Oakville, ON photo 40
501- 2180 Marine Drive, Oakville, ON photo 41
501- 2180 Marine Drive, Oakville, ON photo 42
501- 2180 Marine Drive, Oakville, ON photo 43
501- 2180 Marine Drive, Oakville, ON photo 44
501- 2180 Marine Drive, Oakville, ON photo 45
501- 2180 Marine Drive, Oakville, ON photo 46
501- 2180 Marine Drive, Oakville, ON photo 47
501- 2180 Marine Drive, Oakville, ON photo 48
501- 2180 Marine Drive, Oakville, ON photo 49
501- 2180 Marine Drive, Oakville, ON photo 50
1 / 50

BUYER ADVANTAGE

Buy with confidence

Get a full-service approach built on strategy, strong negotiation, and clear guidance from offer to close.

  • Local Market Expertise
  • Broker-level Negotiation
  • Transparent Process
  • No-pressure Guidance

The right strategy depends on your goals, timing, budget, and the type of home you are buying. Get Your Buyer Snapshot.

About This Property

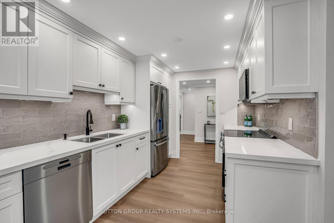
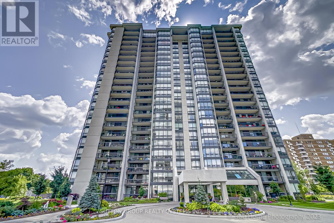
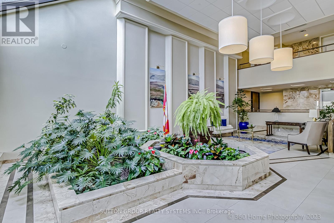
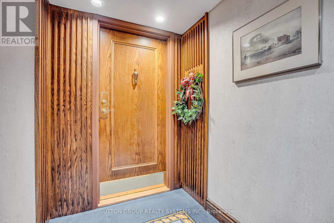
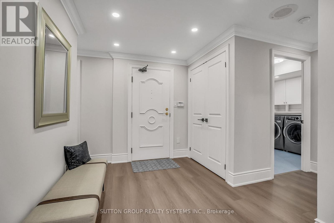
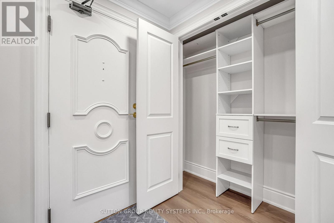
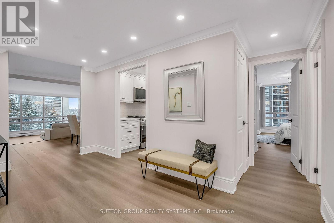
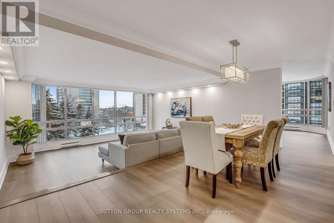
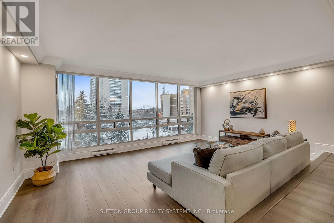
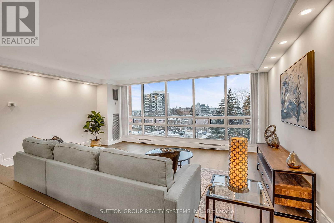
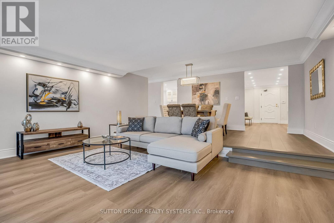
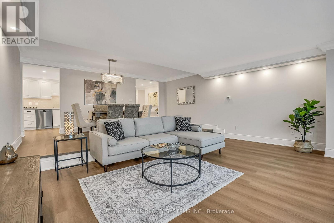
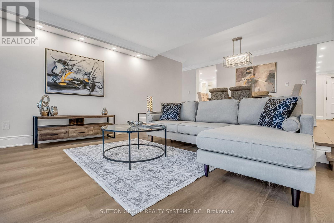
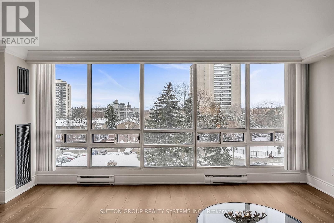
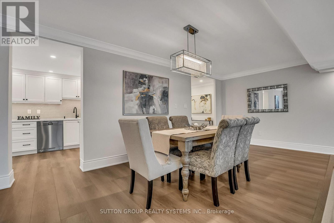
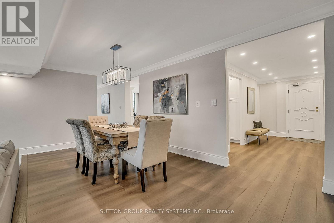
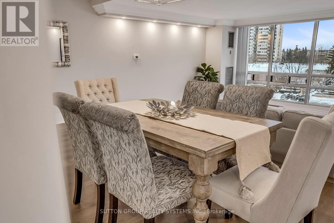
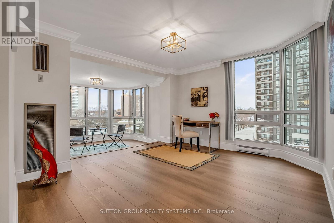
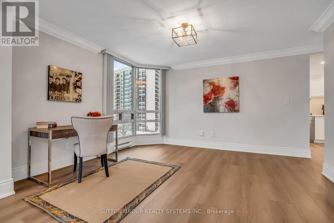
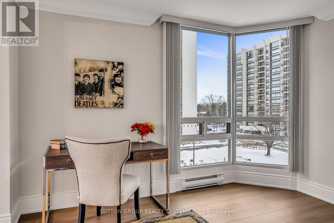
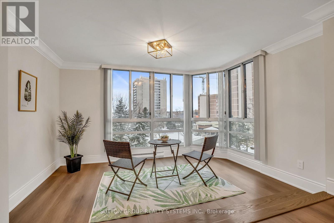
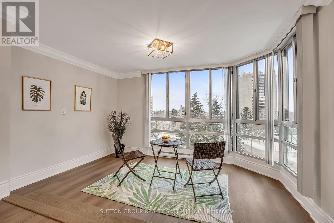
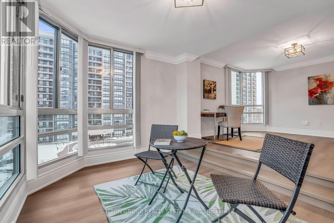
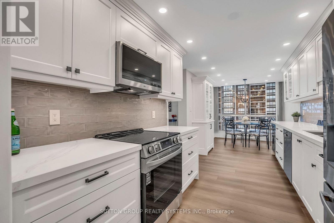
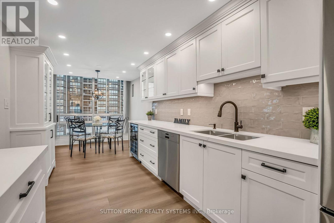
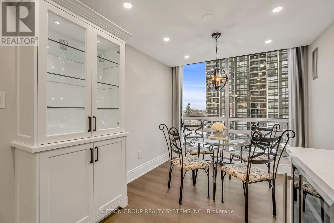
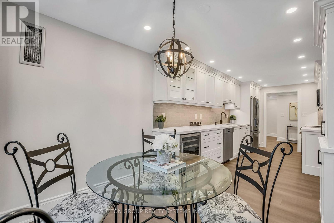
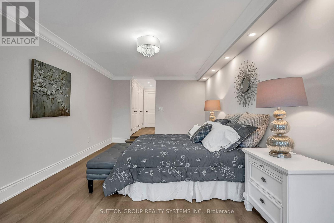
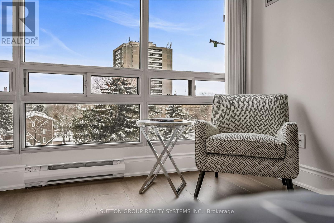
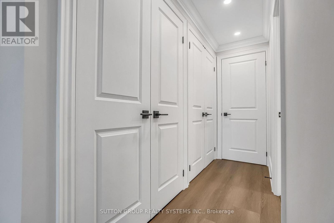
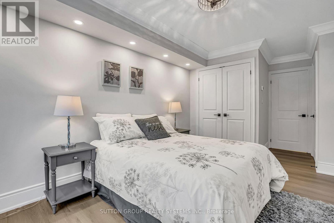
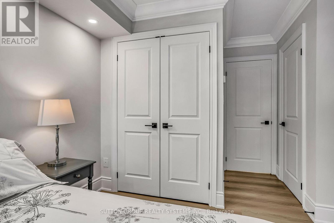
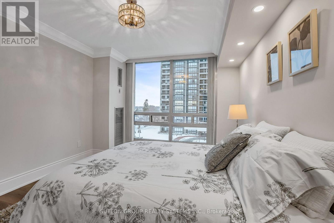
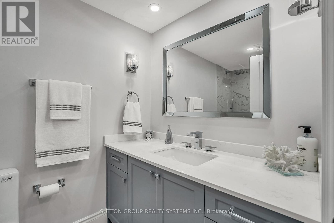
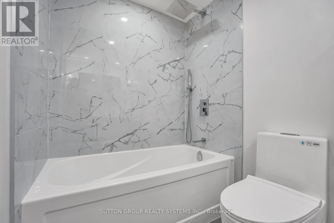
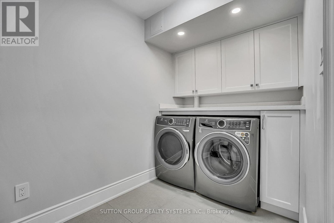
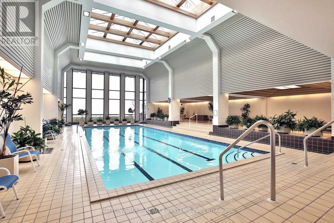
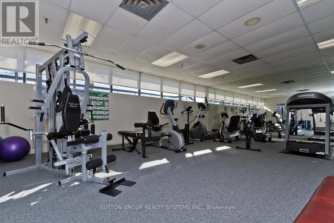
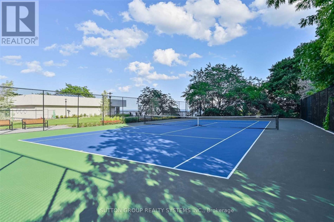
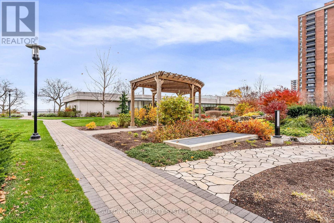
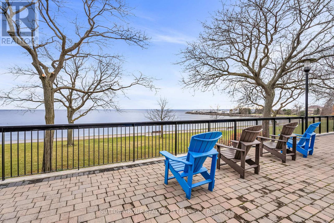
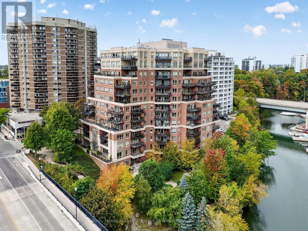
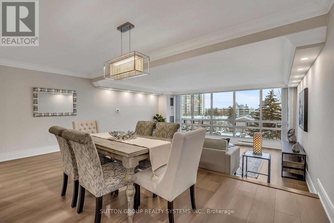
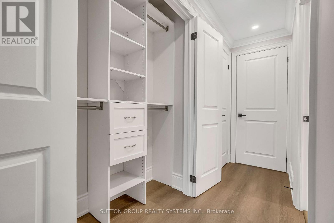
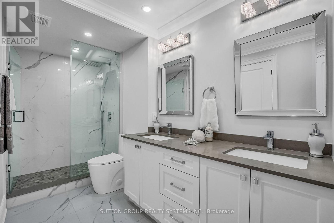
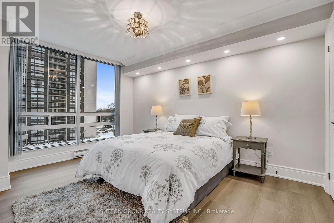
Introducing a newly renovated condominium offering an exceptional blend of elegance and comfort. This corner suite spans approximately 1,830 sq. ft. The desirable split layout seamlessly integrates open-concept living and dining areas with a spacious eat-in kitchen. This residence features two generously sized bedrooms, two full bathrooms, and a versatile den, combined with a sun-drenched solarium that is perfect for a home office, reading nook, or creative space. Every detail has been curated with discerning taste in mind. The custom chef's kitchen is a culinary masterpiece, featuring bespoke cabinetry, quartz c-tops, subway tile backsplash, pot lighting, under-cabinet light and brand-new stainless steel appliances, including a Bodega dual-zone wine fridge. The expansive living room radiates modern charm, while the primary suite offers a tranquil retreat with double custom closets and a spa-inspired ensuite. The second bedroom provides ample storage and equal comfort for family or guests. Elegant finishes abound: wide-plank laminate flooring t/out, smooth ceilings adorned with refined 7-inch crown mouldings, 7.25-inch baseboards, upgraded door casings and hardware, sleek interior doors, modern light fixtures, and screw-less wall plates subtly elevate the overall aesthetic. A full-size laundry room and abundant in-suite storage. This unit features an underground parking space and a private locker. Set within the prestigious Ennisclare II on the Lake community, this residence is nestled on five acres of immaculately landscaped grounds in the heart of vibrant Bronte Village. Residents enjoy access to an array of first-class amenities, including an indoor pool, fully equipped fitness centre, sauna, tennis and squash courts, party and billiards rooms, golf driving range and residents' lounge. (id:63604)
Key Facts

Type
Condo Apartment
Beds
3
Baths
2
Size
1,800 sqft
Parking
1 total
Condo fee
$1,821

Highlights

  • Washer
  • Refrigerator
  • Dishwasher
  • Wine Fridge
  • Range
  • Dryer
  • Microwave
  • Blinds
Property Details 14 details
Bedrooms
3 bedrooms
2 above grade + 1 below grade
Bathrooms
2 bathrooms
Parking
1 parking space
Garage · Underground
Living area
1,800 - 1,999 sq. ft.
Property
Single Family · Condo/Strata · Attached
Property subtype
Single Family
Structure type
Apartment
Ownership
Condo/Strata
Attached status
Attached
Heating
Baseboard heaters, Forced air, Natural gas
Cooling
Central air conditioning
Fireplace
No
Pool
Indoor pool
Taxes
$5,743.98
Waterfront
Waterfront

Interior features

WasherRefrigeratorDishwasherWine FridgeRangeDryerMicrowaveBlindsLaminateStorage - LockerCar WashExercise Centre

Exterior features

Concrete

Systems and association

Alarm systemSecurity systemSecurity guardCommon Area MaintenanceCable TVHeatElectricityWaterInsuranceParking

Lot and water

Carpet FreeWaterfront
Rooms 7 rooms
Level
Room
Dimensions
Main level
Living room
5.66 m x 4.03 m
Main level
Dining room
5.76 m x 2.95 m
Main level
Kitchen
6.95 m x 2.73 m
Main level
Primary Bedroom
5.95 m x 3.54 m
Main level
Bedroom 2
5.65 m x 2.34 m
Main level
Den
4.13 m x 4.01 m
Main level
Solarium
4.13 m x 2.87 m
Mortgage & Affordability Estimate monthly costs
Purchase price$1,398,900
Down paymentNot available
Mortgage amountNot available
Principal & interestNot available
Property taxesNot available
Condo/HOA feeNot available
Insurance/OtherNot available
UtilitiesNot available
Est. monthly totalNot available
Income needed (GDS 32%)Not available
Estimates only. Not financial advice. Rates, taxes and fees vary by lender and municipality.

Saved Properties

Keep This One Handy

Save this listing, compare it later, or open your saved properties dashboard.

Manage Saved Searches
Map is approximate.

Neighbourhood

Area
BR Bronte
City
Oakville
Postal code
L6L 5V2
Nearby
Lakeshore Rd W & East St