501- 75 Graydon Hall Drive
Toronto, ONCondo Apartment
$575,000
MLS® C14149474
Condo Apartment3 beds2 baths1 total
501- 75 Graydon Hall Drive, Toronto, ON photo 1
501- 75 Graydon Hall Drive, Toronto, ON photo 2
501- 75 Graydon Hall Drive, Toronto, ON photo 3
501- 75 Graydon Hall Drive, Toronto, ON photo 4
501- 75 Graydon Hall Drive, Toronto, ON photo 5
501- 75 Graydon Hall Drive, Toronto, ON photo 6
501- 75 Graydon Hall Drive, Toronto, ON photo 7
501- 75 Graydon Hall Drive, Toronto, ON photo 8
501- 75 Graydon Hall Drive, Toronto, ON photo 9
501- 75 Graydon Hall Drive, Toronto, ON photo 10
501- 75 Graydon Hall Drive, Toronto, ON photo 11
501- 75 Graydon Hall Drive, Toronto, ON photo 12
501- 75 Graydon Hall Drive, Toronto, ON photo 13
501- 75 Graydon Hall Drive, Toronto, ON photo 14
501- 75 Graydon Hall Drive, Toronto, ON photo 15
501- 75 Graydon Hall Drive, Toronto, ON photo 16
501- 75 Graydon Hall Drive, Toronto, ON photo 17
501- 75 Graydon Hall Drive, Toronto, ON photo 18
501- 75 Graydon Hall Drive, Toronto, ON photo 19
501- 75 Graydon Hall Drive, Toronto, ON photo 20
501- 75 Graydon Hall Drive, Toronto, ON photo 21
501- 75 Graydon Hall Drive, Toronto, ON photo 22
501- 75 Graydon Hall Drive, Toronto, ON photo 23
501- 75 Graydon Hall Drive, Toronto, ON photo 24
501- 75 Graydon Hall Drive, Toronto, ON photo 25
501- 75 Graydon Hall Drive, Toronto, ON photo 26
501- 75 Graydon Hall Drive, Toronto, ON photo 27
501- 75 Graydon Hall Drive, Toronto, ON photo 28
501- 75 Graydon Hall Drive, Toronto, ON photo 29
501- 75 Graydon Hall Drive, Toronto, ON photo 30
501- 75 Graydon Hall Drive, Toronto, ON photo 31
501- 75 Graydon Hall Drive, Toronto, ON photo 32
501- 75 Graydon Hall Drive, Toronto, ON photo 33
501- 75 Graydon Hall Drive, Toronto, ON photo 34
501- 75 Graydon Hall Drive, Toronto, ON photo 35
501- 75 Graydon Hall Drive, Toronto, ON photo 36
501- 75 Graydon Hall Drive, Toronto, ON photo 37
501- 75 Graydon Hall Drive, Toronto, ON photo 38
501- 75 Graydon Hall Drive, Toronto, ON photo 39
501- 75 Graydon Hall Drive, Toronto, ON photo 40
501- 75 Graydon Hall Drive, Toronto, ON photo 41
501- 75 Graydon Hall Drive, Toronto, ON photo 42
501- 75 Graydon Hall Drive, Toronto, ON photo 43
1 / 43

BUYER ADVANTAGE

Buy with confidence

Get a full-service approach built on strategy, strong negotiation, and clear guidance from offer to close.

  • Local Market Expertise
  • Broker-level Negotiation
  • Transparent Process
  • No-pressure Guidance

The right strategy depends on your goals, timing, budget, and the type of home you are buying. Get Your Buyer Snapshot.

About This Property

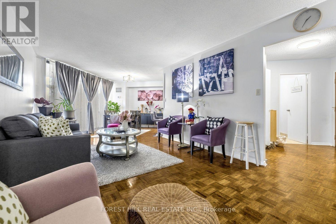
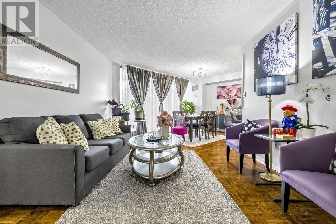
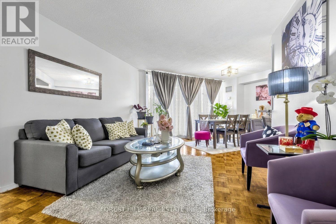
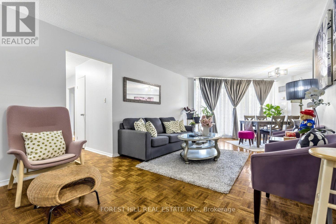
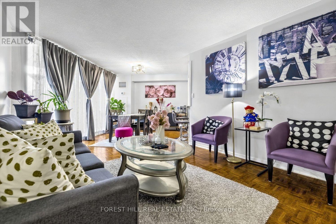
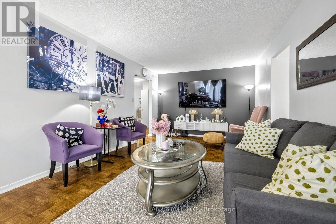
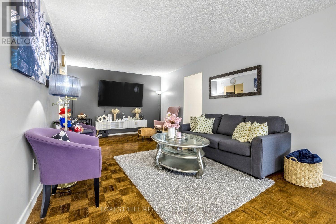
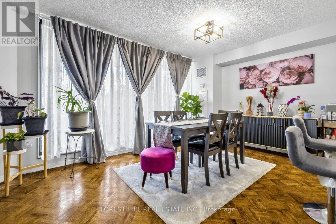
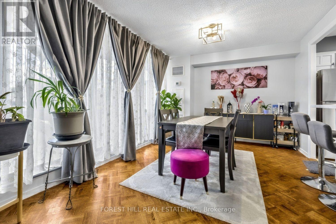
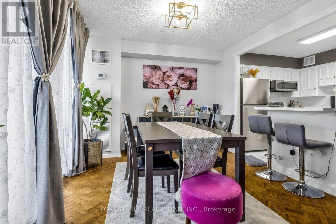
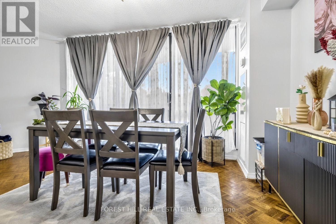
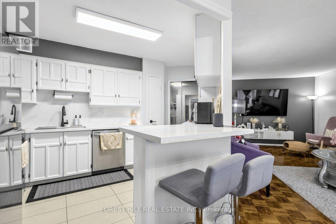
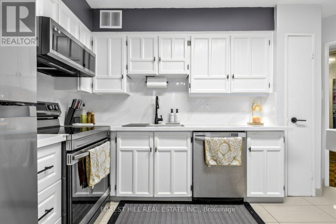
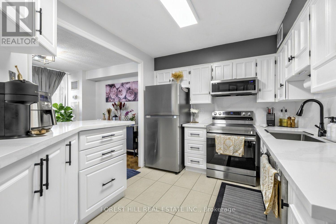
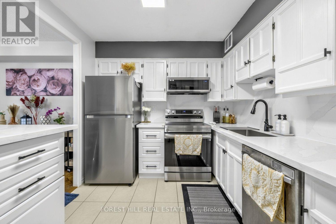
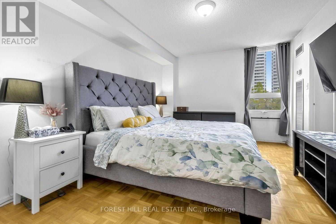
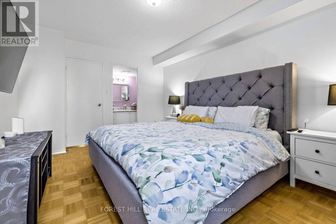
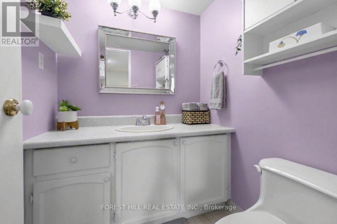
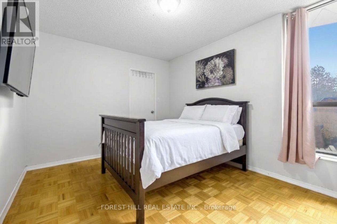
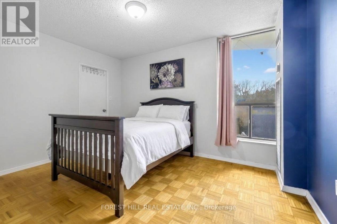
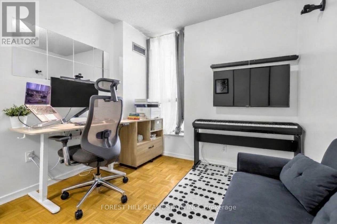
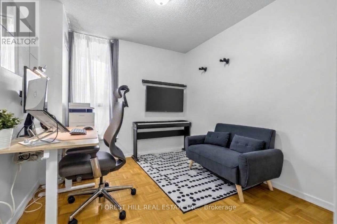
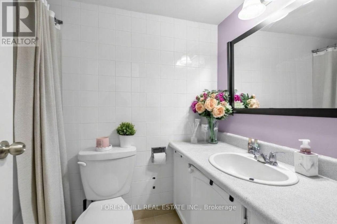
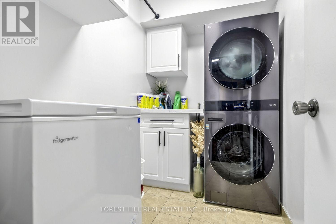
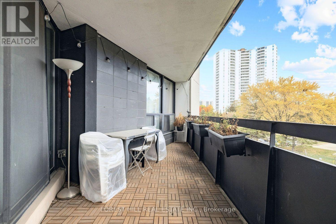
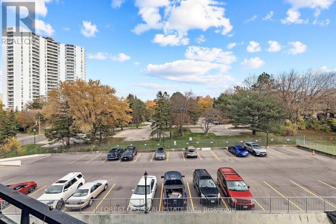
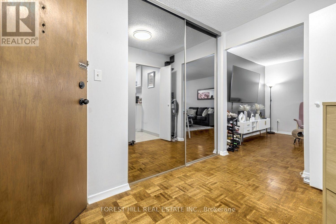
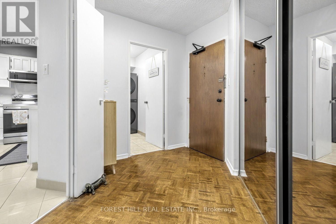
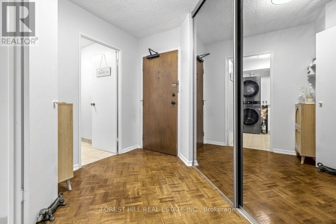
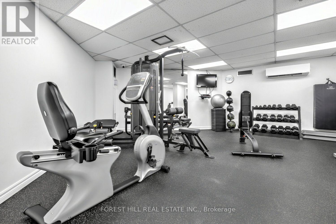
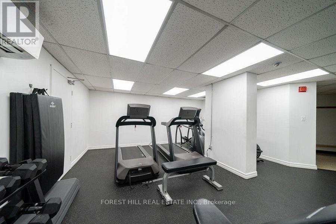
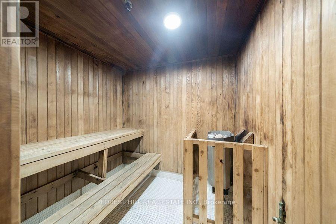
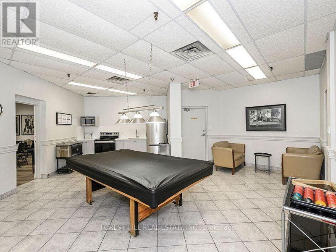
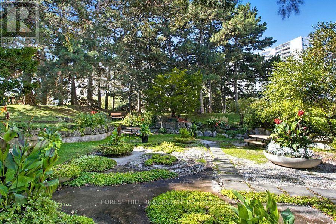
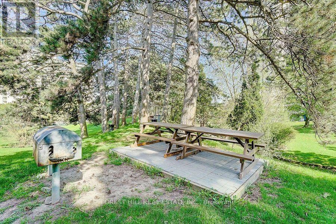
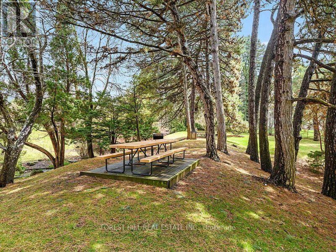
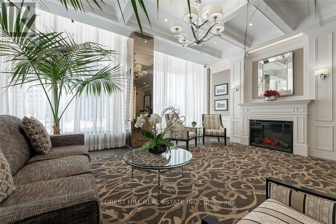
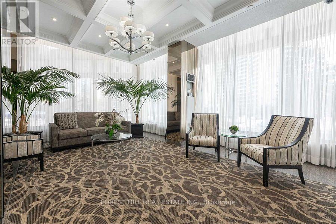
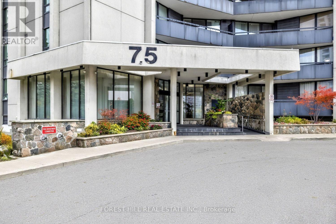
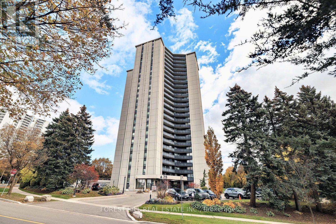
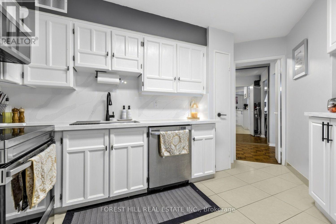
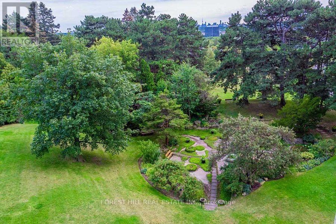
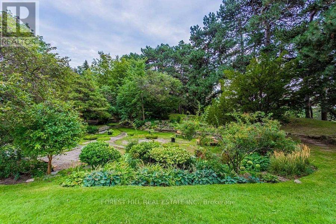
Spacious 3-Bedroom, 2-Bathroom Condo With Large Private Balcony, Parking & Locker In The Prestigious 75 Graydon Hall Drive. Nearly 1,300 Square Feet Of Living Space, Including A Fully Renovated Kitchen With Top-Of-The-Line Full Sized Stainless Steel Appliances, Soft-Close Drawers, Smart Lighting and A Breakfast Bar. This Open Concept L-shaped Unit Features Large Principle Rooms, Ample Storage Space, A Linen Closet, And A Full Sized Laundry Room W/Built-In Storage, Drying Rack & Top-Of-The-Line LG Washer/Dryer Units. Maintenance Fees Cover All Utilities Including Cable TV & Internet. Building Amenities Include Fully Equipped Exercise Rooms, Sauna, Concierge, Visitor Parking, Party Room With Billiards Table, & Serene Gardens Featuring Tranquil Water Features, Charcoal BBQs, And Dedicated Picnic Areas. Conveniently Located Minutes From Highway 401 & 404, The DVP, Public Transit & TTC, Top Rated Schools, Parks, Shops At Don Mills, Fairview Mall, North York General Hospital, And Everyday Essentials. An Additional Parking Space Is Available To Rent For $90 Per Month. (id:63604)

Key Facts

Type
Condo Apartment
Beds
3
Baths
2
Size
1,200 sqft
Parking
1 total
Condo fee
$1,205

Highlights

  • Washer
  • Refrigerator
  • Dishwasher
  • Stove
  • Oven
  • Dryer
  • Microwave
Property Details 12 details
Bedrooms
3 bedrooms
3 above grade
Bathrooms
2 bathrooms
1 partial
Parking
1 parking space
Garage · Underground
Living area
1,200 - 1,399 sq. ft.
Property
Single Family · Condo/Strata · Attached
Property subtype
Single Family
Structure type
Apartment
Ownership
Condo/Strata
Attached status
Attached
Heating
Forced air, Natural gas
Cooling
Central air conditioning
Fireplace
No
Taxes
$2,232.88

Interior features

WasherRefrigeratorDishwasherStoveOvenDryerMicrowaveParquetStorage - LockerExercise CentreParty RoomSauna

Exterior features

Concrete

Systems and association

Common Area MaintenanceCable TVHeatElectricityWaterInsuranceParking

Lot and water

ElevatorBalconyIn suite Laundry
Rooms 8 rooms
Level
Room
Dimensions
Main level
Foyer
1.73 m x 2.46 m
Main level
Living room
5.99 m x 3.48 m
Main level
Dining room
3.25 m x 2.67 m
Main level
Kitchen
2.74 m x 3.71 m
Main level
Primary Bedroom
3.3 m x 4.47 m
Main level
Bedroom 2
3.35 m x 3.91 m
Main level
Bedroom 3
3.35 m x 2.74 m
Main level
Laundry room
1.6 m x 2.74 m
Mortgage & Affordability Estimate monthly costs
Purchase price$575,000
Down paymentNot available
Mortgage amountNot available
Principal & interestNot available
Property taxesNot available
Condo/HOA feeNot available
Insurance/OtherNot available
UtilitiesNot available
Est. monthly totalNot available
Income needed (GDS 32%)Not available
Estimates only. Not financial advice. Rates, taxes and fees vary by lender and municipality.

Saved Properties

Keep This One Handy

Save this listing, compare it later, or open your saved properties dashboard.

Manage Saved Searches
Map is approximate.

Neighbourhood

Area
Parkwoods-Donalda
City
Toronto
Postal code
M3A 3M5
Nearby
Don Mills & York Mills