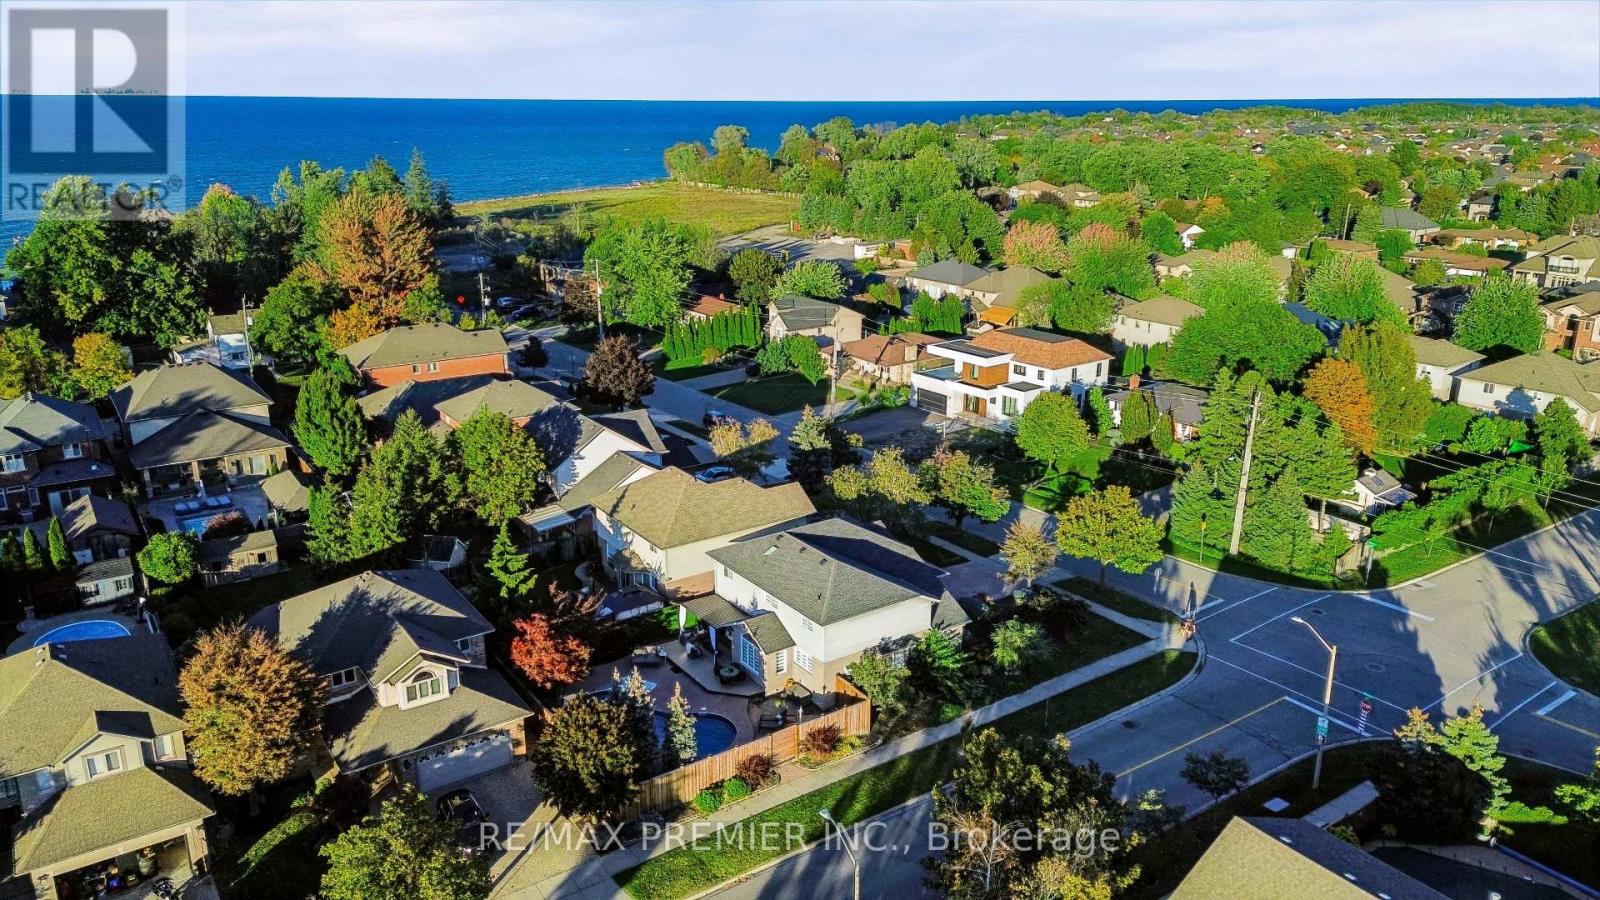
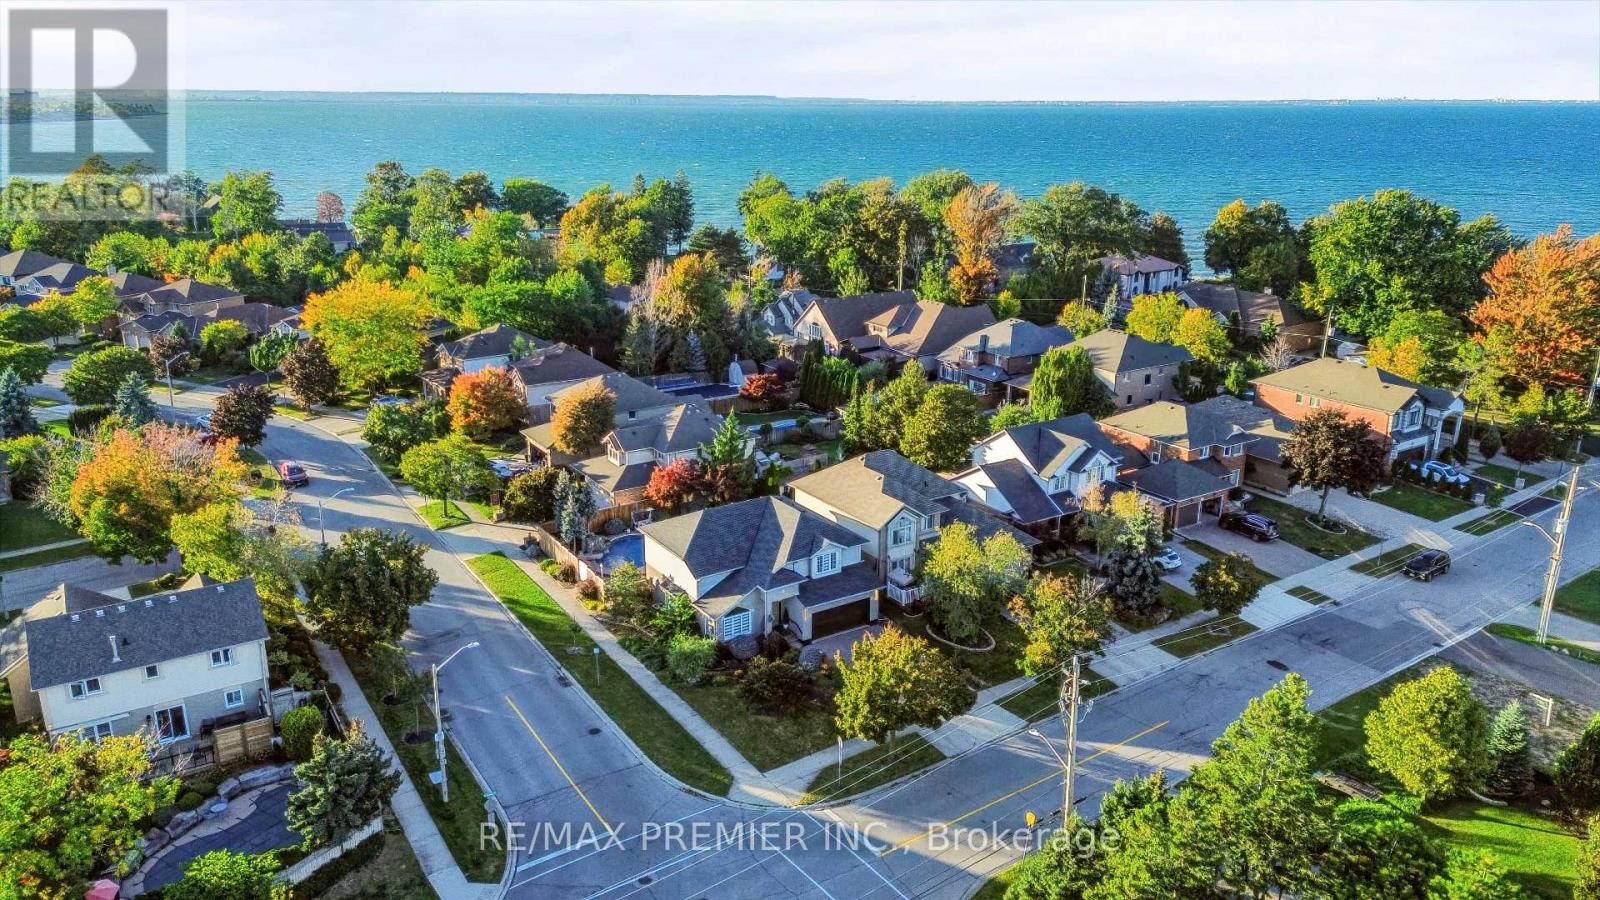
501 Winona Road

Hamilton, ONDetached
$1,228,800
MLS® X13865972
Detached5 beds3 baths6 total
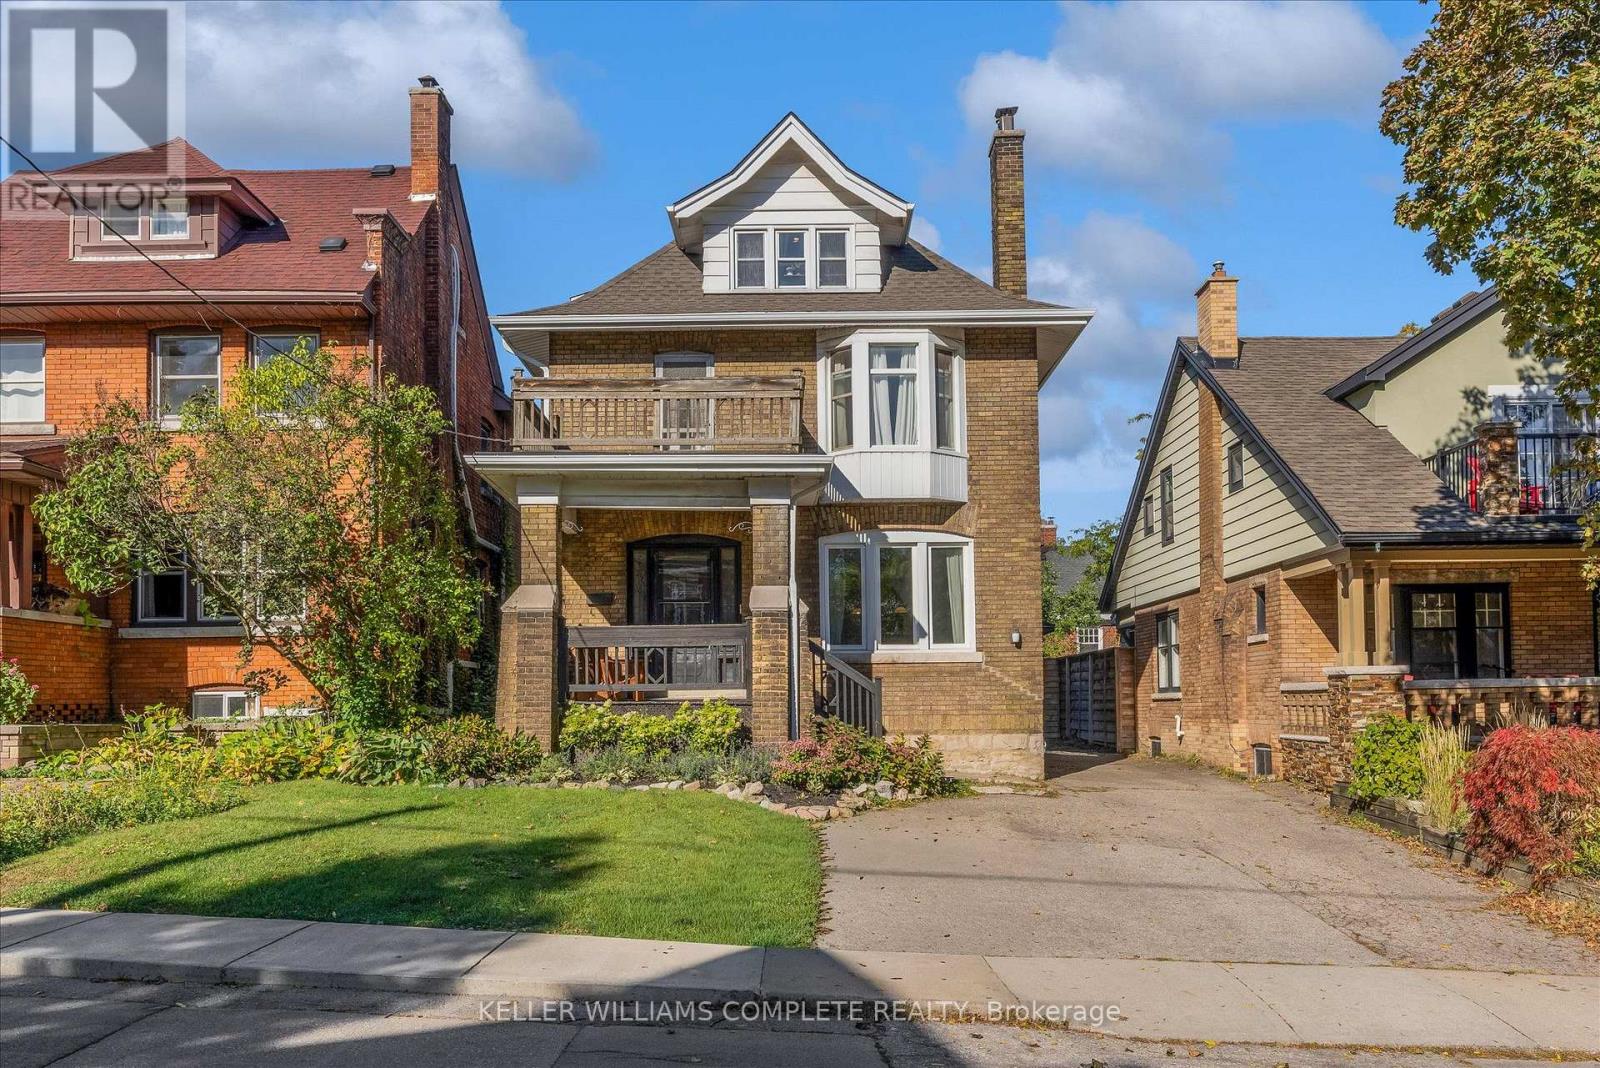
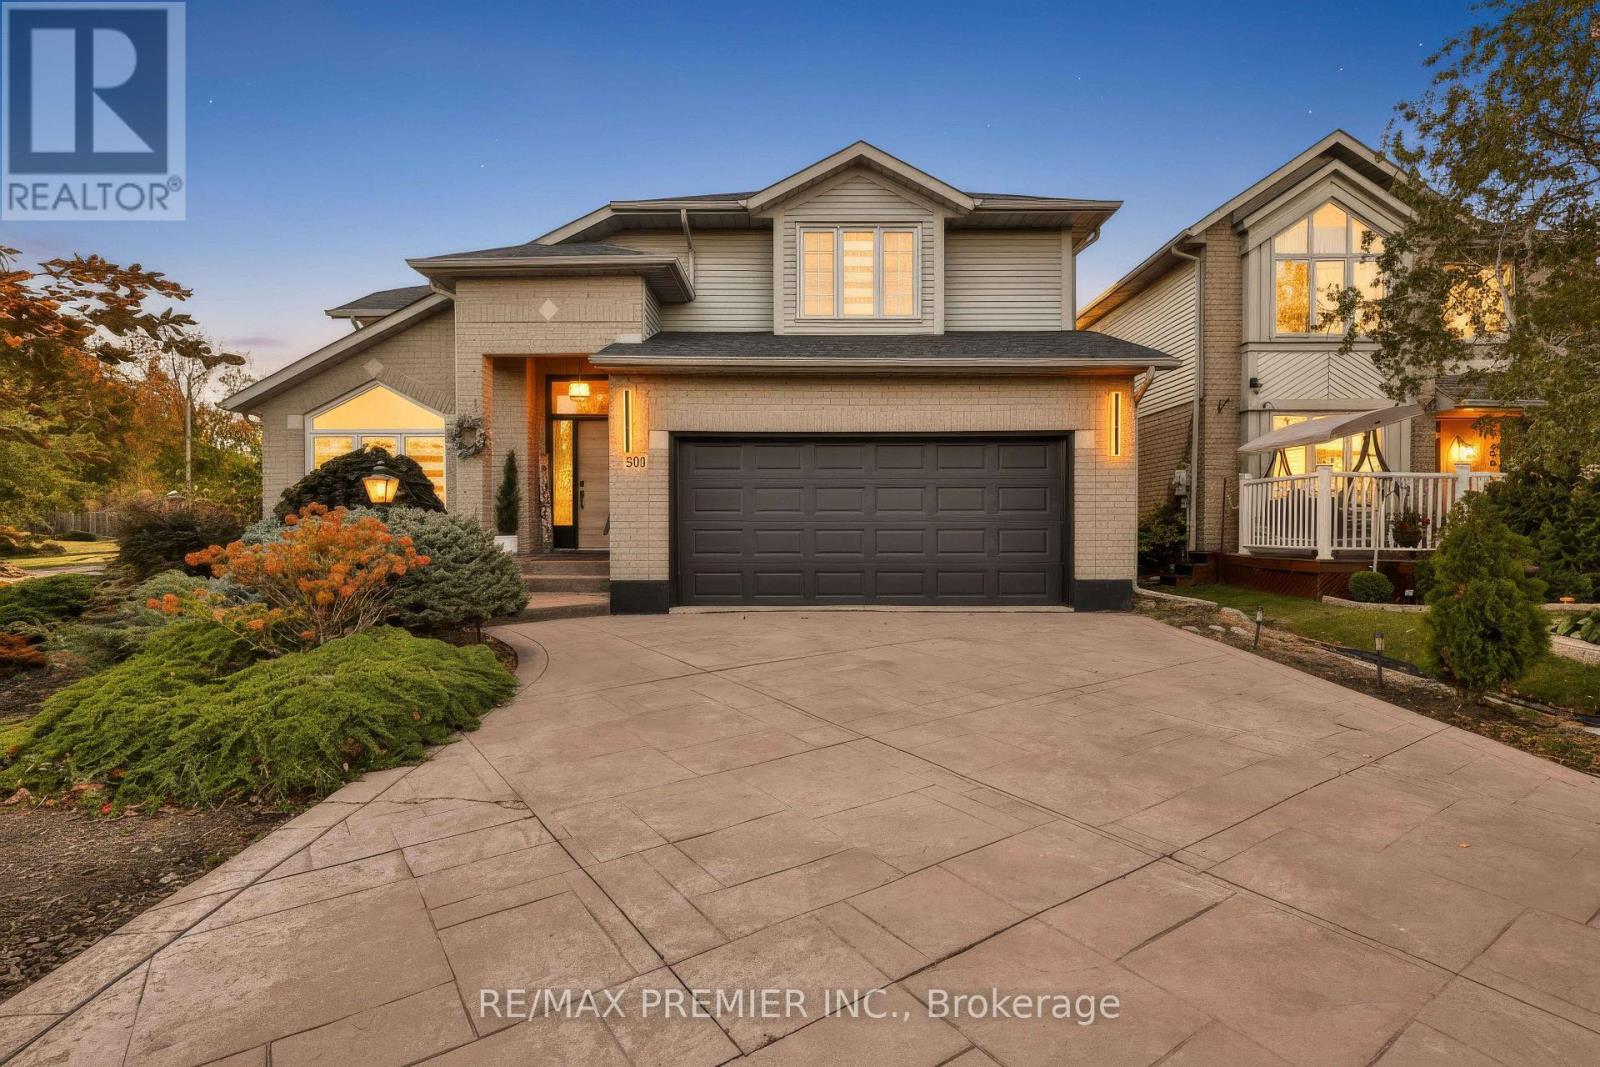
501 Winona Road, Hamilton, ON photo 1
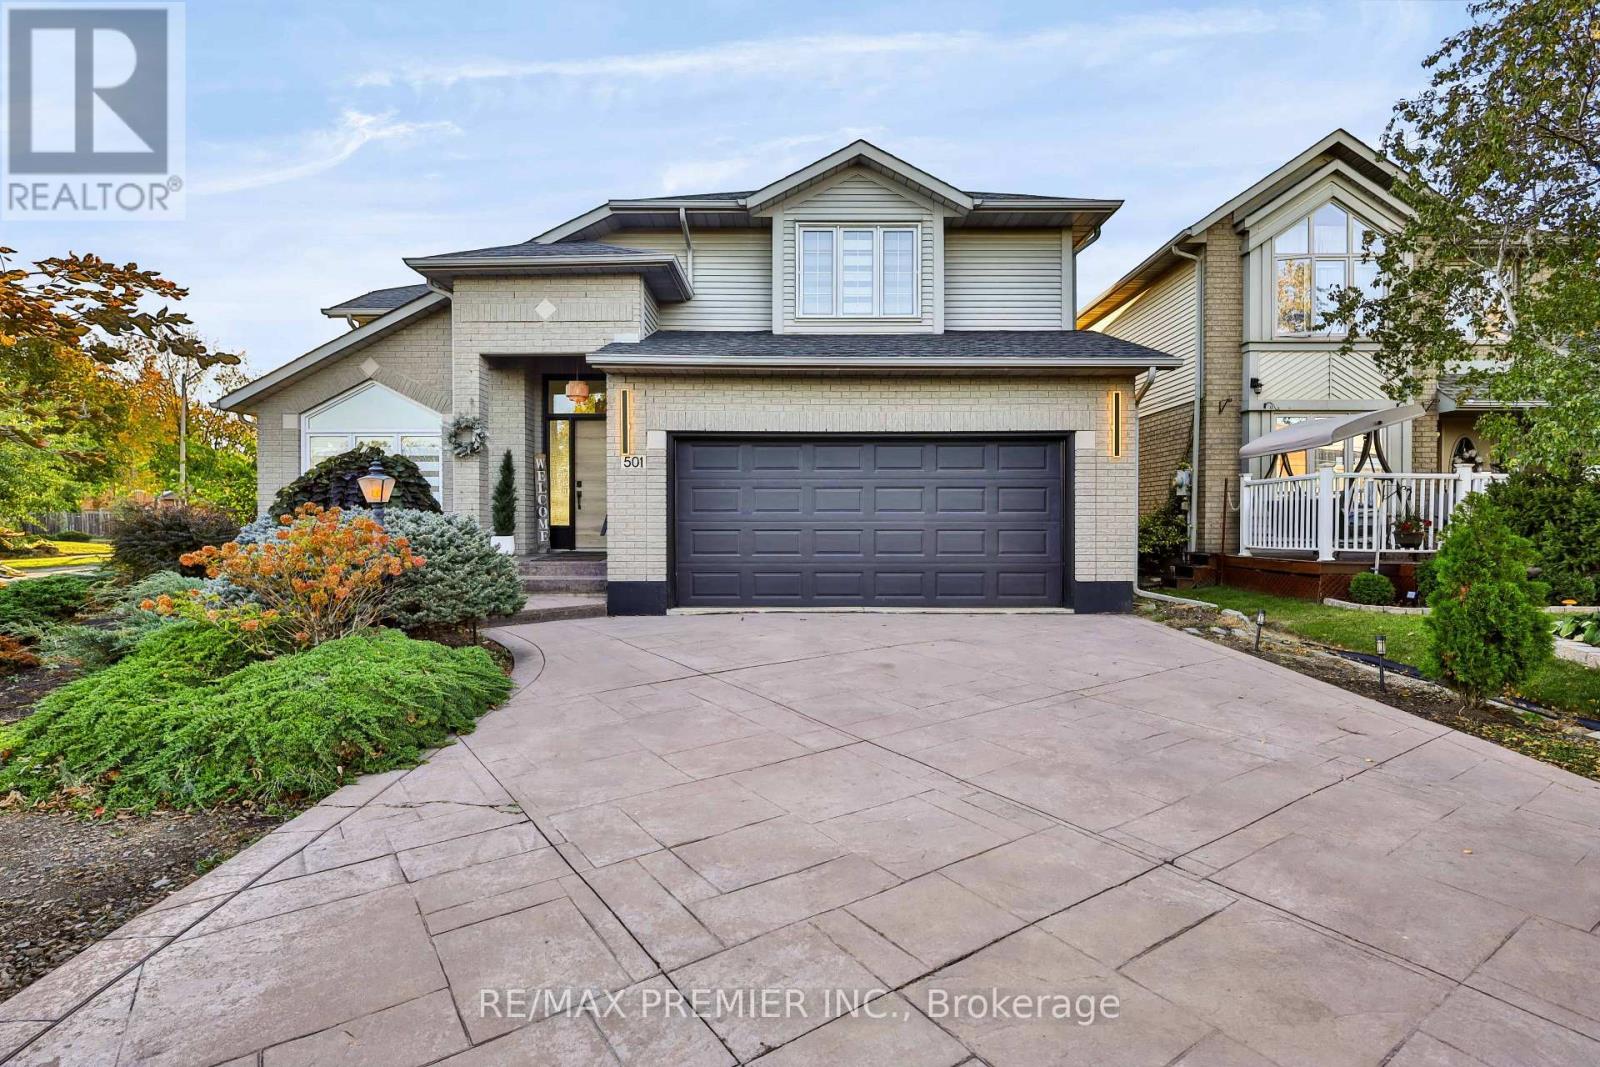
501 Winona Road, Hamilton, ON photo 2
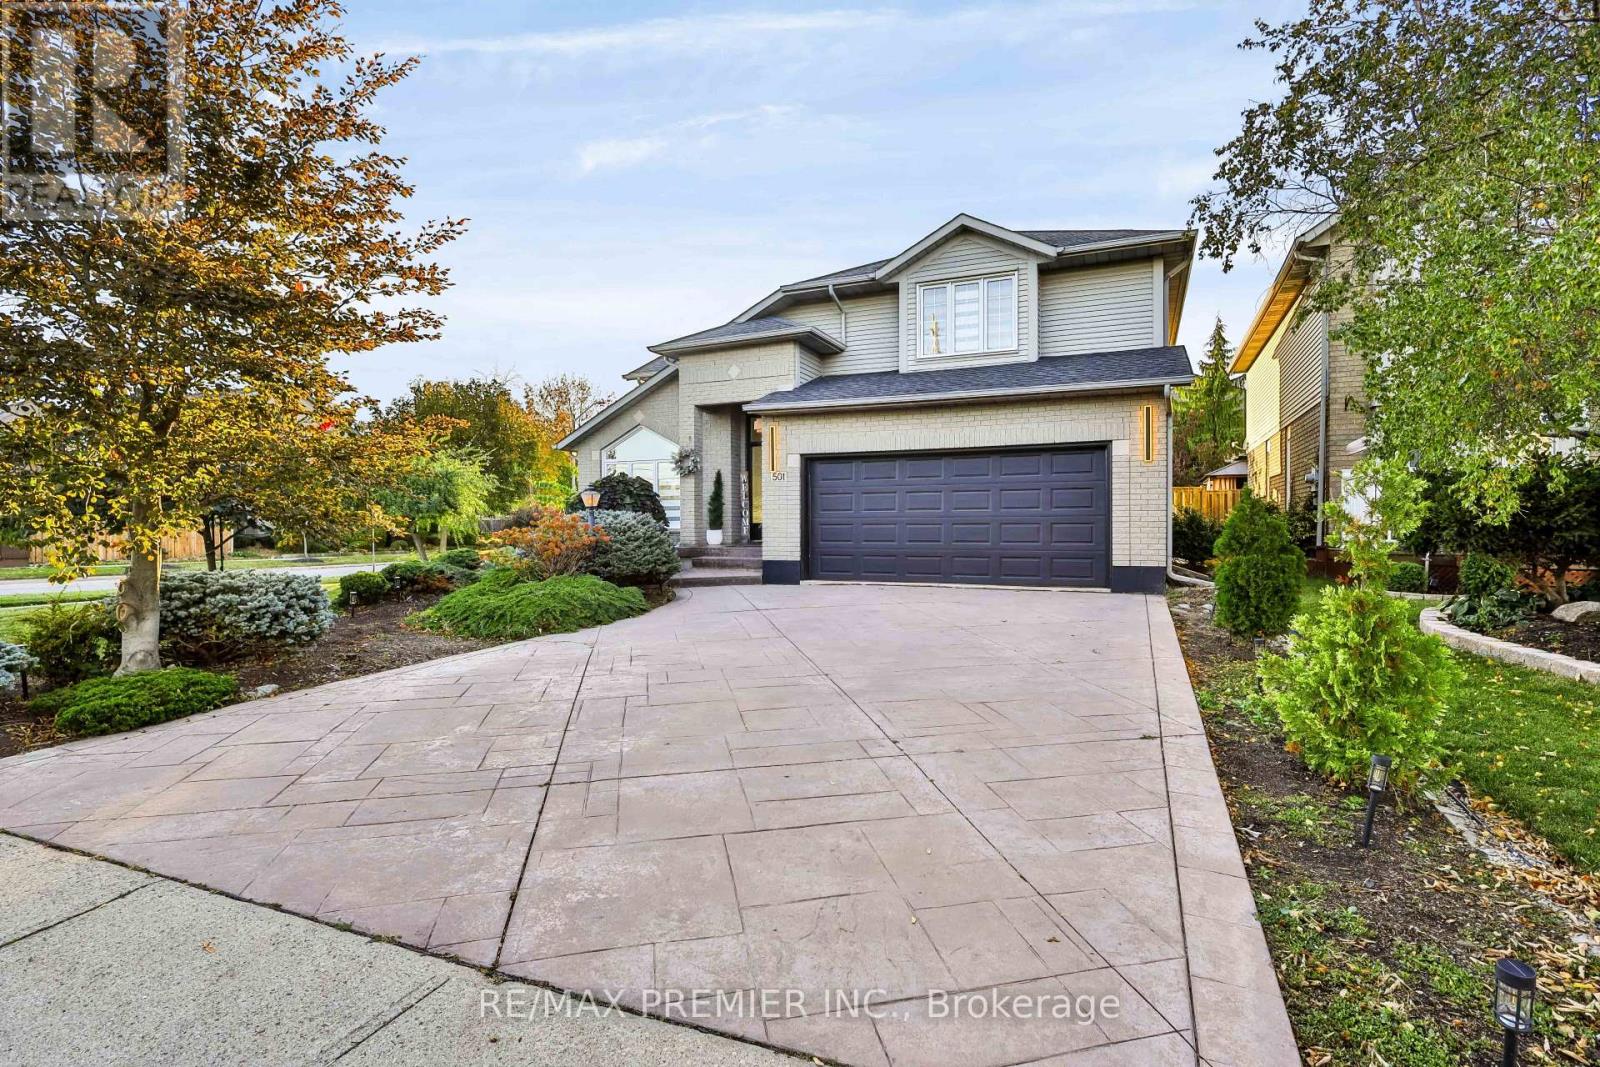
501 Winona Road, Hamilton, ON photo 3
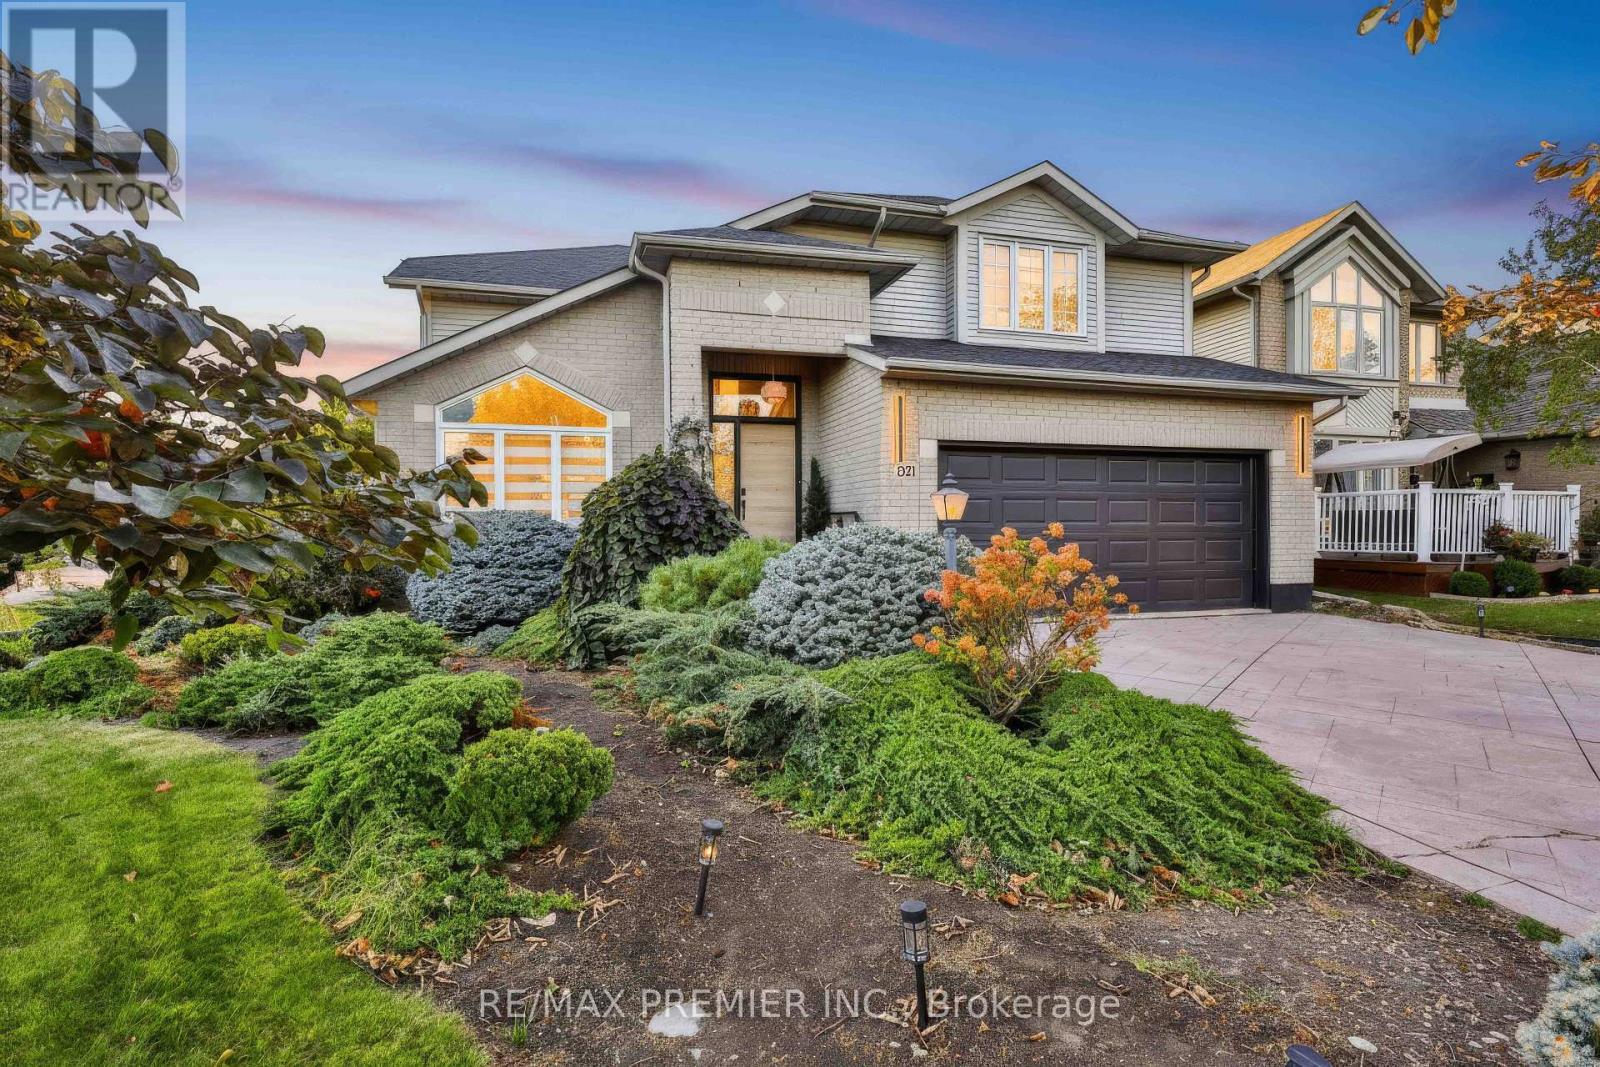
501 Winona Road, Hamilton, ON photo 4
501 Winona Road, Hamilton, ON photo 5
501 Winona Road, Hamilton, ON photo 6
501 Winona Road, Hamilton, ON photo 7
501 Winona Road, Hamilton, ON photo 8
501 Winona Road, Hamilton, ON photo 9
501 Winona Road, Hamilton, ON photo 10
501 Winona Road, Hamilton, ON photo 11
501 Winona Road, Hamilton, ON photo 12
501 Winona Road, Hamilton, ON photo 13
501 Winona Road, Hamilton, ON photo 14
501 Winona Road, Hamilton, ON photo 15
501 Winona Road, Hamilton, ON photo 16
501 Winona Road, Hamilton, ON photo 17
501 Winona Road, Hamilton, ON photo 18
501 Winona Road, Hamilton, ON photo 19
501 Winona Road, Hamilton, ON photo 20
501 Winona Road, Hamilton, ON photo 21
501 Winona Road, Hamilton, ON photo 22
501 Winona Road, Hamilton, ON photo 23
501 Winona Road, Hamilton, ON photo 24
501 Winona Road, Hamilton, ON photo 25
501 Winona Road, Hamilton, ON photo 26
501 Winona Road, Hamilton, ON photo 27
501 Winona Road, Hamilton, ON photo 28
501 Winona Road, Hamilton, ON photo 29
501 Winona Road, Hamilton, ON photo 30
501 Winona Road, Hamilton, ON photo 31
501 Winona Road, Hamilton, ON photo 32
501 Winona Road, Hamilton, ON photo 33
501 Winona Road, Hamilton, ON photo 34
501 Winona Road, Hamilton, ON photo 35
501 Winona Road, Hamilton, ON photo 36
501 Winona Road, Hamilton, ON photo 37
501 Winona Road, Hamilton, ON photo 38
501 Winona Road, Hamilton, ON photo 39
501 Winona Road, Hamilton, ON photo 40
501 Winona Road, Hamilton, ON photo 41
501 Winona Road, Hamilton, ON photo 42
501 Winona Road, Hamilton, ON photo 43
501 Winona Road, Hamilton, ON photo 44
501 Winona Road, Hamilton, ON photo 45
501 Winona Road, Hamilton, ON photo 46
501 Winona Road, Hamilton, ON photo 47
501 Winona Road, Hamilton, ON photo 48
501 Winona Road, Hamilton, ON photo 49
501 Winona Road, Hamilton, ON photo 50
1 / 50

BUYER ADVANTAGE

Buy with confidence

Get a full-service approach built on strategy, strong negotiation, and clear guidance from offer to close.

  • Local Market Expertise
  • Broker-level Negotiation
  • Transparent Process
  • No-pressure Guidance

The right strategy depends on your goals, timing, budget, and the type of home you are buying. Get Your Buyer Snapshot.

About This Property

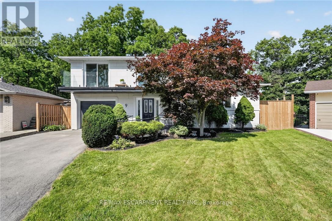
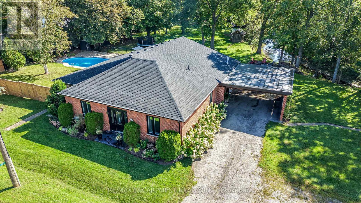
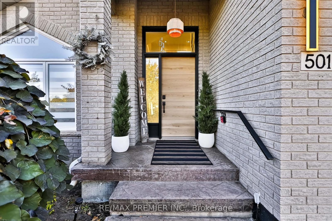
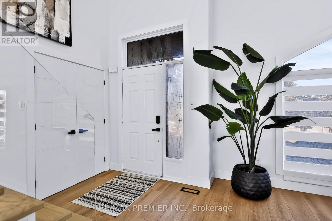
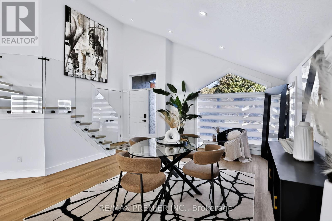
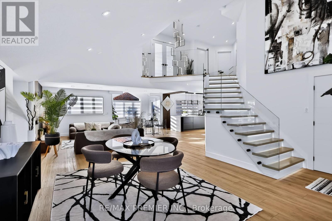
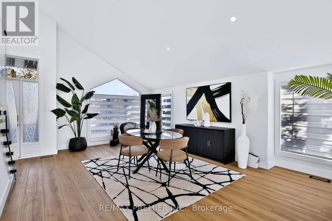
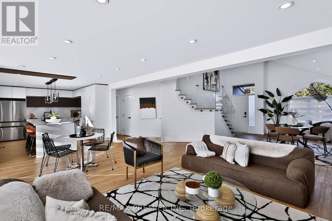
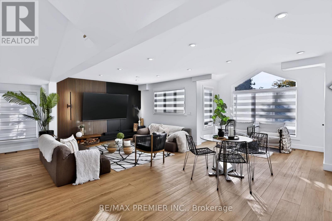
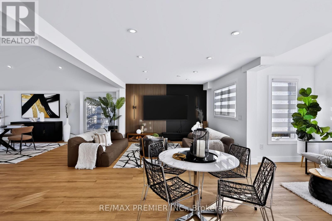
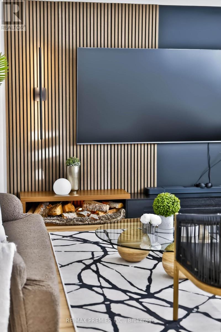
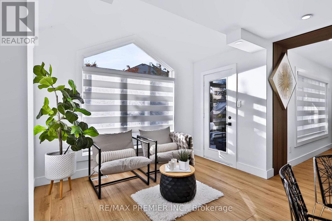
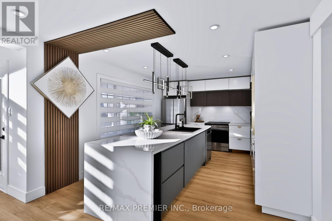
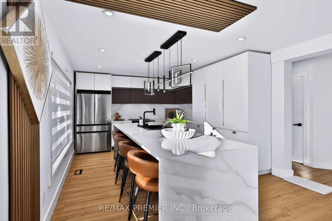
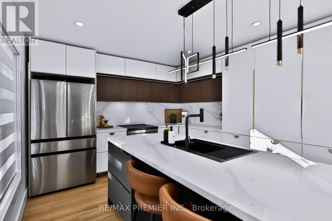
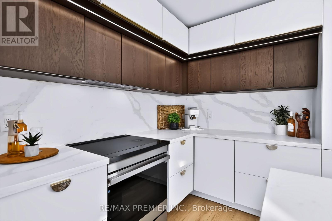
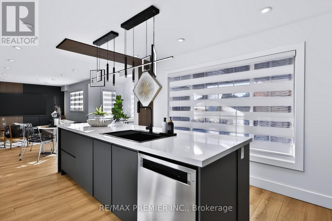
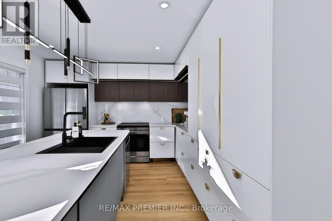
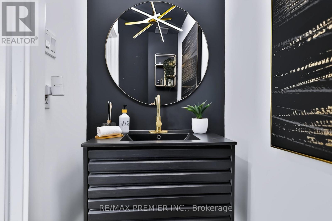
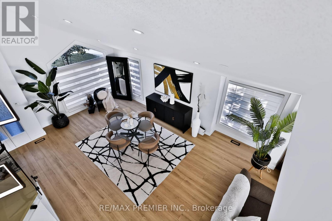
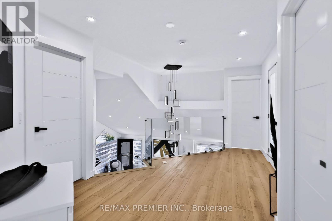
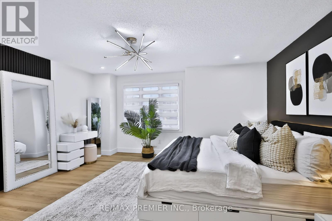
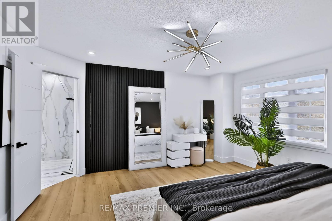
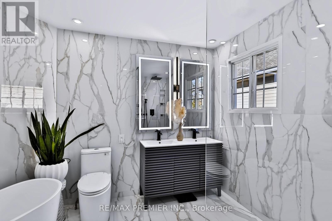
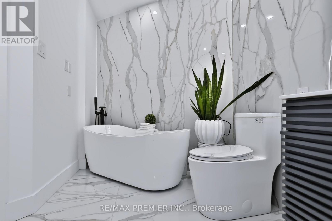
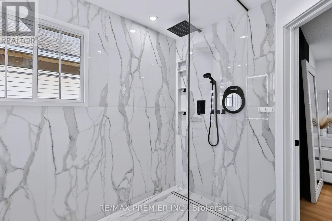
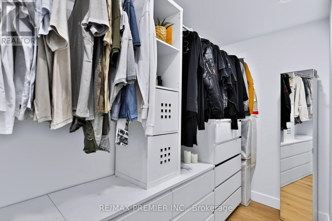
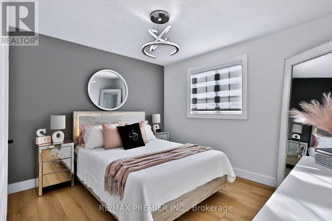
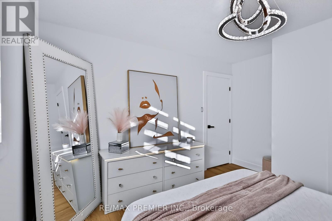
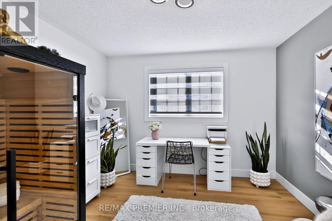
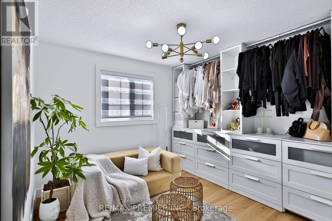
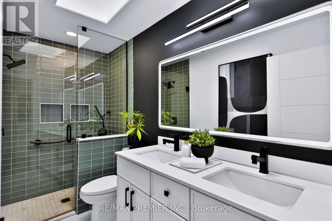
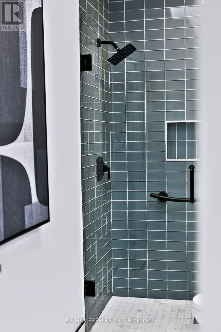
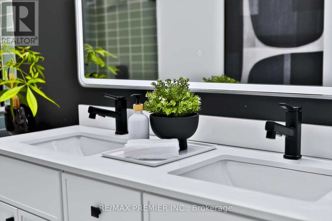
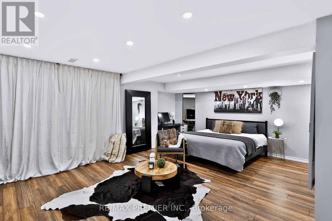
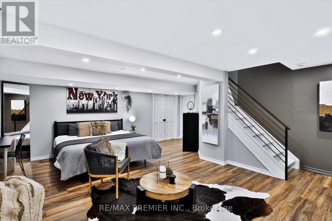
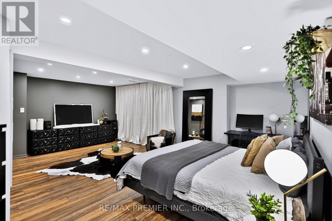
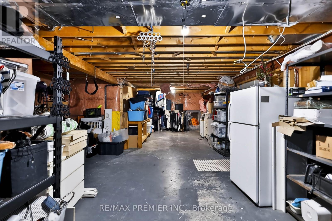
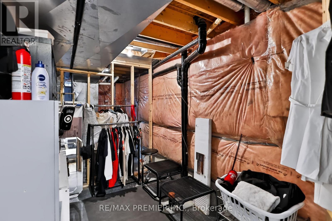
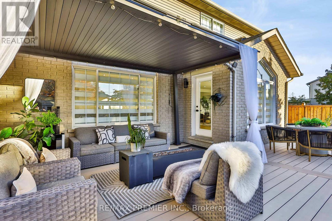
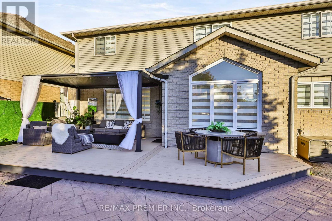
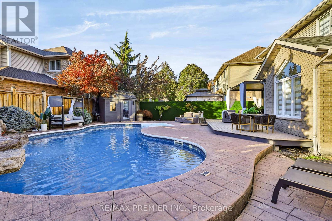
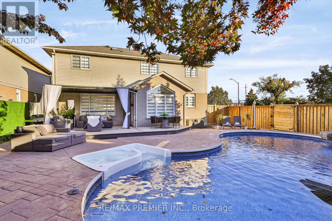
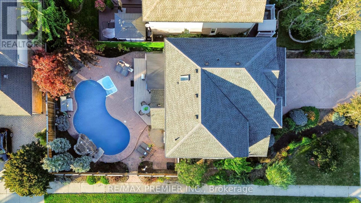
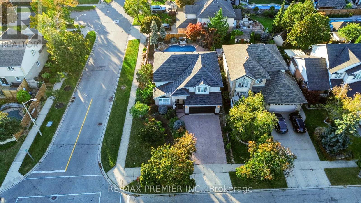
Welcome to this completely renovated home where modern design meets everyday comfort. The bright, open-concept main floor features soaring vaulted ceilings, striking peaked windows, wide-plank luxury vinyl, water- and scratch-proof flooring and pot lights throughout. The floating staircase, with LED-lit treads, frameless glass railings and a cascading light fixture, makes an unforgettable first impression. The living room features a custom walnut vertical slat panelling combined with a sleek matte black panel and linear sconces. The chef-inspired kitchen offers two-tone cabinetry with gold hardware, a stunning waterfall quartz countertop and backsplash, adding a sleek and elegant finishing touch to the space, stainless steel appliances and a large centre island with breakfast seating. A bonus sitting area adds flexible space to read, work or relax. Upstairs, a large landing with glass railings overlooks the living room. The generous bedrooms with large windows and ample closet space. The primary bedroom retreat features a matching slat accent wall and a spa-inspired ensuite with floor-to-ceiling marble-look tile, a frameless glass walk-in shower, and a walk-in closet. The sun-filled breakfast area walks out to your private backyard oasis with a heated inground pool, hot tub, brand-new deck and brand-new fence, perfect for year-round entertaining. Exquisite landscaping front and back, stamped concrete and an in-ground sprinkler system complete the stunning exterior. The basement features a versatile rec room, currently used as a 5th bedroom and entertainment space, along with a rough-in for an extra bathroom and plenty of unfinished space that can be extended into more rooms and finished space. The home also has a central vac rough-in. Move-in ready and finished to the highest standard, this home offers style, space and a backyard you'll never want to leave! (id:63604)

Key Facts

Type
Detached
Beds
5
Baths
3
Size
2,000 sqft
Lot
63.7 x 114.8 FT
Parking
6 total

Highlights

  • Washer
  • Refrigerator
  • Central Vacuum
  • Dishwasher
  • Stove
  • Dryer
  • Hood Fan
  • Blinds
  • Garage door opener
  • Water Heater
Property Details 18 details
Bedrooms
5 bedrooms
4 above grade + 1 below grade
Bathrooms
3 bathrooms
1 partial
Parking
6 parking spaces
Attached Garage · Garage
Living area
2,000 - 2,500 sq. ft.
Property
Single Family · Freehold · Detached
Property subtype
Single Family
Structure type
House
Ownership
Freehold
Attached status
Detached
Storeys
2
Basement
Partially finished
Heating
Forced air, Natural gas
Cooling
Central air conditioning
Fireplace
No
Pool
Inground pool
Lot dimensions
63.7 x 114.8 FT
Frontage
63.80 feet
Taxes
$6,324.94
Water source
Municipal water
Sewer
Sanitary sewer

Interior features

WasherRefrigeratorCentral VacuumDishwasherStoveDryerHood FanBlindsGarage door openerWater HeaterLaminateVinyl

Exterior features

Concrete

Lot and water

Carpet Free
Rooms 12 rooms
Level
Room
Dimensions
Main level
Living room
3.47 m x 3.3 m
Basement
Utility room
5.55 m x 2.06 m
Main level
Kitchen
5.12 m x 3.59 m
Basement
Other
11.74 m x 5.54 m
Main level
Eating area
4.65 m x 3.25 m
Main level
Dining room
4.25 m x 2.78 m
Main level
Family room
4.33 m x 4.08 m
Second level
Primary Bedroom
4.62 m x 4.11 m
Second level
Bedroom 2
3.77 m x 3.49 m
Second level
Bedroom 3
3.27 m x 3.49 m
Second level
Bedroom 4
3.33 m x 2.76 m
Basement
Recreational, Games room
6.36 m x 5.22 m
Mortgage & Affordability Estimate monthly costs
Purchase price$1,228,800
Down paymentNot available
Mortgage amountNot available
Principal & interestNot available
Property taxesNot available
Condo/HOA feeNot available
Insurance/OtherNot available
UtilitiesNot available
Est. monthly totalNot available
Income needed (GDS 32%)Not available
Estimates only. Not financial advice. Rates, taxes and fees vary by lender and municipality.

Saved Properties

Keep This One Handy

Save this listing, compare it later, or open your saved properties dashboard.

Manage Saved Searches
Map is approximate.

Neighbourhood

Area
Winona Park
City
Hamilton
Postal code
L8E 5E5
Nearby
QEW & FIFTY RD