502- 21 Matchedash Street South
BUYER ADVANTAGE
Buy with confidence
Get a full-service approach built on strategy, strong negotiation, and clear guidance from offer to close.
- Local Market Expertise
- Broker-level Negotiation
- Transparent Process
- No-pressure Guidance

The right strategy depends on your goals, timing, budget, and the type of home you are buying. Get Your Buyer Snapshot.
About This Property
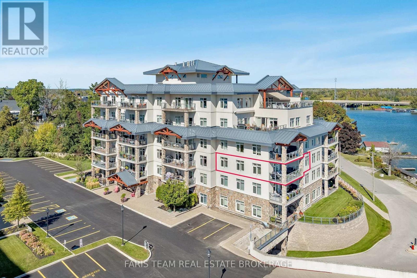
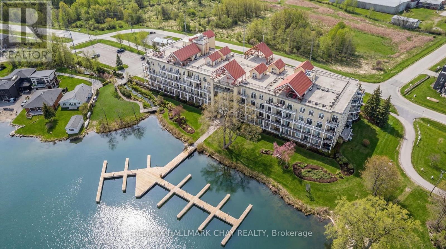
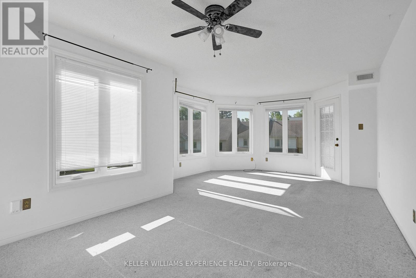
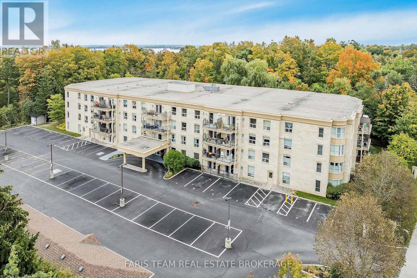
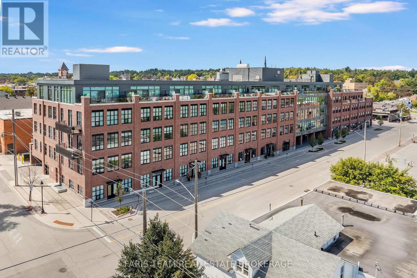
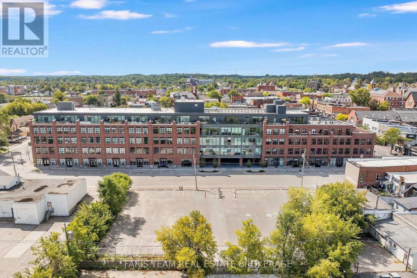
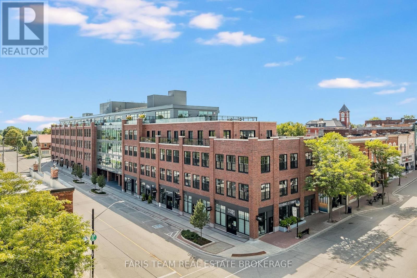
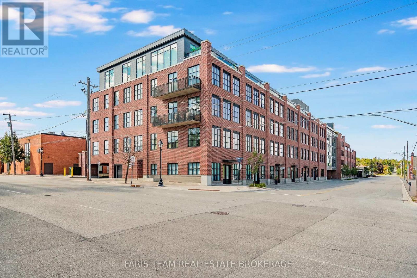
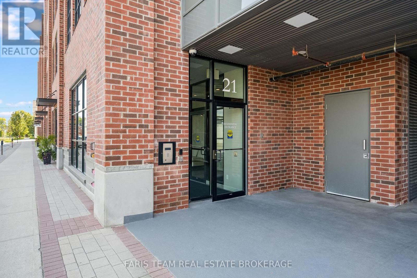
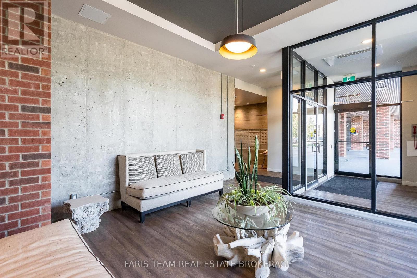
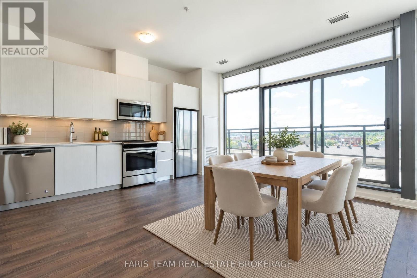
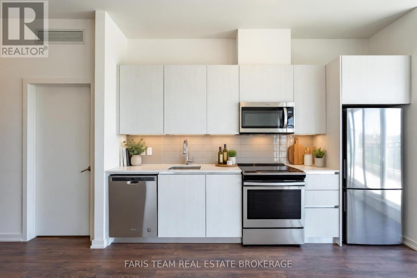
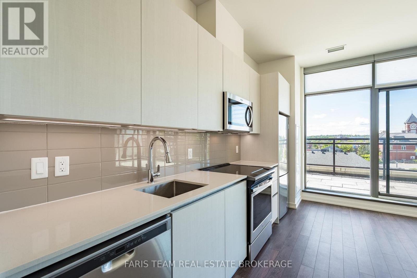
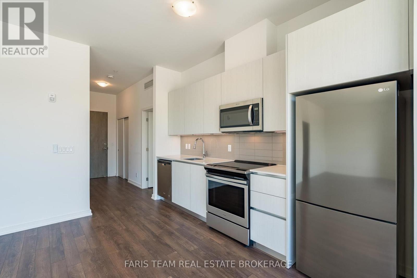
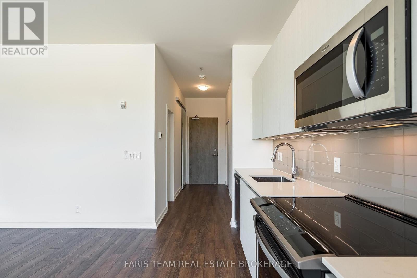
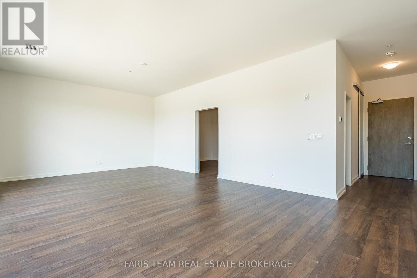
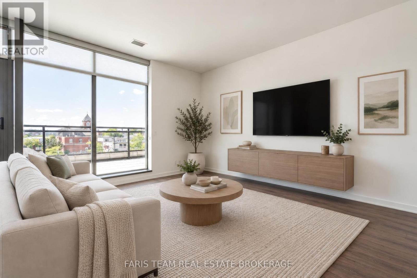
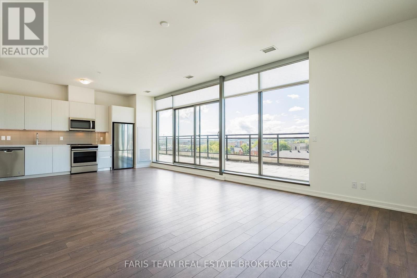
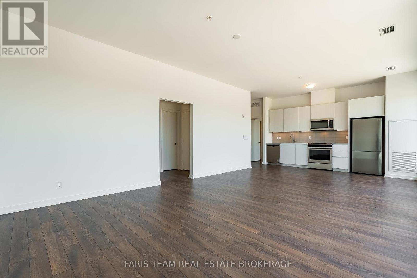
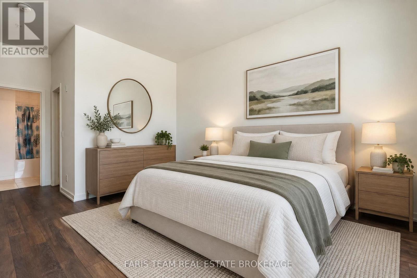
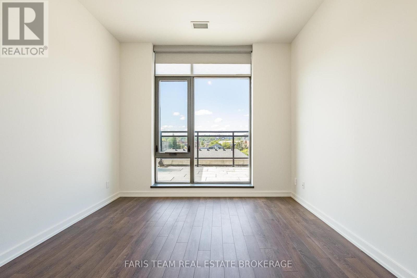
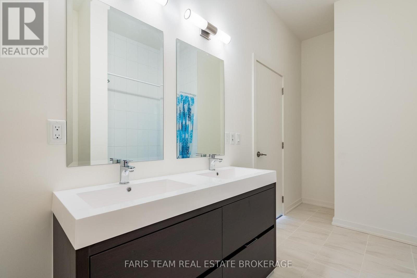
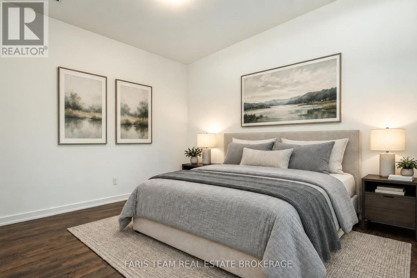
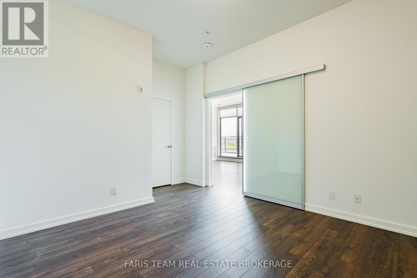
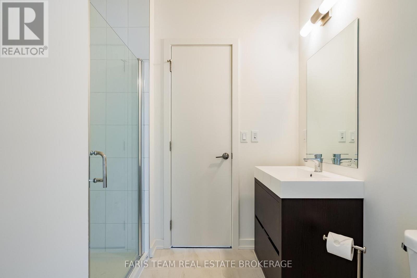
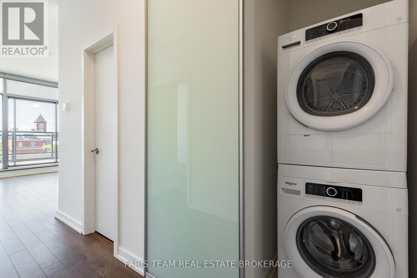
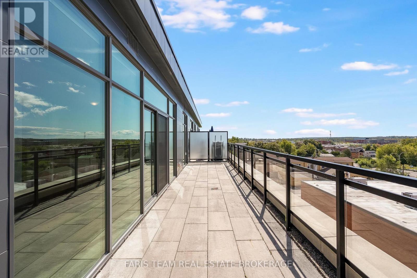
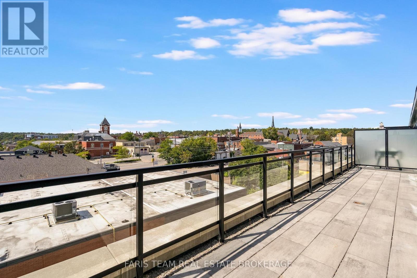
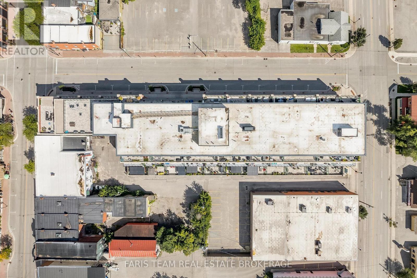
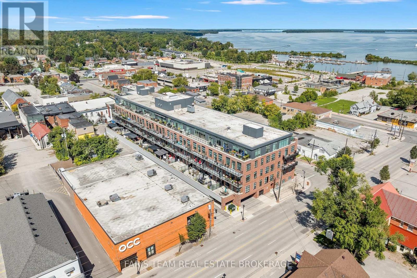
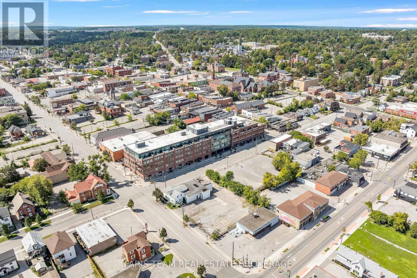
Top 5 Reasons You Will Love This Condo: 1) Experience modern condo living at the sought-after Matchedash Lofts, ideally positioned in the heart of historic downtown Orillia, offering urban convenience, contemporary style, and easy access to everything the city has to offer 2) Enjoy an exceptional walkable lifestyle just minutes from the beautiful Lake Couchiching waterfront, nearby parks and the beach, with downtown shops, restaurants, grocery stores, and everyday amenities all within a short stroll from your front door 3) Located on the top-floor of the building, this never been lived in, spacious two bedroom, two bathroom condo presents a thoughtfully designed layout complemented by impressive elevated views across the City of Orillia, creating an inviting setting for both everyday living and entertaining 4) Step outside onto the expansive almost 350 square foot private terrace, an incredible extension of the living space with plenty of room to relax, dine outdoors, entertain guests, and take in beautiful sunset views overlooking the city 5) Thoughtful upgrades and valuable extras add comfort and convenience, including upgraded automatic blackout blinds, one underground parking space, and a dedicated storage locker, completing this impressive opportunity in one of Orillia's most desirable downtown locations. 1,146 fin.sq.ft. *Please note some images have been virtually staged to show the potential of the condo. (id:63604)
Key Facts
Highlights
- Washer
- Refrigerator
- Dishwasher
- Stove
- Dryer
- Microwave
Property Details
Interior features
Exterior features
Systems and association
Lot and water
Rooms
Virtual Tour & Media
Mortgage & Affordability
Saved Properties
Keep This One Handy
Save this listing, compare it later, or open your saved properties dashboard.
Neighbourhood
- Area
- Orillia
- City
- Orillia
- Postal code
- L3V 4W4
- Nearby
- Colborne St E/Matchedash St S
Save This Property
Keep this home handy, return to it anytime, and let us know how to reach you about this listing.
We use this email only to connect your saved properties and saved searches.
Other Available Options
Similar Listings
Listings from our database that match closely.