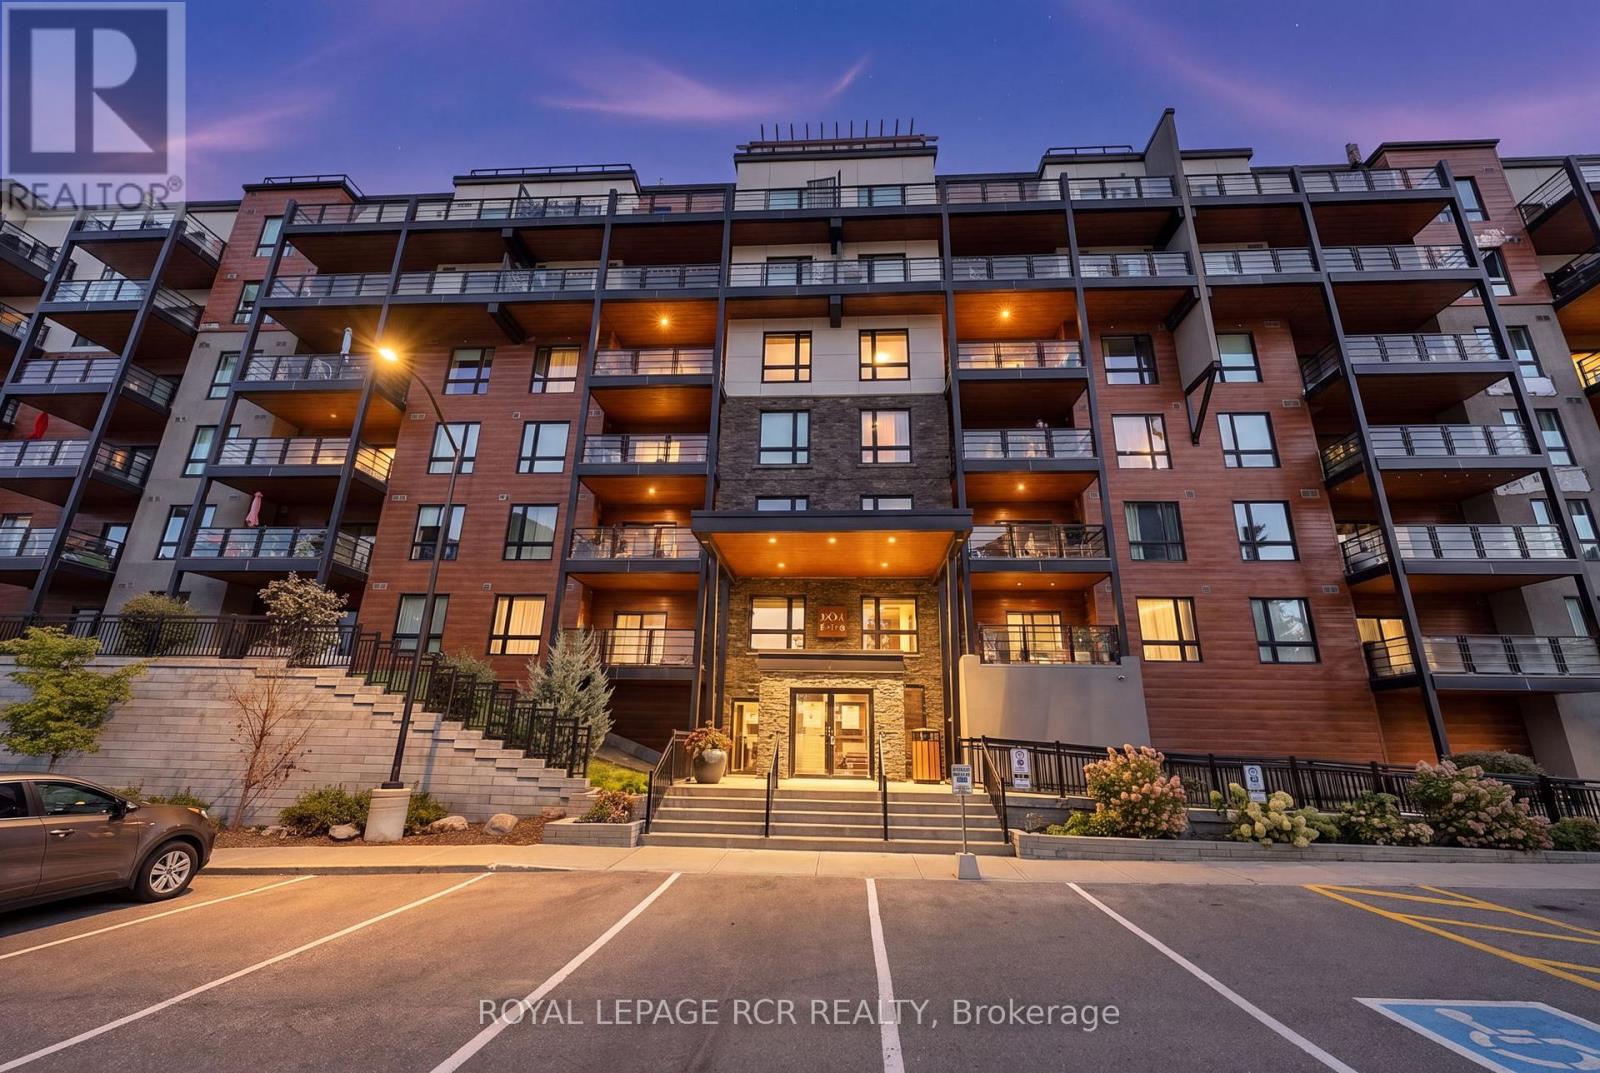
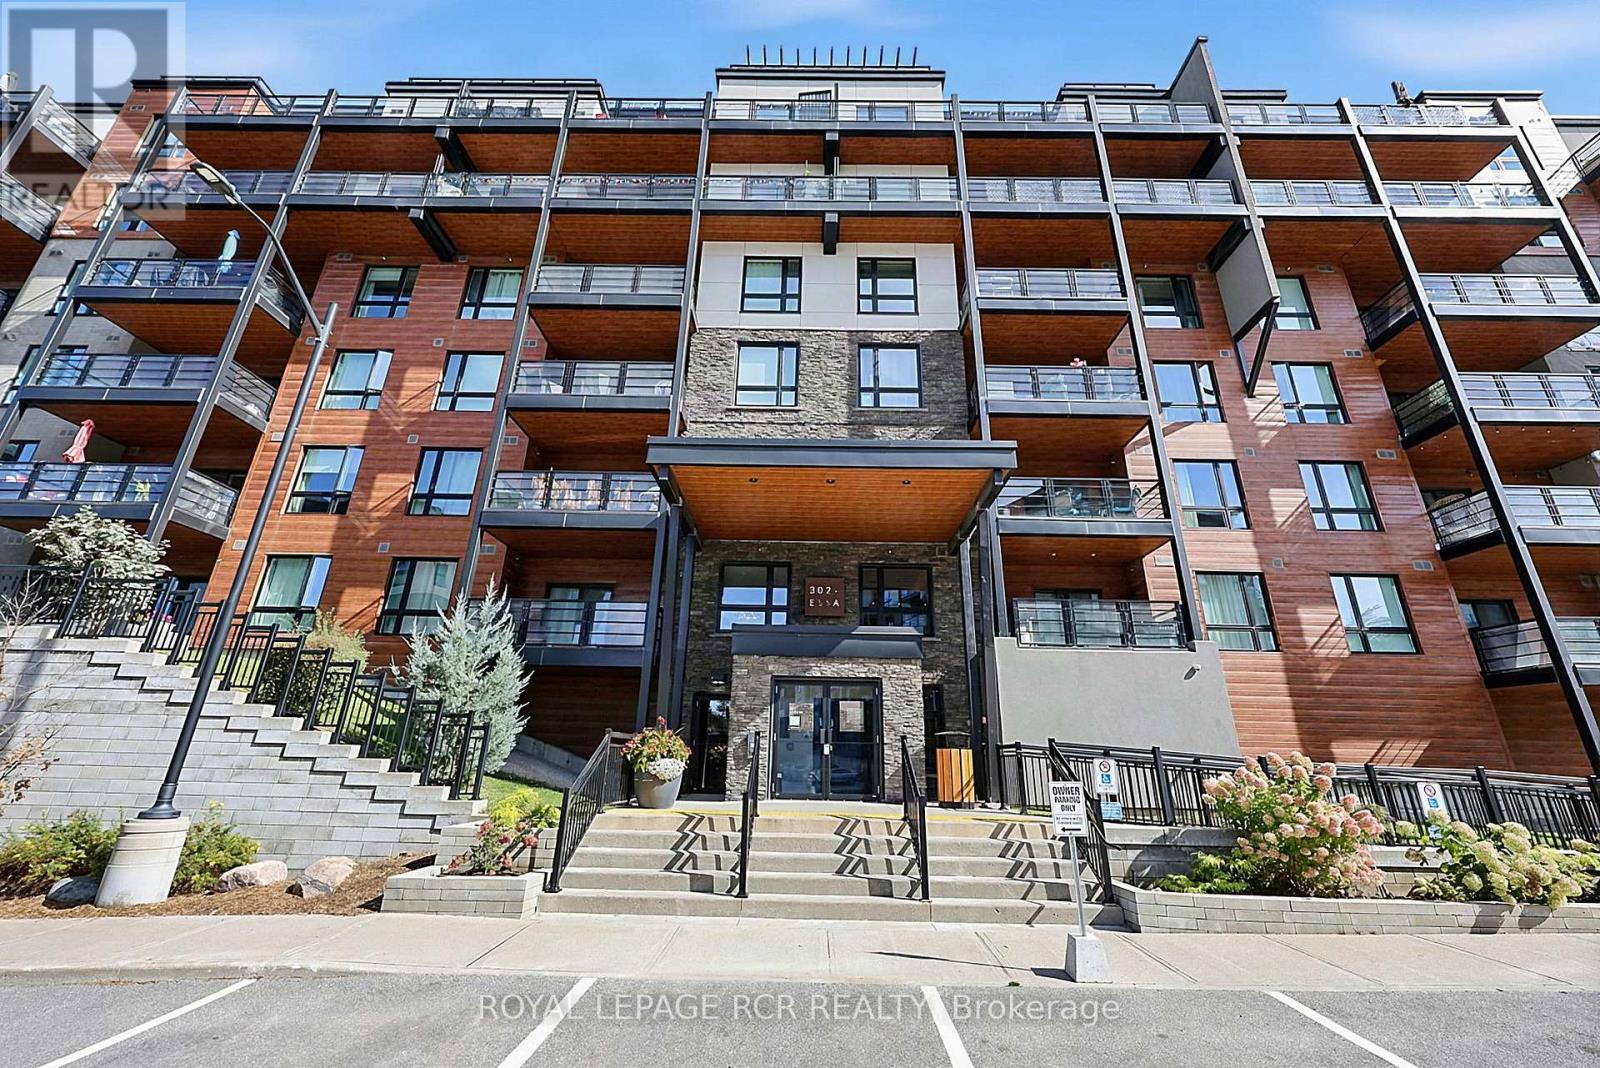
502- 302 Essa Road
BUYER ADVANTAGE
Buy with confidence
Get a full-service approach built on strategy, strong negotiation, and clear guidance from offer to close.
- Local Market Expertise
- Broker-level Negotiation
- Transparent Process
- No-pressure Guidance

The right strategy depends on your goals, timing, budget, and the type of home you are buying. Get Your Buyer Snapshot.
About This Property
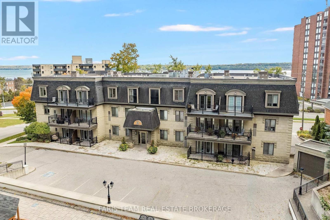
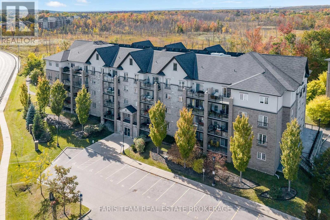
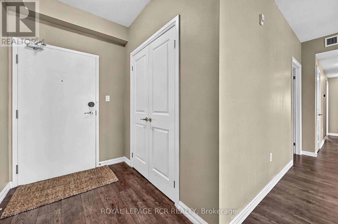
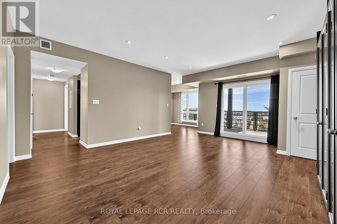
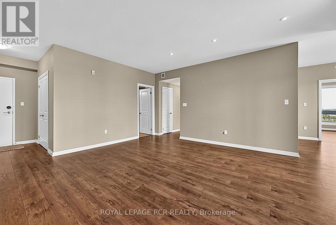
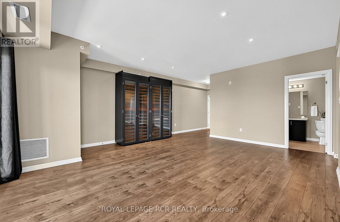
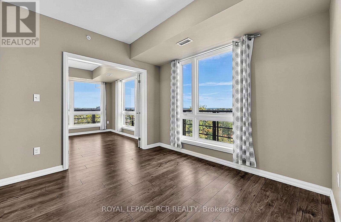
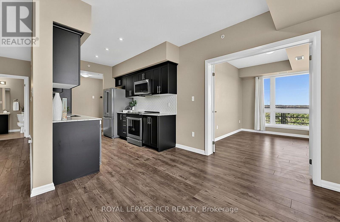
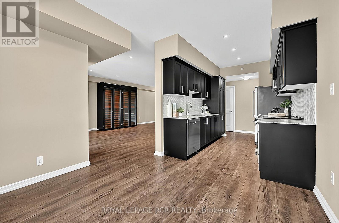
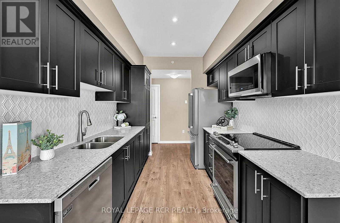
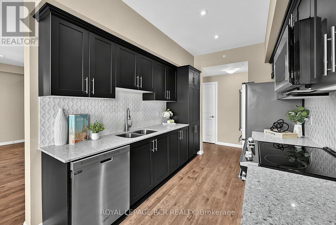
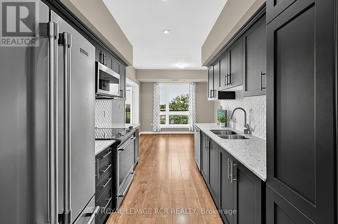
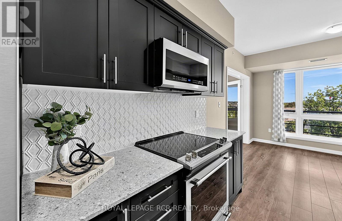
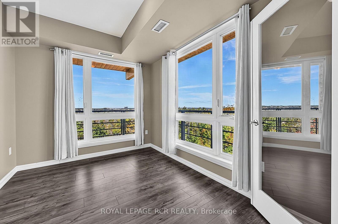
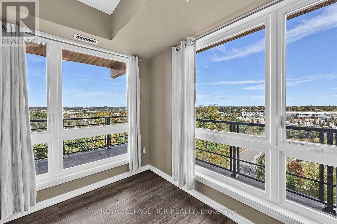
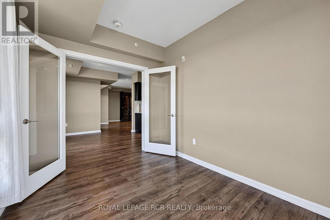
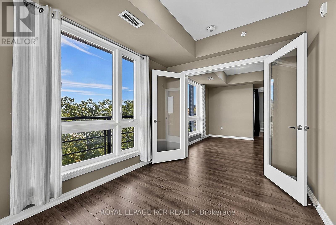
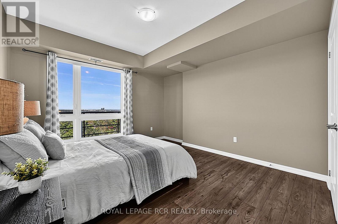
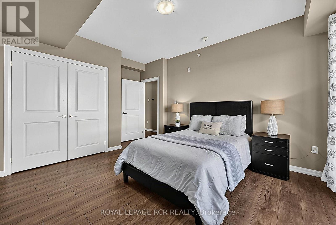
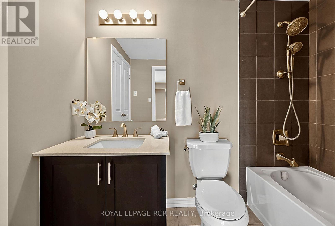
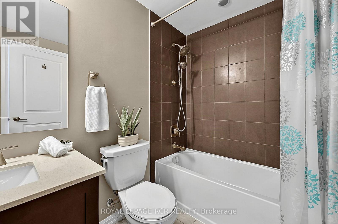
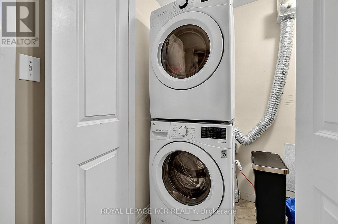
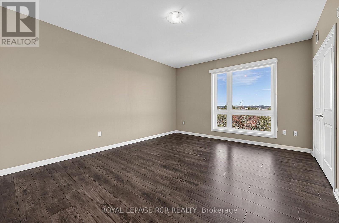
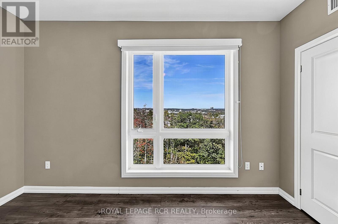
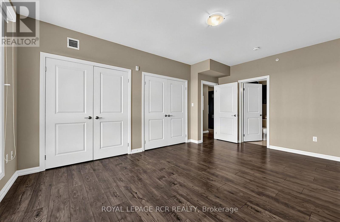
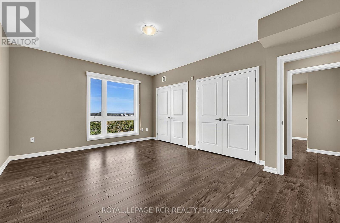
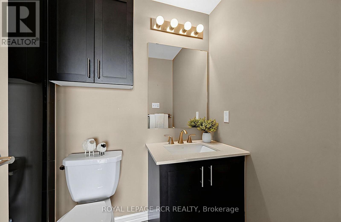
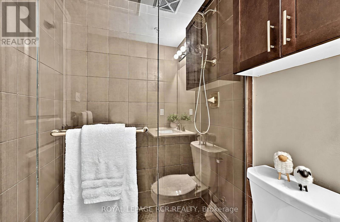
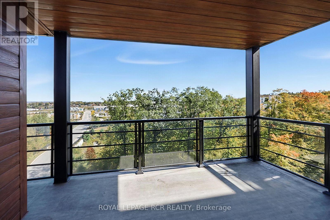
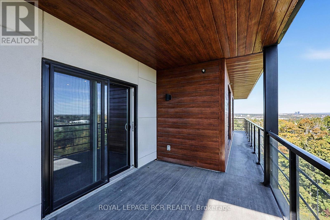
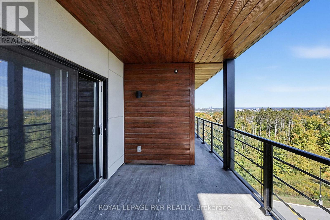
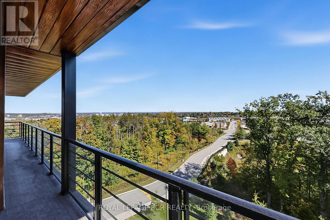
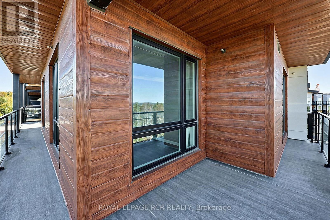
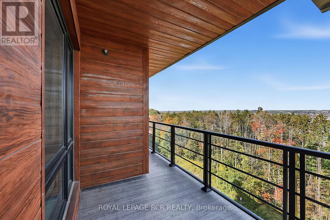
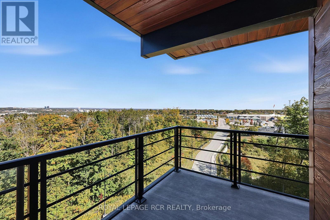
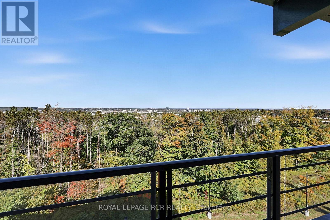
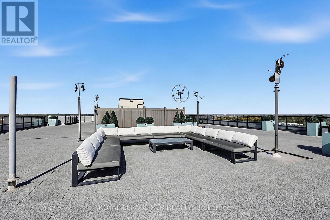
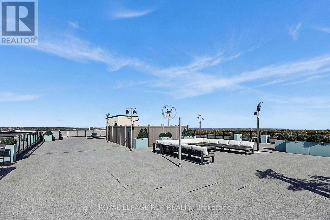
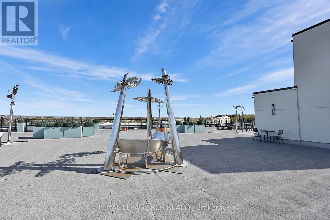
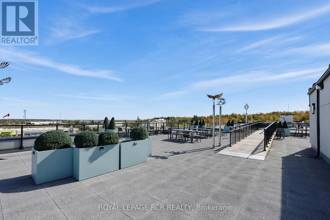
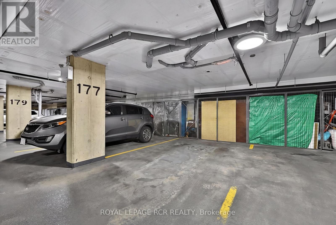
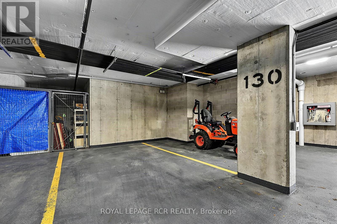
Welcome to this rarely offered 5th-floor corner suite at The Gallery, boasting an impressive 1,454 sq. ft. of living space, 2 bedrooms plus a den, 2 full bathrooms, TWO underground parking spaces and TWO lockers. From the moment you step inside, the spacious layout, natural light and beautiful views set this condo apart.The modern kitchen includes quartz countertops, stylish backsplash, stainless steel appliances, soft-close cabinetry and plenty of storage. Neutral tones flow throughout the suite, while extra-large windows draw your eye to the surrounding treeline and beyond.Step onto the expansive covered wraparound balcony and take in views over the treetops, across Barrie and toward Kempenfelt Bay. Enjoy morning coffee, unwind at the end of the day, entertain friends and BBQ, making this outdoor space a true extension of the condo. And when the city lights come on, the nighttime views are spectacular.The primary bedroom features dual closets and a private 3-piece ensuite, while the second bedroom offers plenty of space for family or guests. The versatile den is ideal for a home office, reading room or additional living space. No carpet throughout and a full-size washer and dryer add everyday convenience.Just an elevator ride away, the impressive 11,000 sq. ft. rooftop terrace offers even more outdoor space to relax, entertain and enjoy panoramic views. Step outside and enjoy the extensive trail system and natural surroundings.Grocery store, home improvement centre, restaurants, transit and everyday amenities are just minutes away. Quick access to Highway 400 makes this a commuter's dream. Offering generous living, exceptional storage, TWO underground parking spaces and beautiful views, this thoughtfully designed suite delivers the comfort of a home with the ease of condo living. (id:63604)
Key Facts
Highlights
- Washer
- Refrigerator
- Intercom
- Dishwasher
- Stove
- Dryer
- Microwave
Property Details
Interior features
Exterior features
Systems and association
Lot and water
Rooms
Virtual Tour & Media
Mortgage & Affordability
Saved Properties
Keep This One Handy
Save this listing, compare it later, or open your saved properties dashboard.
Neighbourhood
- Area
- 400 West
- City
- Barrie
- Postal code
- L9J 0H3
- Nearby
- Cross Streets: Essa Road/Bryne Drive. ** Directions: Hwy 400/Essa Road.
Save This Property
Keep this home handy, return to it anytime, and let us know how to reach you about this listing.
We use this email only to connect your saved properties and saved searches.
Other Available Options
Similar Listings
Listings from our database that match closely.