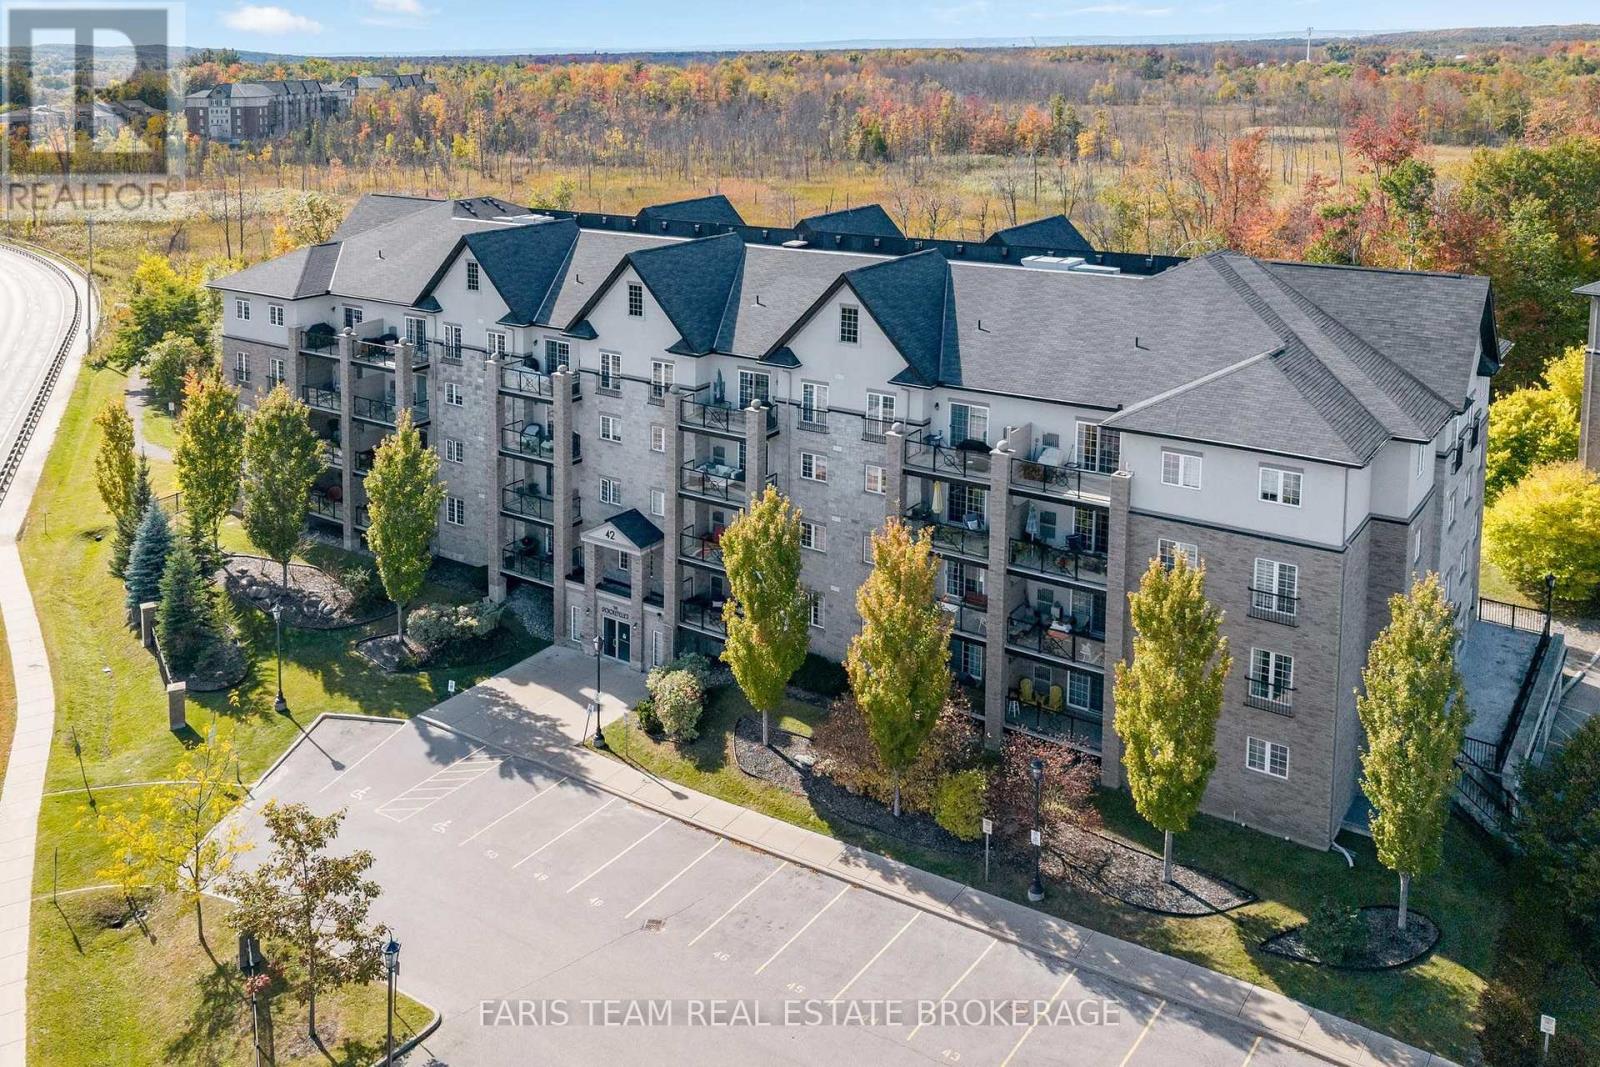
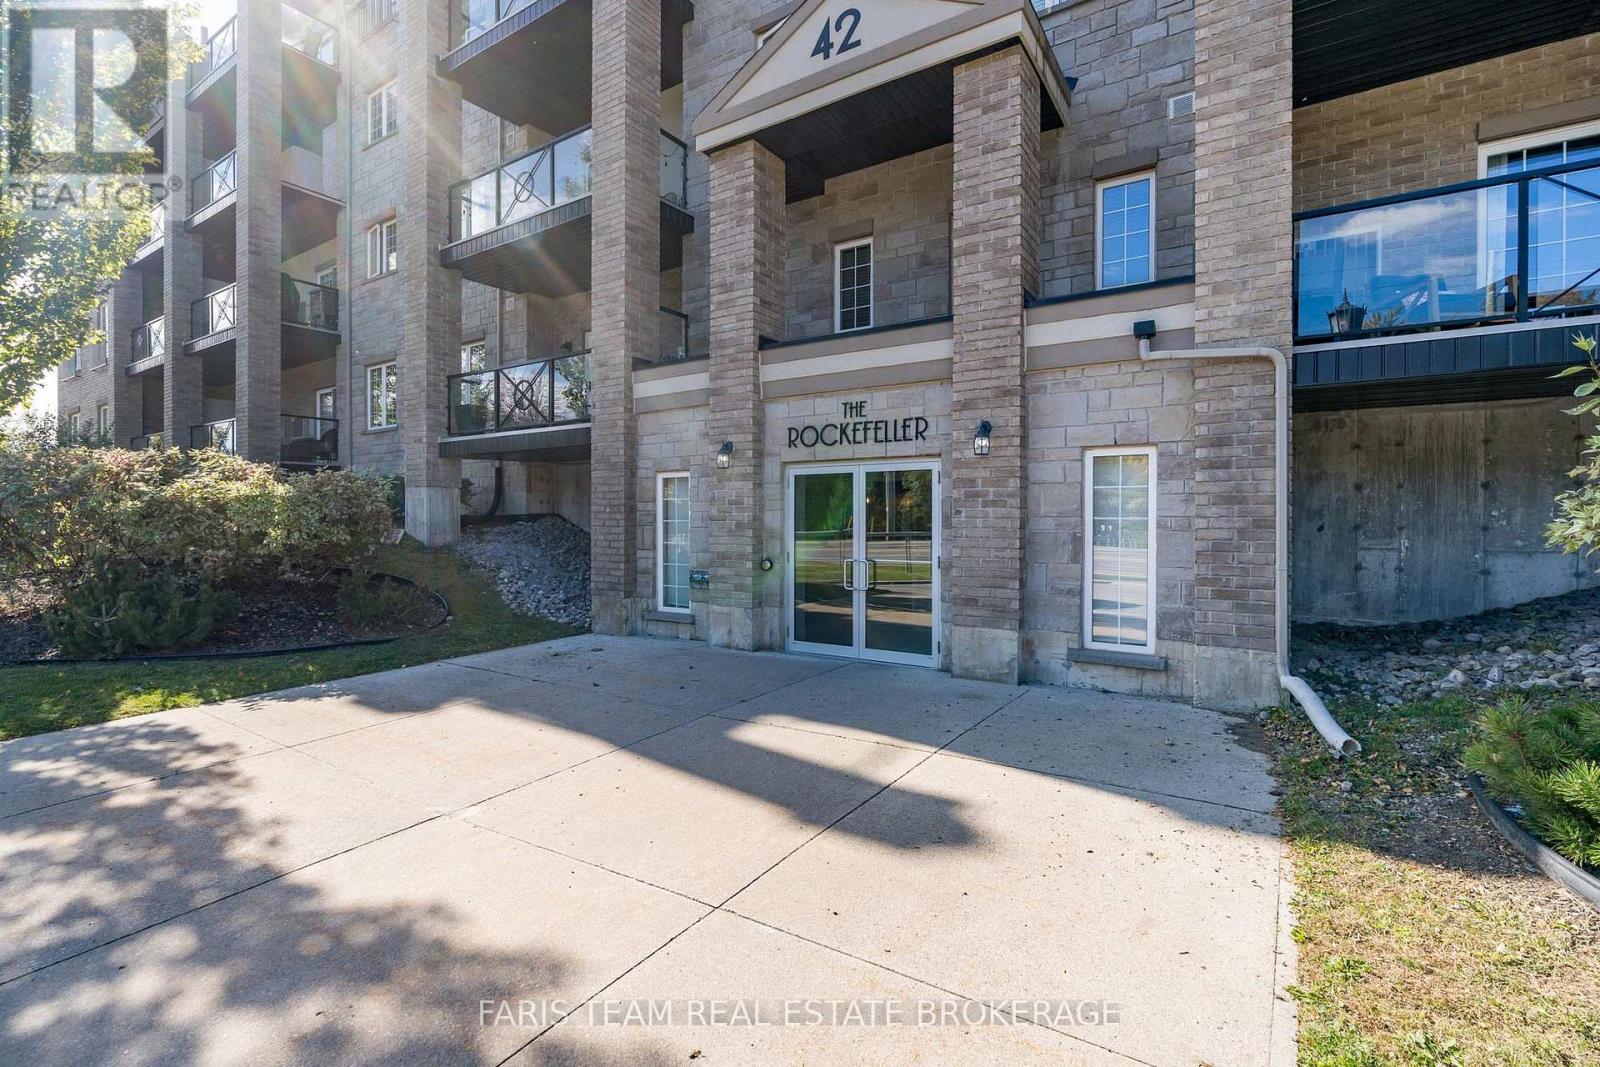
212- 42 Ferndale Drive South
BUYER ADVANTAGE
Buy with confidence
Get a full-service approach built on strategy, strong negotiation, and clear guidance from offer to close.
- Local Market Expertise
- Broker-level Negotiation
- Transparent Process
- No-pressure Guidance

The right strategy depends on your goals, timing, budget, and the type of home you are buying. Get Your Buyer Snapshot.
About This Property
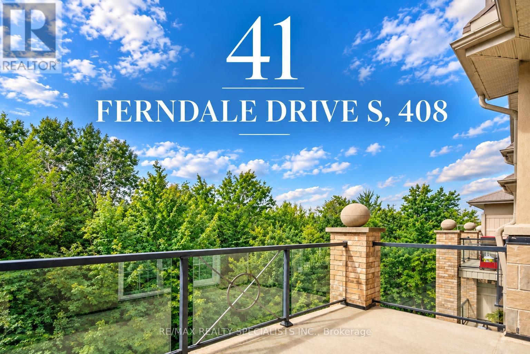
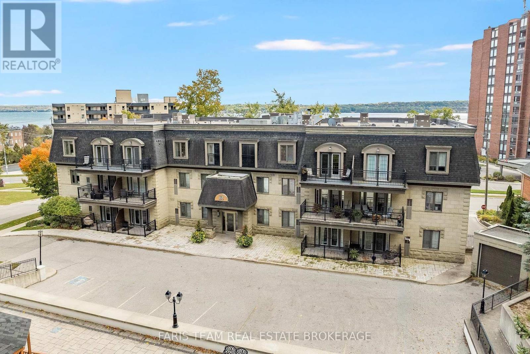
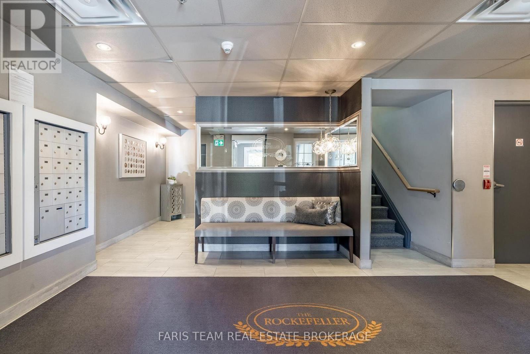
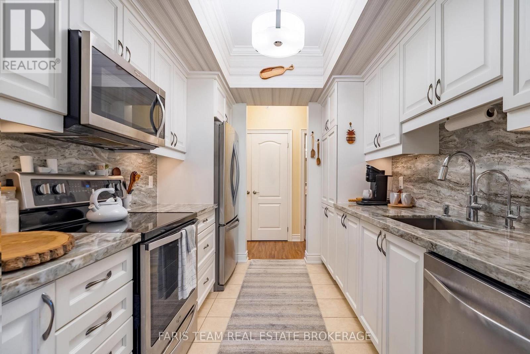
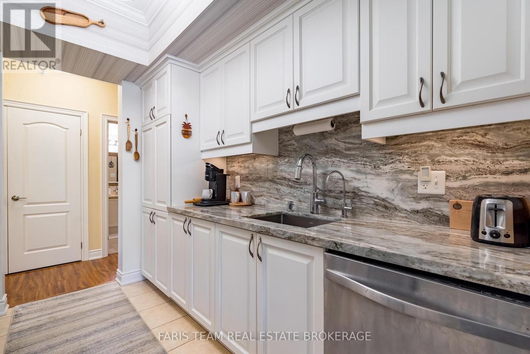
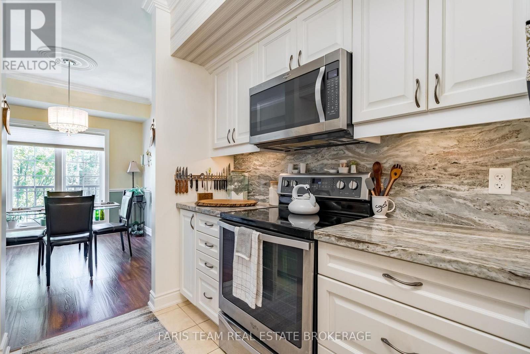
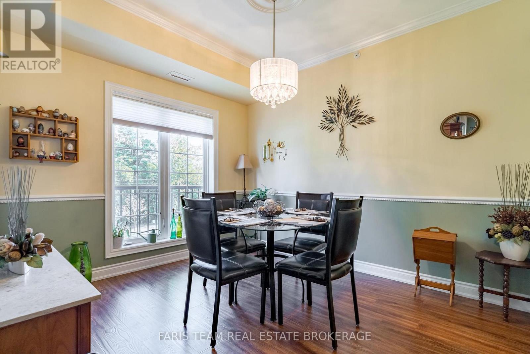
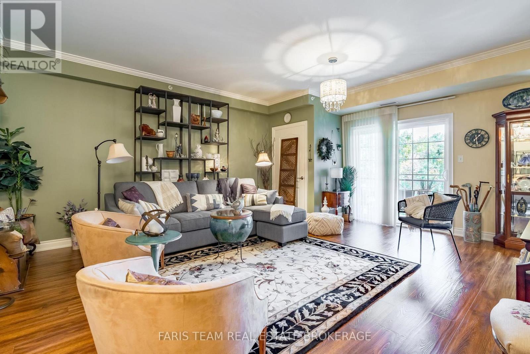
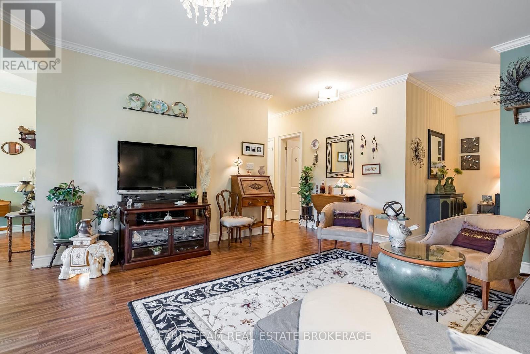
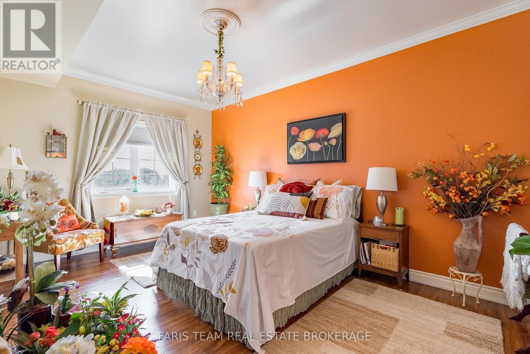
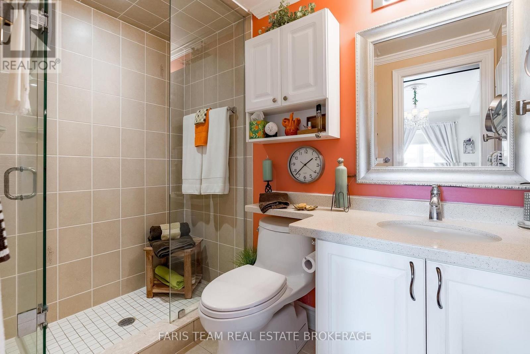
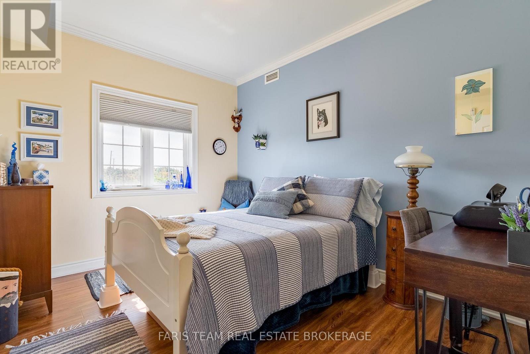
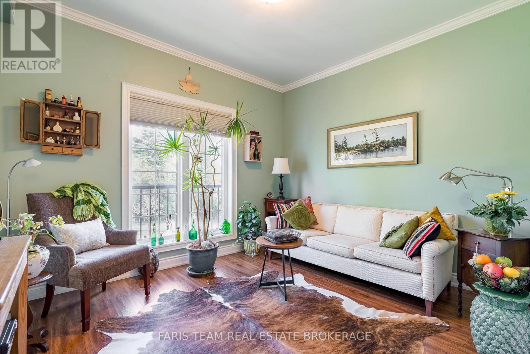
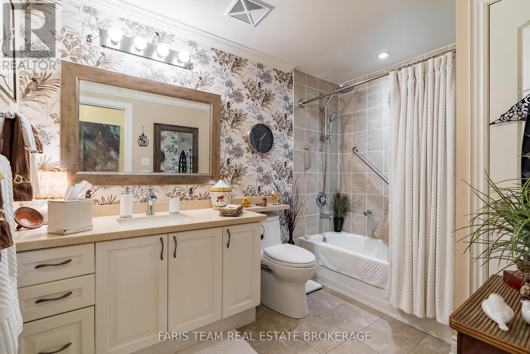
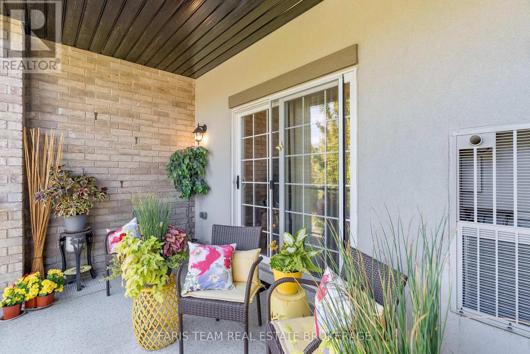
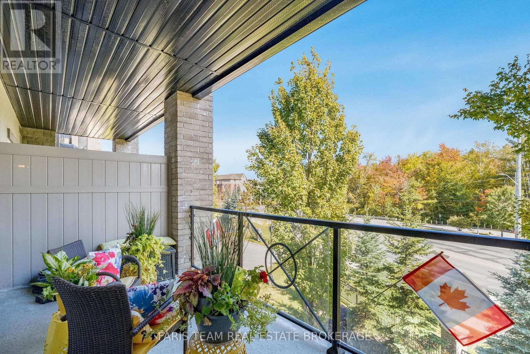
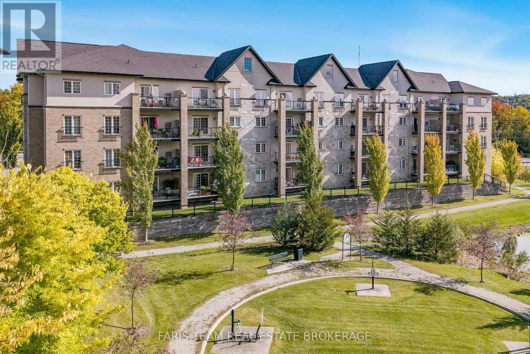
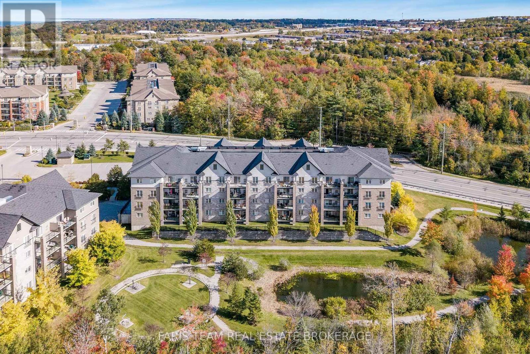
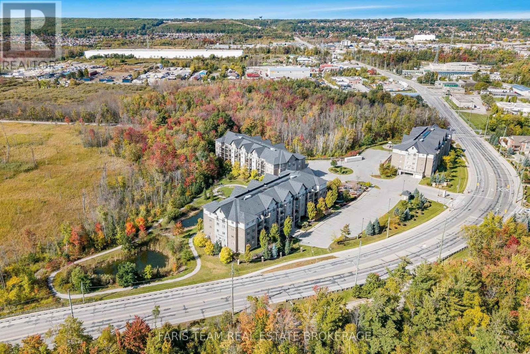
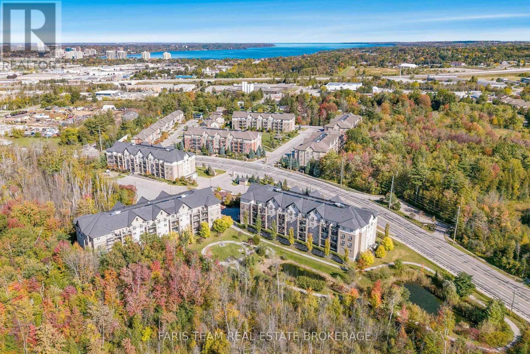
Top 5 Reasons You Will Love This Condo: 1) Make the most of the spacious balcony with morning sunshine and welcome afternoon shade, creating a comfortable outdoor space to relax throughout the day while enjoying peaceful views toward mature trees and Eco Park 2) Offering the added space and natural light of a corner unit, the thoughtfully designed layout features a galley-style kitchen with granite countertops and convenient pull-out storage, a separate dining room, a spacious living area, and three well-sized bedrooms, with the flexibility to use one as a den or home office 3) Enjoy an exceptionally convenient location close to scenic walking trails, grocery stores, restaurants, shopping, and everyday amenities, with quick access to Highway 400 for easy commuting 4) Retreat to the generously sized primary bedroom featuring ensuite access and a large walk-in closet complete with built-in drawers and shelving for plenty of organized storage 5) Added everyday convenience comes with underground parking and a dedicated storage locker, complemented by ample visitor parking for family and friends. 1,452 fin.sq.ft. (id:63604)
Key Facts
Highlights
- Refrigerator
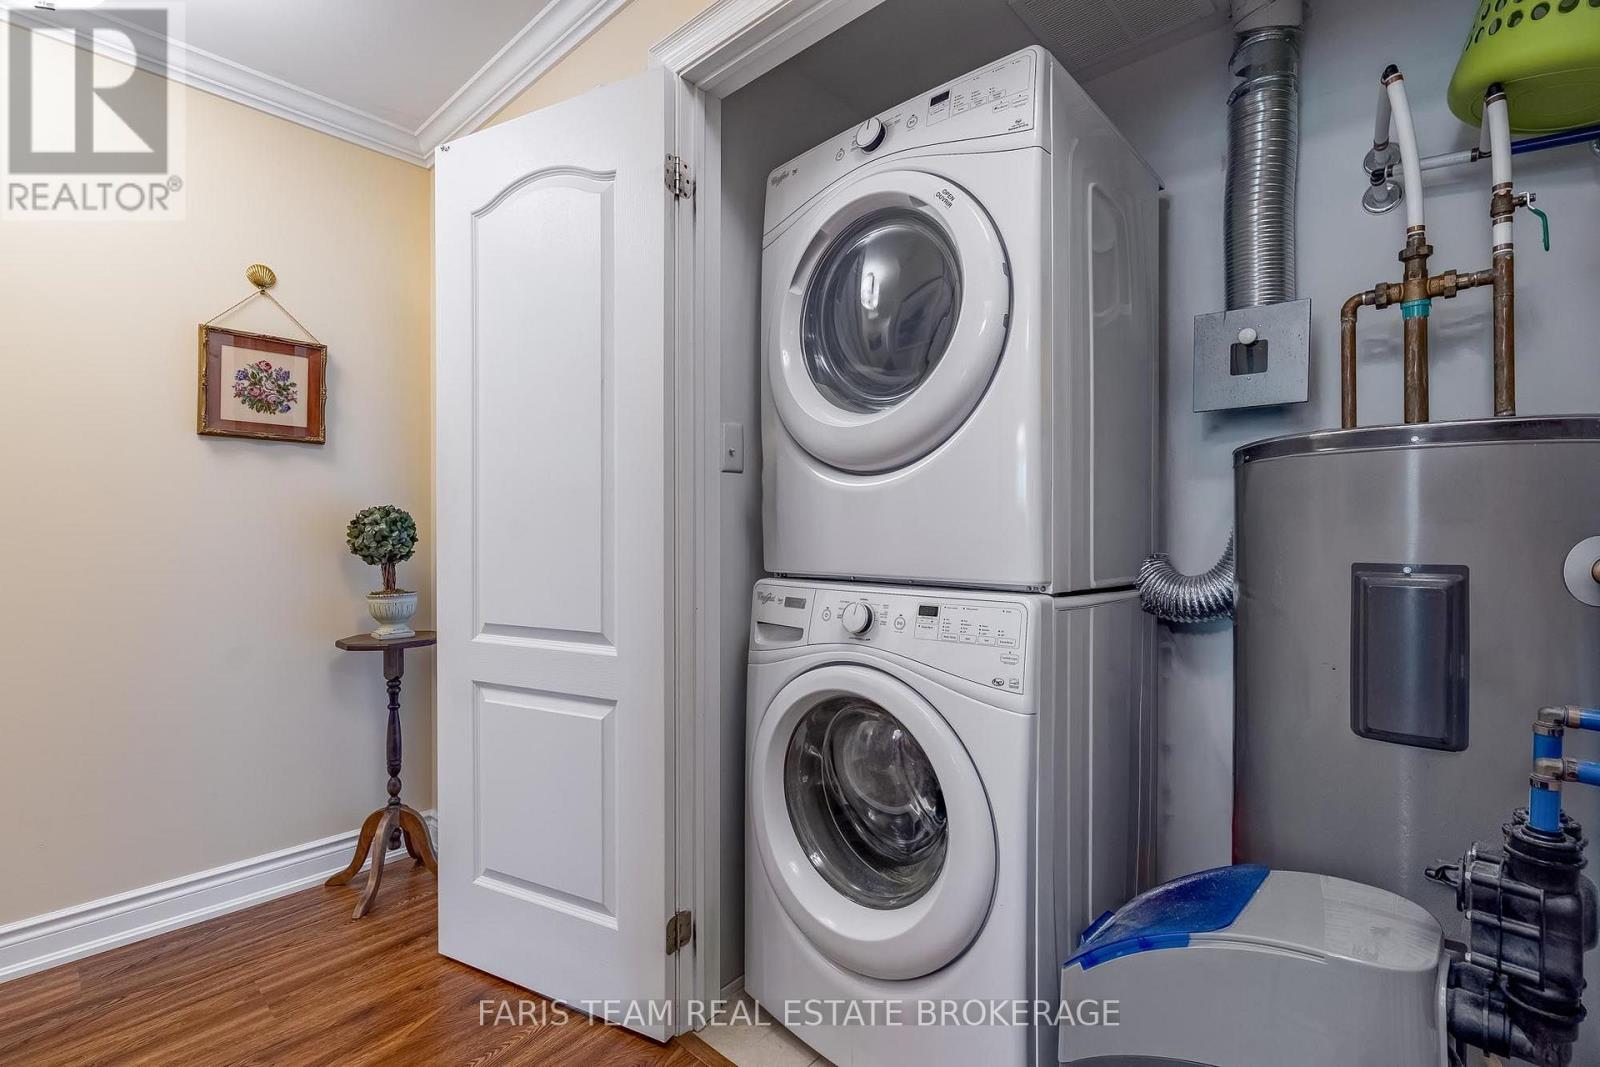
- Water softener
- Dishwasher
- Stove
- Microwave
- Window Coverings
Property Details
Interior features
Exterior features
Systems and association
Lot and water
Rooms
Virtual Tour & Media
Mortgage & Affordability
Saved Properties
Keep This One Handy
Save this listing, compare it later, or open your saved properties dashboard.
Neighbourhood
- Area
- Ardagh
- City
- Barrie
- Postal code
- L4N 2M5
- Nearby
- Tiffin St/Ferndale Dr S
Save This Property
Keep this home handy, return to it anytime, and let us know how to reach you about this listing.
We use this email only to connect your saved properties and saved searches.
Other Available Options
Similar Listings
Listings from our database that match closely.