503- 101 Locke Street South
Hamilton, ONCondo Apartment
$894,900
MLS® X13677236
Condo Apartment2 beds2 baths1 total
503- 101 Locke Street South, Hamilton, ON photo 1
503- 101 Locke Street South, Hamilton, ON photo 2
503- 101 Locke Street South, Hamilton, ON photo 3
503- 101 Locke Street South, Hamilton, ON photo 4
503- 101 Locke Street South, Hamilton, ON photo 5
503- 101 Locke Street South, Hamilton, ON photo 6
503- 101 Locke Street South, Hamilton, ON photo 7
503- 101 Locke Street South, Hamilton, ON photo 8
503- 101 Locke Street South, Hamilton, ON photo 9
503- 101 Locke Street South, Hamilton, ON photo 10
503- 101 Locke Street South, Hamilton, ON photo 11
503- 101 Locke Street South, Hamilton, ON photo 12
503- 101 Locke Street South, Hamilton, ON photo 13
503- 101 Locke Street South, Hamilton, ON photo 14
503- 101 Locke Street South, Hamilton, ON photo 15
503- 101 Locke Street South, Hamilton, ON photo 16
503- 101 Locke Street South, Hamilton, ON photo 17
503- 101 Locke Street South, Hamilton, ON photo 18
503- 101 Locke Street South, Hamilton, ON photo 19
503- 101 Locke Street South, Hamilton, ON photo 20
503- 101 Locke Street South, Hamilton, ON photo 21
503- 101 Locke Street South, Hamilton, ON photo 22
503- 101 Locke Street South, Hamilton, ON photo 23
503- 101 Locke Street South, Hamilton, ON photo 24
503- 101 Locke Street South, Hamilton, ON photo 25
503- 101 Locke Street South, Hamilton, ON photo 26
503- 101 Locke Street South, Hamilton, ON photo 27
503- 101 Locke Street South, Hamilton, ON photo 28
503- 101 Locke Street South, Hamilton, ON photo 29
503- 101 Locke Street South, Hamilton, ON photo 30
503- 101 Locke Street South, Hamilton, ON photo 31
503- 101 Locke Street South, Hamilton, ON photo 32
503- 101 Locke Street South, Hamilton, ON photo 33
503- 101 Locke Street South, Hamilton, ON photo 34
503- 101 Locke Street South, Hamilton, ON photo 35
503- 101 Locke Street South, Hamilton, ON photo 36
1 / 36

BUYER ADVANTAGE

Buy with confidence

Get a full-service approach built on strategy, strong negotiation, and clear guidance from offer to close.

  • Local Market Expertise
  • Broker-level Negotiation
  • Transparent Process
  • No-pressure Guidance

The right strategy depends on your goals, timing, budget, and the type of home you are buying. Get Your Buyer Snapshot.

About This Property

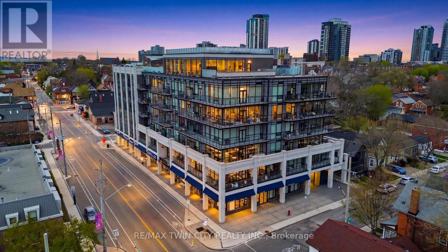
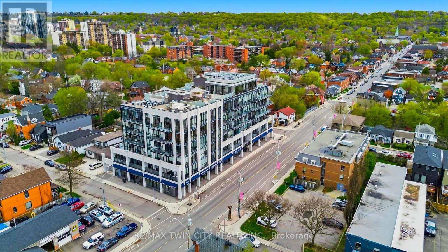
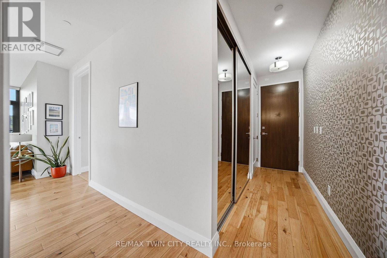
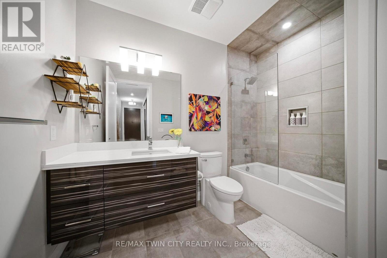
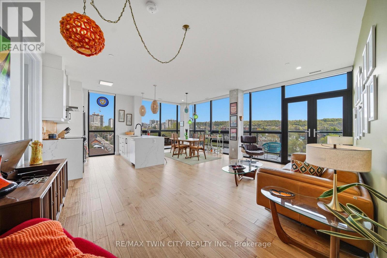
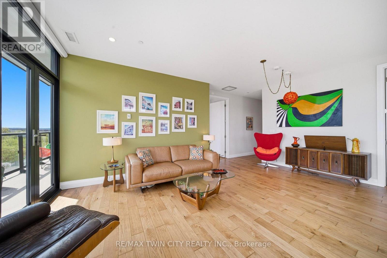
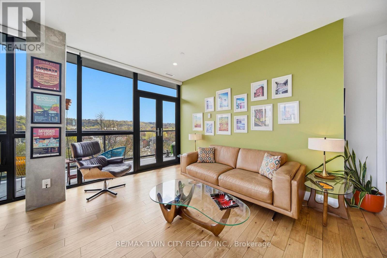
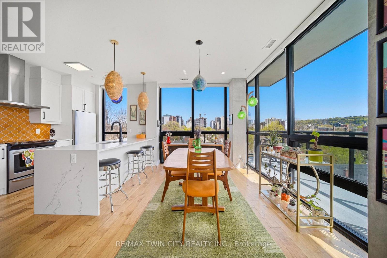
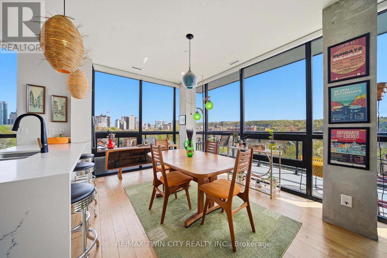
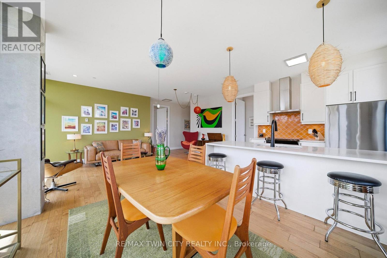
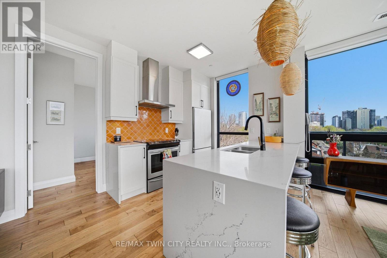
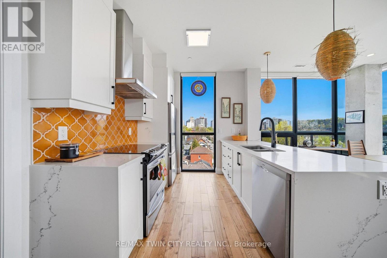
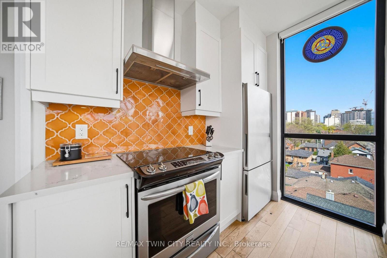
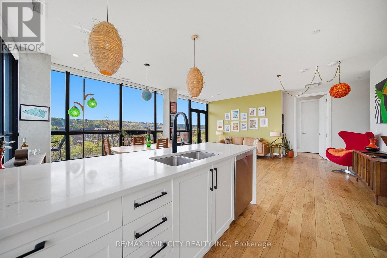
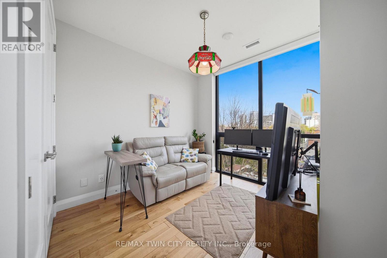
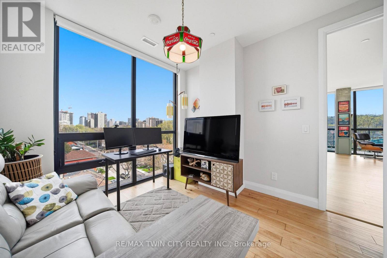
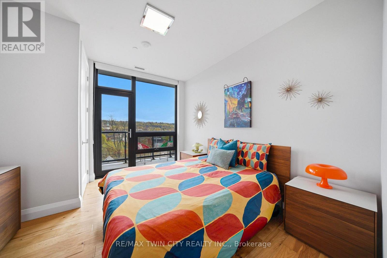
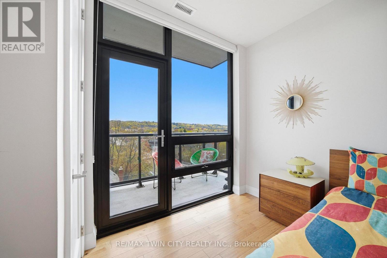
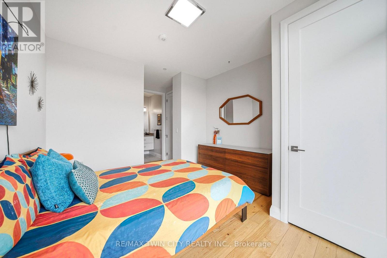
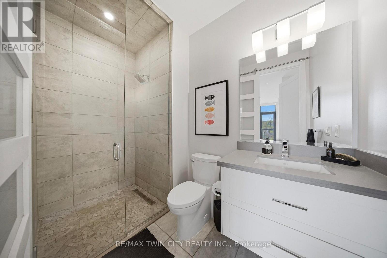
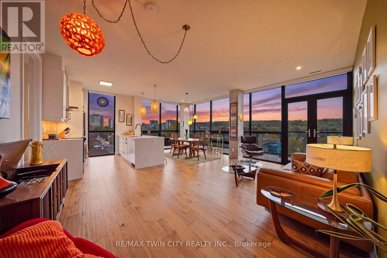
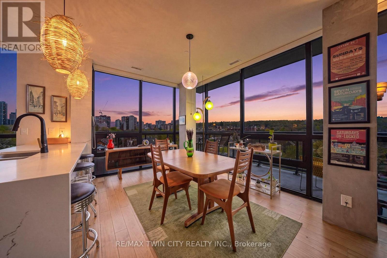
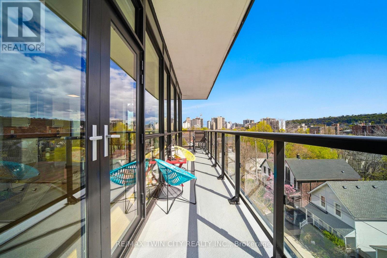
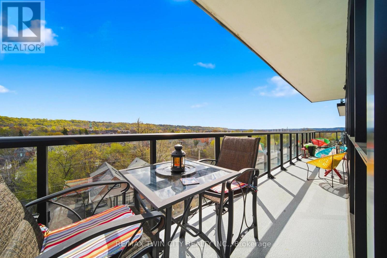
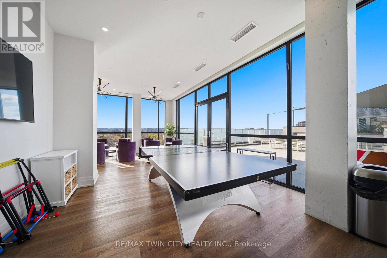
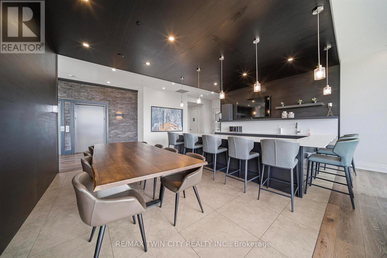
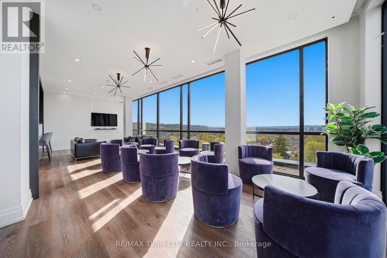
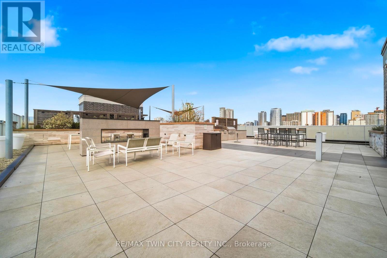
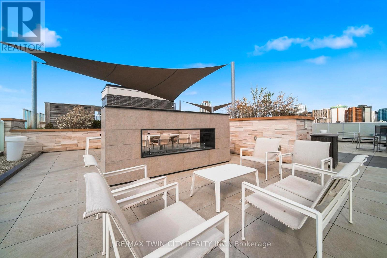
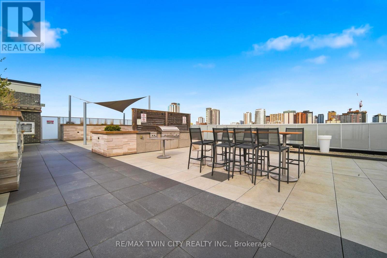
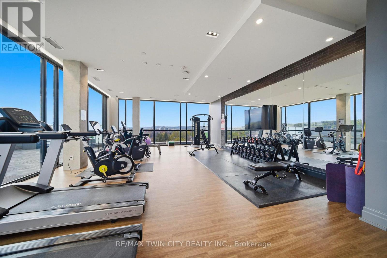
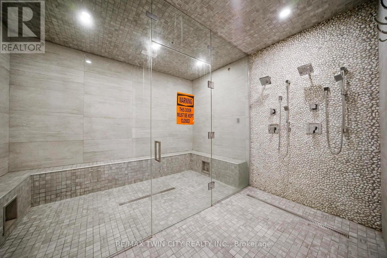
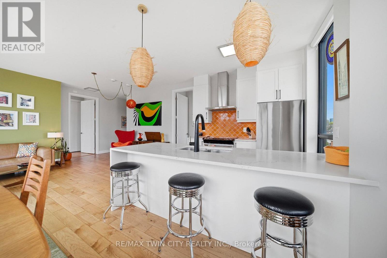
Prepare to be amazed! Located in one of the most desirable and walkable neighborhoods in Hamilton, Unit 503 at 101 Locke offers you an unmatched living experience in the heart of the City. Rare opportunity for one of Hamilton's premier condominium residences, just minutes from major highways, McMaster University, St. Joseph's Hospital, parks, trails, and the vibrant downtown core. The sought-after Soho model offers 1,073 sq ft of thoughtfully designed living space, featuring 2 bedrooms, 2 bathrooms, and an open-concept layout. Step outside the double french doors to your expansive 235 sq ft private balcony and take in sweeping panoramic views of the Escarpment, along with the charm of Locke Street's shops, cafes, and restaurants. The primary suite is a true retreat, complete with balcony access, a walk-in closet, and a private ensuite. Floor-to-ceiling windows fill the space with natural light, while timeless upgrades including engineered hardwood flooring, a quartz waterfall island, counter-depth refrigerator, motorized blinds, custom lighting, and designer finishes create a seamless blend of comfort and sophistication. A dazzling and unique space to make your own and an absolute must see unit! Spectacular amenities add to the enjoyment of the Locke st lifestyle: a modern and functional gym with yoga/Pilates zone, sauna and shower area, party room for hosting events with family and friends (or just to play some ping pong and watch the game), large shared outdoor dining patio with gas fireplace, BBQ's and abundance of seating to enjoy city sunsets. (id:63604)

Key Facts

Type
Condo Apartment
Beds
2
Baths
2
Size
1,000 sqft
Parking
1 total
Condo fee
$912

Highlights

  • Washer
  • Refrigerator
  • Dishwasher
  • Stove
  • Dryer
  • Hood Fan
  • Window Coverings
Property Details 14 details
Bedrooms
2 bedrooms
2 above grade
Bathrooms
2 bathrooms
Parking
1 parking space
Garage · Underground
Living area
1,000 - 1,199 sq. ft.
Property
Single Family · Condo/Strata · Attached
Property subtype
Single Family
Structure type
Apartment
Ownership
Condo/Strata
Attached status
Attached
Heating
Forced air, Natural gas
Cooling
Central air conditioning
Fireplace
No
Taxes
$8,998.00 (2,025)
Zoning
C5A
Views
City view

Interior features

WasherRefrigeratorDishwasherStoveDryerHood FanWindow CoveringsStorage - LockerExercise CentreParty RoomSauna

Exterior features

BrickStonePoured Concrete

Systems and association

Security systemCommon Area MaintenanceInsuranceParking

Lot and water

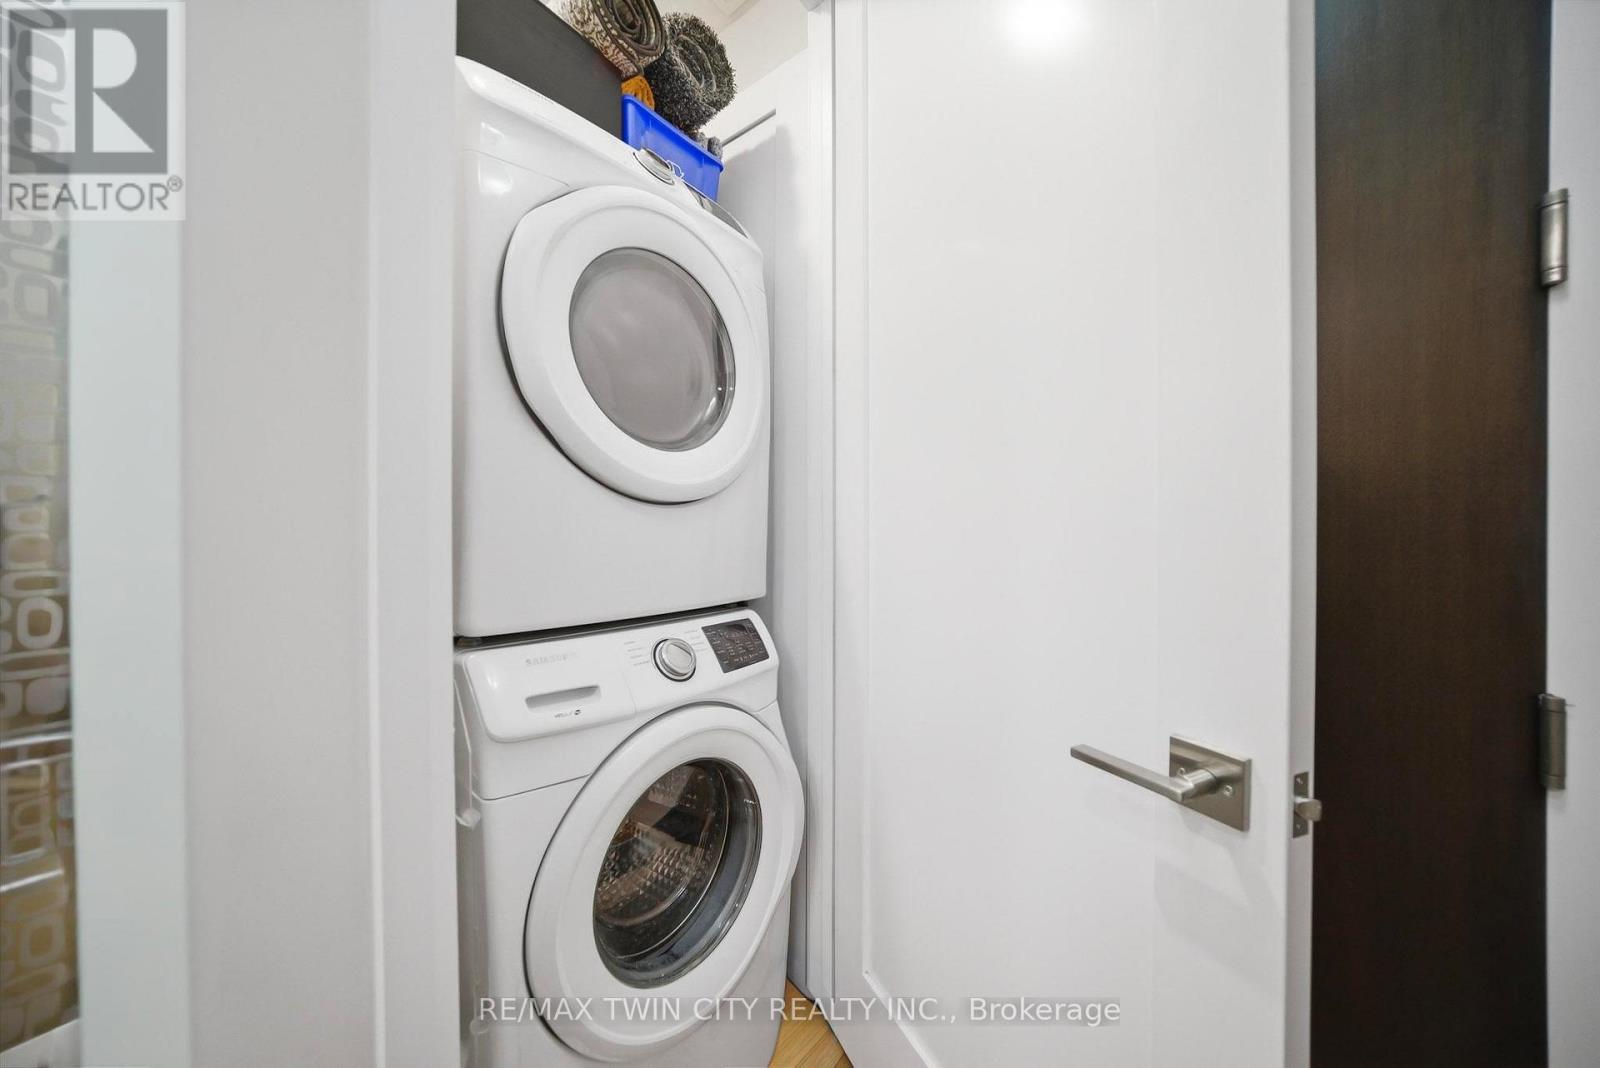
ElevatorBalconyIn suite Laundry
Rooms 7 rooms
Level
Room
Dimensions
Main level
Living room
5.79 m x 3.96 m
Main level
Kitchen
2.44 m x 2.75 m
Main level
Dining room
3.38 m x 2.75 m
Main level
Primary Bedroom
3.73 m x 3.51 m
Main level
Bathroom
0.1 m x 0.1 m
Main level
Bedroom
3 m x 3.12 m
Main level
Bathroom
0.1 m x 0.1 m

Virtual Tour & Media

Mortgage & Affordability Estimate monthly costs
Purchase price$894,900
Down paymentNot available
Mortgage amountNot available
Principal & interestNot available
Property taxesNot available
Condo/HOA feeNot available
Insurance/OtherNot available
UtilitiesNot available
Est. monthly totalNot available
Income needed (GDS 32%)Not available
Estimates only. Not financial advice. Rates, taxes and fees vary by lender and municipality.

Saved Properties

Keep This One Handy

Save this listing, compare it later, or open your saved properties dashboard.

Manage Saved Searches
Map is approximate.

Neighbourhood

Area
Kirkendall
City
Hamilton
Postal code
L8P 4A6
Nearby
Cross Streets: Locke St S and Main. ** Directions: From Main St. turn right onto Locke St.