#503- 111 Worsley Street
Barrie, ONCondo Apartment
$409,000
MLS® S13685568
Condo Apartment2 beds2 baths1 total
#503- 111 Worsley Street, Barrie, ON photo 1
#503- 111 Worsley Street, Barrie, ON photo 2
#503- 111 Worsley Street, Barrie, ON photo 3
#503- 111 Worsley Street, Barrie, ON photo 4
#503- 111 Worsley Street, Barrie, ON photo 5
#503- 111 Worsley Street, Barrie, ON photo 6
#503- 111 Worsley Street, Barrie, ON photo 7
#503- 111 Worsley Street, Barrie, ON photo 8
#503- 111 Worsley Street, Barrie, ON photo 9
#503- 111 Worsley Street, Barrie, ON photo 10
#503- 111 Worsley Street, Barrie, ON photo 11
#503- 111 Worsley Street, Barrie, ON photo 12
#503- 111 Worsley Street, Barrie, ON photo 13
#503- 111 Worsley Street, Barrie, ON photo 14
#503- 111 Worsley Street, Barrie, ON photo 15
#503- 111 Worsley Street, Barrie, ON photo 16
#503- 111 Worsley Street, Barrie, ON photo 17
#503- 111 Worsley Street, Barrie, ON photo 18
#503- 111 Worsley Street, Barrie, ON photo 19
#503- 111 Worsley Street, Barrie, ON photo 20
#503- 111 Worsley Street, Barrie, ON photo 21
#503- 111 Worsley Street, Barrie, ON photo 22
#503- 111 Worsley Street, Barrie, ON photo 23
#503- 111 Worsley Street, Barrie, ON photo 24
#503- 111 Worsley Street, Barrie, ON photo 25
#503- 111 Worsley Street, Barrie, ON photo 26
#503- 111 Worsley Street, Barrie, ON photo 27
#503- 111 Worsley Street, Barrie, ON photo 28
#503- 111 Worsley Street, Barrie, ON photo 29
#503- 111 Worsley Street, Barrie, ON photo 30
#503- 111 Worsley Street, Barrie, ON photo 31
#503- 111 Worsley Street, Barrie, ON photo 32
#503- 111 Worsley Street, Barrie, ON photo 33
#503- 111 Worsley Street, Barrie, ON photo 34
#503- 111 Worsley Street, Barrie, ON photo 35
#503- 111 Worsley Street, Barrie, ON photo 36
#503- 111 Worsley Street, Barrie, ON photo 37
#503- 111 Worsley Street, Barrie, ON photo 38
#503- 111 Worsley Street, Barrie, ON photo 39
#503- 111 Worsley Street, Barrie, ON photo 40
#503- 111 Worsley Street, Barrie, ON photo 41
#503- 111 Worsley Street, Barrie, ON photo 42
1 / 42

BUYER ADVANTAGE

Buy with confidence

Get a full-service approach built on strategy, strong negotiation, and clear guidance from offer to close.
  • Local Market Expertise
  • Broker-level Negotiation
  • Transparent Process
  • No-pressure Guidance

The right strategy depends on your goals, timing, budget, and the type of home you are buying. Get Your Buyer Snapshot.

About This Property

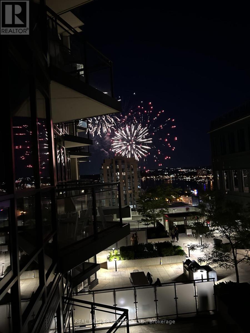
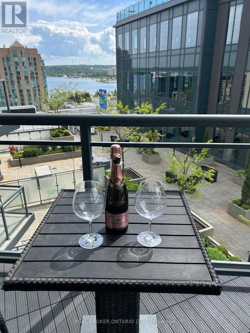
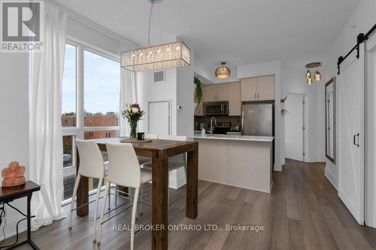
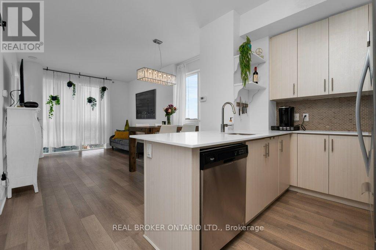
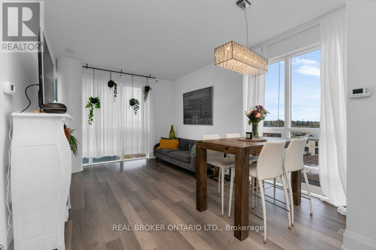
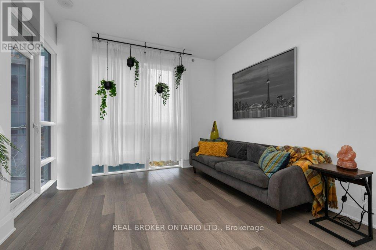
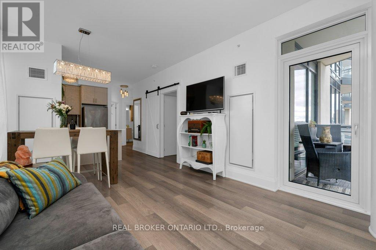
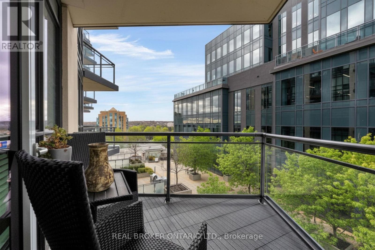
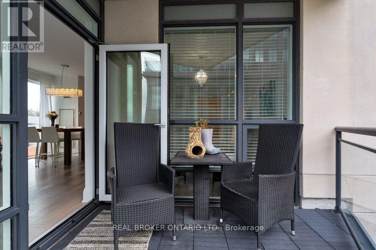
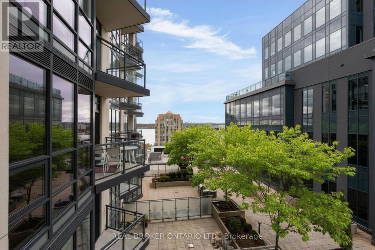
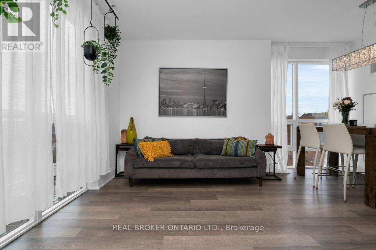
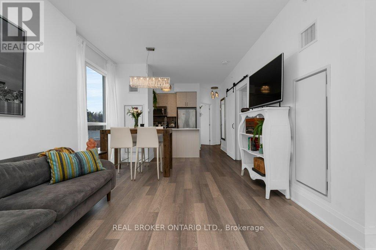
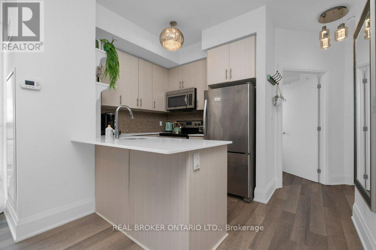
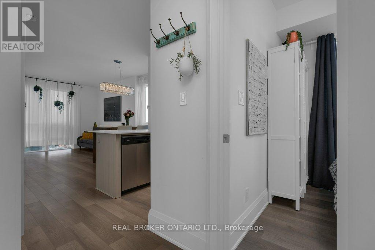
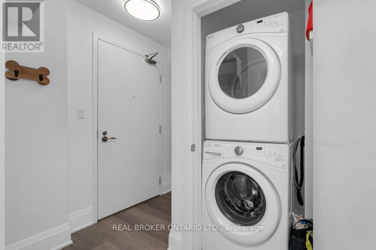
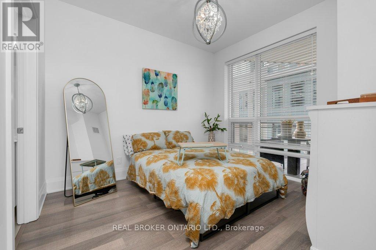
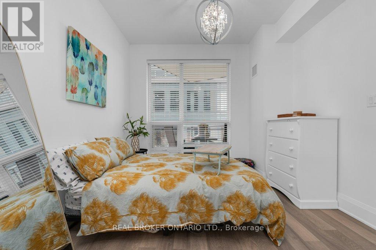
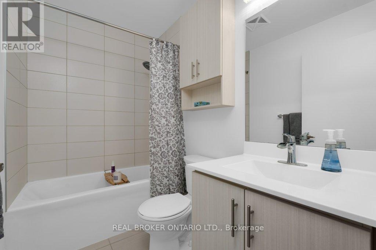
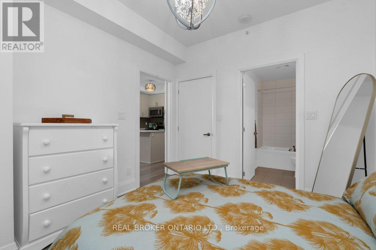
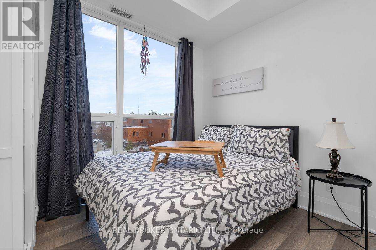
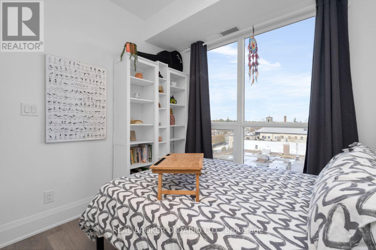
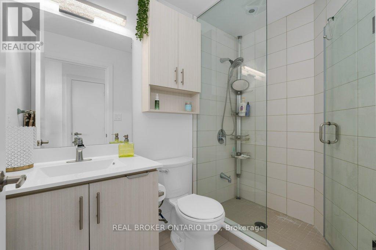
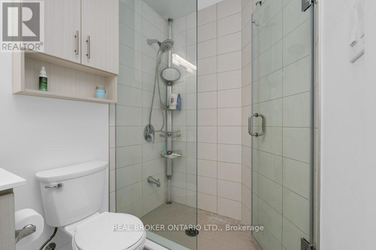
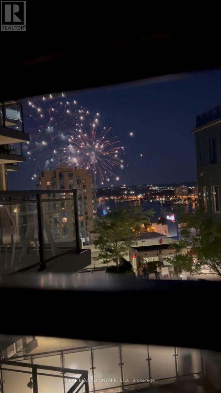
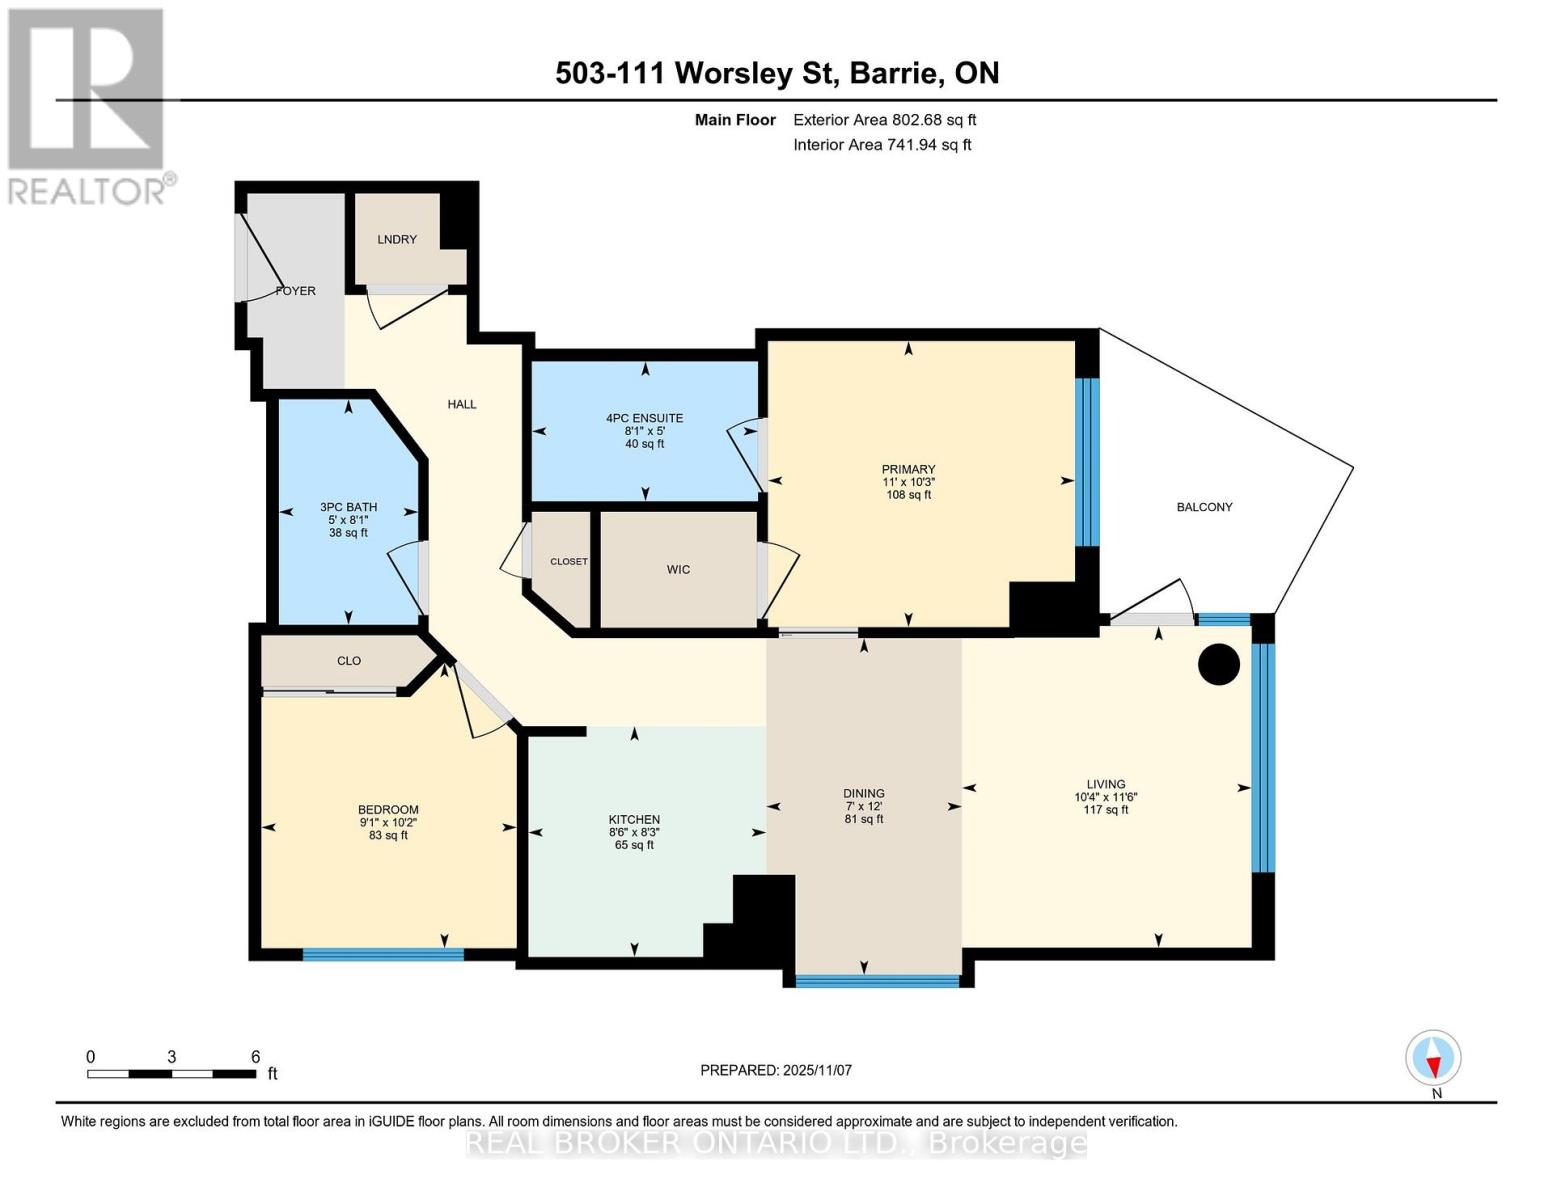
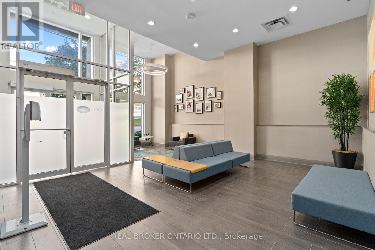
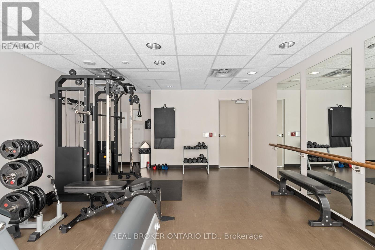
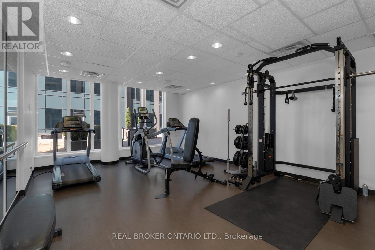
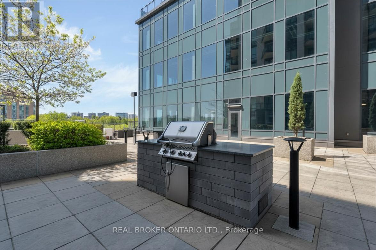
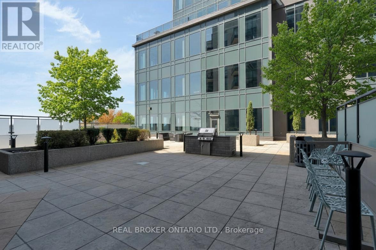
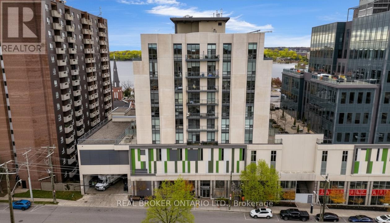
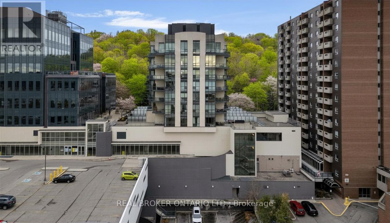
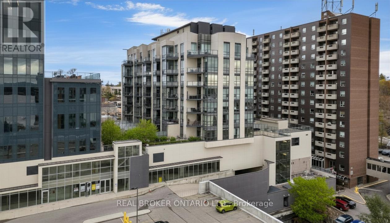
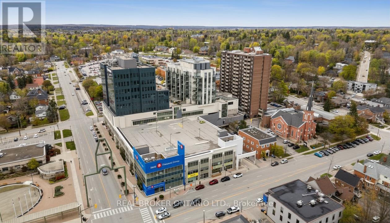
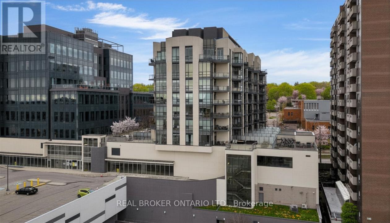
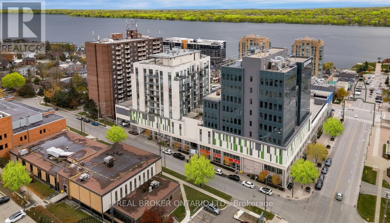
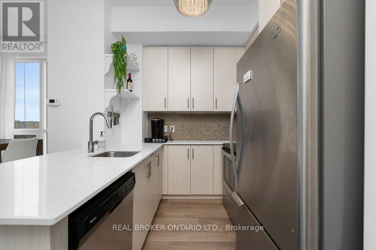
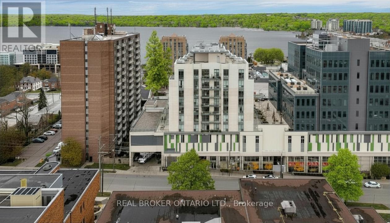
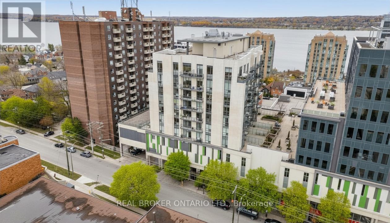
Condo living never looked so good! Tucked privately away this unit boasts tons of natural light from almost every angle with an abundance more windows than most of the buildings models. With over 800 square feet, 9 foot ceilings and original owner this pride of ownership condo bursts with luxury. The second you walk in you will notice the upgraded washer and dryer, laminate flooring and easy flow floor plan. Crisp quartz countertops, tasteful tiled backsplash, open shelving and stainless steel appliances adorn the open concept kitchen with extra deep counter perfect for stools with gossip with friends and an espresso martini. The large living/dining space has floor to ceiling windows and leads to the water facing oversized patio with outdoor decking tiles. Inside the primary bedroom via the barn door there is plenty of room for your furniture, a private 4 piece bathroom with stone countertop and bonus storage above the toilet and massive walk-in closet suitable for any shopaholics needs. Tastefully situated away from the primary bedroom your guest bedroom or office also flush with floor to ceiling windows has a double closet with organizer and is next to a 3-piece bathroom also with stone countertop. With updated lighting throughout and plenty of closet space you won't even need the locker that is included. Building offers tasteful large welcome seating area as well as work out and party room and massive terrace perfect to lounge around with your favourite book for a change of scenery from your own balcony. Ice skate under the stars at city hall, check out the talented artists at the MacLaren Art Centre, grab a puzzle from the local library, head down to the waterfront for a salsa lesson at Meridian Place, grab some fresh vegetables at the farmers market, walk to the Five Points Theatre, grab a bite to eat, or hit up a roof top patio or night club. Convenience at it's finest. Welcome home! (id:63604)

Key Facts

Type
Condo Apartment
Beds
2
Baths
2
Size
800 sqft
Parking
1 total
Condo fee
$924

Highlights

  • Washer
  • Refrigerator
  • Dishwasher
  • Stove
  • Dryer
  • Microwave
  • Window Coverings
  • Garage door opener remote(s)
Property Details 15 details
Bedrooms
2 bedrooms
2 above grade
Bathrooms
2 bathrooms
Parking
1 parking space
Garage · Other · Inside Entry
Living area
800 - 899 sq. ft.
Property
Single Family · Condo/Strata · Attached
Property subtype
Single Family
Structure type
Apartment
Ownership
Condo/Strata
Attached status
Attached
Heating
Forced air, Natural gas
Cooling
Central air conditioning
Fireplace
No
Taxes
$4,150.55 (2,025)
Zoning
C1
Waterfront
Waterfront · Lake Simcoe
Views
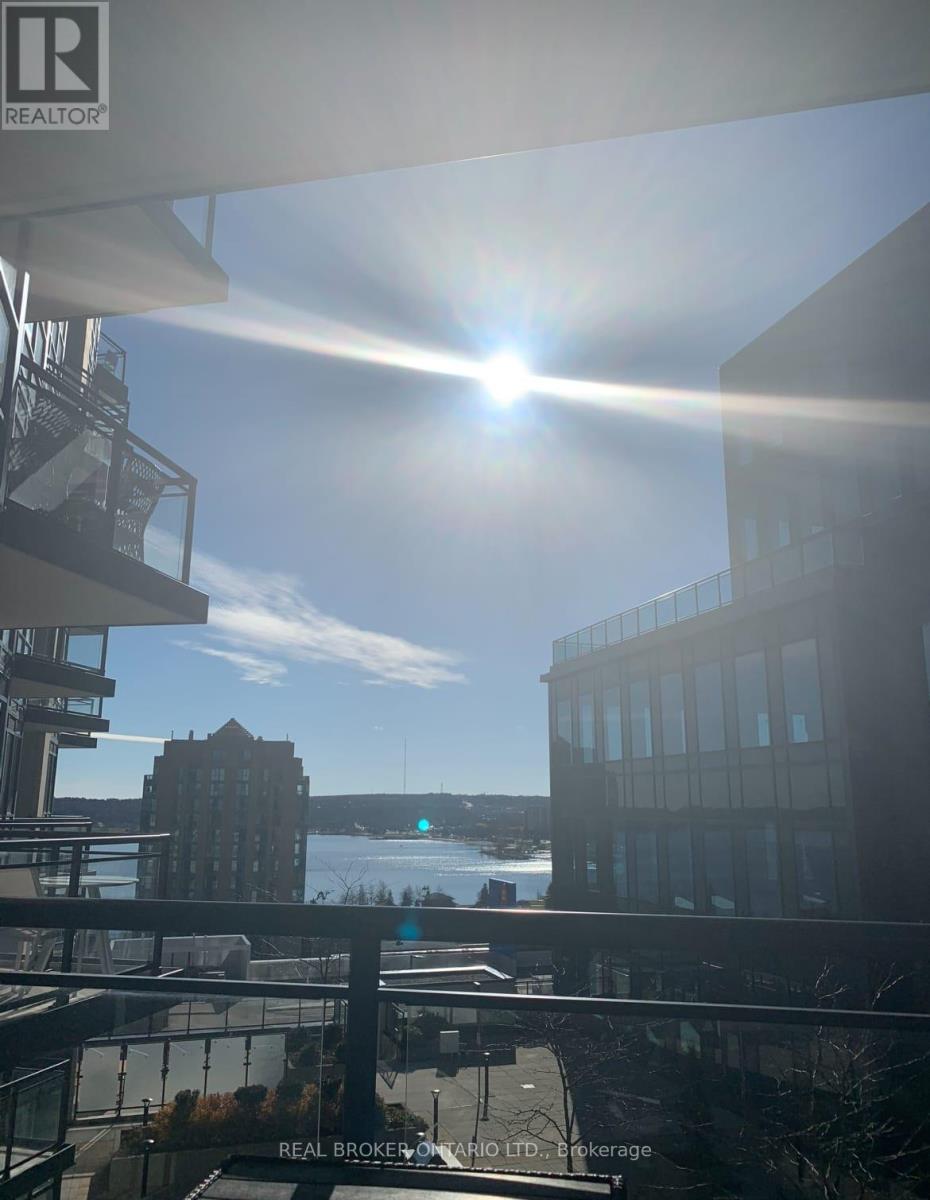
City view, Lake view, View of water

Interior features

WasherRefrigeratorDishwasherStoveDryerMicrowaveWindow CoveringsGarage door opener remote(s)Storage - LockerExercise CentreRecreation Centre

Exterior features

StuccoBrick Veneer

Systems and association

Smoke DetectorsCommon Area MaintenanceInsuranceParking

Lot and water

Flat siteElevatorDryLevelIn suite LaundryWaterfront
Rooms 7 rooms
Level
Room
Dimensions
Main level
Bathroom
2.46 m x 1.52 m
Main level
Bathroom
1.52 m x 2.46 m
Main level
Bedroom
3.11 m x 2.78 m
Main level
Dining room
3.67 m x 2.13 m
Main level
Kitchen
2.52 m x 2.59 m
Main level
Living room
3.51 m x 3.16 m
Main level
Primary Bedroom
3.12 m x 3.35 m

Virtual Tour & Media

Mortgage & Affordability Estimate monthly costs
Purchase price$409,000
Down paymentNot available
Mortgage amountNot available
Principal & interestNot available
Property taxesNot available
Condo/HOA feeNot available
Insurance/OtherNot available
UtilitiesNot available
Est. monthly totalNot available
Income needed (GDS 32%)Not available
Estimates only. Not financial advice. Rates, taxes and fees vary by lender and municipality.

Saved Properties

Keep This One Handy

Save this listing, compare it later, or open your saved properties dashboard.

Manage Saved Searches
Map is approximate.

Neighbourhood

Area
City Centre
City
Barrie
Postal code
L4M 0J5
Nearby
Mulcaster & Collier