503- 130 Carlton Street
Toronto, ONCondo Apartment
$1,148,000
MLS® C13744366
Condo Apartment2 beds2 baths1 total
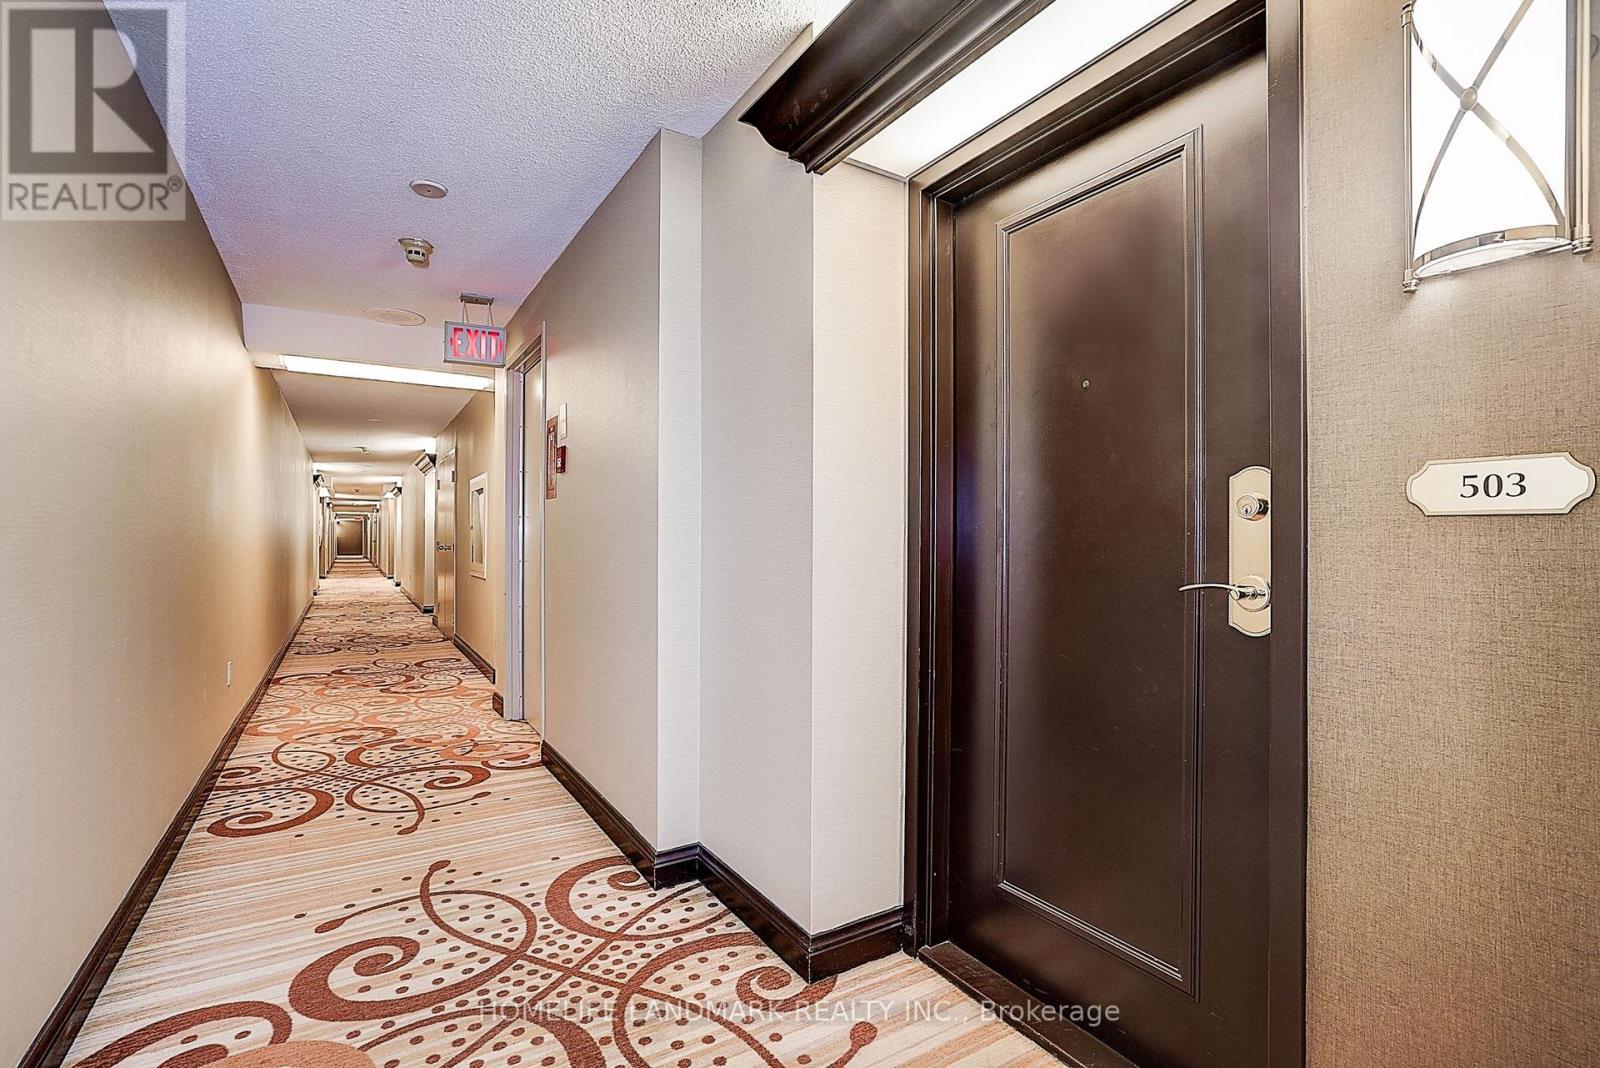
503- 130 Carlton Street, Toronto, ON photo 1
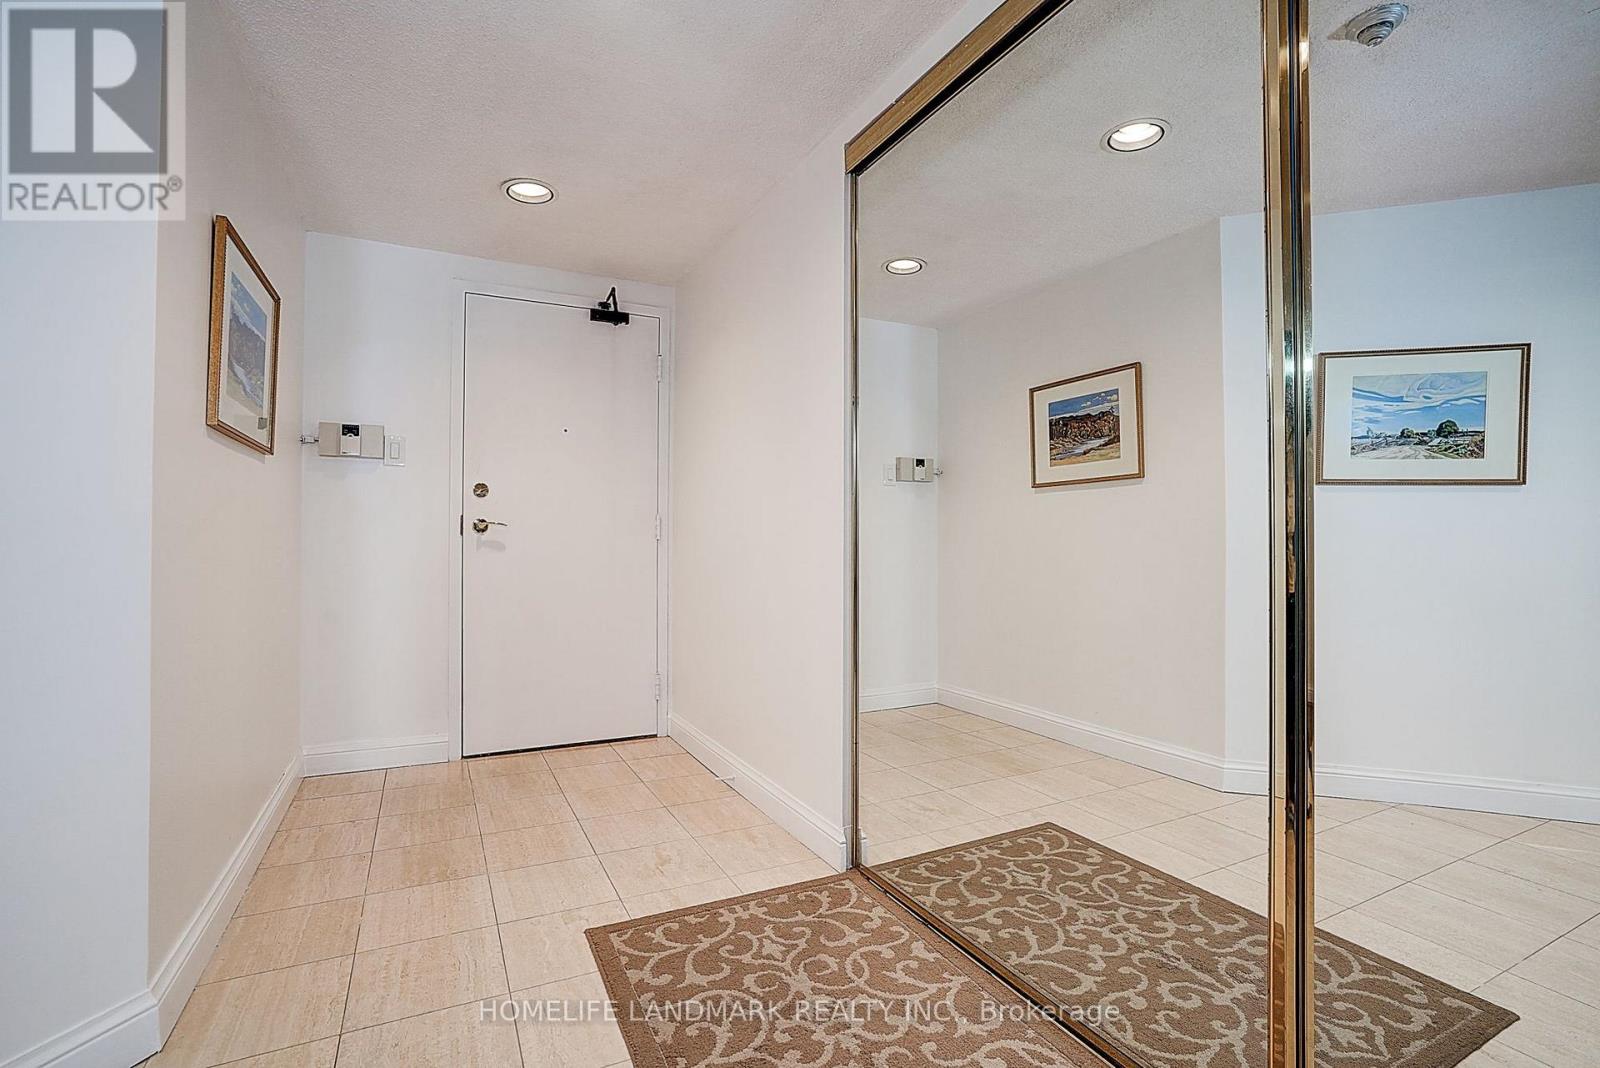
503- 130 Carlton Street, Toronto, ON photo 2
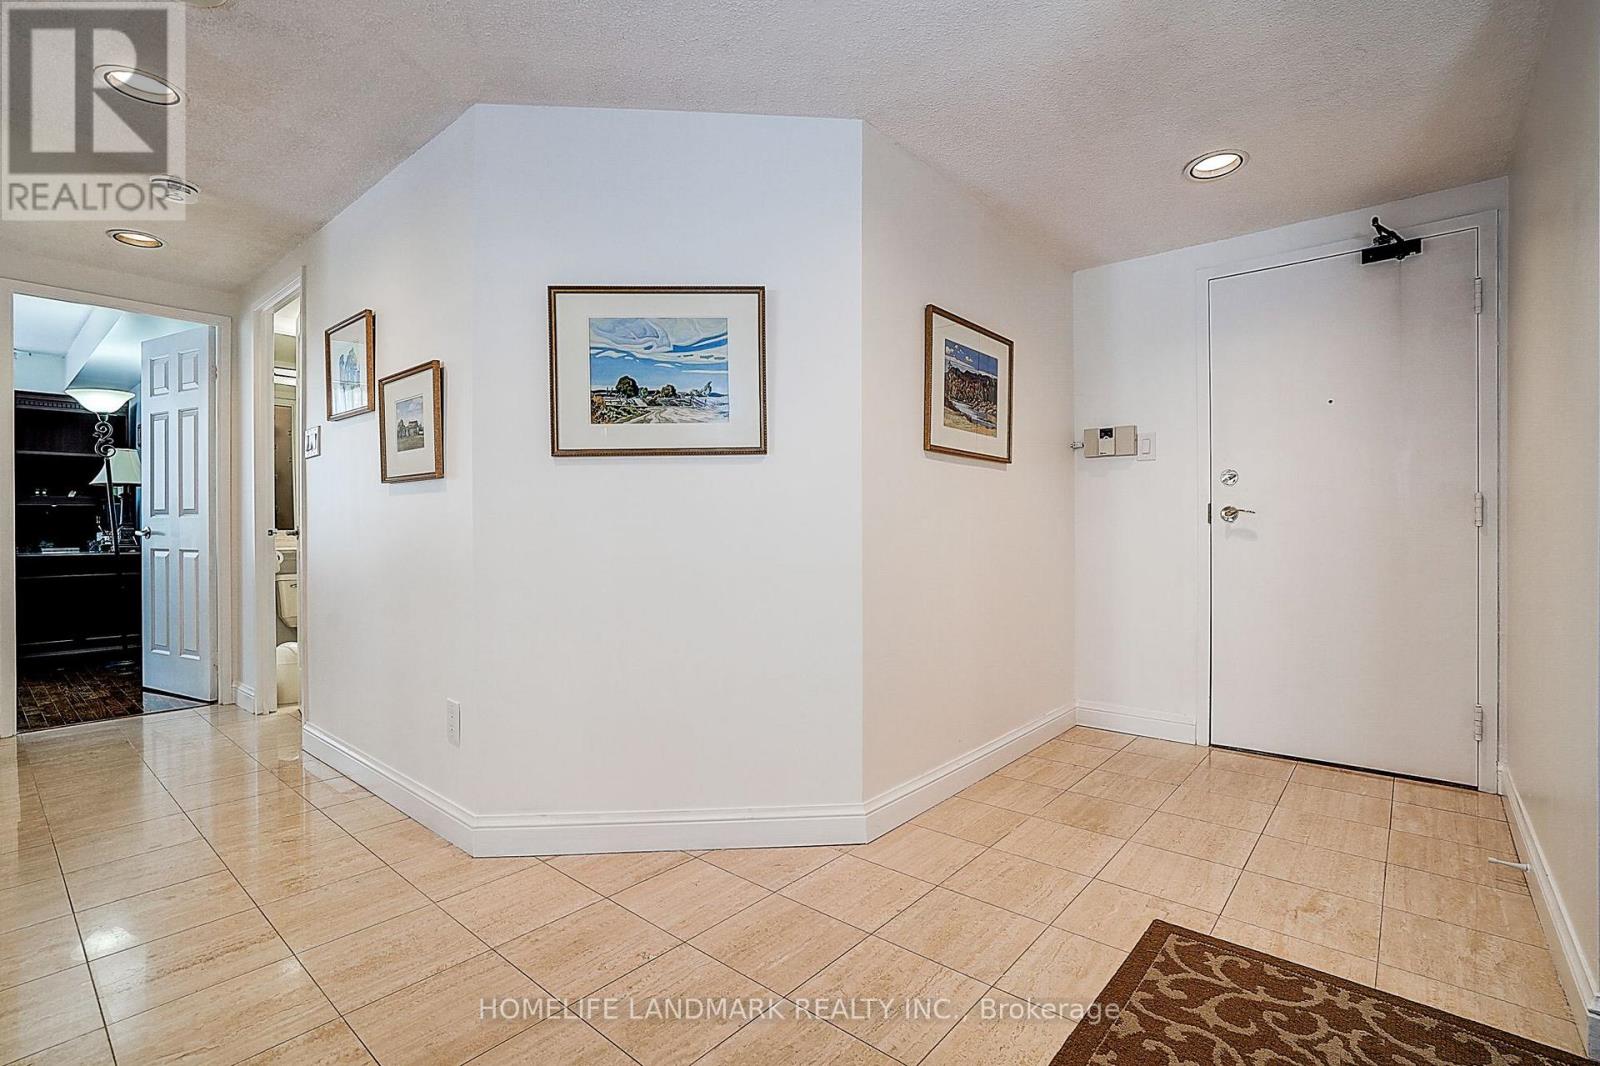
503- 130 Carlton Street, Toronto, ON photo 3
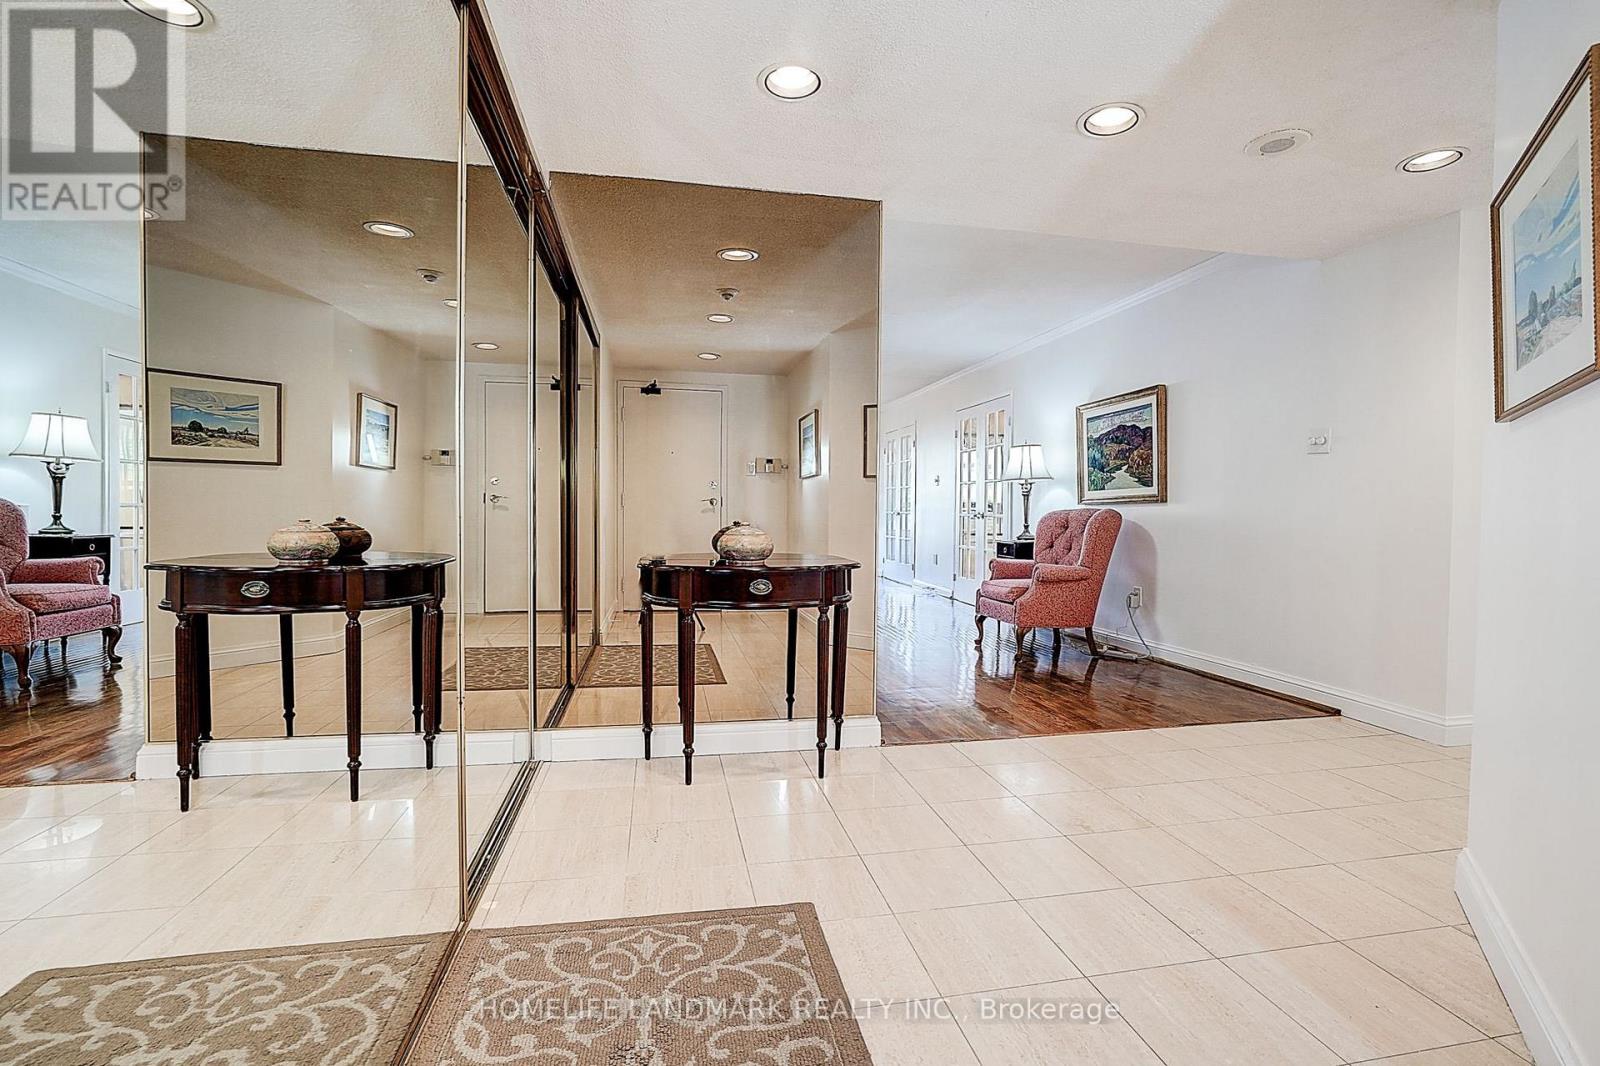
503- 130 Carlton Street, Toronto, ON photo 4
503- 130 Carlton Street, Toronto, ON photo 5
503- 130 Carlton Street, Toronto, ON photo 6
503- 130 Carlton Street, Toronto, ON photo 7
503- 130 Carlton Street, Toronto, ON photo 8
503- 130 Carlton Street, Toronto, ON photo 9
503- 130 Carlton Street, Toronto, ON photo 10
503- 130 Carlton Street, Toronto, ON photo 11
503- 130 Carlton Street, Toronto, ON photo 12
503- 130 Carlton Street, Toronto, ON photo 13
503- 130 Carlton Street, Toronto, ON photo 14
503- 130 Carlton Street, Toronto, ON photo 15
503- 130 Carlton Street, Toronto, ON photo 16
503- 130 Carlton Street, Toronto, ON photo 17
503- 130 Carlton Street, Toronto, ON photo 18
503- 130 Carlton Street, Toronto, ON photo 19
503- 130 Carlton Street, Toronto, ON photo 20
503- 130 Carlton Street, Toronto, ON photo 21
503- 130 Carlton Street, Toronto, ON photo 22
503- 130 Carlton Street, Toronto, ON photo 23
503- 130 Carlton Street, Toronto, ON photo 24
503- 130 Carlton Street, Toronto, ON photo 25
503- 130 Carlton Street, Toronto, ON photo 26
503- 130 Carlton Street, Toronto, ON photo 27
503- 130 Carlton Street, Toronto, ON photo 28
503- 130 Carlton Street, Toronto, ON photo 29
503- 130 Carlton Street, Toronto, ON photo 30
503- 130 Carlton Street, Toronto, ON photo 31
503- 130 Carlton Street, Toronto, ON photo 32
503- 130 Carlton Street, Toronto, ON photo 33
503- 130 Carlton Street, Toronto, ON photo 34
503- 130 Carlton Street, Toronto, ON photo 35
503- 130 Carlton Street, Toronto, ON photo 36
503- 130 Carlton Street, Toronto, ON photo 37
503- 130 Carlton Street, Toronto, ON photo 38
503- 130 Carlton Street, Toronto, ON photo 39
503- 130 Carlton Street, Toronto, ON photo 40
503- 130 Carlton Street, Toronto, ON photo 41
503- 130 Carlton Street, Toronto, ON photo 42
503- 130 Carlton Street, Toronto, ON photo 43
503- 130 Carlton Street, Toronto, ON photo 44
503- 130 Carlton Street, Toronto, ON photo 45
503- 130 Carlton Street, Toronto, ON photo 46
503- 130 Carlton Street, Toronto, ON photo 47
503- 130 Carlton Street, Toronto, ON photo 48
1 / 48

BUYER ADVANTAGE

Buy with confidence

Get a full-service approach built on strategy, strong negotiation, and clear guidance from offer to close.
  • Local Market Expertise
  • Broker-level Negotiation
  • Transparent Process
  • No-pressure Guidance

The right strategy depends on your goals, timing, budget, and the type of home you are buying. Get Your Buyer Snapshot.

About This Property

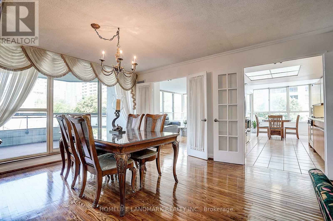
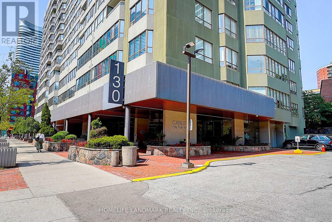
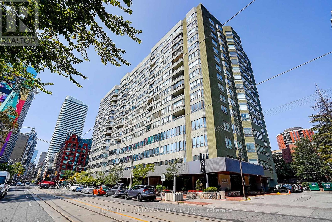
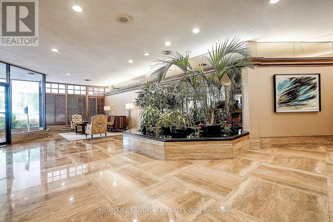
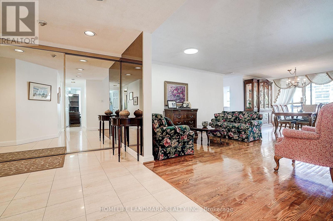
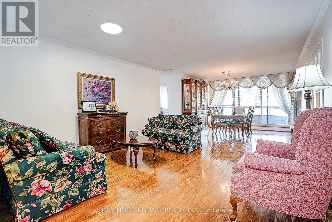
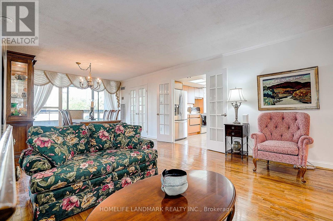
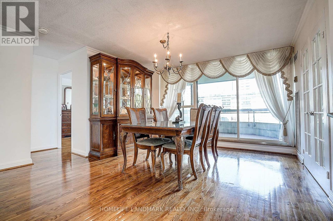
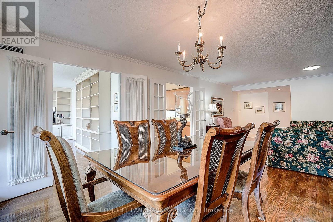
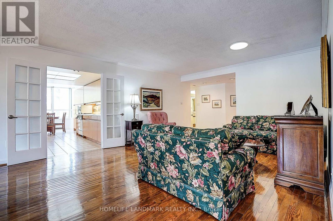
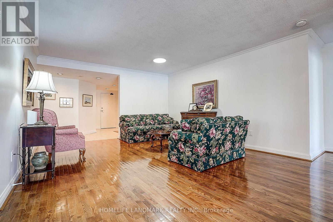
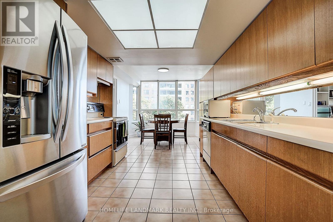
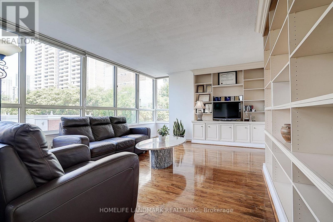
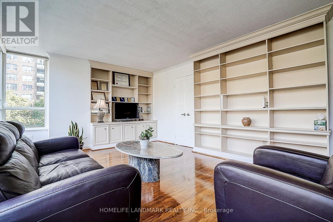
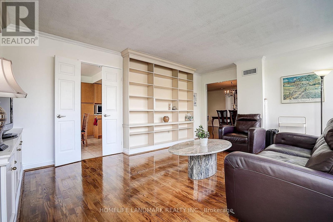
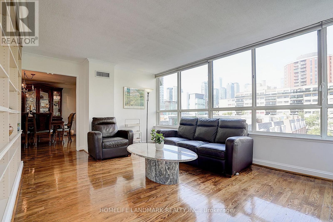
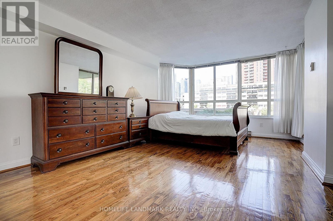
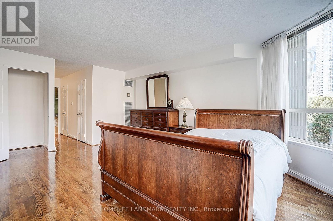
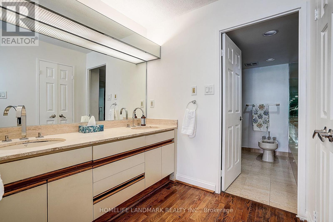
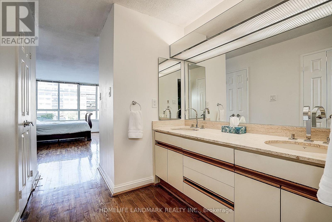
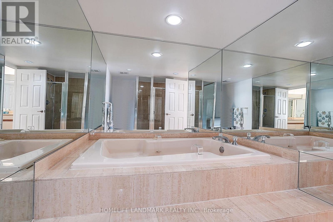
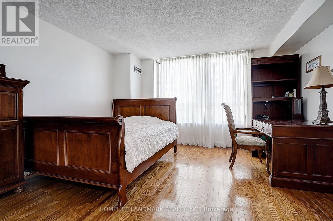
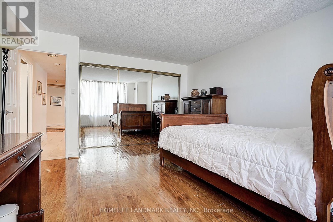
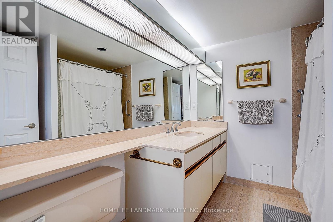
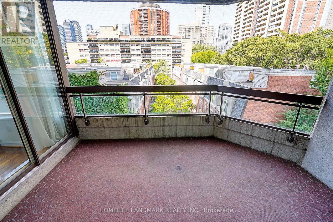
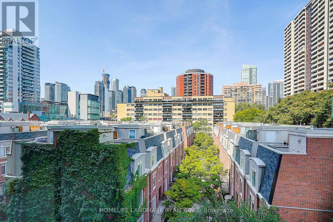
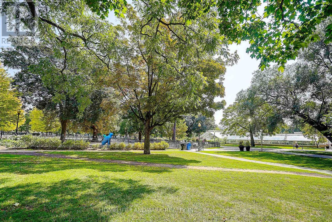
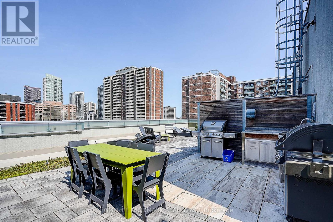
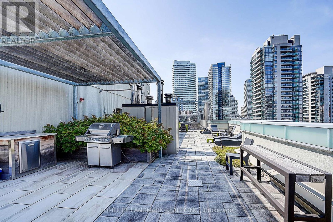
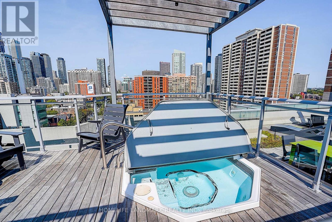
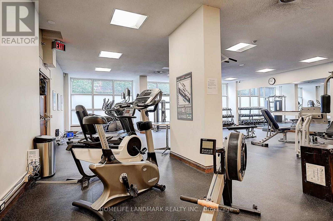
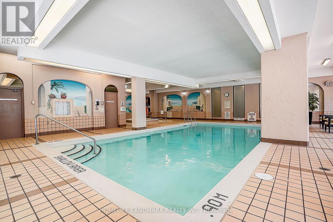
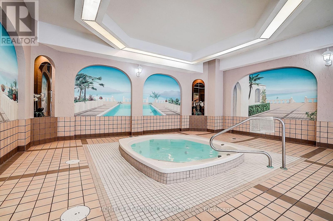
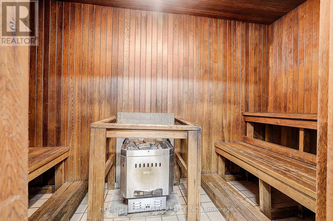
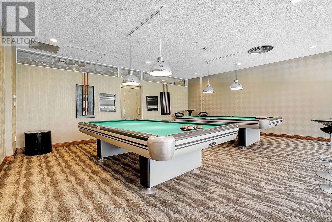
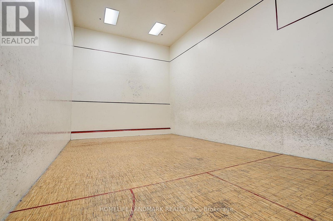
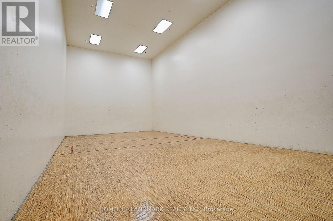
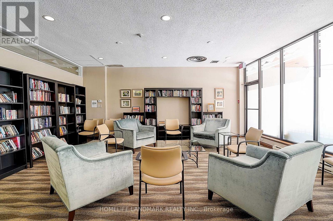
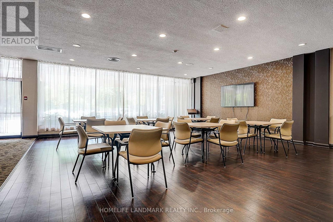
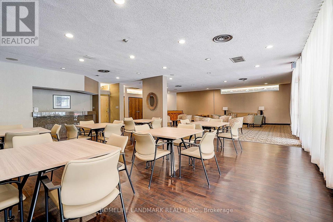
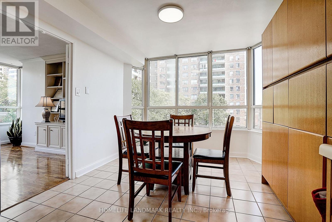
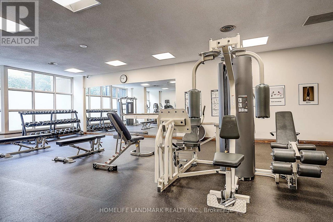
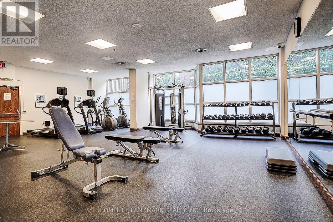
Welcome to the one and only Carlton on the Park Condominiums. Built by Tridel, this classic and elegant 12-storey residence is celebrated for its timeless design and meticulous upkeep. From the moment you arrive, you'll be impressed by the immaculate common areas and the warm welcome from the friendly concierge and dedicated staff, who make every resident and guest feel at home. This spacious, carpet-free suite features a bright open-concept living room that flows seamlessly into the generous dining area. Perfect for entertaining or everyday living, the dining space offers direct access to a large private balcony, extending your living area outdoors. Through elegant French doors, step into the timeless kitchen with its inviting breakfast area, framed by oversized windows that fill the space with natural light. Adjacent to the kitchen, the expansive family room is equally bright, boasting a wall of large windows that showcase tranquil views of the surroundings. Spacious and versatile, this room can serve as a cozy retreat, a home office, or even an additional bedroom; the possibilities are endless. The sun-filled primary bedroom is a true retreat, featuring dual his-and-hers closets (or perhaps hers-and-hers!) and a luxurious 6-piece ensuite bath. The second bedroom may not be the primary, but it's still generous in size, large enough to put many master bedrooms to shame, with oversized windows and mirrored closets. Centrally located near shops, cafés, restaurants, hospitals, and transit, with quick access to downtown Toronto. The residence offers a wealth of amenities, including an indoor pool, racquetball courts, a billiards room, elegant party spaces, and much more! Perfect for those looking to downsize without compromise or anyone seeking a city lifestyle with a touch of tranquility. **ALL UTILITIES INCLUDED, INCLUDING CABLE TV & INTERNET. ** (id:63604)

Key Facts

Type
Condo Apartment
Beds
2
Baths
2
Size
1,800 sqft
Parking
1 total
Condo fee
$2,241

Highlights

  • Washer
  • Refrigerator
  • Dishwasher
  • Stove
  • Dryer
  • Microwave
  • Window Coverings
Property Details 14 details
Bedrooms
2 bedrooms
2 above grade + 0 below grade
Bathrooms
2 bathrooms
Parking
1 parking space
Garage · Underground
Living area
1,800 - 1,999 sq. ft.
Property
Single Family · Condo/Strata · Attached
Property subtype
Single Family
Structure type
Apartment
Ownership
Condo/Strata
Attached status
Attached
Heating
Forced air, Natural gas
Cooling
Central air conditioning
Fireplace
No
Pool
Indoor pool
Taxes
$5,210.74
Views
City view, View

Interior features

WasherRefrigeratorDishwasherStoveDryerMicrowaveWindow CoveringsTileHardwoodCeramicExercise CentreParty Room

Exterior features

Concrete

Systems and association

Common Area MaintenanceCable TVHeatElectricityWaterInsuranceParking

Lot and water

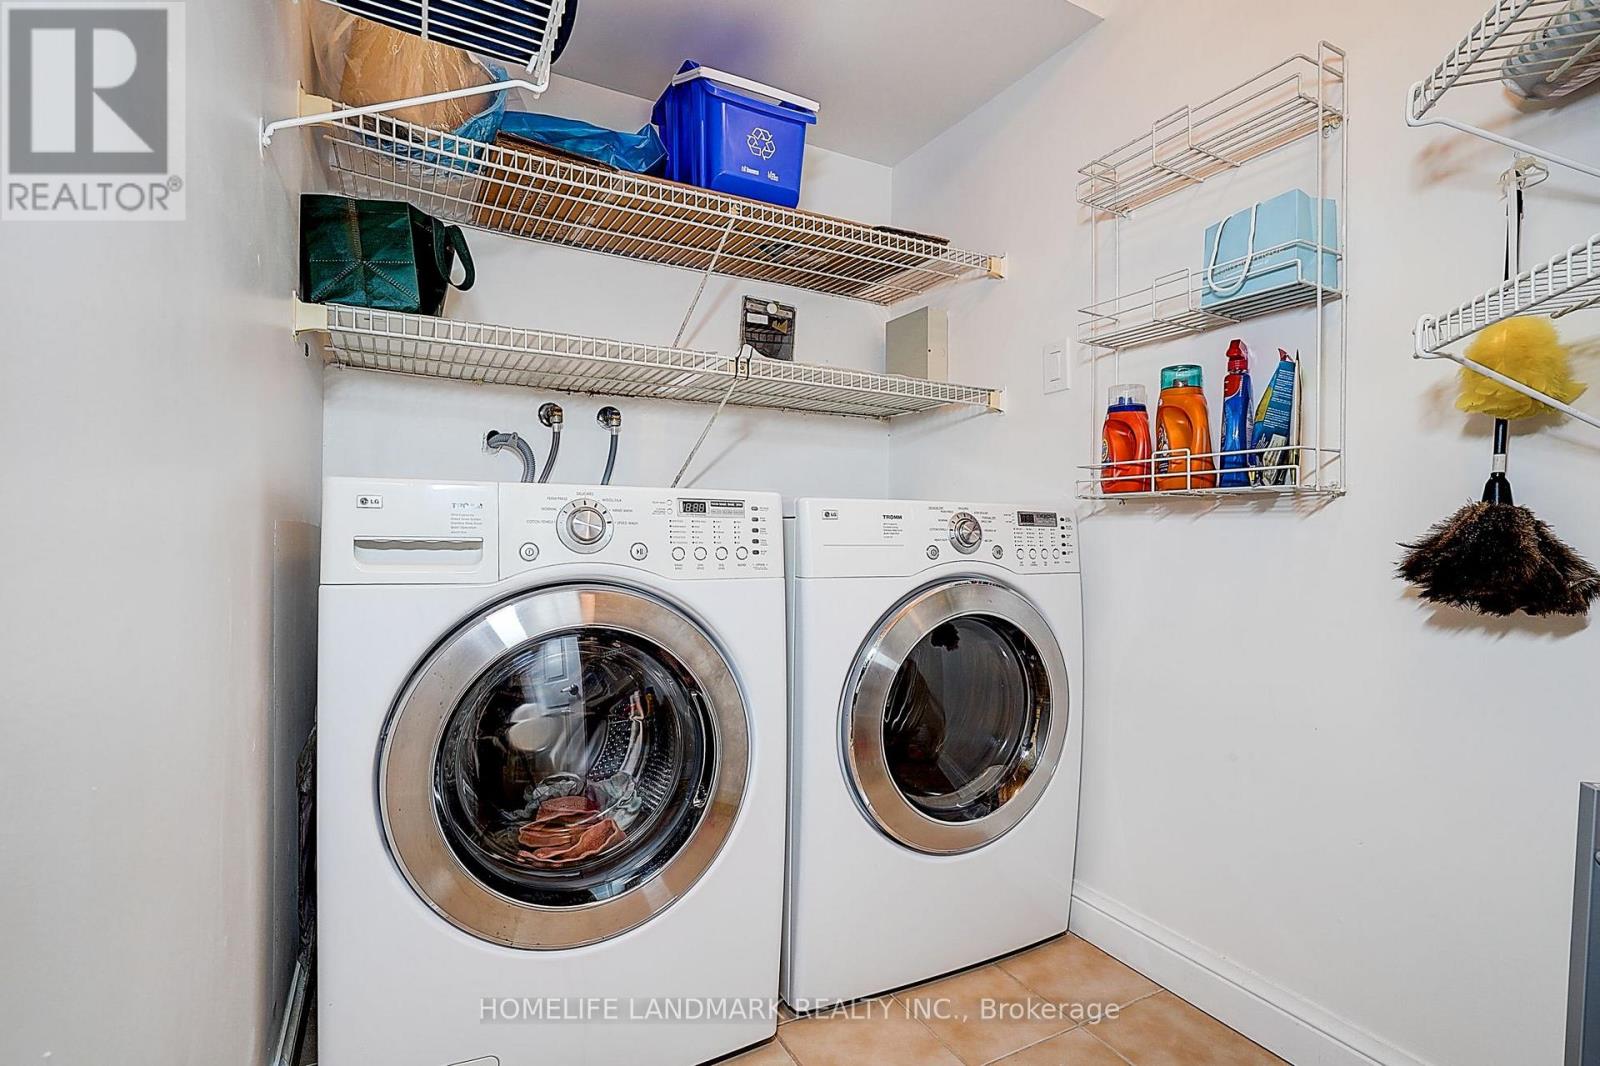
BalconyCarpet FreeIn suite Laundry
Rooms 8 rooms
Level
Room
Dimensions
Flat
Living room
4.48 m x 4.25 m
Flat
Dining room
3.87 m x 3.44 m
Flat
Kitchen
3.05 m x 3.01 m
Flat
Eating area
3.22 m x 3.01 m
Flat
Family room
5.45 m x 3.96 m
Flat
Primary Bedroom
5.2 m x 3.91 m
Flat
Bedroom
4.59 m x 4.07 m
Flat
Laundry room
2.49 m x 1.54 m
Mortgage & Affordability Estimate monthly costs
Purchase price$1,148,000
Down paymentNot available
Mortgage amountNot available
Principal & interestNot available
Property taxesNot available
Condo/HOA feeNot available
Insurance/OtherNot available
UtilitiesNot available
Est. monthly totalNot available
Income needed (GDS 32%)Not available
Estimates only. Not financial advice. Rates, taxes and fees vary by lender and municipality.

Saved Properties

Keep This One Handy

Save this listing, compare it later, or open your saved properties dashboard.

Manage Saved Searches
Map is approximate.

Neighbourhood

Area
Cabbagetown-South St. James Town
City
Toronto
Postal code
M5A 4K3
Nearby
Carlton St & Jarvis St